$1,069,000
Sold4 bd · 4 ba · 6,232 sqftAbout this home
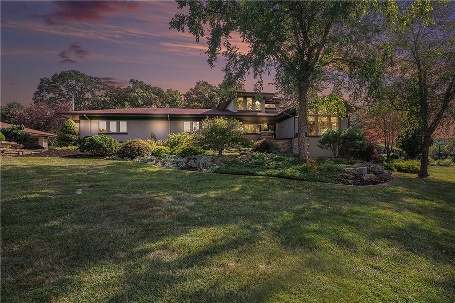
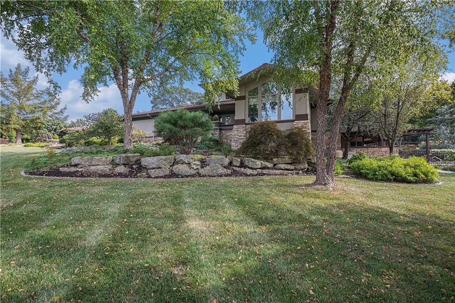
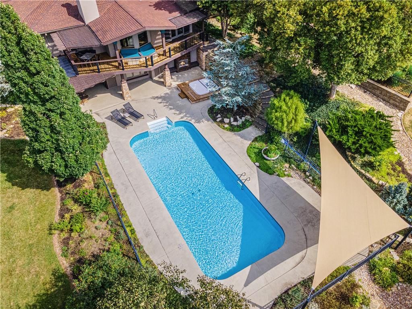
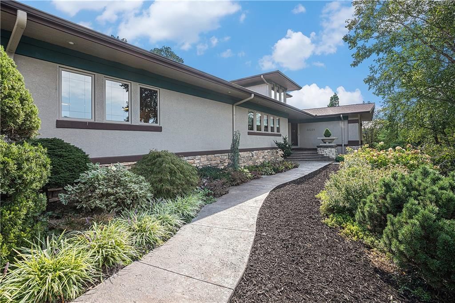
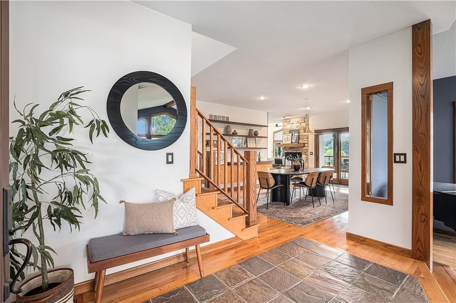
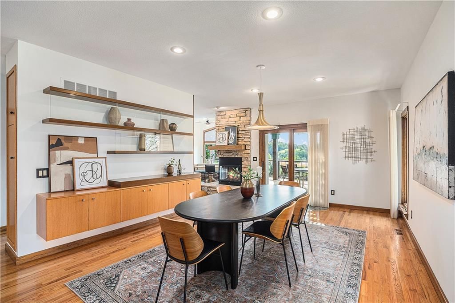
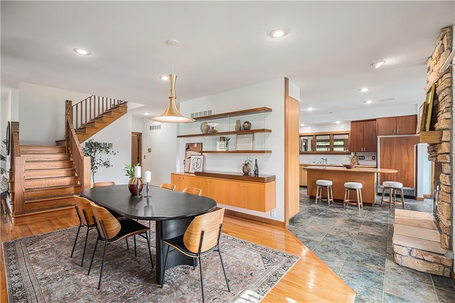
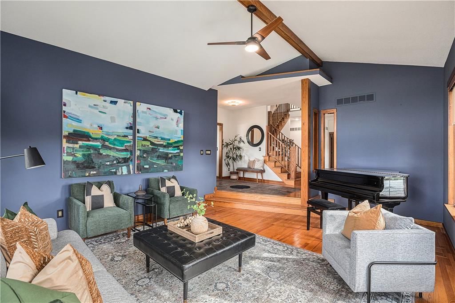
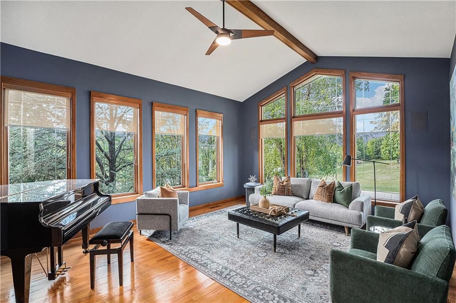
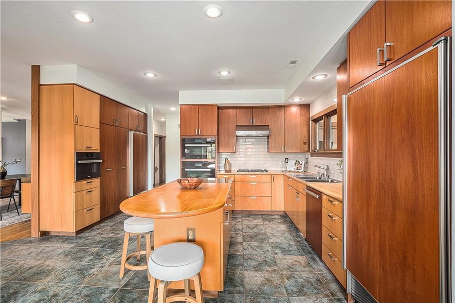
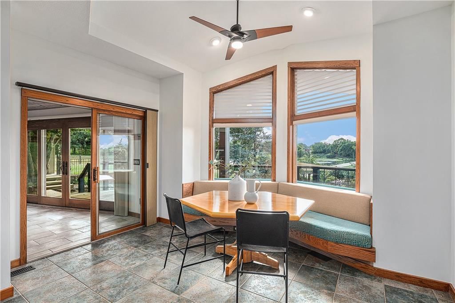
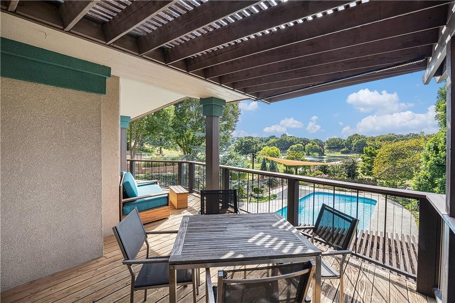
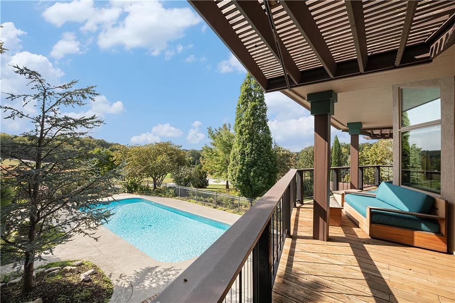
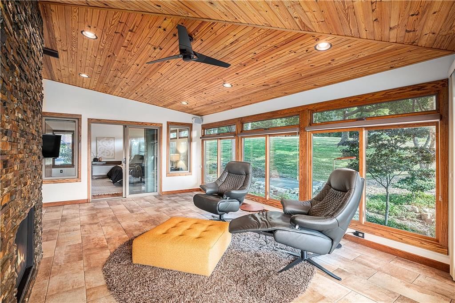
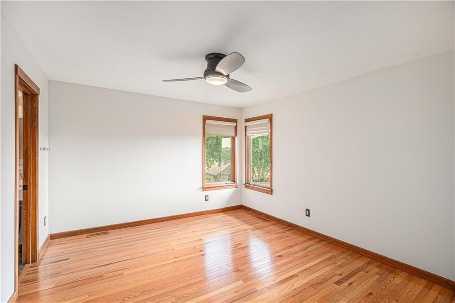
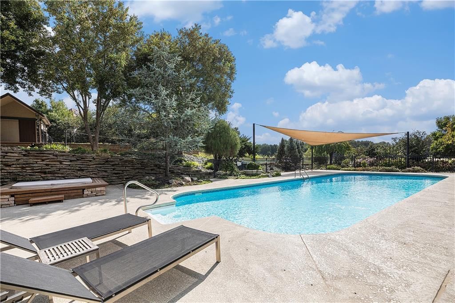
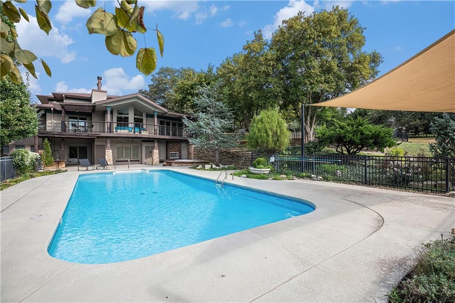
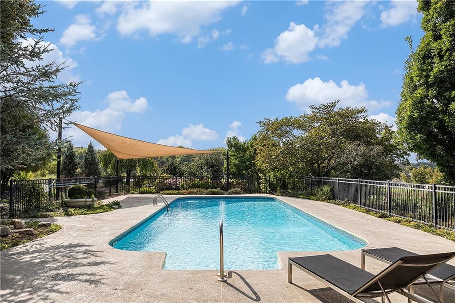
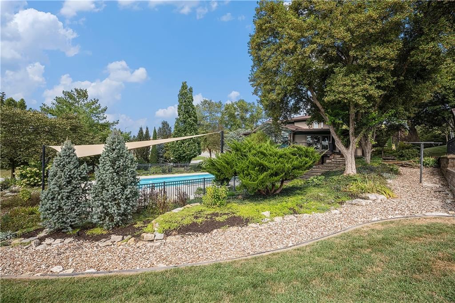
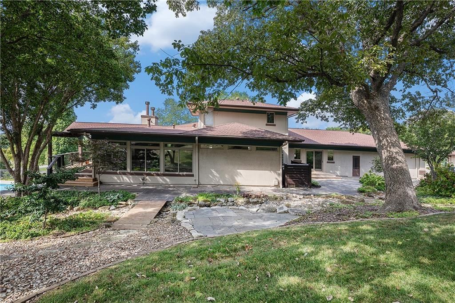
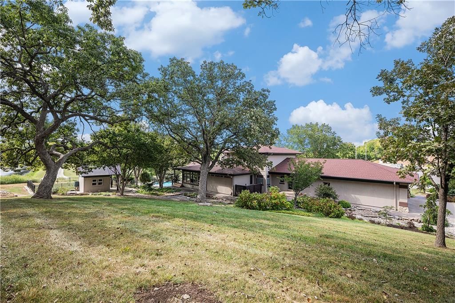
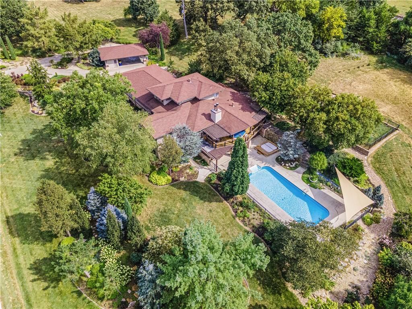
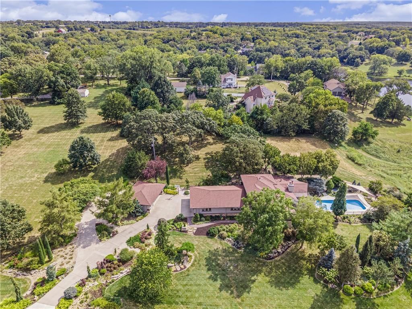
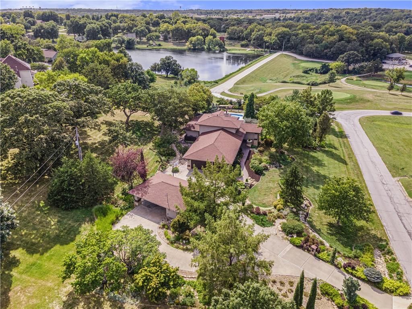
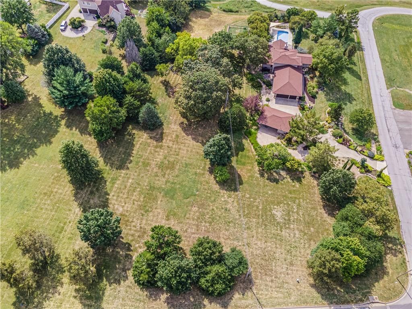
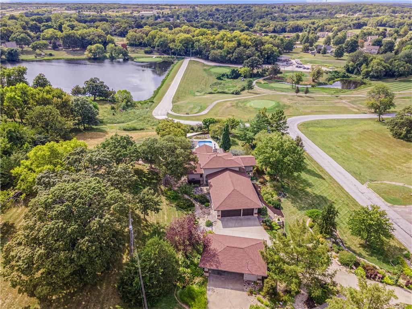
This extraordinary estate is truly one of a kind—offering a rare combination of space and luxury. With over 6,200 square feet of living space set on more than 3 acres, this home provides exceptional value and endless amenities for both relaxation and entertainment. Inside, you’ll find everything you need to stay…
Property Details
Interior
Bedrooms & bathrooms
- Bedrooms: 4
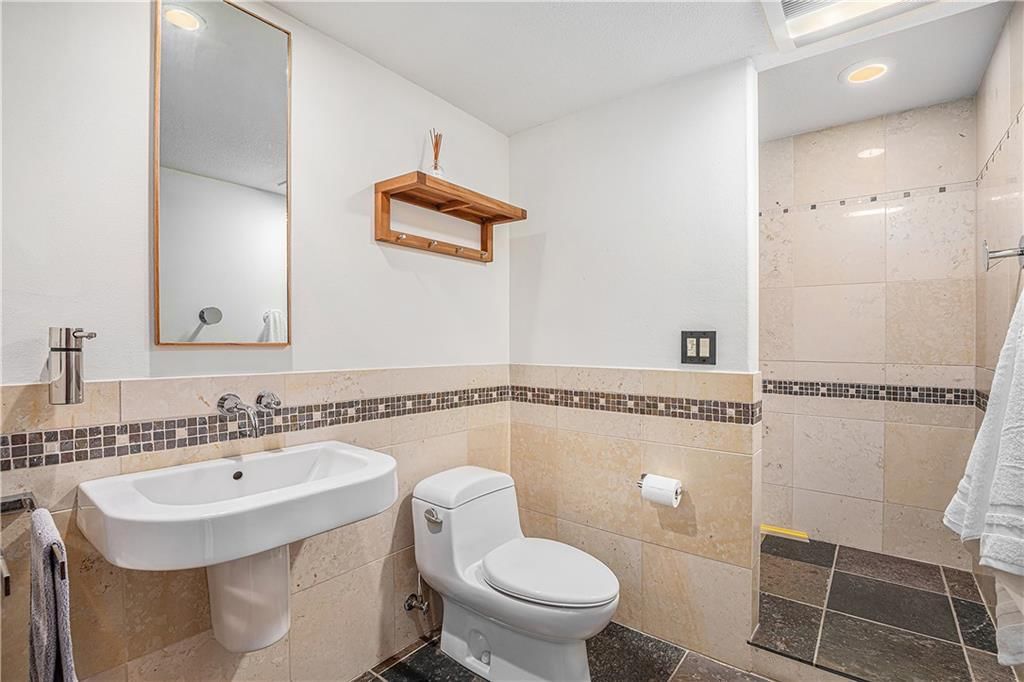
- Full bathrooms: 4
Heating
- Heating: Forced Air, Zoned
Cooling
- Cooling: Electric, Zoned
Appliances
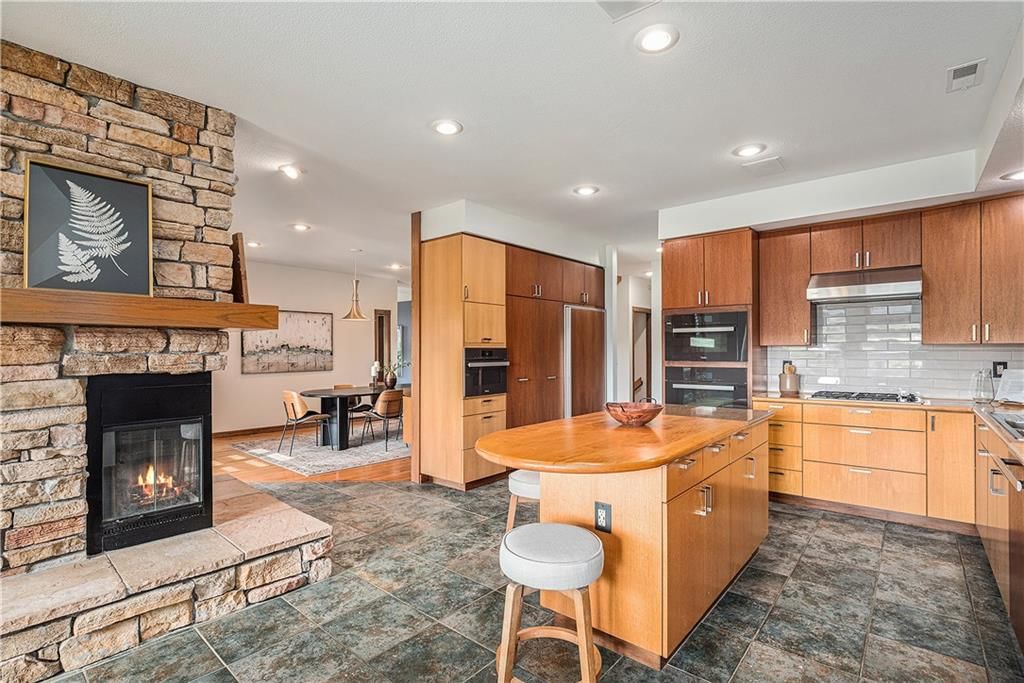
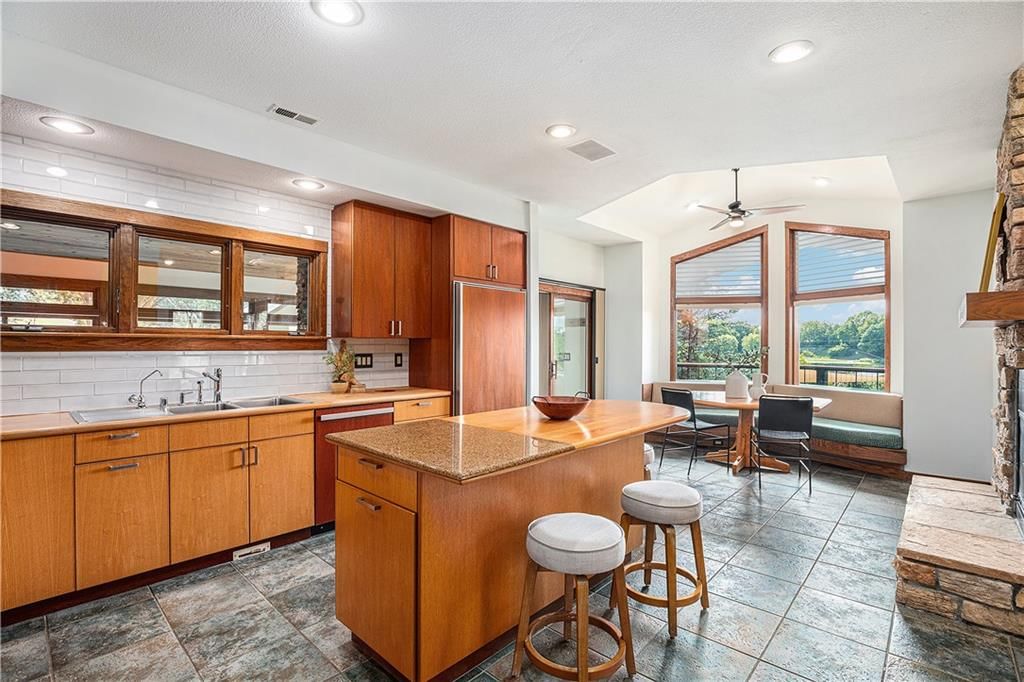
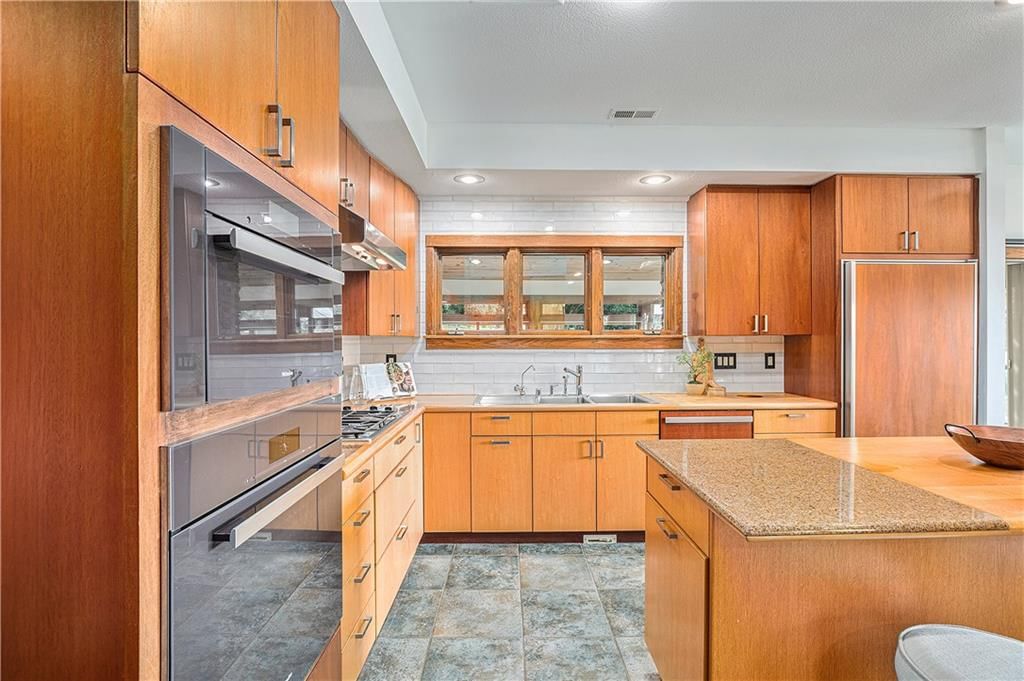
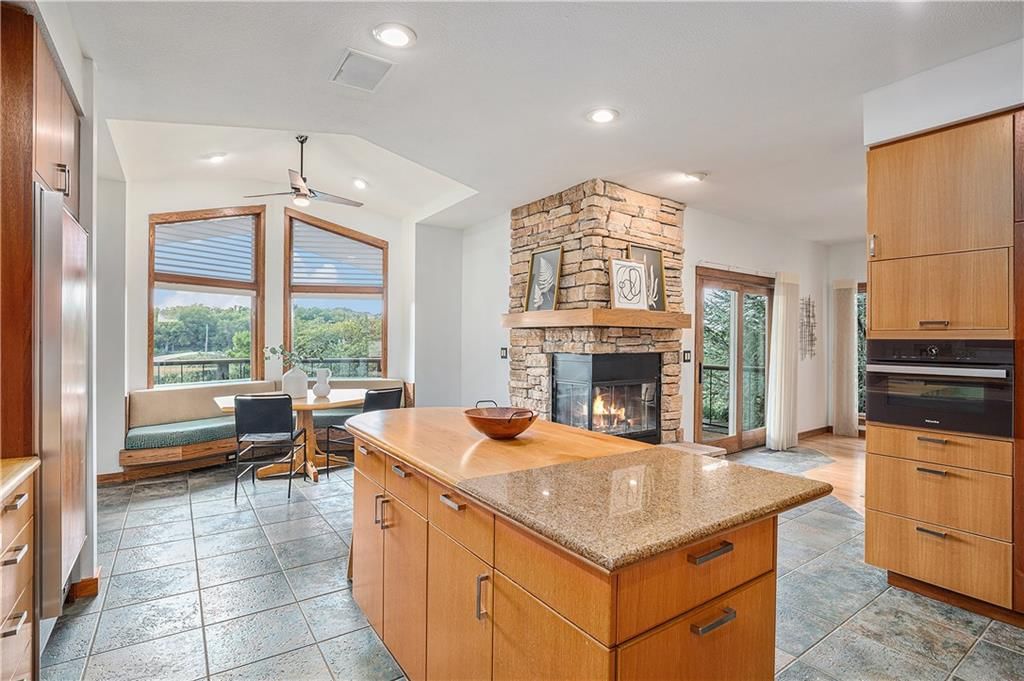
- Included: Cooktop, Dishwasher, Disposal, Double Oven, Exhaust Fan, Microwave, Refrigerator, Gas Range
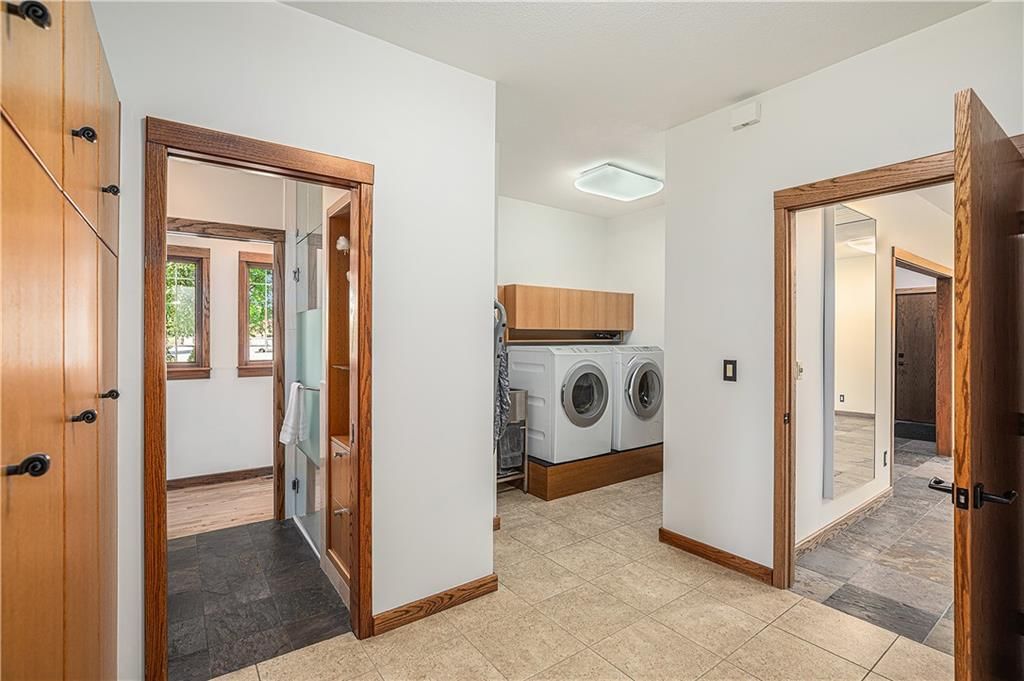
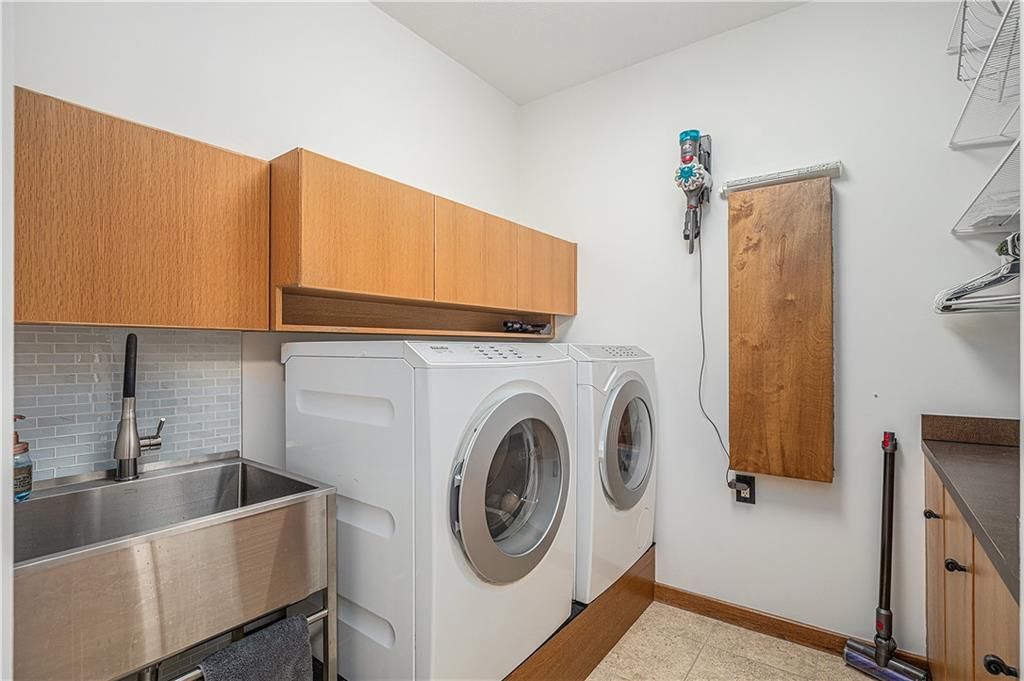
- Laundry: Main Level, Sink
Features
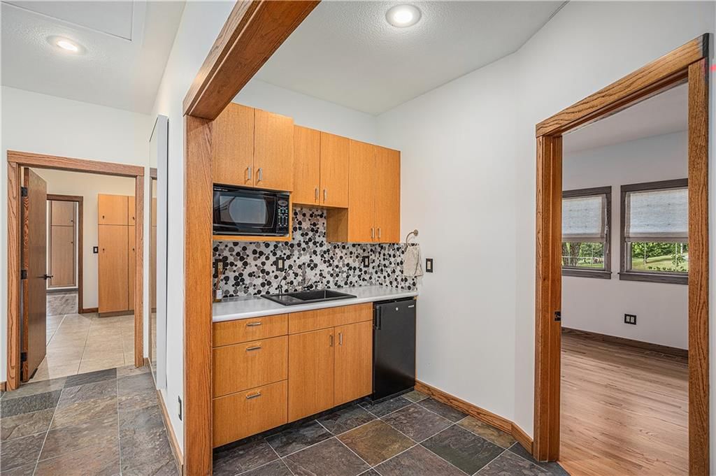
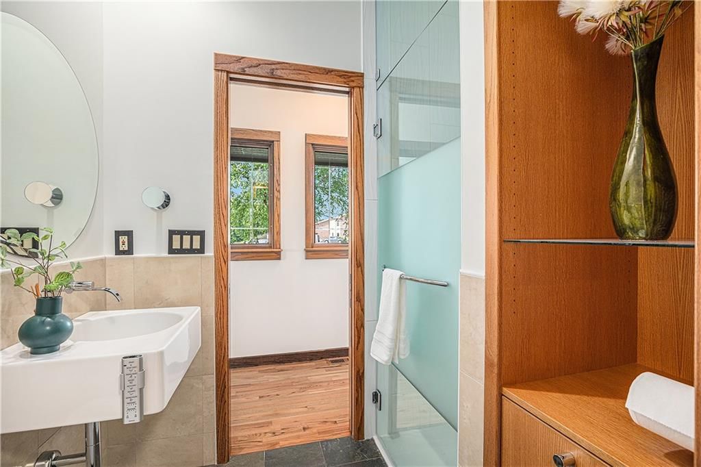
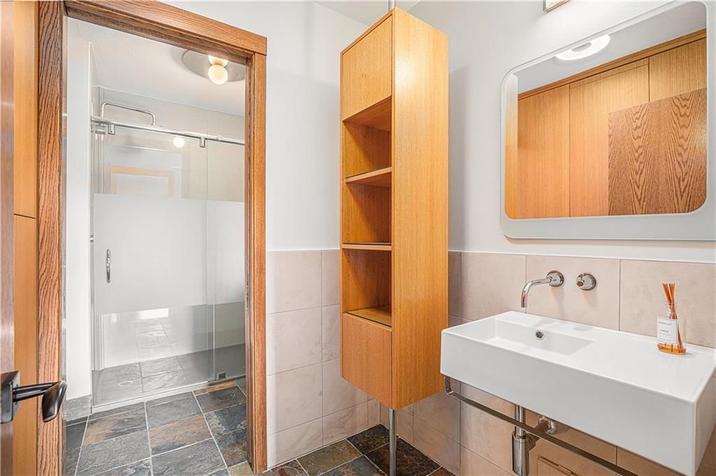
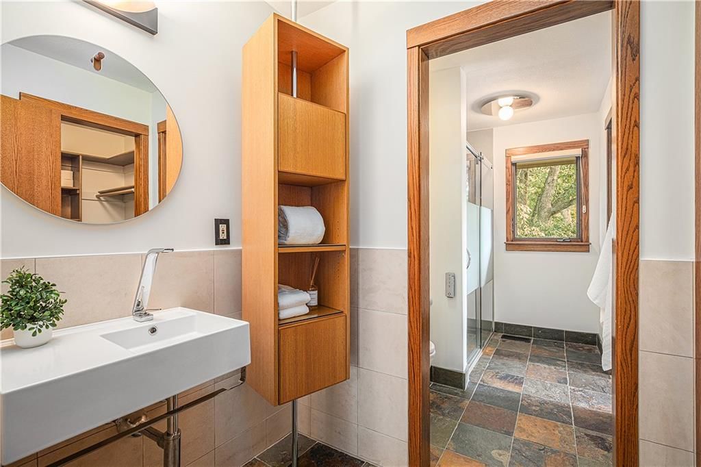
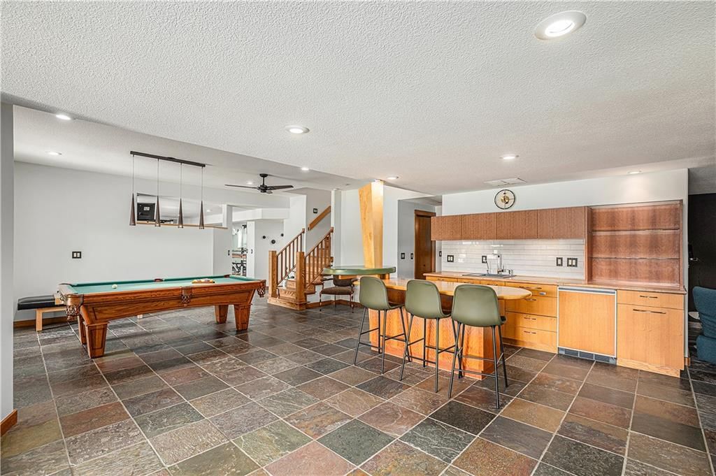
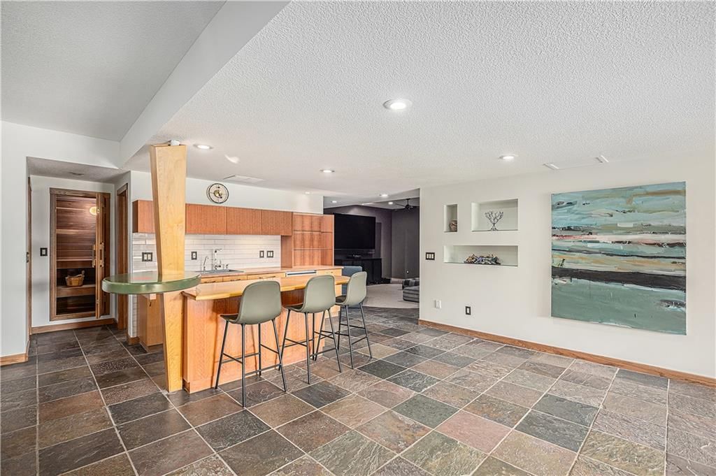
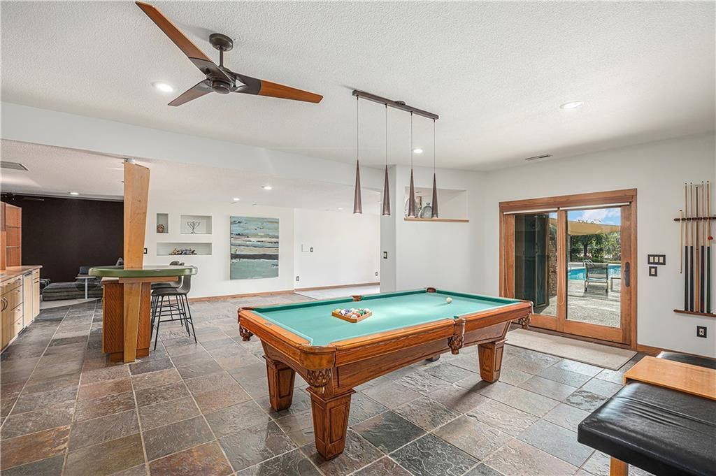
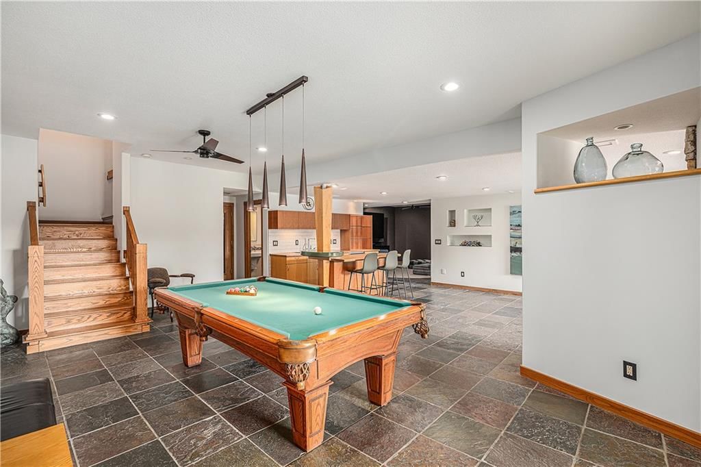
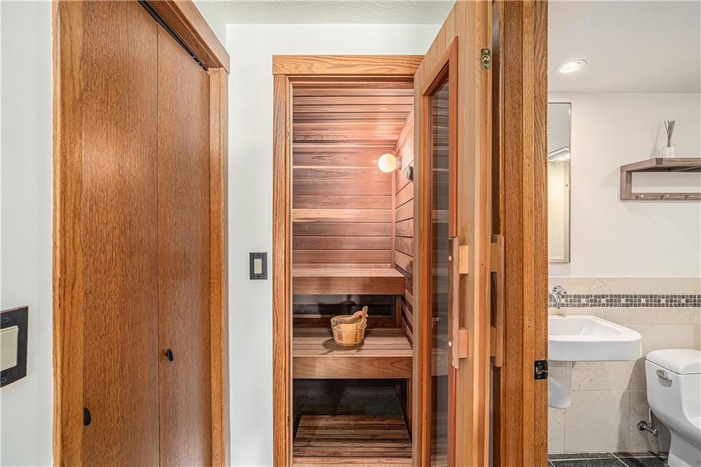
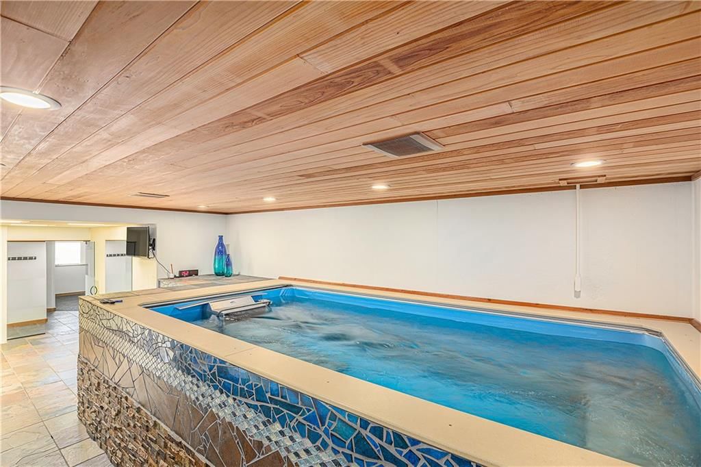
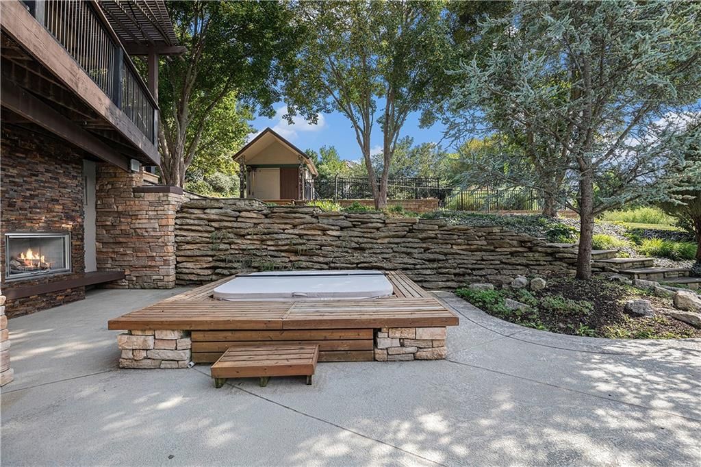
- Features: Bidet, Central Vacuum, Custom Cabinets, Hot Tub, Sauna, Wet Bar
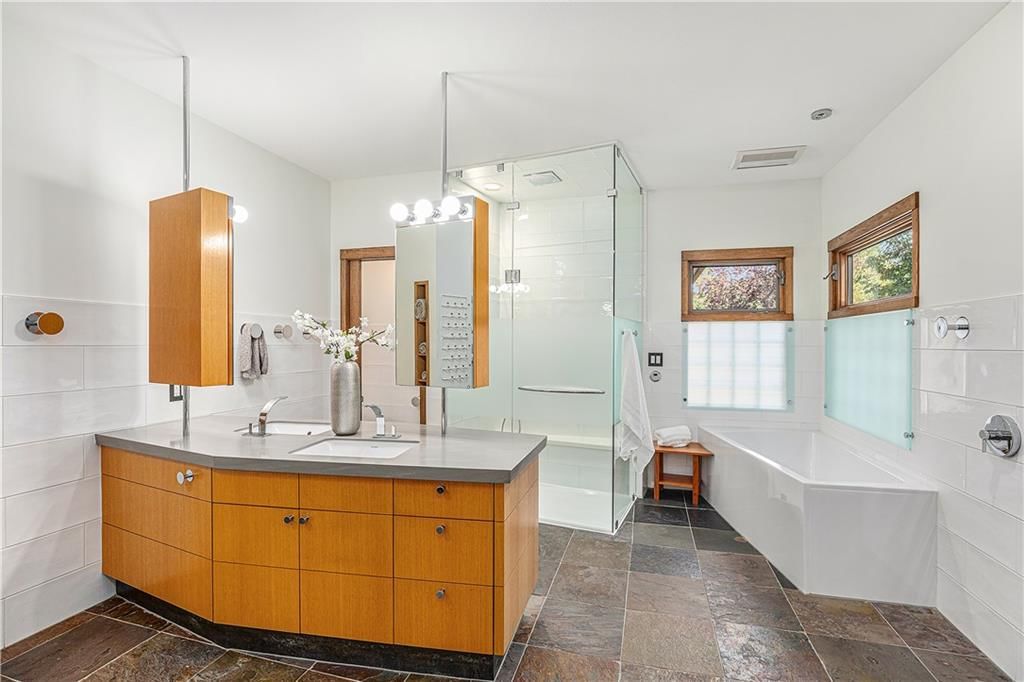
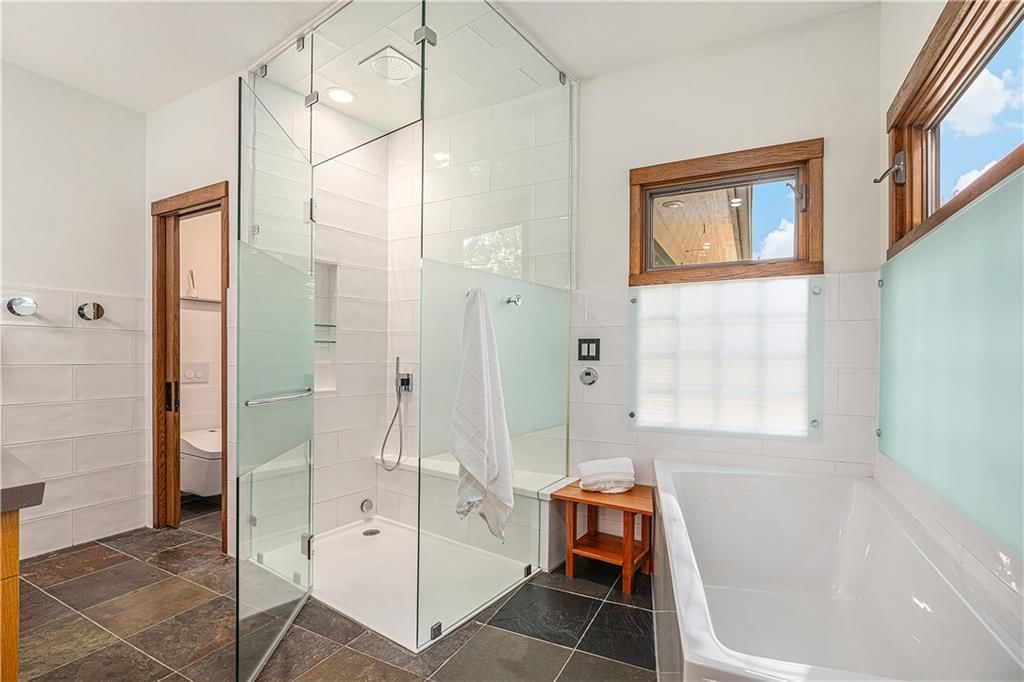
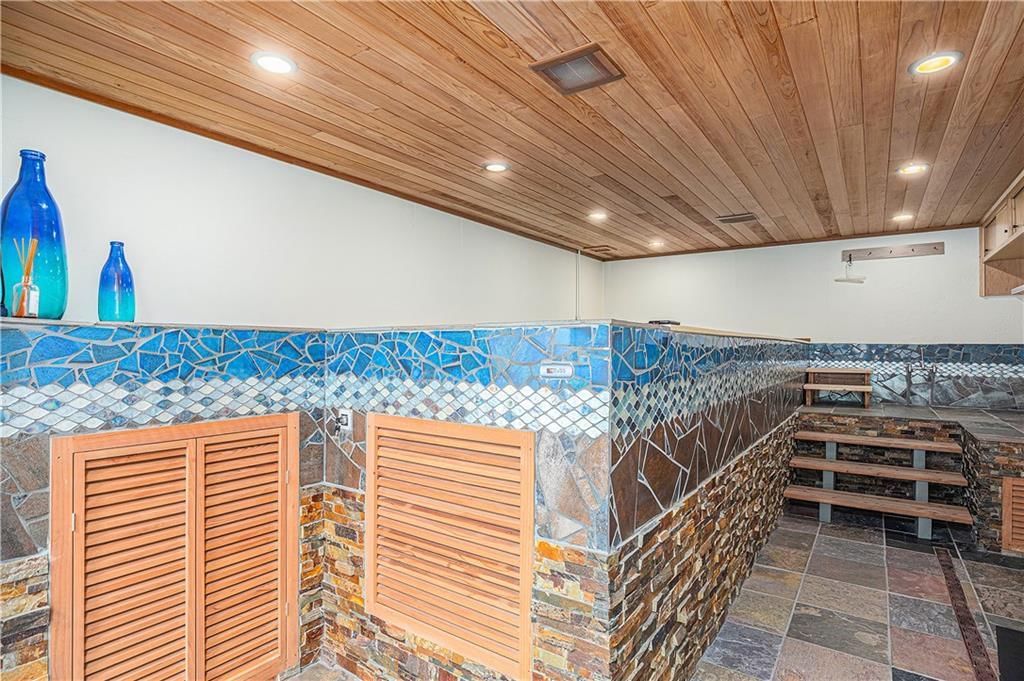
- Flooring: Carpet, Ceramic Floor, Slate, Wood
- Basement: Concrete, Daylight, Finished, Walk-Out Access
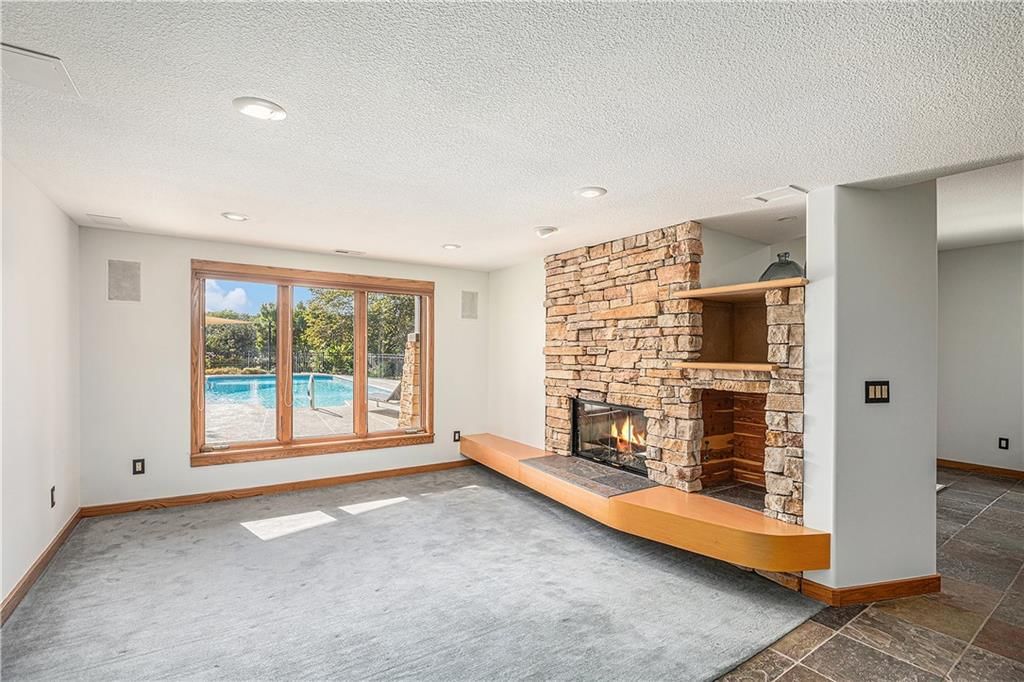
- Fireplace features: Family Room, Gas, Kitchen, Other, Wood Burning
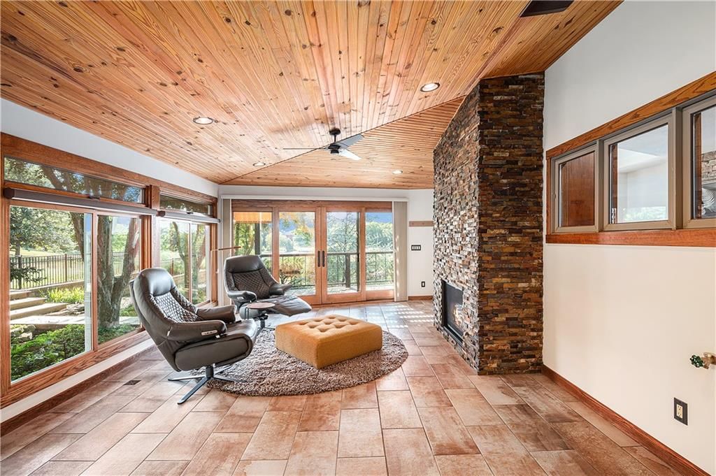
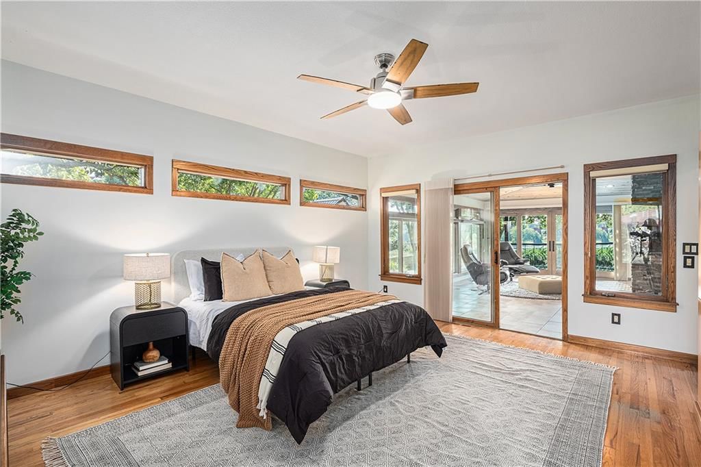
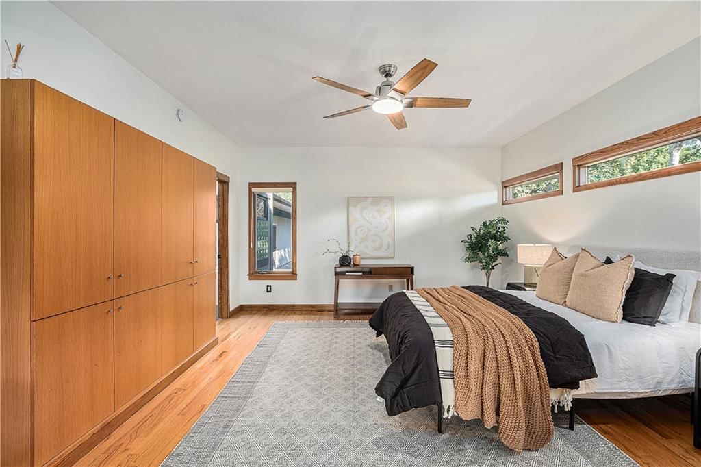
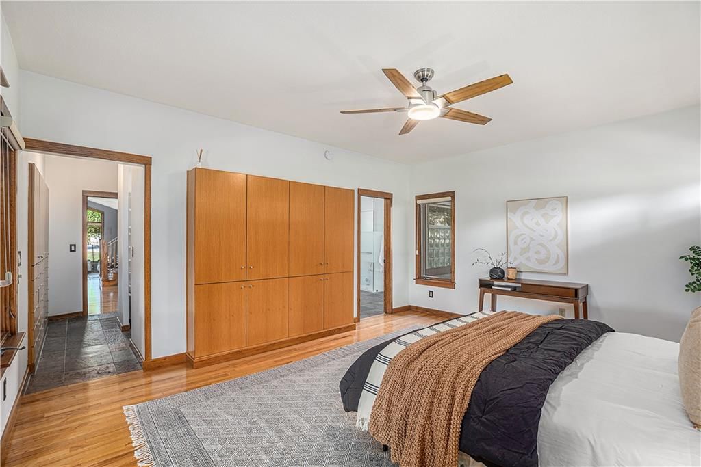
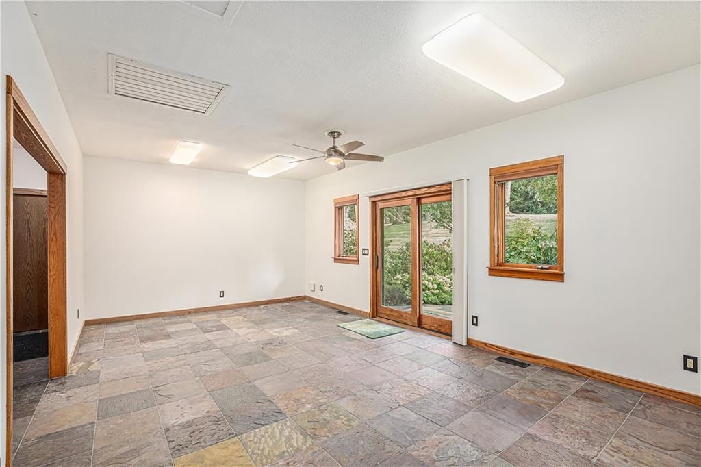
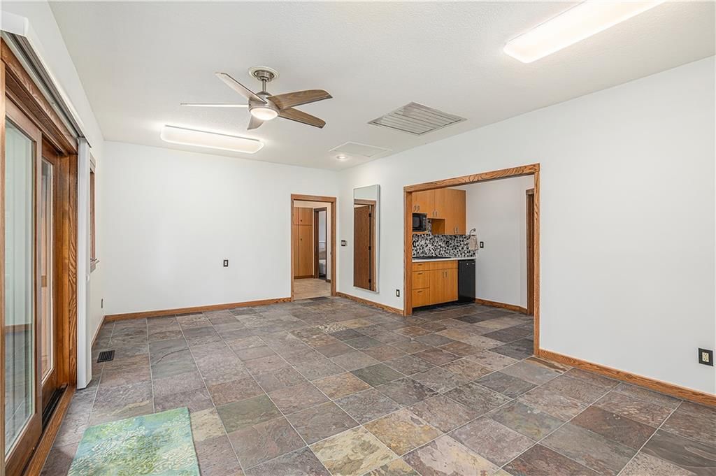
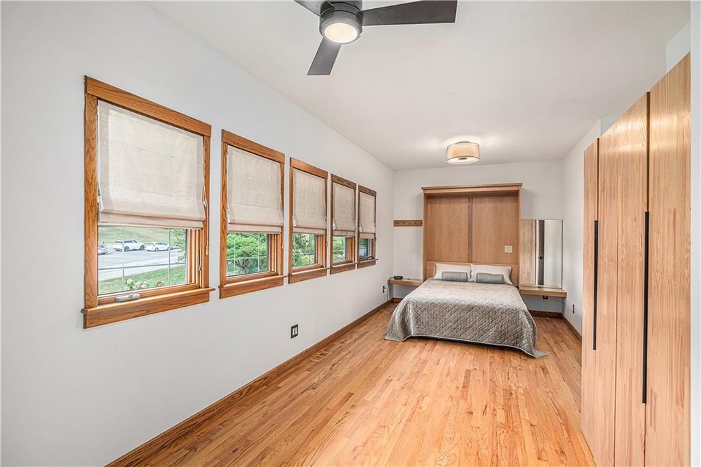
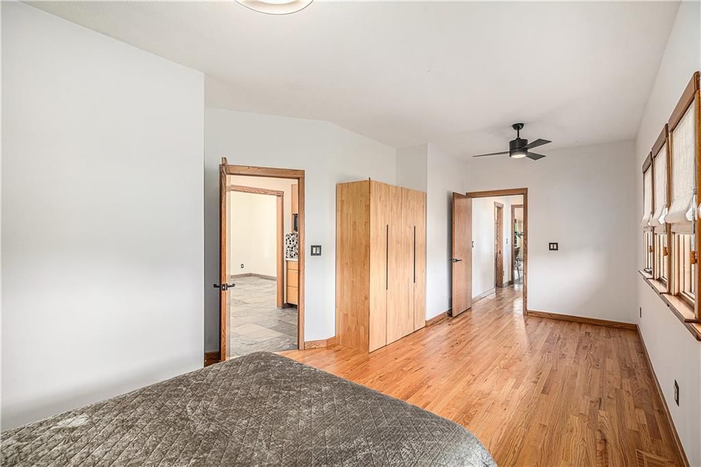
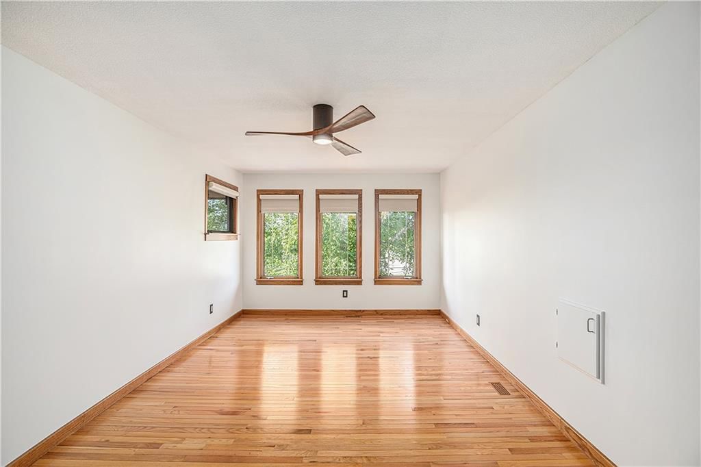
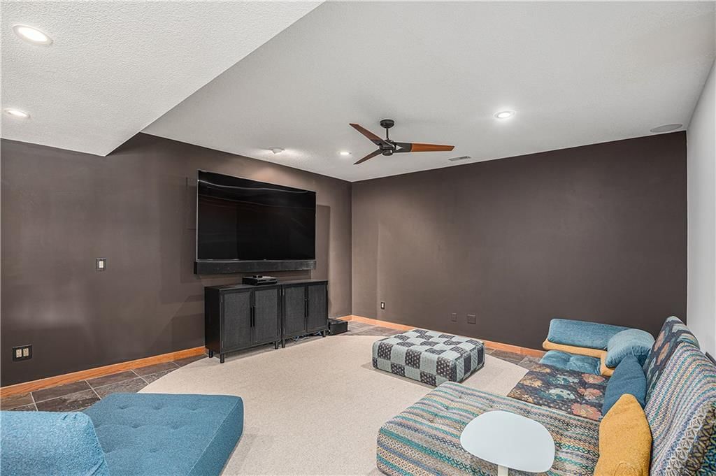
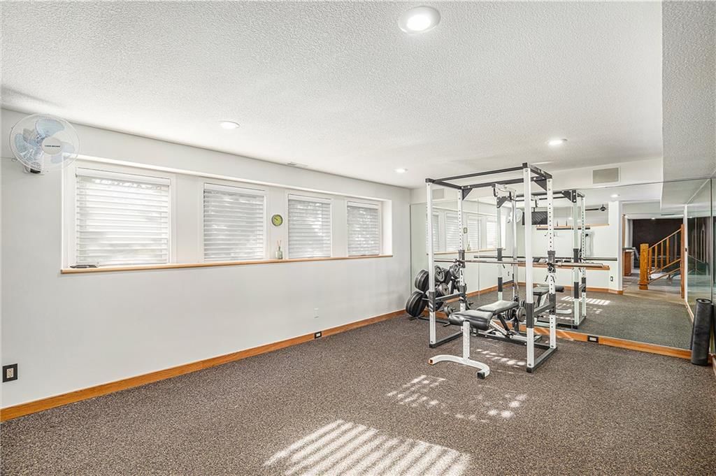
- Other rooms: Entry, Exercise Room, Great Room, Main Floor BR, Main Floor Master, Media Room, Mud Room, Recreation Room, Sauna, Sun Room
Interior area
- Finished area above ground: 6,232 sqft
- Total interior livable area: 6,232 sqft
Property
Parking
- Total spaces: 3
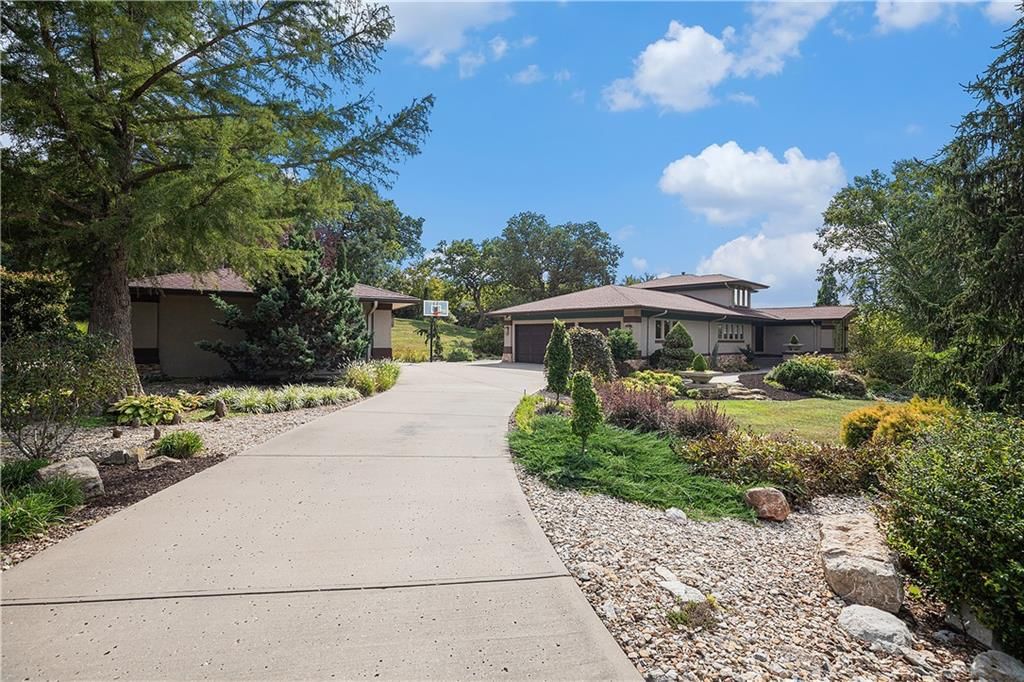
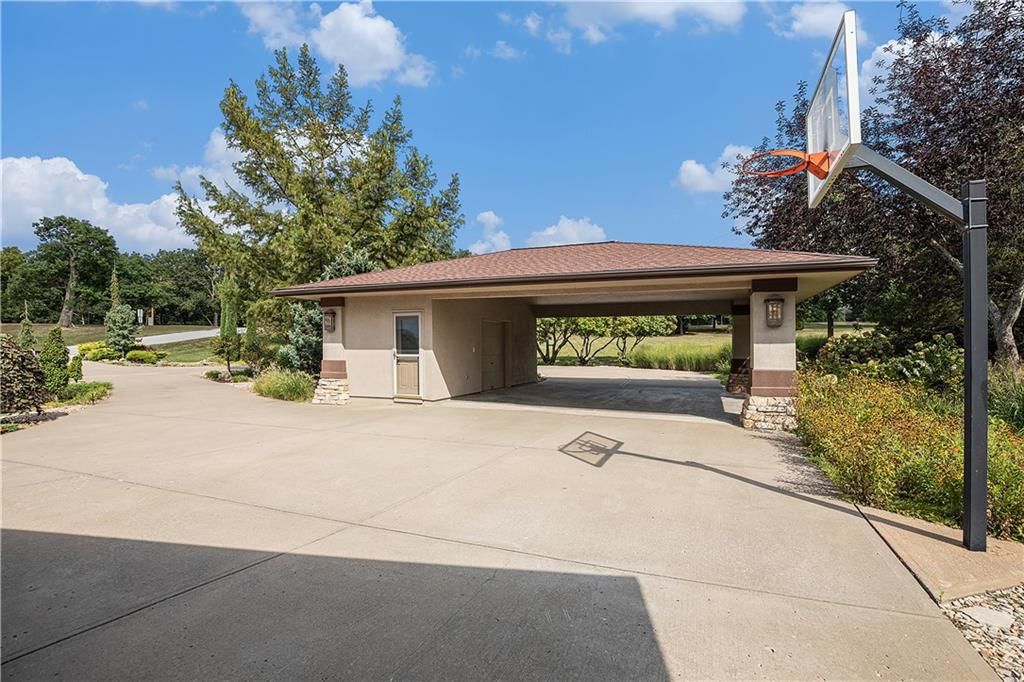
- Parking features: Attached, Carport, Garage Faces Side
Lot
- Size: 3.62 Acres

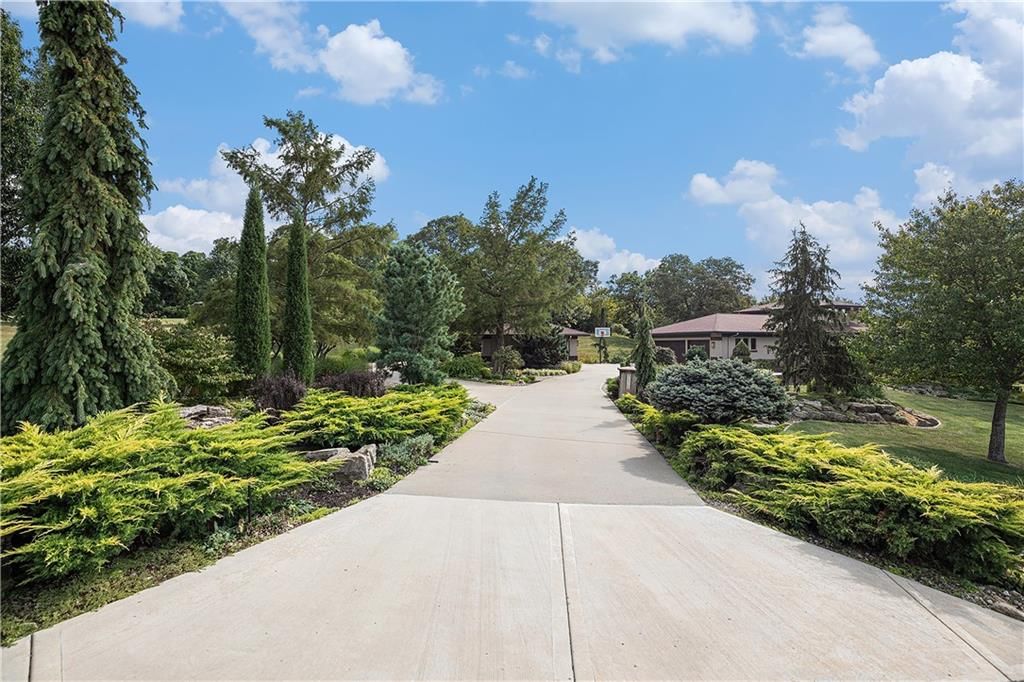
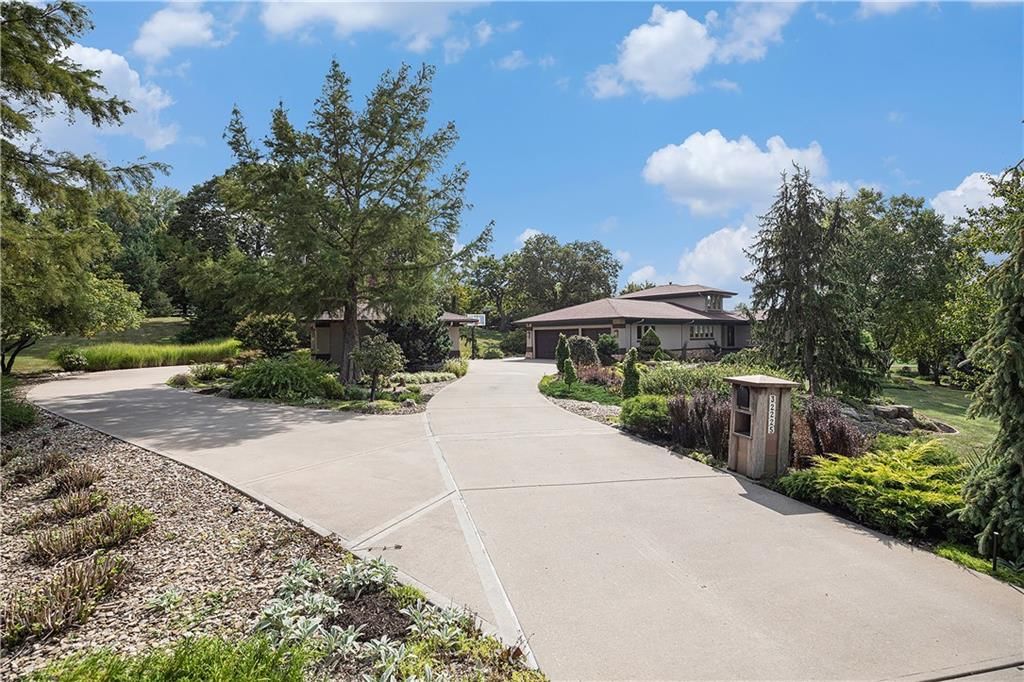
- Features: Acreage, Lake Front, Sprinkler-In Ground, Many Trees
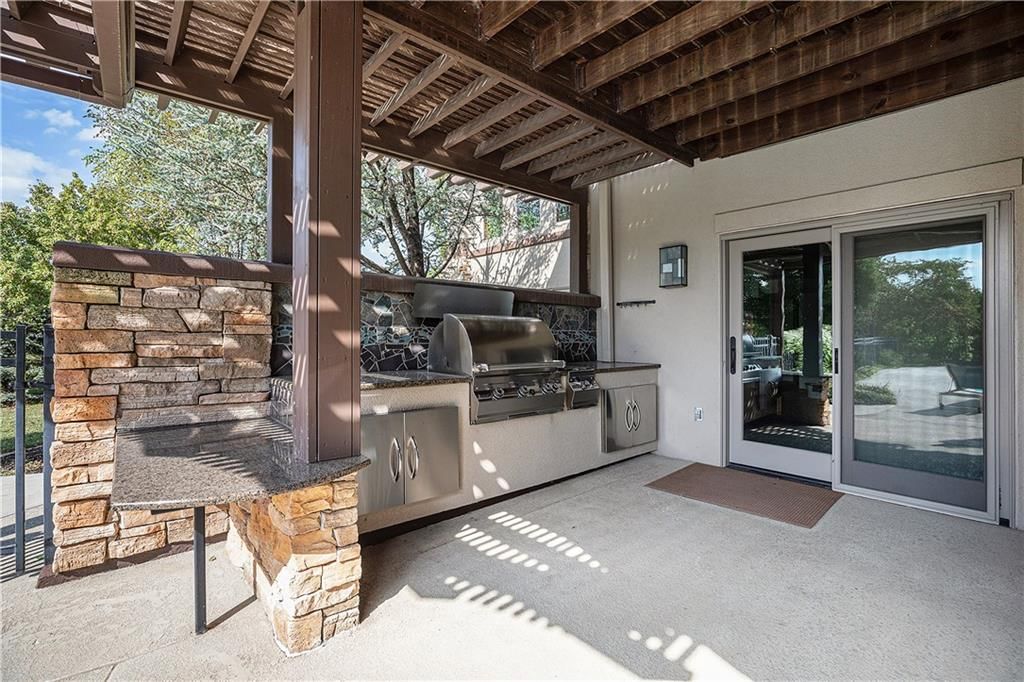
- Patio & porch: Covered, Patio, Porch
Construction
Type & style
- Home type: Residential
- Architectural style: Single Family Residence
Materials
- Materials: Frame, Stone Trim, Synthetic Stucco
Condition
- Year built: 1998
- Age: 21-30 Years
Utilities & green energy
- Sewer: Septic Tank
- Water: Public
Highlights
Outdoor & Lot
- Hot Tub
- Outdoor Kitchen
- Covered Patio
- Mature Trees
- Acreage
- Waterfront
- Sprinkler System
Kitchen
- Double Oven
- Gas Range
Interior
- Hardwood Floors
- Tile Floors
- Two-Story Living Room
- Wet Bar
Layout
- Main Floor Primary
- Finished Basement
- Walk-out Basement
- Mudroom
- Sunroom
- Bonus Room
- Home Gym
- Theater Room
Fireplace
- Fireplace
- Gas Fireplace
Garage & Parking
- Attached Garage
Extras
- Sauna
HOA and Amenities
HOA
- Has HOA: Yes
Amenities
- Exercise Room
- Storage
Nearby schools
Schools provided by the listing agent
- District: De Soto
- Elementary: Starside
- Middle: Lexington Trails
- High: De Soto
Price history
Tax
- Annual tax amount: $10,836 / yr
Listed by ReeceNichols - Country Club Plaza
Listed Aug 18, 2025, 2:09 PM · Updated Oct 22, 2025, 1:28 PM · Source: Heartland MLS as distributed by MLS GRID · MLS #2569654
Listed for
$1,069,000
Sold32225 W 88th Street, De Soto, KS 66018
About this home
Is this your home?
Claim this home to get your HouseLoop Home Valuation & Buyer Demand Report — real-time buyer demand and an up-to-date value for your home. Free, no obligation, about 3 minutes.
This extraordinary estate is truly one of a kind—offering a rare combination of space and luxury. With over 6,200 square feet of living space set on more than 3 acres, this home provides exceptional value and endless amenities for both relaxation and entertainment. Inside, you’ll find everything you need to stay…
Property Details
Interior
Bedrooms & bathrooms
- Bedrooms: 4
- Full bathrooms: 4
Heating
- Heating: Forced Air, Zoned
Cooling
- Cooling: Electric, Zoned
Appliances
- Included: Cooktop, Dishwasher, Disposal, Double Oven, Exhaust Fan, Microwave, Refrigerator, Gas Range
- Laundry: Main Level, Sink
Features
- Features: Bidet, Central Vacuum, Custom Cabinets, Hot Tub, Sauna, Wet Bar
- Flooring: Carpet, Ceramic Floor, Slate, Wood
- Basement: Concrete, Daylight, Finished, Walk-Out Access
- Fireplace features: Family Room, Gas, Kitchen, Other, Wood Burning
- Other rooms: Entry, Exercise Room, Great Room, Main Floor BR, Main Floor Master, Media Room, Mud Room, Recreation Room, Sauna, Sun Room
Interior area
- Finished area above ground: 6,232 sqft
- Total interior livable area: 6,232 sqft
Property
Parking
- Total spaces: 3
- Parking features: Attached, Carport, Garage Faces Side
Lot
- Size: 3.62 Acres
- Features: Acreage, Lake Front, Sprinkler-In Ground, Many Trees
- Patio & porch: Covered, Patio, Porch
Construction
Type & style
- Home type: Residential
- Architectural style: Single Family Residence
Materials
- Materials: Frame, Stone Trim, Synthetic Stucco
Condition
- Year built: 1998
- Age: 21-30 Years
Utilities & green energy
- Sewer: Septic Tank
- Water: Public
Highlights
Outdoor & Lot
- Hot Tub
- Outdoor Kitchen
- Covered Patio
- Mature Trees
- Acreage
- Waterfront
- Sprinkler System
Kitchen
- Double Oven
- Gas Range
Interior
- Hardwood Floors
- Tile Floors
- Two-Story Living Room
- Wet Bar
Layout
- Main Floor Primary
- Finished Basement
- Walk-out Basement
- Mudroom
- Sunroom
- Bonus Room
- Home Gym
- Theater Room
Fireplace
- Fireplace
- Gas Fireplace
Garage & Parking
- Attached Garage
Extras
- Sauna
HOA and Amenities
HOA
- Has HOA: Yes
Amenities
- Exercise Room
- Storage
Nearby schools
Schools provided by the listing agent
- District: De Soto
- Elementary: Starside
- Middle: Lexington Trails
- High: De Soto
Price history
Tax
- Annual tax amount: $10,836 / yr
Is this your home?
Claim this home to get your HouseLoop Home Valuation & Buyer Demand Report — real-time buyer demand and an up-to-date value for your home. Free, no obligation, about 3 minutes.
Listed by ReeceNichols - Country Club Plaza
Listed Aug 18, 2025, 2:09 PM · Updated Oct 22, 2025, 1:28 PM · Source: Heartland MLS as distributed by MLS GRID · MLS #2569654