








$285,000
Sold3 bd · 2 ba · 1,927 sqftAbout this home
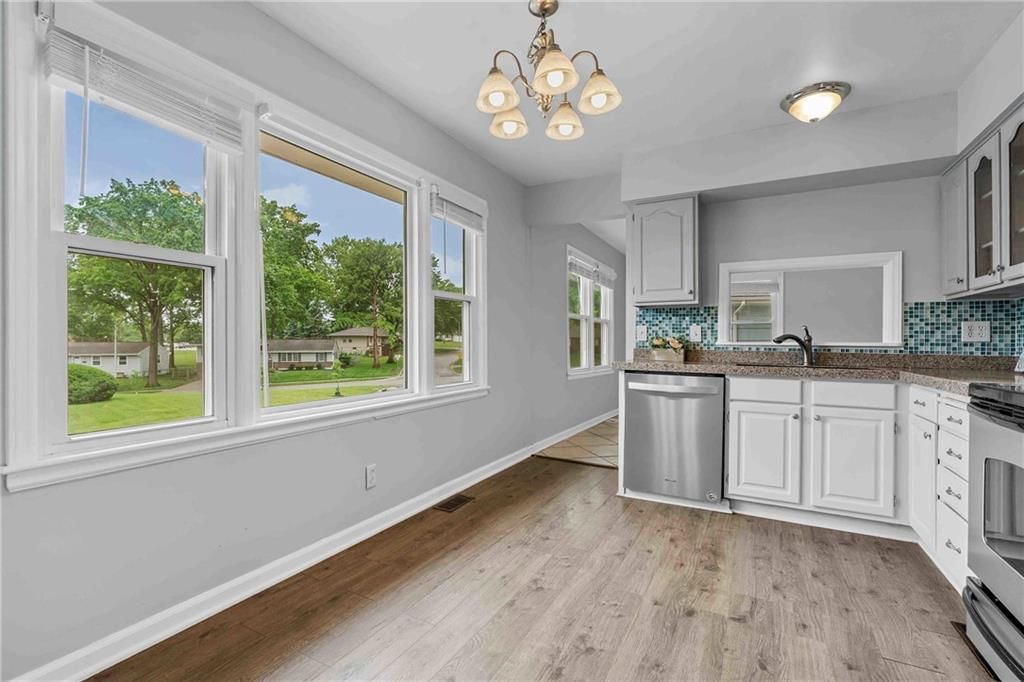
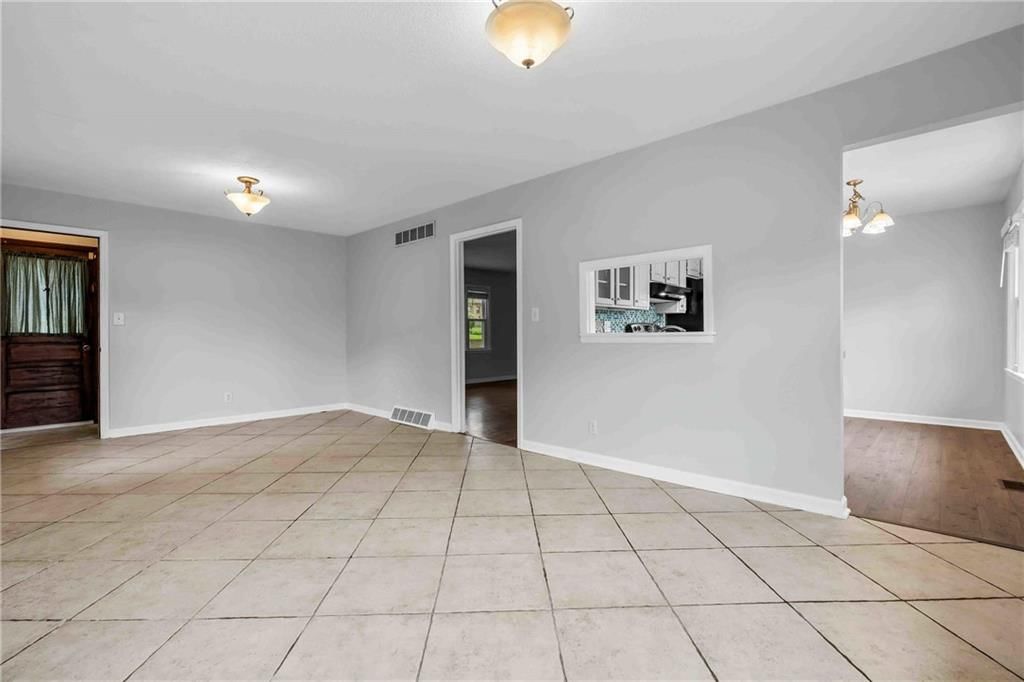
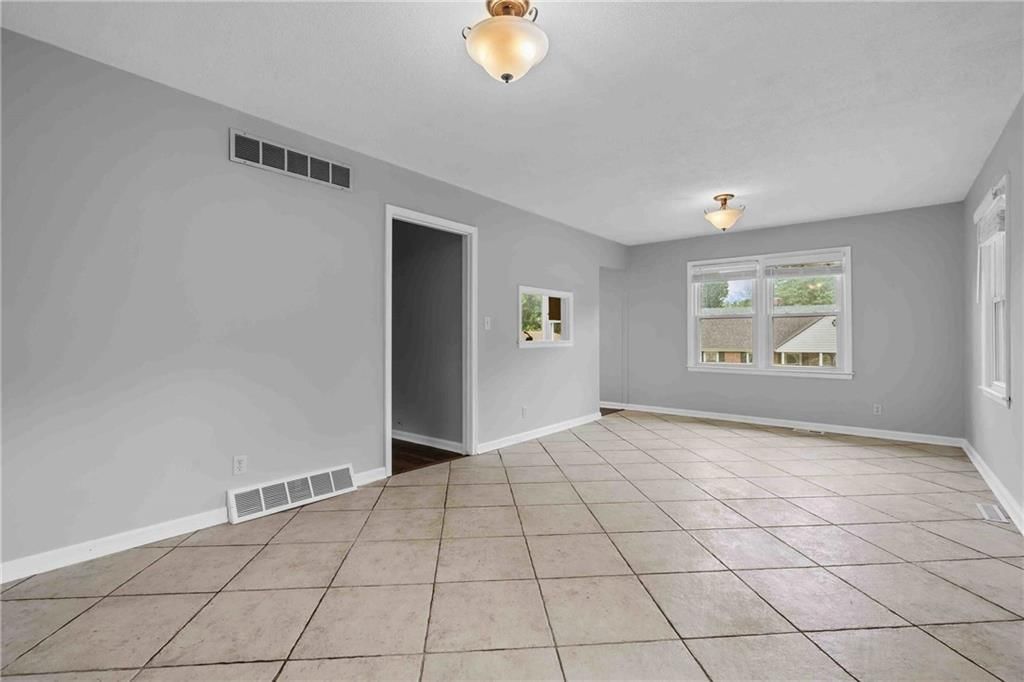
If you love hosting large gatherings and dream of seating everyone together around the same table, this home is made for you. It features a HUGE formal dining room with a convenient passthrough to the kitchen, complete with ceramic tile floors that add both style and durability. The kitchen is a chef’s delight with…
Estimated Sales Range
HouseLoop Home Value History
Property Details
Interior
Bedrooms & bathrooms
- Bedrooms: 3
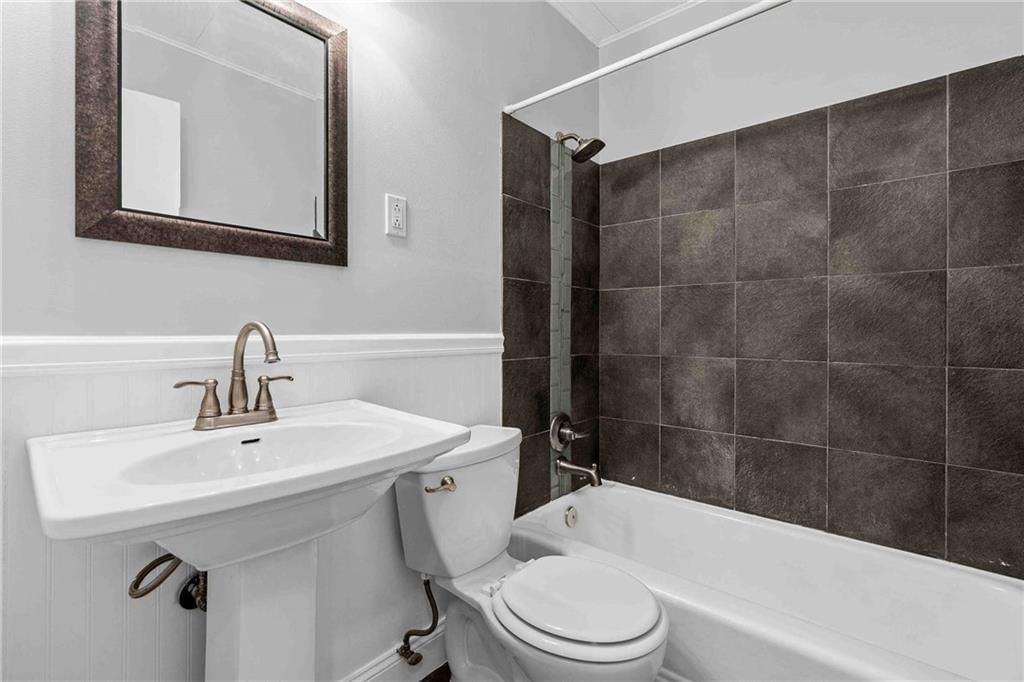
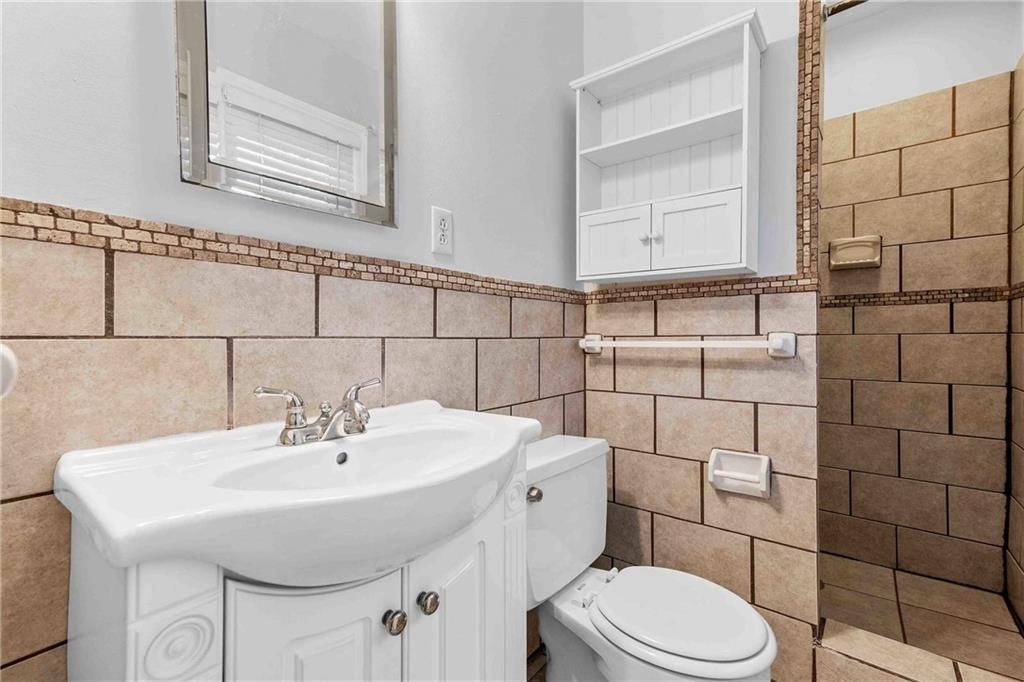
- Full bathrooms: 2
Heating
- Heating: Natural Gas
Cooling
- Cooling: Electric
Appliances
- Included: Dishwasher, Refrigerator, Built-In Electric Oven, Stainless Steel Appliance(s)
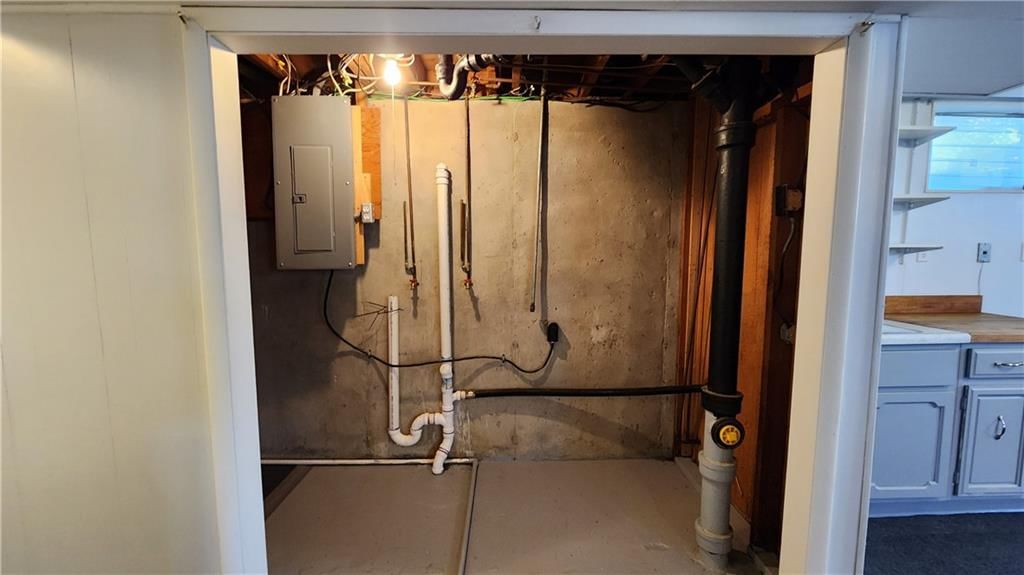
- Laundry: In Basement
Features
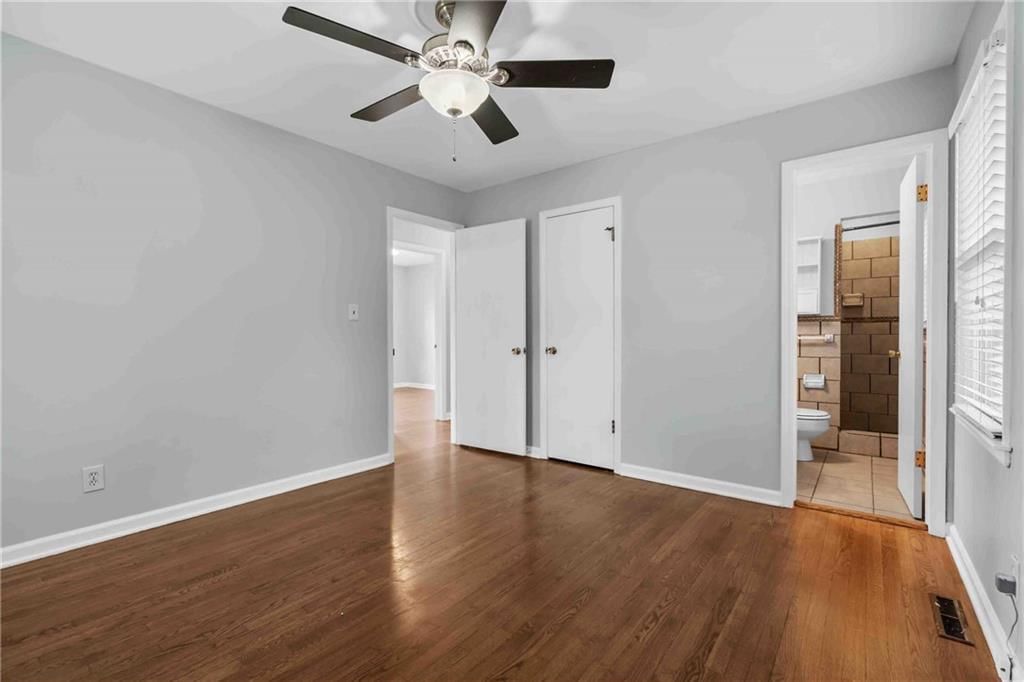
- Features: Ceiling Fan(s)
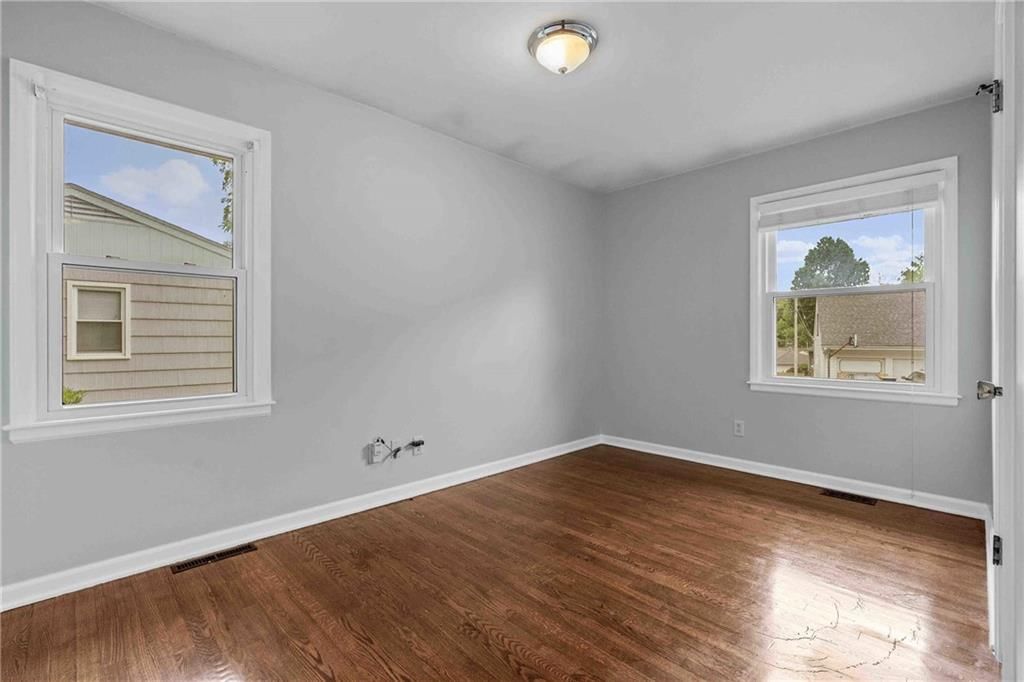
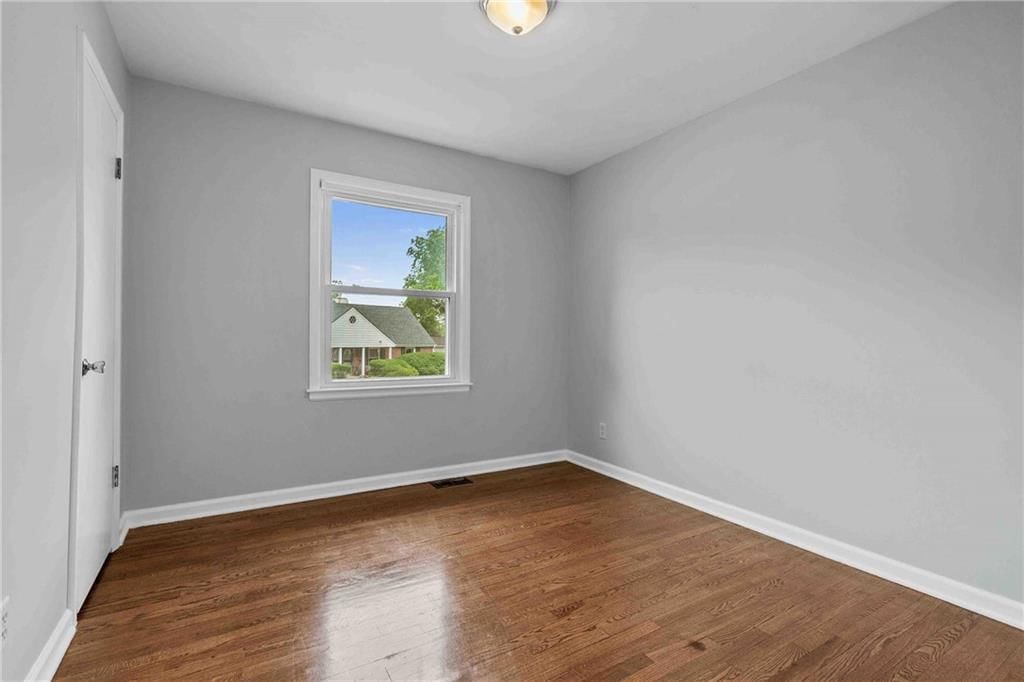
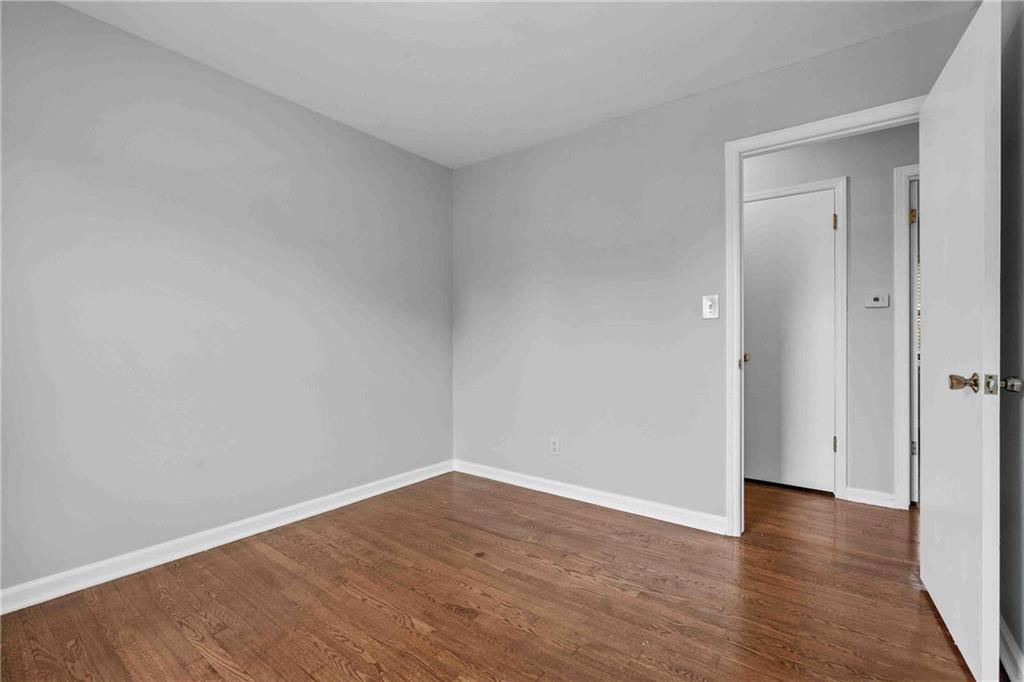
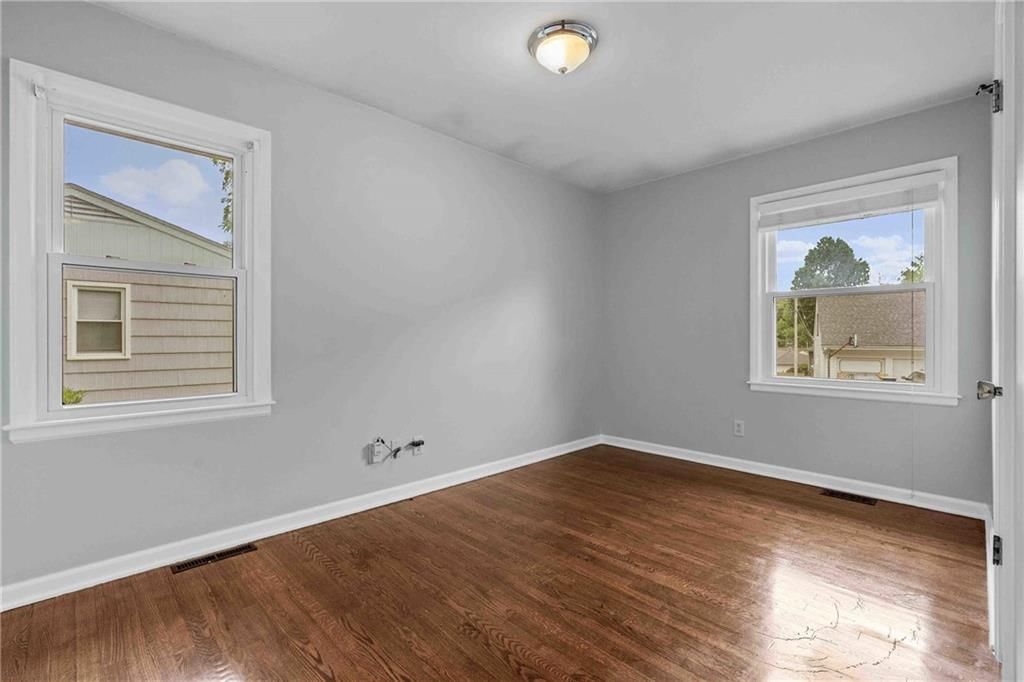
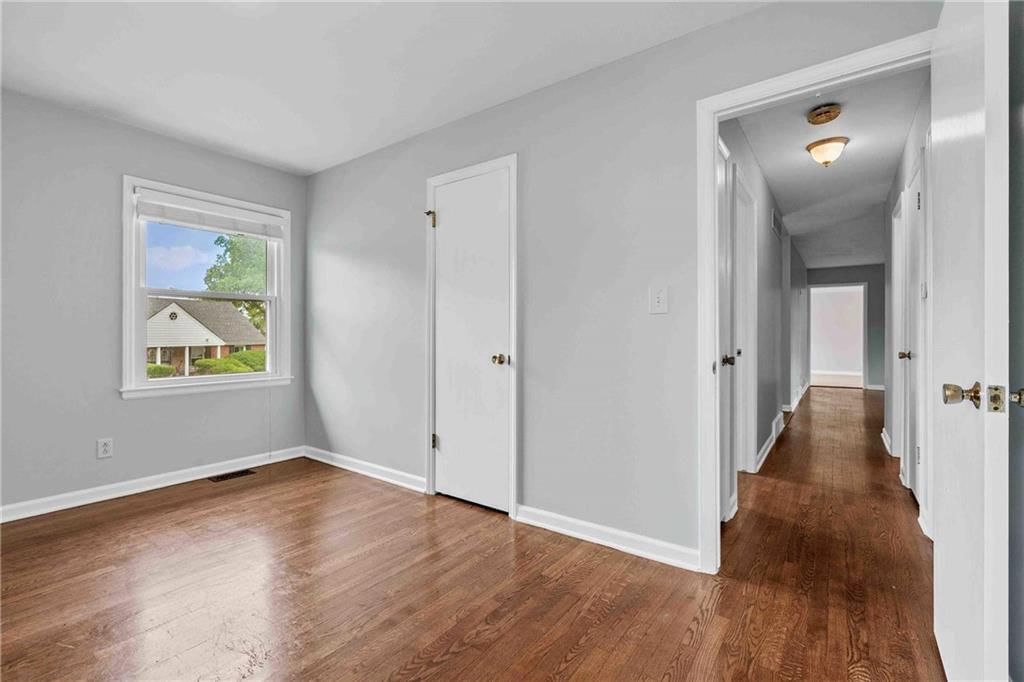
- Flooring: Wood
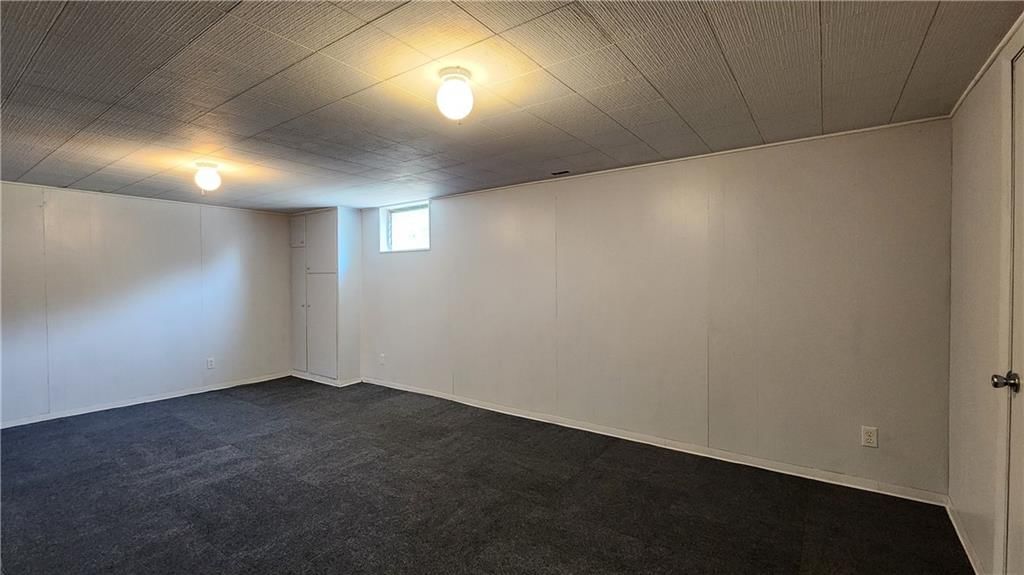
- Basement: Concrete, Finished, Garage Entrance
Interior area
- Finished area above ground: 1,927 sqft
- Total interior livable area: 1,927 sqft
Property
Parking
- Total spaces: 2
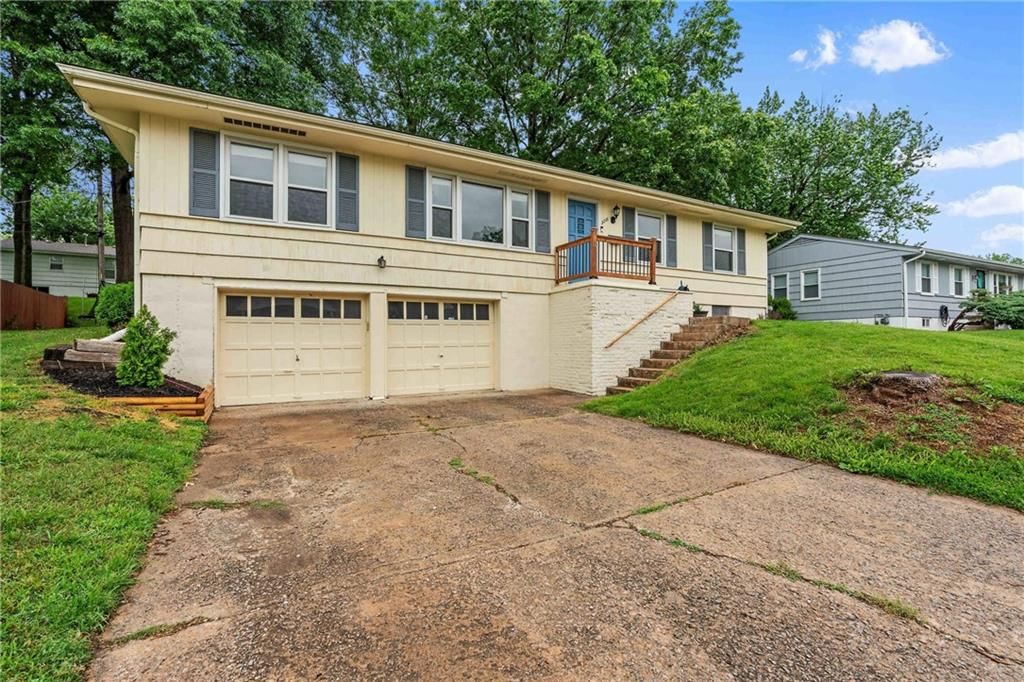
- Parking features: Attached, Basement, Garage Door Opener
Lot
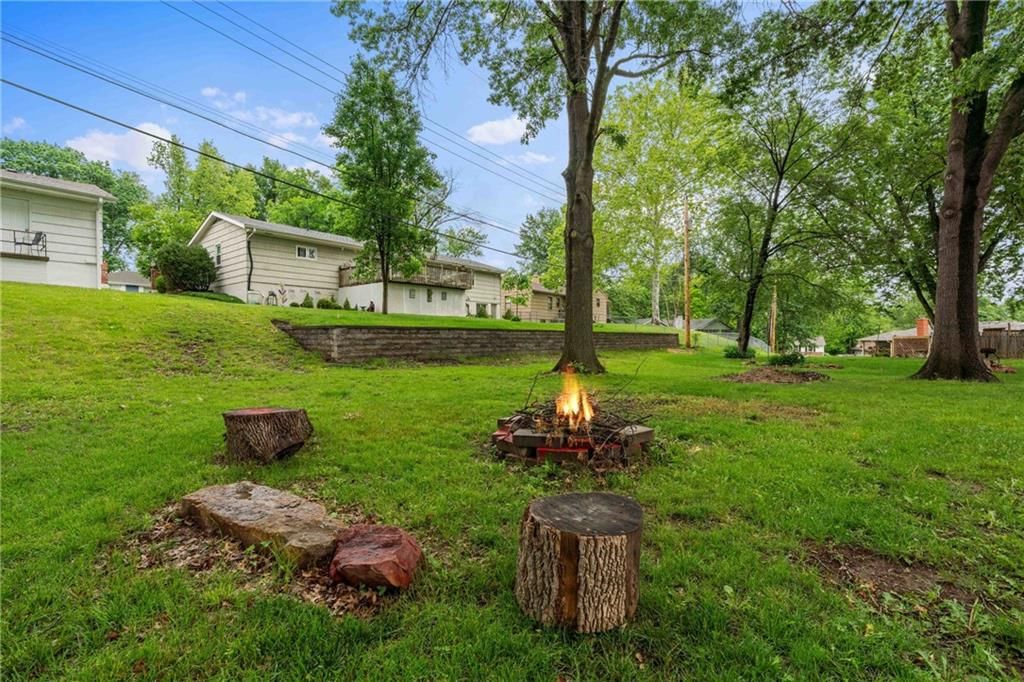
- Size: 0.23 Acres
- Features: City Lot
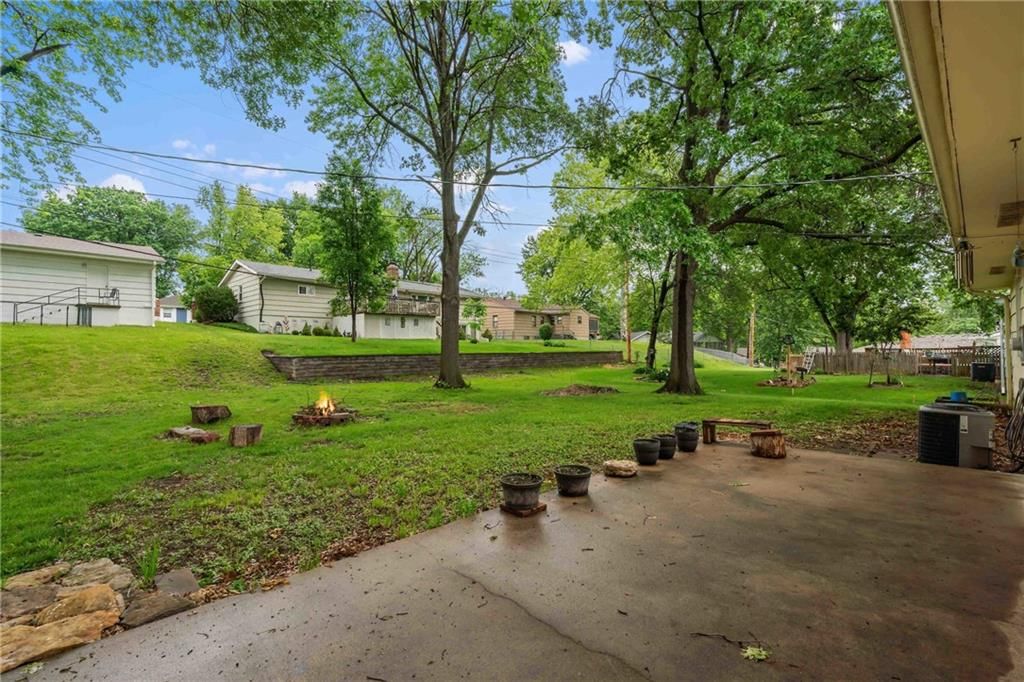
- Patio & porch: Patio
Construction
Type & style
- Home type: Residential
- Architectural style: Single Family Residence
Materials
- Materials: Frame
Condition
- Year built: 1960
- Age: 51-75 Years
Utilities & green energy
- Sewer: Public Sewer
- Water: Public
Highlights
Kitchen
- Stainless Appliances
Interior
- Hardwood Floors
Layout
- Finished Basement
Garage & Parking
- Attached Garage
HOA and Amenities
HOA
- Has HOA: Yes
- Fee: $75 /year
Amenities
- Clubhouse
- Community Center
- Party Room
- Play Area
- Pool
- Trail(s)
Nearby schools
Schools provided by the listing agent
- District: North Kansas City
- Elementary: Lakewood
- Middle: Maple Park
- High: Winnetonka
Price history
Tax
- Annual tax amount: $2,743 / yr
Listed by EXP Realty LLC
Listed May 29, 2025, 1:55 PM · Updated Oct 7, 2025, 8:08 PM · Source: Heartland MLS as distributed by MLS GRID · MLS #2552717
Listed for
$285,000
Sold3218 NE 47th Street, Kansas City, MO 64119
About this home
Estimated Sales Range
HouseLoop Home Value History
Is this your home?
Claim this home to get your HouseLoop Home Valuation & Buyer Demand Report — real-time buyer demand and an up-to-date value for your home. Free, no obligation, about 3 minutes.
If you love hosting large gatherings and dream of seating everyone together around the same table, this home is made for you. It features a HUGE formal dining room with a convenient passthrough to the kitchen, complete with ceramic tile floors that add both style and durability. The kitchen is a chef’s delight with…
Property Details
Interior
Bedrooms & bathrooms
- Bedrooms: 3
- Full bathrooms: 2
Heating
- Heating: Natural Gas
Cooling
- Cooling: Electric
Appliances
- Included: Dishwasher, Refrigerator, Built-In Electric Oven, Stainless Steel Appliance(s)
- Laundry: In Basement
Features
- Features: Ceiling Fan(s)
- Flooring: Wood
- Basement: Concrete, Finished, Garage Entrance
Interior area
- Finished area above ground: 1,927 sqft
- Total interior livable area: 1,927 sqft
Property
Parking
- Total spaces: 2
- Parking features: Attached, Basement, Garage Door Opener
Lot
- Size: 0.23 Acres
- Features: City Lot
- Patio & porch: Patio
Construction
Type & style
- Home type: Residential
- Architectural style: Single Family Residence
Materials
- Materials: Frame
Condition
- Year built: 1960
- Age: 51-75 Years
Utilities & green energy
- Sewer: Public Sewer
- Water: Public
Highlights
Kitchen
- Stainless Appliances
Interior
- Hardwood Floors
Layout
- Finished Basement
Garage & Parking
- Attached Garage
HOA and Amenities
HOA
- Has HOA: Yes
- Fee: $75 /year
Amenities
- Clubhouse
- Community Center
- Party Room
- Play Area
- Pool
- Trail(s)
Nearby schools
Schools provided by the listing agent
- District: North Kansas City
- Elementary: Lakewood
- Middle: Maple Park
- High: Winnetonka
Price history
Tax
- Annual tax amount: $2,743 / yr
Is this your home?
Claim this home to get your HouseLoop Home Valuation & Buyer Demand Report — real-time buyer demand and an up-to-date value for your home. Free, no obligation, about 3 minutes.
Listed by EXP Realty LLC
Listed May 29, 2025, 1:55 PM · Updated Oct 7, 2025, 8:08 PM · Source: Heartland MLS as distributed by MLS GRID · MLS #2552717