$300,000
2 bd · 2 ba · 1,456 sqftAbout this home
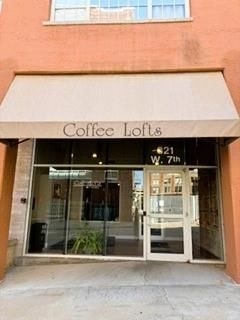
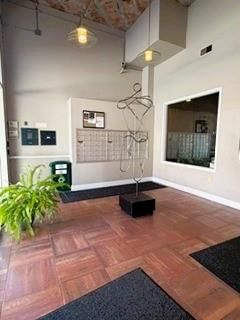
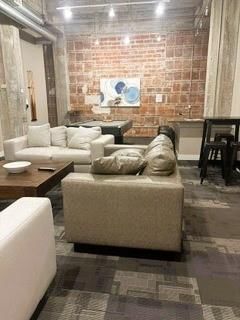
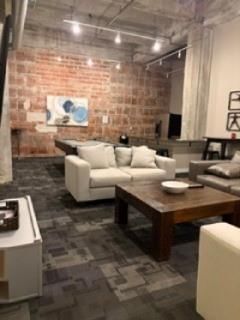
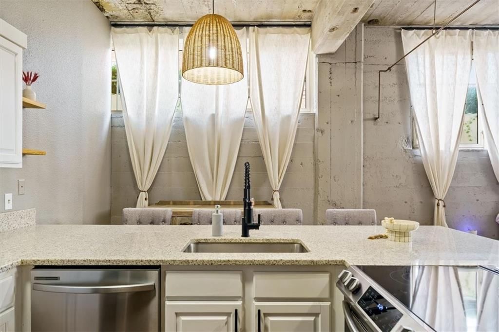
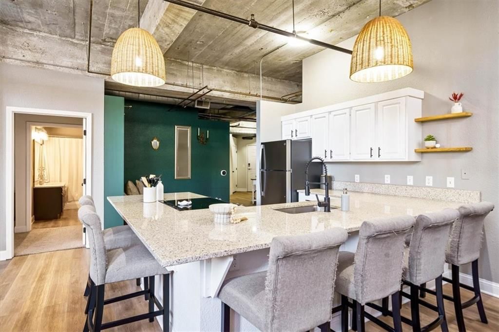
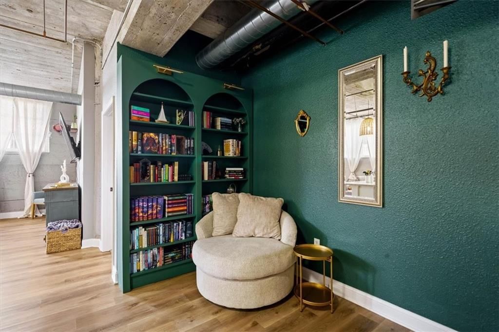
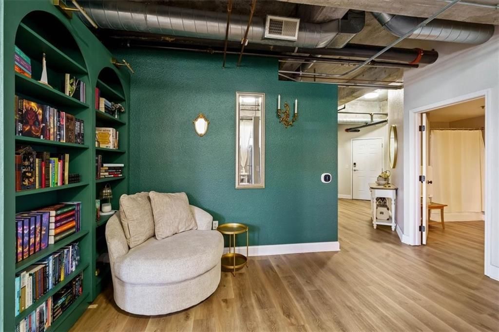
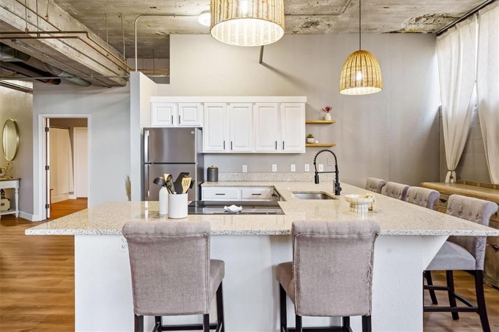
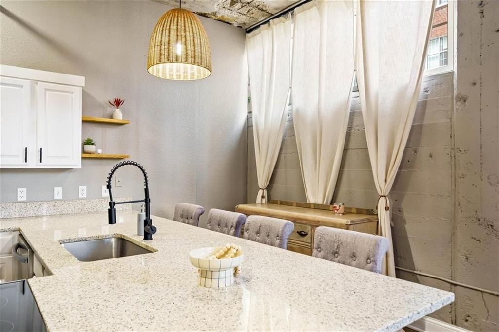
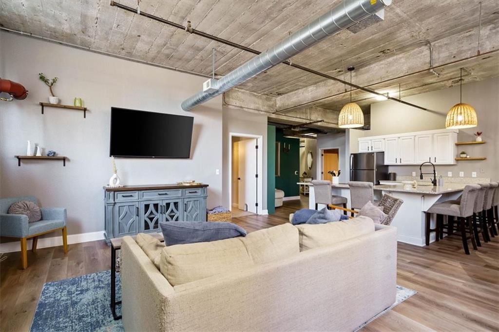
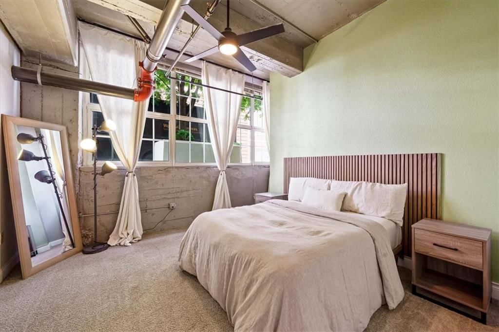
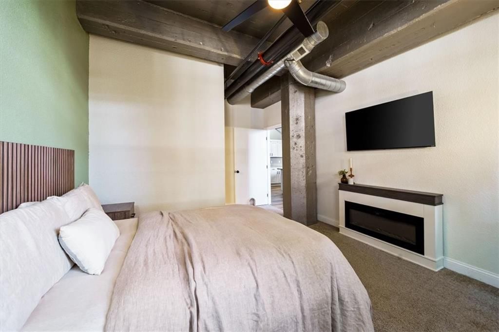
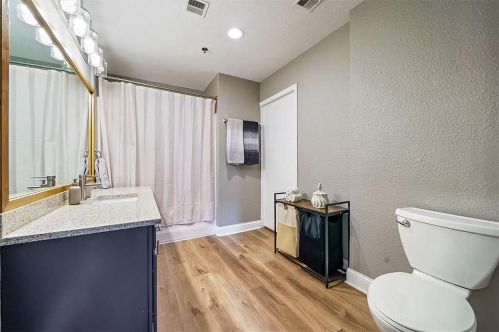
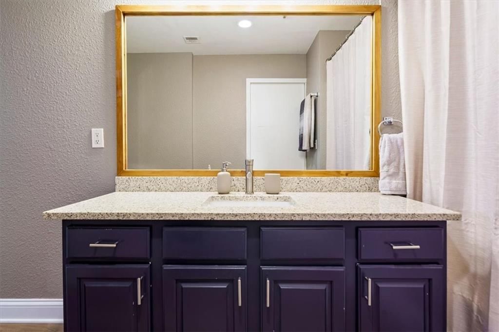
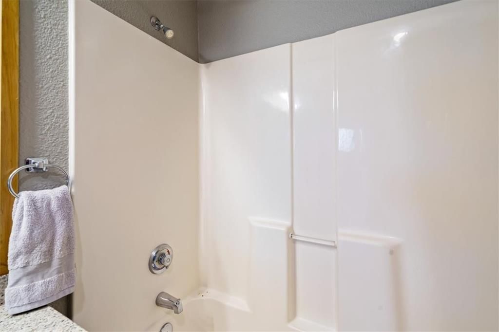
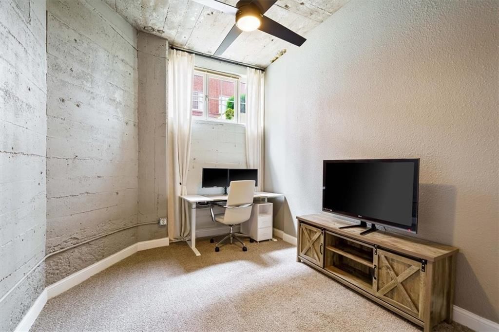
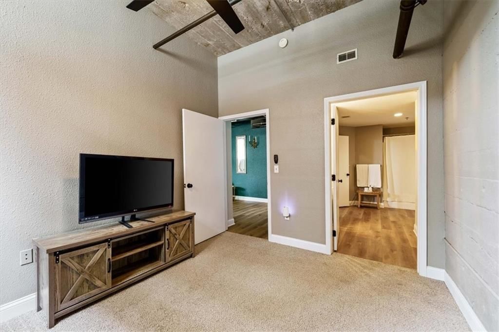
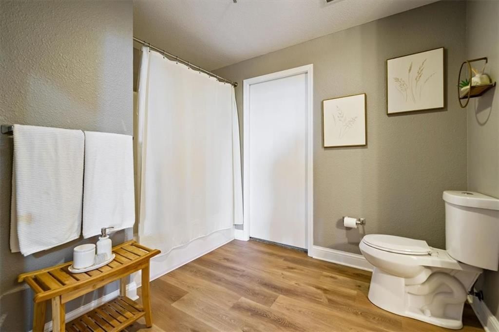
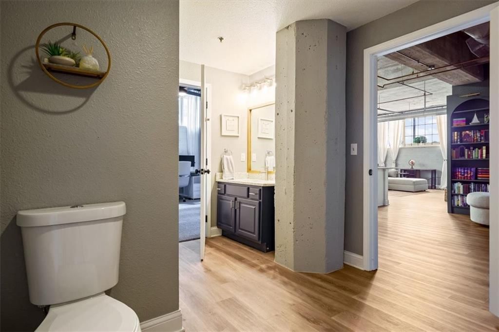
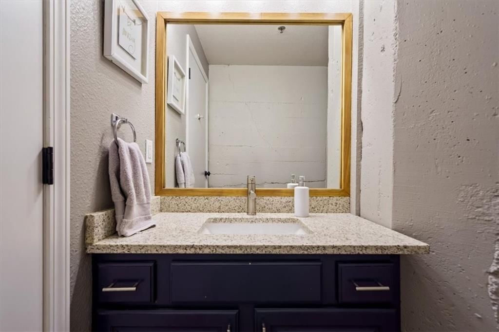
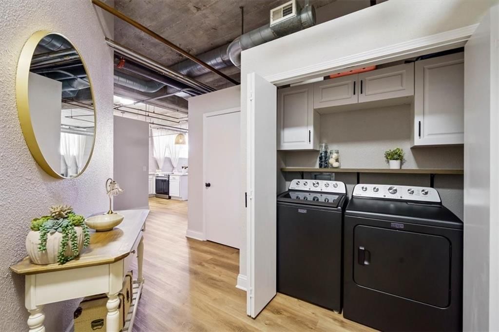
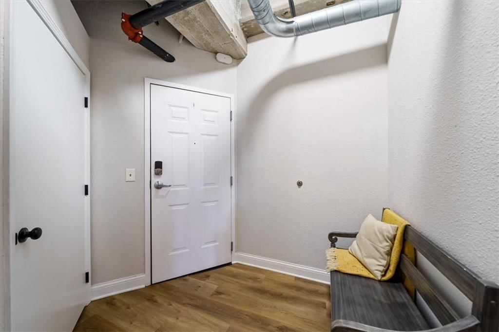
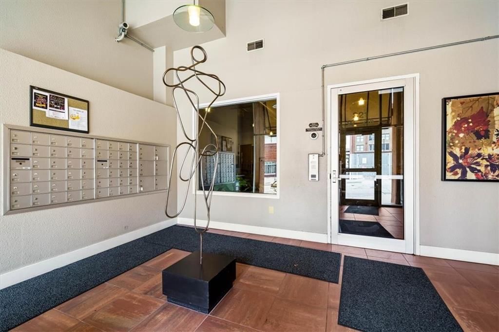
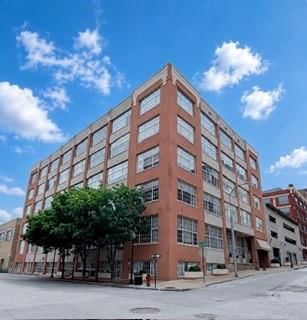
Experience downtown Kansas City living at its finest in this spacious loft-style condominion, one of the largest floor plans available in the building. Offering 2 bedrooms and 2 full bathrooms, this home seamlessly blends industrial-inspired character with modern comfort. In unit laundry closet offers convenience.…
Offer Insights
Choose an offer strength
$294,000 – $299,700
Property Details
Interior
Bedrooms & bathrooms
- Bedrooms: 2
- Full bathrooms: 2
Primary Bedroom
- Features: ceiling fan(s), walk-in closet(s)
- Level: Main
- Dimensions: 14 × 10
Primary Bathroom
- Features: granite counters, walk-in closet(s)
- Level: Main
- Dimensions: 12 × 9
Bedroom 2
- Features: ceiling fan(s), walk-in closet(s)
- Level: Main
- Dimensions: 10 × 10
Bathroom 2
- Features: Granite Counters
- Level: Main
- Dimensions: 10 × 9
Living Room
- Level: Main
- Dimensions: 18 × 13
Kitchen
- Features: Granite Counters
- Level: Main
- Dimensions: 23 × 14
Laundry
- Level: Main
- Dimensions: 8 × 5
Heating
- Heating: Electric
Cooling
- Cooling: Electric
Appliances
- Included: Dishwasher, Disposal, Electric Range
- Laundry: Laundry Closet, Main Level
Features
- Features: Ceiling Fan(s), Painted Cabinets, Walk-In Closet(s)
- Flooring: Carpet, Luxury Vinyl
- Basement: Other
- Other rooms: Breakfast Room, Entry, Main Floor BR, Main Floor Primary Bedroom
Interior area
- Finished area above ground: 1,456 sqft
- Total interior livable area: 1,456 sqft
Property
Parking
- Parking features: Attached, Covered, Leased, Secured
Lot
- Size: 0.03 Acres
- Features: City Limits, City Lot
Construction
Type & style
- Home type: Residential
- Architectural style: Condominium
Materials
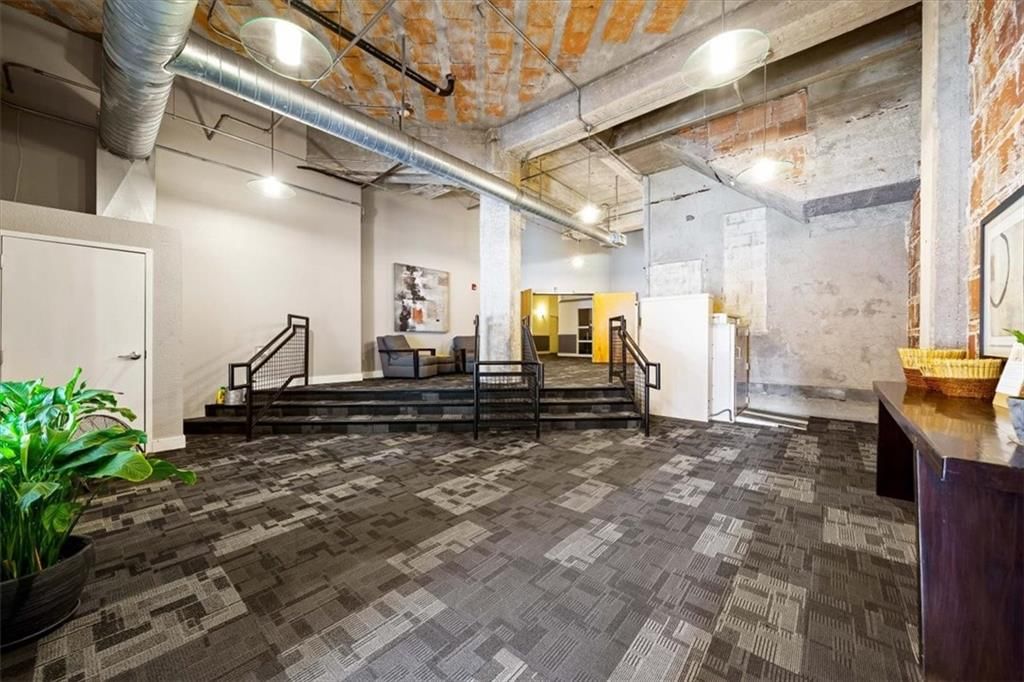
- Materials: Brick, Concrete
Condition
- Year built: 1916
- Age: 101 Years/More
Utilities & green energy
- Sewer: Public Sewer
- Water: Public
Highlights
Outdoor & Lot
- Mature Trees
- Corner Lot
Kitchen
- Kitchen Island
- White Kitchen
Bathroom
- Frameless Glass Shower
- Walk-in Shower
- Double Vanity
Interior
- Hardwood Floors
- Tall Ceilings
- Ceiling Beams
- Accent Wall
- Shiplap / Paneling
- Exposed Brick
- Statement Lighting
- Floor-to-Ceiling Windows
Layout
- Main Floor Primary
- Home Office
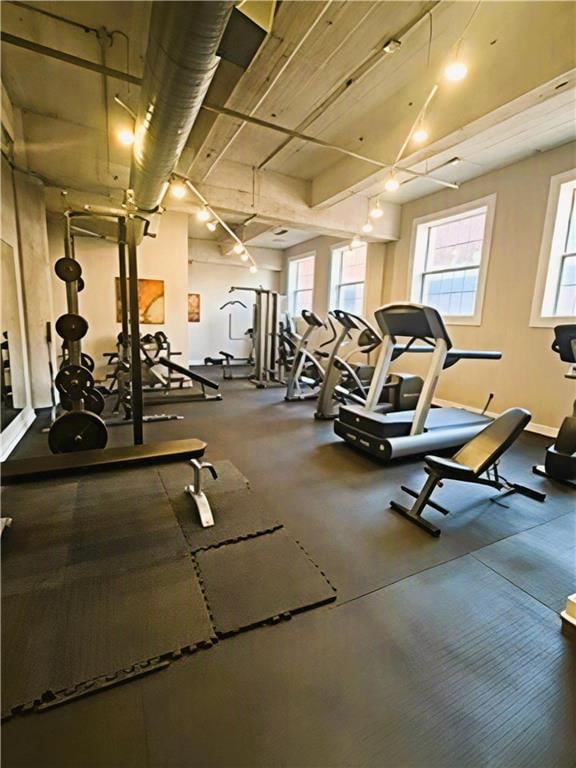
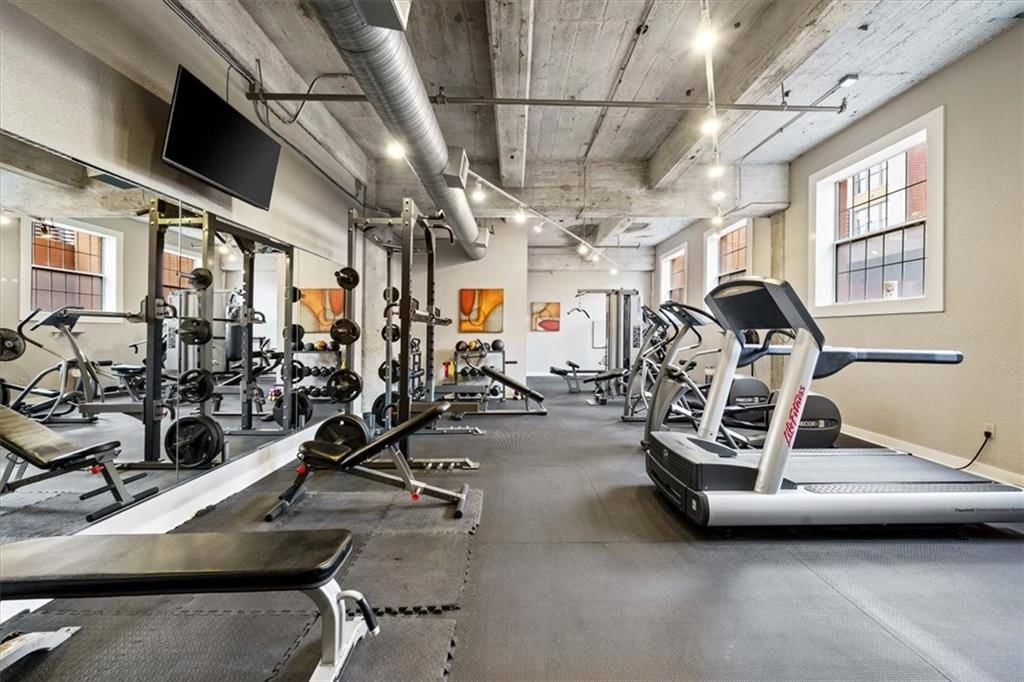
- Home Gym
Garage & Parking
- Attached Garage
Style
- Modern
HOA and Amenities
HOA
- Has HOA: Yes
Amenities
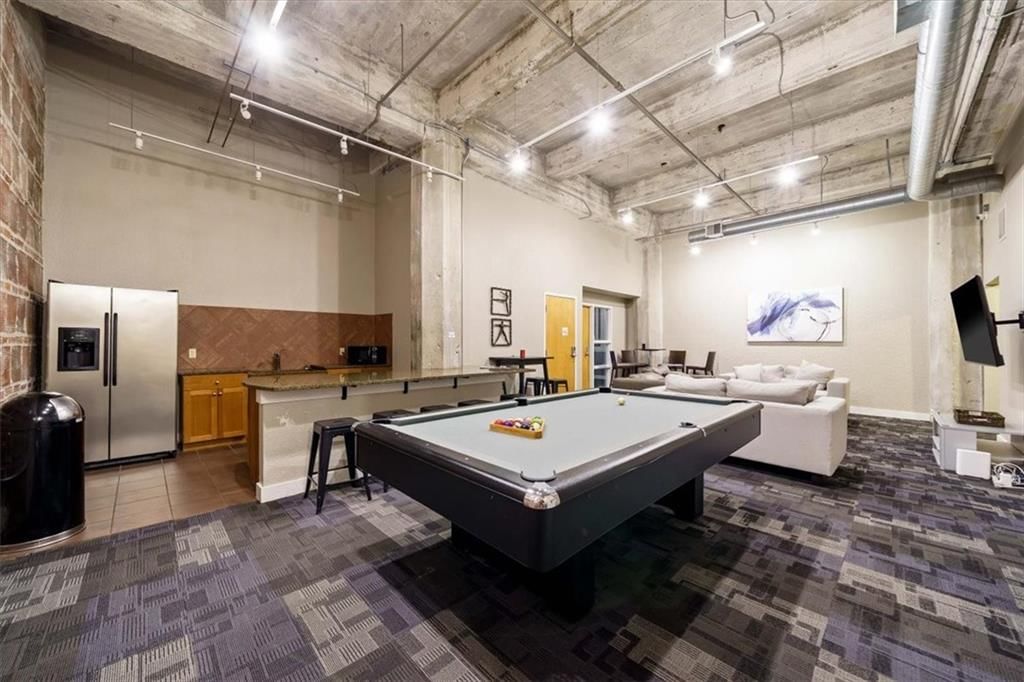
- Community Center
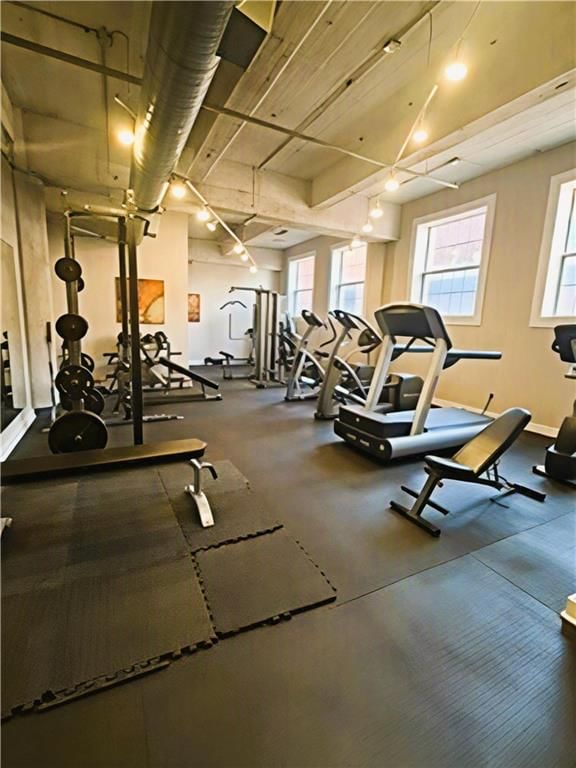
- Exercise Room
- Other
- Party Room
- Storage
Nearby schools
GreatSchools rating
- 3Primitivo Garcia Elementary School
- 2Northeast Middle School
- 2Northeast High School
Schools provided by the listing agent
- District: Kansas City Mo
- Elementary: Primitivo Garcia
- Middle: Northeast
- High: Northeast
Price history
Tax
- Annual tax amount: $6,200 / yr
Property tax history
| Year | Property tax | Assessed value |
|---|---|---|
| 2025 | $6,174 | $64,518 |
| 2024 | $5,149 | $56,858 |
| 2023 | $4,701 | $56,858 |
| 2022 | $4,242 | $48,830 |
| 2021 | $4,228 | $48,830 |
| 2020 | $4,031 | $42,608 |
| 2019 | $3,956 | $42,608 |
| 2018 | $3,956 | $40,980 |
| 2017 | $3,875 | $40,980 |
| 2016 | $3,703 | $40,374 |
| 2014 | $3,703 | $37,753 |
| 2013 | $3,836 | $37,753 |
Listed by Platinum Realty LLC
Listed Jul 27, 2026, 6:59 AM · Updated Aug 12, 2026, 9:40 AM · Source: Heartland MLS as distributed by MLS GRID · MLS #2632859
$300,000
321 W 7th Street #103, Kansas City, MO 64105
About this home
Experience downtown Kansas City living at its finest in this spacious loft-style condominion, one of the largest floor plans available in the building. Offering 2 bedrooms and 2 full bathrooms, this home seamlessly blends industrial-inspired character with modern comfort. In unit laundry closet offers convenience.…
See this home in person
Connect with a local HouseLoop agent to show you this home and answer your questions.
Pick a date
Pick a time
Property Details
Interior
Bedrooms & bathrooms
- Bedrooms: 2
- Full bathrooms: 2
Primary Bedroom
- Features: ceiling fan(s), walk-in closet(s)
- Level: Main
- Dimensions: 14 × 10
Primary Bathroom
- Features: granite counters, walk-in closet(s)
- Level: Main
- Dimensions: 12 × 9
Bedroom 2
- Features: ceiling fan(s), walk-in closet(s)
- Level: Main
- Dimensions: 10 × 10
Bathroom 2
- Features: Granite Counters
- Level: Main
- Dimensions: 10 × 9
Living Room
- Level: Main
- Dimensions: 18 × 13
Kitchen
- Features: Granite Counters
- Level: Main
- Dimensions: 23 × 14
Laundry
- Level: Main
- Dimensions: 8 × 5
Heating
- Heating: Electric
Cooling
- Cooling: Electric
Appliances
- Included: Dishwasher, Disposal, Electric Range
- Laundry: Laundry Closet, Main Level
Features
- Features: Ceiling Fan(s), Painted Cabinets, Walk-In Closet(s)
- Flooring: Carpet, Luxury Vinyl
- Basement: Other
- Other rooms: Breakfast Room, Entry, Main Floor BR, Main Floor Primary Bedroom
Interior area
- Finished area above ground: 1,456 sqft
- Total interior livable area: 1,456 sqft
Property
Parking
- Parking features: Attached, Covered, Leased, Secured
Lot
- Size: 0.03 Acres
- Features: City Limits, City Lot
Construction
Type & style
- Home type: Residential
- Architectural style: Condominium
Materials
- Materials: Brick, Concrete
Condition
- Year built: 1916
- Age: 101 Years/More
Utilities & green energy
- Sewer: Public Sewer
- Water: Public
Highlights
Outdoor & Lot
- Mature Trees
- Corner Lot
Kitchen
- Kitchen Island
- White Kitchen
Bathroom
- Frameless Glass Shower
- Walk-in Shower
- Double Vanity
Interior
- Hardwood Floors
- Tall Ceilings
- Ceiling Beams
- Accent Wall
- Shiplap / Paneling
- Exposed Brick
- Statement Lighting
- Floor-to-Ceiling Windows
Layout
- Main Floor Primary
- Home Office
- Home Gym
Garage & Parking
- Attached Garage
Style
- Modern
HOA and Amenities
HOA
- Has HOA: Yes
Amenities
- Community Center
- Exercise Room
- Other
- Party Room
- Storage
Nearby schools
GreatSchools rating
- 3Primitivo Garcia Elementary School
- 2Northeast Middle School
- 2Northeast High School
Schools provided by the listing agent
- District: Kansas City Mo
- Elementary: Primitivo Garcia
- Middle: Northeast
- High: Northeast
Price history
Tax
- Annual tax amount: $6,200 / yr
Property tax history
| Year | Property tax | Assessed value |
|---|---|---|
| 2025 | $6,174 | $64,518 |
| 2024 | $5,149 | $56,858 |
| 2023 | $4,701 | $56,858 |
| 2022 | $4,242 | $48,830 |
| 2021 | $4,228 | $48,830 |
| 2020 | $4,031 | $42,608 |
| 2019 | $3,956 | $42,608 |
| 2018 | $3,956 | $40,980 |
| 2017 | $3,875 | $40,980 |
| 2016 | $3,703 | $40,374 |
| 2014 | $3,703 | $37,753 |
| 2013 | $3,836 | $37,753 |
Offer Insights
Choose an offer strength
$294,000 – $299,700
Listed by Platinum Realty LLC
Listed Jul 27, 2026, 6:59 AM · Updated Aug 12, 2026, 9:40 AM · Source: Heartland MLS as distributed by MLS GRID · MLS #2632859