






















$530,000
Sold4 bd · 3.5 ba · 2,595 sqftAbout this home
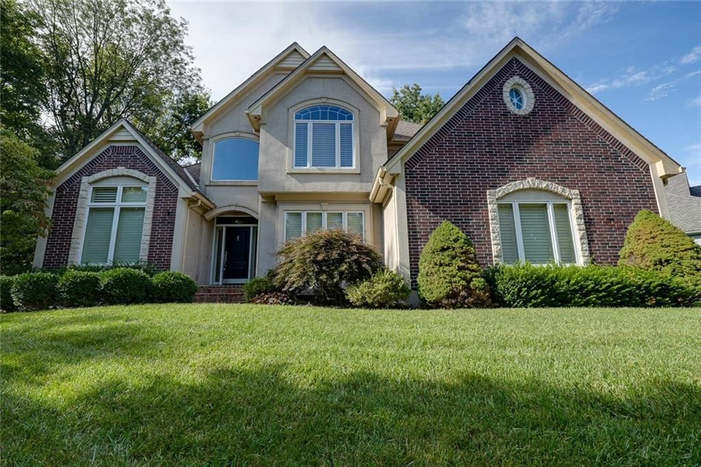
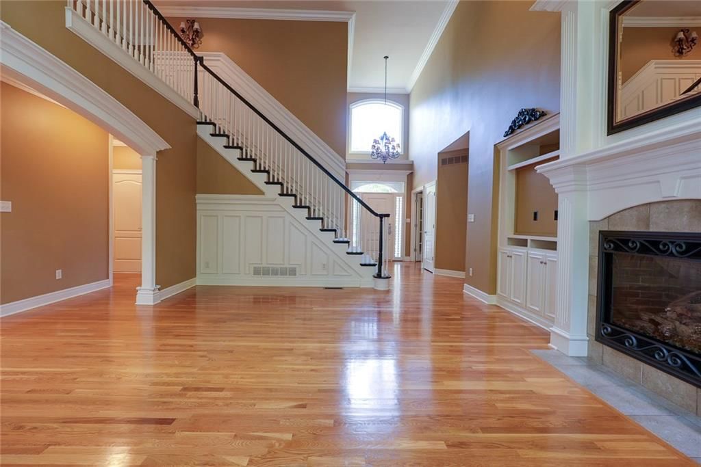
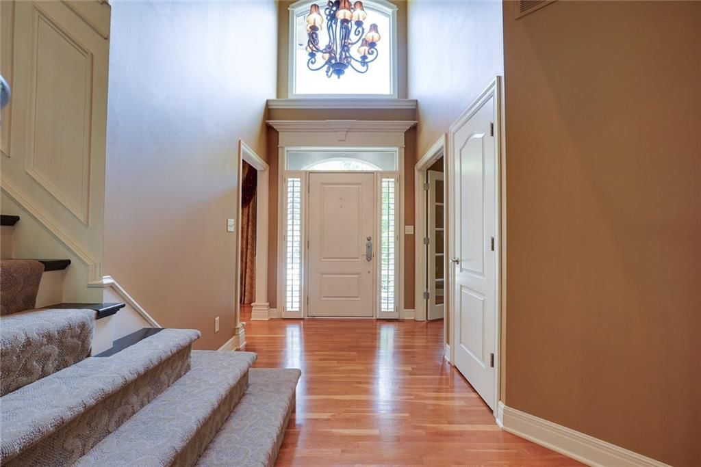
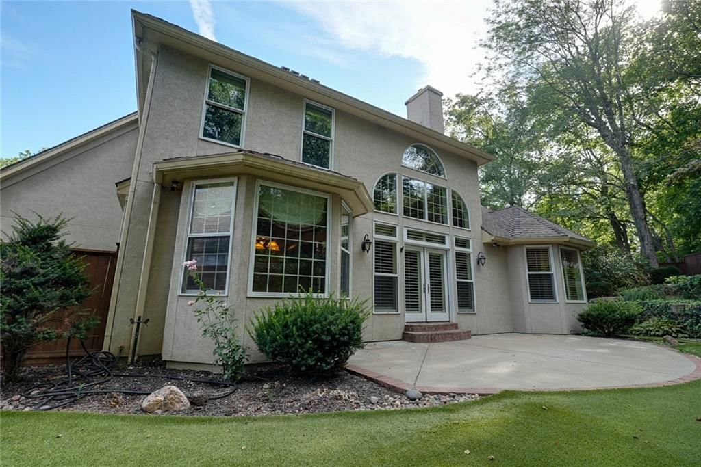
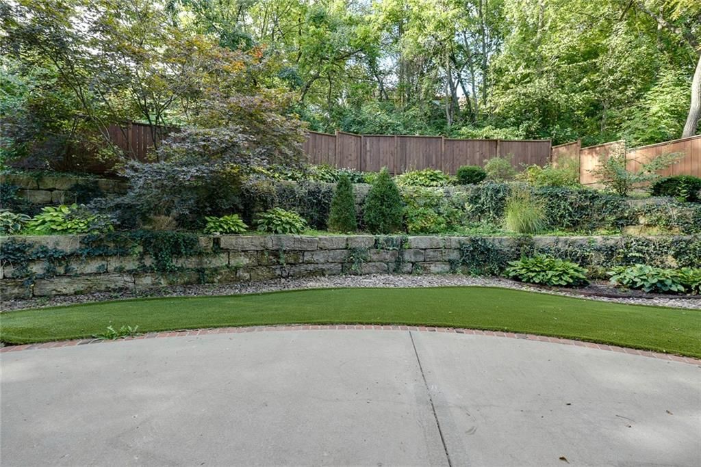
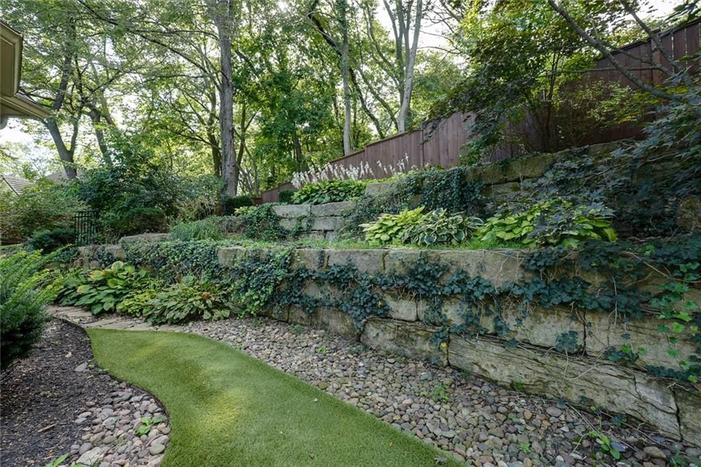
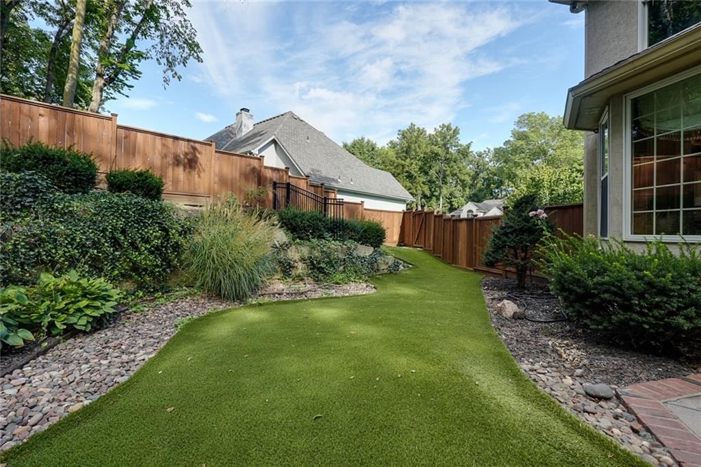
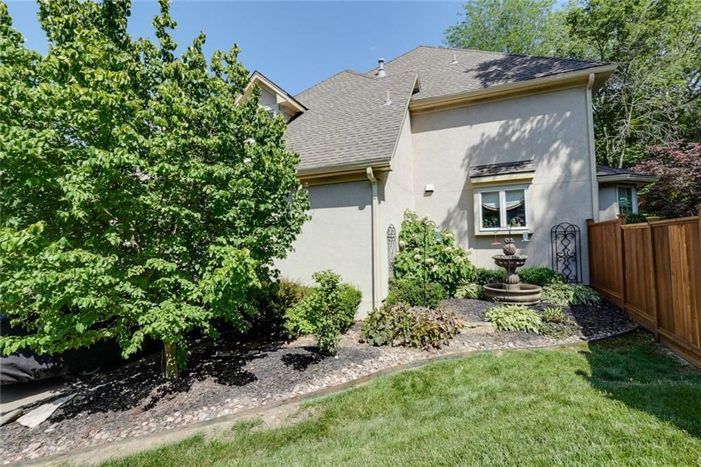
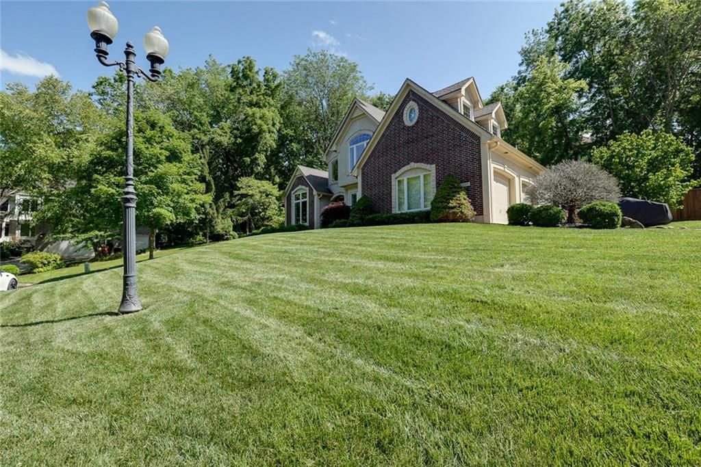
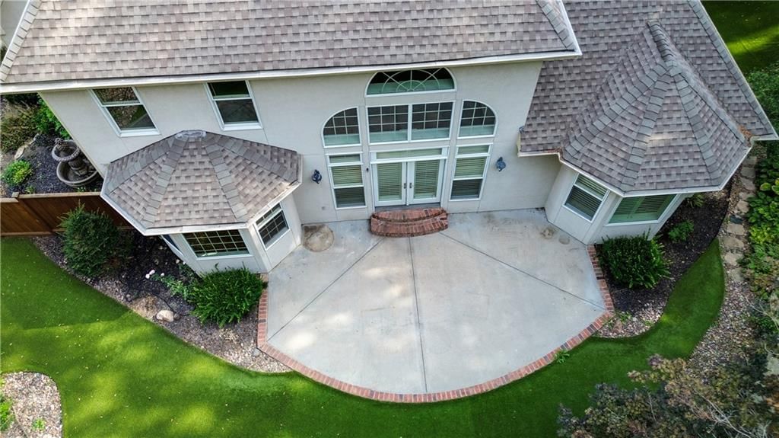
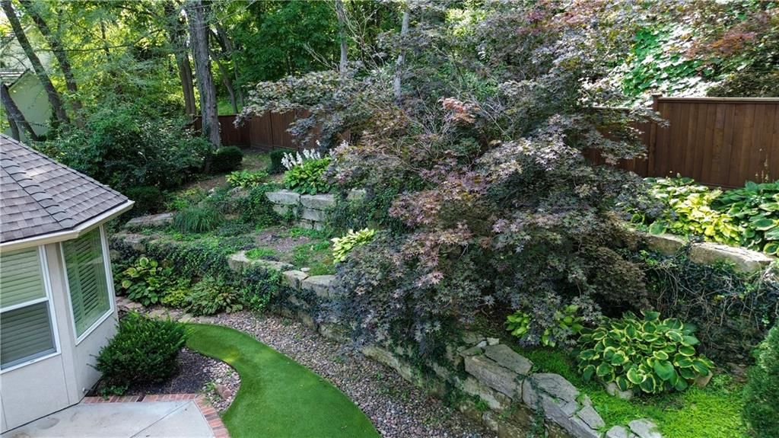
Amazing property that is YOUR opportunity to own a well-maintained home in the Coveted Thornbird Subdivision! Beautiful Landscaping surrounded by mature trees that create privacy for peaceful enjoyment or entertaining in your fenced back yard or on the Spacious Patio! Upon entering you will see an abundance of…
Estimated Sales Range
HouseLoop Home Value History
Property Details
Interior
Bedrooms & bathrooms
- Bedrooms: 4
- Full bathrooms: 3
- 1/2 bathrooms: 1
Heating
- Heating: Natural Gas
Cooling
- Cooling: Multi Units
Appliances
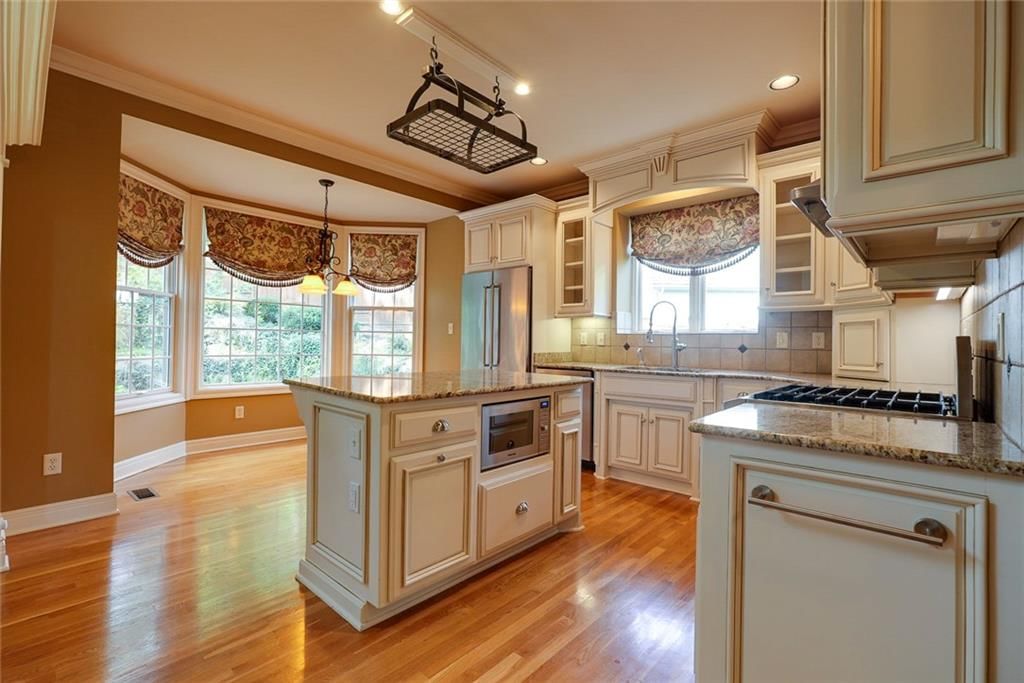
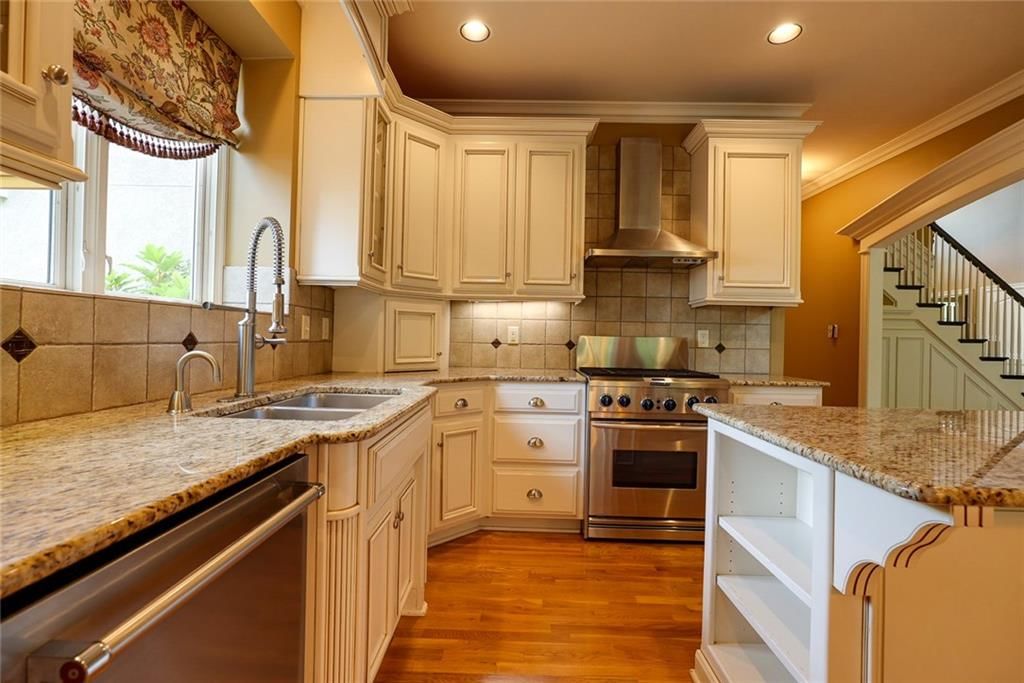
- Included: Dishwasher, Disposal, Refrigerator, Gas Range, Stainless Steel Appliance(s), Under Cabinet Appliance(s)
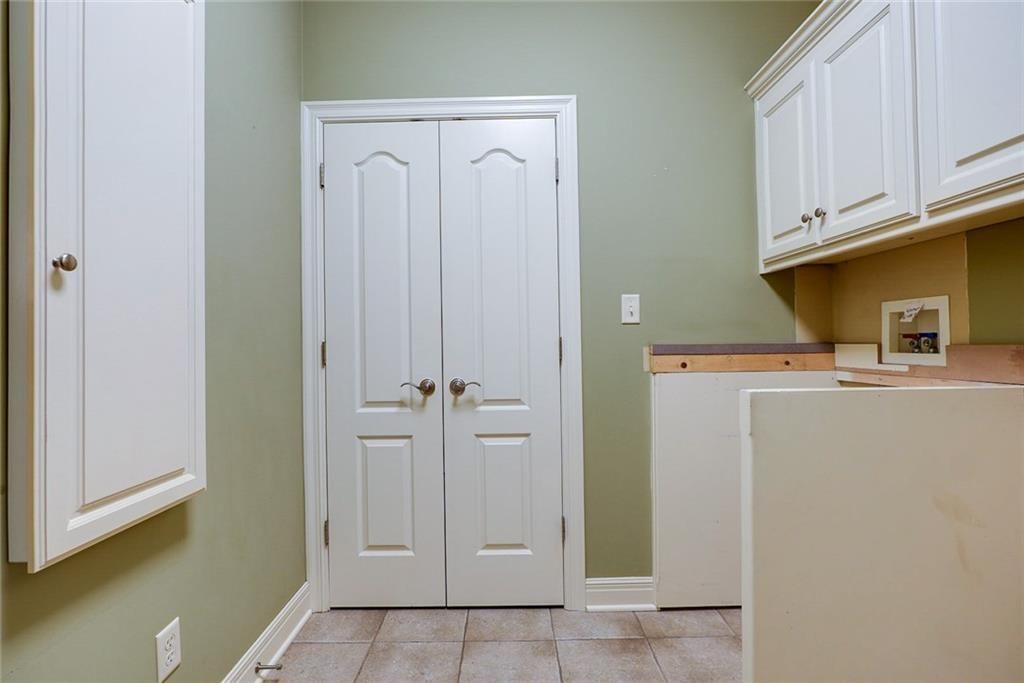
- Laundry: Laundry Room, Main Level
Features
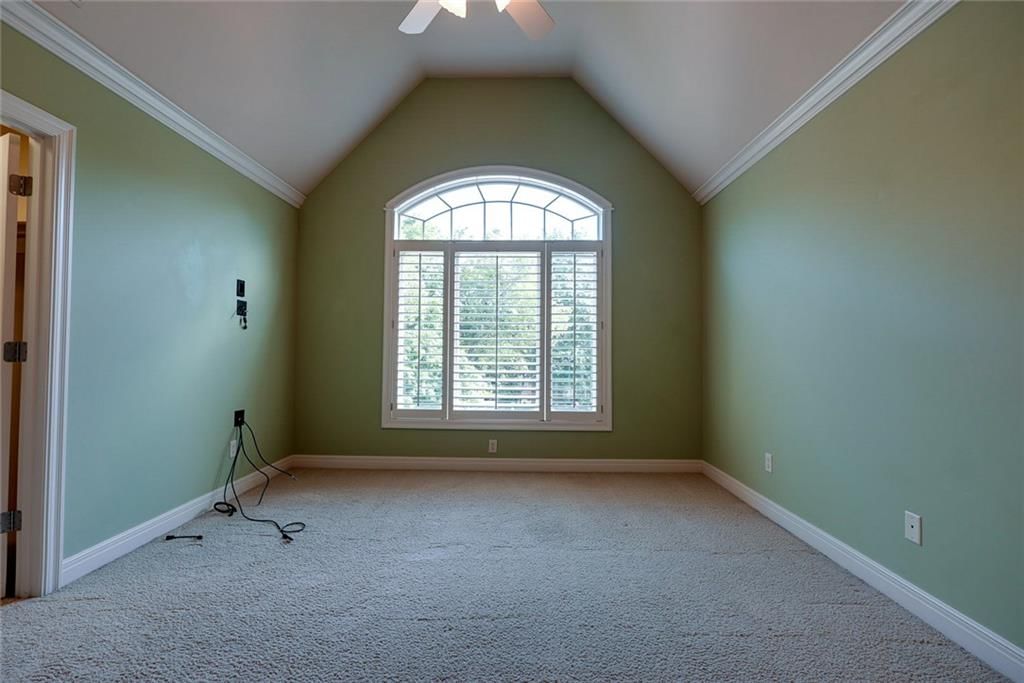
- Features: Ceiling Fan(s), Custom Cabinets, Kitchen Island, Painted Cabinets, Pantry, Vaulted Ceiling(s), Walk-In Closet(s)
- Flooring: Carpet, Ceramic Floor, Wood
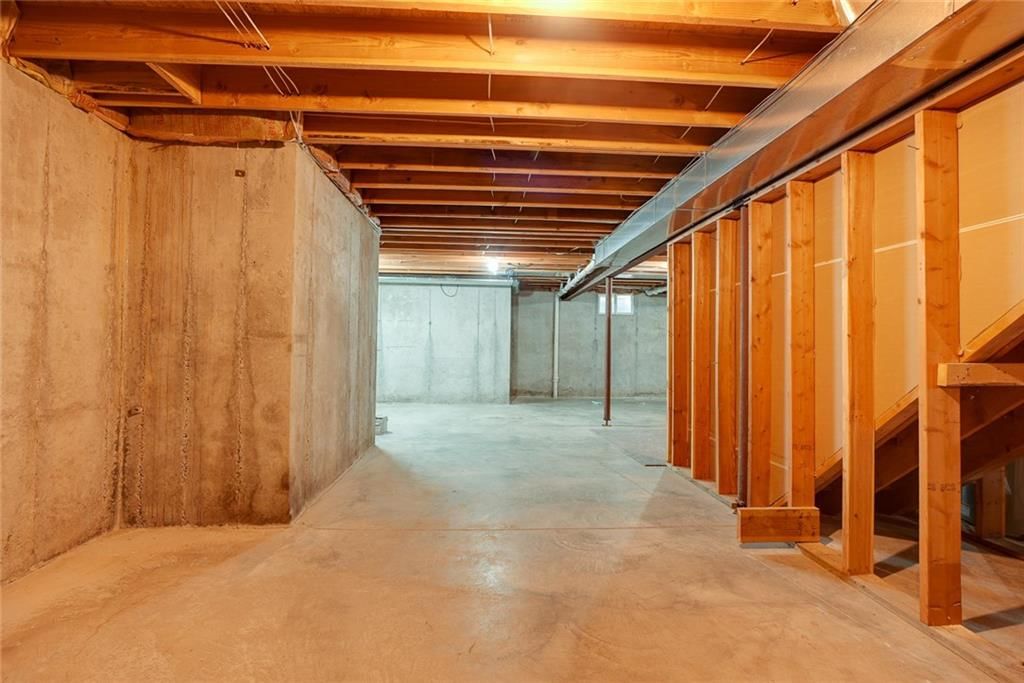
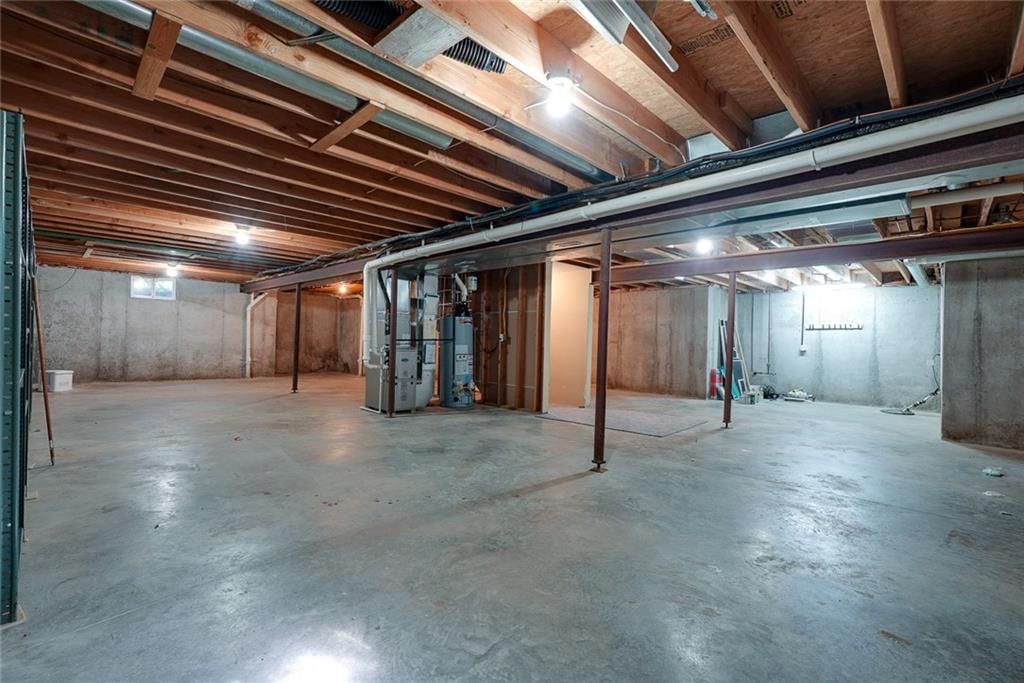
- Basement: Full, Unfinished, Sump Pump
- Fireplace features: Gas, Great Room
- Other rooms: Den/Study, Fam Rm Main Level, Main Floor Primary Bedroom, Office
Interior area
- Finished area above ground: 2,595 sqft
- Total interior livable area: 2,595 sqft
Property
Parking
- Total spaces: 2
- Parking features: Attached, Garage Faces Side
Lot
- Size: 0.30 Acres
- Features: Cul-De-Sac, Estate Lot, Wooded
- Patio & porch: Patio
Construction
Type & style
- Home type: Residential
- Architectural style: Single Family Residence
Materials
- Materials: Brick/Mortar, Stucco & Frame
Condition
- Year built: 2003
- Age: 21-30 Years
Utilities & green energy
- Sewer: Public Sewer
- Water: Public
Highlights
Outdoor & Lot
- Wooded Lot
- Cul-de-sac
- Acreage
Kitchen
- Kitchen Island
- Walk-in Pantry
- Gas Range
- Stainless Appliances
Interior
- Hardwood Floors
- Tile Floors
- Tall Ceilings
Layout
- Main Floor Primary
- Home Office
Fireplace
- Fireplace
- Gas Fireplace
Garage & Parking
- Attached Garage
HOA and Amenities
HOA
- Has HOA: Yes
- Fee: $550 /year
Nearby schools
Schools provided by the listing agent
- District: Blue Springs
- Elementary: James Lewis
- Middle: Brittany Hill
- High: Blue Springs
Price history
Tax
- Annual tax amount: $6,183 / yr
Listed by RE/MAX Premier Properties
Listed Jun 28, 2025, 12:20 AM · Updated Nov 6, 2025, 2:59 PM · Source: Heartland MLS as distributed by MLS GRID · MLS #2558036
Listed for
$530,000
Sold3209 S Thornbird Street, Blue Springs, MO 64015
About this home
Estimated Sales Range
HouseLoop Home Value History
Is this your home?
Claim this home to get your HouseLoop Home Valuation & Buyer Demand Report — real-time buyer demand and an up-to-date value for your home. Free, no obligation, about 3 minutes.
Amazing property that is YOUR opportunity to own a well-maintained home in the Coveted Thornbird Subdivision! Beautiful Landscaping surrounded by mature trees that create privacy for peaceful enjoyment or entertaining in your fenced back yard or on the Spacious Patio! Upon entering you will see an abundance of…
Property Details
Interior
Bedrooms & bathrooms
- Bedrooms: 4
- Full bathrooms: 3
- 1/2 bathrooms: 1
Heating
- Heating: Natural Gas
Cooling
- Cooling: Multi Units
Appliances
- Included: Dishwasher, Disposal, Refrigerator, Gas Range, Stainless Steel Appliance(s), Under Cabinet Appliance(s)
- Laundry: Laundry Room, Main Level
Features
- Features: Ceiling Fan(s), Custom Cabinets, Kitchen Island, Painted Cabinets, Pantry, Vaulted Ceiling(s), Walk-In Closet(s)
- Flooring: Carpet, Ceramic Floor, Wood
- Basement: Full, Unfinished, Sump Pump
- Fireplace features: Gas, Great Room
- Other rooms: Den/Study, Fam Rm Main Level, Main Floor Primary Bedroom, Office
Interior area
- Finished area above ground: 2,595 sqft
- Total interior livable area: 2,595 sqft
Property
Parking
- Total spaces: 2
- Parking features: Attached, Garage Faces Side
Lot
- Size: 0.30 Acres
- Features: Cul-De-Sac, Estate Lot, Wooded
- Patio & porch: Patio
Construction
Type & style
- Home type: Residential
- Architectural style: Single Family Residence
Materials
- Materials: Brick/Mortar, Stucco & Frame
Condition
- Year built: 2003
- Age: 21-30 Years
Utilities & green energy
- Sewer: Public Sewer
- Water: Public
Highlights
Outdoor & Lot
- Wooded Lot
- Cul-de-sac
- Acreage
Kitchen
- Kitchen Island
- Walk-in Pantry
- Gas Range
- Stainless Appliances
Interior
- Hardwood Floors
- Tile Floors
- Tall Ceilings
Layout
- Main Floor Primary
- Home Office
Fireplace
- Fireplace
- Gas Fireplace
Garage & Parking
- Attached Garage
HOA and Amenities
HOA
- Has HOA: Yes
- Fee: $550 /year
Nearby schools
Schools provided by the listing agent
- District: Blue Springs
- Elementary: James Lewis
- Middle: Brittany Hill
- High: Blue Springs
Price history
Tax
- Annual tax amount: $6,183 / yr
Is this your home?
Claim this home to get your HouseLoop Home Valuation & Buyer Demand Report — real-time buyer demand and an up-to-date value for your home. Free, no obligation, about 3 minutes.
Listed by RE/MAX Premier Properties
Listed Jun 28, 2025, 12:20 AM · Updated Nov 6, 2025, 2:59 PM · Source: Heartland MLS as distributed by MLS GRID · MLS #2558036