$350,000
3 bd · 2 ba · 1,080 sqftAbout this home
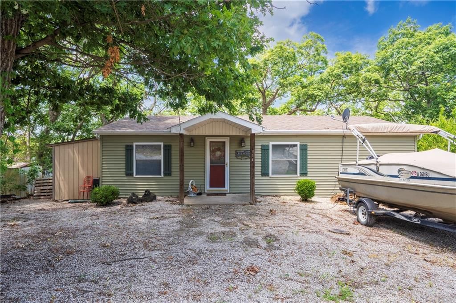
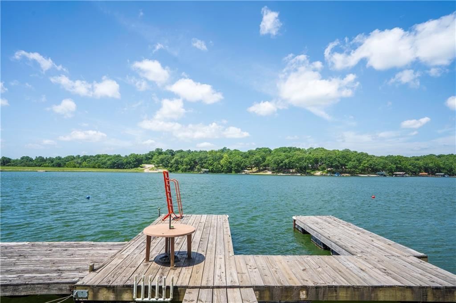
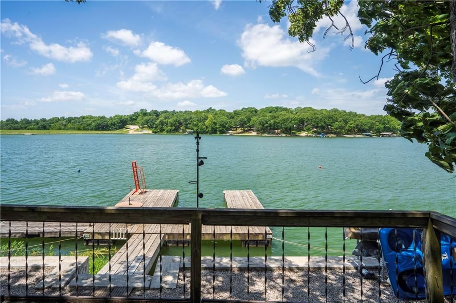
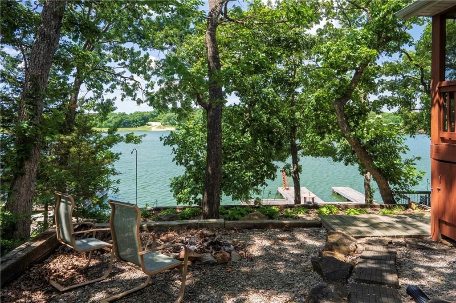
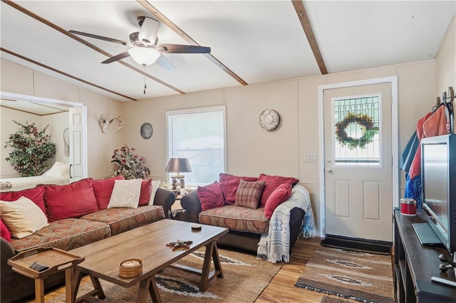
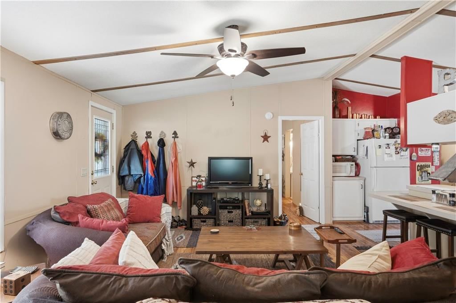
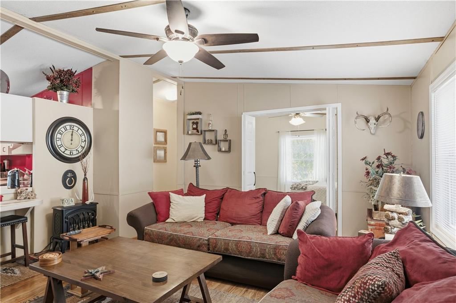
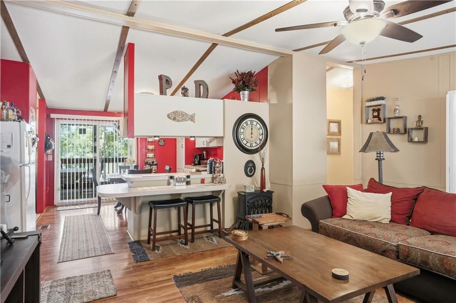
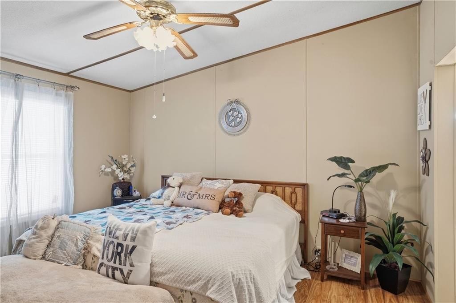
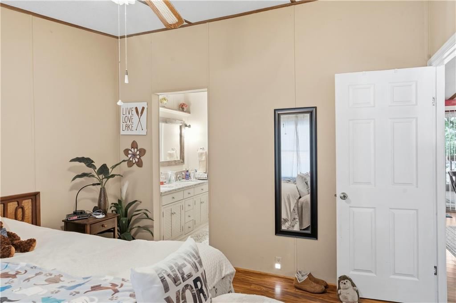
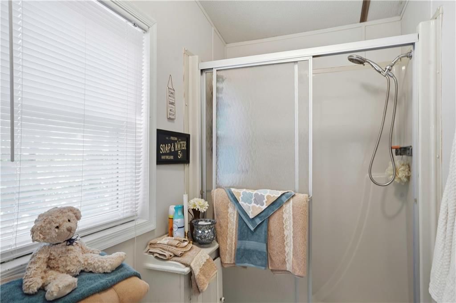
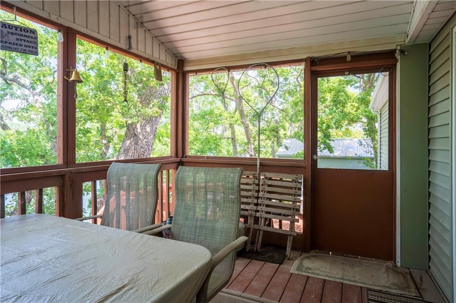
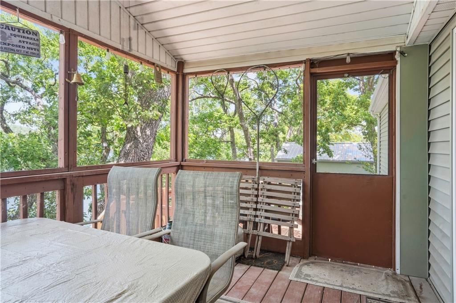
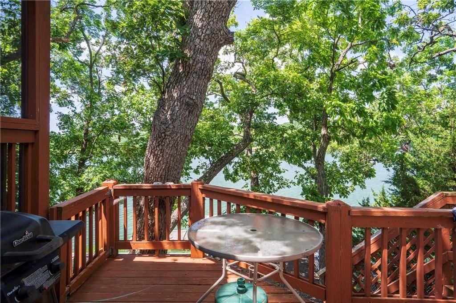
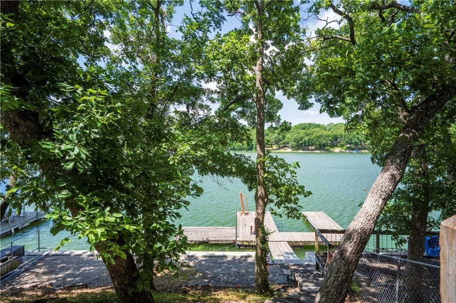
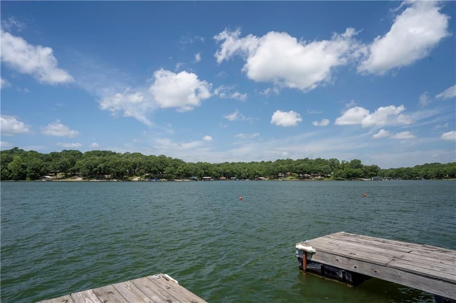
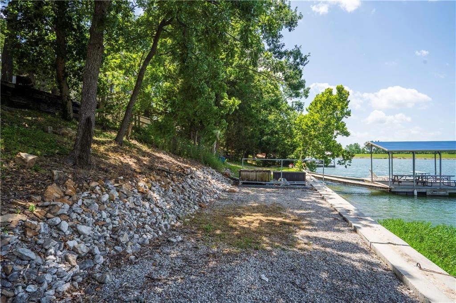
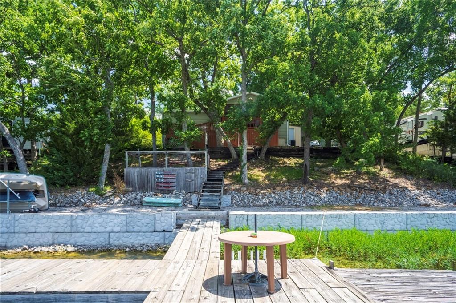
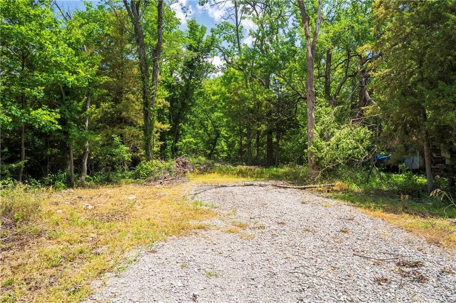
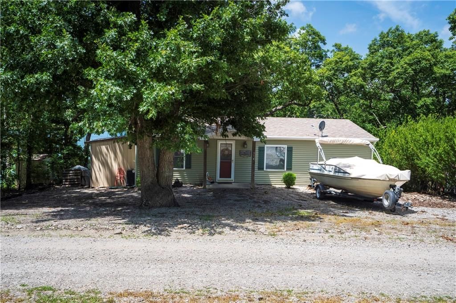
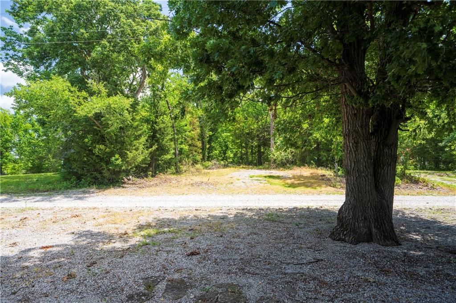
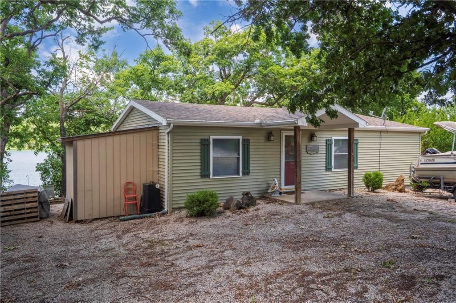
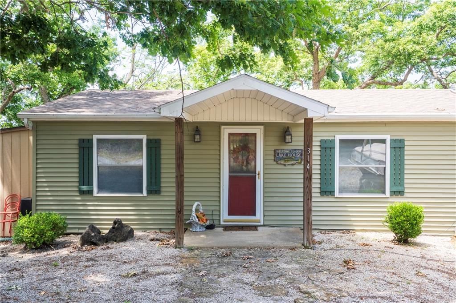
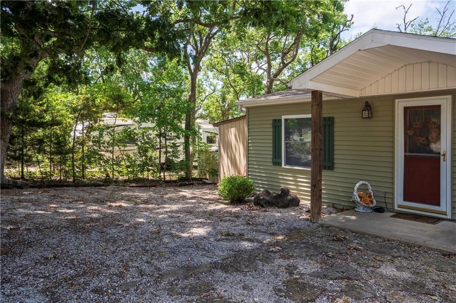
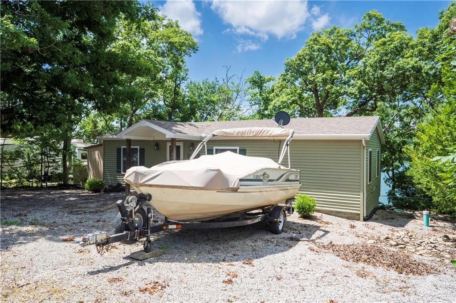
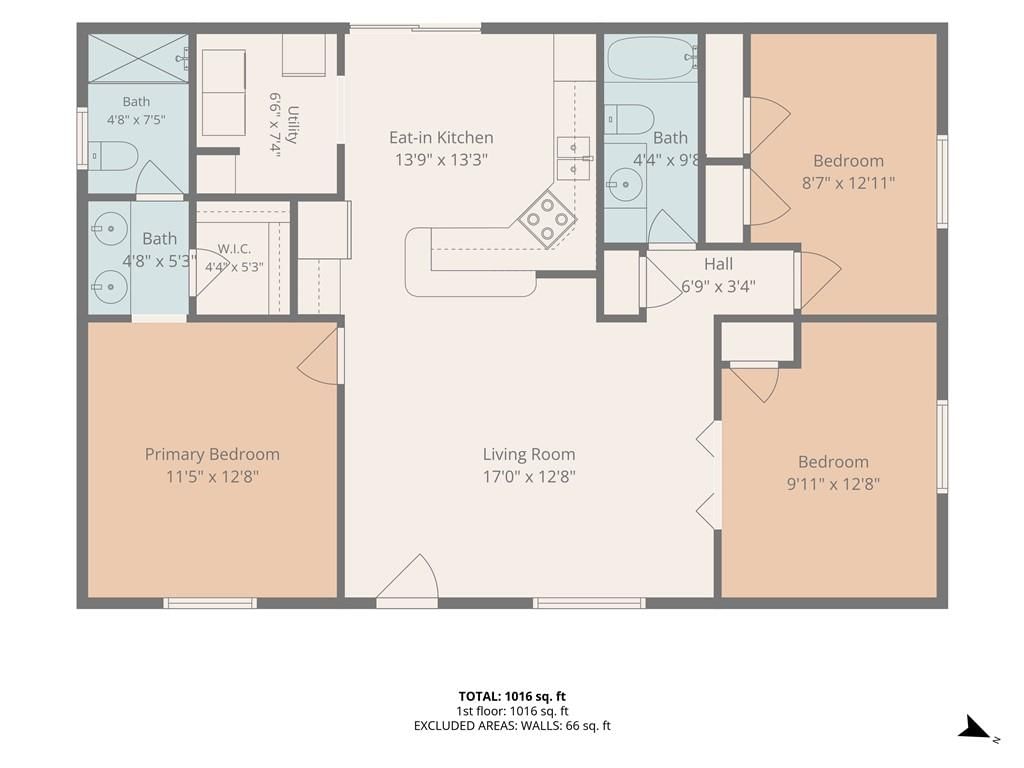
Welcome to Lake Life! This 3-bedroom, 2 full bath home is located on the 135-acre lake at the Tanglewood Lakes Community, just an hour south of Overland Park. This lake home features breath taking views, hardscaped yard for easy maintenance, a new roof and heating and cooling system, a screened in sun porch and a…
Property Details
Interior
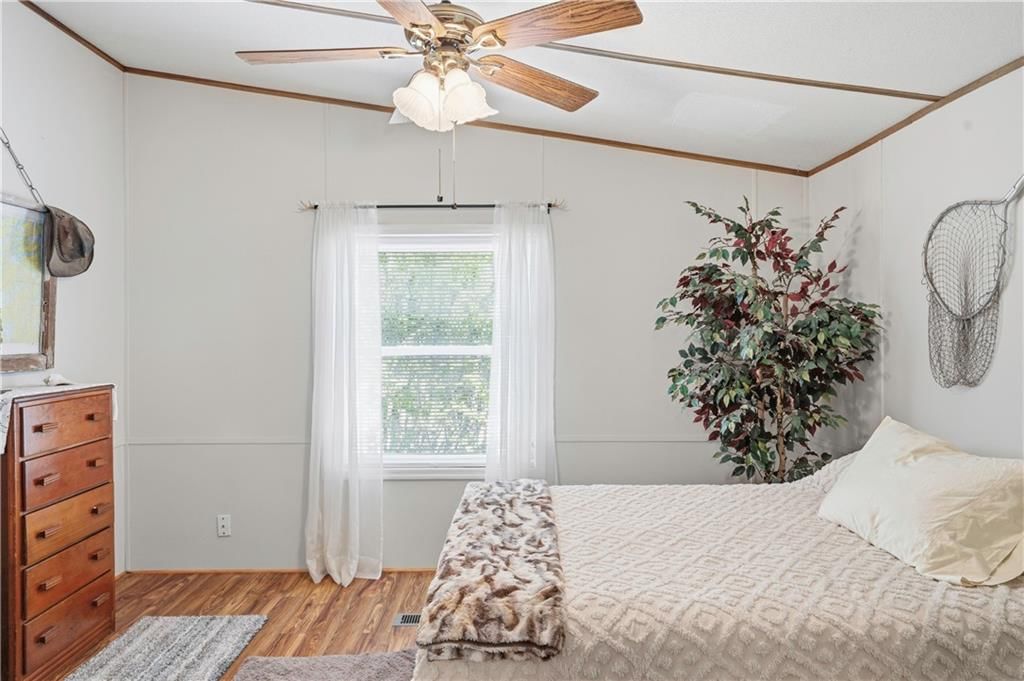
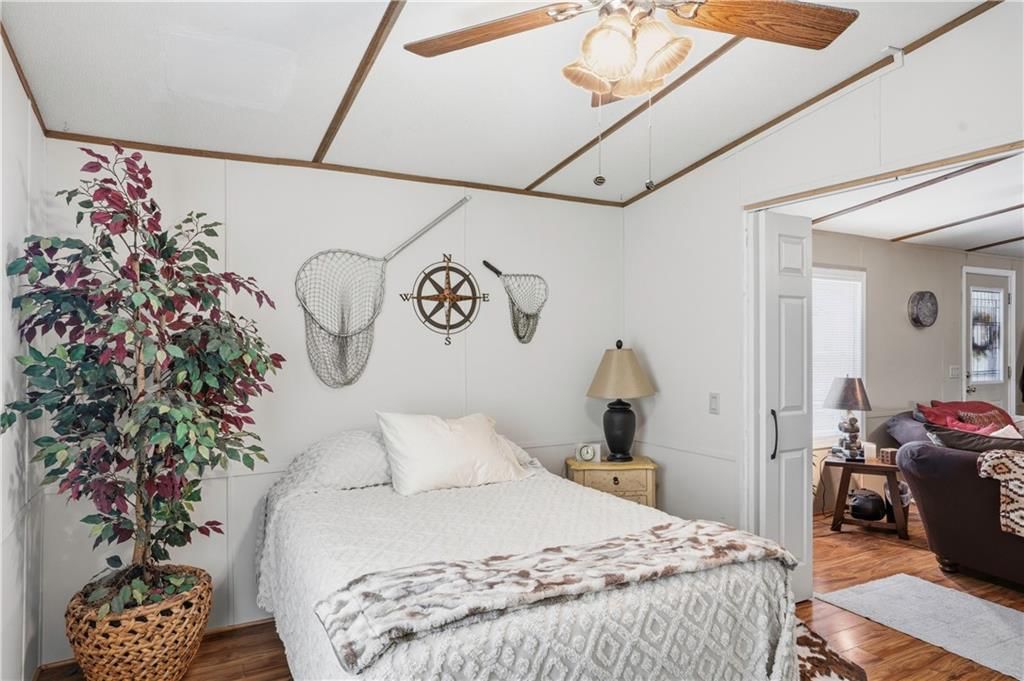
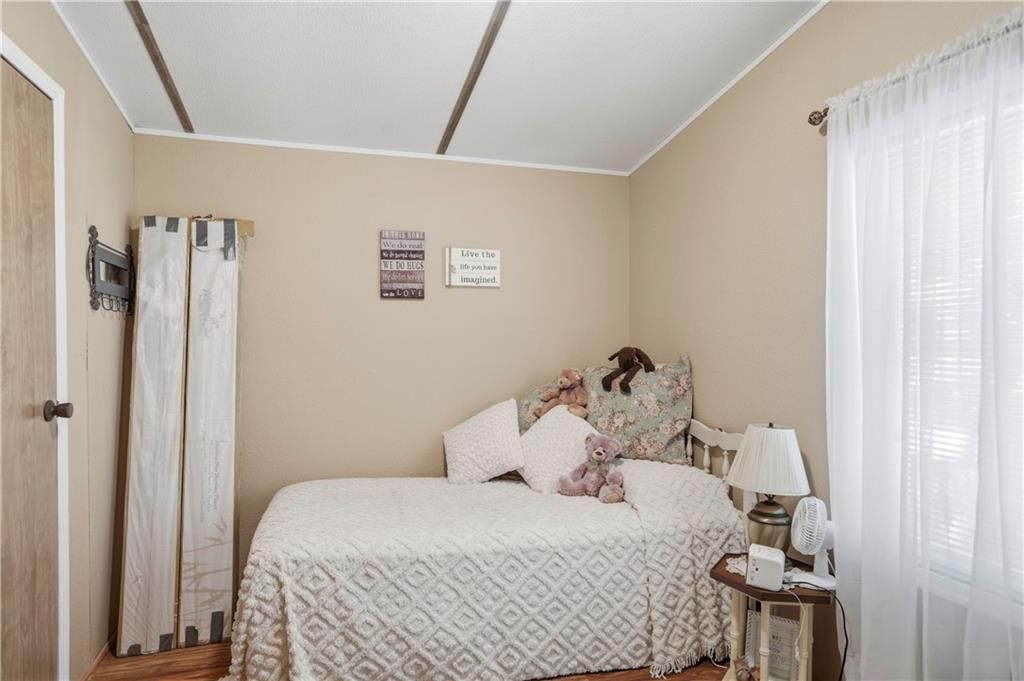
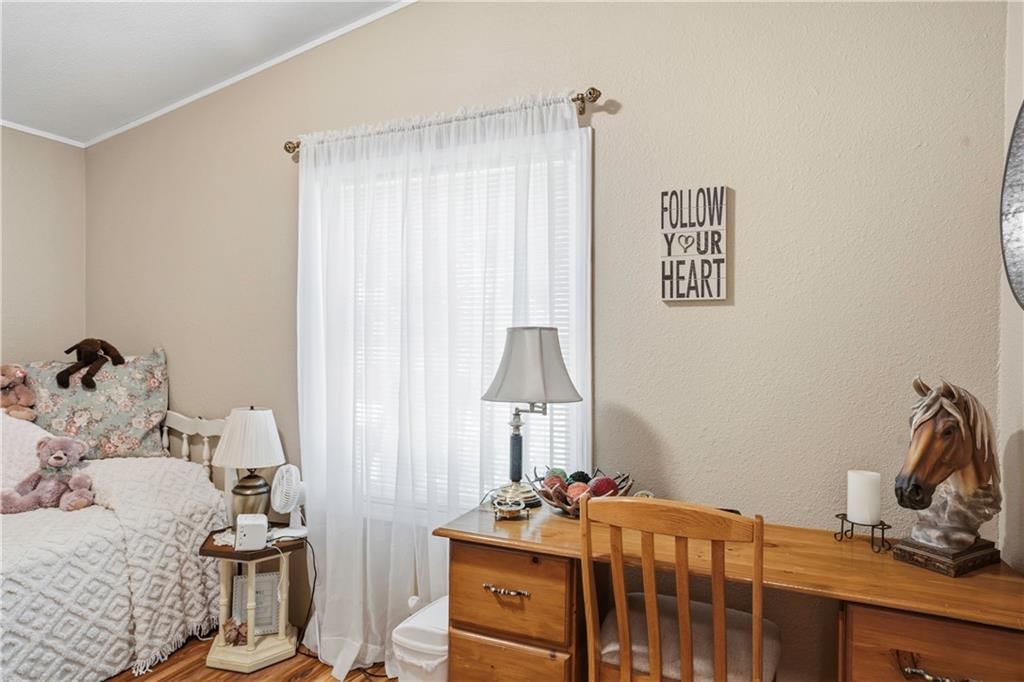
Bedrooms & bathrooms
- Bedrooms: 3
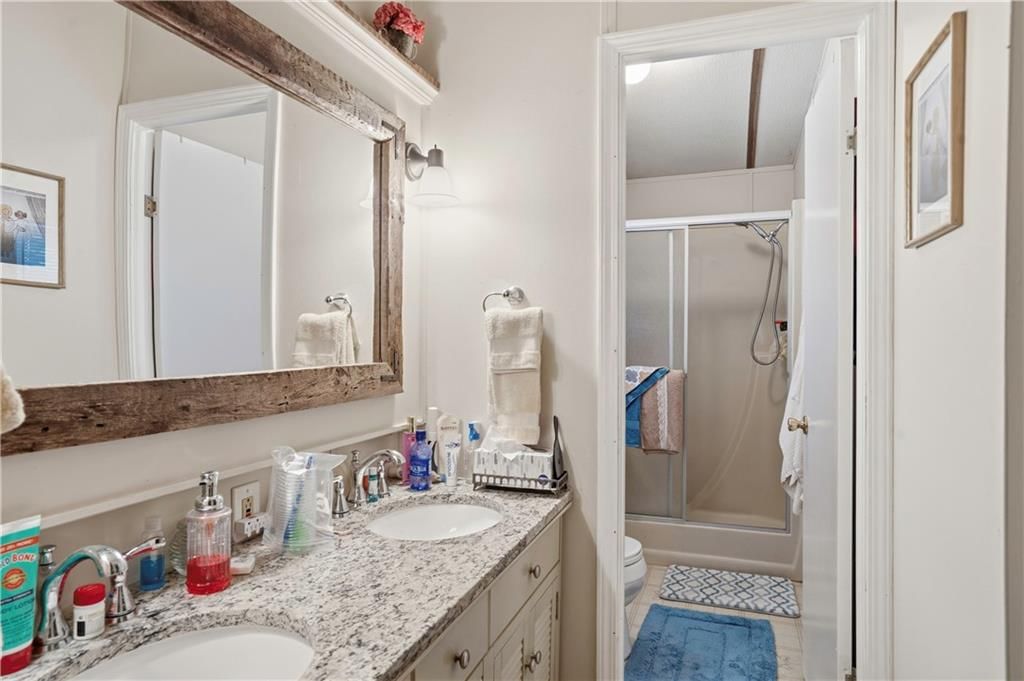
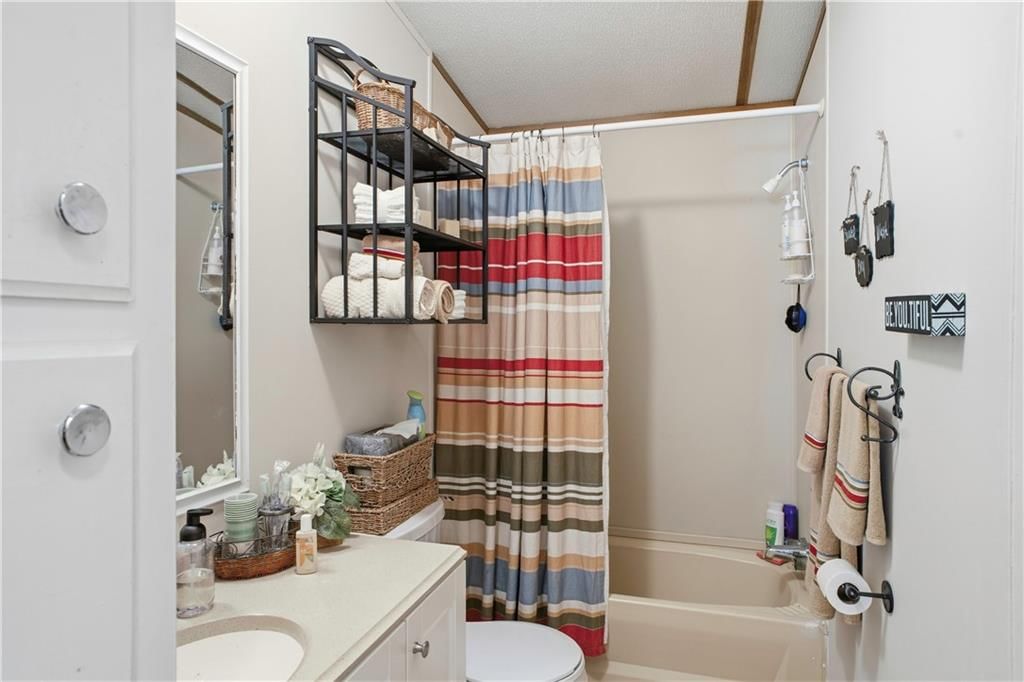
- Full bathrooms: 2
Primary Bedroom
- Level: First
Bedroom 2
- Level: First
Bedroom 3
- Level: First
Living Room
- Level: First
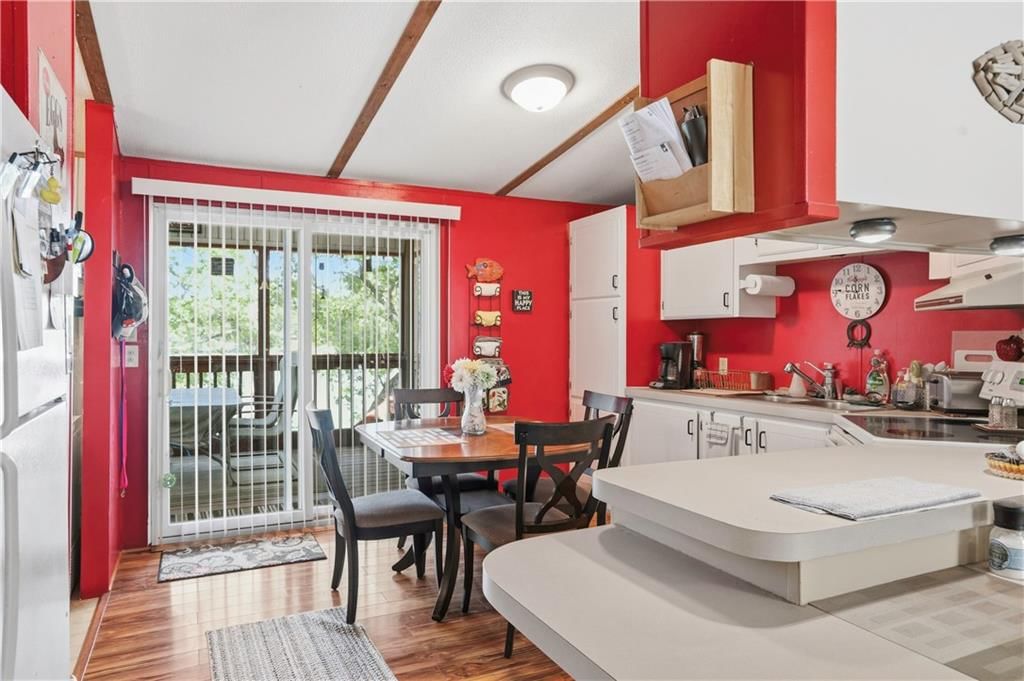
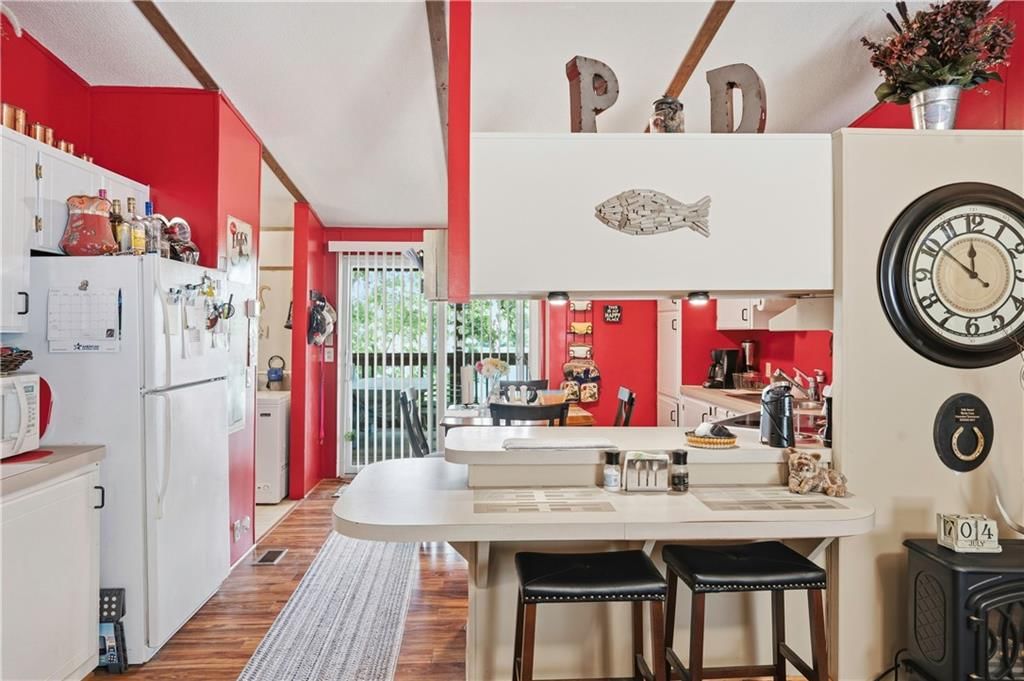
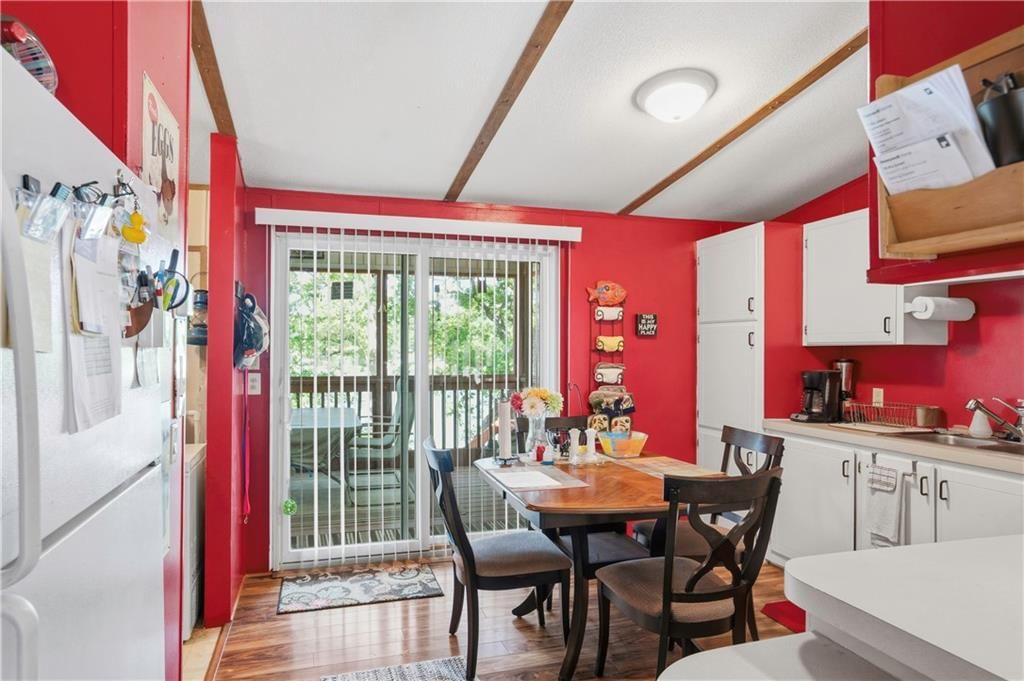
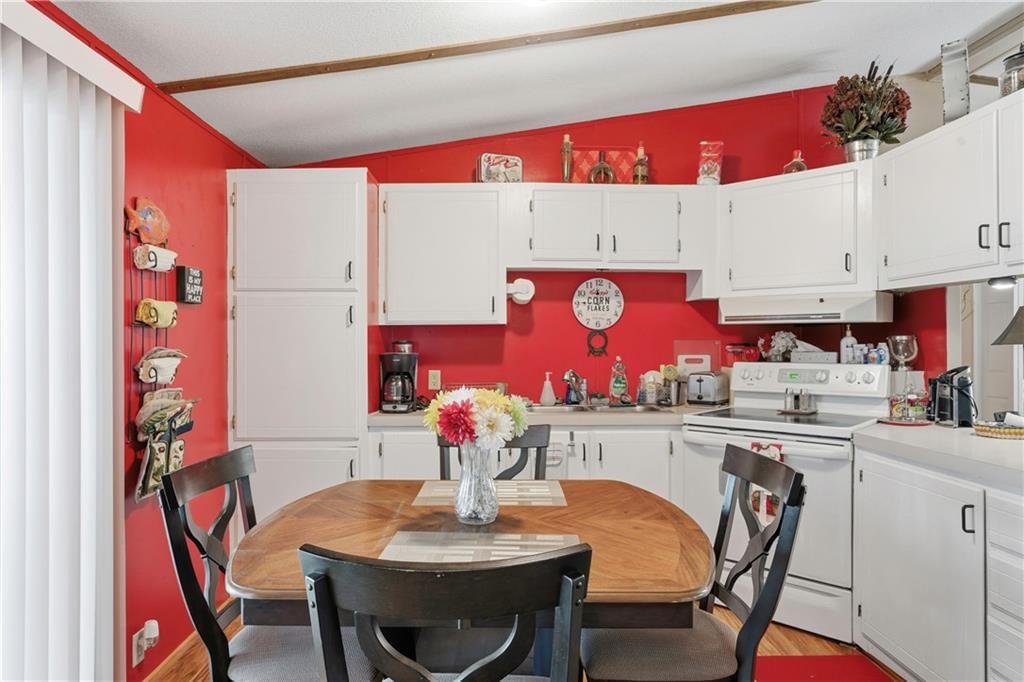
Kitchen
- Level: First
Sun Room
- Level: First
Heating
- Heating: Heat Pump
Cooling
- Cooling: Heat Pump
Appliances
- Included: Dishwasher, Disposal, Dryer, Refrigerator, Electric Range, Washer
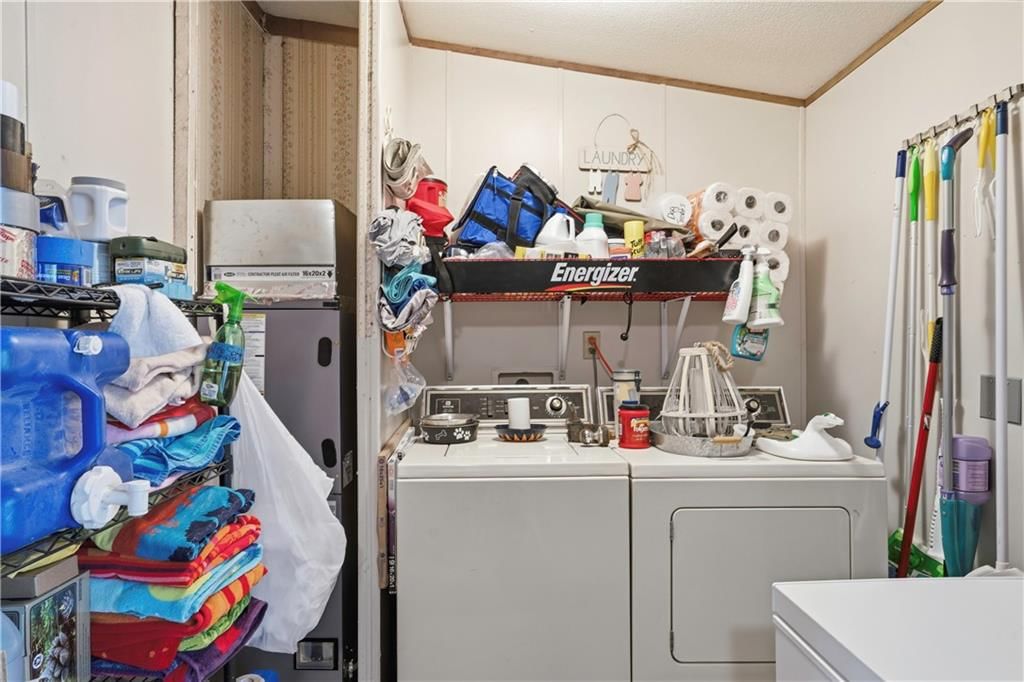
- Laundry: Main Level, Off The Kitchen
Features
- Features: Ceiling Fan(s), Pantry
- Basement: Crawl Space
- Other rooms: Sun Room
Interior area
- Finished area above ground: 1,080 sqft
- Total interior livable area: 1,080 sqft
Property
Parking
- Parking features: Off Street
Lot
- Size: 0.40 Acres
- Features: Lake Front
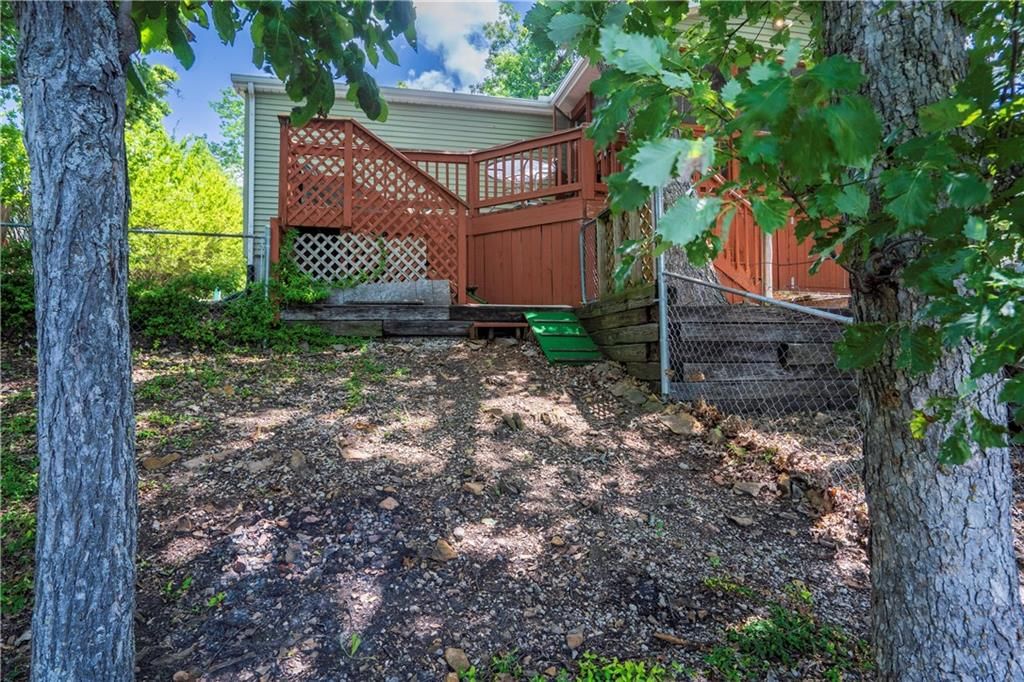
- Patio & porch: Deck, Deck- Covered, Screened
Construction
Type & style
- Home type: Residential
- Architectural style: Single Family Residence
Materials
- Materials: Other
Condition
- Year built: 1991
- Age: 31-40 Years
Utilities & green energy
- Sewer: Other
- Water: Cistern
Highlights
Outdoor & Lot
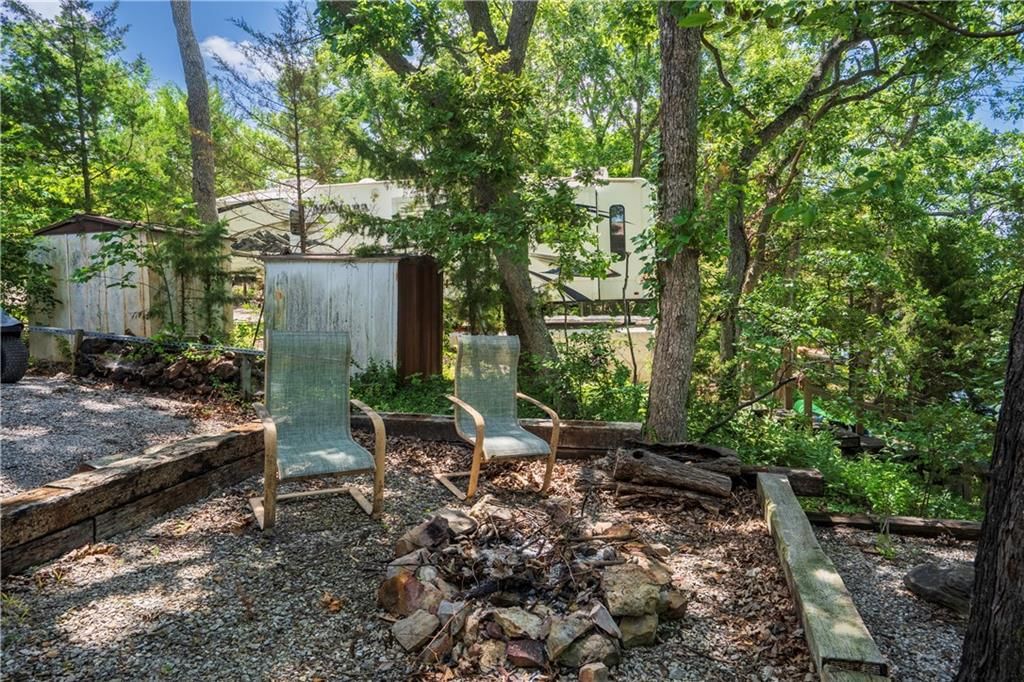
- Fire Pit
- Deck
- Covered Patio
- Fenced Yard
- Mature Trees
- Wooded Lot
- Waterfront
Kitchen
- Kitchen Island
- Walk-in Pantry
- White Kitchen
Bathroom
- Double Vanity
Interior
- Ceiling Beams
Layout
- Main Floor Primary
- Sunroom
HOA and Amenities
HOA
- Has HOA: Yes
- Fee: $500 /year
Amenities
- Boat Dock
Nearby schools
GreatSchools rating
- 5Lacygne Elementary School
- 6Prairie View Middle School
- 4Prairie View High School
Schools provided by the listing agent
- District: Lacygne
- Elementary: Lacygne
- Middle: Lacygne
- High: Prairie View
Price history
Tax
- Annual tax amount: $2,340 / yr
Property tax history
| Year | Property tax | Assessed value |
|---|---|---|
| 2025 | $2,289 | $28,806 |
| 2024 | $2,253 | $26,922 |
| 2023 | — | $24,517 |
| 2022 | — | $19,400 |
| 2021 | — | $13,942 |
| 2020 | — | $12,719 |
| 2019 | — | $12,868 |
| 2018 | — | $11,063 |
| 2017 | — | $11,120 |
| 2016 | — | $10,707 |
| 2015 | — | $12,029 |
| 2014 | — | $10,559 |
Listed by Westland Realty Group, LLC
Listed Jul 3, 2026, 6:42 AM · Updated Aug 3, 2026, 4:33 PM · Source: Heartland MLS as distributed by MLS GRID · MLS #2628868
$350,000
314 SE Lakeside Drive, Lacygne, KS 66040
About this home
Welcome to Lake Life! This 3-bedroom, 2 full bath home is located on the 135-acre lake at the Tanglewood Lakes Community, just an hour south of Overland Park. This lake home features breath taking views, hardscaped yard for easy maintenance, a new roof and heating and cooling system, a screened in sun porch and a…
See this home in person
Connect with a local HouseLoop agent to show you this home and answer your questions.
Pick a date
Pick a time
Property Details
Interior
Bedrooms & bathrooms
- Bedrooms: 3
- Full bathrooms: 2
Primary Bedroom
- Level: First
Bedroom 2
- Level: First
Bedroom 3
- Level: First
Living Room
- Level: First
Kitchen
- Level: First
Sun Room
- Level: First
Heating
- Heating: Heat Pump
Cooling
- Cooling: Heat Pump
Appliances
- Included: Dishwasher, Disposal, Dryer, Refrigerator, Electric Range, Washer
- Laundry: Main Level, Off The Kitchen
Features
- Features: Ceiling Fan(s), Pantry
- Basement: Crawl Space
- Other rooms: Sun Room
Interior area
- Finished area above ground: 1,080 sqft
- Total interior livable area: 1,080 sqft
Property
Parking
- Parking features: Off Street
Lot
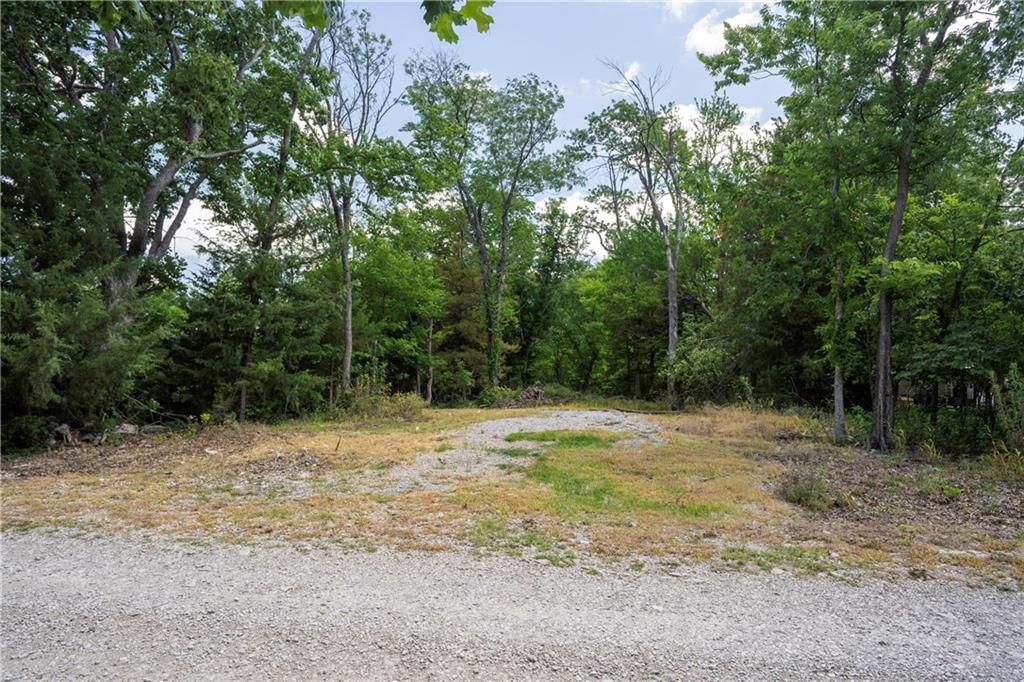
- Size: 0.40 Acres
- Features: Lake Front
- Patio & porch: Deck, Deck- Covered, Screened
Construction
Type & style
- Home type: Residential
- Architectural style: Single Family Residence
Materials
- Materials: Other
Condition
- Year built: 1991
- Age: 31-40 Years
Utilities & green energy
- Sewer: Other
- Water: Cistern
Highlights
Outdoor & Lot
- Fire Pit
- Deck
- Covered Patio
- Fenced Yard
- Mature Trees
- Wooded Lot
- Waterfront
Kitchen
- Kitchen Island
- Walk-in Pantry
- White Kitchen
Bathroom
- Double Vanity
Interior
- Ceiling Beams
Layout
- Main Floor Primary
- Sunroom
HOA and Amenities
HOA
- Has HOA: Yes
- Fee: $500 /year
Amenities
- Boat Dock
Nearby schools
GreatSchools rating
- 5Lacygne Elementary School
- 6Prairie View Middle School
- 4Prairie View High School
Schools provided by the listing agent
- District: Lacygne
- Elementary: Lacygne
- Middle: Lacygne
- High: Prairie View
Price history
Tax
- Annual tax amount: $2,340 / yr
Property tax history
| Year | Property tax | Assessed value |
|---|---|---|
| 2025 | $2,289 | $28,806 |
| 2024 | $2,253 | $26,922 |
| 2023 | — | $24,517 |
| 2022 | — | $19,400 |
| 2021 | — | $13,942 |
| 2020 | — | $12,719 |
| 2019 | — | $12,868 |
| 2018 | — | $11,063 |
| 2017 | — | $11,120 |
| 2016 | — | $10,707 |
| 2015 | — | $12,029 |
| 2014 | — | $10,559 |
Listed by Westland Realty Group, LLC
Listed Jul 3, 2026, 6:42 AM · Updated Aug 3, 2026, 4:33 PM · Source: Heartland MLS as distributed by MLS GRID · MLS #2628868