$625,000
Sold0 ba · 4,492 sqftAbout this home
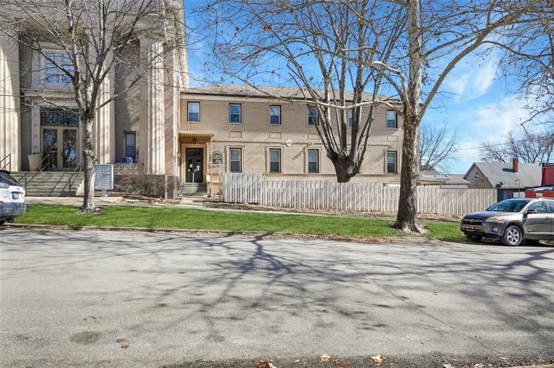
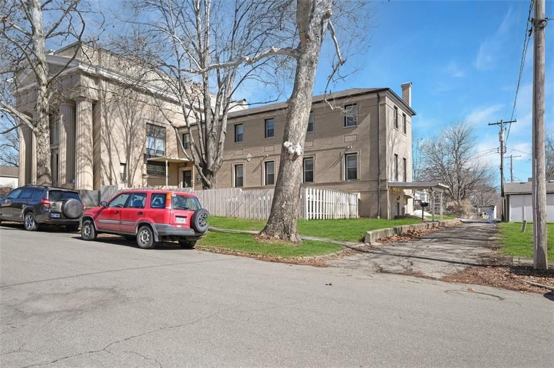
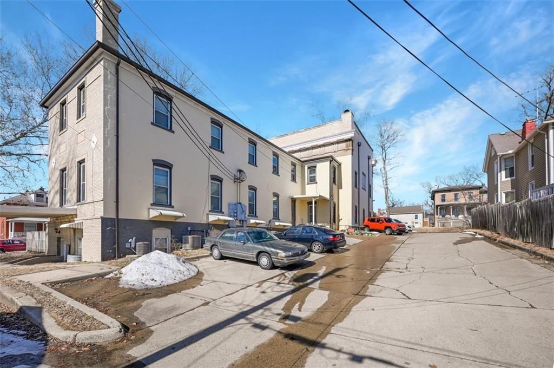
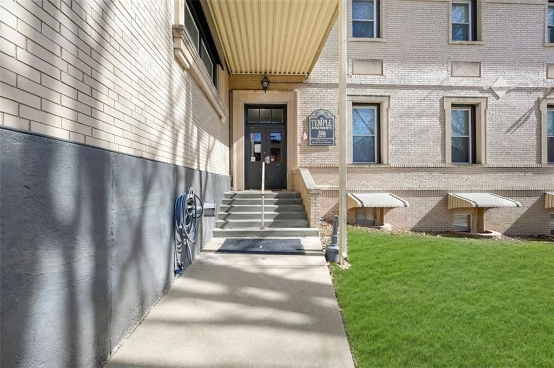
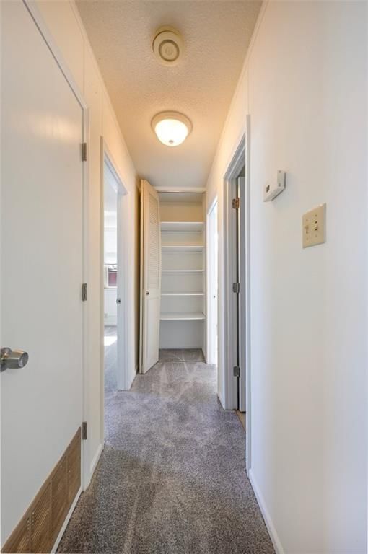
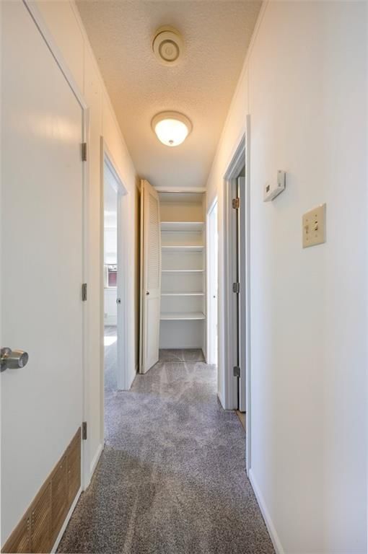
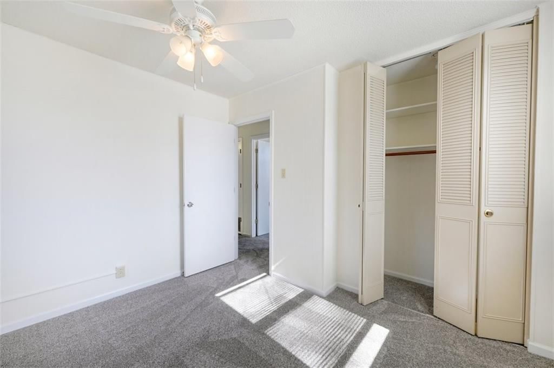
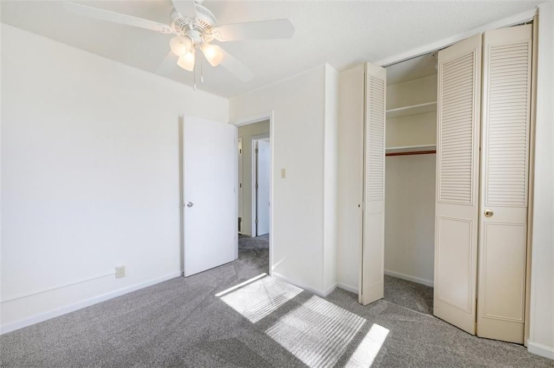
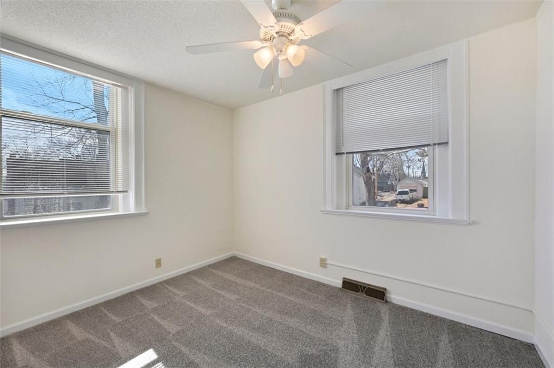
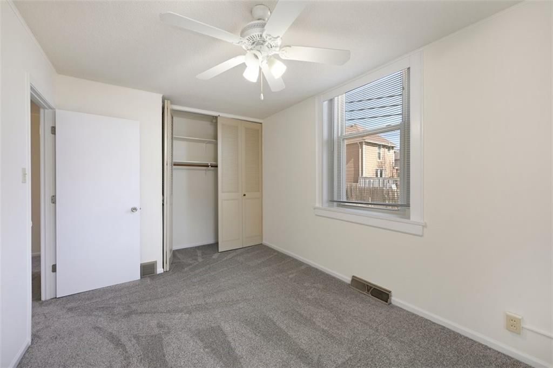
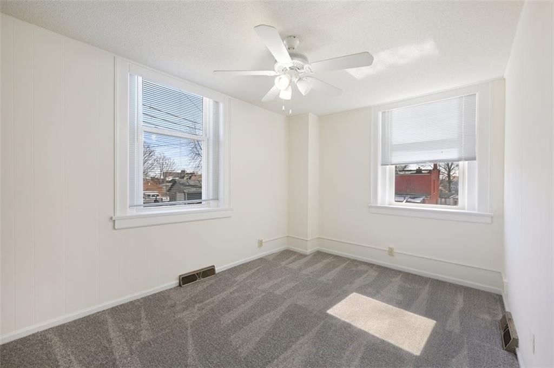
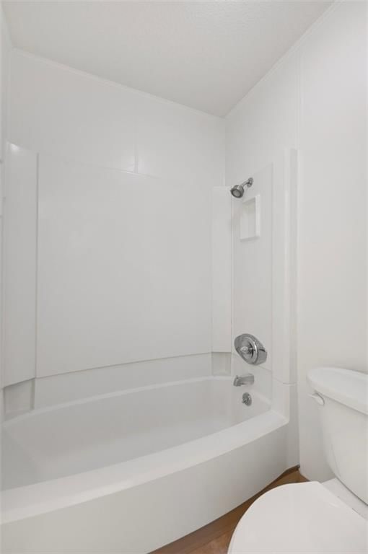
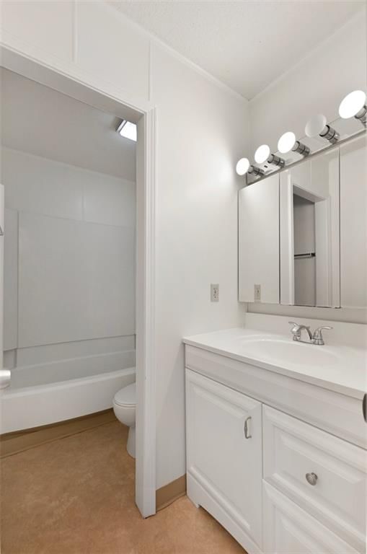
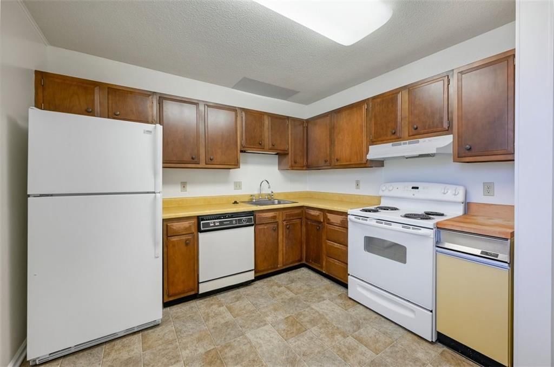
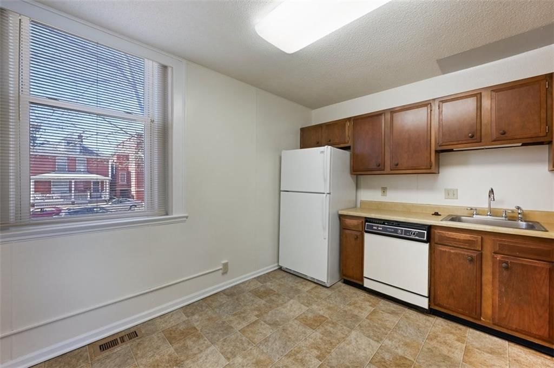
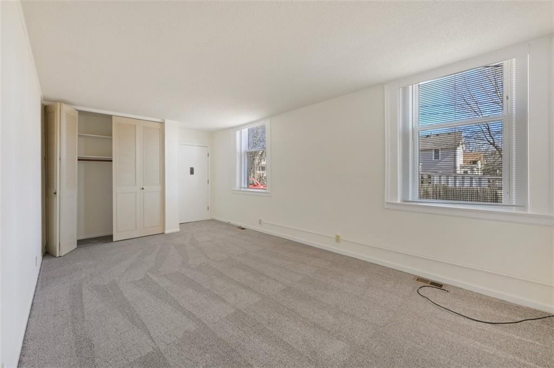
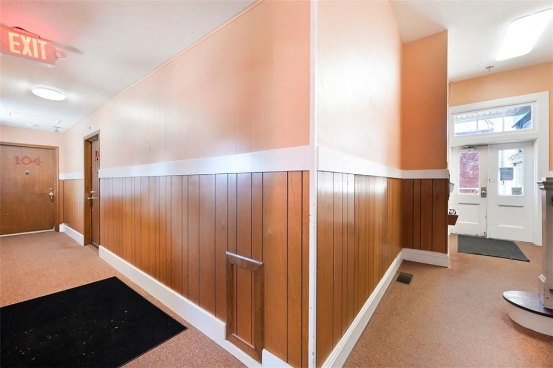
There are 8 separate units that consist of 2 bedrooms and 1 bedrooms, living room, kitchen and full baths. Three of the eight units offer rare three-story, townhome-style living—something almost impossible to find in this area. These premium units feature an expansive living room/1 with a fireplace and private…
Estimated Sales Range
HouseLoop Home Value History
Property Details
Interior
Bedrooms & bathrooms
- Full bathrooms: 0
Heating
- Heating: Natural Gas
Cooling
- Cooling: Electric
Appliances
- Included: Cooktop, Microwave, Electric Range
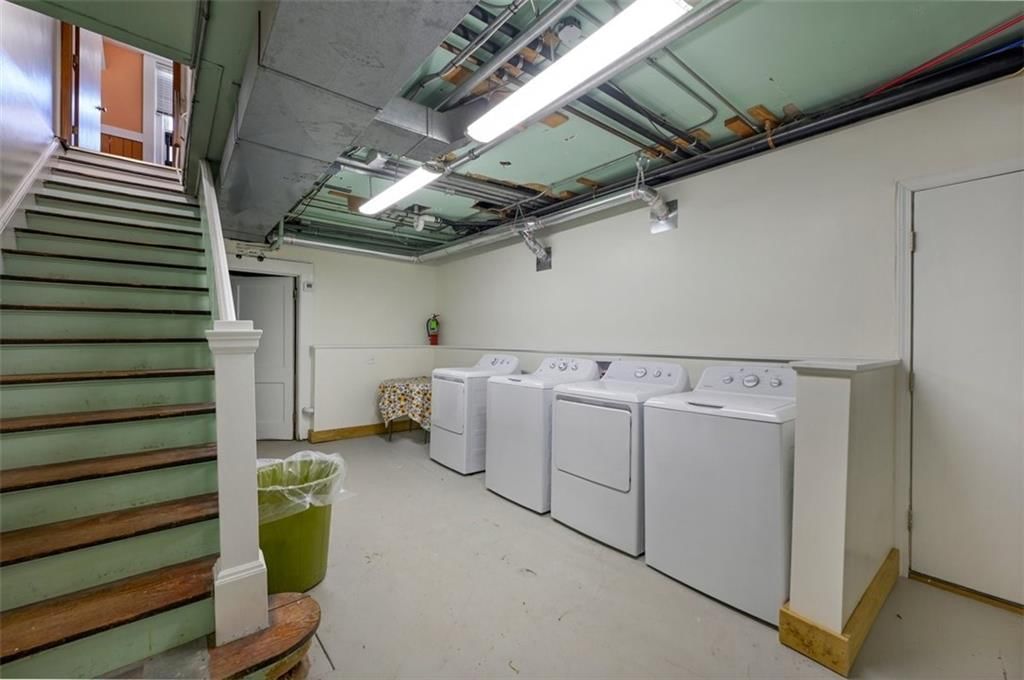
- Laundry: Central Laundry, In Basement
Features
- Features: Apply To Some, Common Entry
Interior area
- Finished area above ground: 4,492 sqft
- Total interior livable area: 4,492 sqft
Property
Parking
- Parking features: Off Street, Paved
Lot
- Size: 0.34 Acres
Construction
Type & style
- Home type: Residential Income
- Architectural style: Apartment
Materials
- Materials: Brick/Mortar, Brick Trim, Brick Veneer
Condition
- Year built: 1916
- Age: 101 Years/More
Utilities & green energy
- Sewer: Public Sewer
- Water: Public
Highlights
Outdoor & Lot
- Fenced Yard
- Mature Trees
Interior
- Shiplap / Paneling
HOA and Amenities
No HOA on this home.
Nearby schools
Schools provided by the listing agent
- District: Leavenworth
Price history
Tax
- Annual tax amount: $5,103 / yr
Listed by Reilly Real Estate LLC
Listed Mar 4, 2025, 10:33 AM · Updated May 29, 2026, 5:11 PM · Source: Heartland MLS as distributed by MLS GRID · MLS #2533659
Listed for
$625,000
Sold314 N 6th Street, Leavenworth, KS 66048
About this home
Estimated Sales Range
HouseLoop Home Value History
Is this your home?
Claim this home to get your HouseLoop Home Valuation & Buyer Demand Report — real-time buyer demand and an up-to-date value for your home. Free, no obligation, about 3 minutes.
There are 8 separate units that consist of 2 bedrooms and 1 bedrooms, living room, kitchen and full baths. Three of the eight units offer rare three-story, townhome-style living—something almost impossible to find in this area. These premium units feature an expansive living room/1 with a fireplace and private…
Property Details
Interior
Bedrooms & bathrooms
- Full bathrooms: 0
Heating
- Heating: Natural Gas
Cooling
- Cooling: Electric
Appliances
- Included: Cooktop, Microwave, Electric Range
- Laundry: Central Laundry, In Basement
Features
- Features: Apply To Some, Common Entry
Interior area
- Finished area above ground: 4,492 sqft
- Total interior livable area: 4,492 sqft
Property
Parking
- Parking features: Off Street, Paved
Lot
- Size: 0.34 Acres
Construction
Type & style
- Home type: Residential Income
- Architectural style: Apartment
Materials
- Materials: Brick/Mortar, Brick Trim, Brick Veneer
Condition
- Year built: 1916
- Age: 101 Years/More
Utilities & green energy
- Sewer: Public Sewer
- Water: Public
Highlights
Outdoor & Lot
- Fenced Yard
- Mature Trees
Interior
- Shiplap / Paneling
HOA and Amenities
No HOA on this home.
Nearby schools
Schools provided by the listing agent
- District: Leavenworth
Price history
Tax
- Annual tax amount: $5,103 / yr
Is this your home?
Claim this home to get your HouseLoop Home Valuation & Buyer Demand Report — real-time buyer demand and an up-to-date value for your home. Free, no obligation, about 3 minutes.
Listed by Reilly Real Estate LLC
Listed Mar 4, 2025, 10:33 AM · Updated May 29, 2026, 5:11 PM · Source: Heartland MLS as distributed by MLS GRID · MLS #2533659