$440,000
Sold4 bd · 4.5 ba · 3,450 sqftAbout this home
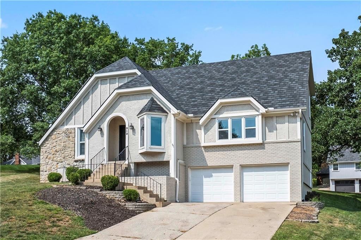
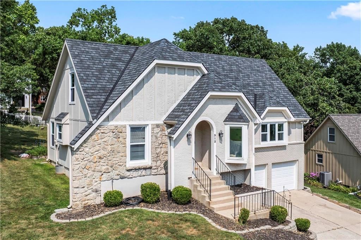
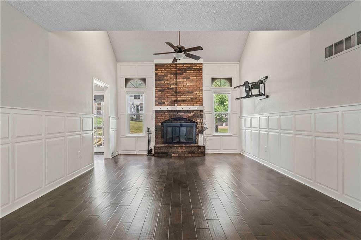
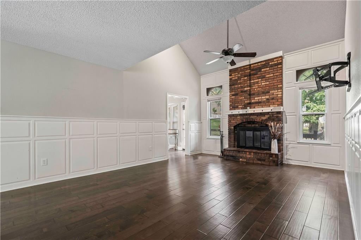
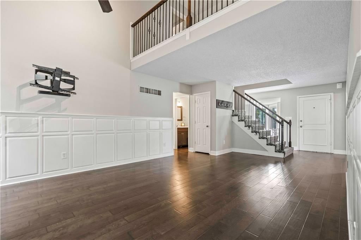
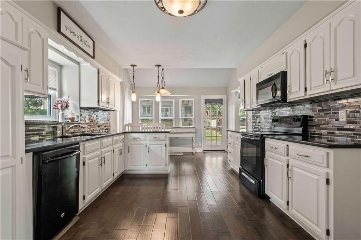
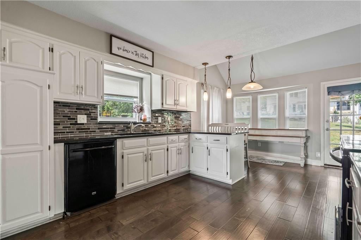
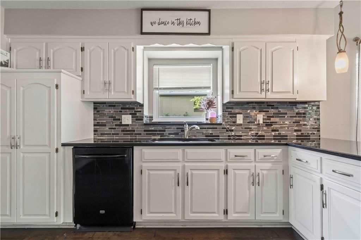
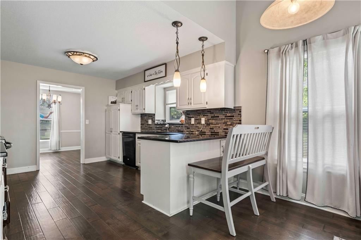
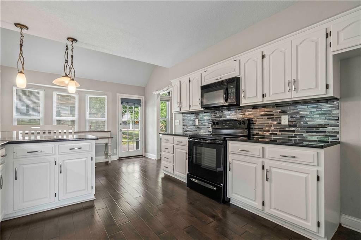
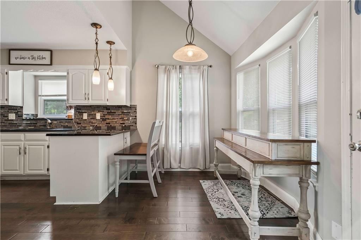
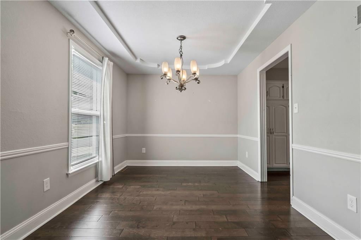
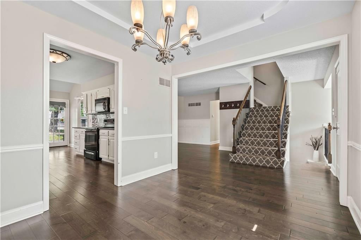
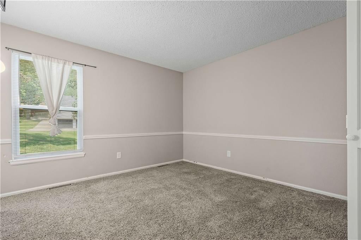
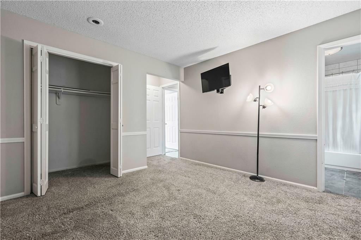
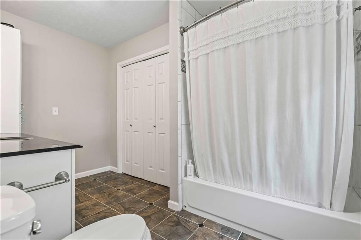
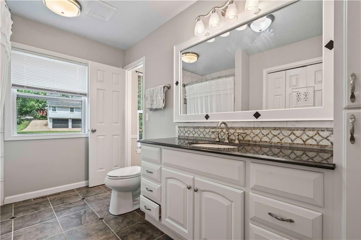
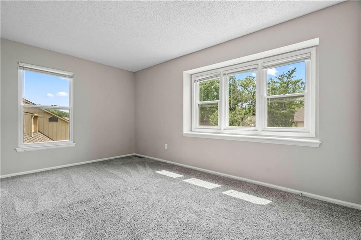
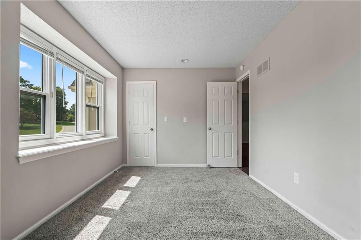
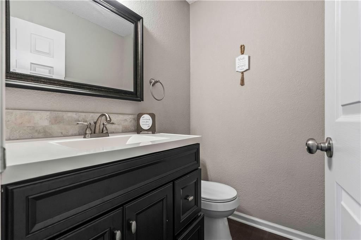
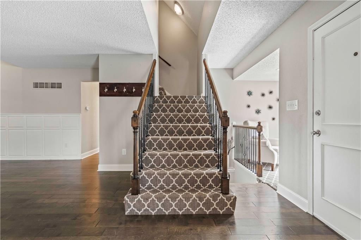
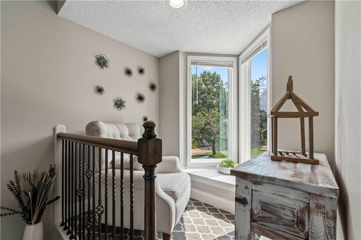
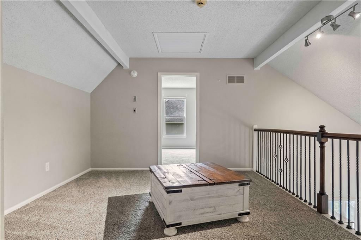
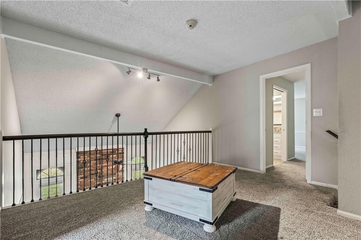
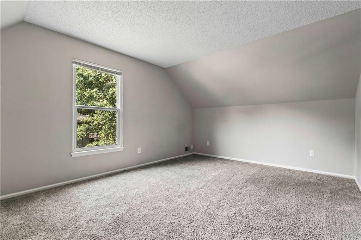
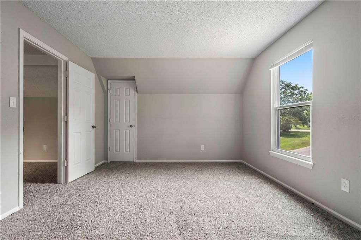
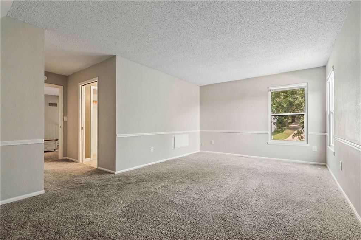
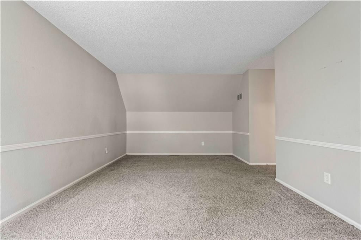
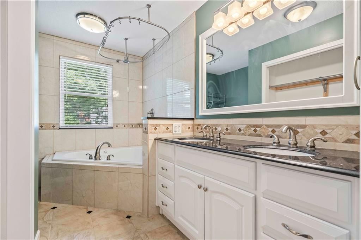
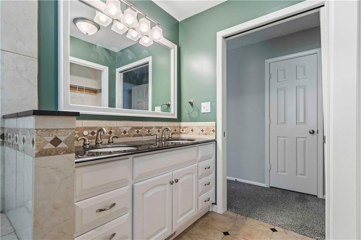
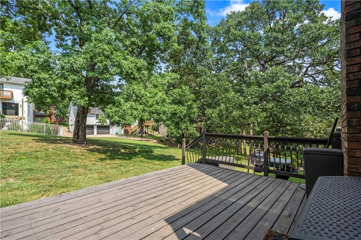
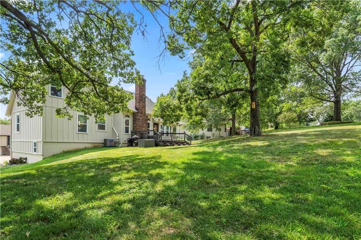
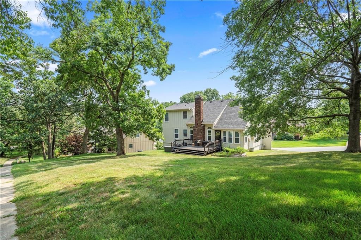
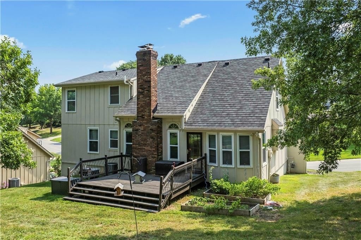
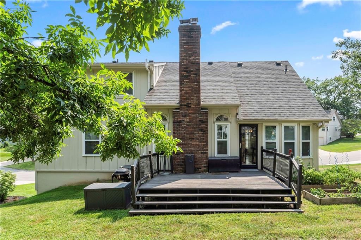
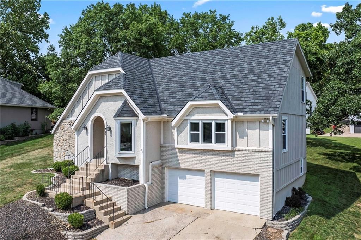
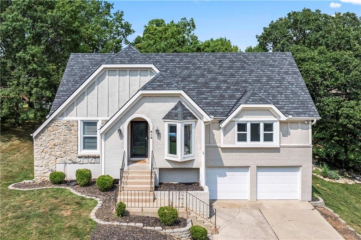
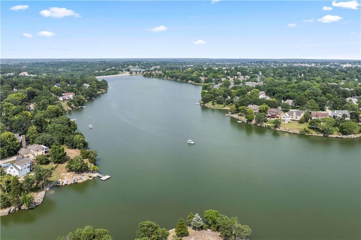
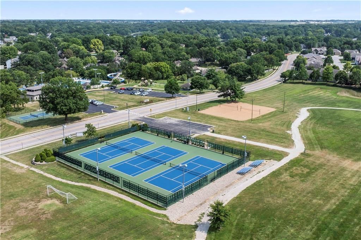
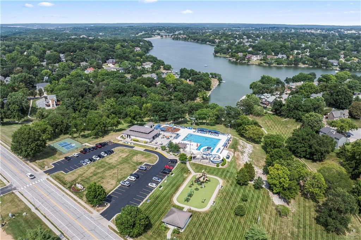
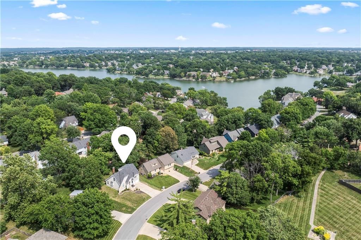
Experience the ultimate lake-resort lifestyle in this beautiful 4-bedroom, 3.5-bath home located in the highly sought-after Lakewood subdivision. Exhibiting a prime Lee’s Summit location, this residence offers the perfect blend of spacious living and community luxury. The home sits 8 houses away from a local swim dock…
Estimated Sales Range
HouseLoop Home Value History
Property Details
Interior
Bedrooms & bathrooms
- Bedrooms: 4
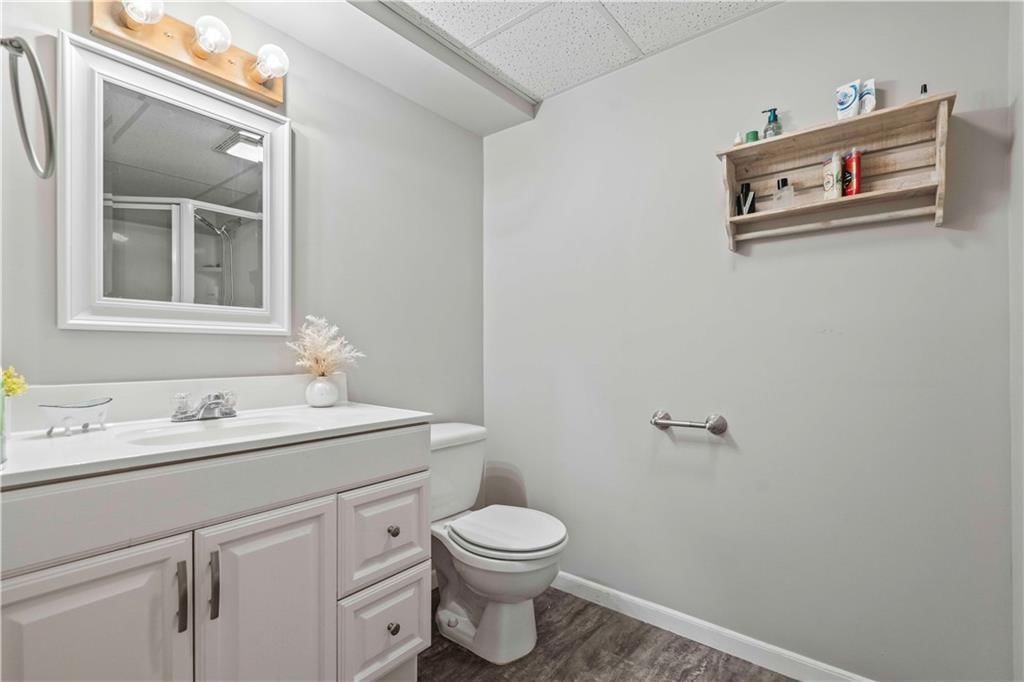
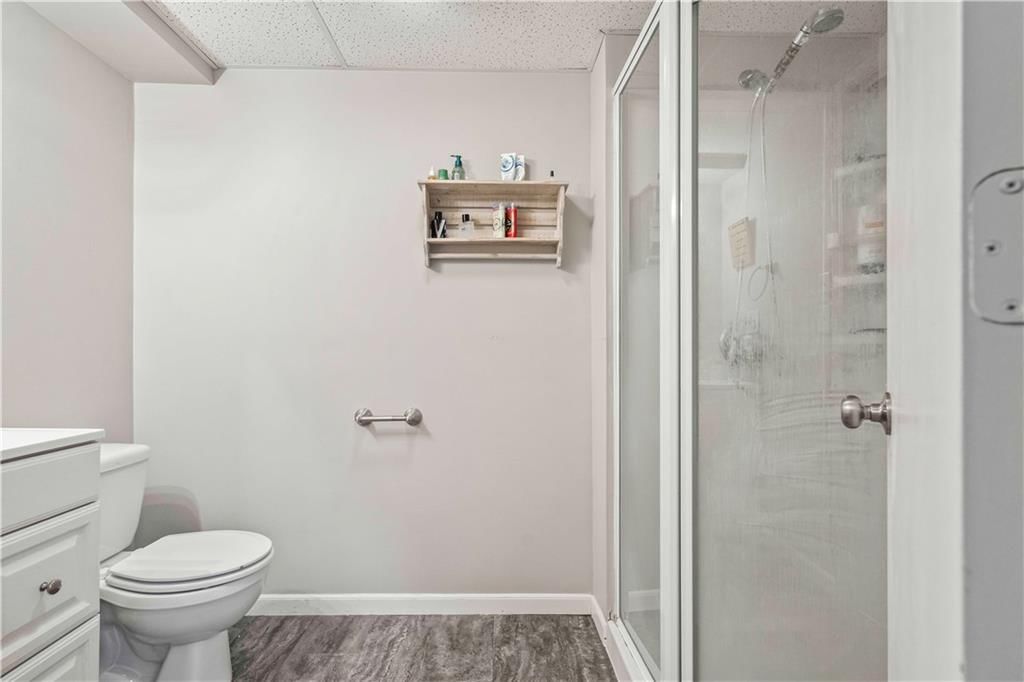
- Full bathrooms: 4
- 1/2 bathrooms: 1
Heating
- Heating: Forced Air
Cooling
- Cooling: Electric
Appliances
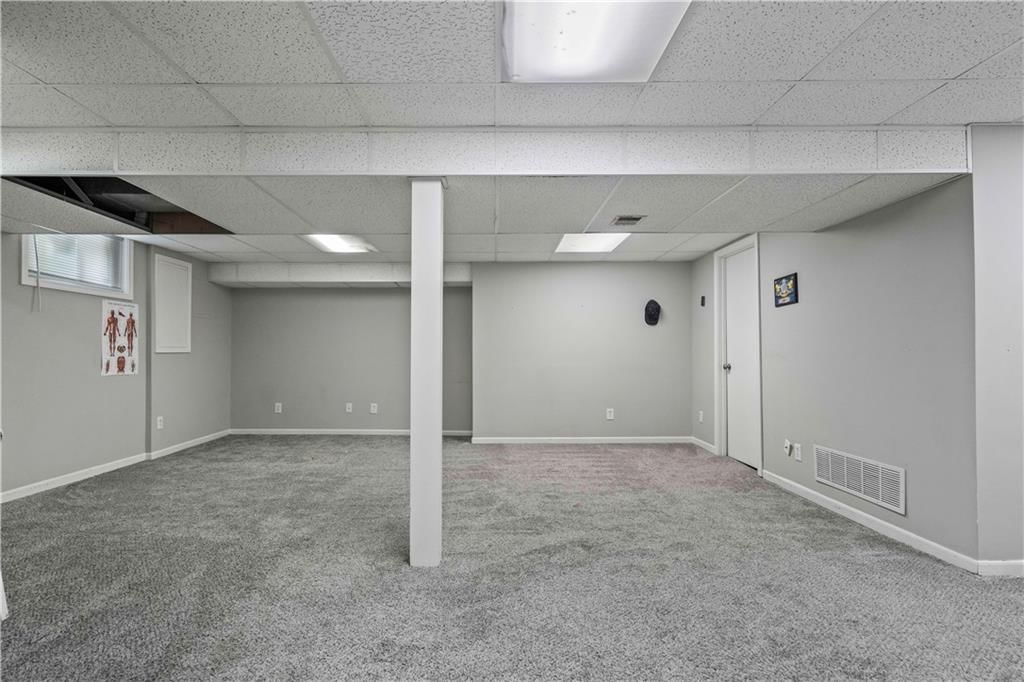
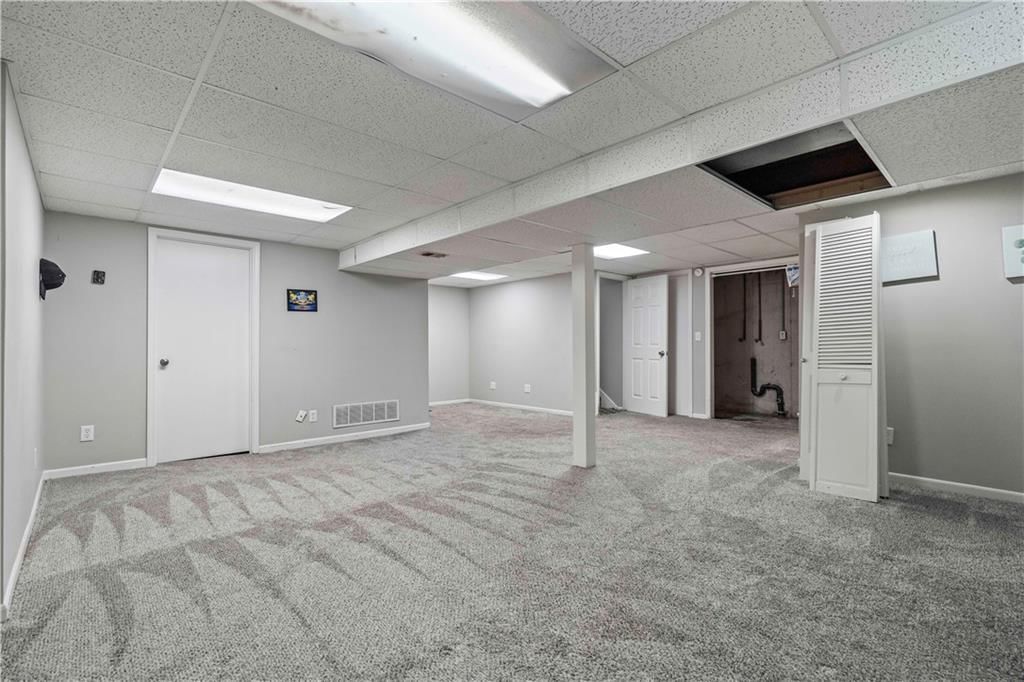
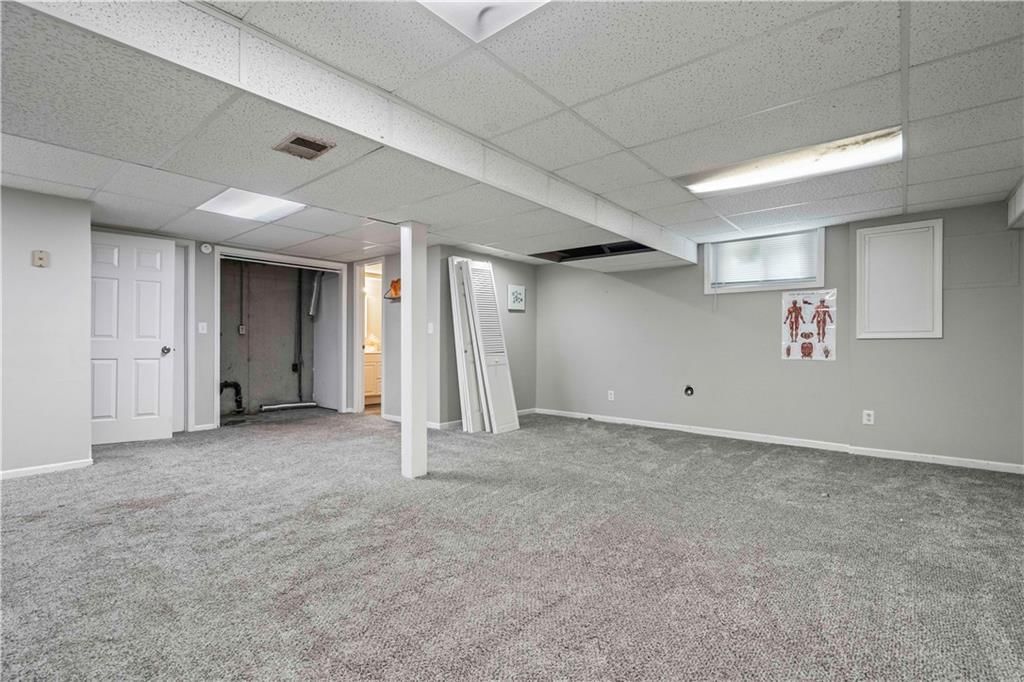
- Laundry: In Basement
Features
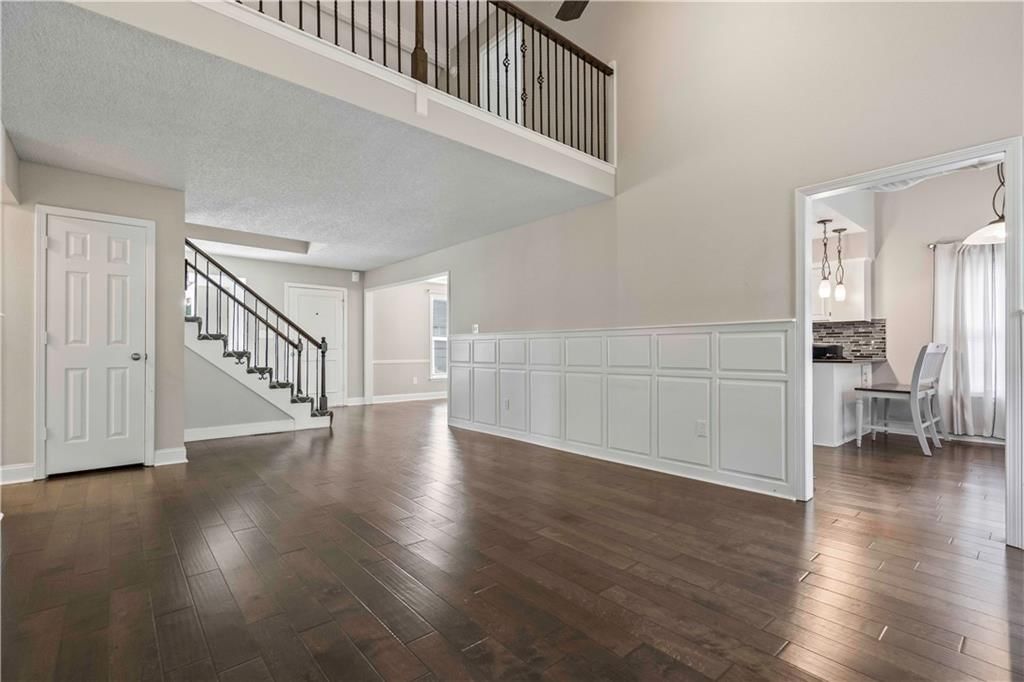
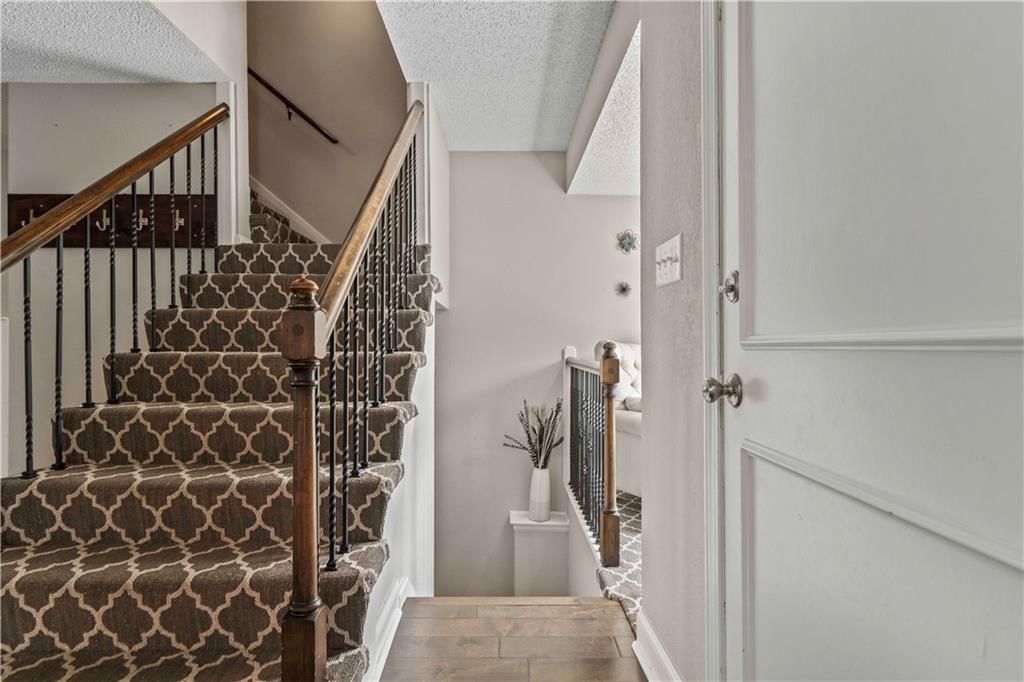
- Flooring: Carpet, Wood
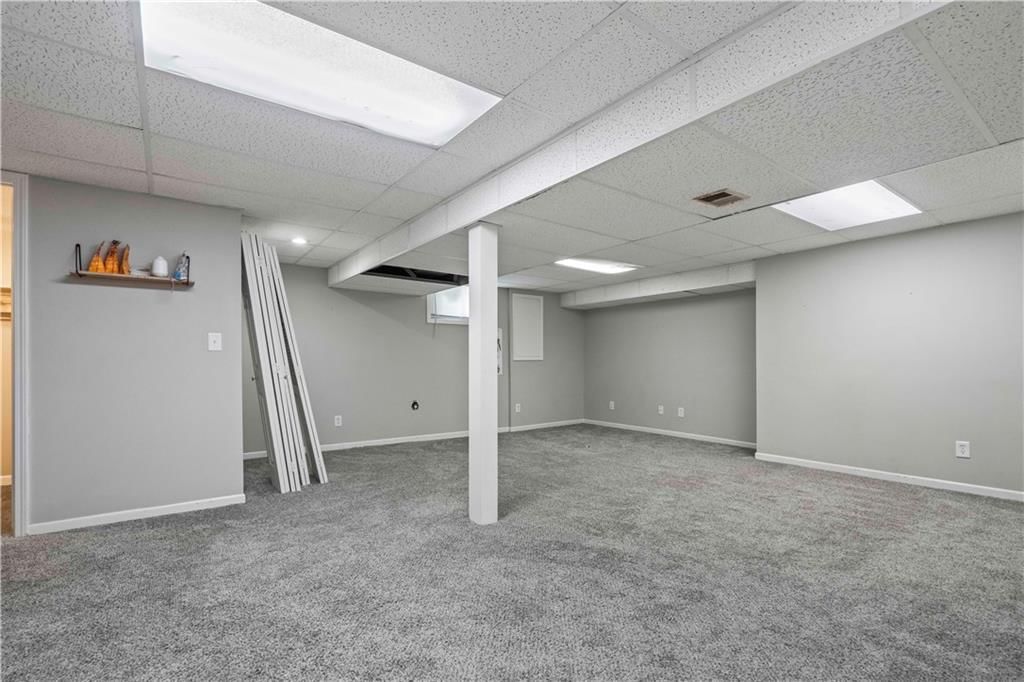
- Basement: Garage Entrance, Partial
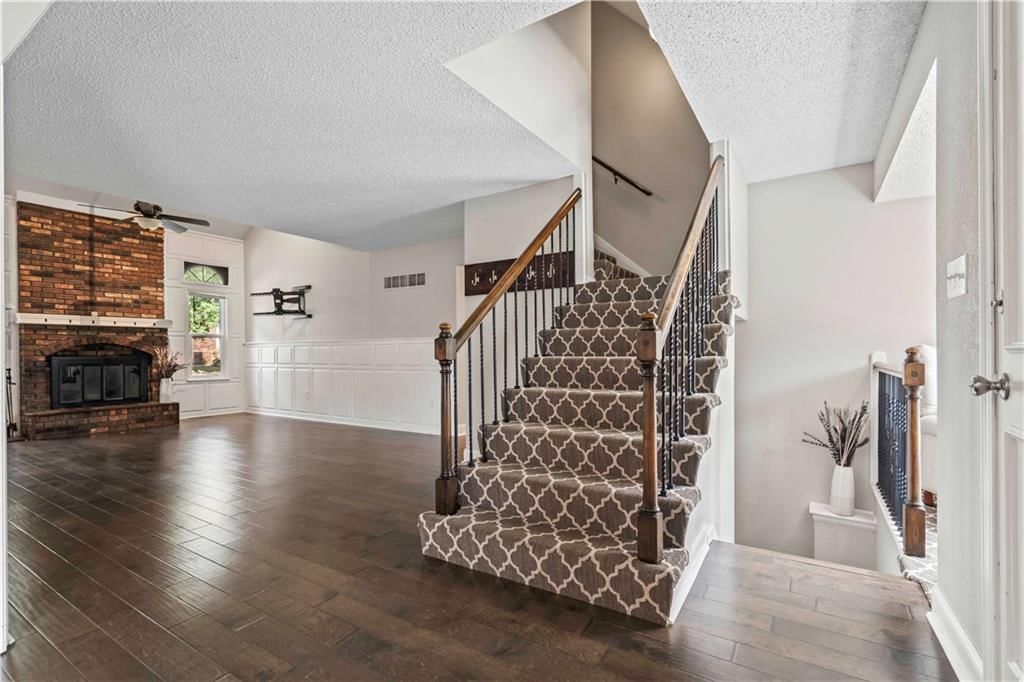
- Fireplace features: Family Room
Interior area
- Finished area above ground: 3,450 sqft
- Total interior livable area: 3,450 sqft
Property
Parking
- Total spaces: 2
- Parking features: Garage Faces Front
Lot
- Size: 0.25 Acres
Construction
Type & style
- Home type: Residential
- Architectural style: Single Family Residence
Materials
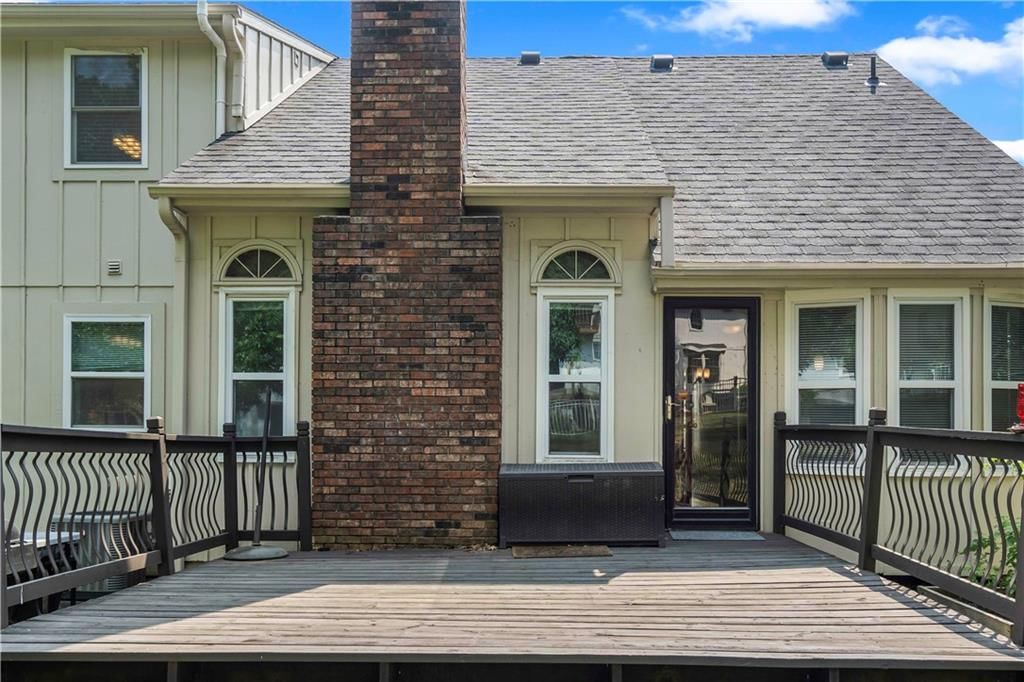
- Materials: Stone Trim, Wood Siding
Condition
- Year built: 1984
- Age: 31-40 Years
Utilities & green energy
- Sewer: Public Sewer
- Water: City/Public - Verify
Highlights
Interior
- Hardwood Floors
HOA and Amenities
HOA
- Has HOA: Yes
- Fee: $205 /month
Amenities
- Boat Dock
- Clubhouse
- Community Center
- Day Care
- Exercise Room
- Golf Course
- Other
- Party Room
- Pickleball Court(s)
- Play Area
- Pool
- Putting Green
- Racquetball
- Recreation Facilities
- Storage
- Tennis Court(s)
- Trail(s)
Nearby schools
Schools provided by the listing agent
- District: Lee's Summit
Price history
Tax
- Annual tax amount: $4,860 / yr
Listed by RE/MAX Elite, REALTORS
Listed Jan 22, 2026, 11:29 AM · Updated Mar 19, 2026, 6:32 PM · Source: Heartland MLS as distributed by MLS GRID · MLS #2597606
Listed for
$440,000
Sold312 NW Locust Street, Lee's Summit, MO 64064
About this home
Estimated Sales Range
HouseLoop Home Value History
Is this your home?
Claim this home to get your HouseLoop Home Valuation & Buyer Demand Report — real-time buyer demand and an up-to-date value for your home. Free, no obligation, about 3 minutes.
Experience the ultimate lake-resort lifestyle in this beautiful 4-bedroom, 3.5-bath home located in the highly sought-after Lakewood subdivision. Exhibiting a prime Lee’s Summit location, this residence offers the perfect blend of spacious living and community luxury. The home sits 8 houses away from a local swim dock…
Property Details
Interior
Bedrooms & bathrooms
- Bedrooms: 4
- Full bathrooms: 4
- 1/2 bathrooms: 1
Heating
- Heating: Forced Air
Cooling
- Cooling: Electric
Appliances
- Laundry: In Basement
Features
- Flooring: Carpet, Wood
- Basement: Garage Entrance, Partial
- Fireplace features: Family Room
Interior area
- Finished area above ground: 3,450 sqft
- Total interior livable area: 3,450 sqft
Property
Parking
- Total spaces: 2
- Parking features: Garage Faces Front
Lot
- Size: 0.25 Acres
Construction
Type & style
- Home type: Residential
- Architectural style: Single Family Residence
Materials
- Materials: Stone Trim, Wood Siding
Condition
- Year built: 1984
- Age: 31-40 Years
Utilities & green energy
- Sewer: Public Sewer
- Water: City/Public - Verify
Highlights
Interior
- Hardwood Floors
HOA and Amenities
HOA
- Has HOA: Yes
- Fee: $205 /month
Amenities
- Boat Dock
- Clubhouse
- Community Center
- Day Care
- Exercise Room
- Golf Course
- Other
- Party Room
- Pickleball Court(s)
- Play Area
- Pool
- Putting Green
- Racquetball
- Recreation Facilities
- Storage
- Tennis Court(s)
- Trail(s)
Nearby schools
Schools provided by the listing agent
- District: Lee's Summit
Price history
Tax
- Annual tax amount: $4,860 / yr
Is this your home?
Claim this home to get your HouseLoop Home Valuation & Buyer Demand Report — real-time buyer demand and an up-to-date value for your home. Free, no obligation, about 3 minutes.
Listed by RE/MAX Elite, REALTORS
Listed Jan 22, 2026, 11:29 AM · Updated Mar 19, 2026, 6:32 PM · Source: Heartland MLS as distributed by MLS GRID · MLS #2597606