




$139,000
Sold3 bd · 1 ba · 912 sqftAbout this home
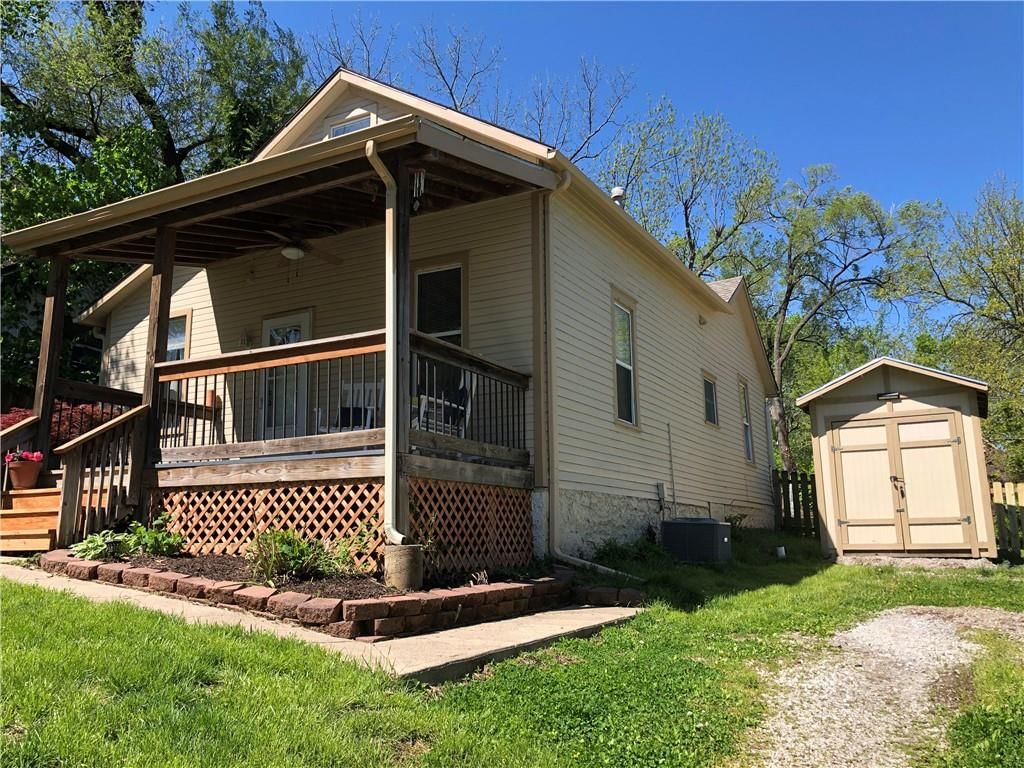
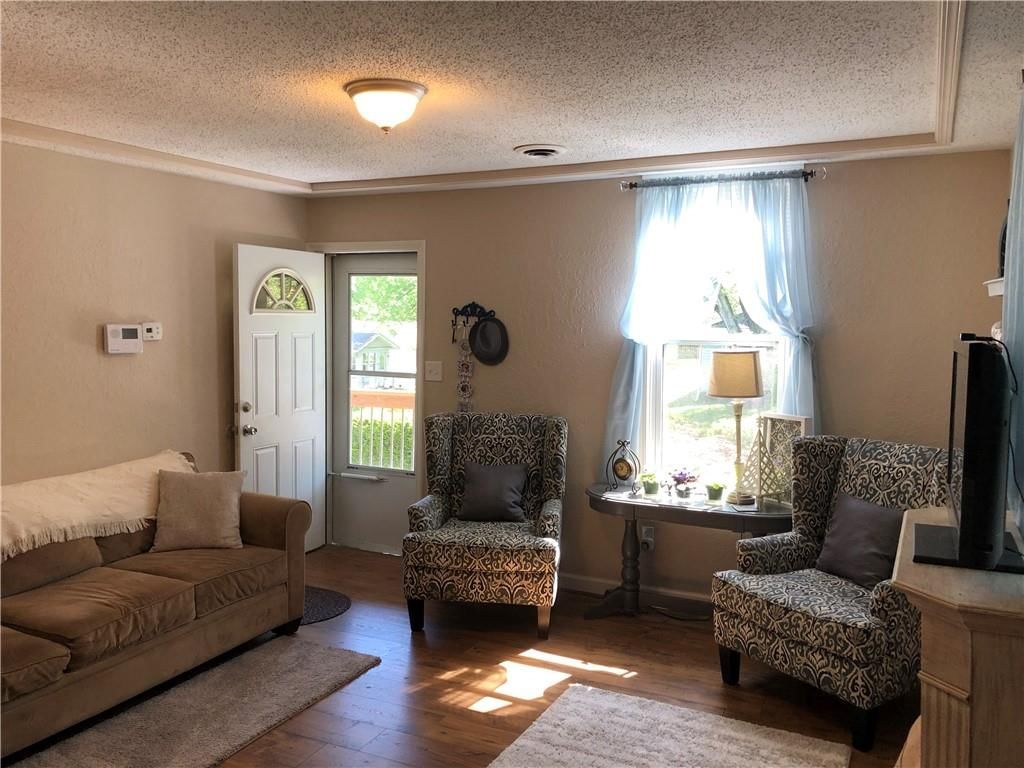
Super cute, updated and charming...should I go on? Cozy covered front deck faces east...watch the sunrise from your favorite chair.Sunny living room, dining room and kitchen....all flow together with new flooring.Built ins throughout the house add charm and storage.Upper level bedroom has two closets and full-size…
Property Details
Interior
Bedrooms & bathrooms
- Bedrooms: 3
- Full bathrooms: 1
Primary Bedroom
- Level: First
- Dimensions: 13 × 10
Bedroom 2
- Level: First
- Dimensions: 11 × 10
Bedroom 3
- Level: Second
- Dimensions: 19 × 10
Living Room
- Level: First
- Dimensions: 13 × 13
Kitchen
- Features: Pantry
- Level: First
- Dimensions: 13 × 10
Dining Room
- Level: First
- Dimensions: 13 × 10
Bathroom 1
- Level: First
Heating
- Heating: Forced Air
Cooling
- Cooling: Electric
Appliances
- Included: Dishwasher, Disposal, Refrigerator, Electric Range
- Laundry: Dryer Hookup-Ele, Main Level
Features
- Features: Ceiling Fan(s), Painted Cabinets, Pantry
- Flooring: Carpet, Wood
- Basement: Crawl Space, Sump Pump
- Other rooms: Main Floor BR
Interior area
- Finished area above ground: 912 sqft
- Total interior livable area: 912 sqft
Property
Parking
- Total spaces: 0
- Parking features: Off Street
Lot
- Size: 0.18 Acres
- Features: City Lot
- Patio & porch: Deck- Covered, Patio
Construction
Type & style
- Home type: Residential
- Architectural style: Single Family Residence
Materials
- Materials: Frame
Condition
- Year built: 1930
- Age: 76-100 Years
Utilities & green energy
- Sewer: Public Sewer
- Water: Public
Highlights
Outdoor & Lot
- Fenced Yard
- Mature Trees
Kitchen
- Walk-in Pantry
- White Kitchen
- Stainless Appliances
Interior
- Hardwood Floors
Layout
- Main Floor Primary
- Bonus Room
Fireplace
- Fireplace
HOA and Amenities
HOA
- Has HOA: Yes
Amenities
- Equestrian Facilities
Nearby schools
Schools provided by the listing agent
- District: Leavenworth
Price history
Tax
- Annual tax amount: $1,628 / yr
Listed by Reilly Real Estate LLC
Listed Mar 17, 2026, 1:43 PM · Updated Jun 2, 2026, 10:45 AM · Source: Heartland MLS as distributed by MLS GRID · MLS #2607581
Listed for
$139,000
Sold312 Grand Avenue, Leavenworth, KS 66048
About this home
Is this your home?
Claim this home to get your HouseLoop Home Valuation & Buyer Demand Report — real-time buyer demand and an up-to-date value for your home. Free, no obligation, about 3 minutes.
Super cute, updated and charming...should I go on? Cozy covered front deck faces east...watch the sunrise from your favorite chair.Sunny living room, dining room and kitchen....all flow together with new flooring.Built ins throughout the house add charm and storage.Upper level bedroom has two closets and full-size…
Property Details
Interior
Bedrooms & bathrooms
- Bedrooms: 3
- Full bathrooms: 1
Primary Bedroom
- Level: First
- Dimensions: 13 × 10
Bedroom 2
- Level: First
- Dimensions: 11 × 10
Bedroom 3
- Level: Second
- Dimensions: 19 × 10
Living Room
- Level: First
- Dimensions: 13 × 13
Kitchen
- Features: Pantry
- Level: First
- Dimensions: 13 × 10
Dining Room
- Level: First
- Dimensions: 13 × 10
Bathroom 1
- Level: First
Heating
- Heating: Forced Air
Cooling
- Cooling: Electric
Appliances
- Included: Dishwasher, Disposal, Refrigerator, Electric Range
- Laundry: Dryer Hookup-Ele, Main Level
Features
- Features: Ceiling Fan(s), Painted Cabinets, Pantry
- Flooring: Carpet, Wood
- Basement: Crawl Space, Sump Pump
- Other rooms: Main Floor BR
Interior area
- Finished area above ground: 912 sqft
- Total interior livable area: 912 sqft
Property
Parking
- Total spaces: 0
- Parking features: Off Street
Lot
- Size: 0.18 Acres
- Features: City Lot
- Patio & porch: Deck- Covered, Patio
Construction
Type & style
- Home type: Residential
- Architectural style: Single Family Residence
Materials
- Materials: Frame
Condition
- Year built: 1930
- Age: 76-100 Years
Utilities & green energy
- Sewer: Public Sewer
- Water: Public
Highlights
Outdoor & Lot
- Fenced Yard
- Mature Trees
Kitchen
- Walk-in Pantry
- White Kitchen
- Stainless Appliances
Interior
- Hardwood Floors
Layout
- Main Floor Primary
- Bonus Room
Fireplace
- Fireplace
HOA and Amenities
HOA
- Has HOA: Yes
Amenities
- Equestrian Facilities
Nearby schools
Schools provided by the listing agent
- District: Leavenworth
Price history
Tax
- Annual tax amount: $1,628 / yr
Is this your home?
Claim this home to get your HouseLoop Home Valuation & Buyer Demand Report — real-time buyer demand and an up-to-date value for your home. Free, no obligation, about 3 minutes.
Listed by Reilly Real Estate LLC
Listed Mar 17, 2026, 1:43 PM · Updated Jun 2, 2026, 10:45 AM · Source: Heartland MLS as distributed by MLS GRID · MLS #2607581