
$710,000
Sold4 bd · 3.5 ba · 2,531 sqftAbout this home
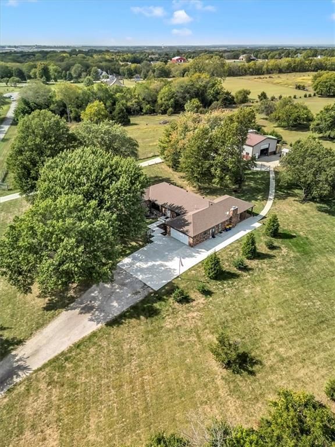
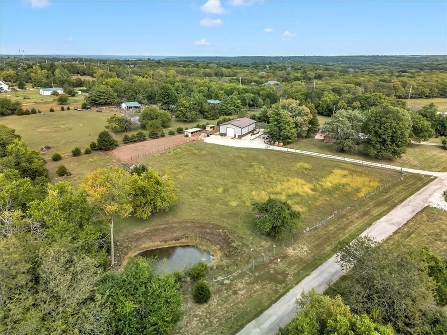
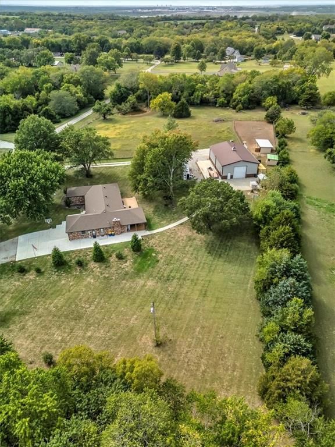
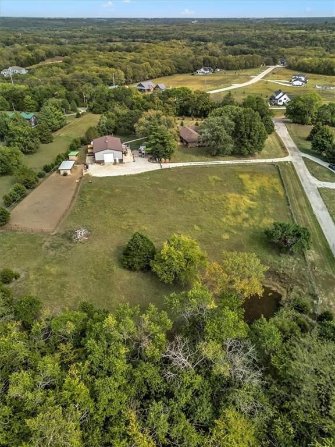
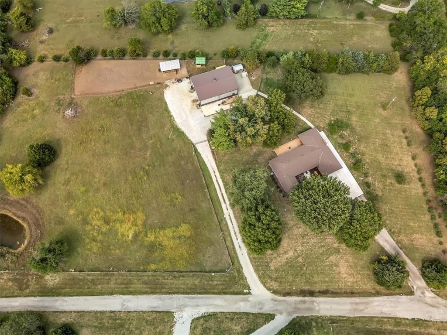
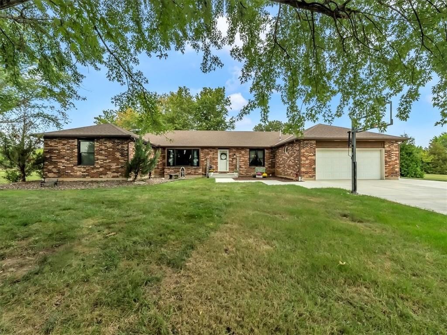
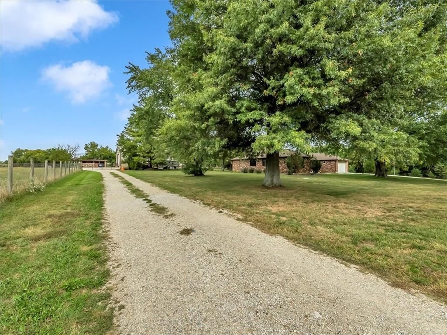
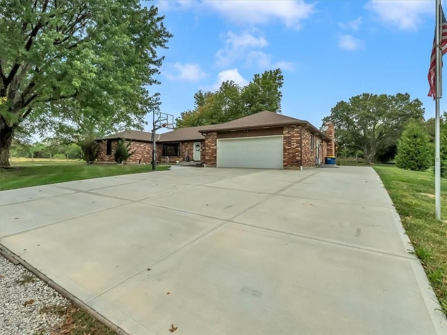
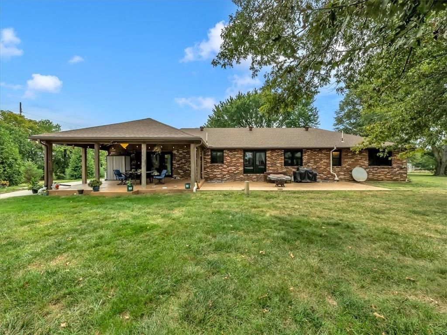
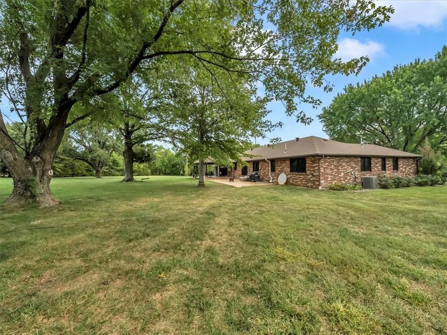
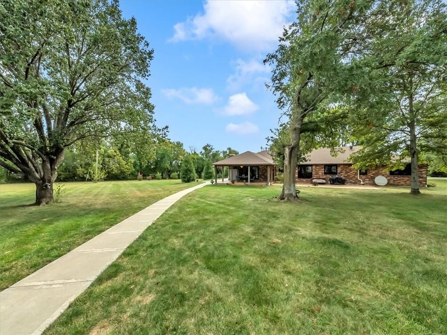
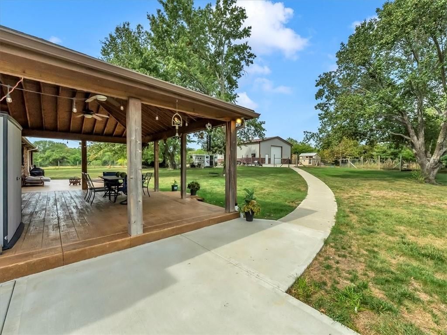
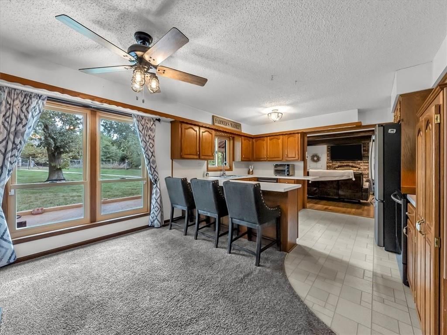
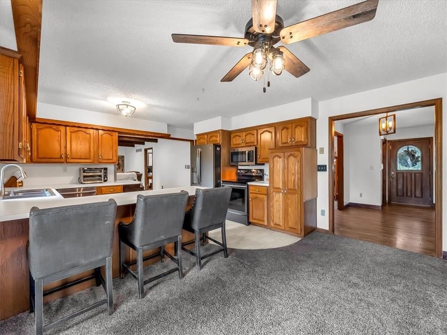
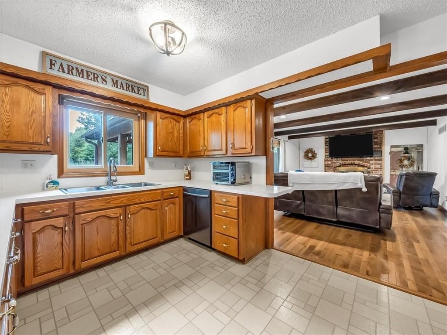
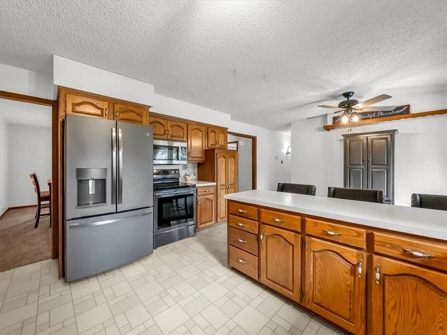
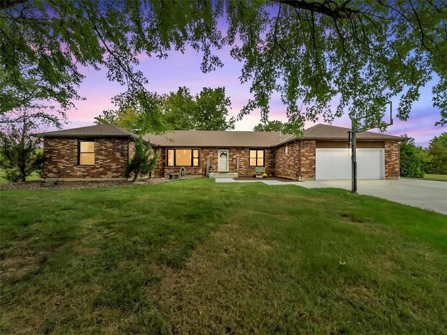
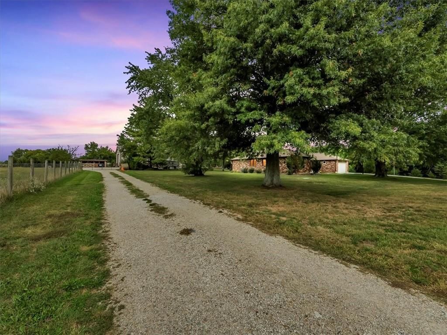
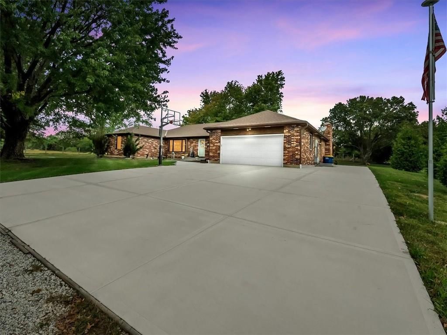
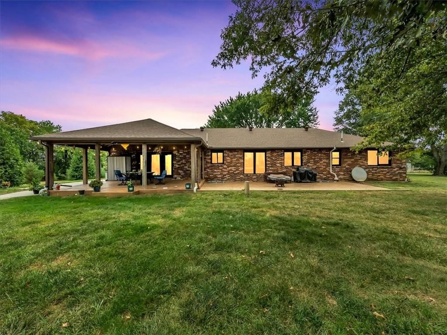
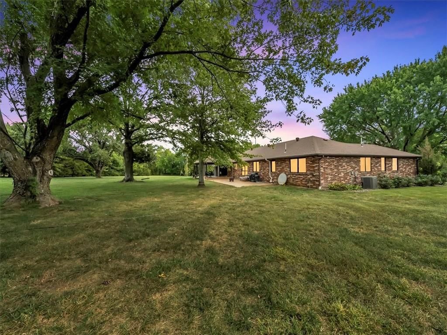
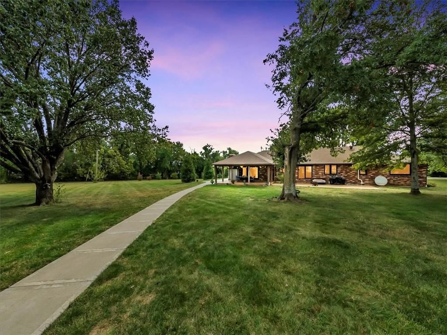
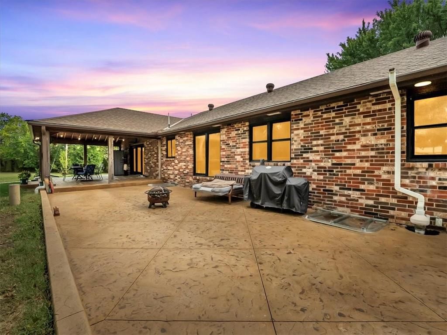
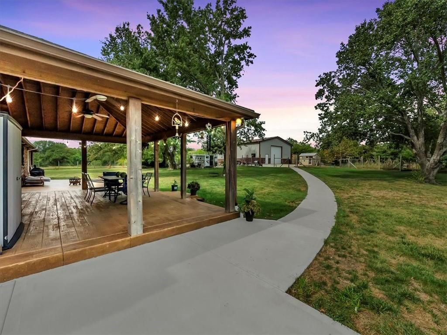
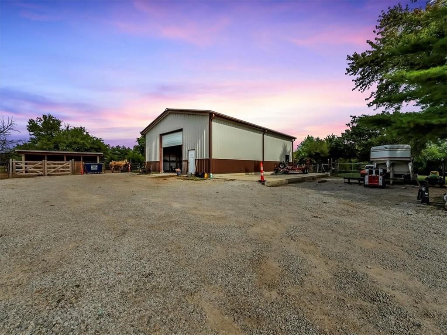
THIS is outdoor living at its FINEST! This property has SO MUCH to offer! And the big tickets items are DONE! Immediately upon entering the driveway you notice the fresh new concrete driveway pad. Enter through the front door on the brand new updated design sidewalk and front porch. OR go around back on the other side…
Property Details
Interior
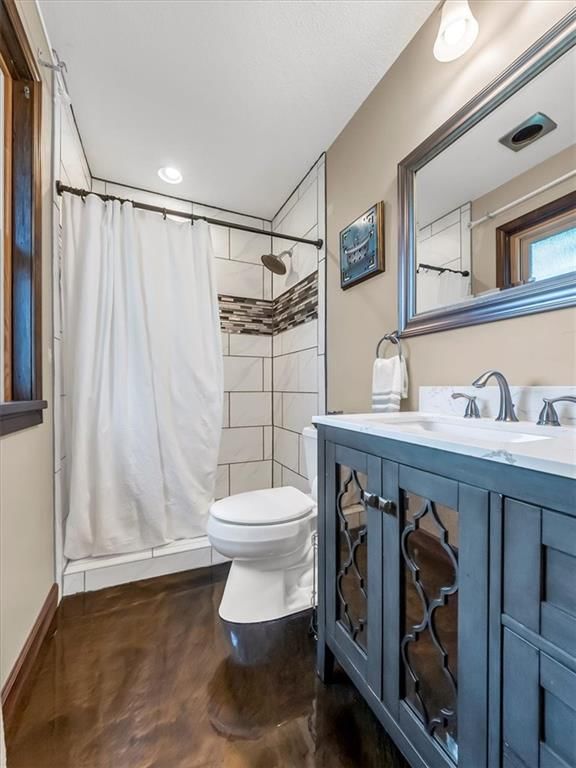
Bedrooms & bathrooms
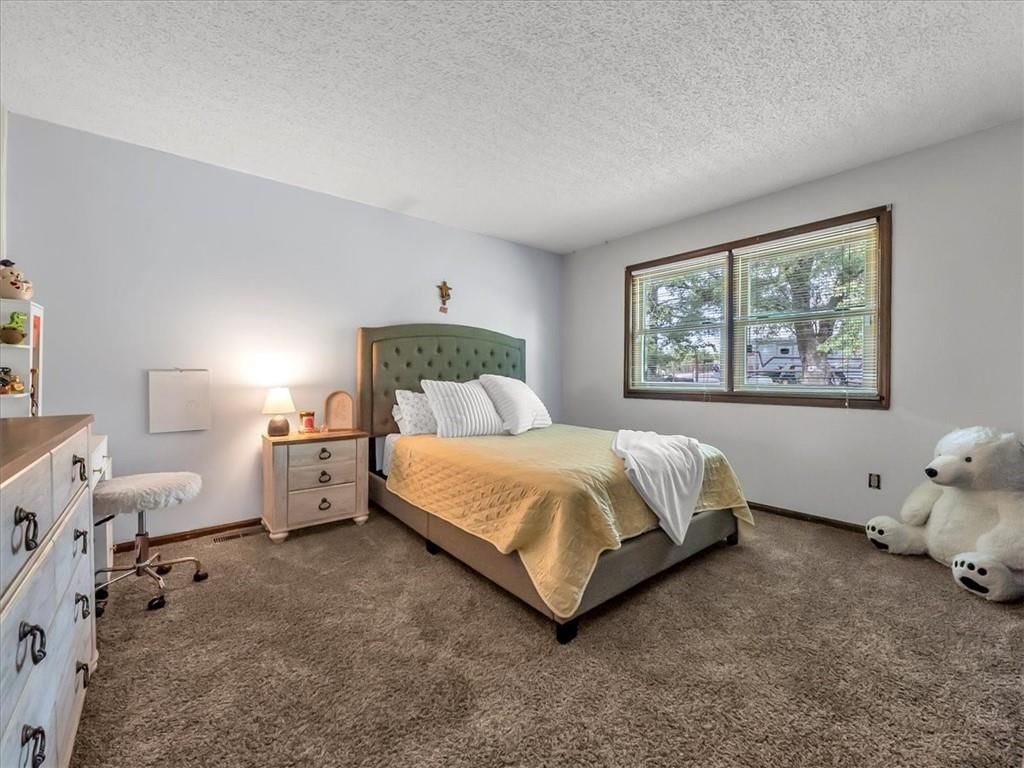
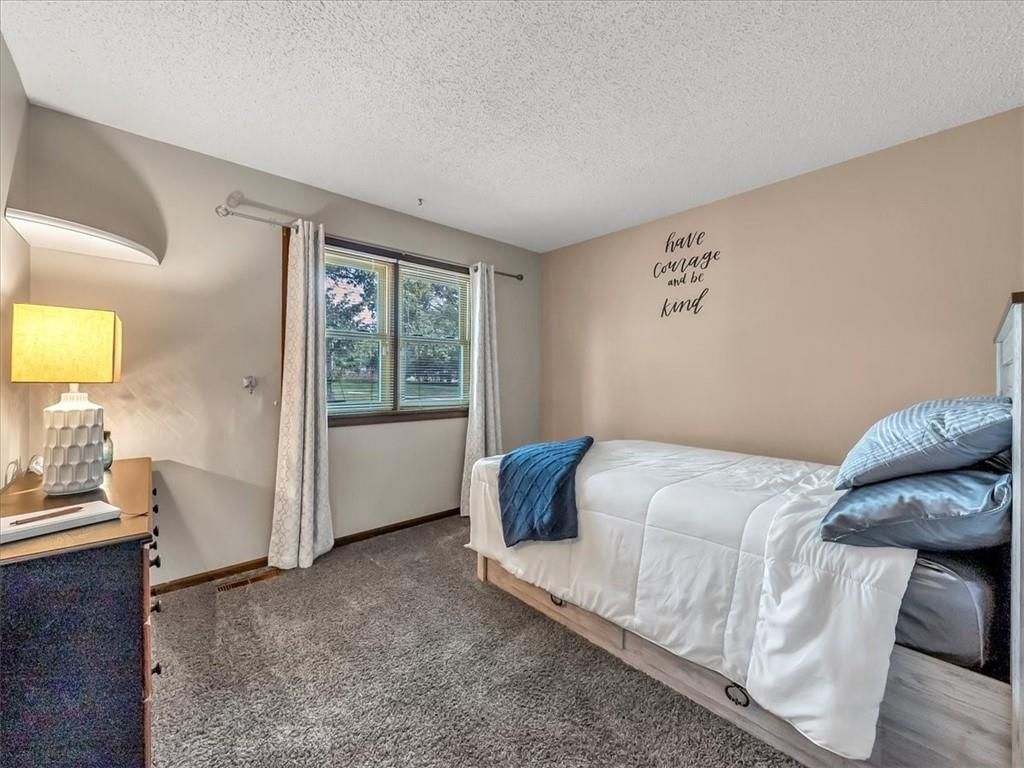
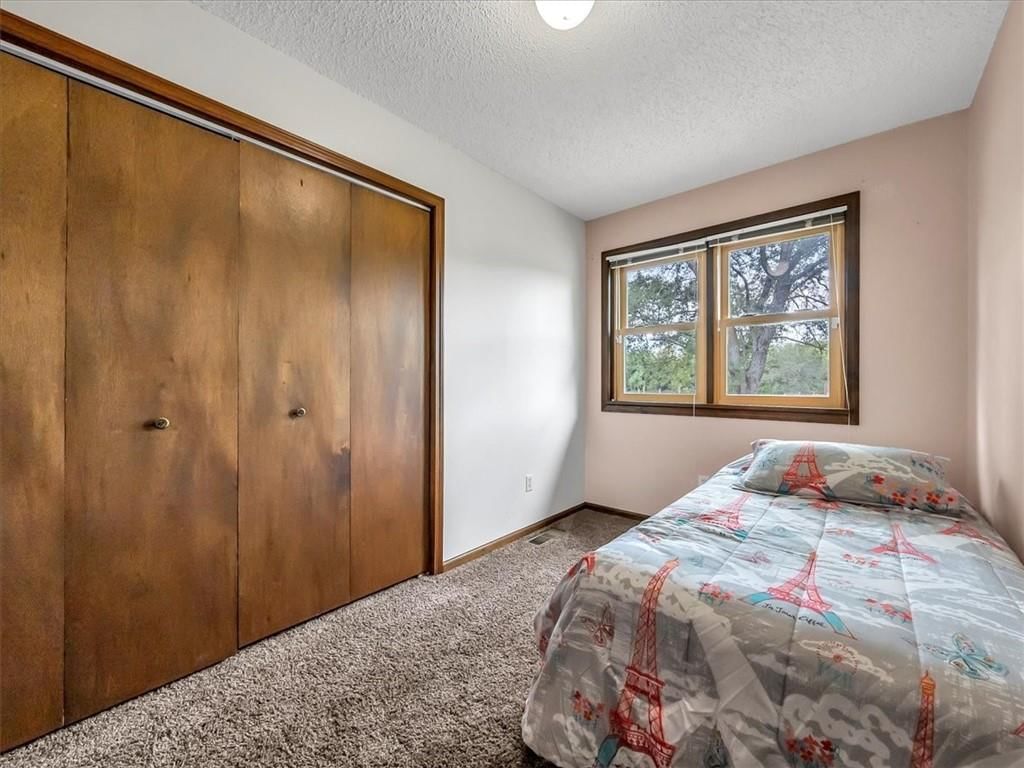
- Bedrooms: 4
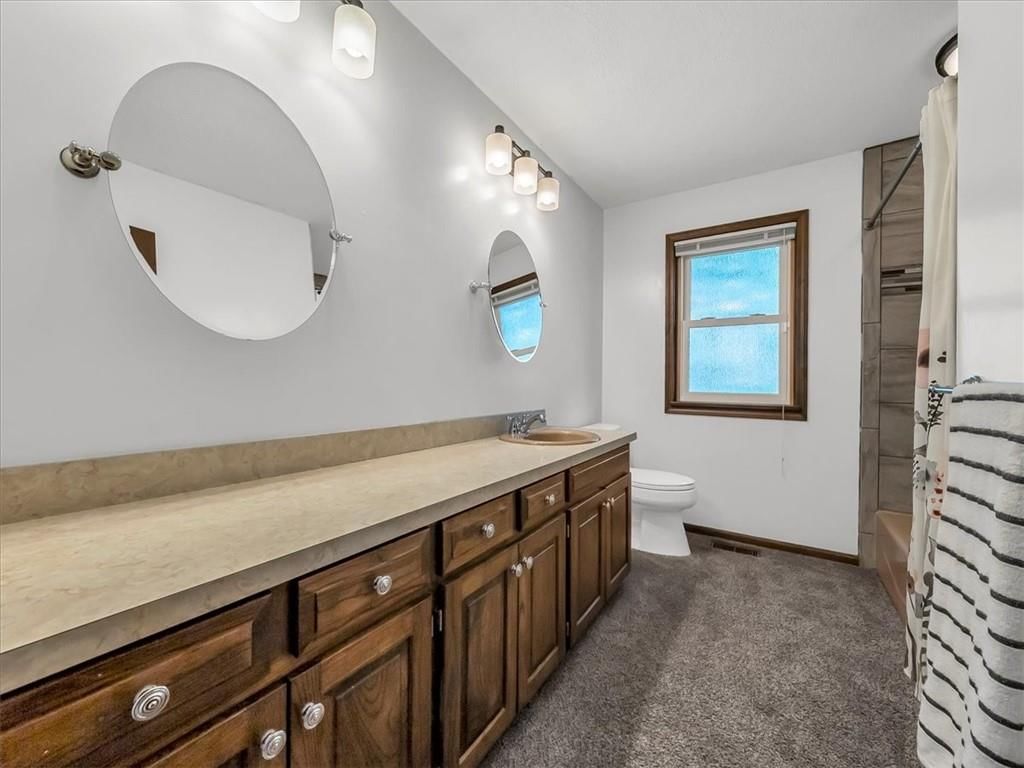
- Full bathrooms: 3
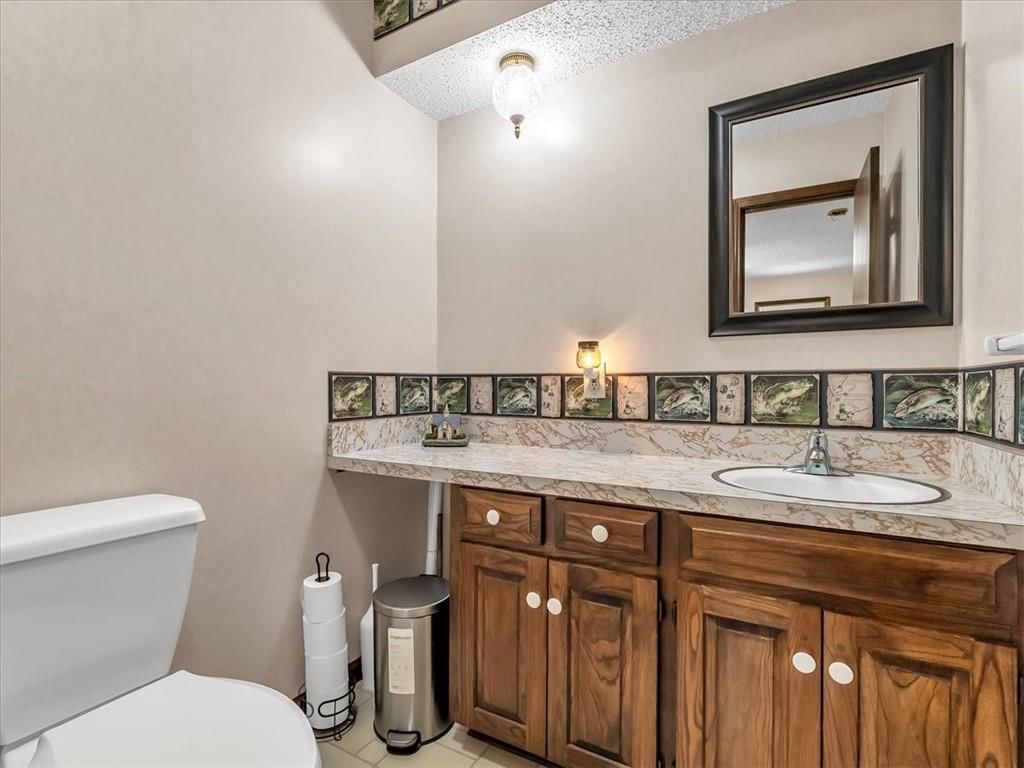
- 1/2 bathrooms: 1
Heating
- Heating: Electric
Cooling
- Cooling: Electric
Appliances
- Included: Dishwasher, Humidifier, Microwave, Electric Range
- Laundry: Bedroom Level, In Basement
Features
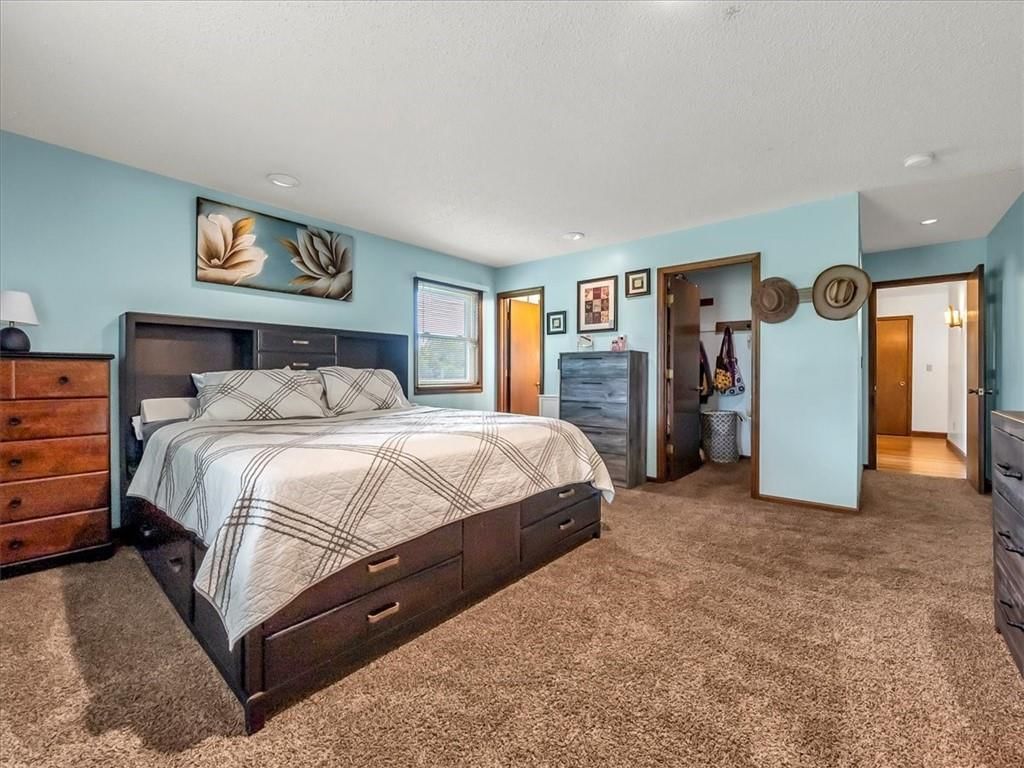
- Features: Walk-In Closet(s)
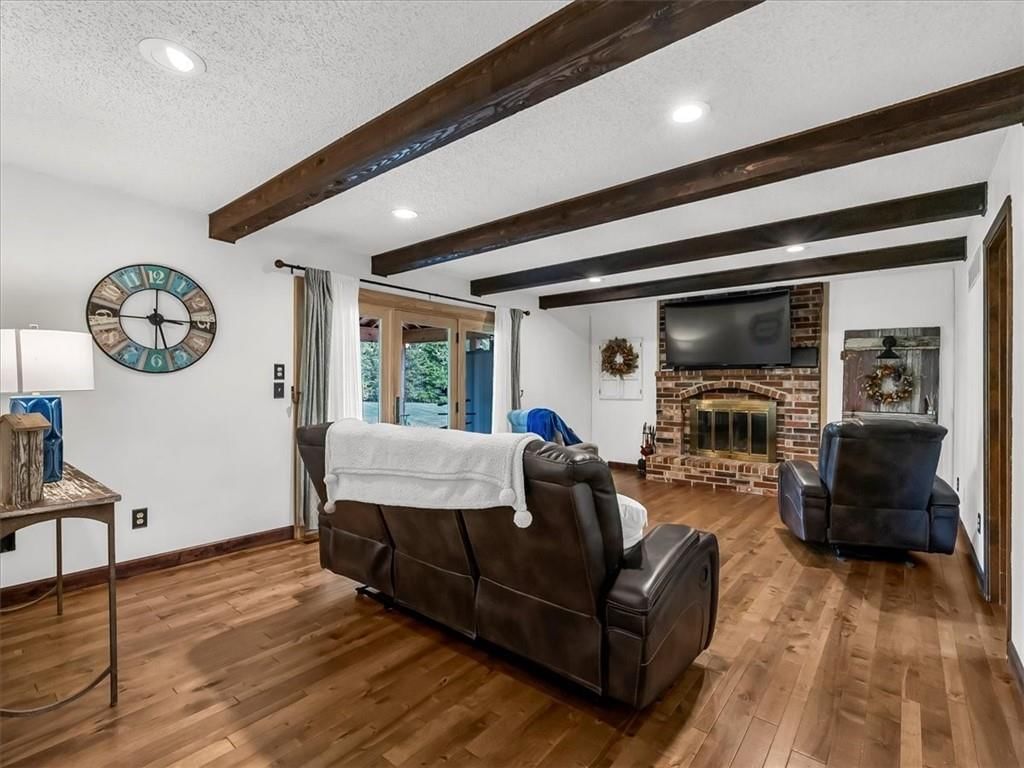
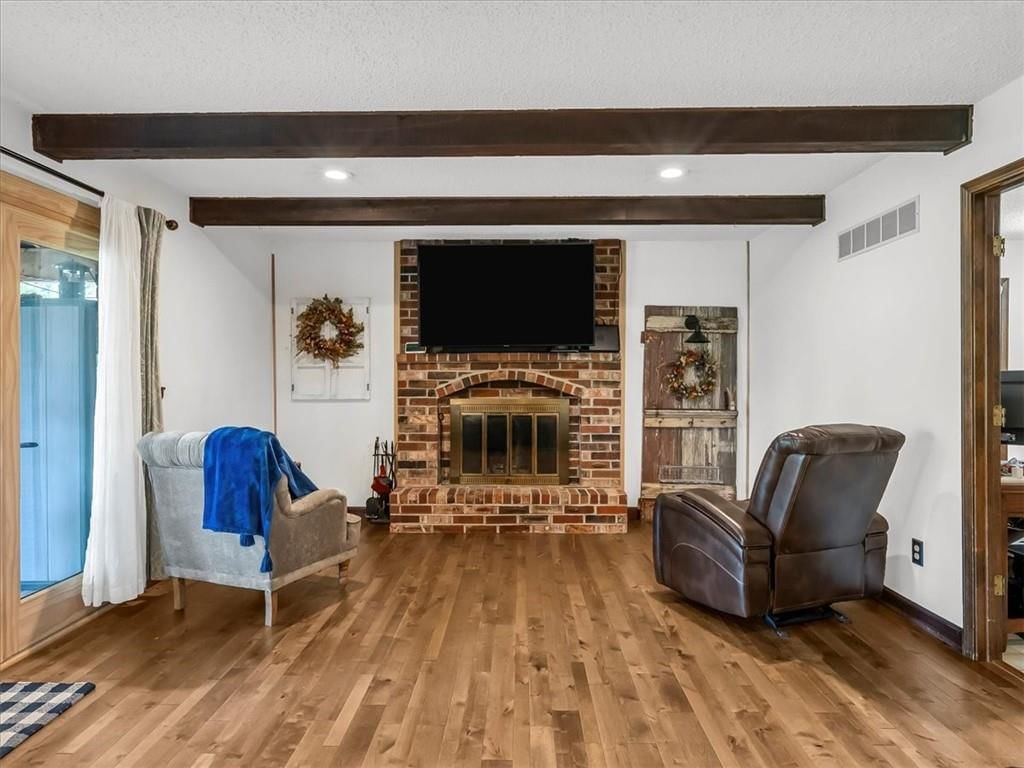
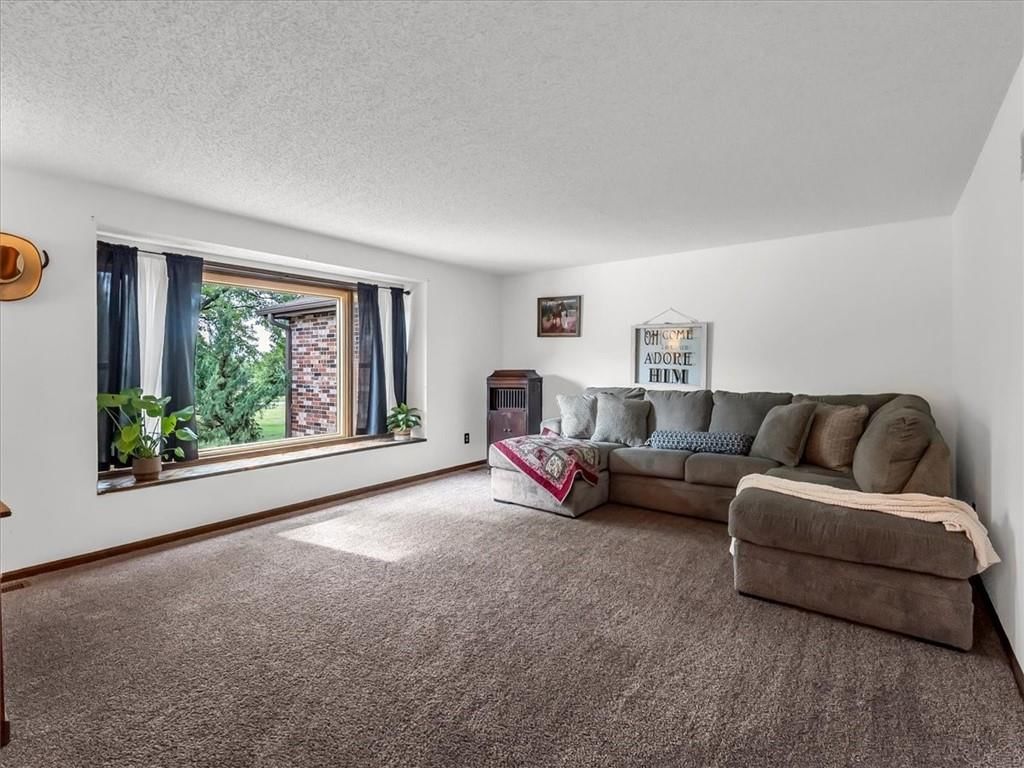
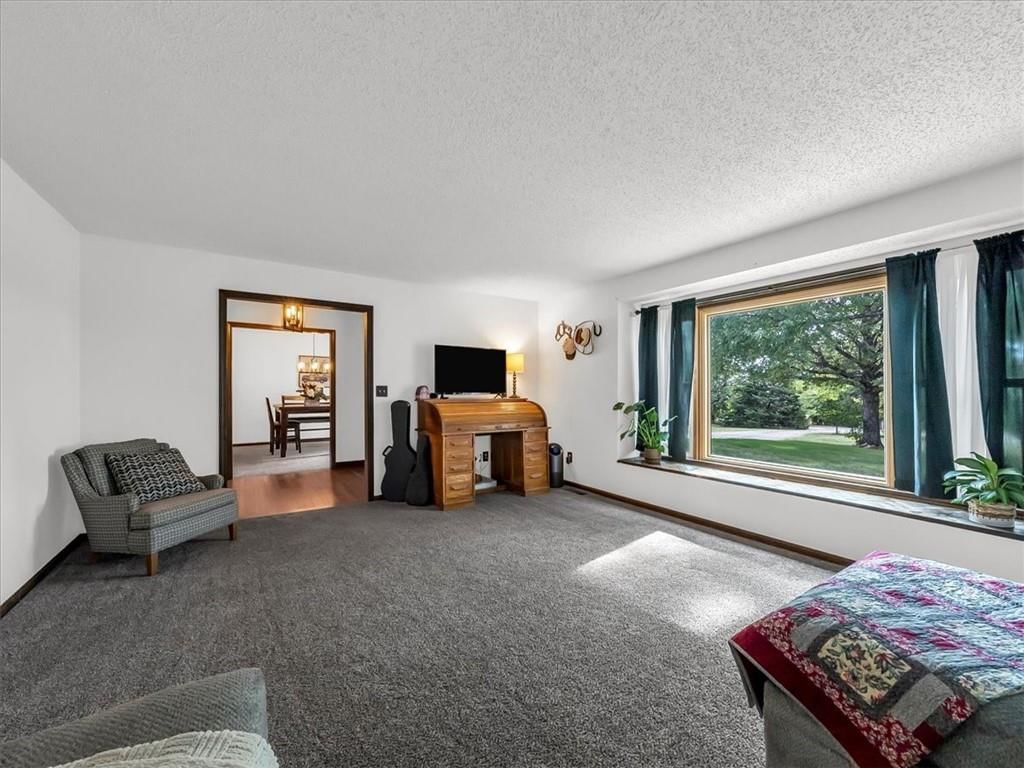
- Flooring: Carpet, Tile, Wood
- Basement: Crawl Space, Daylight, Full, Unfinished
- Fireplace features: Family Room, Wood Burning
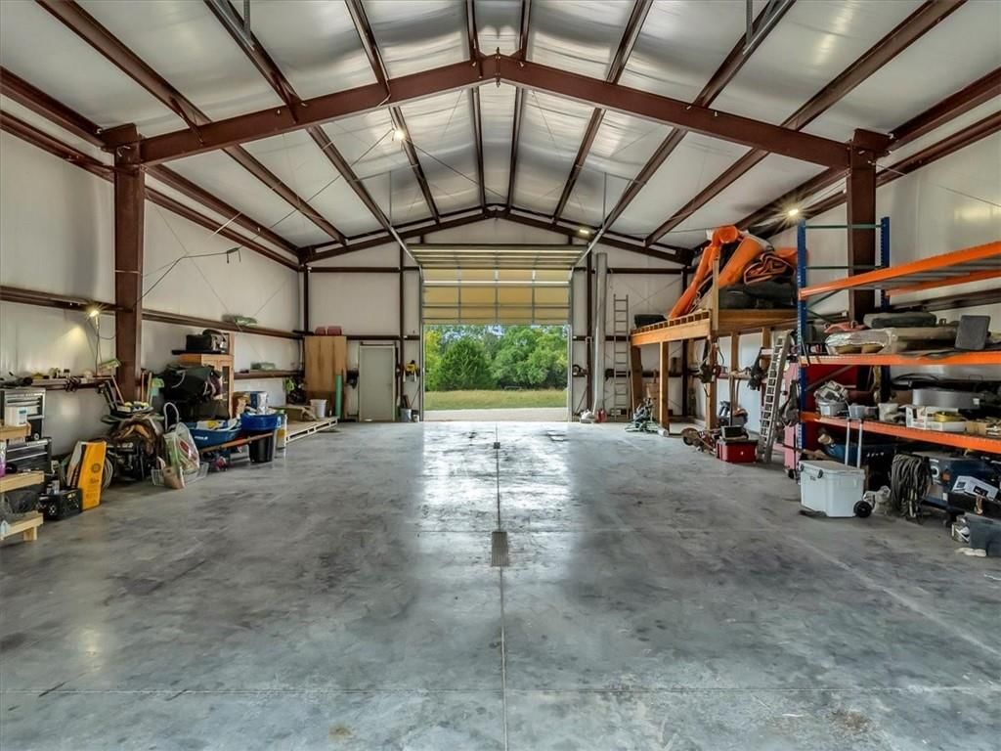
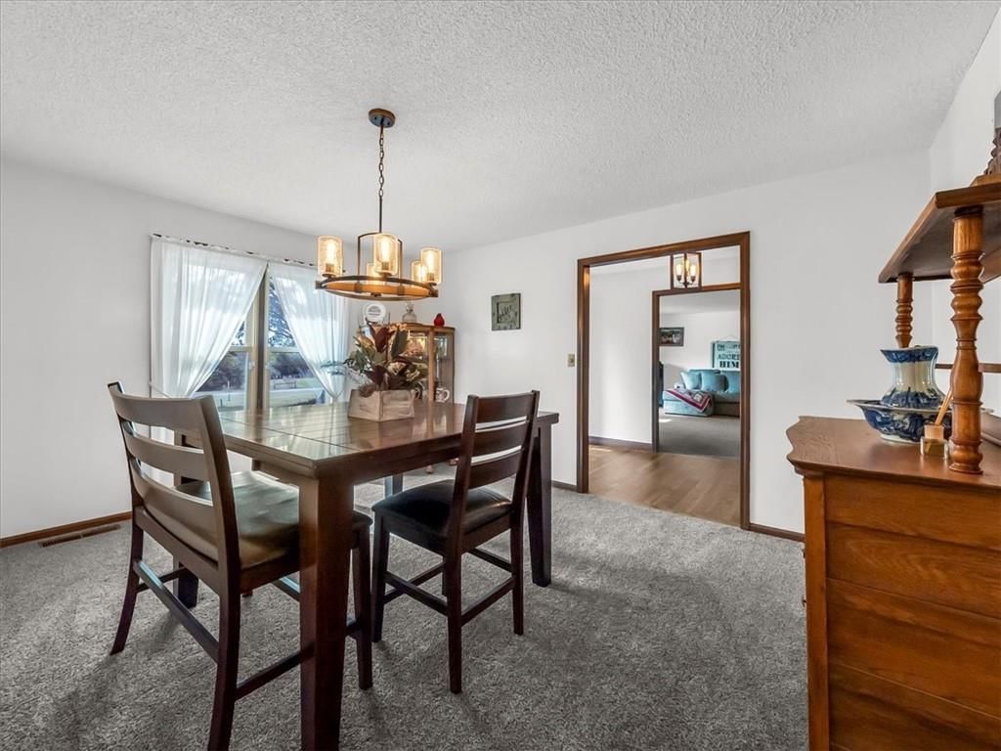
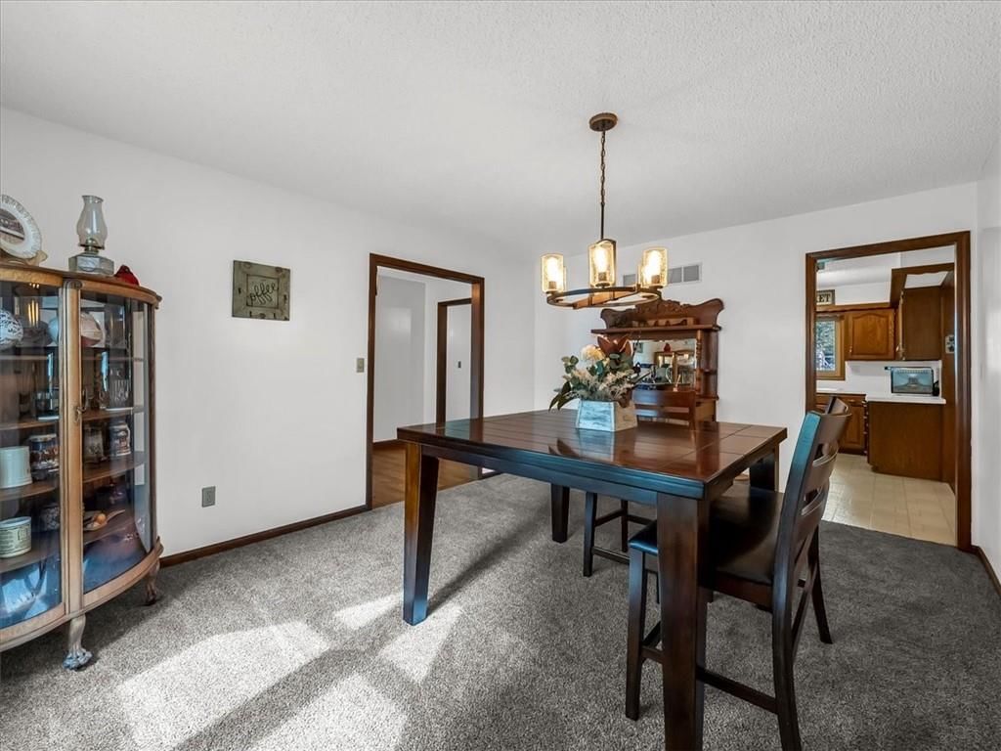
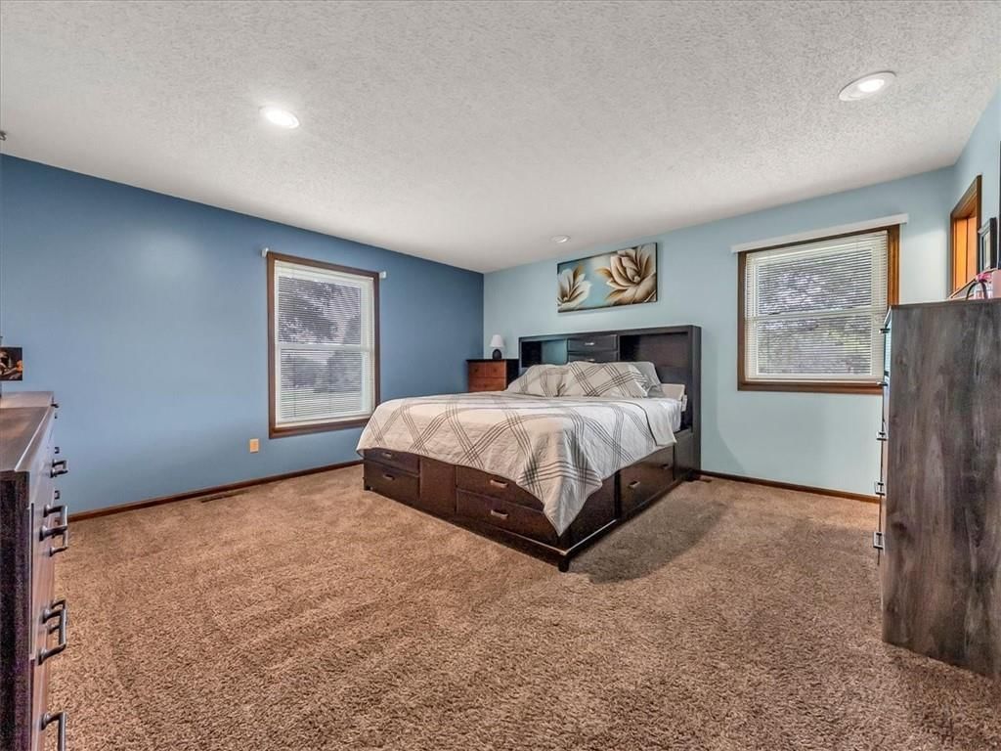
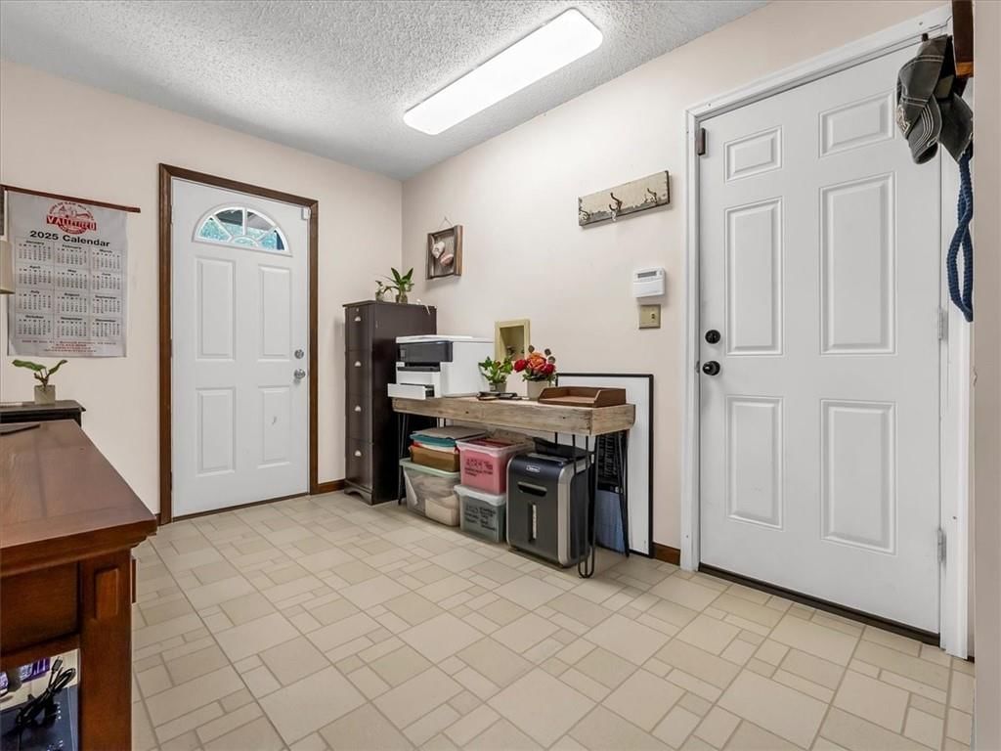
- Other rooms: Family Room, Formal Living Room, Main Floor BR, Main Floor Primary Bedroom, Mud Room, Workshop
Interior area
- Finished area above ground: 2,531 sqft
- Total interior livable area: 2,531 sqft
Property
Parking
- Total spaces: 2
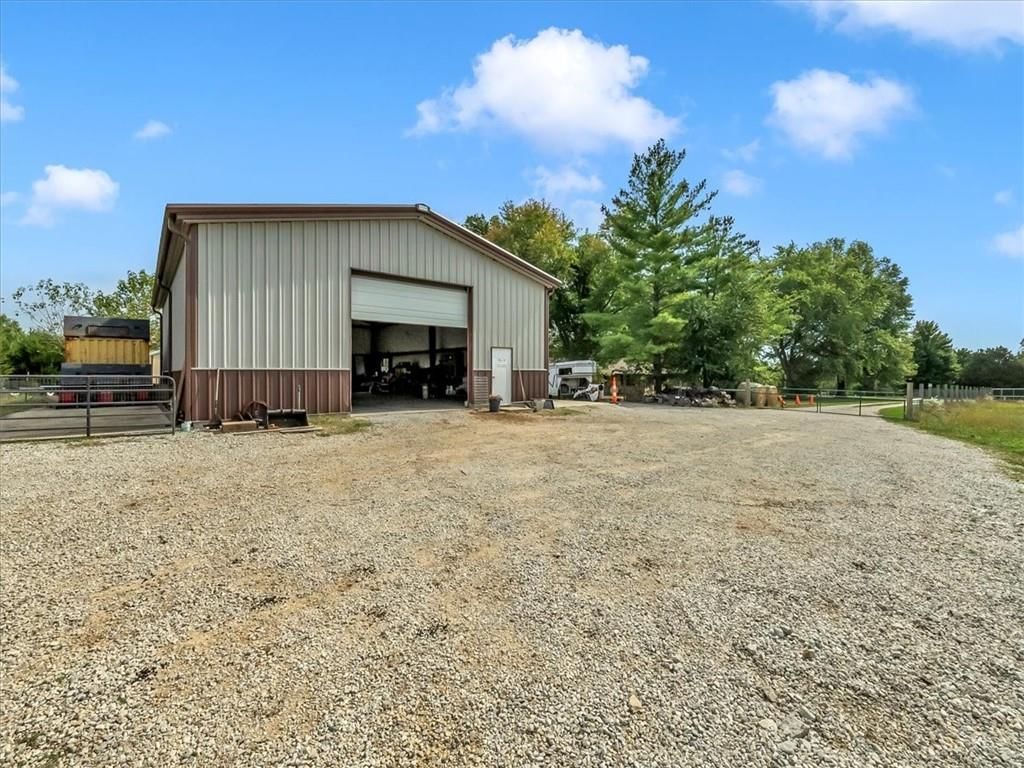
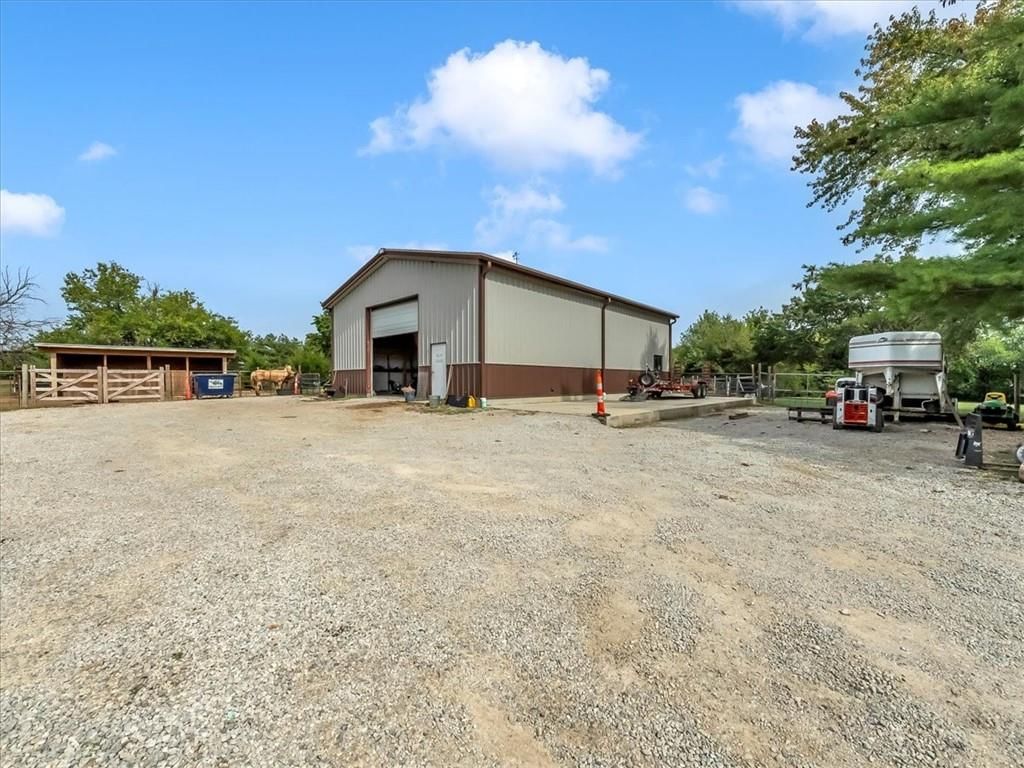
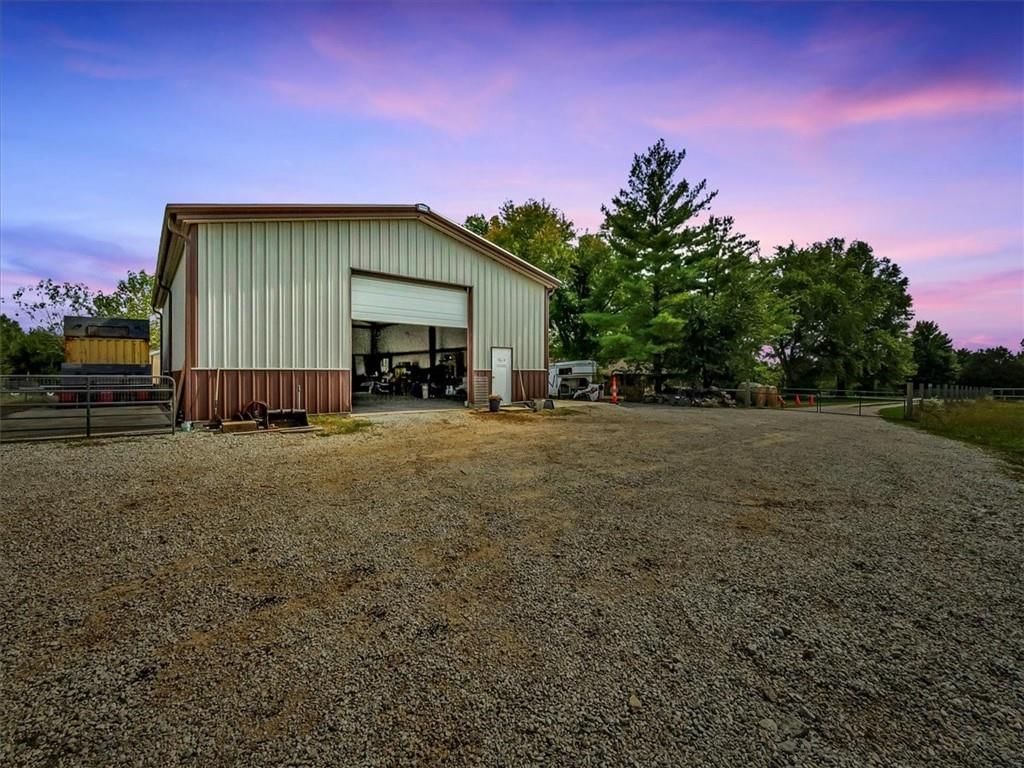
- Parking features: Attached, Detached, Garage Faces Front, Off Street
Lot
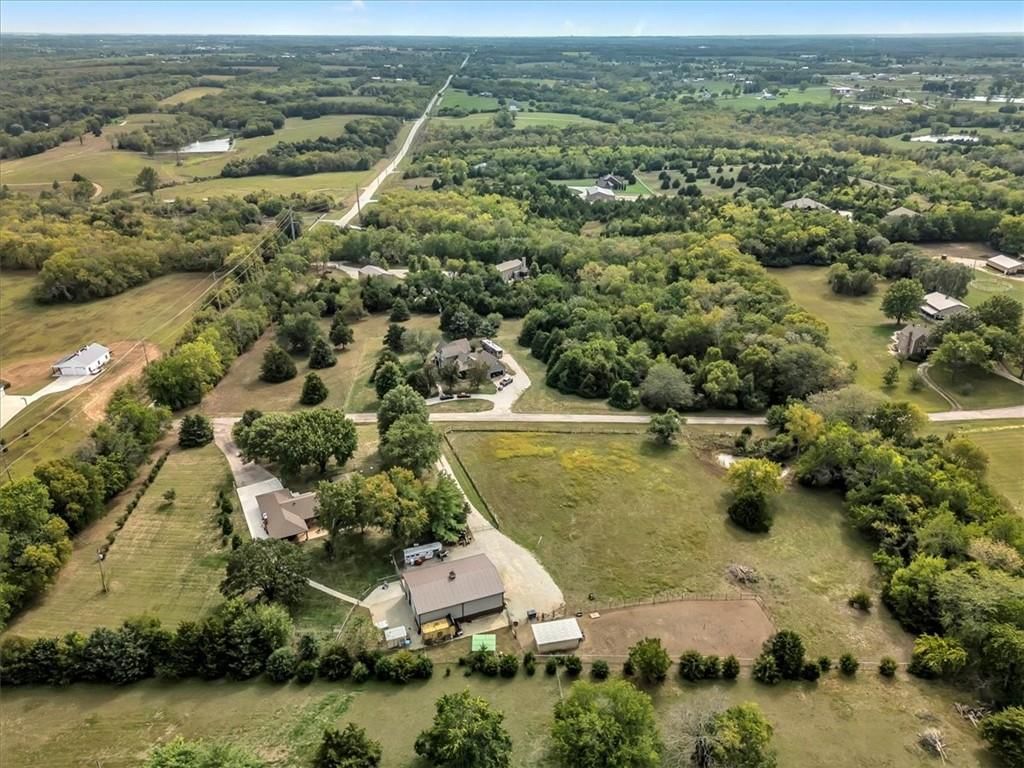
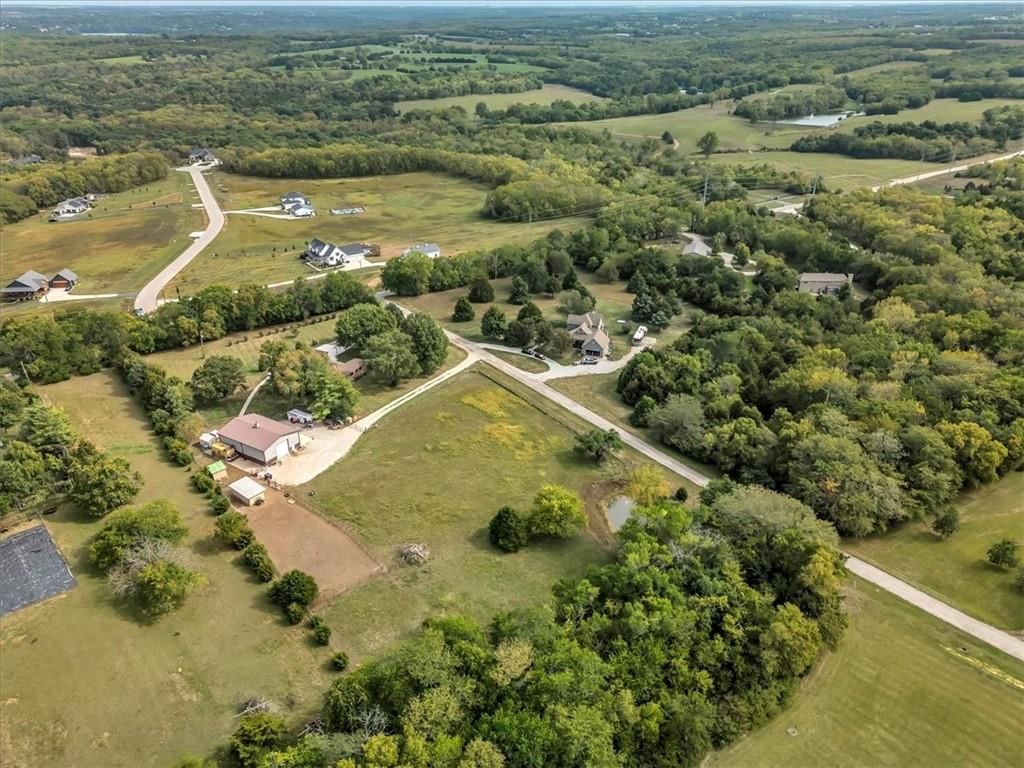
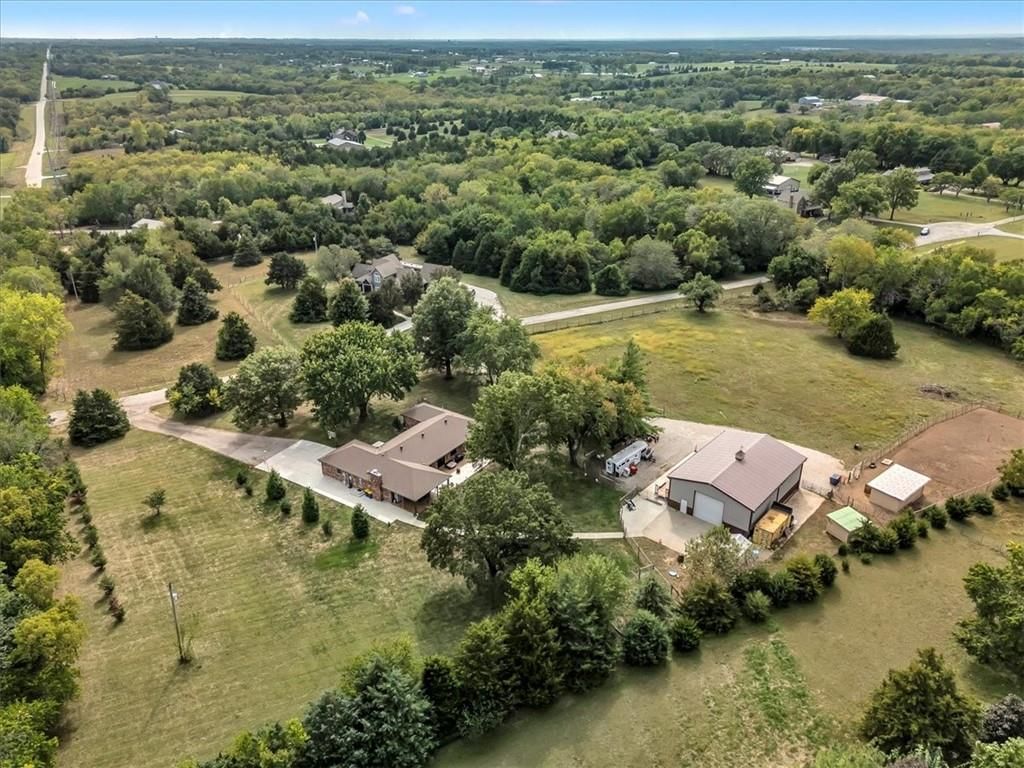
- Size: 4.74 Acres
- Features: Acreage, Cul-De-Sac, Pond(s), Many Trees
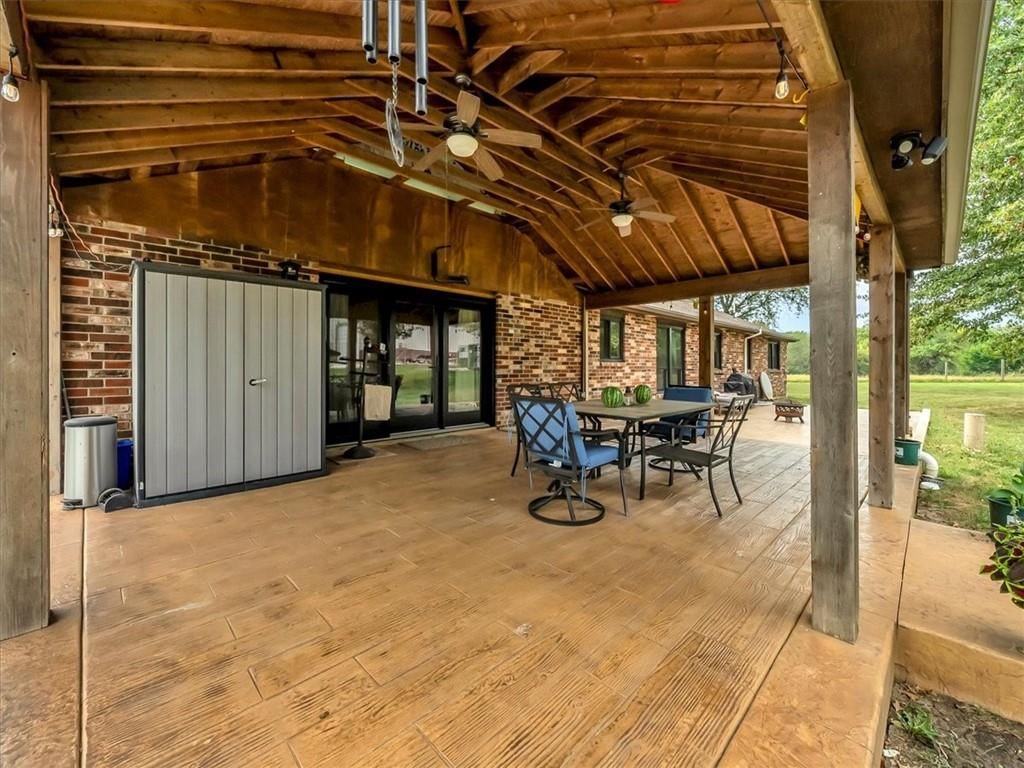
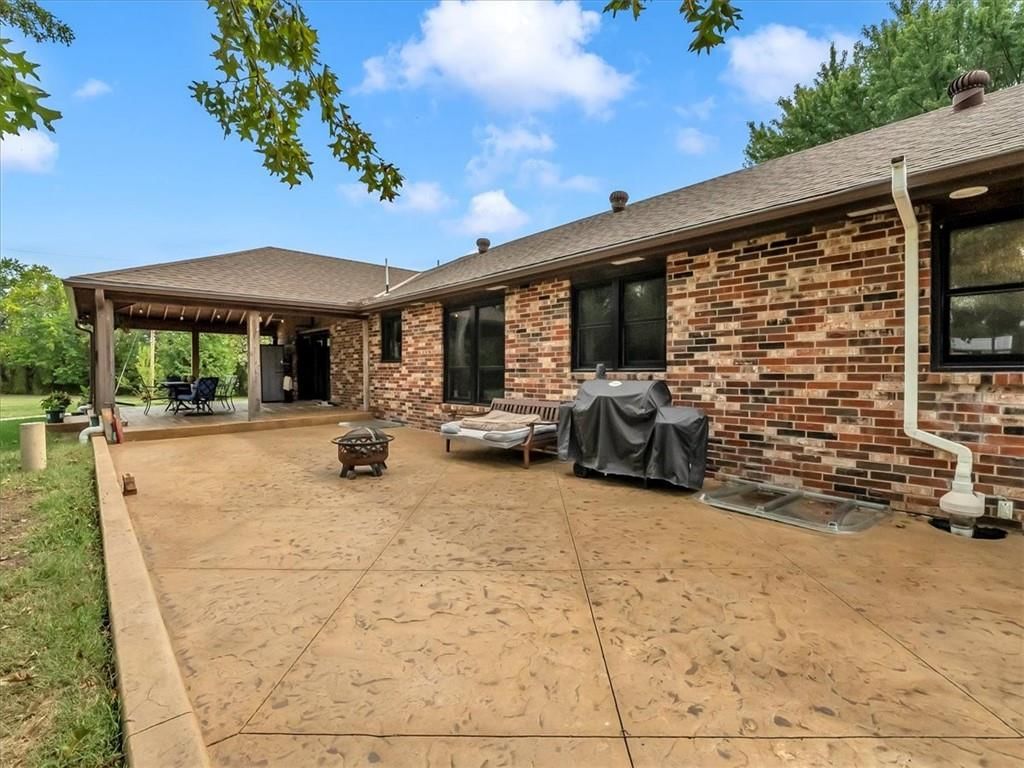
- Patio & porch: Patio, Covered Patio
Construction
Type & style
- Home type: Residential
- Architectural style: Single Family Residence
Materials
- Materials: Brick
Condition
- Year built: 1978
- Age: 41-50 Years
Utilities & green energy
- Sewer: Septic Tank
- Water: Cistern, Public
Highlights
Outdoor & Lot
- Covered Patio
- Mature Trees
- Cul-de-sac
- Acreage
- Waterfront
Interior
- Hardwood Floors
- Tile Floors
Layout
- Main Floor Primary
- Walk-out Basement
- Mudroom
- Bonus Room
- Workshop
Fireplace
- Fireplace
Garage & Parking
- Attached Garage
- Detached Garage
HOA and Amenities
No HOA on this home.
Nearby schools
Schools provided by the listing agent
- District: De Soto
- Elementary: Mize
- Middle: Lexington Trails
- High: De Soto
Price history
Tax
- Annual tax amount: $6,297 / yr
Listed by Seek Real Estate
Listed Oct 1, 2025, 10:42 AM · Updated Nov 26, 2025, 6:17 PM · Source: Heartland MLS as distributed by MLS GRID · MLS #2578533
Listed for
$710,000
Sold31150 W 102nd Street, De Soto, KS 66018
About this home
Is this your home?
Claim this home to get your HouseLoop Home Valuation & Buyer Demand Report — real-time buyer demand and an up-to-date value for your home. Free, no obligation, about 3 minutes.
THIS is outdoor living at its FINEST! This property has SO MUCH to offer! And the big tickets items are DONE! Immediately upon entering the driveway you notice the fresh new concrete driveway pad. Enter through the front door on the brand new updated design sidewalk and front porch. OR go around back on the other side…
Property Details
Interior
Bedrooms & bathrooms
- Bedrooms: 4
- Full bathrooms: 3
- 1/2 bathrooms: 1
Heating
- Heating: Electric
Cooling
- Cooling: Electric
Appliances
- Included: Dishwasher, Humidifier, Microwave, Electric Range
- Laundry: Bedroom Level, In Basement
Features
- Features: Walk-In Closet(s)
- Flooring: Carpet, Tile, Wood
- Basement: Crawl Space, Daylight, Full, Unfinished
- Fireplace features: Family Room, Wood Burning
- Other rooms: Family Room, Formal Living Room, Main Floor BR, Main Floor Primary Bedroom, Mud Room, Workshop
Interior area
- Finished area above ground: 2,531 sqft
- Total interior livable area: 2,531 sqft
Property
Parking
- Total spaces: 2
- Parking features: Attached, Detached, Garage Faces Front, Off Street
Lot
- Size: 4.74 Acres
- Features: Acreage, Cul-De-Sac, Pond(s), Many Trees
- Patio & porch: Patio, Covered Patio
Construction
Type & style
- Home type: Residential
- Architectural style: Single Family Residence
Materials
- Materials: Brick
Condition
- Year built: 1978
- Age: 41-50 Years
Utilities & green energy
- Sewer: Septic Tank
- Water: Cistern, Public
Highlights
Outdoor & Lot
- Covered Patio
- Mature Trees
- Cul-de-sac
- Acreage
- Waterfront
Interior
- Hardwood Floors
- Tile Floors
Layout
- Main Floor Primary
- Walk-out Basement
- Mudroom
- Bonus Room
- Workshop
Fireplace
- Fireplace
Garage & Parking
- Attached Garage
- Detached Garage
HOA and Amenities
No HOA on this home.
Nearby schools
Schools provided by the listing agent
- District: De Soto
- Elementary: Mize
- Middle: Lexington Trails
- High: De Soto
Price history
Tax
- Annual tax amount: $6,297 / yr
Is this your home?
Claim this home to get your HouseLoop Home Valuation & Buyer Demand Report — real-time buyer demand and an up-to-date value for your home. Free, no obligation, about 3 minutes.
Listed by Seek Real Estate
Listed Oct 1, 2025, 10:42 AM · Updated Nov 26, 2025, 6:17 PM · Source: Heartland MLS as distributed by MLS GRID · MLS #2578533