





$162,500
Sold2 bd · 2 ba · 986 sqftAbout this home
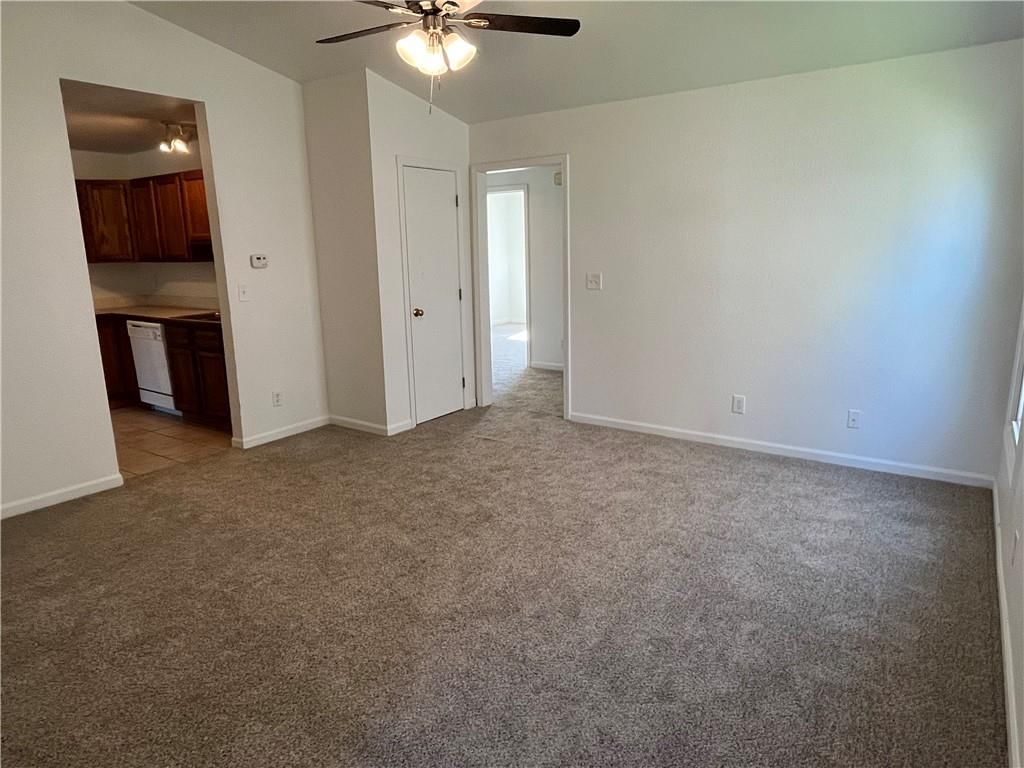
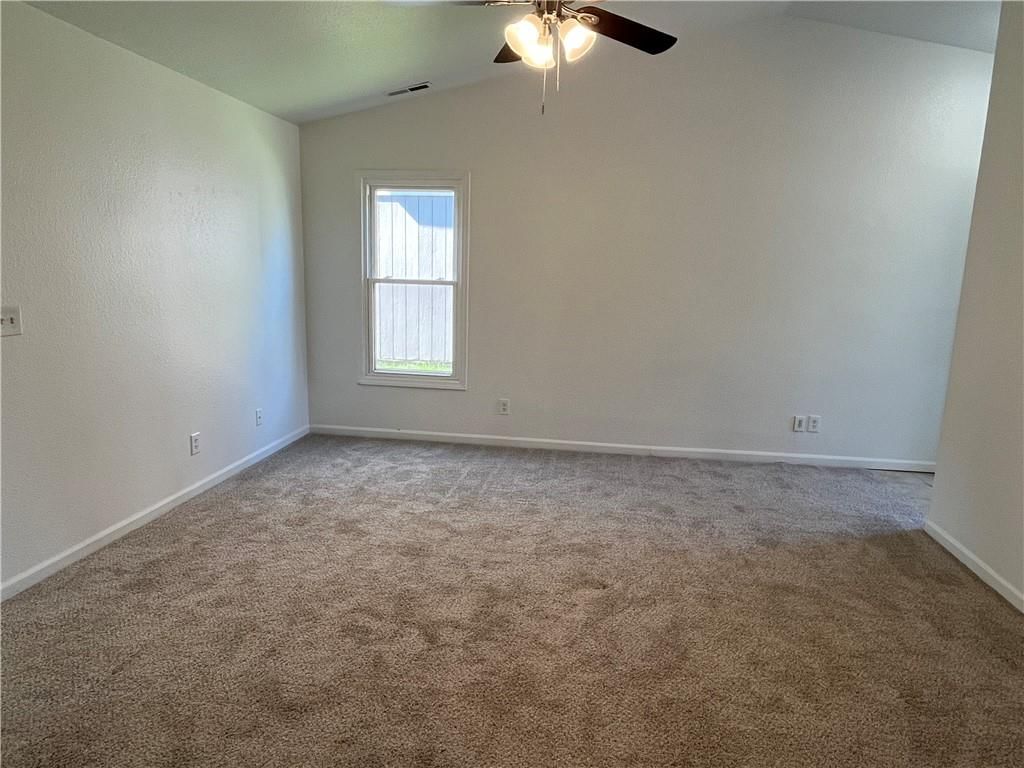
Hard to Find, One level living in the heart of Baldwin City! This square footage efficient 1/2 duplex has a fresh coat of interior paint and brand new carpet & pad for a move in ready condition. The layout provides 2 bedrooms, 2 baths, comfortable living room, cozy front breakfast room and ample sized kitchen with…
Estimated Sales Range
HouseLoop Home Value History
Property Details
Interior
Bedrooms & bathrooms
- Bedrooms: 2
- Full bathrooms: 2
Heating
- Heating: Natural Gas
Cooling
- Cooling: Electric
Appliances
- Included: Dishwasher, Exhaust Fan, Refrigerator, Electric Range
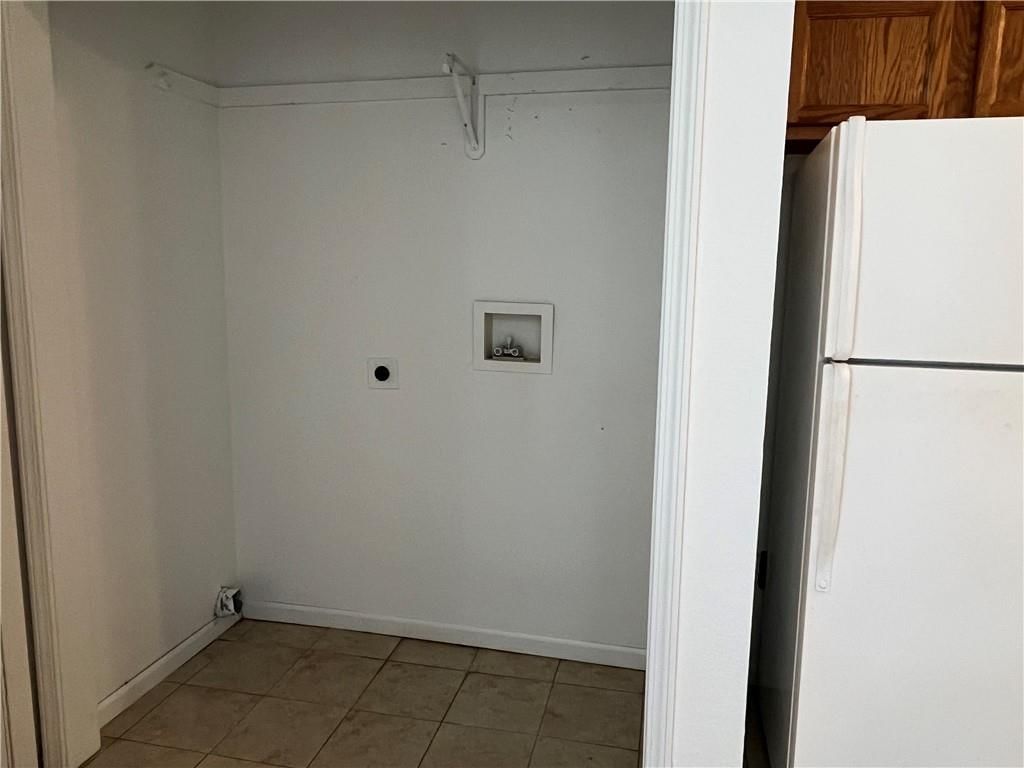
- Laundry: In Kitchen, Laundry Closet
Features
- Features: Ceiling Fan(s), Stained Cabinets, Vaulted Ceiling(s)
- Flooring: Carpet
- Basement: Concrete, Slab
- Other rooms: Breakfast Room, Main Floor BR, Main Floor Primary Bedroom
Interior area
- Finished area above ground: 986 sqft
- Total interior livable area: 986 sqft
Property
Parking
- Total spaces: 1
- Parking features: Garage Door Opener, Garage Faces Front, Off Street, Shared Driveway
Lot
- Size: 0.18 Acres
- Patio & porch: Patio
Construction
Type & style
- Home type: Residential
- Architectural style: Half Duplex
Materials
- Materials: Frame, Lap Siding, Wood Siding
Condition
- Age: 21-30 Years
Utilities & green energy
- Sewer: Public Sewer
- Water: Public
Highlights
Interior
- Tall Ceilings
Layout
- Main Floor Primary
HOA and Amenities
No HOA on this home.
Nearby schools
Schools provided by the listing agent
- District: Baldwin
- Elementary: Baldwin
- Middle: Baldwin
- High: Baldwin
Price history
Tax
- Annual tax amount: $2,050 / yr
Listed by ReeceNichols - Overland Park
Listed Jul 29, 2025, 12:20 AM · Updated Dec 5, 2025, 7:47 PM · Source: Heartland MLS as distributed by MLS GRID · MLS #2565921
Listed for
$162,500
Sold311 Washington Street, Baldwin City, KS 66006
About this home
Estimated Sales Range
HouseLoop Home Value History
Is this your home?
Claim this home to get your HouseLoop Home Valuation & Buyer Demand Report — real-time buyer demand and an up-to-date value for your home. Free, no obligation, about 3 minutes.
Hard to Find, One level living in the heart of Baldwin City! This square footage efficient 1/2 duplex has a fresh coat of interior paint and brand new carpet & pad for a move in ready condition. The layout provides 2 bedrooms, 2 baths, comfortable living room, cozy front breakfast room and ample sized kitchen with…
Property Details
Interior
Bedrooms & bathrooms
- Bedrooms: 2
- Full bathrooms: 2
Heating
- Heating: Natural Gas
Cooling
- Cooling: Electric
Appliances
- Included: Dishwasher, Exhaust Fan, Refrigerator, Electric Range
- Laundry: In Kitchen, Laundry Closet
Features
- Features: Ceiling Fan(s), Stained Cabinets, Vaulted Ceiling(s)
- Flooring: Carpet
- Basement: Concrete, Slab
- Other rooms: Breakfast Room, Main Floor BR, Main Floor Primary Bedroom
Interior area
- Finished area above ground: 986 sqft
- Total interior livable area: 986 sqft
Property
Parking
- Total spaces: 1
- Parking features: Garage Door Opener, Garage Faces Front, Off Street, Shared Driveway
Lot
- Size: 0.18 Acres
- Patio & porch: Patio
Construction
Type & style
- Home type: Residential
- Architectural style: Half Duplex
Materials
- Materials: Frame, Lap Siding, Wood Siding
Condition
- Age: 21-30 Years
Utilities & green energy
- Sewer: Public Sewer
- Water: Public
Highlights
Interior
- Tall Ceilings
Layout
- Main Floor Primary
HOA and Amenities
No HOA on this home.
Nearby schools
Schools provided by the listing agent
- District: Baldwin
- Elementary: Baldwin
- Middle: Baldwin
- High: Baldwin
Price history
Tax
- Annual tax amount: $2,050 / yr
Is this your home?
Claim this home to get your HouseLoop Home Valuation & Buyer Demand Report — real-time buyer demand and an up-to-date value for your home. Free, no obligation, about 3 minutes.
Listed by ReeceNichols - Overland Park
Listed Jul 29, 2025, 12:20 AM · Updated Dec 5, 2025, 7:47 PM · Source: Heartland MLS as distributed by MLS GRID · MLS #2565921