$295,000
Sold3 bd · 2 ba · 1,456 sqftAbout this home
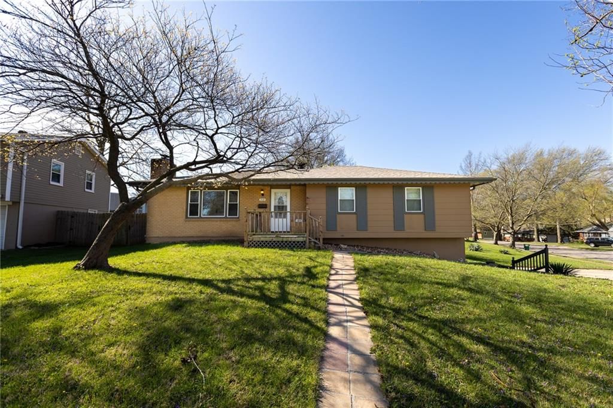
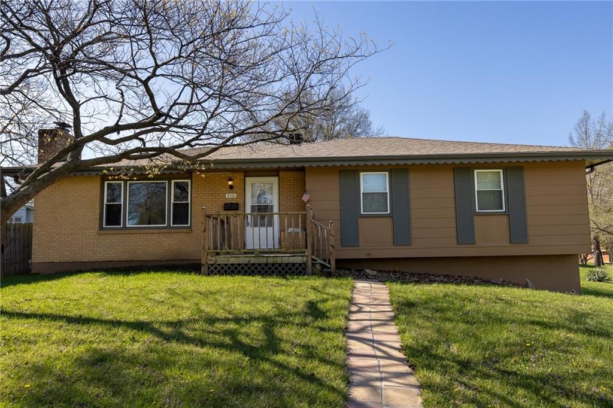
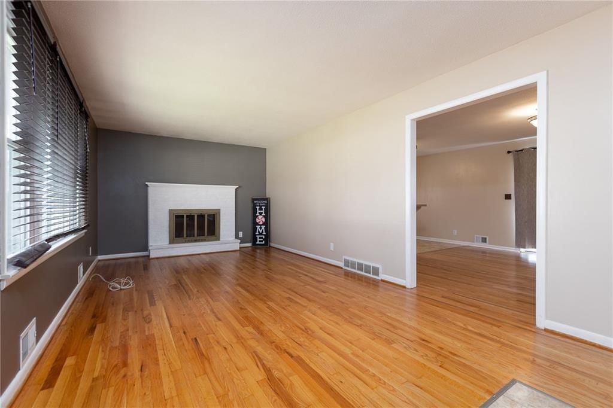
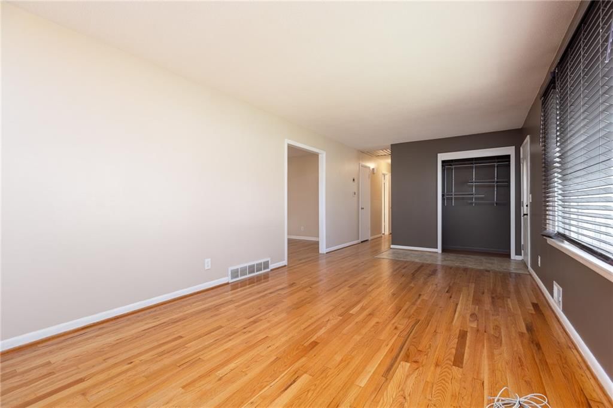
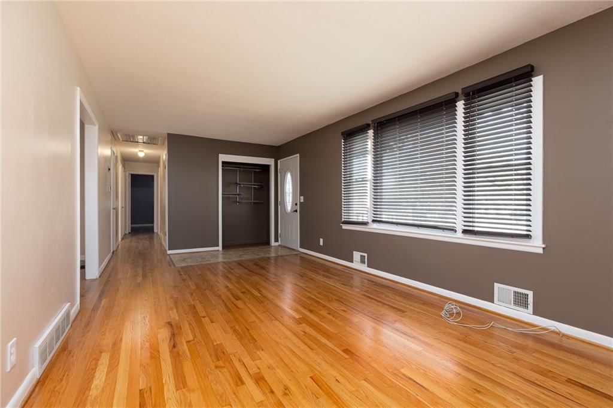
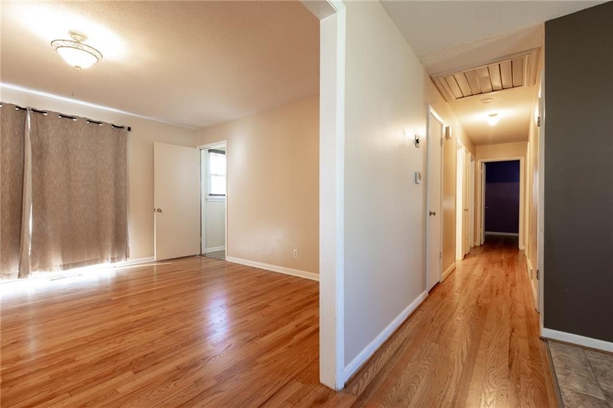
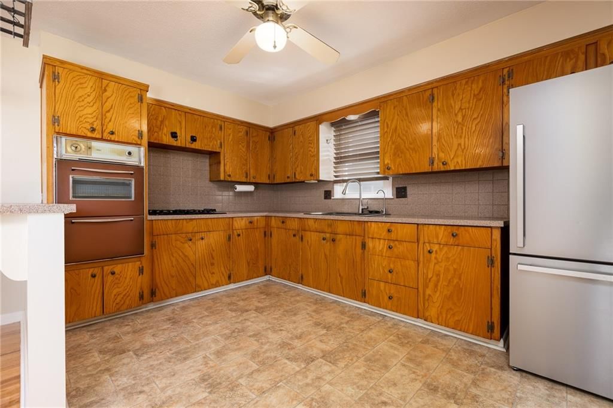
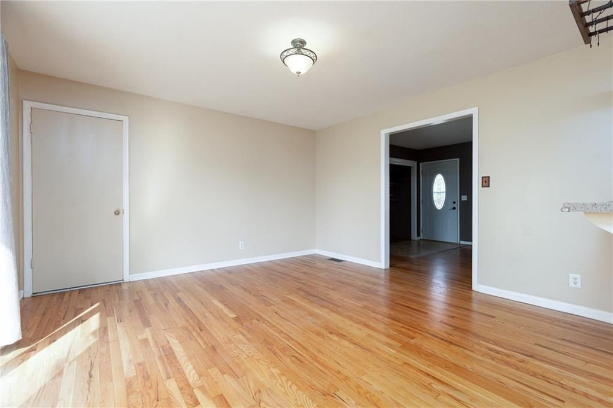
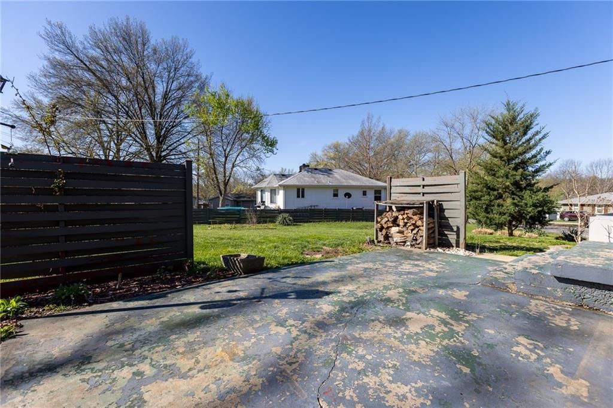
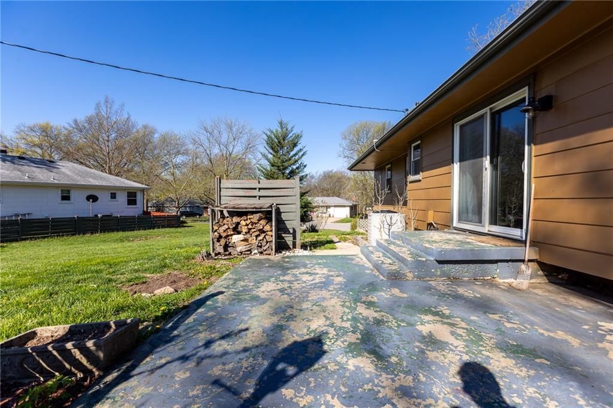
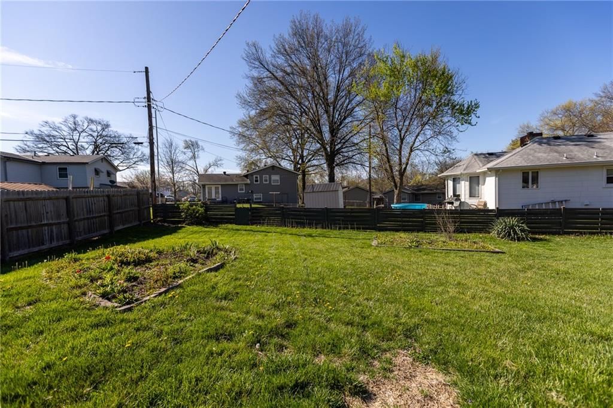
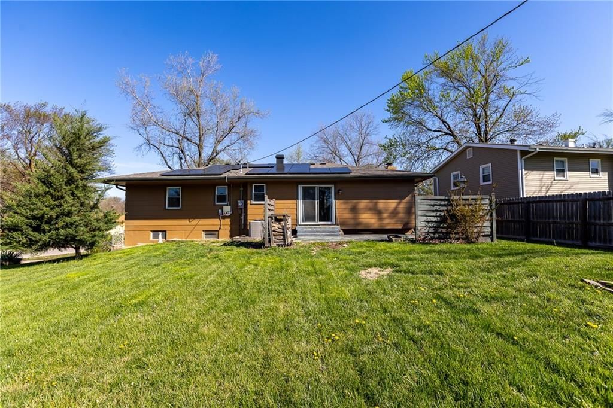
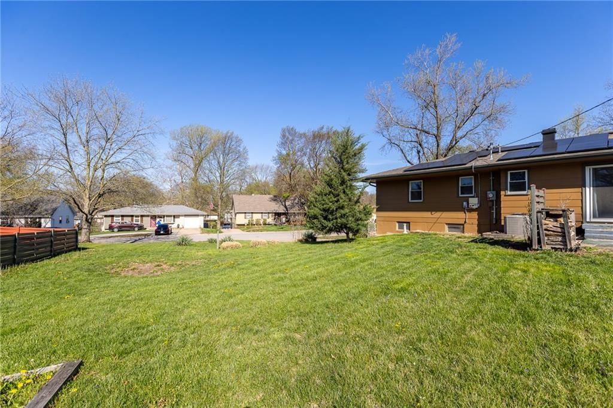
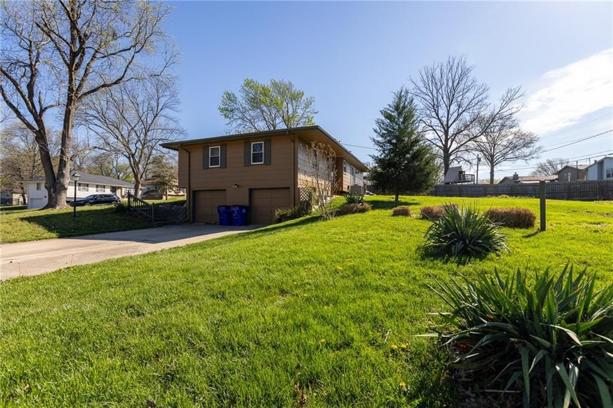
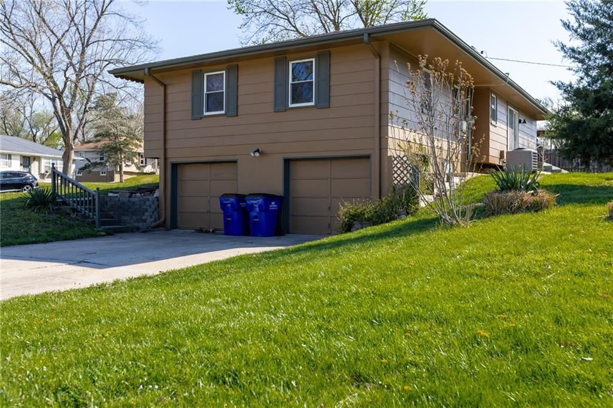
Updated Energy Efficient Raised Ranch with Solar, Refinished Hardwoods & Corner Lot! Well-maintained 3 bedroom, 2 bath raised ranch situated on a desirable corner lot! This home features recently refinished hardwood floors throughout the main living areas, creating a warm and inviting feel from the moment you walk…
Property Details
Interior
Bedrooms & bathrooms
- Bedrooms: 3
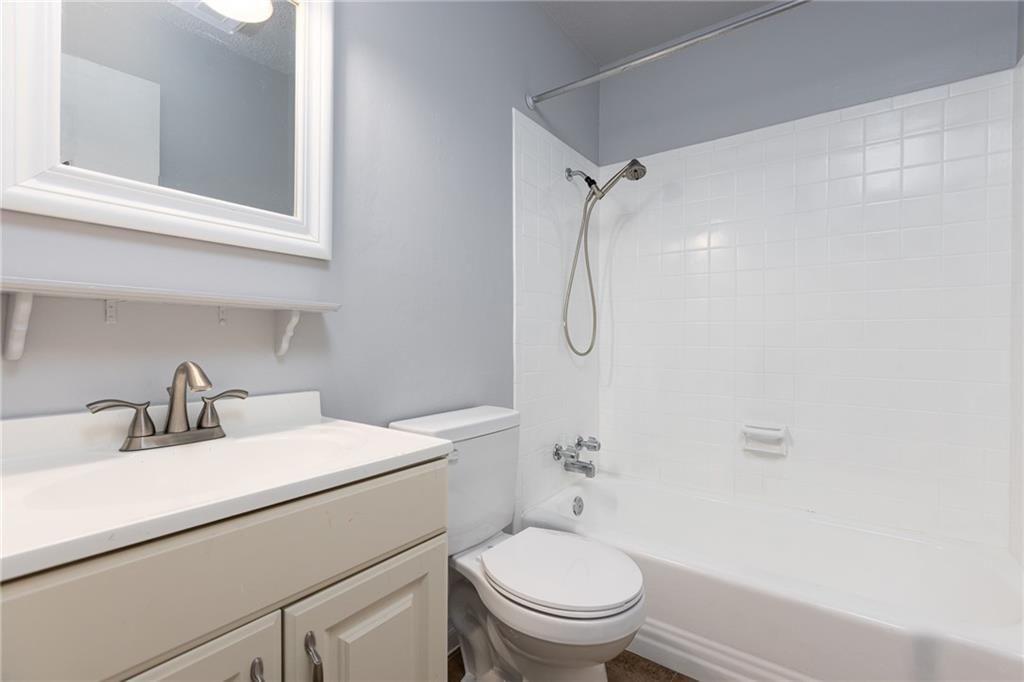
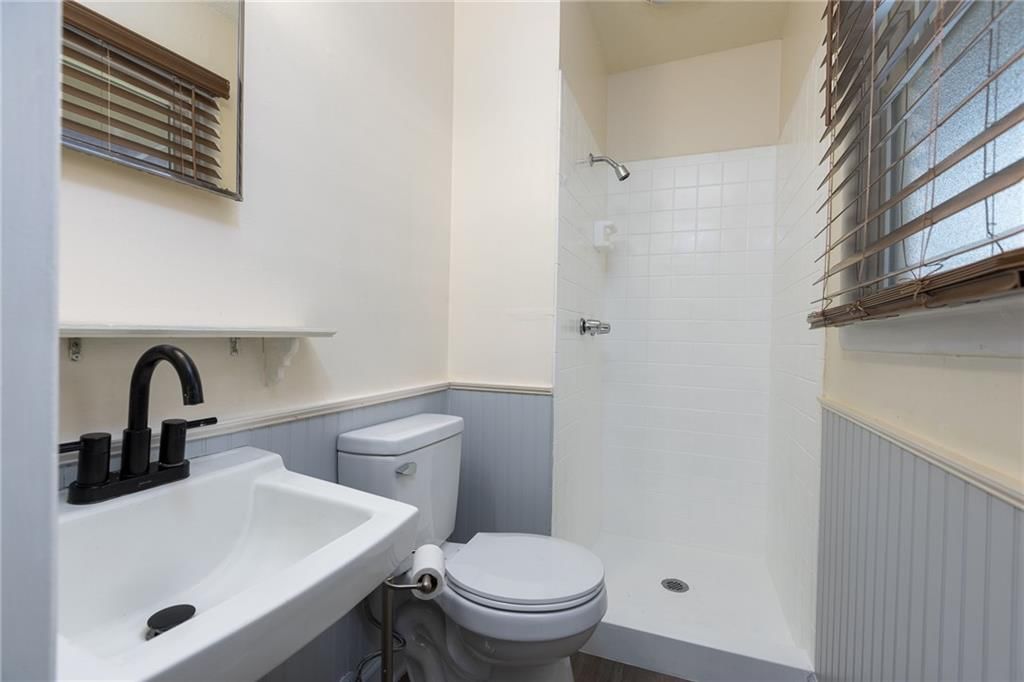
- Full bathrooms: 2
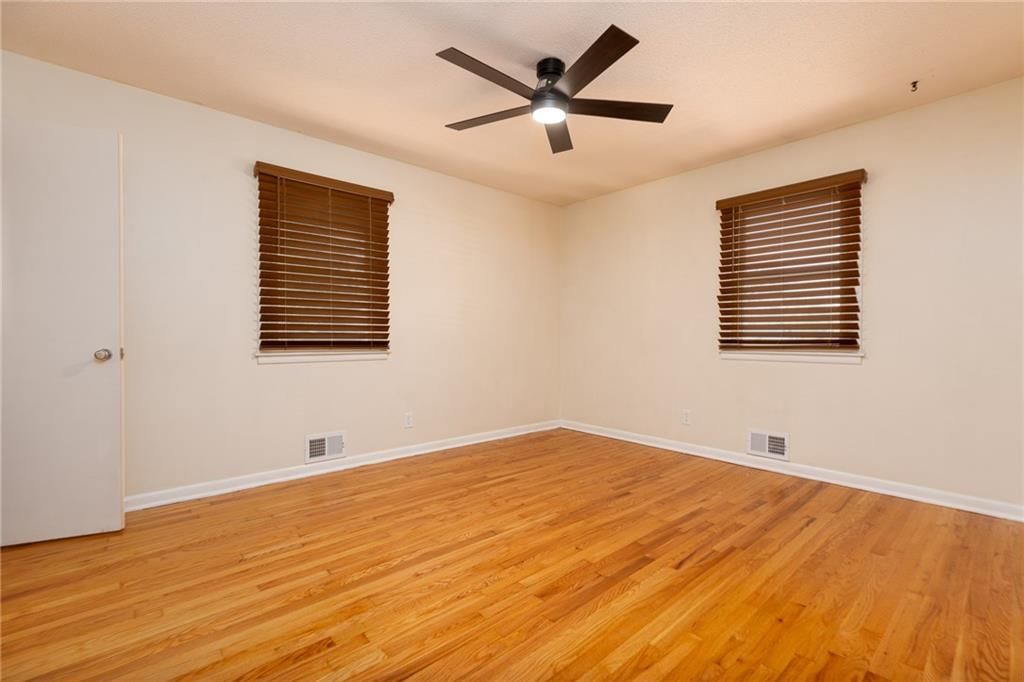
Primary Bedroom
- Features: Ceiling Fan(s)
- Level: First
- Dimensions: 14 × 11
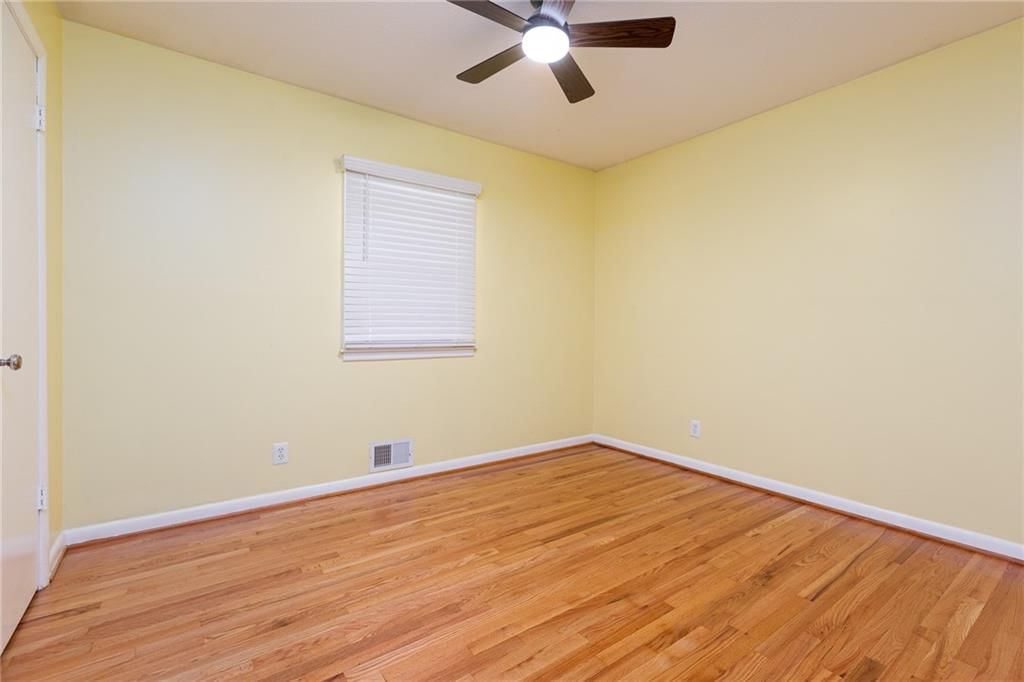
Bedroom 2
- Level: First
- Dimensions: 13 × 9
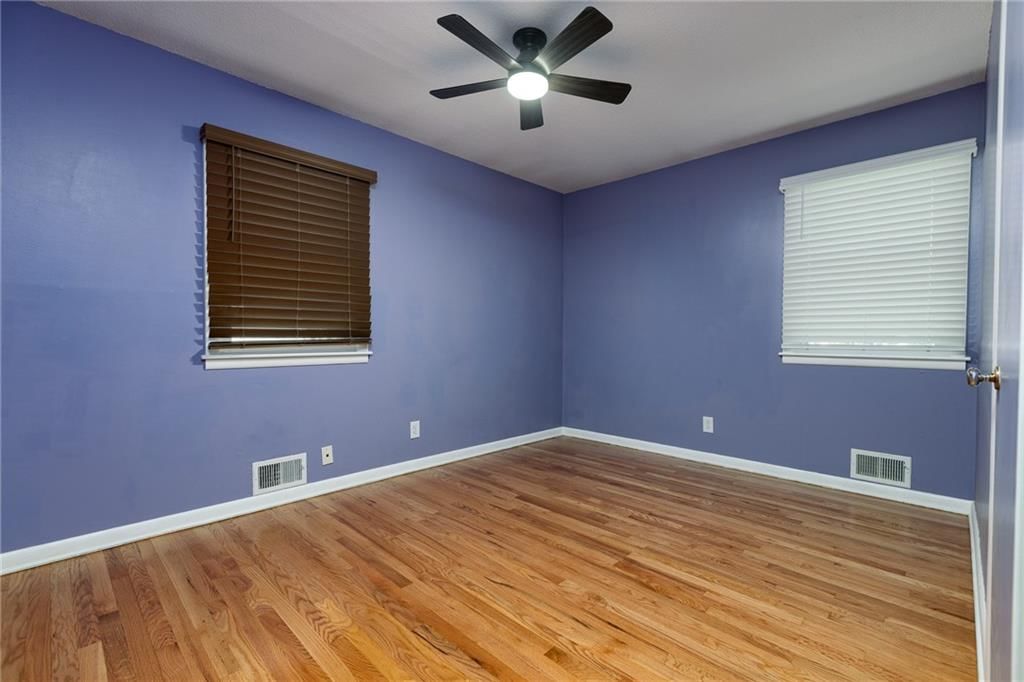
Bedroom 3
- Level: First
- Dimensions: 11 × 9
Living Room
- Level: First
- Dimensions: 23 × 11
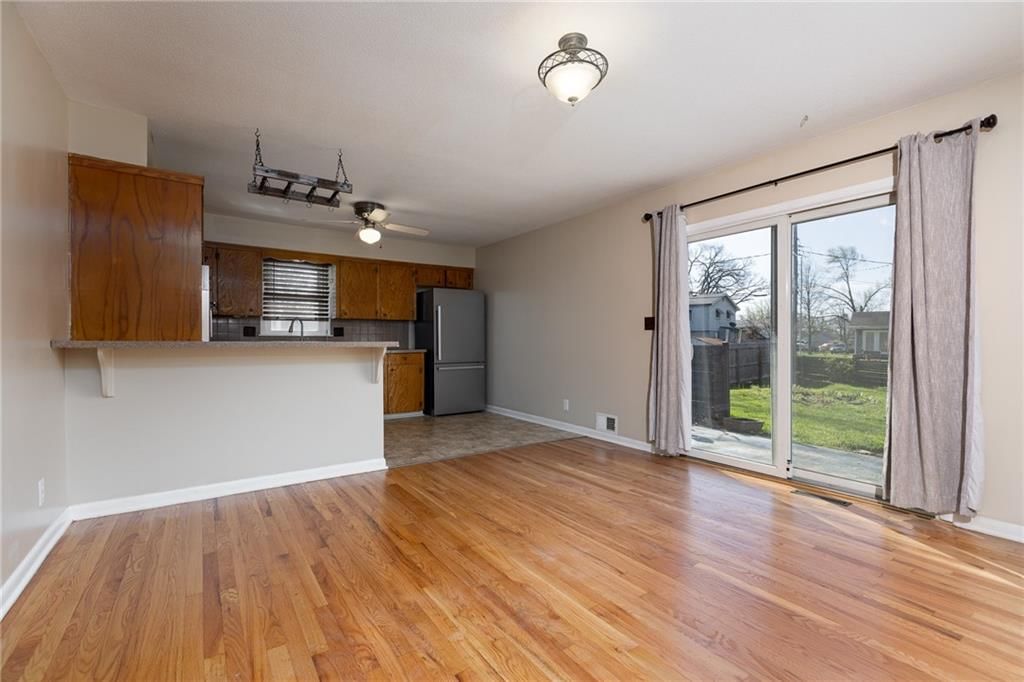
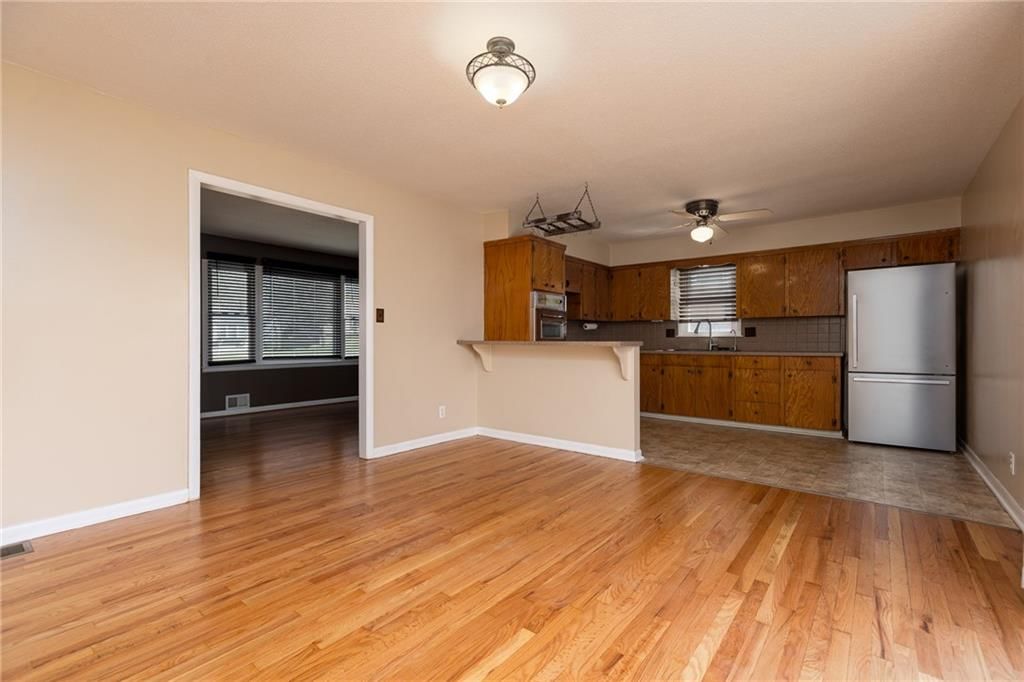
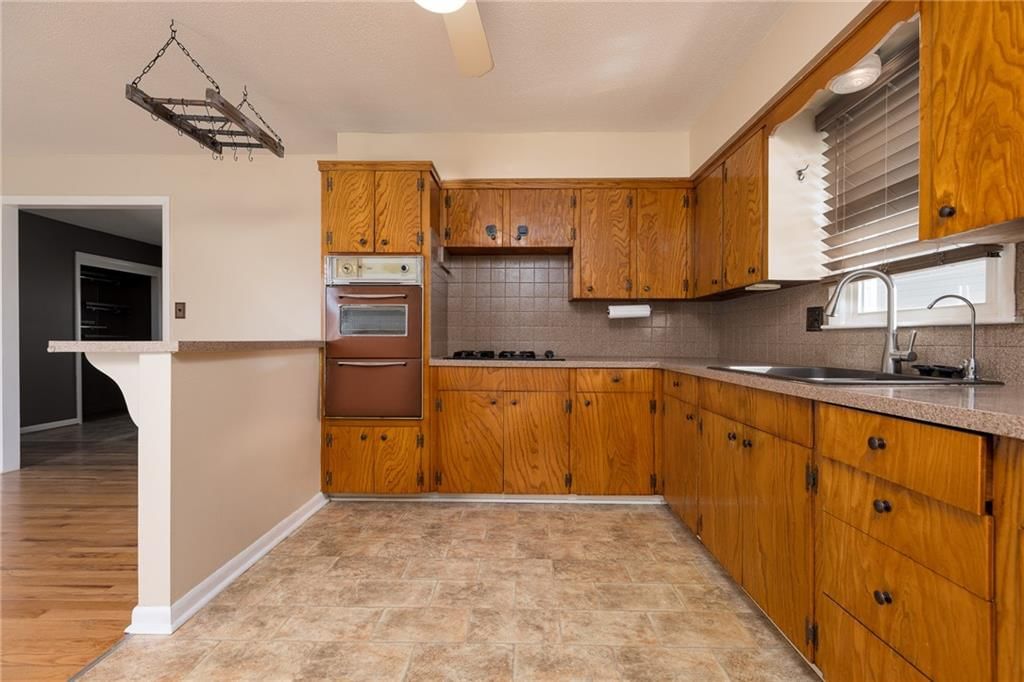
Kitchen
- Features: Ceiling Fan(s)
- Level: First
- Dimensions: 11 × 8
Dining Room
- Level: First
- Dimensions: 14 × 13
Heating
- Heating: Natural Gas
Cooling
- Cooling: Electric
Appliances
- Laundry: In Basement
Features
- Features: Kitchen Island
- Flooring: Wood
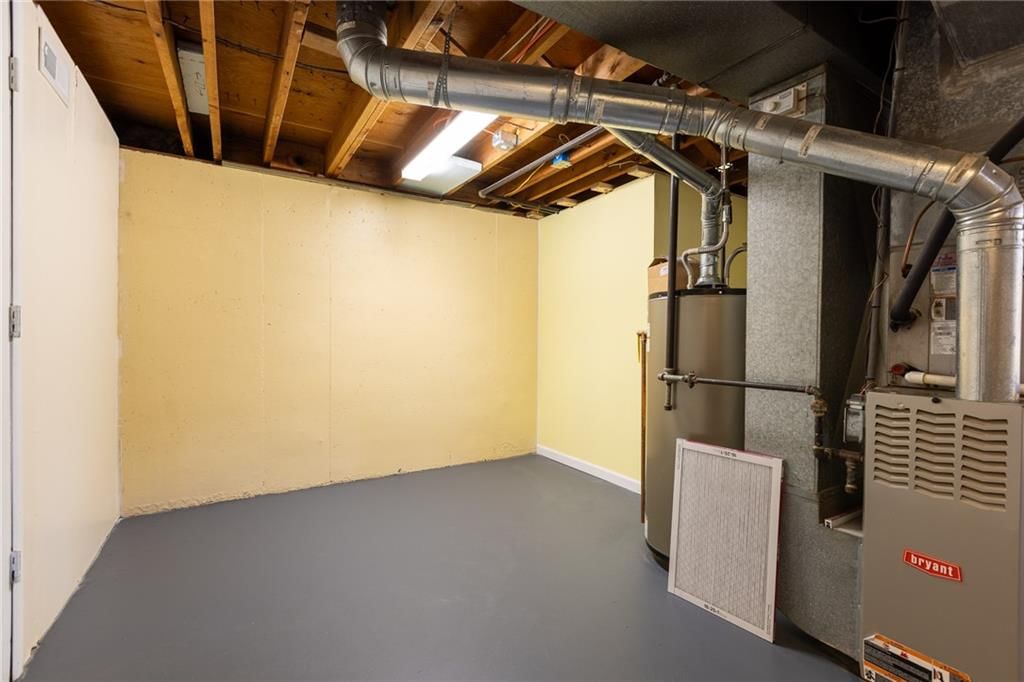
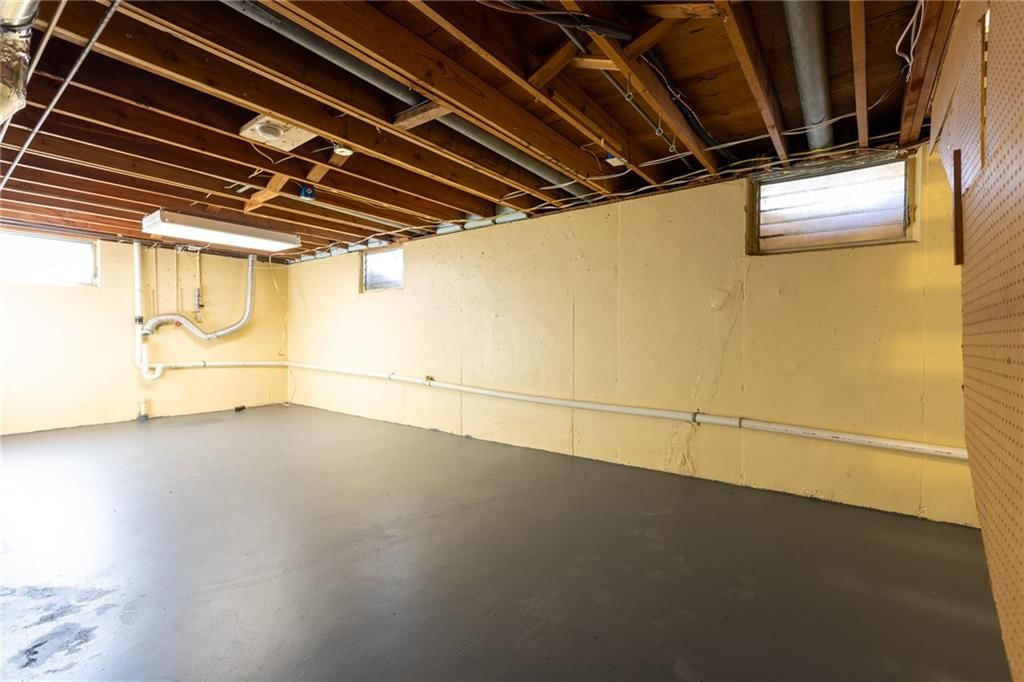
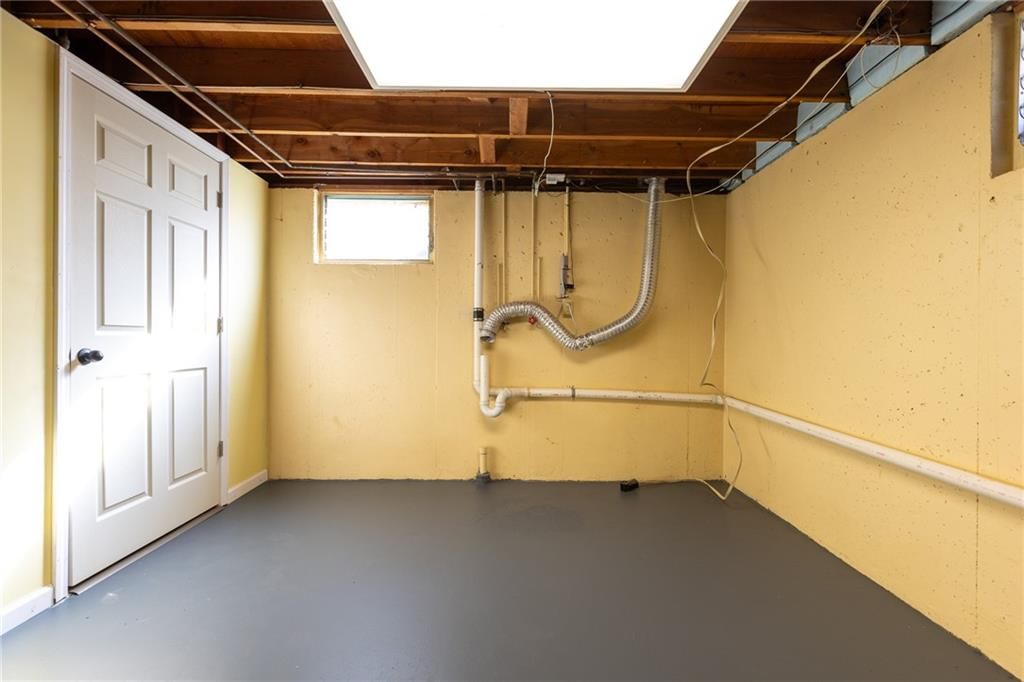
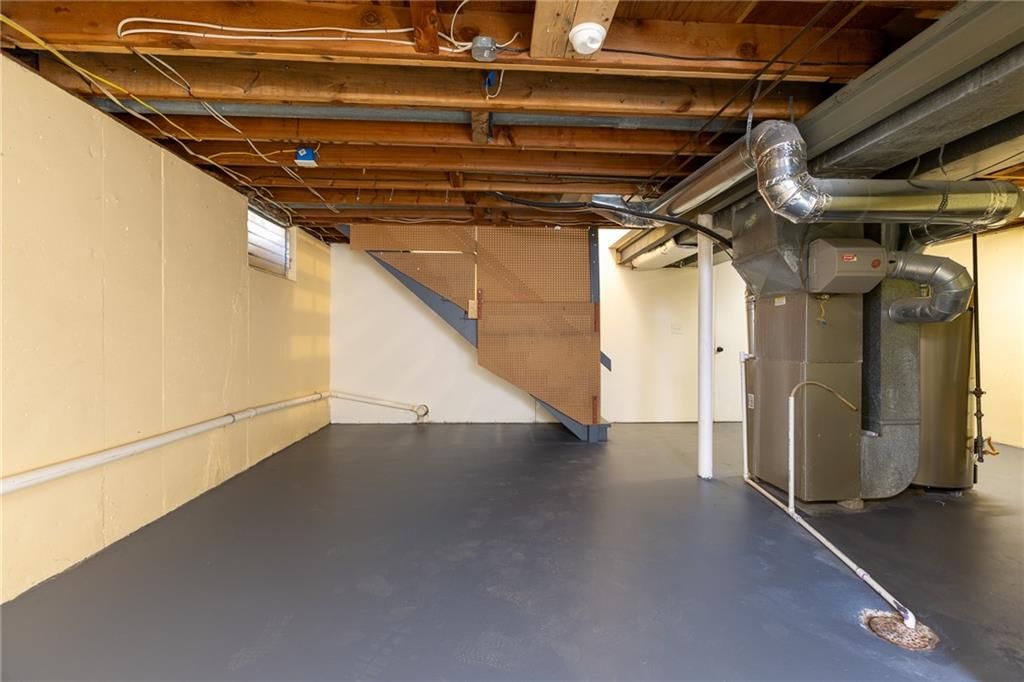
- Basement: Concrete
- Fireplace features: Family Room
- Other rooms: Fam Rm Main Level, Family Room, Main Floor BR, Main Floor Primary Bedroom
Interior area
- Finished area above ground: 1,456 sqft
- Total interior livable area: 1,456 sqft
Property
Parking
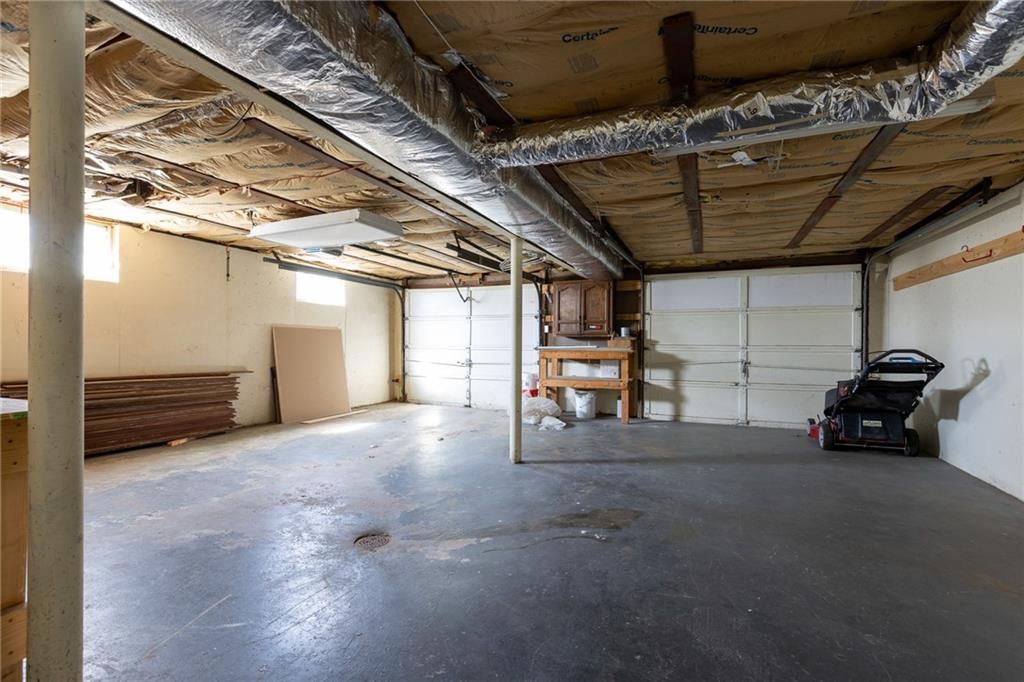
- Total spaces: 2
- Parking features: Garage Faces Side
Lot
- Size: 0.27 Acres
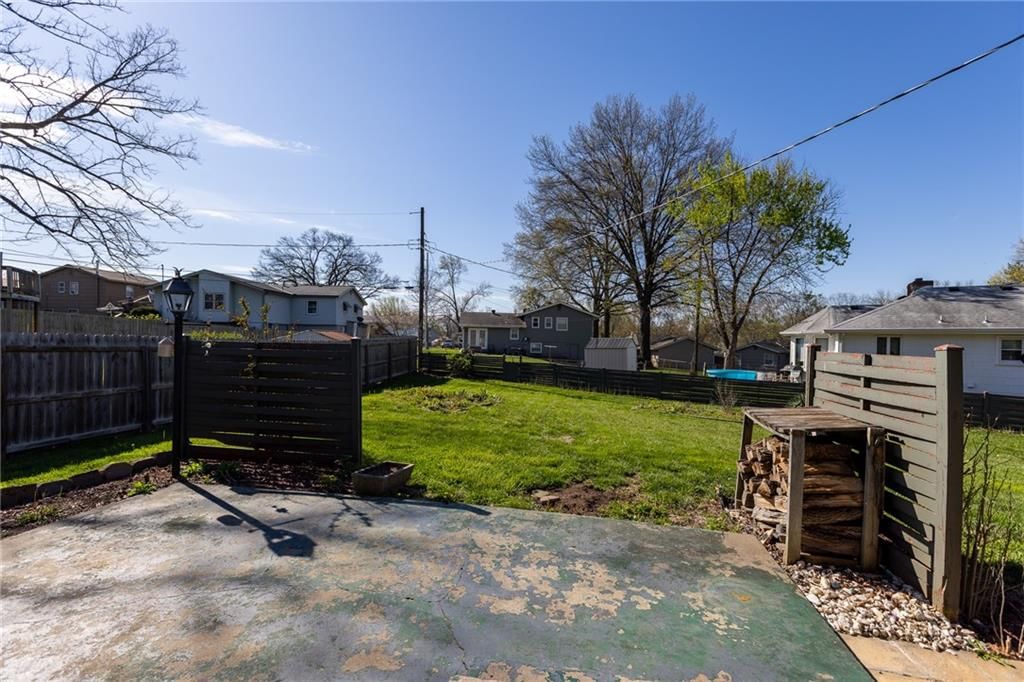
- Patio & porch: Patio, Porch
Construction
Type & style
- Home type: Residential
- Architectural style: Single Family Residence
Materials
- Materials: Wood Siding
Condition
- Year built: 1963
- Age: 51-75 Years
Utilities & green energy
- Sewer: Public Sewer
- Water: Public
Highlights
Outdoor & Lot
- Covered Patio
Kitchen
- Kitchen Island
Interior
- Hardwood Floors
Layout
- Main Floor Primary
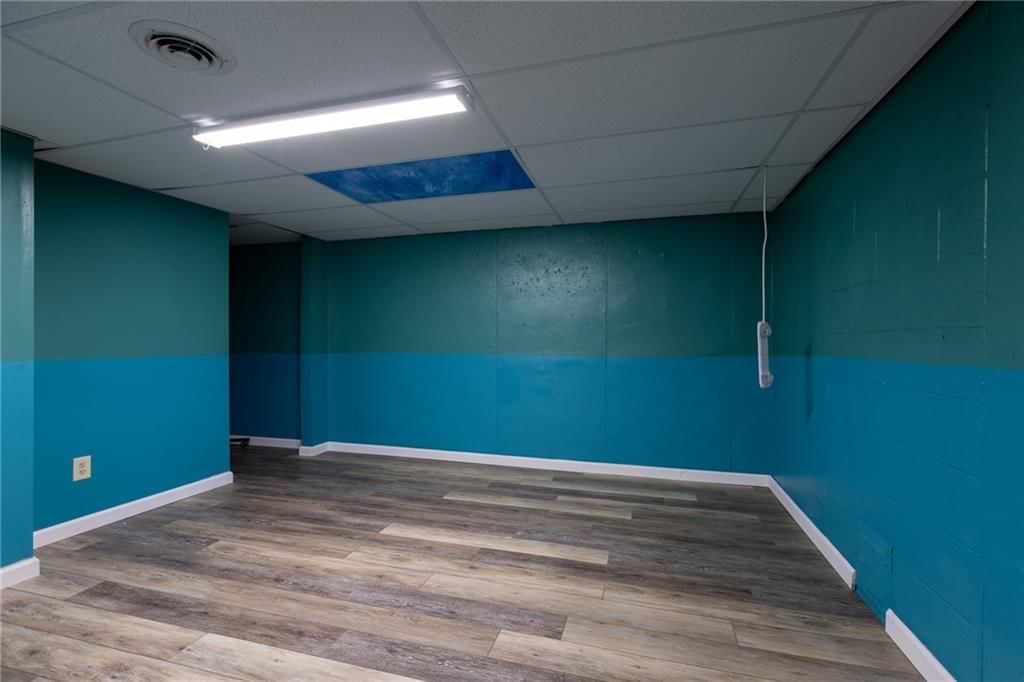
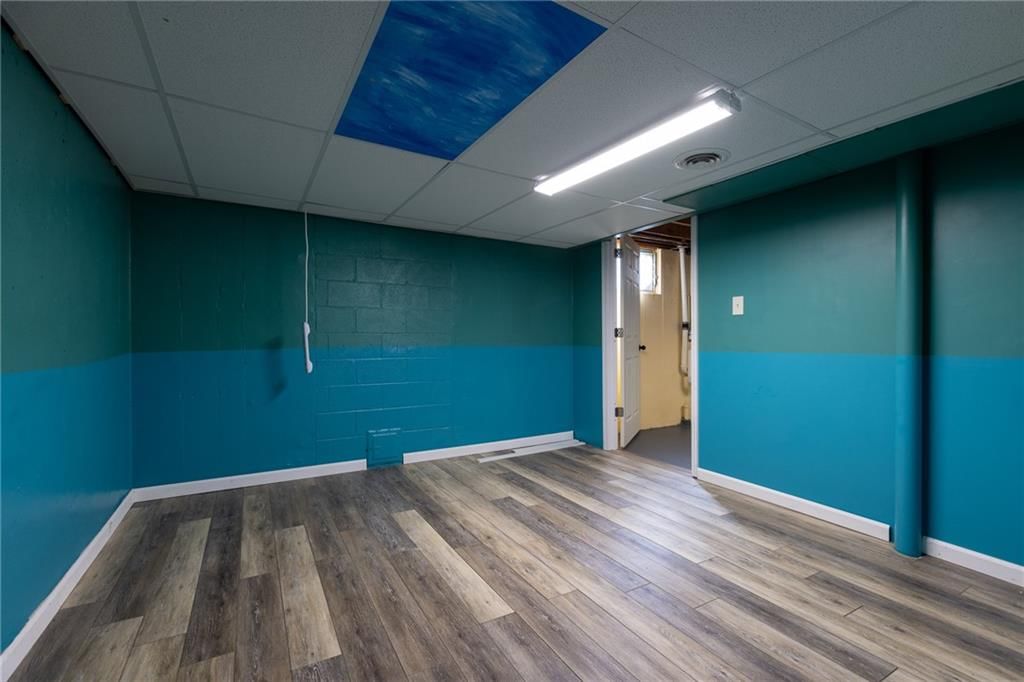
- Bonus Room
HOA and Amenities
No HOA on this home.
Nearby schools
Schools provided by the listing agent
- District: North Kansas City
- Elementary: Chapel Hill
- Middle: Antioch
- High: Winnetonka
Price history
Tax
- Annual tax amount: $2,873 / yr
Listed by Real Broker, LLC
Listed Apr 9, 2026, 10:48 AM · Updated May 28, 2026, 3:11 PM · Source: Heartland MLS as distributed by MLS GRID · MLS #2613229
Listed for
$295,000
Sold3101 NE 66th Terrace, Gladstone, MO 64119
About this home
Is this your home?
Claim this home to get your HouseLoop Home Valuation & Buyer Demand Report — real-time buyer demand and an up-to-date value for your home. Free, no obligation, about 3 minutes.
Updated Energy Efficient Raised Ranch with Solar, Refinished Hardwoods & Corner Lot! Well-maintained 3 bedroom, 2 bath raised ranch situated on a desirable corner lot! This home features recently refinished hardwood floors throughout the main living areas, creating a warm and inviting feel from the moment you walk…
Property Details
Interior
Bedrooms & bathrooms
- Bedrooms: 3
- Full bathrooms: 2
Primary Bedroom
- Features: Ceiling Fan(s)
- Level: First
- Dimensions: 14 × 11
Bedroom 2
- Level: First
- Dimensions: 13 × 9
Bedroom 3
- Level: First
- Dimensions: 11 × 9
Living Room
- Level: First
- Dimensions: 23 × 11
Kitchen
- Features: Ceiling Fan(s)
- Level: First
- Dimensions: 11 × 8
Dining Room
- Level: First
- Dimensions: 14 × 13
Heating
- Heating: Natural Gas
Cooling
- Cooling: Electric
Appliances
- Laundry: In Basement
Features
- Features: Kitchen Island
- Flooring: Wood
- Basement: Concrete
- Fireplace features: Family Room
- Other rooms: Fam Rm Main Level, Family Room, Main Floor BR, Main Floor Primary Bedroom
Interior area
- Finished area above ground: 1,456 sqft
- Total interior livable area: 1,456 sqft
Property
Parking
- Total spaces: 2
- Parking features: Garage Faces Side
Lot
- Size: 0.27 Acres
- Patio & porch: Patio, Porch
Construction
Type & style
- Home type: Residential
- Architectural style: Single Family Residence
Materials
- Materials: Wood Siding
Condition
- Year built: 1963
- Age: 51-75 Years
Utilities & green energy
- Sewer: Public Sewer
- Water: Public
Highlights
Outdoor & Lot
- Covered Patio
Kitchen
- Kitchen Island
Interior
- Hardwood Floors
Layout
- Main Floor Primary
- Bonus Room
HOA and Amenities
No HOA on this home.
Nearby schools
Schools provided by the listing agent
- District: North Kansas City
- Elementary: Chapel Hill
- Middle: Antioch
- High: Winnetonka
Price history
Tax
- Annual tax amount: $2,873 / yr
Is this your home?
Claim this home to get your HouseLoop Home Valuation & Buyer Demand Report — real-time buyer demand and an up-to-date value for your home. Free, no obligation, about 3 minutes.
Listed by Real Broker, LLC
Listed Apr 9, 2026, 10:48 AM · Updated May 28, 2026, 3:11 PM · Source: Heartland MLS as distributed by MLS GRID · MLS #2613229
HouseLoop AI Overview
This Meadowbrook North home attracted substantial buyer attention, accumulating 843 views and 45 saves during its 20-day listing period. The engagement level suggests solid market demand, with HouseLoop's AI photo analysis identifying period architectural details and functional layout as standout features that resonated with the buyer pool. The moderate timeline to contract reflects a balanced market where quality and presentation drove consistent interest rather than a rapid multiple-offer scenario.
Frequently asked questions
How much did 3101 NE 66th Terrace sell for?
3101 NE 66th Terrace was listed at $295,000 and sold in May 2026.
How fast did 3101 NE 66th Terrace sell?
It went under contract in 20 days.
How popular was this home on HouseLoop?
843 views · 45 saves · 33 likes.
What schools serve 3101 NE 66th Terrace?
This home is in the North Kansas City school district (Winnetonka High School). Verify the exact attendance boundary for this address before relying on it.