$249,900
Sold3 bd · 2 ba · 1,772 sqftAbout this home
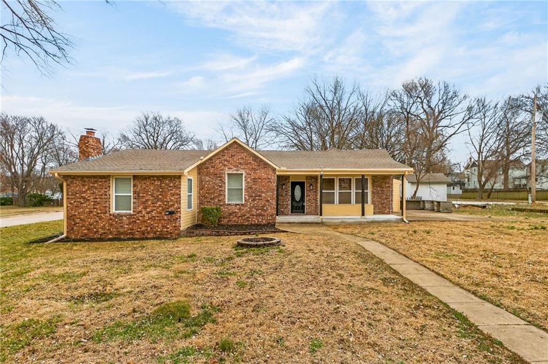
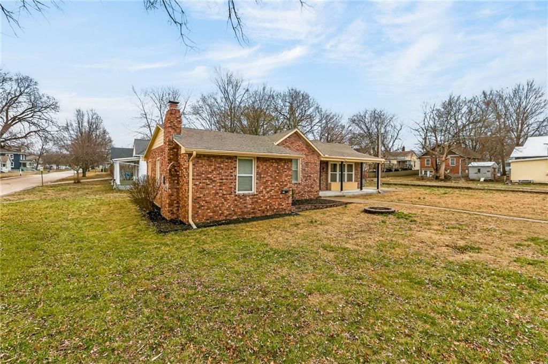
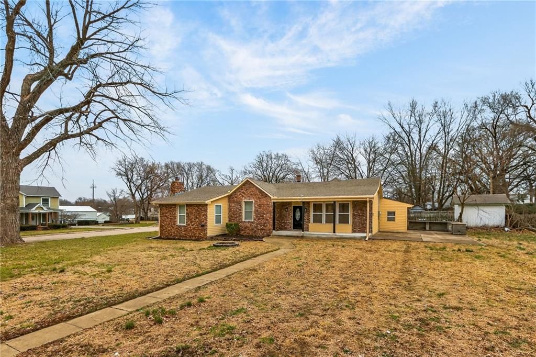
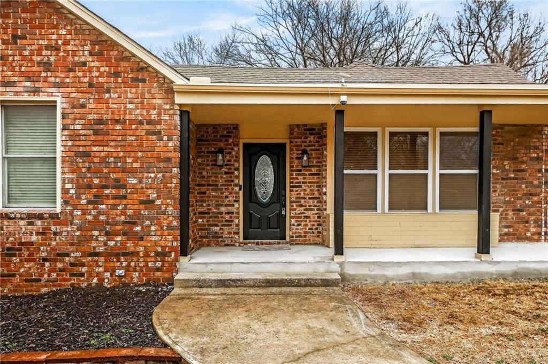
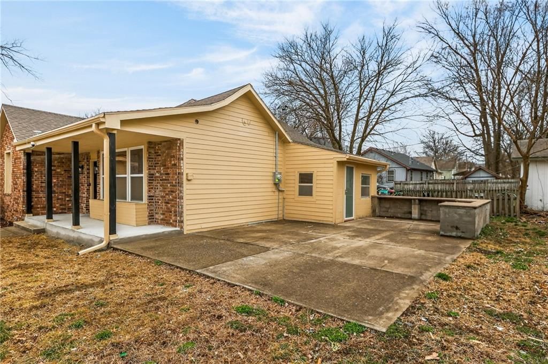
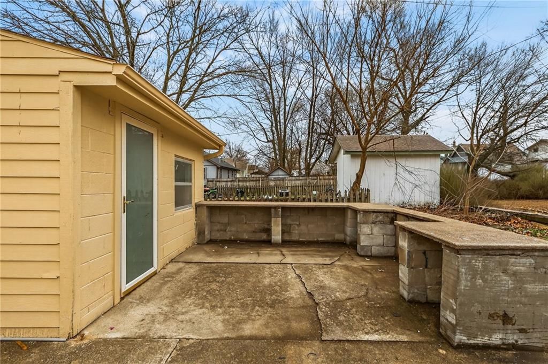
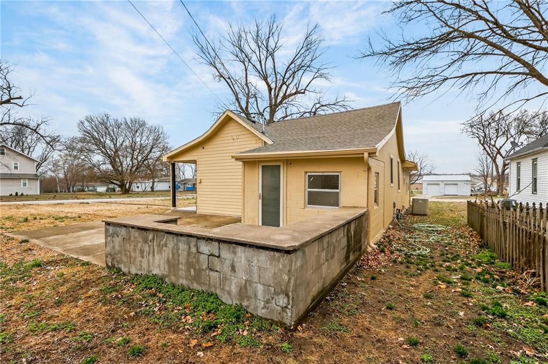
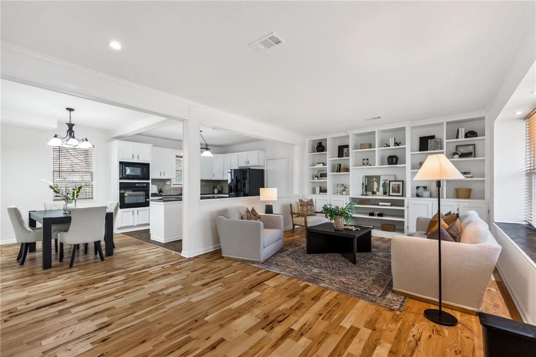
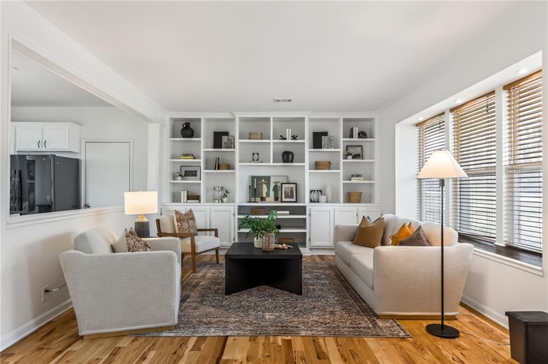
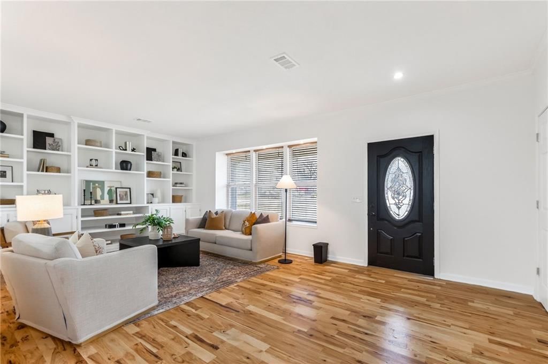
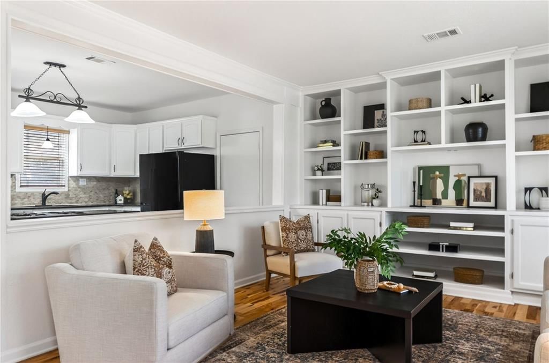
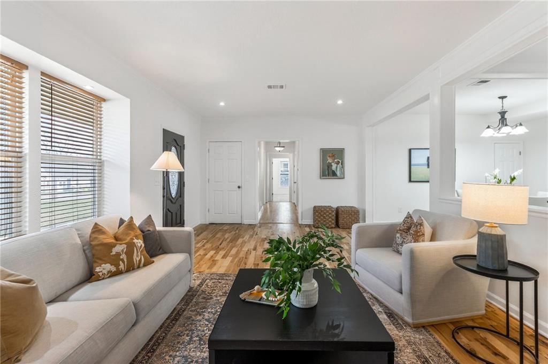
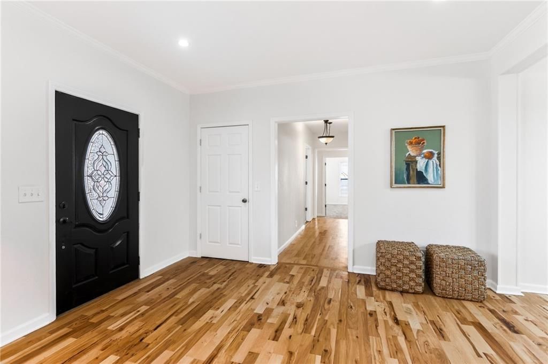
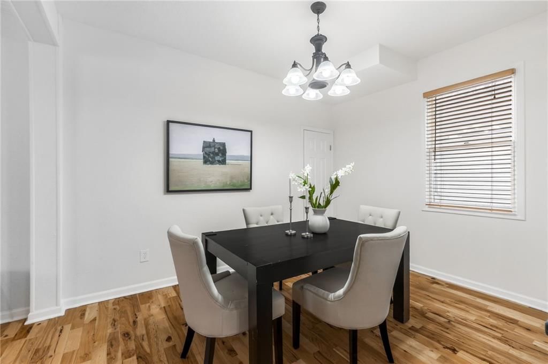
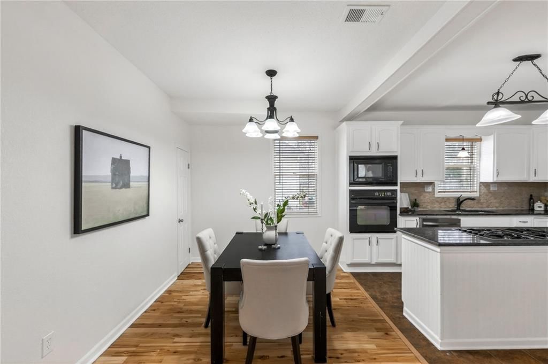
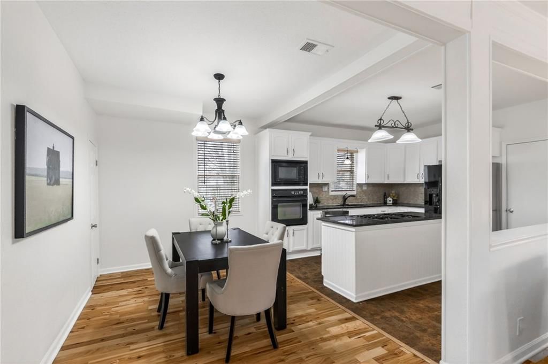
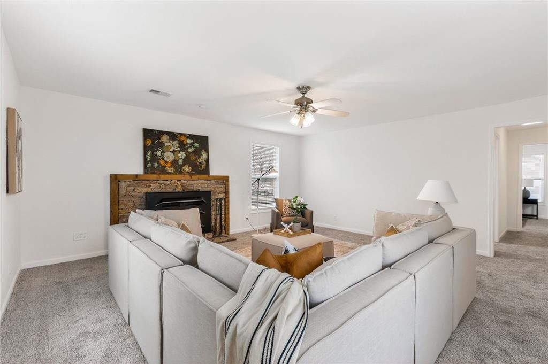
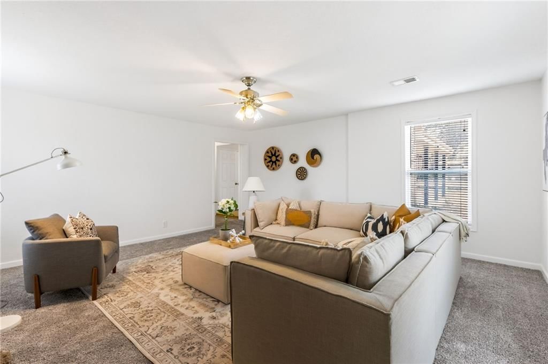
“This beautifully updated ranch offers the convenience of true one-level living with a spacious layout designed for both everyday comfort and entertaining. Enjoy your coffee on the large covered porch or fire up the grill on the huge patio with stone counters all around! Inside, you’ll find two separate living areas…
Property Details
Interior
Bedrooms & bathrooms
- Bedrooms: 3
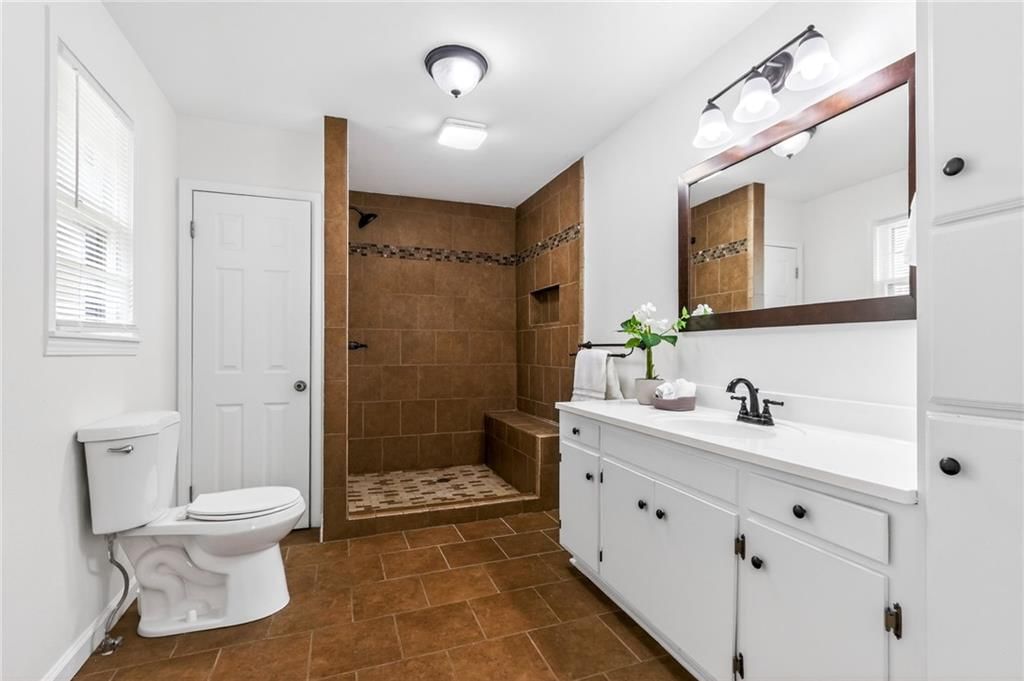
- Full bathrooms: 2
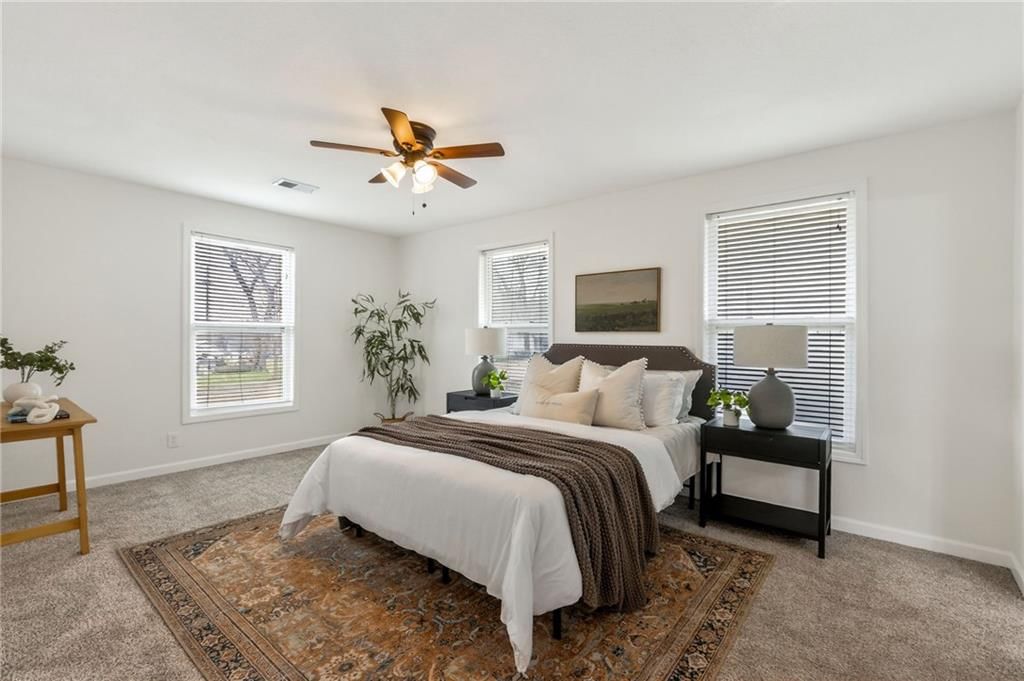
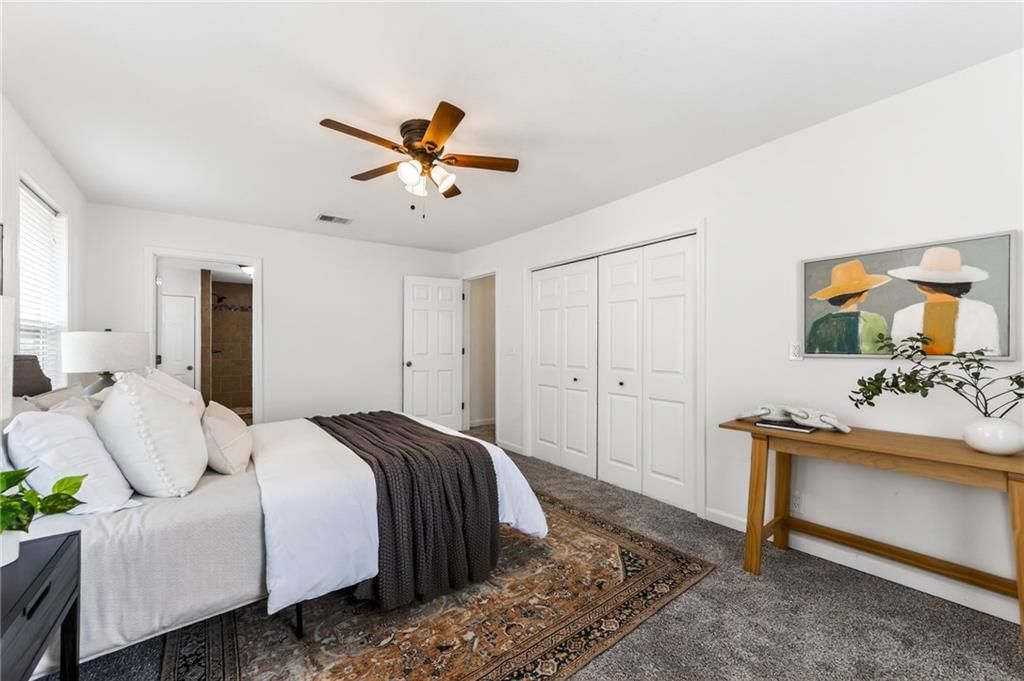
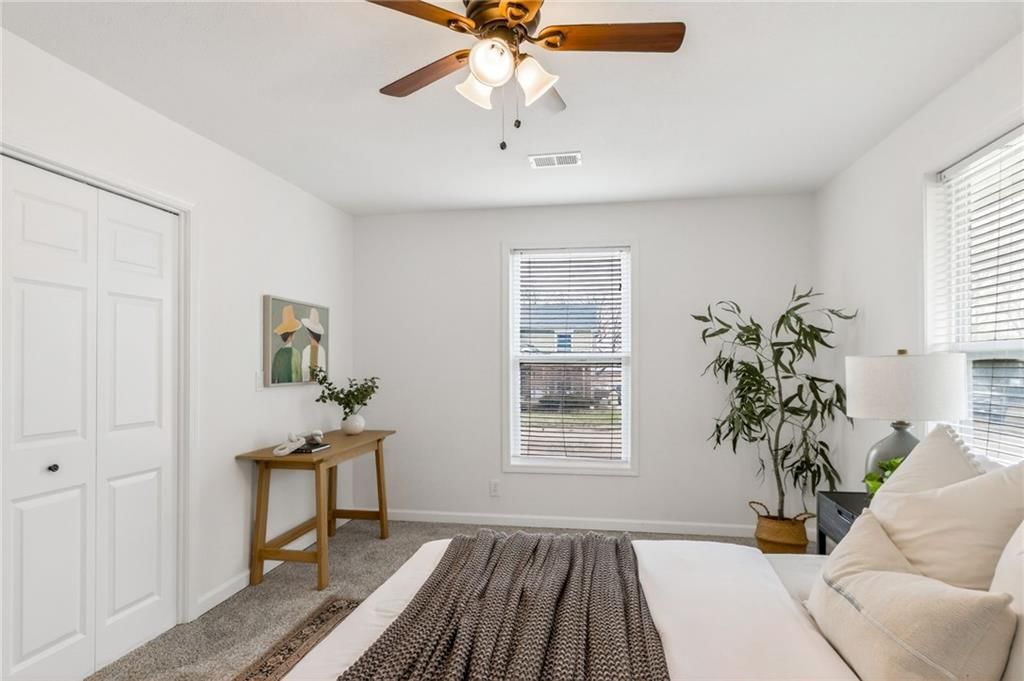
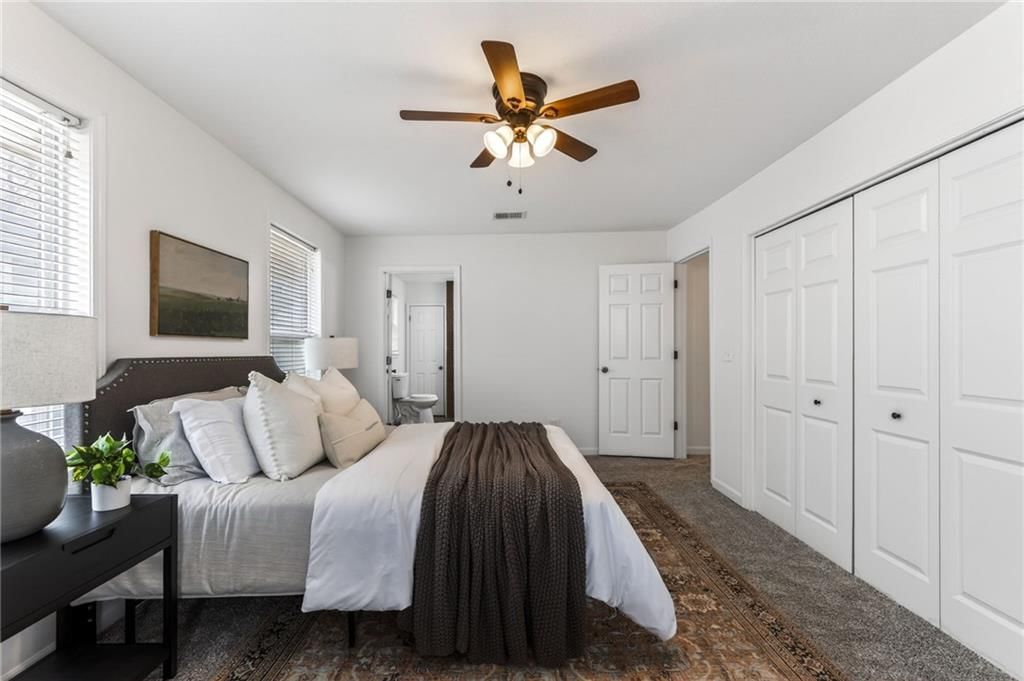
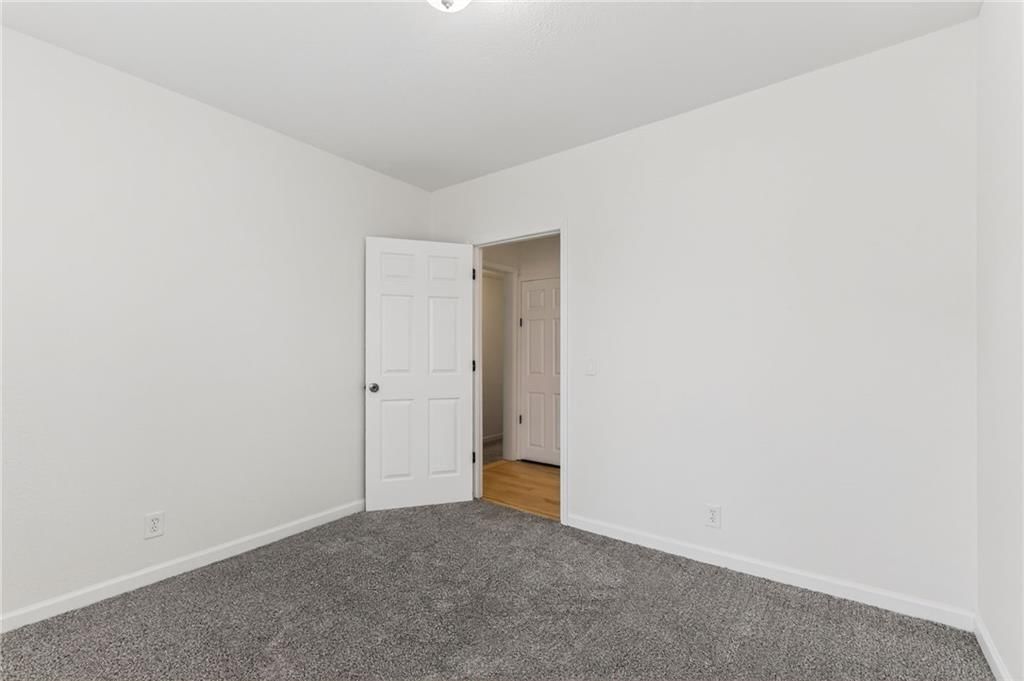
Primary Bedroom
- Level: First
- Dimensions: 11 × 17
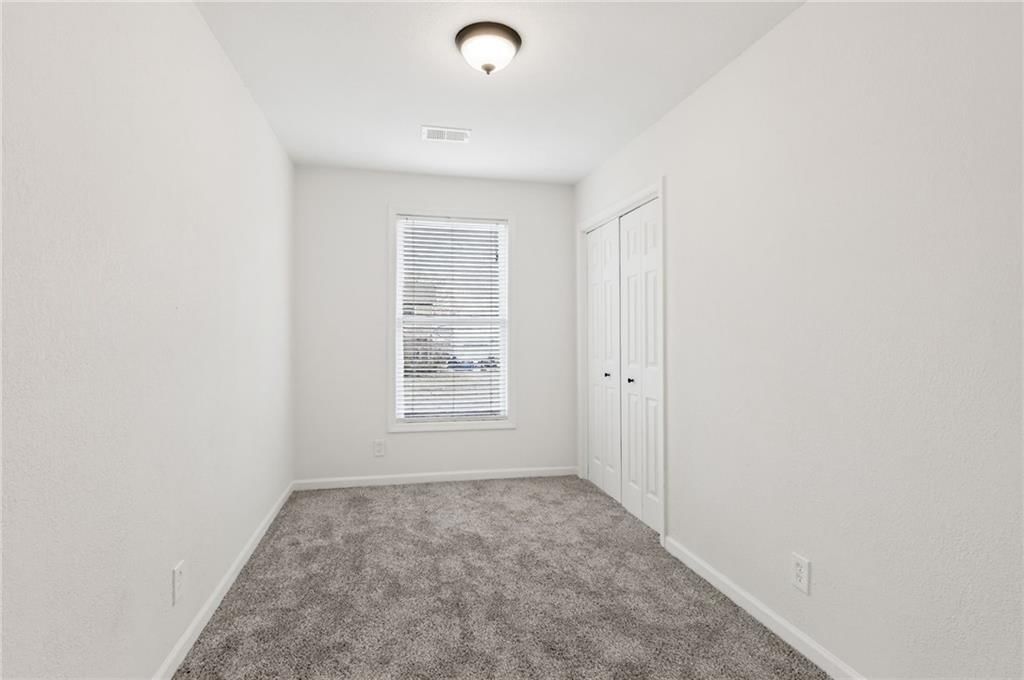
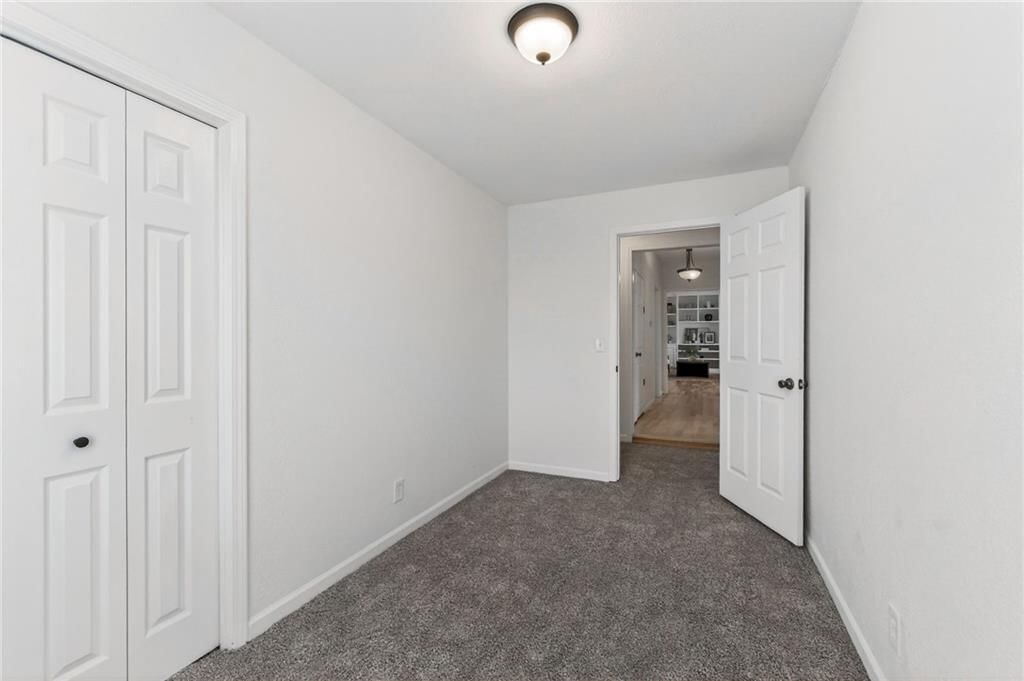
Bedroom 2
- Level: First
- Dimensions: 7 × 13
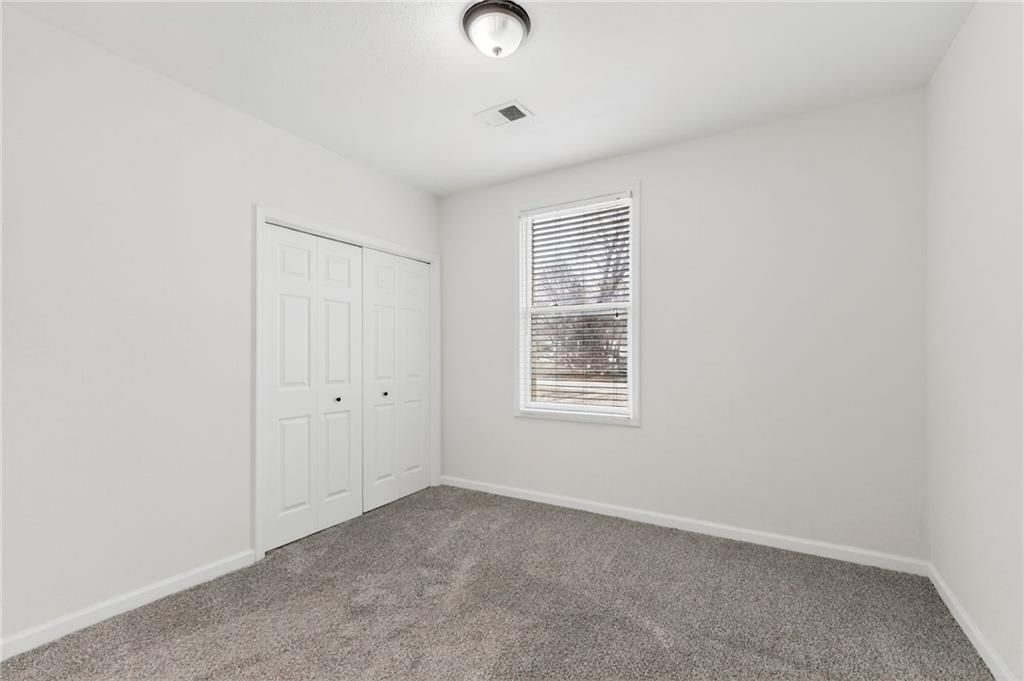
Bedroom 3
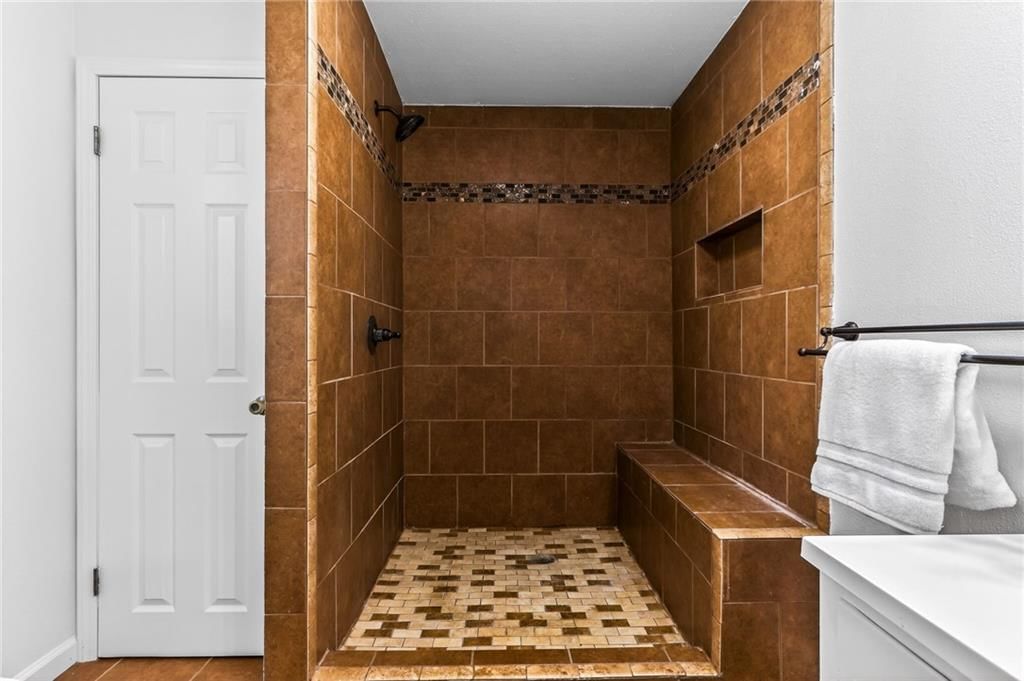
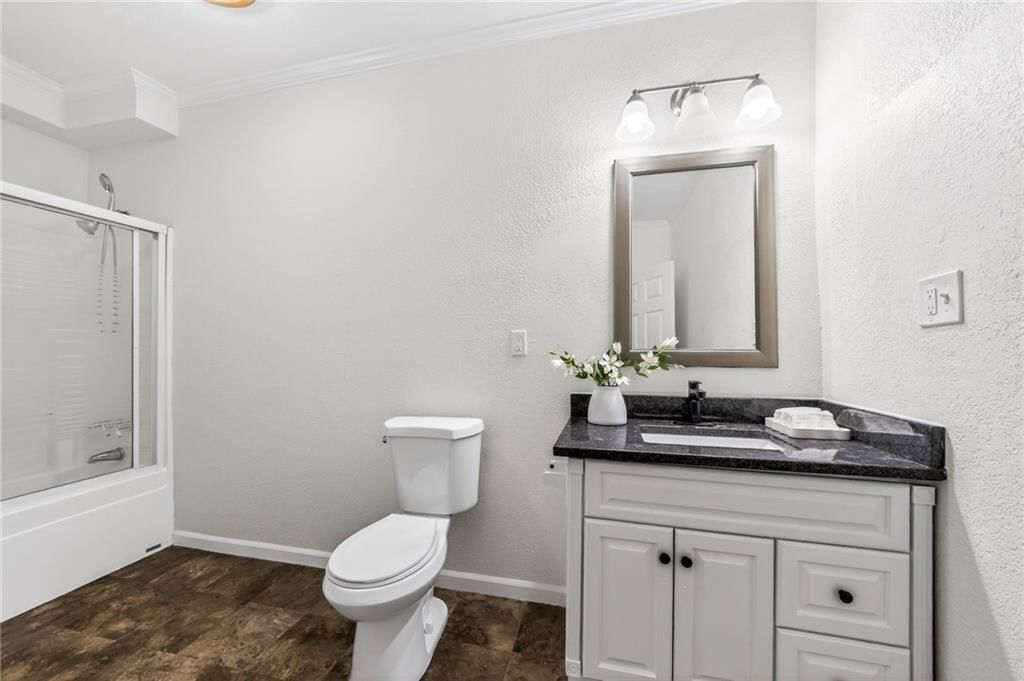
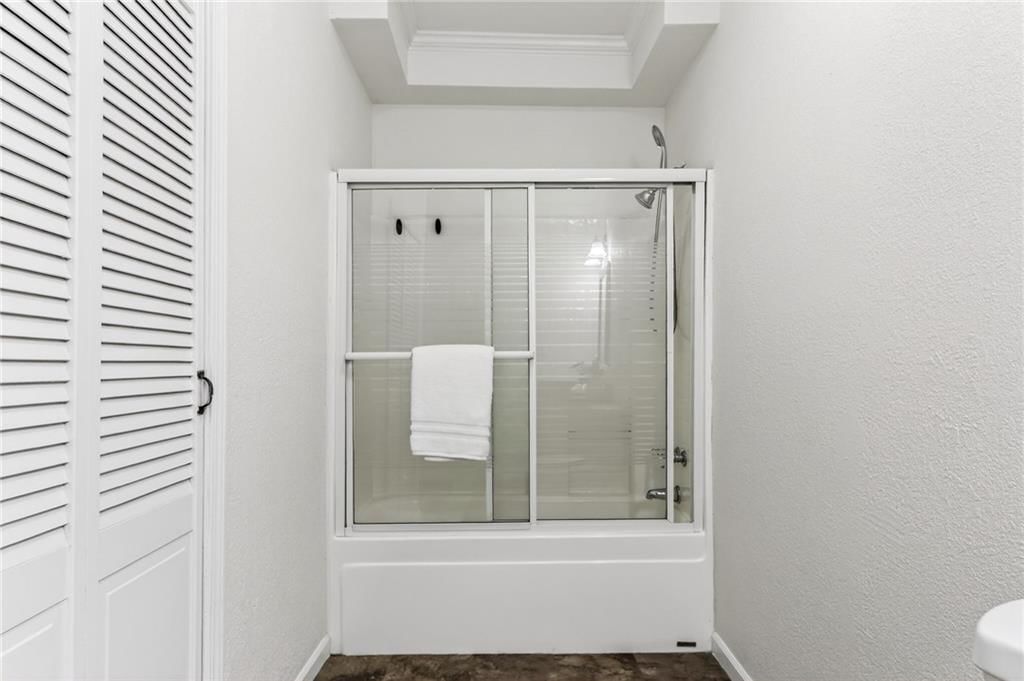
Bathroom 2
- Level: First
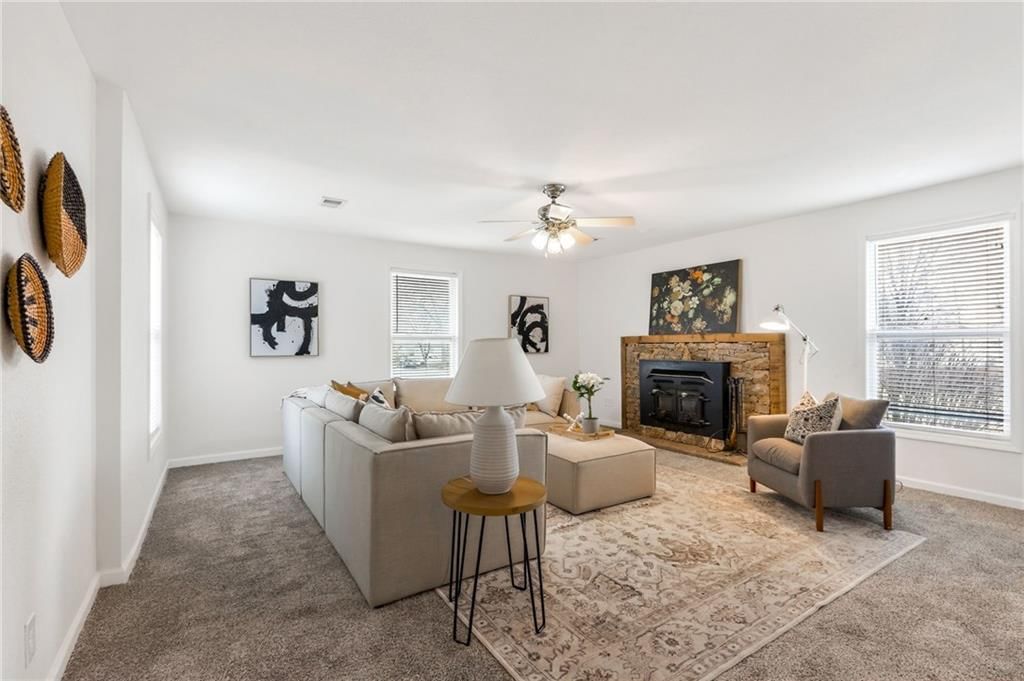
Great Room
- Level: First
- Dimensions: 13 × 22
Family Room
- Level: First
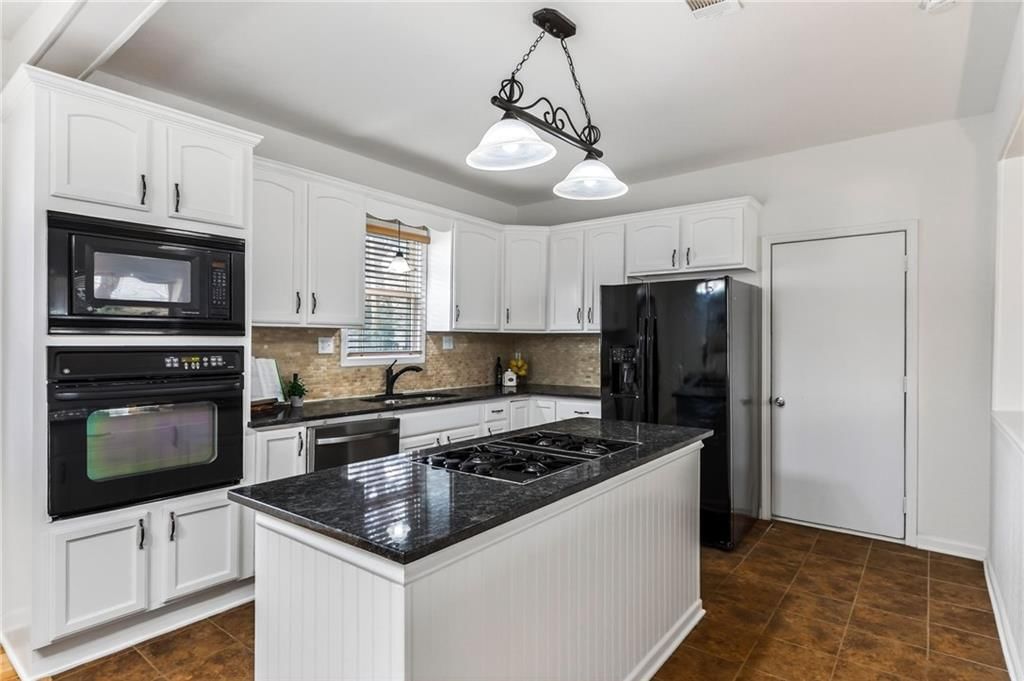
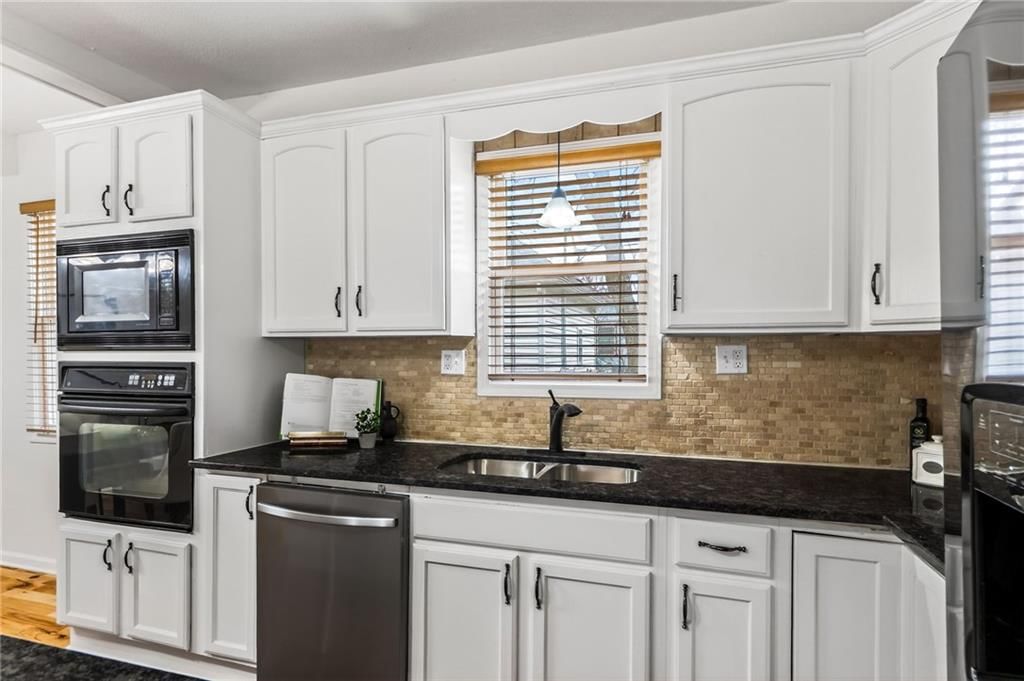
Kitchen
- Level: First
- Dimensions: 10 × 12
Den
- Level: First
- Dimensions: 8 × 13
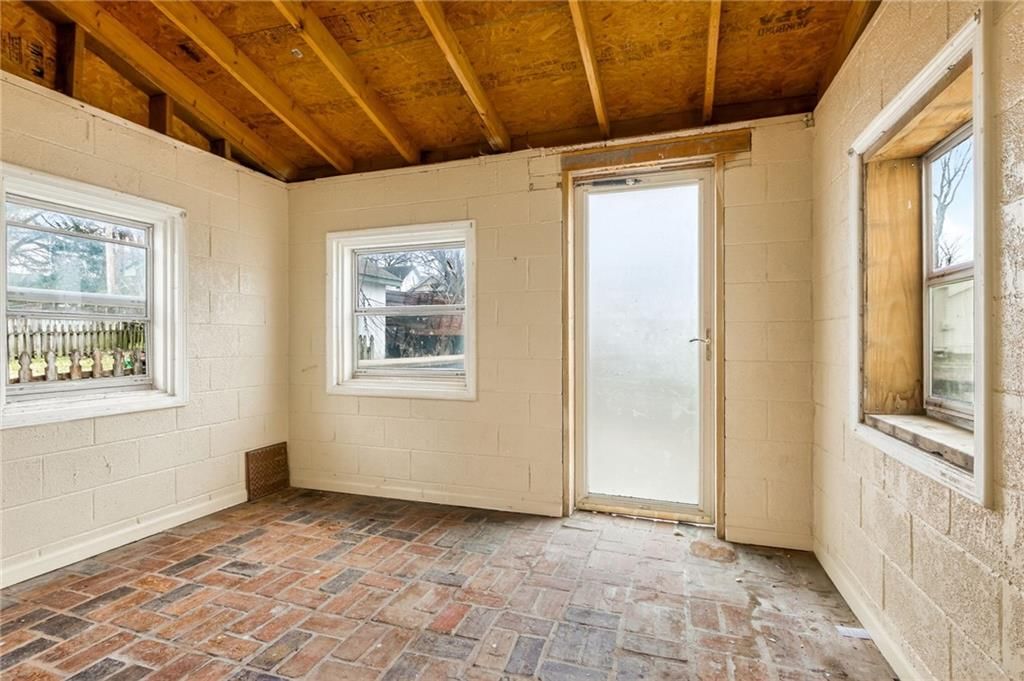
Sun Room
- Level: First
- Dimensions: 8 × 11
Other Room
- Level: First
- Dimensions: 17 × 13
Bathroom 1
- Level: First
Heating
- Heating: Forced Air, Natural Gas
Cooling
- Cooling: Electric
Appliances
- Included: Exhaust Fan, Refrigerator, Electric Range
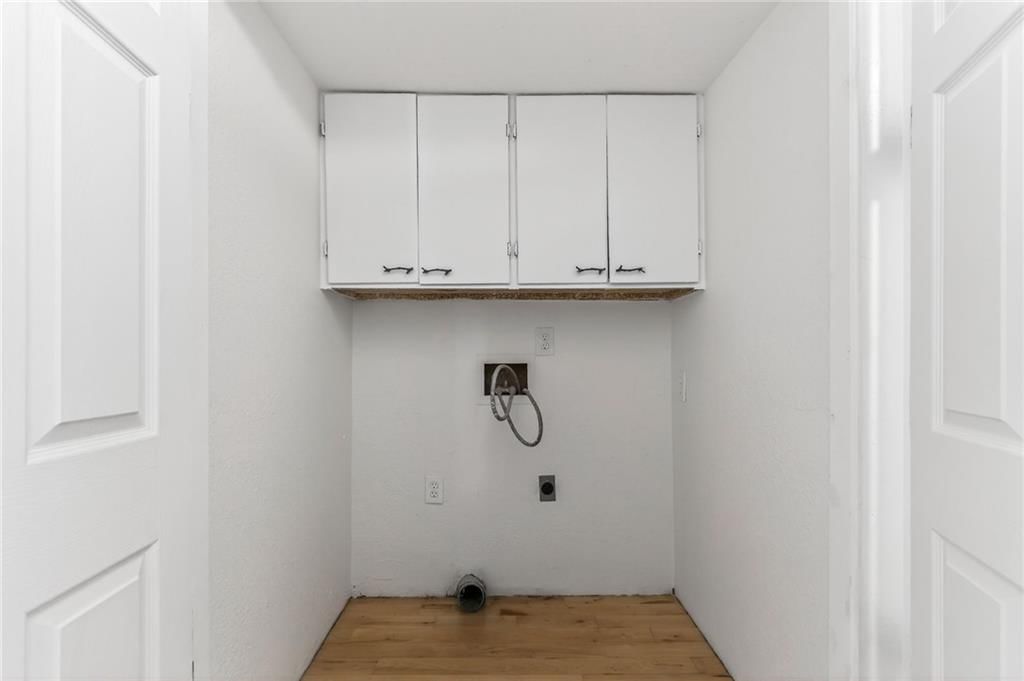
- Laundry: In Bathroom
Features
- Features: Ceiling Fan(s), Vaulted Ceiling(s)
- Flooring: Carpet
- Basement: Crawl Space, Slab
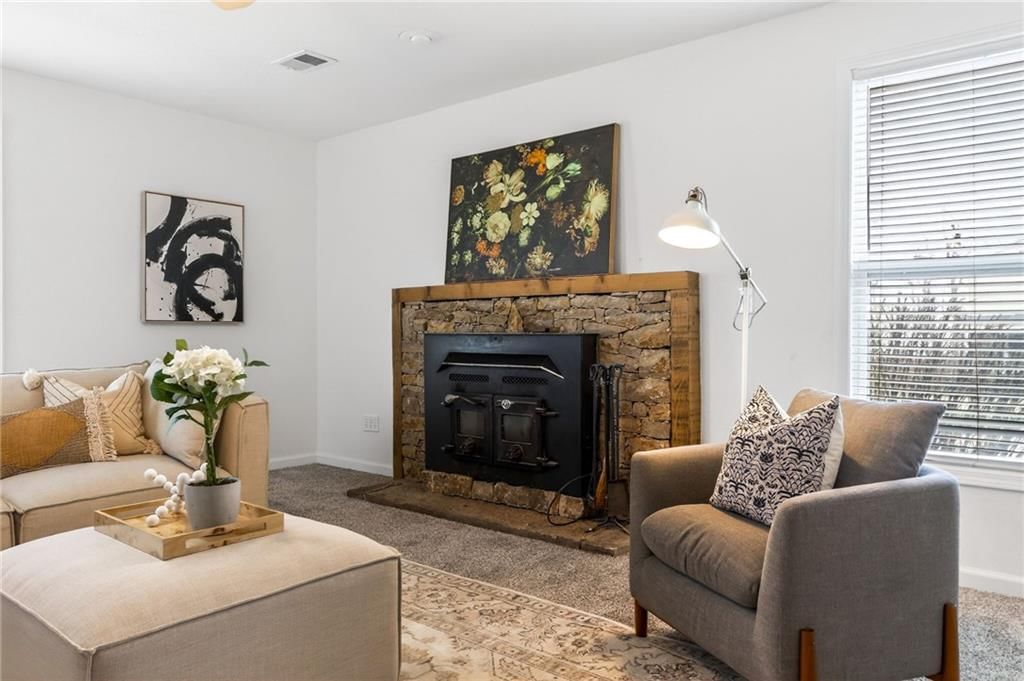
- Fireplace features: Family Room, Great Room
- Other rooms: Den/Study, Sun Room
Interior area
- Finished area above ground: 1,772 sqft
- Total interior livable area: 1,772 sqft
Property
Parking
- Total spaces: 0
- Parking features: Other
Lot
- Size: 0.24 Acres
- Features: Corner Lot
- Patio & porch: Patio, Porch
Construction
Type & style
- Home type: Residential
- Architectural style: Single Family Residence
Materials
- Materials: Brick/Mortar, Frame
Condition
- Year built: 1880
- Age: 101 Years/More
Utilities & green energy
- Sewer: Public Sewer
- Water: Public
Highlights
Outdoor & Lot
- Covered Patio
- Corner Lot
Interior
- Tall Ceilings
Layout
- Sunroom
HOA and Amenities
HOA
- Has HOA: Yes
Amenities
- Clubhouse
- Equestrian Facilities
- Exercise Room
- Other
- Storage
- Tennis Court(s)
- Trail(s)
Nearby schools
Schools provided by the listing agent
- District: Paola
- Elementary: Paola
- Middle: Paola
- High: Paola
Price history
Tax
- Annual tax amount: $2,655 / yr
Listed by Keller Williams Platinum Prtnr
Listed Mar 6, 2026, 1:45 PM · Updated Jun 5, 2026, 8:42 PM · Source: Heartland MLS as distributed by MLS GRID · MLS #2597610
Listed for
$249,900
Sold309 W Piankishaw Street, Paola, KS 66071
About this home
Is this your home?
Claim this home to get your HouseLoop Home Valuation & Buyer Demand Report — real-time buyer demand and an up-to-date value for your home. Free, no obligation, about 3 minutes.
“This beautifully updated ranch offers the convenience of true one-level living with a spacious layout designed for both everyday comfort and entertaining. Enjoy your coffee on the large covered porch or fire up the grill on the huge patio with stone counters all around! Inside, you’ll find two separate living areas…
Property Details
Interior
Bedrooms & bathrooms
- Bedrooms: 3
- Full bathrooms: 2
Primary Bedroom
- Level: First
- Dimensions: 11 × 17
Bedroom 2
- Level: First
- Dimensions: 7 × 13
Bedroom 3
Bathroom 2
- Level: First
Great Room
- Level: First
- Dimensions: 13 × 22
Family Room
- Level: First
Kitchen
- Level: First
- Dimensions: 10 × 12
Den
- Level: First
- Dimensions: 8 × 13
Sun Room
- Level: First
- Dimensions: 8 × 11
Other Room
- Level: First
- Dimensions: 17 × 13
Bathroom 1
- Level: First
Heating
- Heating: Forced Air, Natural Gas
Cooling
- Cooling: Electric
Appliances
- Included: Exhaust Fan, Refrigerator, Electric Range
- Laundry: In Bathroom
Features
- Features: Ceiling Fan(s), Vaulted Ceiling(s)
- Flooring: Carpet
- Basement: Crawl Space, Slab
- Fireplace features: Family Room, Great Room
- Other rooms: Den/Study, Sun Room
Interior area
- Finished area above ground: 1,772 sqft
- Total interior livable area: 1,772 sqft
Property
Parking
- Total spaces: 0
- Parking features: Other
Lot
- Size: 0.24 Acres
- Features: Corner Lot
- Patio & porch: Patio, Porch
Construction
Type & style
- Home type: Residential
- Architectural style: Single Family Residence
Materials
- Materials: Brick/Mortar, Frame
Condition
- Year built: 1880
- Age: 101 Years/More
Utilities & green energy
- Sewer: Public Sewer
- Water: Public
Highlights
Outdoor & Lot
- Covered Patio
- Corner Lot
Interior
- Tall Ceilings
Layout
- Sunroom
HOA and Amenities
HOA
- Has HOA: Yes
Amenities
- Clubhouse
- Equestrian Facilities
- Exercise Room
- Other
- Storage
- Tennis Court(s)
- Trail(s)
Nearby schools
Schools provided by the listing agent
- District: Paola
- Elementary: Paola
- Middle: Paola
- High: Paola
Price history
Tax
- Annual tax amount: $2,655 / yr
Is this your home?
Claim this home to get your HouseLoop Home Valuation & Buyer Demand Report — real-time buyer demand and an up-to-date value for your home. Free, no obligation, about 3 minutes.
Listed by Keller Williams Platinum Prtnr
Listed Mar 6, 2026, 1:45 PM · Updated Jun 5, 2026, 8:42 PM · Source: Heartland MLS as distributed by MLS GRID · MLS #2597610
HouseLoop AI Overview
This 1880 single-family home took 54 days to reach an accepted offer, outpacing typical market timelines and reflecting steady buyer interest in Paola's historic housing stock. The property generated 383 page views with 11 saves and 9 likes, signaling consistent engagement from shoppers attracted to its vintage character and three-bedroom layout. The solid metrics suggest this classic residence appealed to buyers seeking authentic period homes in the area.
Frequently asked questions
How much did 309 W Piankishaw Street sell for?
309 W Piankishaw Street was listed at $249,900 and sold in Jun 2026.
How fast did 309 W Piankishaw Street sell?
It went under contract in 54 days.
How popular was this home on HouseLoop?
383 views · 11 saves · 9 likes.
What schools serve 309 W Piankishaw Street?
This home is in the Paola school district (Paola High School). Verify the exact attendance boundary for this address before relying on it.