$319,000
Sold3 bd · 3.5 ba · 1,550 sqftAbout this home
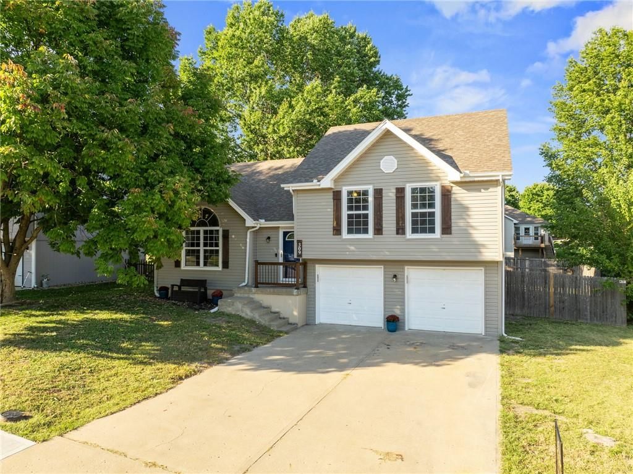
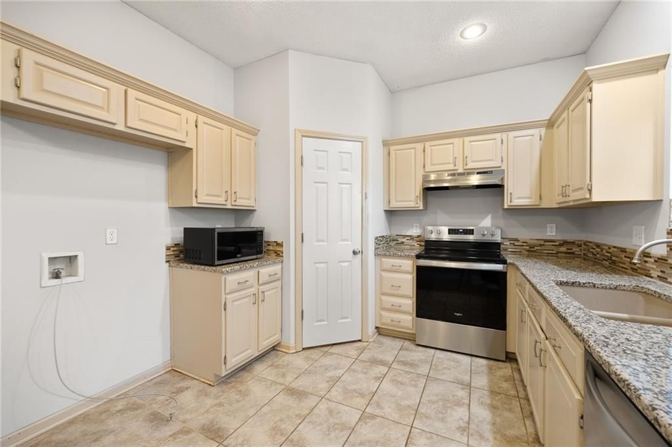
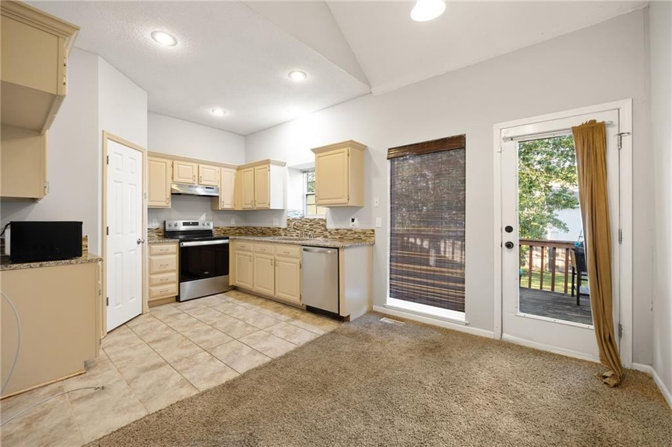
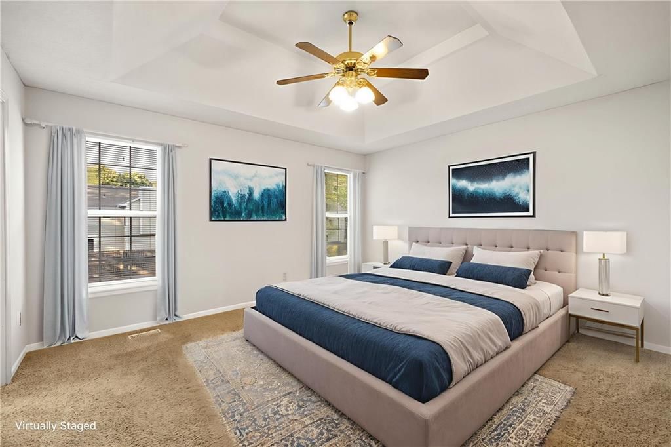
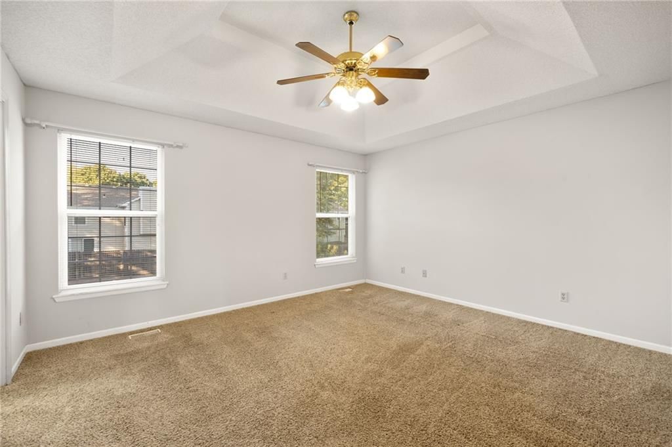
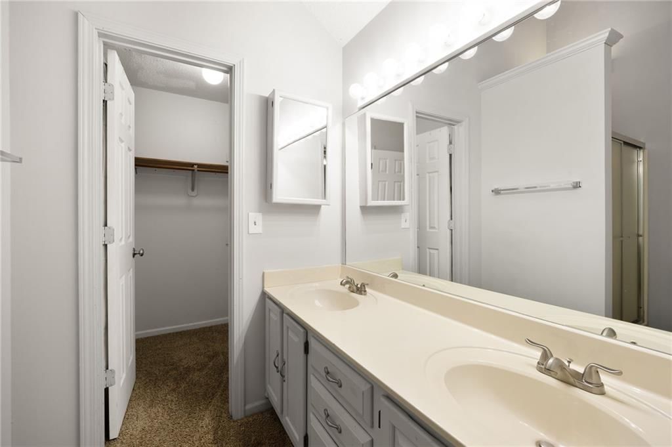
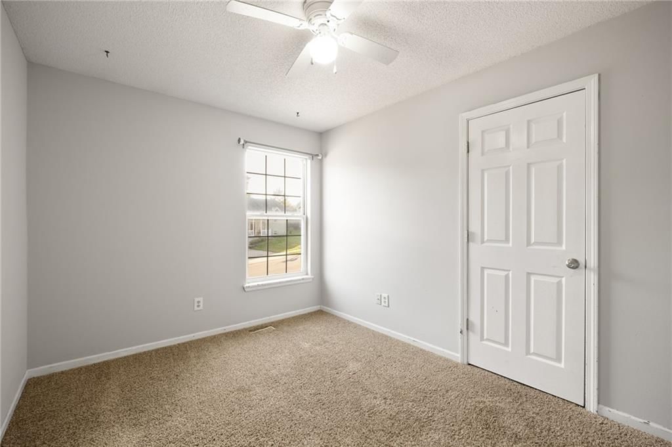
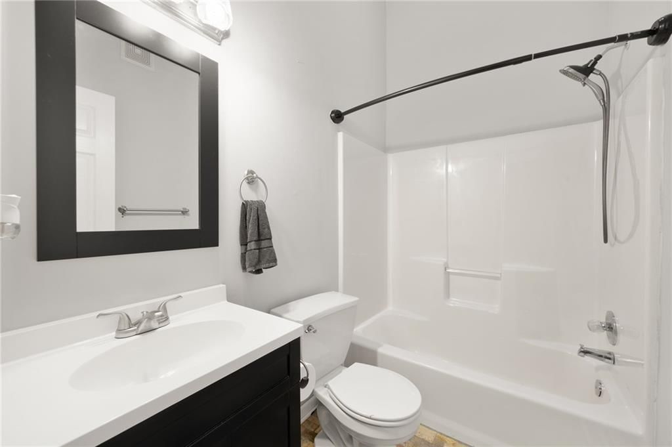
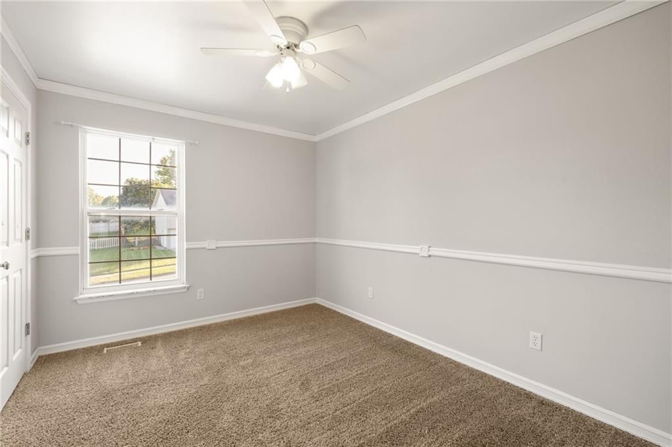
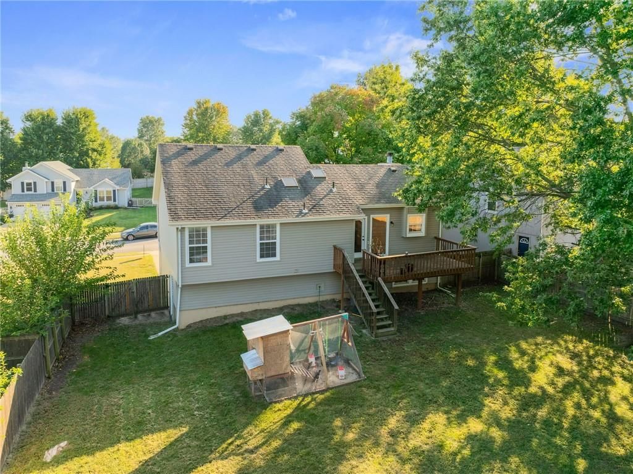
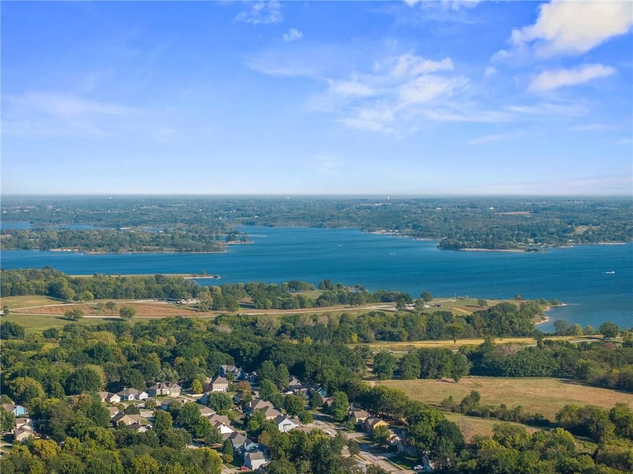
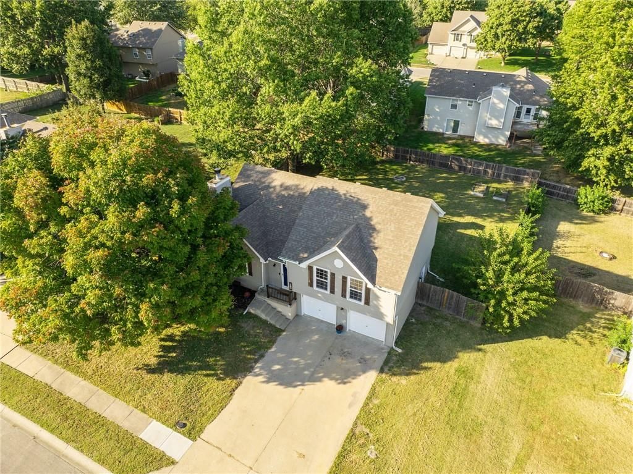
Welcome home to a property that blends small-town character with exceptional value and location. This is a fantastic opportunity to personalize a home and build equity in one of the Northland’s most desirable lake communities. Inside, you’ll find fresh paint throughout along with several key updates already completed,…
Property Details
Interior
Bedrooms & bathrooms
- Bedrooms: 3
- Full bathrooms: 3
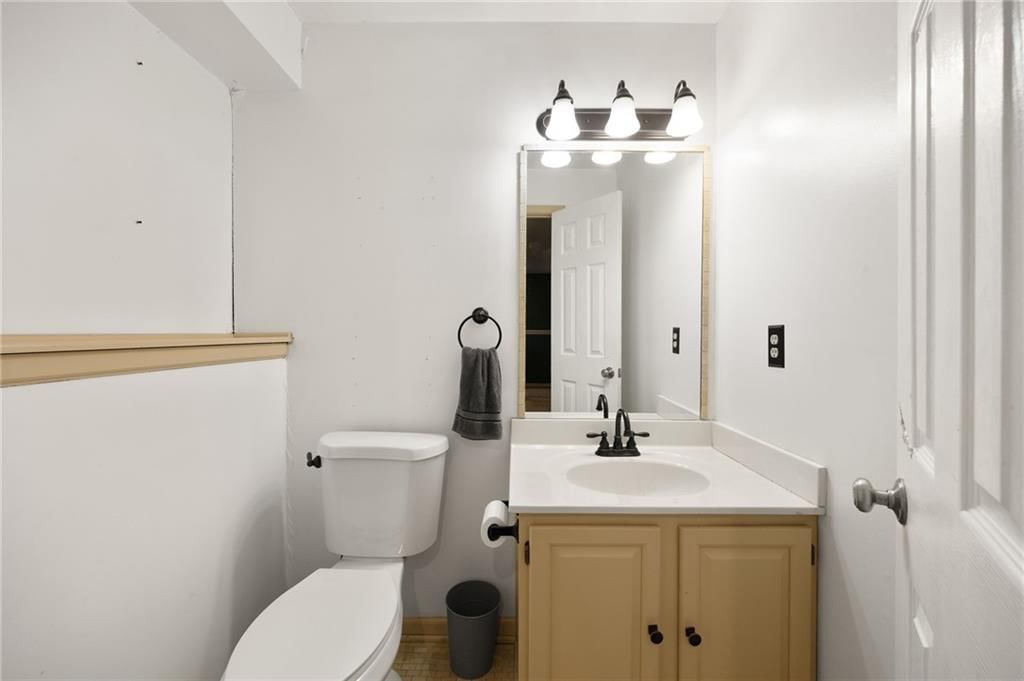
- 1/2 bathrooms: 1
Heating
- Heating: Electric
Cooling
- Cooling: Electric, Heat Pump
Appliances
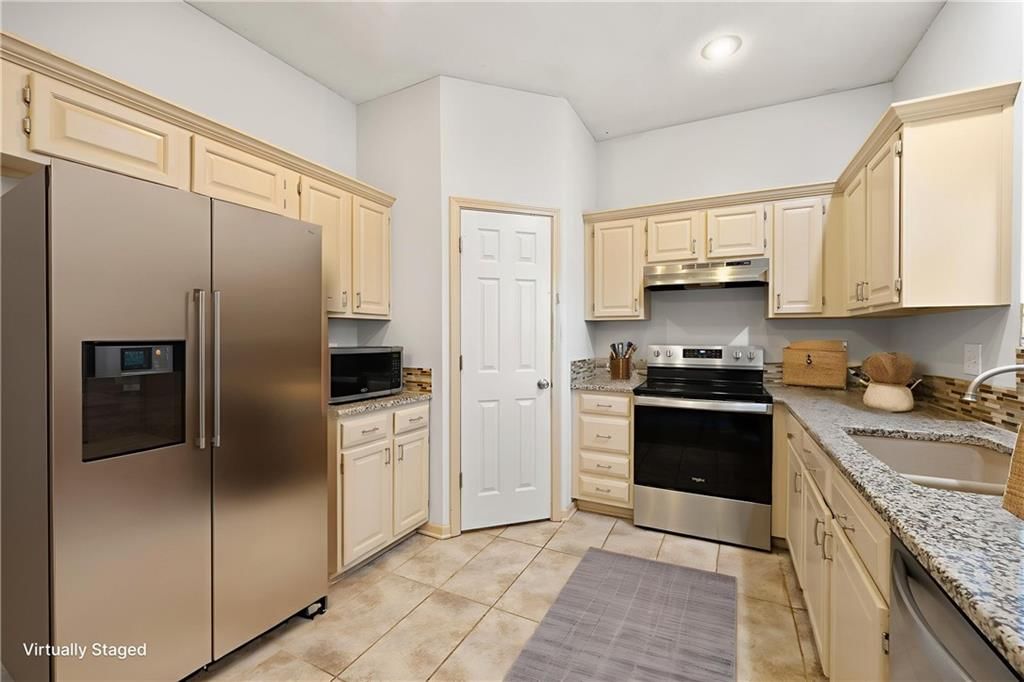
- Included: Dishwasher, Disposal, Microwave
- Laundry: In Basement, In Hall
Features
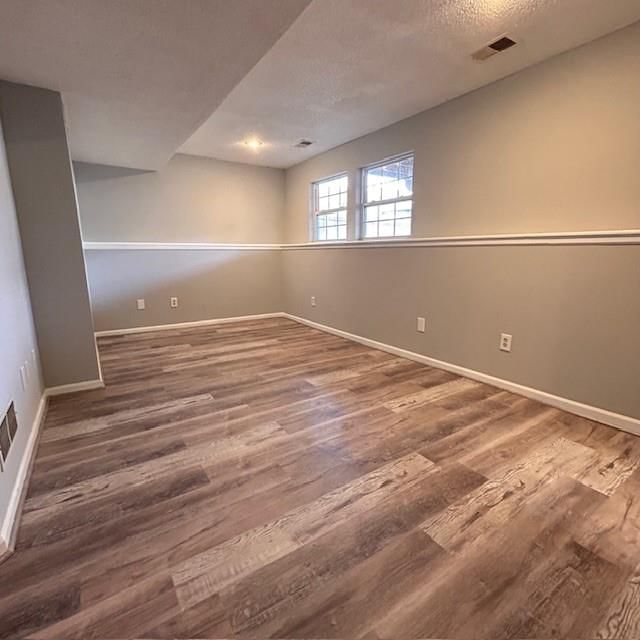
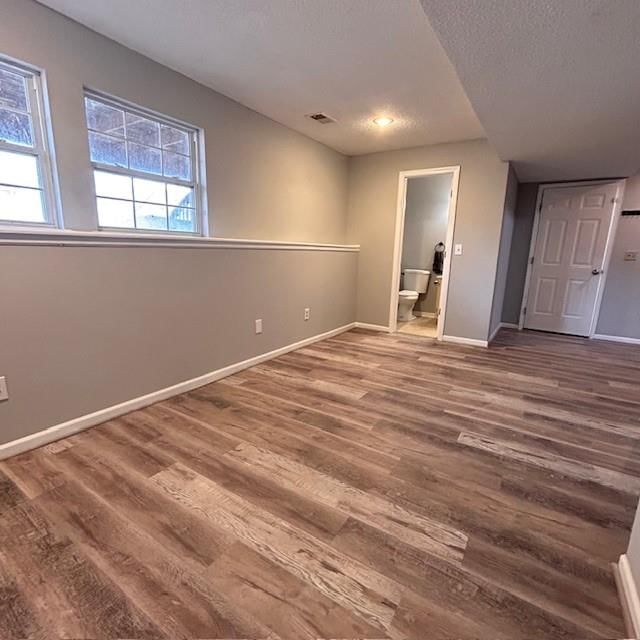
- Flooring: Carpet, Luxury Vinyl
- Basement: Concrete, Finished
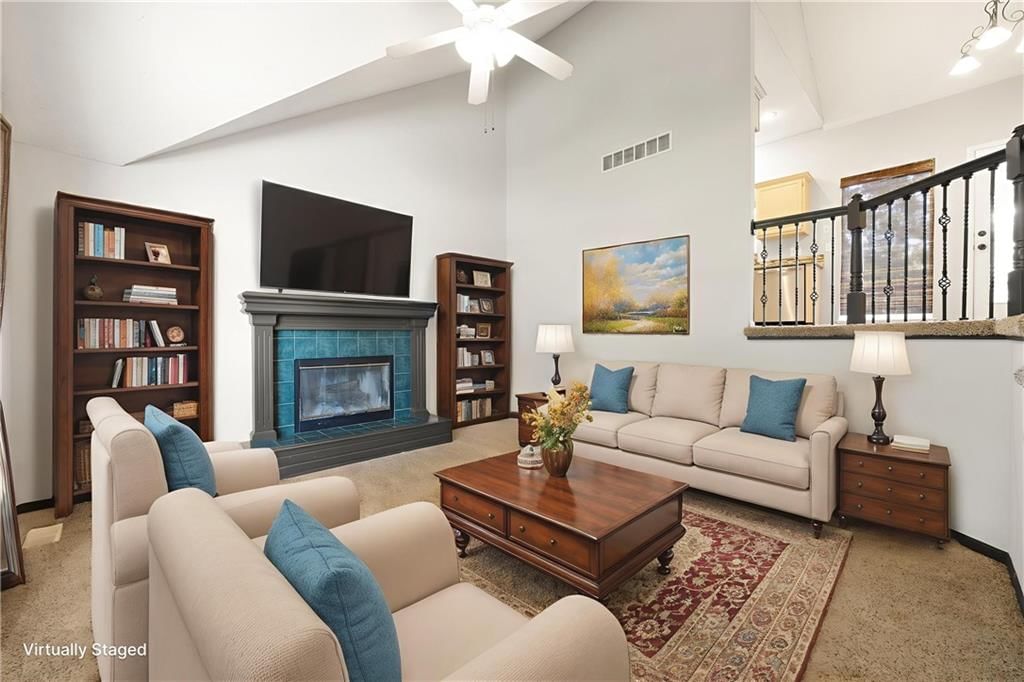
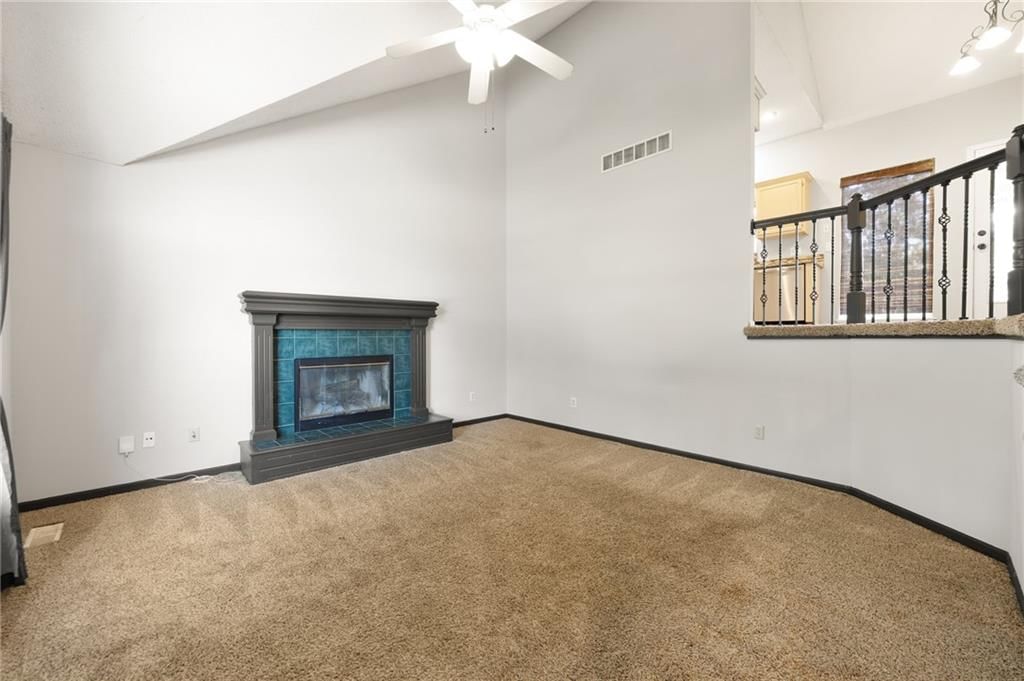
- Fireplace features: Living Room, Wood Burning
Interior area
- Finished area above ground: 1,550 sqft
- Total interior livable area: 1,550 sqft
Property
Parking
- Total spaces: 2
- Parking features: Attached
Lot
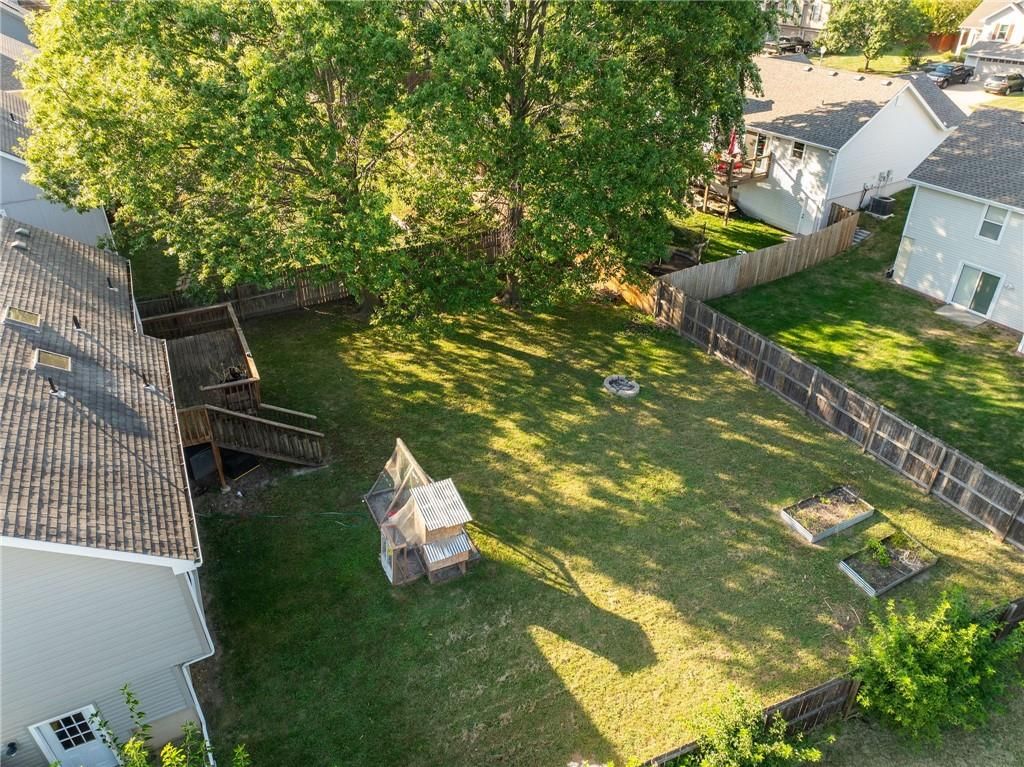
- Size: 0.20 Acres
- Patio & porch: Deck
Construction
Type & style
- Home type: Residential
- Architectural style: Single Family Residence
Materials
- Materials: Concrete, Frame, Vinyl Siding
Condition
- Year built: 1995
- Age: 31-40 Years
Utilities & green energy
- Sewer: Public Sewer
- Water: Public
Highlights
Outdoor & Lot
- Deck
Layout
- Finished Basement
Fireplace
- Fireplace
Garage & Parking
- Attached Garage
HOA and Amenities
HOA
- Has HOA: Yes
- Fee: $270 /year
Amenities
- Boat Dock
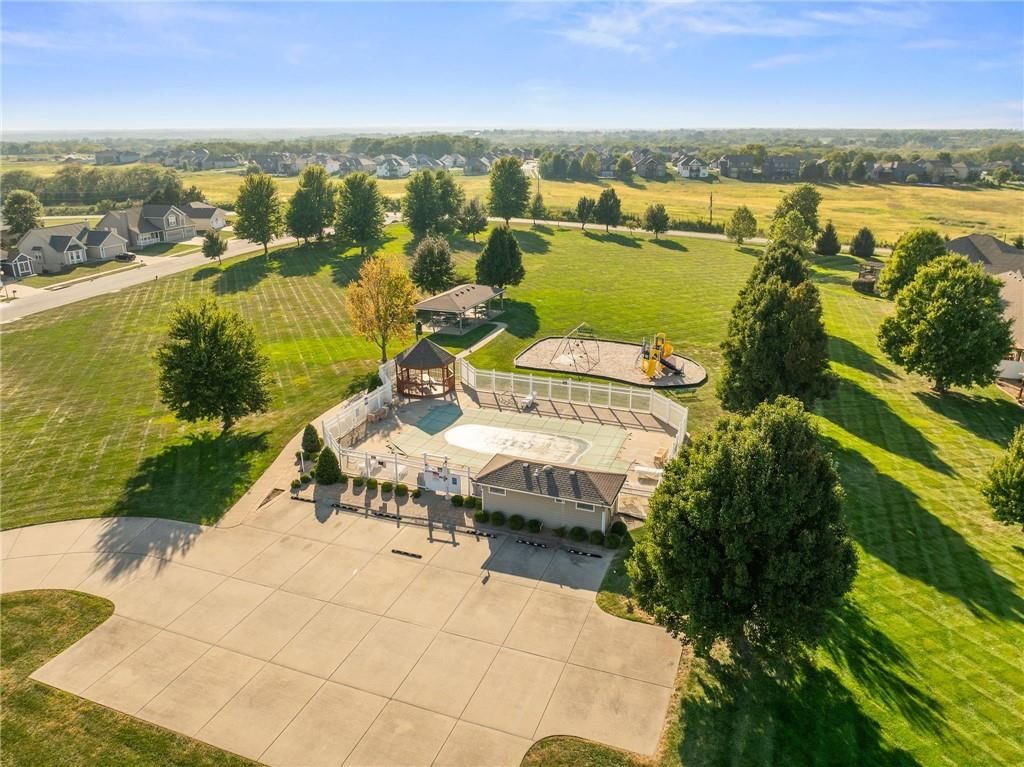
- Clubhouse
- Golf Course
- Other
- Play Area
- Pool
- Recreation Facilities
- Trail(s)
Nearby schools
Schools provided by the listing agent
- District: Smithville
- Elementary: Eagle Heights
- Middle: Smithville
- High: Smithville
Price history
Tax
- Annual tax amount: $2,847 / yr
Listed by Iconic Real Estate Group, LLC
Listed Dec 17, 2025, 4:21 PM · Updated Mar 11, 2026, 5:12 PM · Source: Heartland MLS as distributed by MLS GRID · MLS #2592430
Listed for
$319,000
Sold309 Mesa Drive, Smithville, MO 64089
About this home
Is this your home?
Claim this home to get your HouseLoop Home Valuation & Buyer Demand Report — real-time buyer demand and an up-to-date value for your home. Free, no obligation, about 3 minutes.
Welcome home to a property that blends small-town character with exceptional value and location. This is a fantastic opportunity to personalize a home and build equity in one of the Northland’s most desirable lake communities. Inside, you’ll find fresh paint throughout along with several key updates already completed,…
Property Details
Interior
Bedrooms & bathrooms
- Bedrooms: 3
- Full bathrooms: 3
- 1/2 bathrooms: 1
Heating
- Heating: Electric
Cooling
- Cooling: Electric, Heat Pump
Appliances
- Included: Dishwasher, Disposal, Microwave
- Laundry: In Basement, In Hall
Features
- Flooring: Carpet, Luxury Vinyl
- Basement: Concrete, Finished
- Fireplace features: Living Room, Wood Burning
Interior area
- Finished area above ground: 1,550 sqft
- Total interior livable area: 1,550 sqft
Property
Parking
- Total spaces: 2
- Parking features: Attached
Lot
- Size: 0.20 Acres
- Patio & porch: Deck
Construction
Type & style
- Home type: Residential
- Architectural style: Single Family Residence
Materials
- Materials: Concrete, Frame, Vinyl Siding
Condition
- Year built: 1995
- Age: 31-40 Years
Utilities & green energy
- Sewer: Public Sewer
- Water: Public
Highlights
Outdoor & Lot
- Deck
Layout
- Finished Basement
Fireplace
- Fireplace
Garage & Parking
- Attached Garage
HOA and Amenities
HOA
- Has HOA: Yes
- Fee: $270 /year
Amenities
- Boat Dock
- Clubhouse
- Golf Course
- Other
- Play Area
- Pool
- Recreation Facilities
- Trail(s)
Nearby schools
Schools provided by the listing agent
- District: Smithville
- Elementary: Eagle Heights
- Middle: Smithville
- High: Smithville
Price history
Tax
- Annual tax amount: $2,847 / yr
Is this your home?
Claim this home to get your HouseLoop Home Valuation & Buyer Demand Report — real-time buyer demand and an up-to-date value for your home. Free, no obligation, about 3 minutes.
Listed by Iconic Real Estate Group, LLC
Listed Dec 17, 2025, 4:21 PM · Updated Mar 11, 2026, 5:12 PM · Source: Heartland MLS as distributed by MLS GRID · MLS #2592430