$260,000
Sold3 bd · 2 ba · 1,958 sqftAbout this home
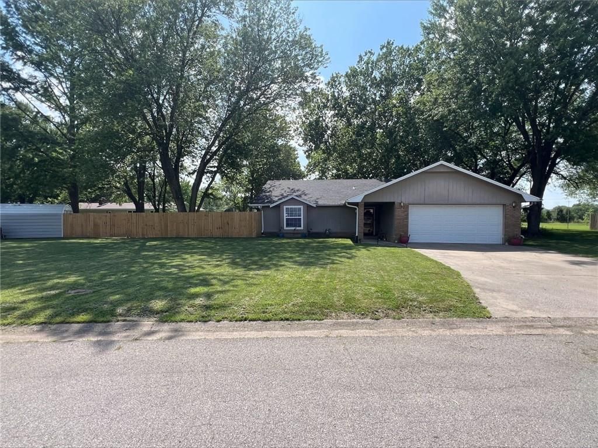
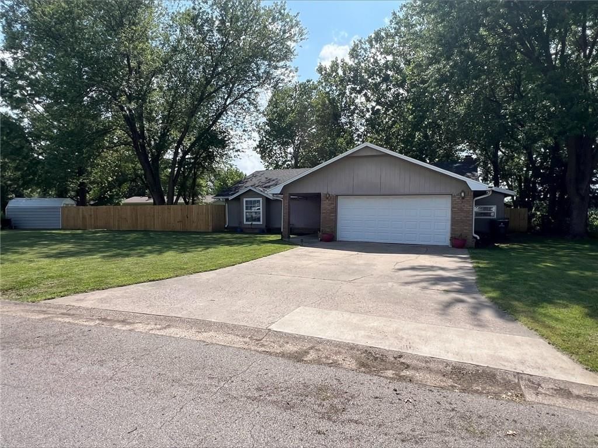
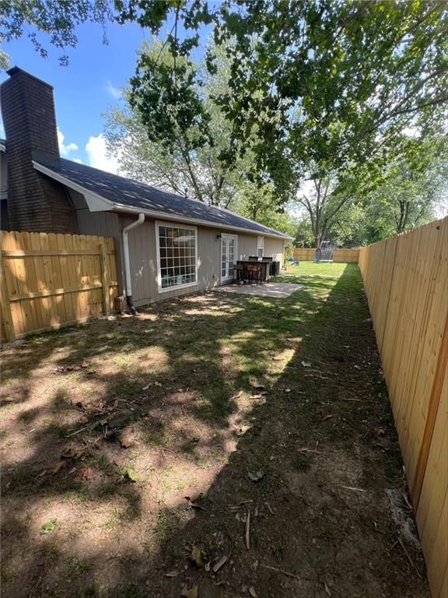
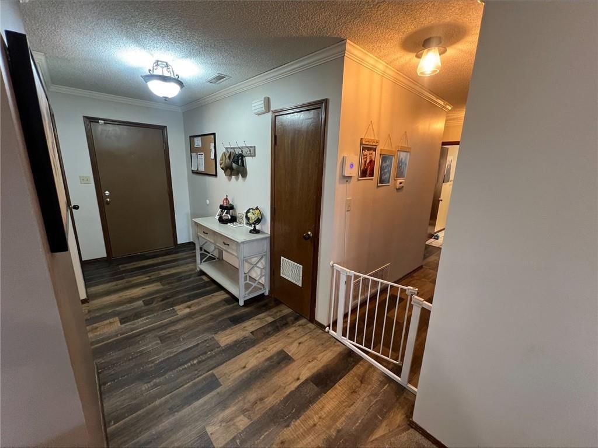
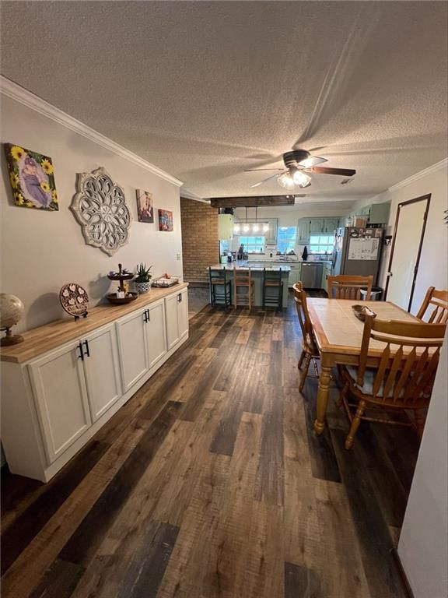
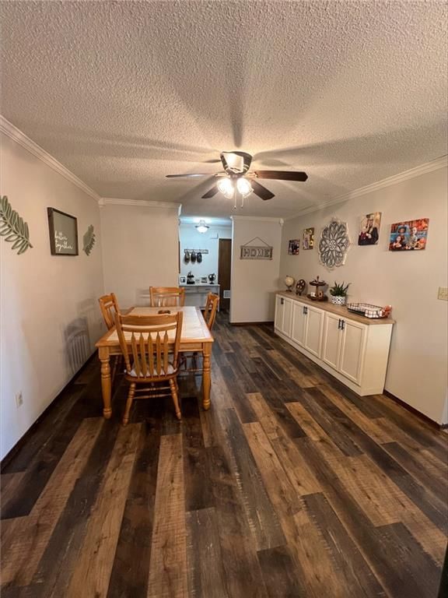
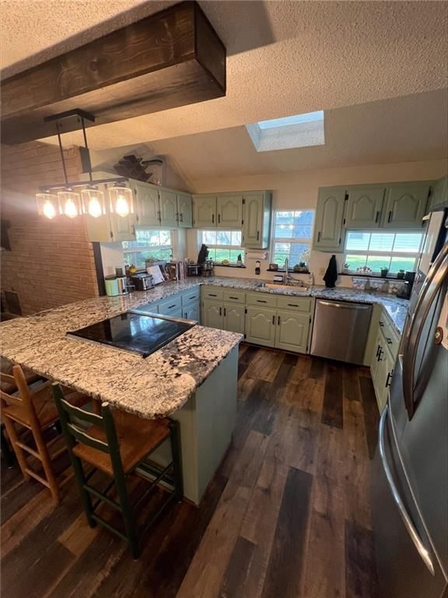
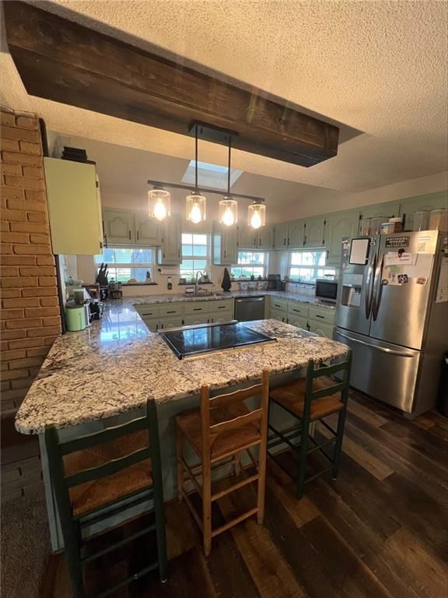
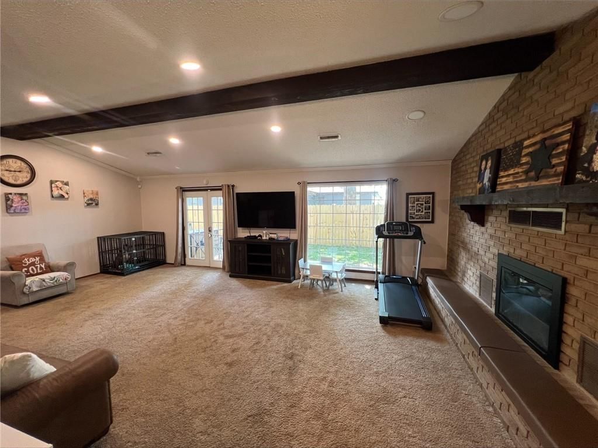
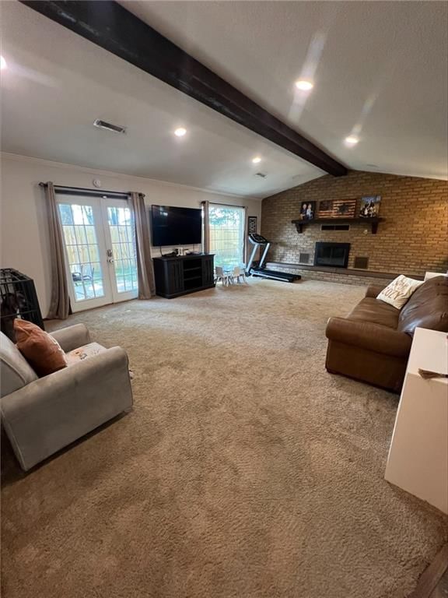
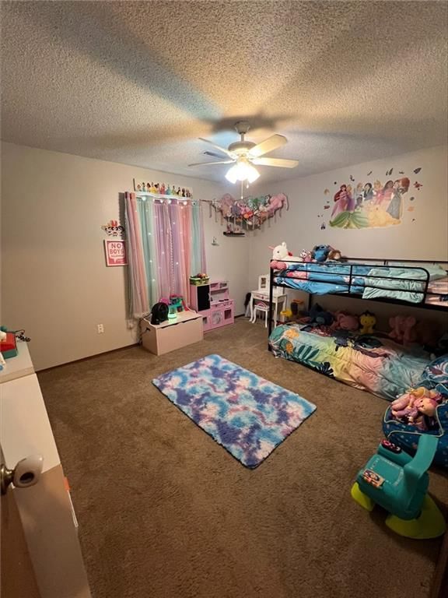
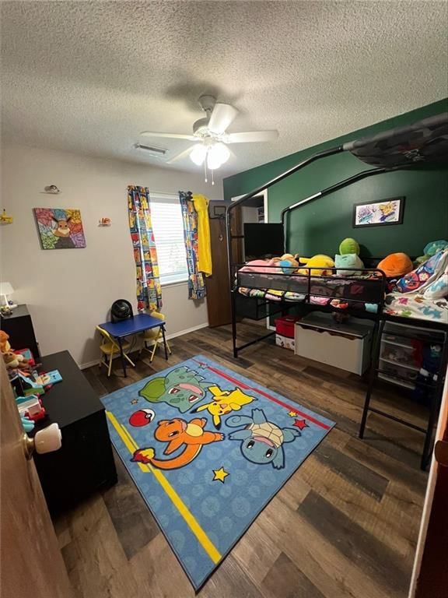
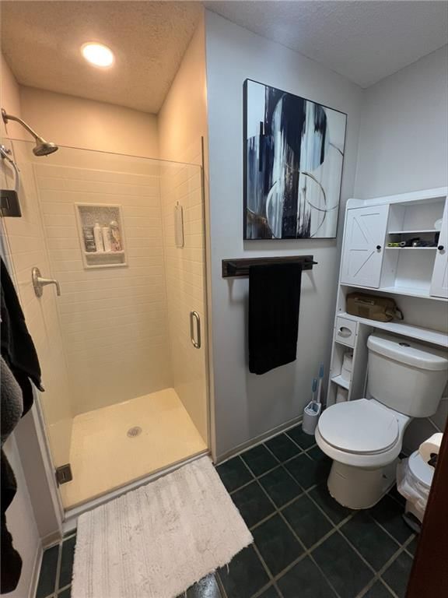
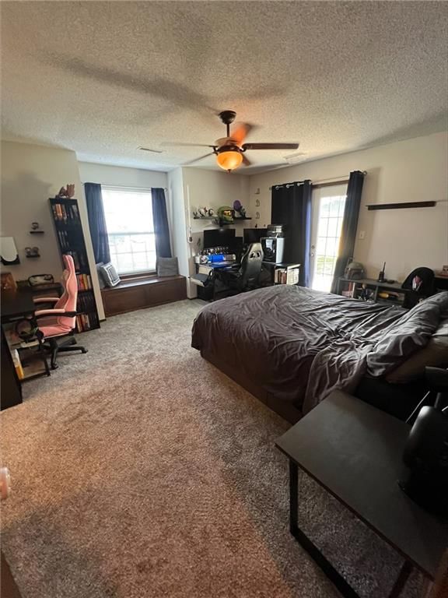
After a short period off market due to a winter water break, this home now has new plumbing, updated electric, and with an offer soon, you will get to pick all of the new flooring and paint colors! This doesn't happen often, so you have to move quickly before the sellers have to make color choices. Are you looking…
Estimated Sales Range
HouseLoop Home Value History
Property Details
Interior
Bedrooms & bathrooms
- Bedrooms: 3
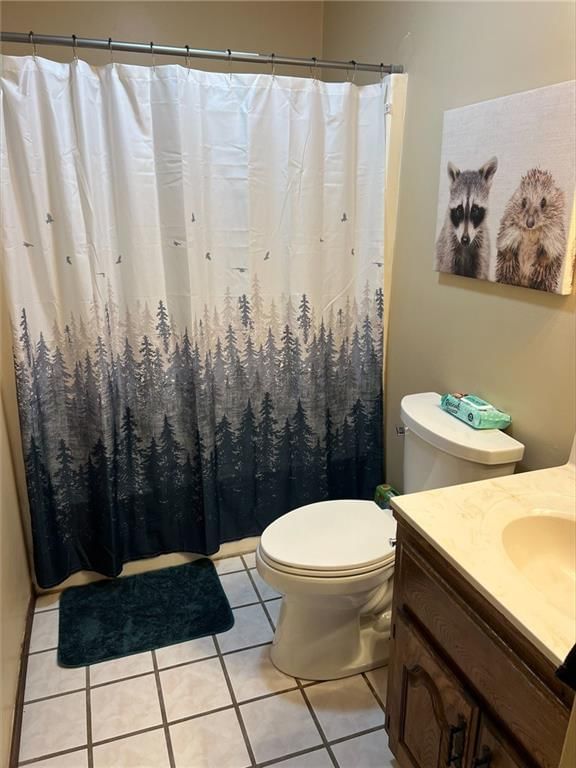
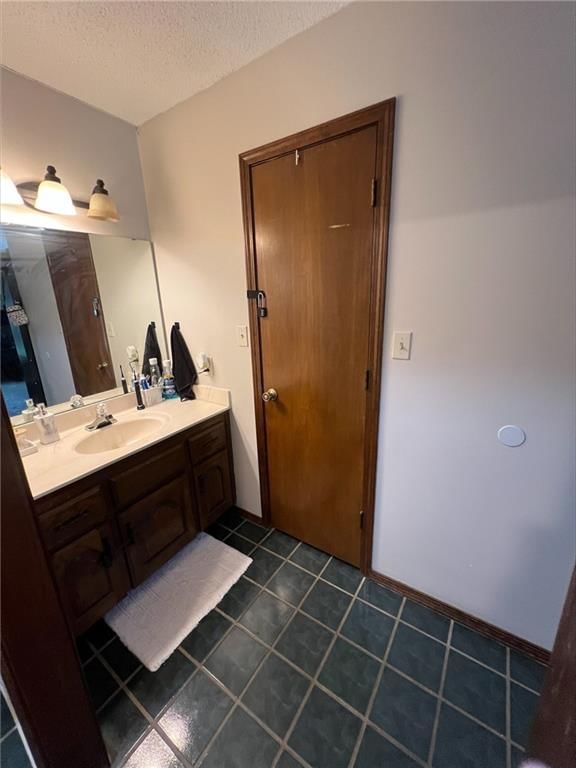
- Full bathrooms: 2
Heating
- Heating: Natural Gas
Cooling
- Cooling: Electric
Features
- Basement: Slab
Interior area
- Finished area above ground: 1,958 sqft
- Total interior livable area: 1,958 sqft
Property
Parking
- Total spaces: 2
- Parking features: Attached
Lot
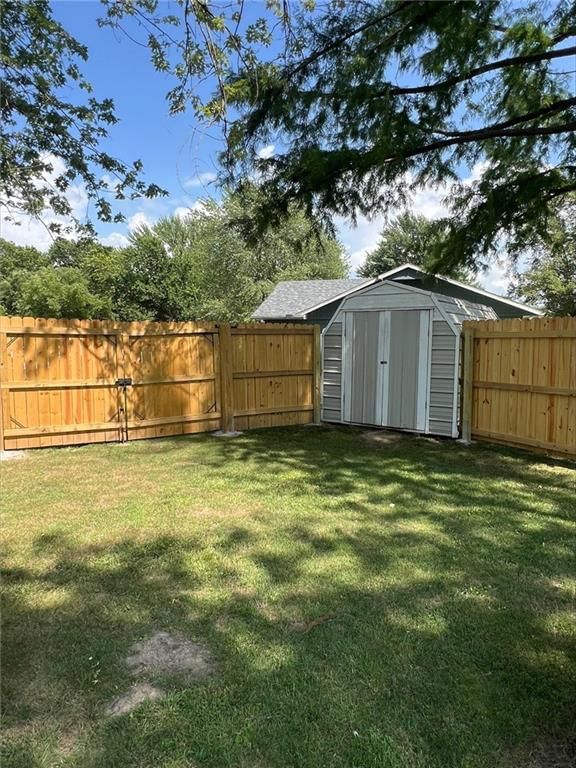
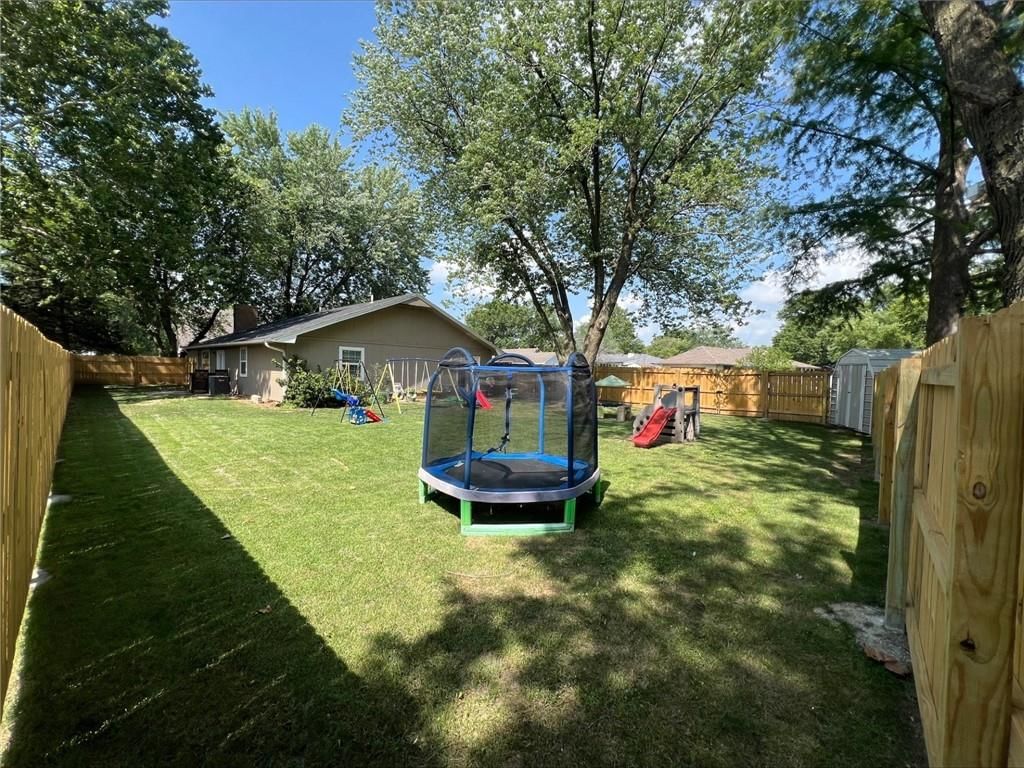
- Size: 0.31 Acres
Construction
Type & style
- Home type: Residential
- Architectural style: Single Family Residence
Materials
- Materials: Board & Batten Siding, Brick Trim
Condition
- Age: 41-50 Years
Utilities & green energy
- Sewer: Public Sewer
- Water: Public
Highlights
Garage & Parking
- Attached Garage
HOA and Amenities
No HOA on this home.
Nearby schools
Price history
Tax
- Annual tax amount: $2,234 / yr
Listed by ReeceNichols Sunflower Realty Group
Listed Jul 27, 2025, 10:21 PM · Updated Apr 17, 2026, 11:23 PM · Source: Heartland MLS as distributed by MLS GRID · MLS #2565737
Listed for
$260,000
Sold308 Caroline Drive, Frontenac, KS 66763
About this home
Estimated Sales Range
HouseLoop Home Value History
Is this your home?
Claim this home to get your HouseLoop Home Valuation & Buyer Demand Report — real-time buyer demand and an up-to-date value for your home. Free, no obligation, about 3 minutes.
After a short period off market due to a winter water break, this home now has new plumbing, updated electric, and with an offer soon, you will get to pick all of the new flooring and paint colors! This doesn't happen often, so you have to move quickly before the sellers have to make color choices. Are you looking…
Property Details
Interior
Bedrooms & bathrooms
- Bedrooms: 3
- Full bathrooms: 2
Heating
- Heating: Natural Gas
Cooling
- Cooling: Electric
Features
- Basement: Slab
Interior area
- Finished area above ground: 1,958 sqft
- Total interior livable area: 1,958 sqft
Property
Parking
- Total spaces: 2
- Parking features: Attached
Lot
- Size: 0.31 Acres
Construction
Type & style
- Home type: Residential
- Architectural style: Single Family Residence
Materials
- Materials: Board & Batten Siding, Brick Trim
Condition
- Age: 41-50 Years
Utilities & green energy
- Sewer: Public Sewer
- Water: Public
Highlights
Garage & Parking
- Attached Garage
HOA and Amenities
No HOA on this home.
Nearby schools
Price history
Tax
- Annual tax amount: $2,234 / yr
Is this your home?
Claim this home to get your HouseLoop Home Valuation & Buyer Demand Report — real-time buyer demand and an up-to-date value for your home. Free, no obligation, about 3 minutes.
Listed by ReeceNichols Sunflower Realty Group
Listed Jul 27, 2025, 10:21 PM · Updated Apr 17, 2026, 11:23 PM · Source: Heartland MLS as distributed by MLS GRID · MLS #2565737