



$289,926
Sold3 bd · 2 ba · 1,741 sqftAbout this home
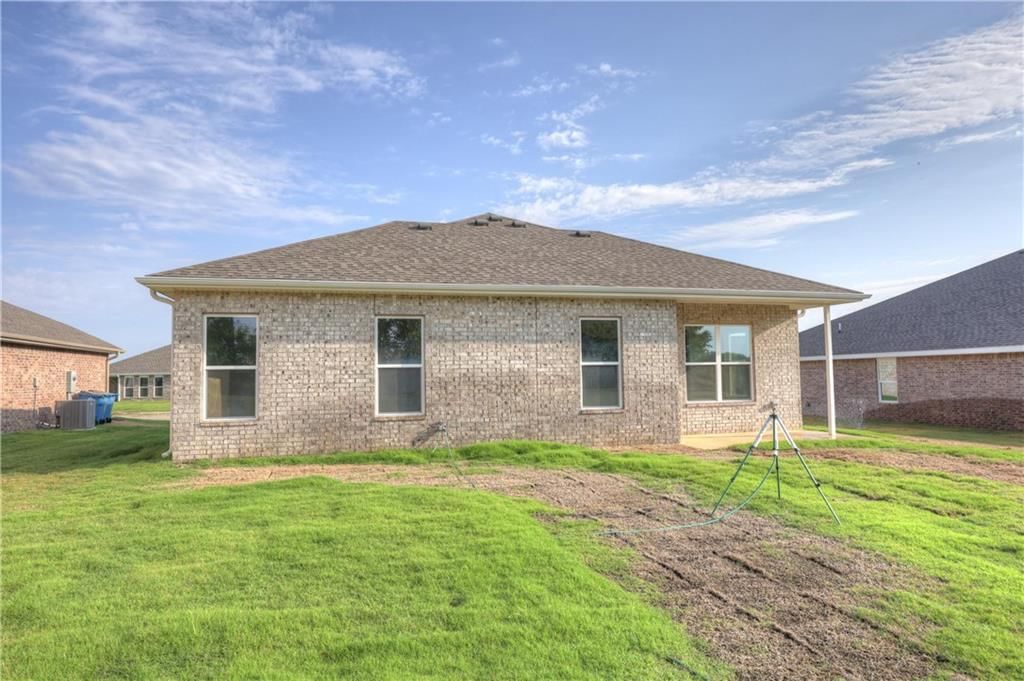
Searching for an efficient floor plan with the convenience of single-level living? This beautiful home offers solid-surface flooring, an open-concept layout, and a spacious walk-in shower. Enjoy the peace of country living just outside of town—while still being only minutes from shopping, dining, and with easy access…
Estimated Sales Range
HouseLoop Home Value History
Property Details
Interior
Bedrooms & bathrooms
- Bedrooms: 3
- Full bathrooms: 2
Heating
- Heating: Natural Gas
Cooling
- Cooling: Electric
Appliances
- Included: Dishwasher, Disposal, Microwave, Gas Range
- Laundry: Dryer Hookup-Ele
Features
- Features: Ceiling Fan(s), Kitchen Island, Pantry, Walk-In Closet(s)
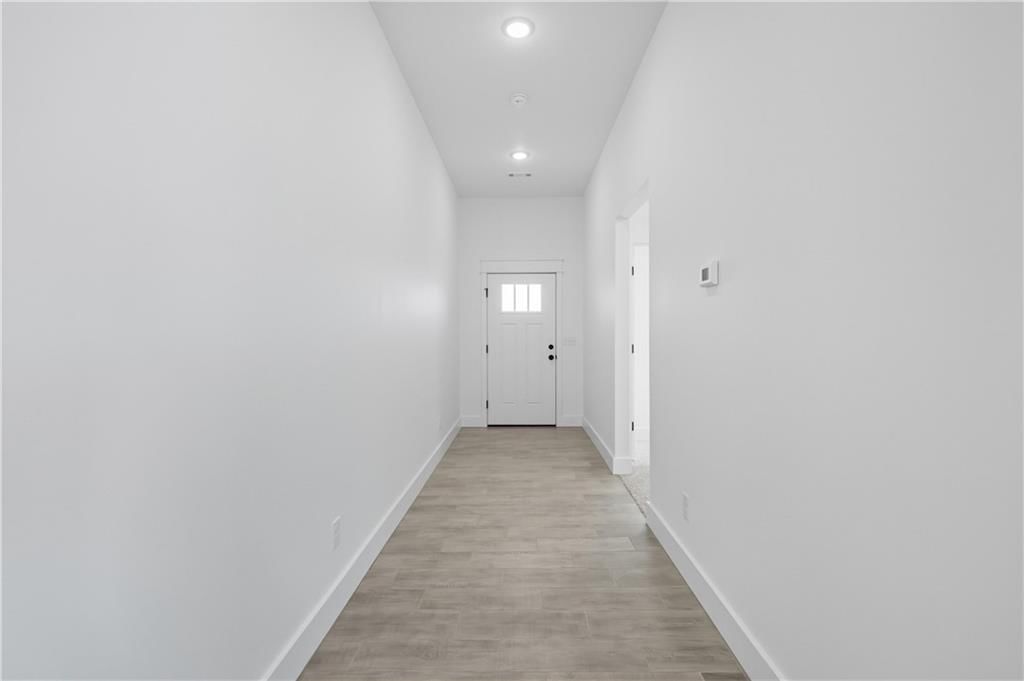
- Flooring: Carpet, Ceramic Floor
- Basement: Slab
Interior area
- Finished area above ground: 1,741 sqft
- Total interior livable area: 1,741 sqft
Property
Parking
- Total spaces: 2
- Parking features: Attached, Garage Door Opener, Garage Faces Front
Lot
- Size: 1.61 Acres
- Features: City Lot, Level
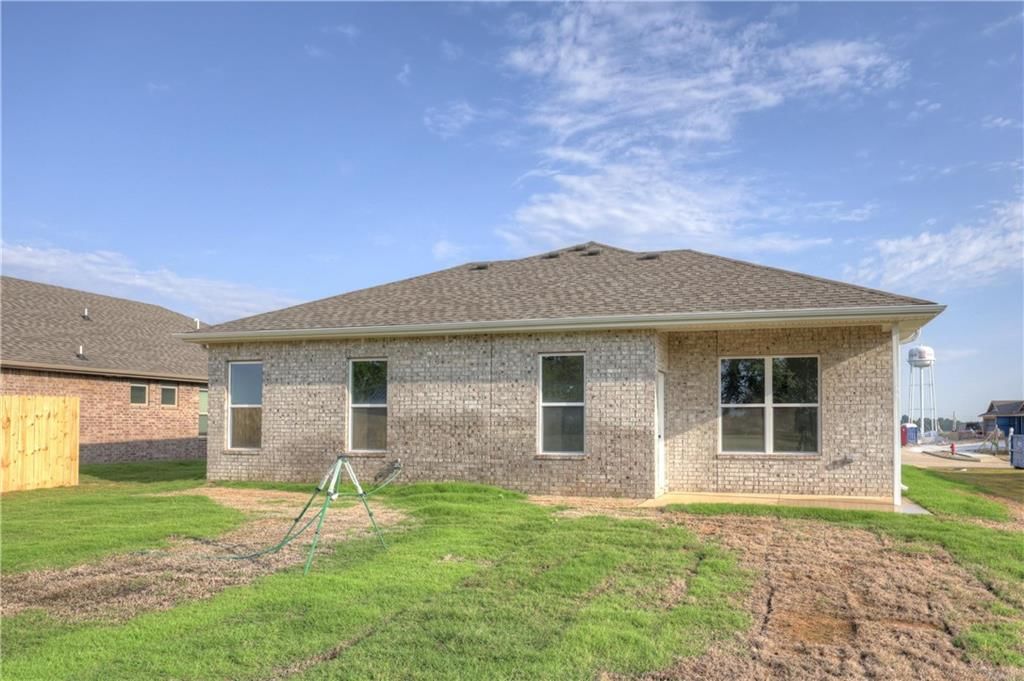
- Patio & porch: Covered Patio
Construction
Type & style
- Home type: Residential
- Architectural style: Single Family Residence
Materials
- Materials: Brick, Stucco
Condition
- Year built: 2025
- Age: 2 Years/Less
Utilities & green energy
- Sewer: Public Sewer
- Water: Public
Highlights
Outdoor & Lot
- Covered Patio
Kitchen
- Kitchen Island
- Walk-in Pantry
- Gas Range
Interior
- Tile Floors
Garage & Parking
- Attached Garage
HOA and Amenities
HOA
- Has HOA: Yes
- Fee: $200 /year
Nearby schools
Schools provided by the listing agent
- District: Carl Junction
Price history
Tax
No tax data available for this listing.
Listed by Keller Williams Realty Elevate
Listed Sep 24, 2025, 1:00 PM · Updated Dec 4, 2025, 7:37 PM · Source: Heartland MLS as distributed by MLS GRID · MLS #2577394
Listed for
$289,926
Sold308 Belgian Blue Boulevard, Carl Junction, MO 64834
About this home
Estimated Sales Range
HouseLoop Home Value History
Is this your home?
Claim this home to get your HouseLoop Home Valuation & Buyer Demand Report — real-time buyer demand and an up-to-date value for your home. Free, no obligation, about 3 minutes.
Searching for an efficient floor plan with the convenience of single-level living? This beautiful home offers solid-surface flooring, an open-concept layout, and a spacious walk-in shower. Enjoy the peace of country living just outside of town—while still being only minutes from shopping, dining, and with easy access…
Property Details
Interior
Bedrooms & bathrooms
- Bedrooms: 3
- Full bathrooms: 2
Heating
- Heating: Natural Gas
Cooling
- Cooling: Electric
Appliances
- Included: Dishwasher, Disposal, Microwave, Gas Range
- Laundry: Dryer Hookup-Ele
Features
- Features: Ceiling Fan(s), Kitchen Island, Pantry, Walk-In Closet(s)
- Flooring: Carpet, Ceramic Floor
- Basement: Slab
Interior area
- Finished area above ground: 1,741 sqft
- Total interior livable area: 1,741 sqft
Property
Parking
- Total spaces: 2
- Parking features: Attached, Garage Door Opener, Garage Faces Front
Lot
- Size: 1.61 Acres
- Features: City Lot, Level
- Patio & porch: Covered Patio
Construction
Type & style
- Home type: Residential
- Architectural style: Single Family Residence
Materials
- Materials: Brick, Stucco
Condition
- Year built: 2025
- Age: 2 Years/Less
Utilities & green energy
- Sewer: Public Sewer
- Water: Public
Highlights
Outdoor & Lot
- Covered Patio
Kitchen
- Kitchen Island
- Walk-in Pantry
- Gas Range
Interior
- Tile Floors
Garage & Parking
- Attached Garage
HOA and Amenities
HOA
- Has HOA: Yes
- Fee: $200 /year
Nearby schools
Schools provided by the listing agent
- District: Carl Junction
Price history
Tax
No tax data available for this listing.
Is this your home?
Claim this home to get your HouseLoop Home Valuation & Buyer Demand Report — real-time buyer demand and an up-to-date value for your home. Free, no obligation, about 3 minutes.
Listed by Keller Williams Realty Elevate
Listed Sep 24, 2025, 1:00 PM · Updated Dec 4, 2025, 7:37 PM · Source: Heartland MLS as distributed by MLS GRID · MLS #2577394