















$1,300,000
Sold5 bd · 7.5 ba · 6,014 sqftAbout this home
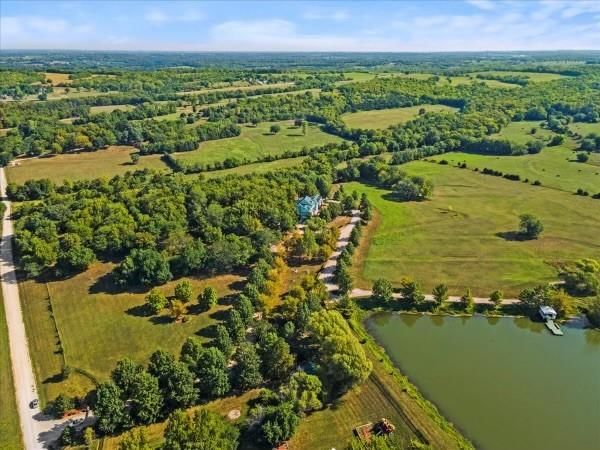
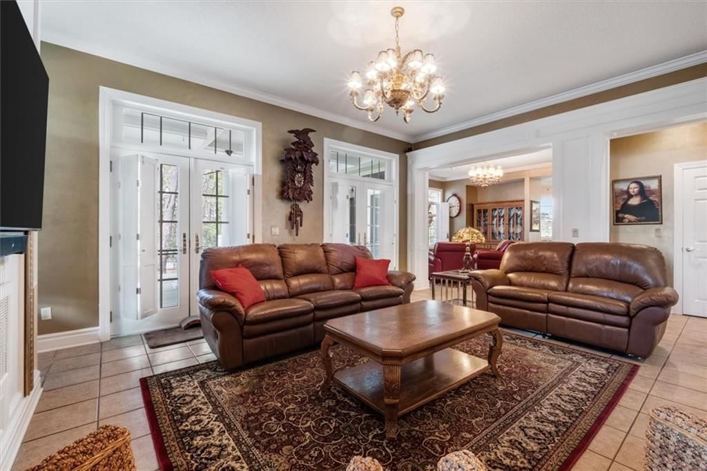
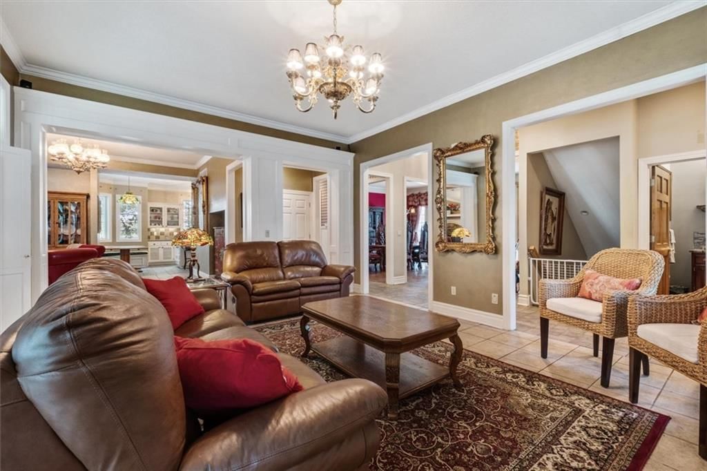
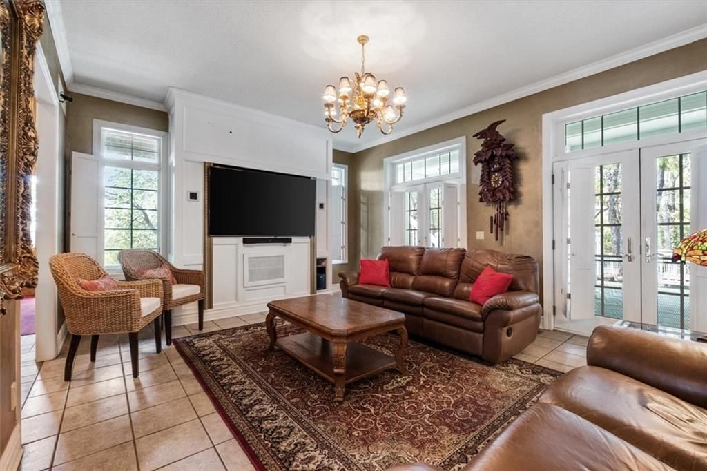
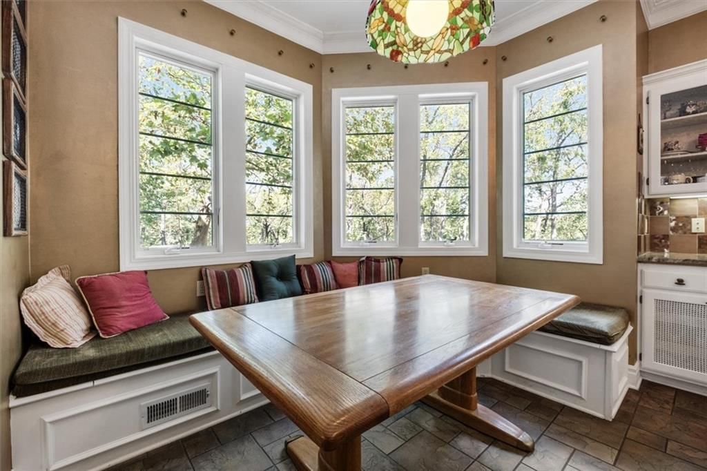
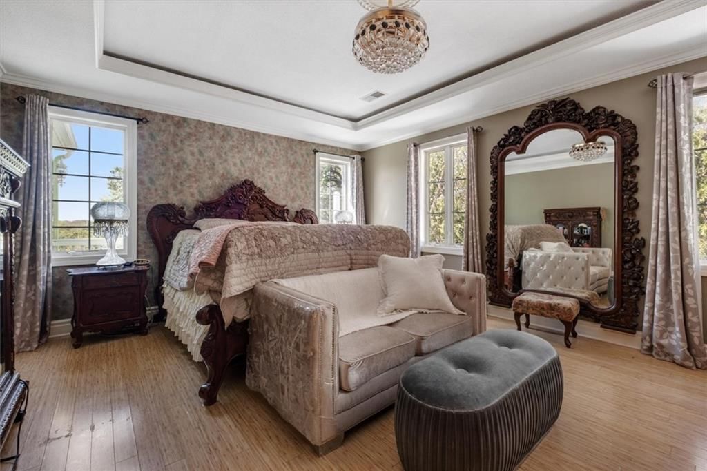
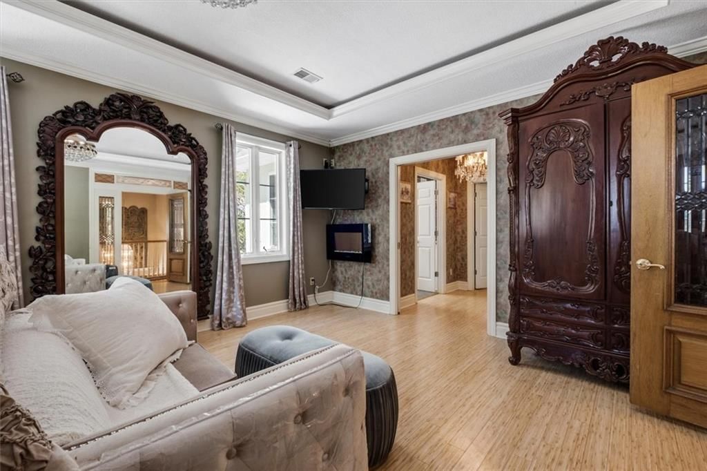
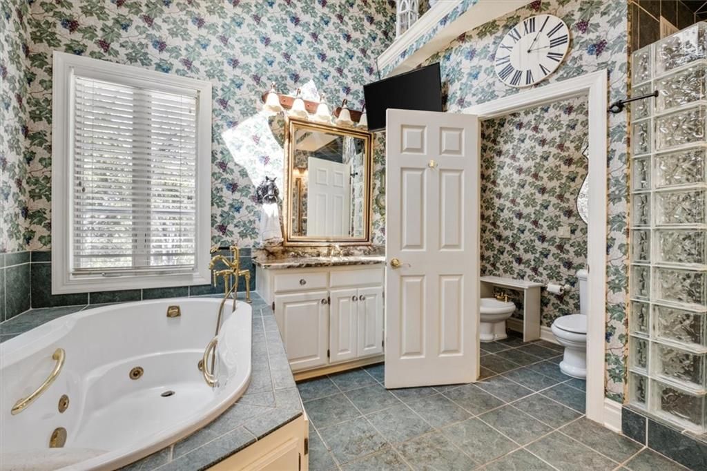
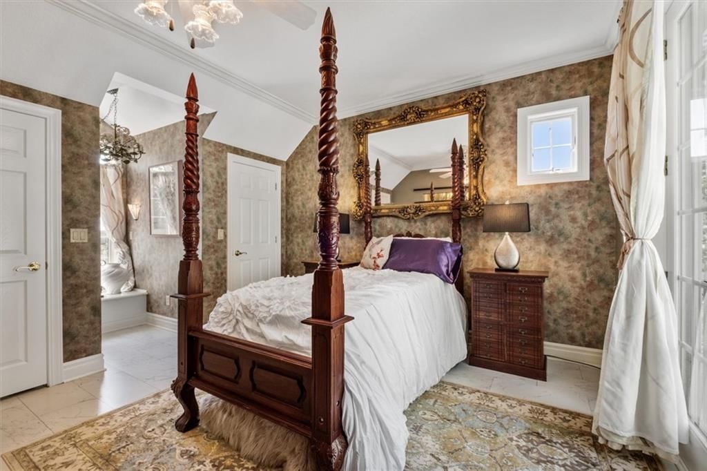
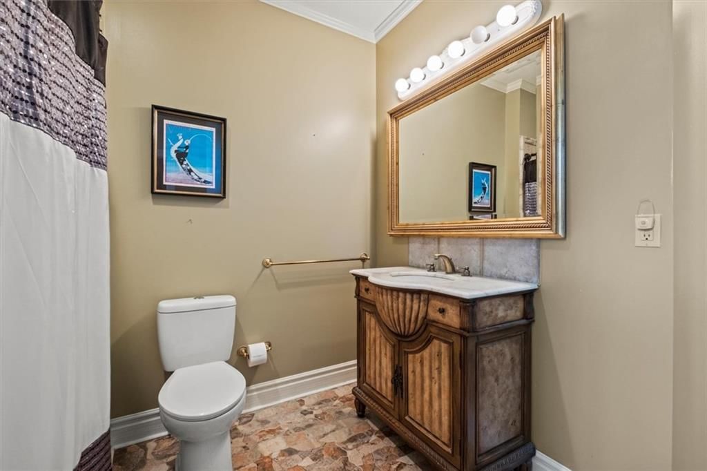
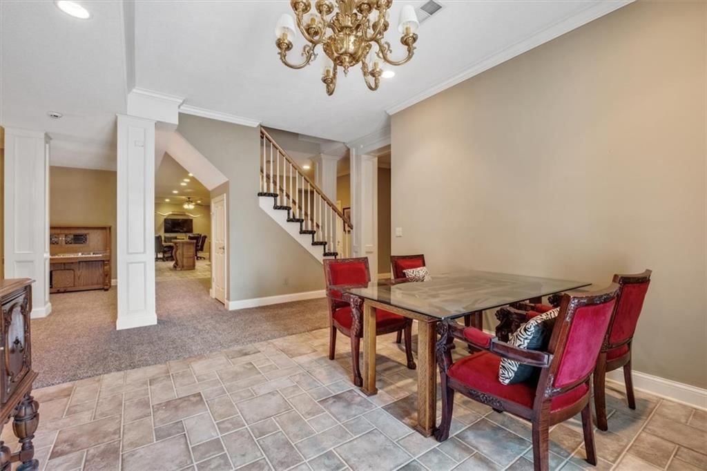
Southern Elegance! Room after room and detail after detail of Southern Elegance. Like nothing else on the market and very unique! Indoor window shutters, leaded glass master bedroom door, high 9-10 foot ceilings, 2 fireplaces, Koehler faucets, Andersen windows, geothermal heating and cooling, European lighting, 2…
Property Details
Interior
Bedrooms & bathrooms
- Bedrooms: 5
- Full bathrooms: 7
- 1/2 bathrooms: 1
Heating
- Heating: Electric, Heat Pump, Propane
Cooling
- Cooling: Multi Units, Electric
Appliances
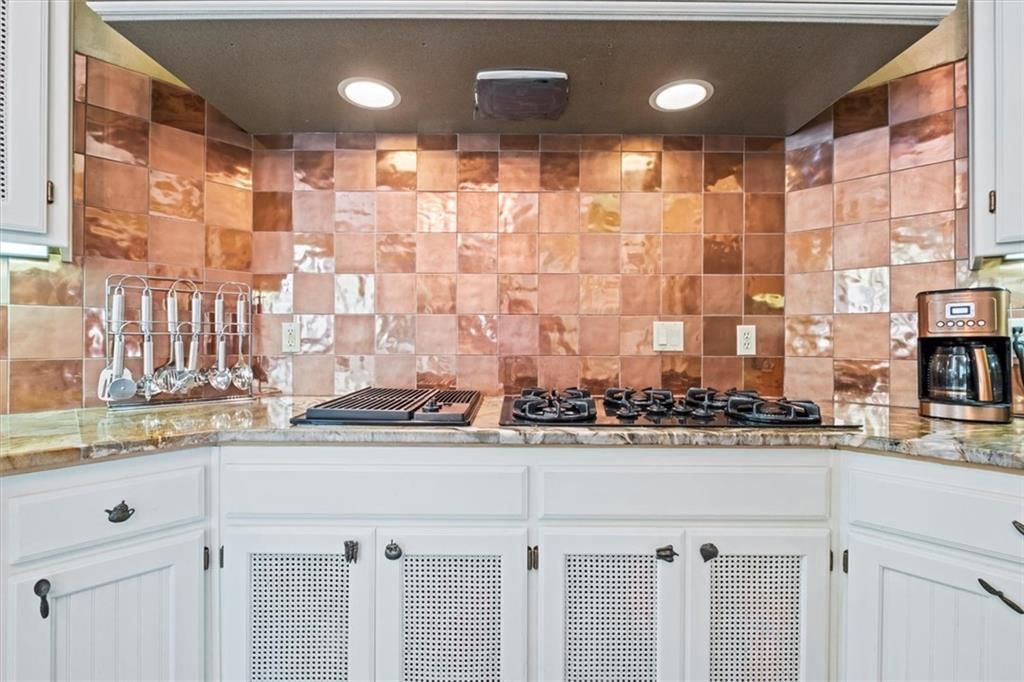
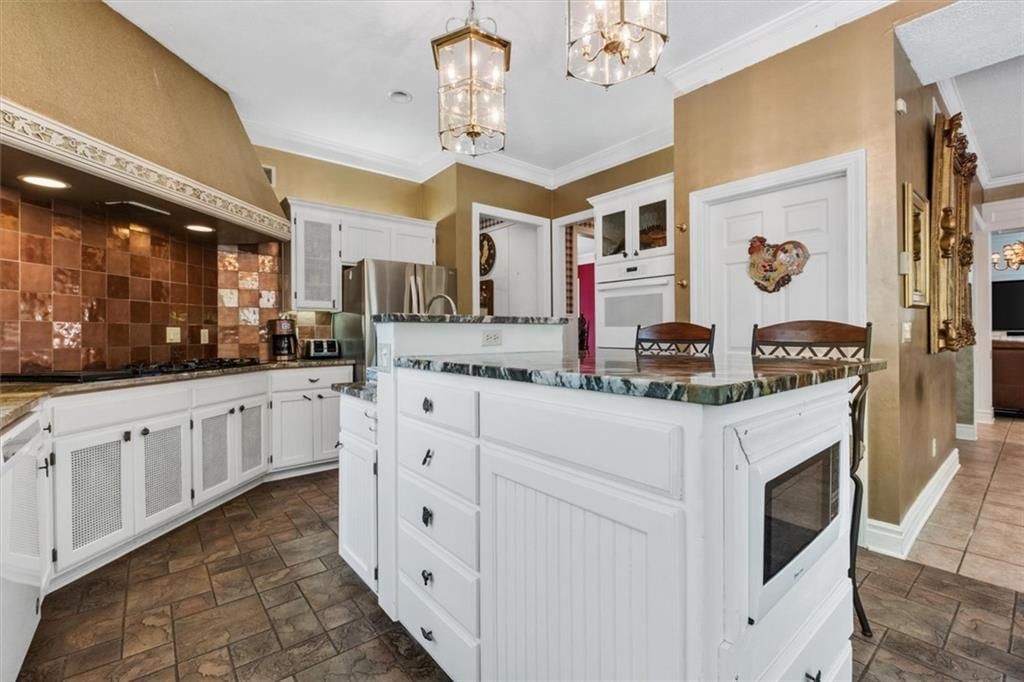
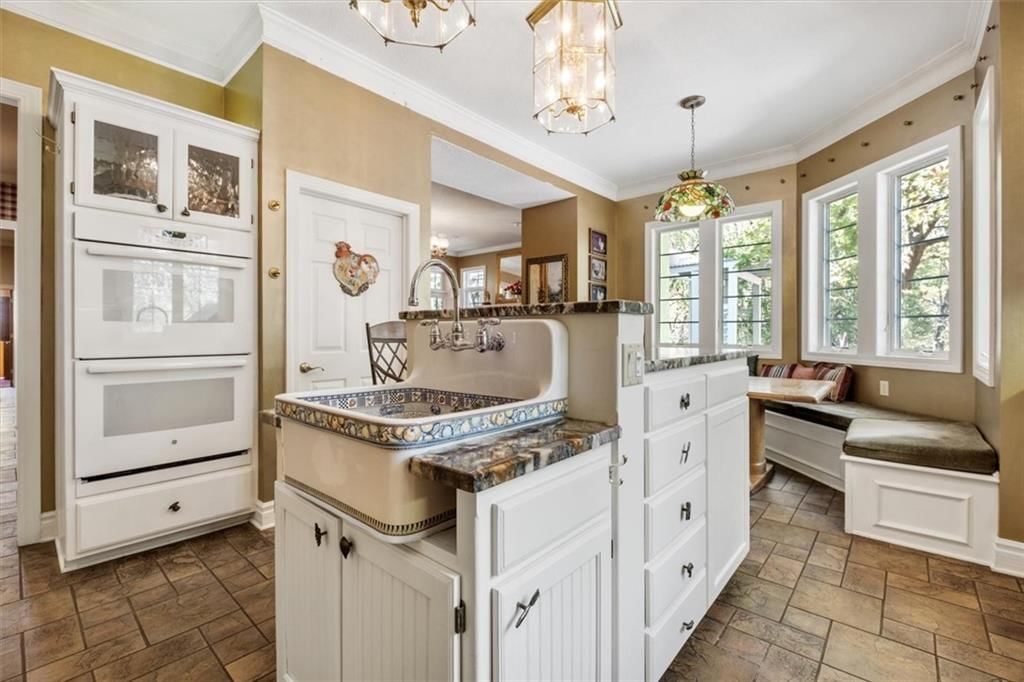
- Included: Dishwasher, Disposal, Double Oven, Exhaust Fan, Microwave, Built-In Oven, Gas Range
- Laundry: Bedroom Level, Main Level
Features
- Features: Bidet, Custom Cabinets, Kitchen Island, Painted Cabinets, Pantry, Walk-In Closet(s), Wet Bar
- Flooring: Slate, Tile, Wood
- Basement: Finished, Inside Entrance, Walk-Out Access
- Fireplace features: Basement, Gas, Gas Starter, Hearth Room
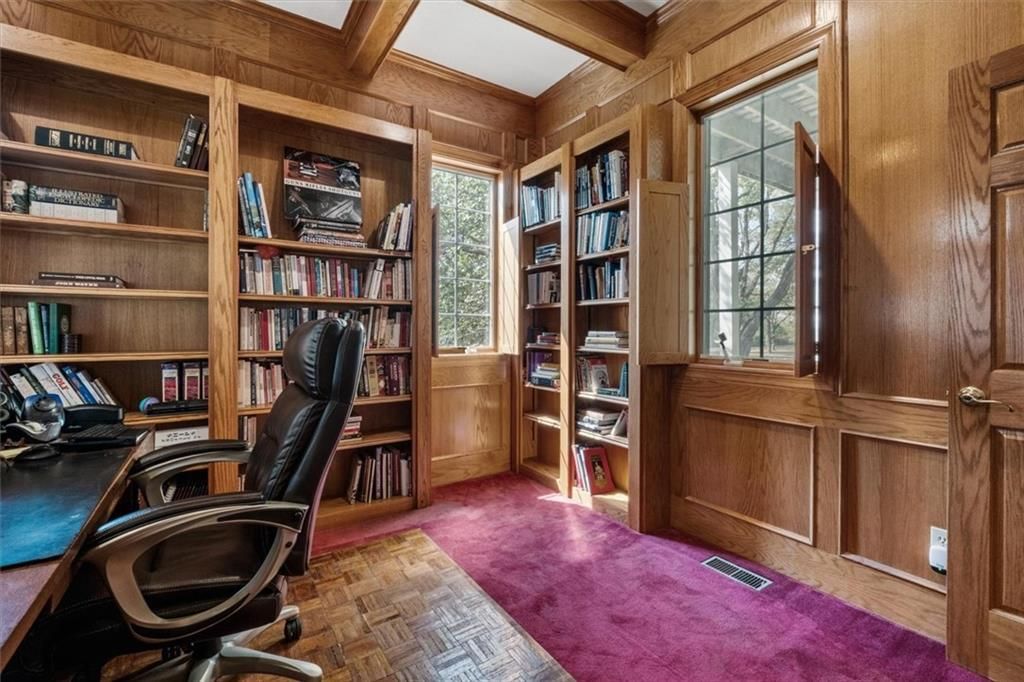
- Other rooms: Balcony/Loft, Den/Study, Entry, Family Room, Formal Living Room, Library, Mud Room, Recreation Room, Sitting Room
Interior area
- Finished area above ground: 6,014 sqft
- Total interior livable area: 6,014 sqft
Property
Parking
- Total spaces: 3
- Parking features: Attached, Garage Door Opener, Garage Faces Rear
Lot
- Size: 26.00 Acres
- Features: Acreage, Pond(s), Many Trees, Wooded
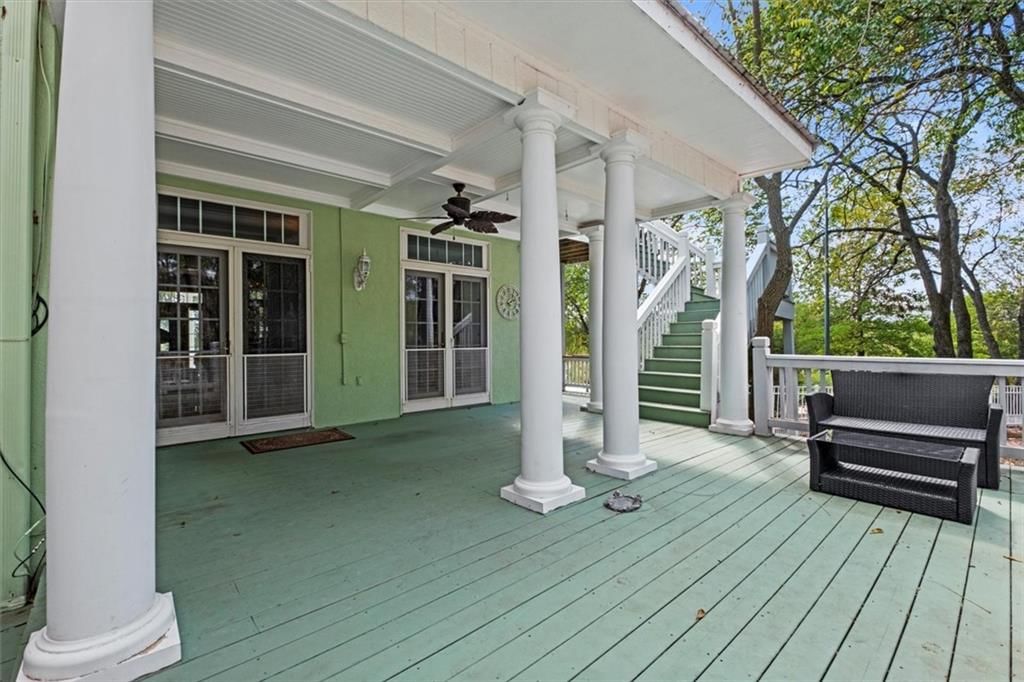
- Patio & porch: Deck, Patio, Porch
Construction
Type & style
- Home type: Residential
- Architectural style: Single Family Residence
Materials
- Materials: Brick/Mortar, Stucco
Condition
- Year built: 2000
- Age: 21-30 Years
Utilities & green energy
- Sewer: Septic Tank
- Water: Rural
Highlights
Outdoor & Lot
- Deck
- Covered Patio
- Mature Trees
- Wooded Lot
- Acreage
- Waterfront
Kitchen
- Kitchen Island
- Walk-in Pantry
- Double Oven
- Gas Range
Interior
- Hardwood Floors
- Tile Floors
- Wet Bar
Layout
- Finished Basement
- Walk-out Basement
- Mudroom
- Bonus Room
- Library
Fireplace
- Fireplace
- Gas Fireplace
Garage & Parking
- Attached Garage
HOA and Amenities
HOA
- Has HOA: Yes
Amenities
- Clubhouse
- Equestrian Facilities
- Exercise Room
- Other
- Storage
- Tennis Court(s)
- Trail(s)
Nearby schools
Schools provided by the listing agent
- District: Paola
- Elementary: Paola
- Middle: Paola
- High: Paola
Price history
Tax
- Annual tax amount: $13,854 / yr
Listed by Keller Williams Realty Partners Inc.
Listed Mar 2, 2025, 9:43 AM · Updated Aug 19, 2025, 4:48 PM · Source: Heartland MLS as distributed by MLS GRID · MLS #2533606
Listed for
$1,300,000
Sold30731 Pflumm Road, Paola, KS 66071
About this home
Is this your home?
Claim this home to get your HouseLoop Home Valuation & Buyer Demand Report — real-time buyer demand and an up-to-date value for your home. Free, no obligation, about 3 minutes.
Southern Elegance! Room after room and detail after detail of Southern Elegance. Like nothing else on the market and very unique! Indoor window shutters, leaded glass master bedroom door, high 9-10 foot ceilings, 2 fireplaces, Koehler faucets, Andersen windows, geothermal heating and cooling, European lighting, 2…
Property Details
Interior
Bedrooms & bathrooms
- Bedrooms: 5
- Full bathrooms: 7
- 1/2 bathrooms: 1
Heating
- Heating: Electric, Heat Pump, Propane
Cooling
- Cooling: Multi Units, Electric
Appliances
- Included: Dishwasher, Disposal, Double Oven, Exhaust Fan, Microwave, Built-In Oven, Gas Range
- Laundry: Bedroom Level, Main Level
Features
- Features: Bidet, Custom Cabinets, Kitchen Island, Painted Cabinets, Pantry, Walk-In Closet(s), Wet Bar
- Flooring: Slate, Tile, Wood
- Basement: Finished, Inside Entrance, Walk-Out Access
- Fireplace features: Basement, Gas, Gas Starter, Hearth Room
- Other rooms: Balcony/Loft, Den/Study, Entry, Family Room, Formal Living Room, Library, Mud Room, Recreation Room, Sitting Room
Interior area
- Finished area above ground: 6,014 sqft
- Total interior livable area: 6,014 sqft
Property
Parking
- Total spaces: 3
- Parking features: Attached, Garage Door Opener, Garage Faces Rear
Lot
- Size: 26.00 Acres
- Features: Acreage, Pond(s), Many Trees, Wooded
- Patio & porch: Deck, Patio, Porch
Construction
Type & style
- Home type: Residential
- Architectural style: Single Family Residence
Materials
- Materials: Brick/Mortar, Stucco
Condition
- Year built: 2000
- Age: 21-30 Years
Utilities & green energy
- Sewer: Septic Tank
- Water: Rural
Highlights
Outdoor & Lot
- Deck
- Covered Patio
- Mature Trees
- Wooded Lot
- Acreage
- Waterfront
Kitchen
- Kitchen Island
- Walk-in Pantry
- Double Oven
- Gas Range
Interior
- Hardwood Floors
- Tile Floors
- Wet Bar
Layout
- Finished Basement
- Walk-out Basement
- Mudroom
- Bonus Room
- Library
Fireplace
- Fireplace
- Gas Fireplace
Garage & Parking
- Attached Garage
HOA and Amenities
HOA
- Has HOA: Yes
Amenities
- Clubhouse
- Equestrian Facilities
- Exercise Room
- Other
- Storage
- Tennis Court(s)
- Trail(s)
Nearby schools
Schools provided by the listing agent
- District: Paola
- Elementary: Paola
- Middle: Paola
- High: Paola
Price history
Tax
- Annual tax amount: $13,854 / yr
Is this your home?
Claim this home to get your HouseLoop Home Valuation & Buyer Demand Report — real-time buyer demand and an up-to-date value for your home. Free, no obligation, about 3 minutes.
Listed by Keller Williams Realty Partners Inc.
Listed Mar 2, 2025, 9:43 AM · Updated Aug 19, 2025, 4:48 PM · Source: Heartland MLS as distributed by MLS GRID · MLS #2533606