

















$250,000
Sold3 bd · 2 ba · 1,550 sqftAbout this home
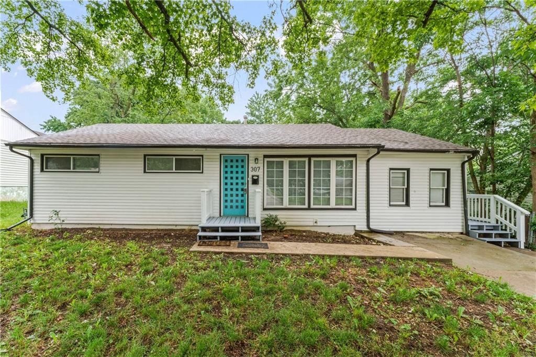
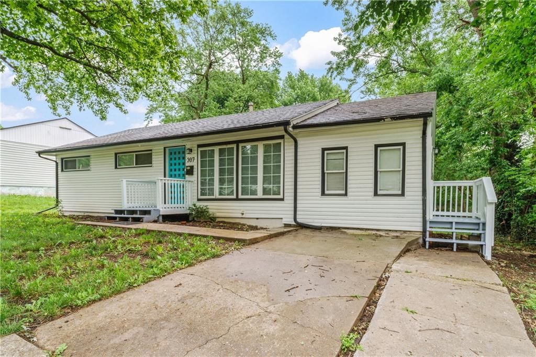
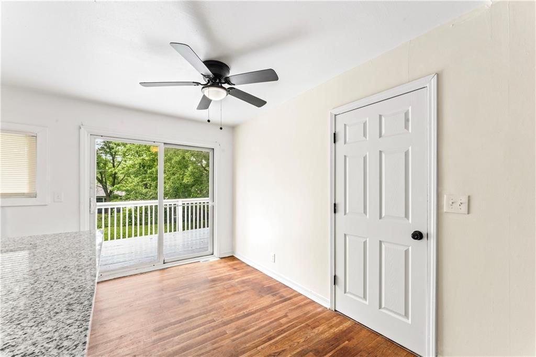
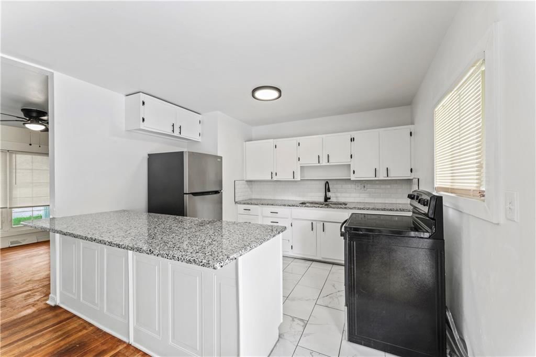
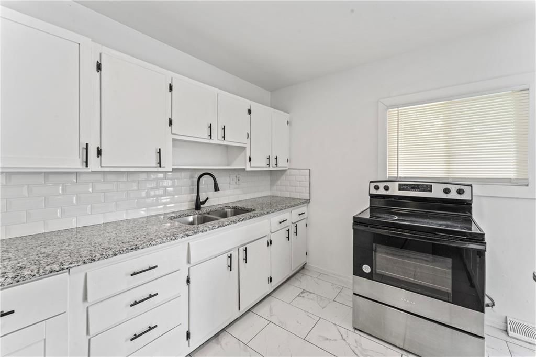
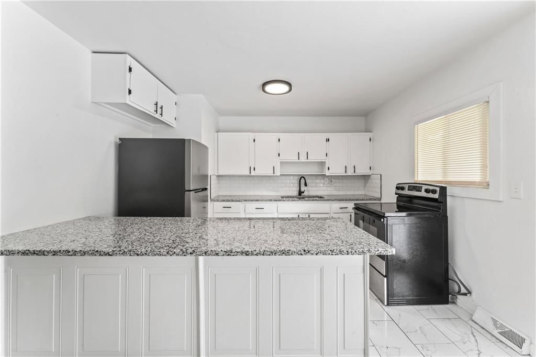
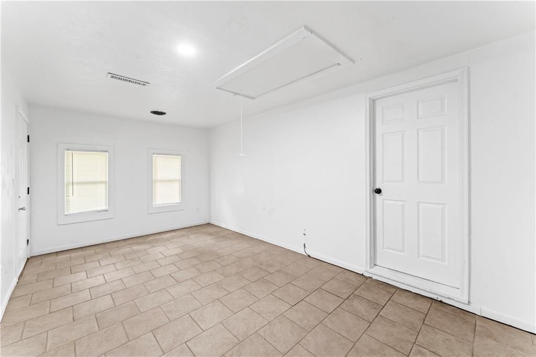
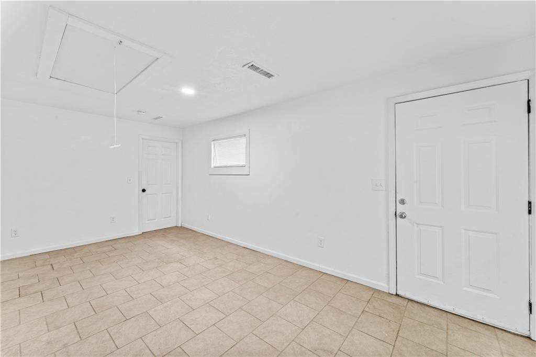
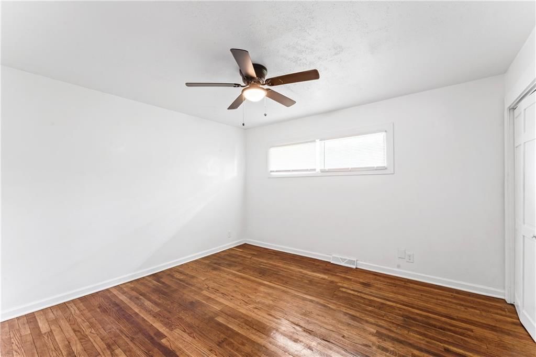
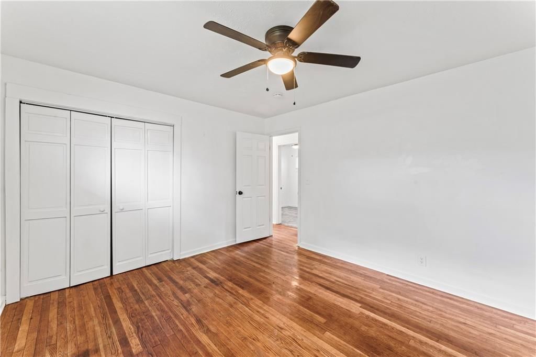
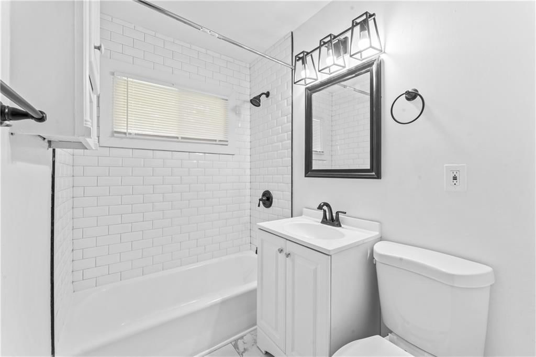
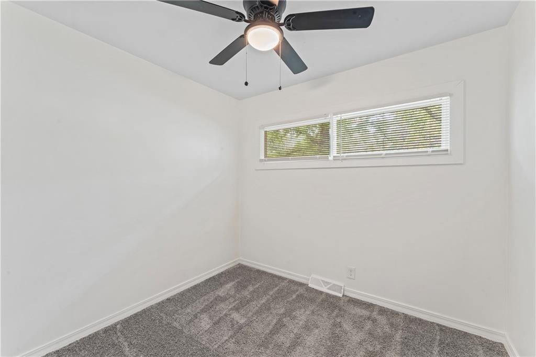
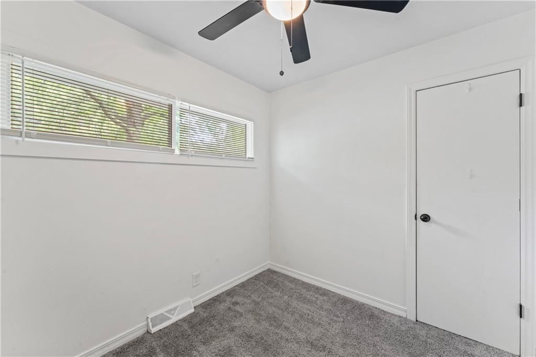
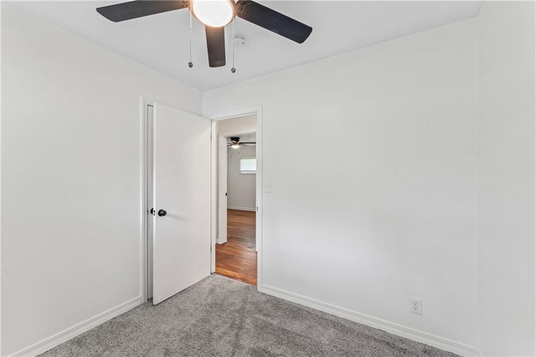
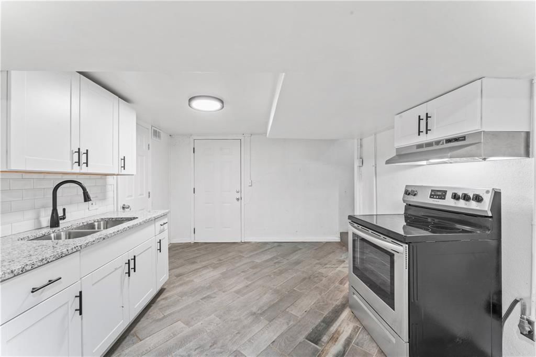
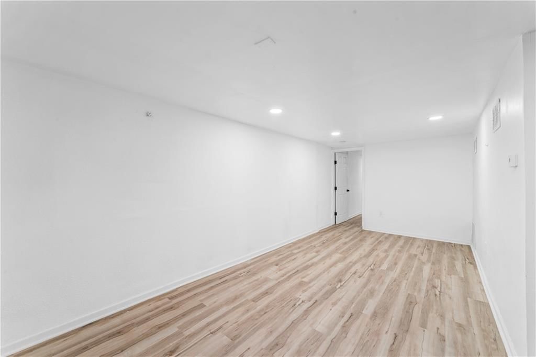
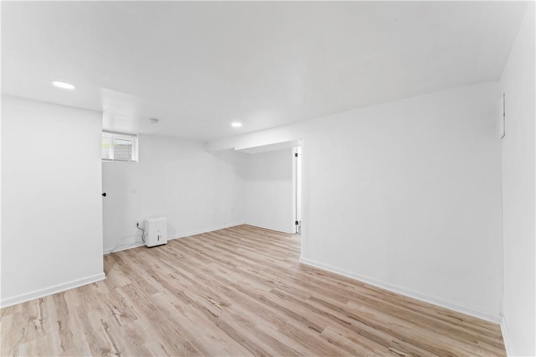
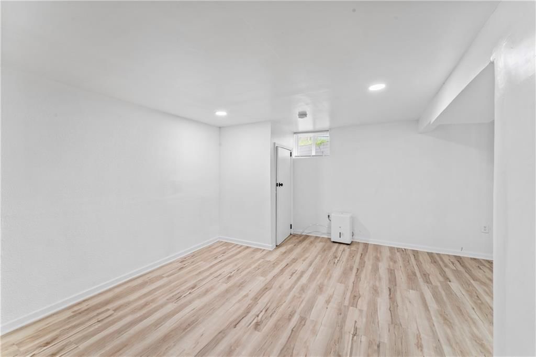
Amazing opportunity! You could use this home as single family home OR treat it like a duplex as lower level has its own entrance!! Upper level features hardwood floors, 3 bedrooms, 1 bathroom w/ a bonus room that has its own entrance (could be used as a 4th bedroom/office/home gym)! The updated kitchen features sleek…
Property Details
Interior
Bedrooms & bathrooms
- Bedrooms: 3
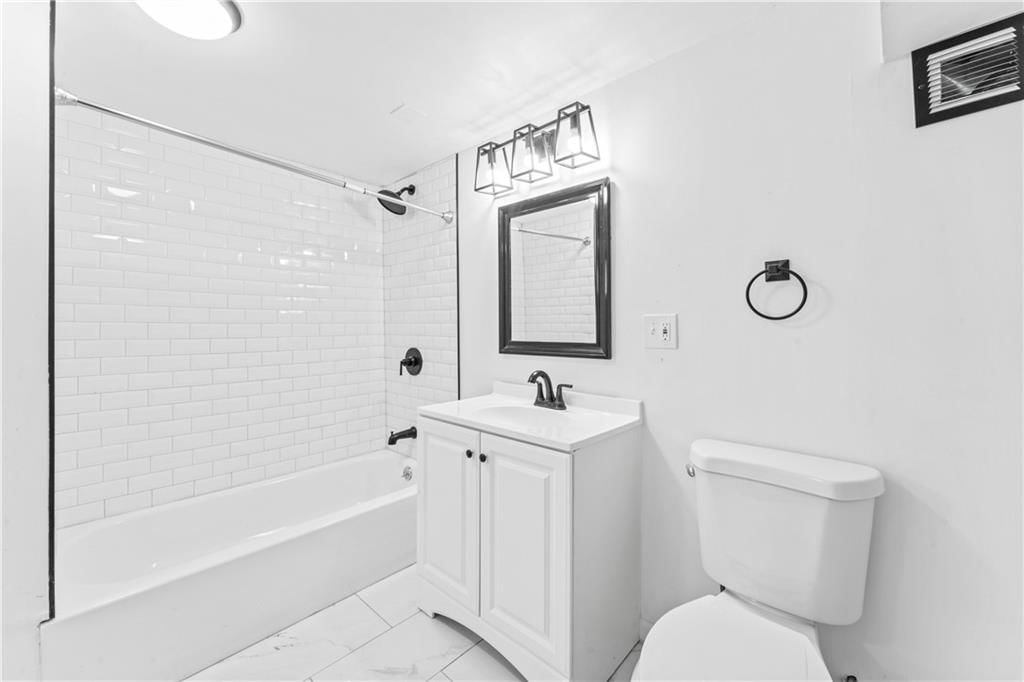
- Full bathrooms: 2
Heating
- Heating: Forced Air
Cooling
- Cooling: Electric
Appliances
- Included: Refrigerator, Electric Range
- Laundry: Laundry Closet, Lower Level
Features
- Flooring: Carpet, Luxury Vinyl, Wood
- Basement: Basement BR, Finished, Inside Entrance, Walk-Up Access
- Other rooms: Recreation Room
Interior area
- Finished area above ground: 1,550 sqft
- Total interior livable area: 1,550 sqft
Property
Parking
- Total spaces: 0
- Parking features: Converted Garage, Off Street
Lot
- Size: 0.19 Acres
- Patio & porch: Deck
Construction
Type & style
- Home type: Residential
- Architectural style: Single Family Residence
Materials
- Materials: Frame
Condition
- Year built: 1955
- Age: 51-75 Years
Utilities & green energy
- Sewer: Public Sewer
- Water: Public
Highlights
Outdoor & Lot
- Deck
Interior
- Hardwood Floors
Layout
- Finished Basement
- In-law Suite
- Bonus Room
HOA and Amenities
No HOA on this home.
Nearby schools
Price history
Tax
- Annual tax amount: $1,231 / yr
Listed by Keller Williams Realty Partners Inc.
Listed May 29, 2025, 12:22 PM · Updated Jan 30, 2026, 3:35 PM · Source: Heartland MLS as distributed by MLS GRID · MLS #2542732
Listed for
$250,000
Sold307 W South Avenue, Belton, MO 64012
About this home
Is this your home?
Claim this home to get your HouseLoop Home Valuation & Buyer Demand Report — real-time buyer demand and an up-to-date value for your home. Free, no obligation, about 3 minutes.
Amazing opportunity! You could use this home as single family home OR treat it like a duplex as lower level has its own entrance!! Upper level features hardwood floors, 3 bedrooms, 1 bathroom w/ a bonus room that has its own entrance (could be used as a 4th bedroom/office/home gym)! The updated kitchen features sleek…
Property Details
Interior
Bedrooms & bathrooms
- Bedrooms: 3
- Full bathrooms: 2
Heating
- Heating: Forced Air
Cooling
- Cooling: Electric
Appliances
- Included: Refrigerator, Electric Range
- Laundry: Laundry Closet, Lower Level
Features
- Flooring: Carpet, Luxury Vinyl, Wood
- Basement: Basement BR, Finished, Inside Entrance, Walk-Up Access
- Other rooms: Recreation Room
Interior area
- Finished area above ground: 1,550 sqft
- Total interior livable area: 1,550 sqft
Property
Parking
- Total spaces: 0
- Parking features: Converted Garage, Off Street
Lot
- Size: 0.19 Acres
- Patio & porch: Deck
Construction
Type & style
- Home type: Residential
- Architectural style: Single Family Residence
Materials
- Materials: Frame
Condition
- Year built: 1955
- Age: 51-75 Years
Utilities & green energy
- Sewer: Public Sewer
- Water: Public
Highlights
Outdoor & Lot
- Deck
Interior
- Hardwood Floors
Layout
- Finished Basement
- In-law Suite
- Bonus Room
HOA and Amenities
No HOA on this home.
Nearby schools
Price history
Tax
- Annual tax amount: $1,231 / yr
Is this your home?
Claim this home to get your HouseLoop Home Valuation & Buyer Demand Report — real-time buyer demand and an up-to-date value for your home. Free, no obligation, about 3 minutes.
Listed by Keller Williams Realty Partners Inc.
Listed May 29, 2025, 12:22 PM · Updated Jan 30, 2026, 3:35 PM · Source: Heartland MLS as distributed by MLS GRID · MLS #2542732