$212,500
Sold4 bd · 2.5 ba · 1,214 sqftAbout this home
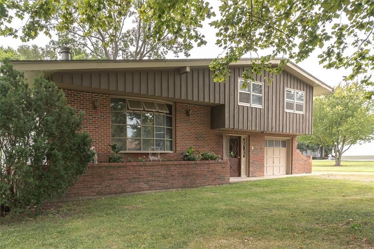
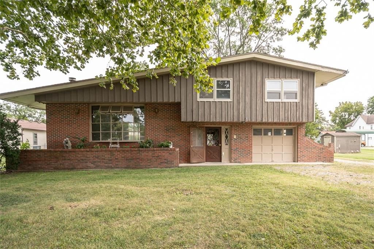
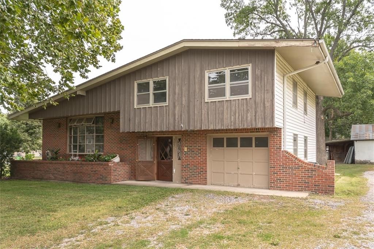
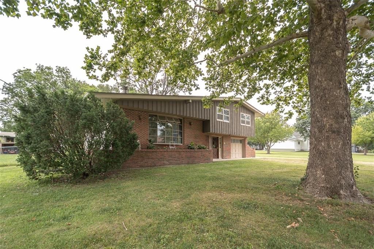
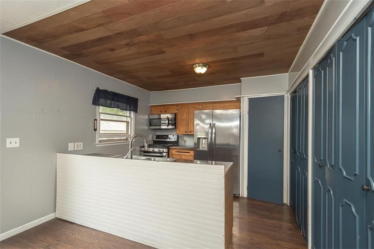
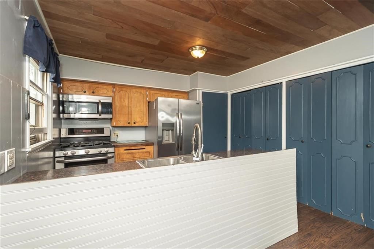
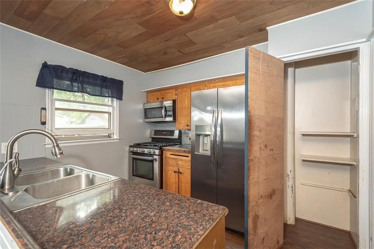
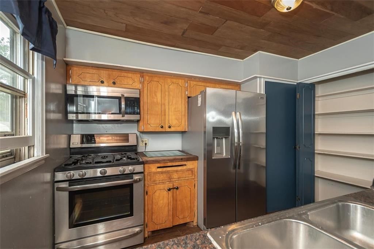
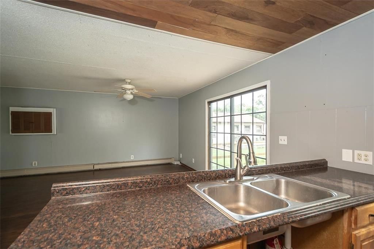
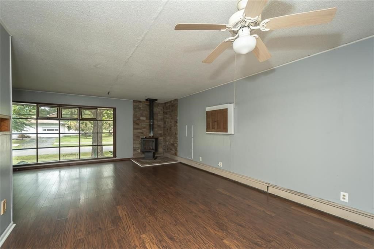
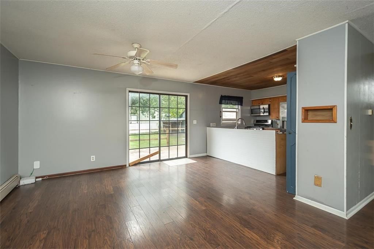
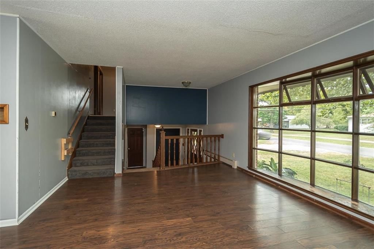
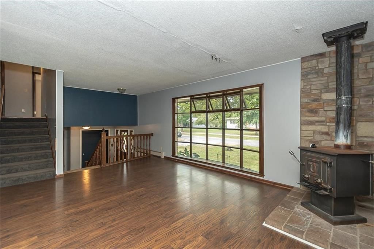
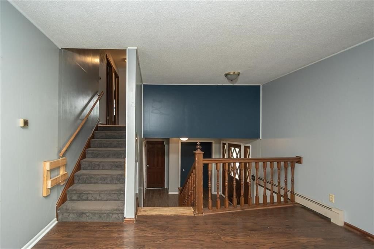
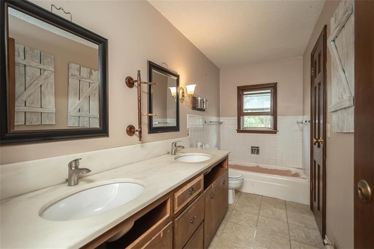
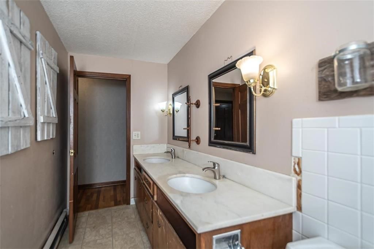
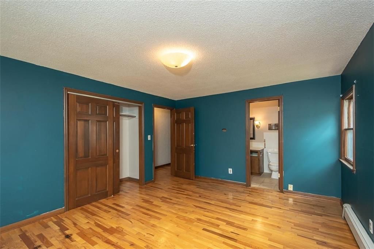
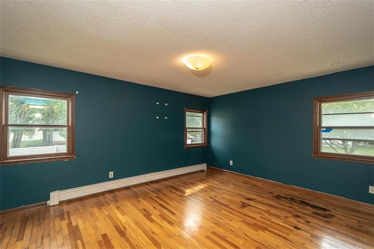
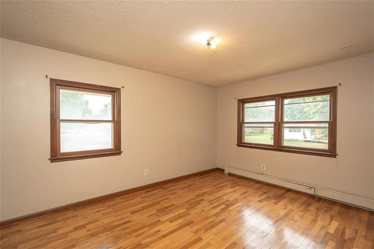
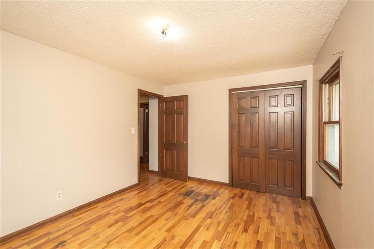
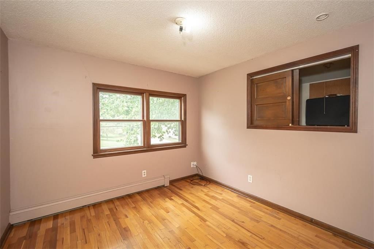
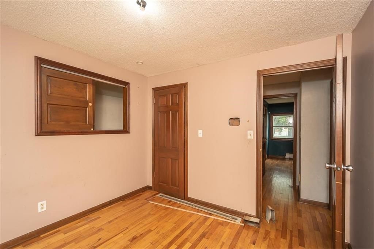
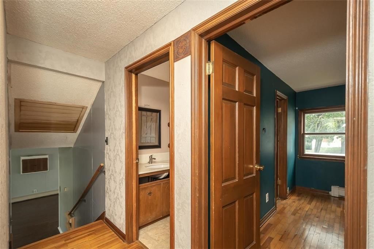
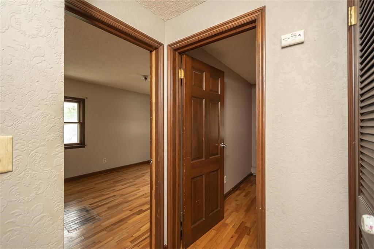
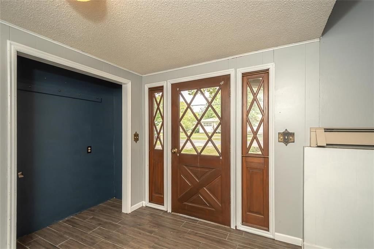
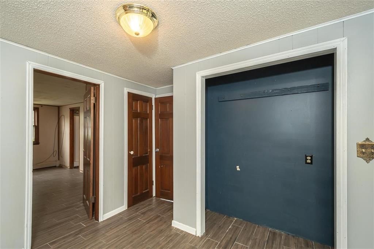
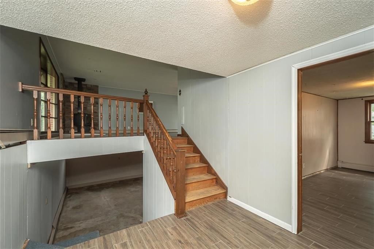
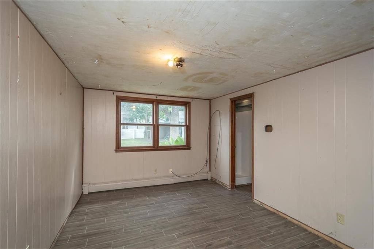
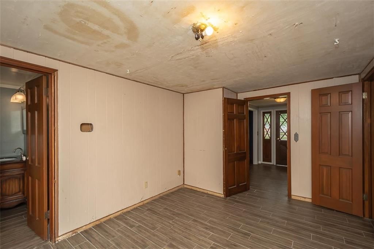
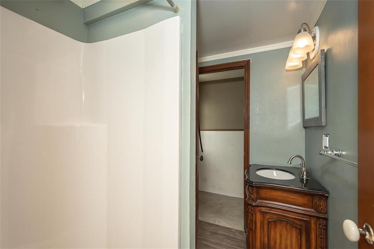
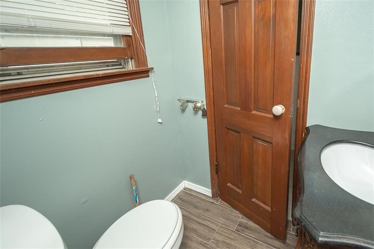
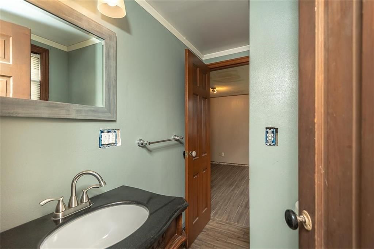
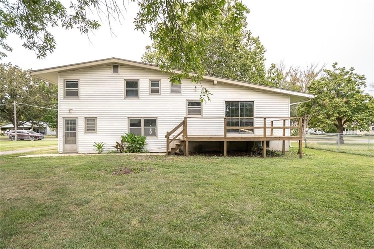
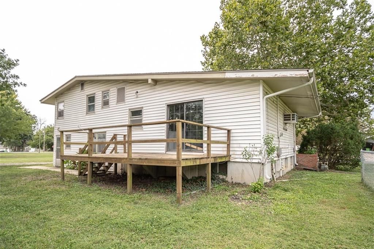
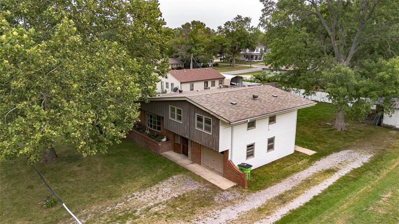
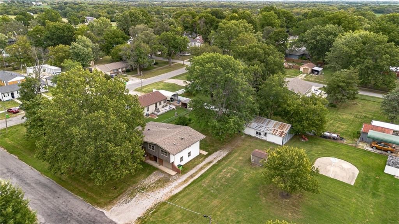
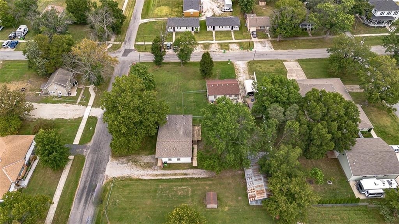
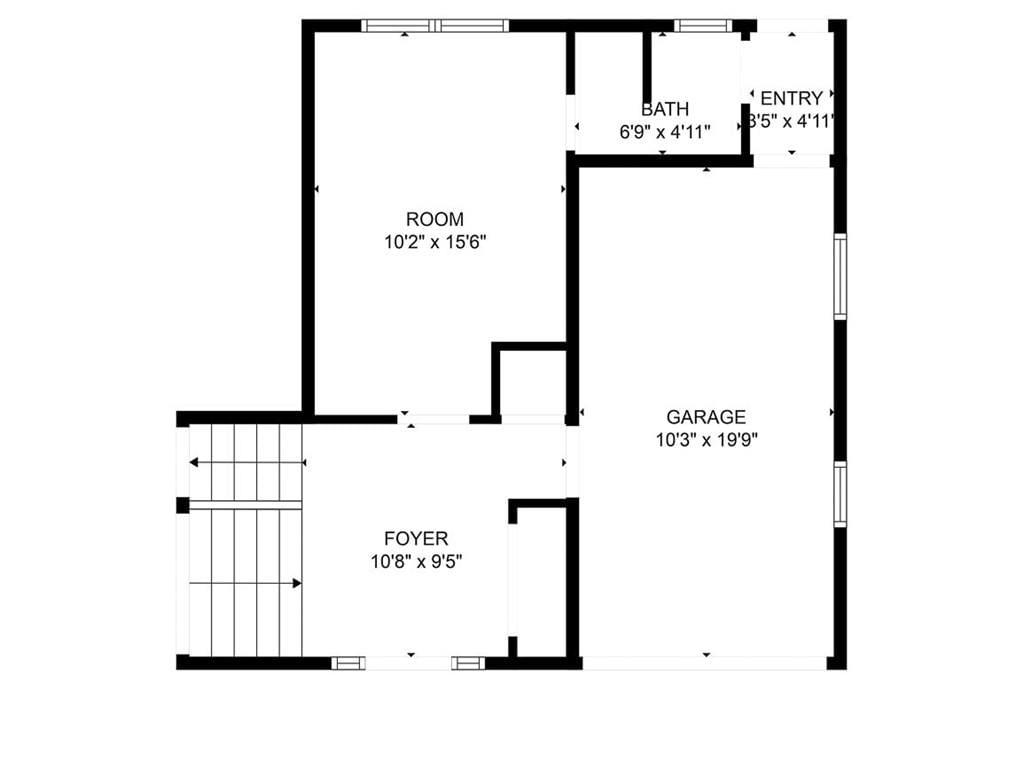
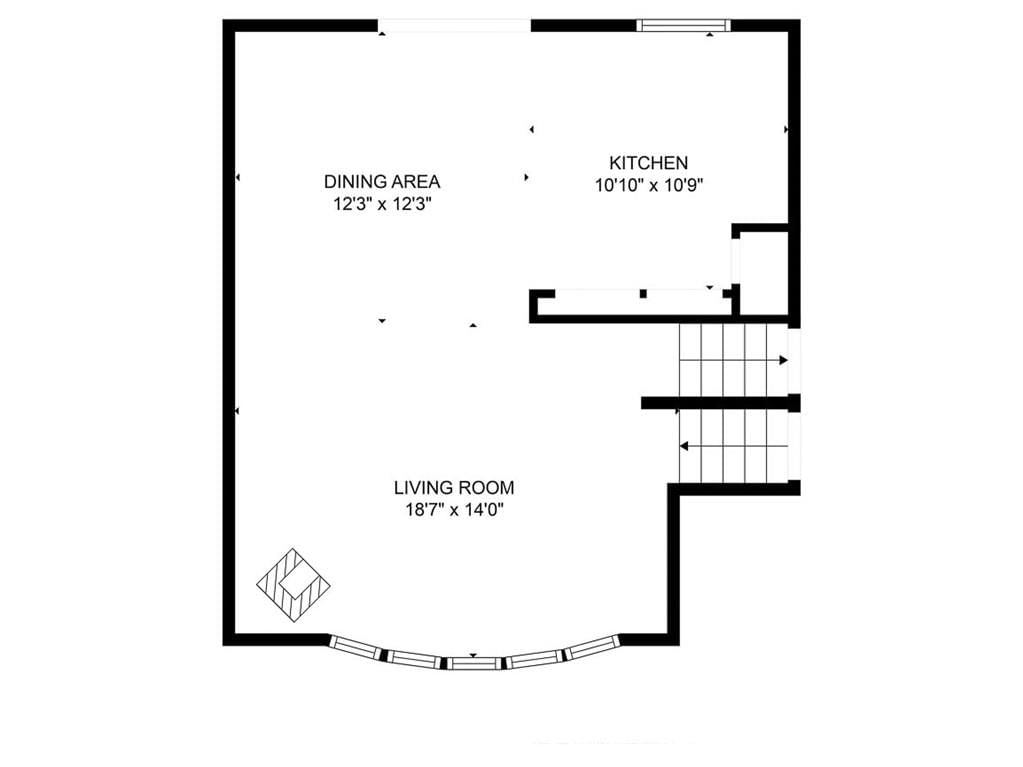
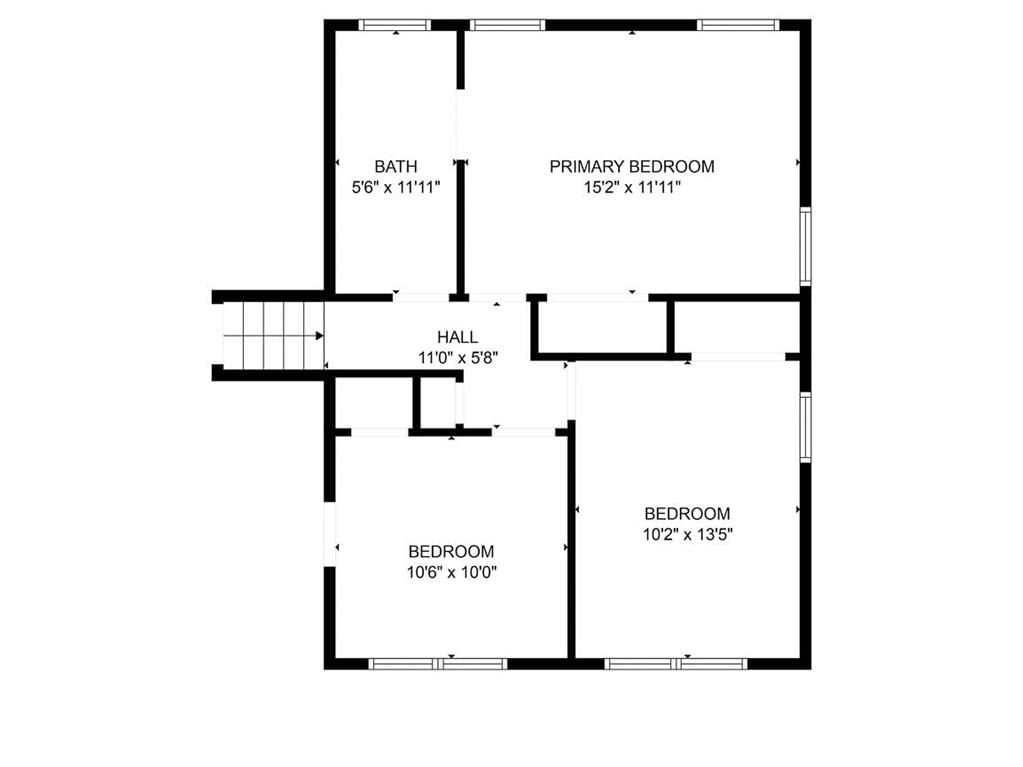
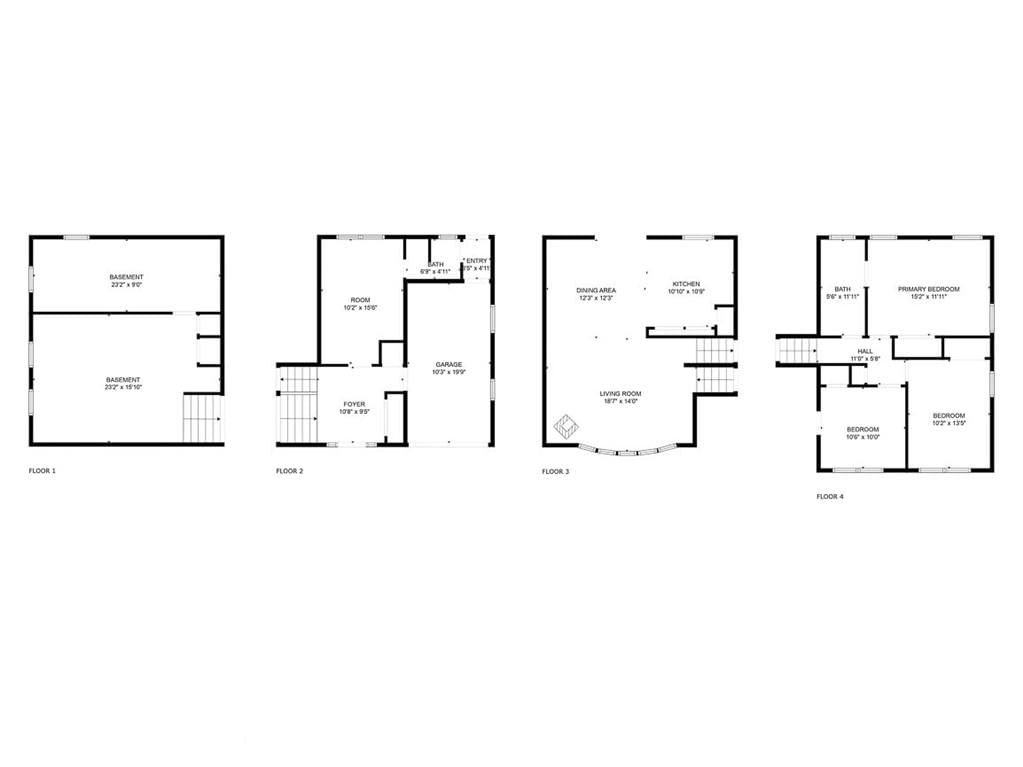
This wide California split in Wellsville is a spacious fixer-upper with a solid layout and plenty of potential, ready for new owners to bring it back to life. Built in 1965, the home offers 4 bedrooms and 1.5 baths, including a primary bedroom with direct access to the full bath. The first floor has an open-concept…
Property Details
Interior
Bedrooms & bathrooms
- Bedrooms: 4
- Full bathrooms: 2
- 1/2 bathrooms: 1
Heating
- Heating: Natural Gas, Radiant Floor
Cooling
- Cooling: Attic Fan, Window Unit(s)
Appliances
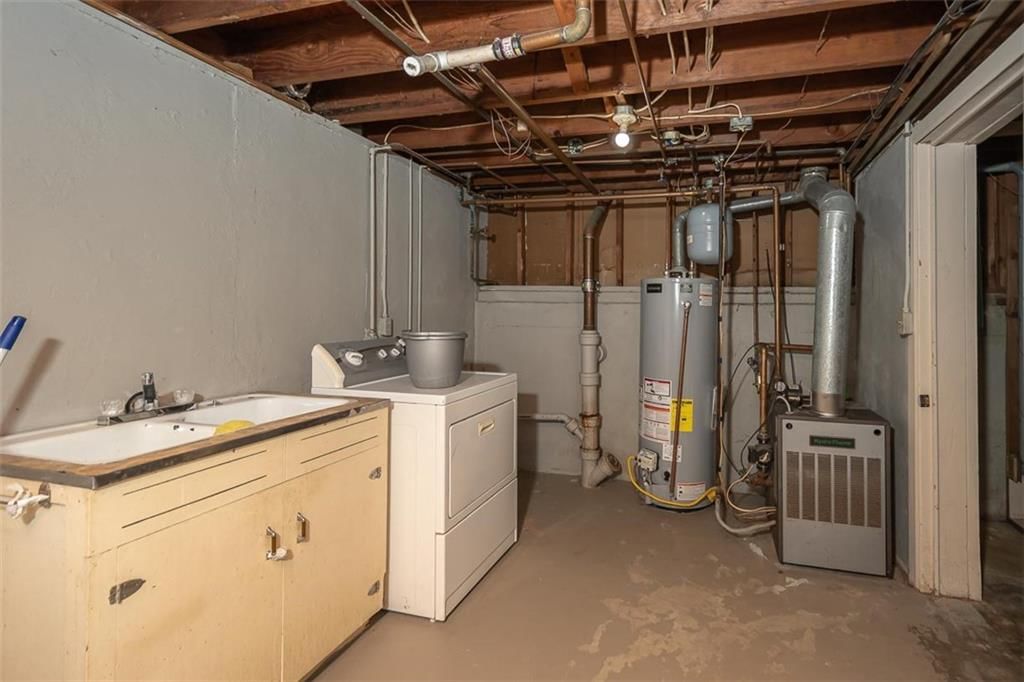
- Included: Dryer, Refrigerator, Gas Range
- Laundry: In Basement
Features
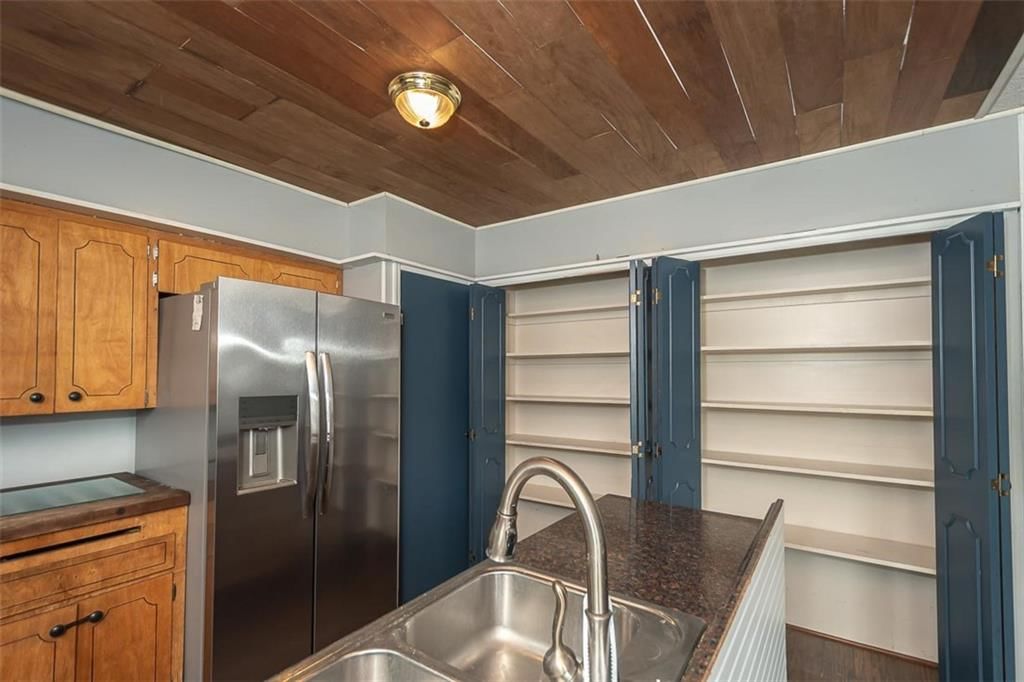
- Features: Pantry
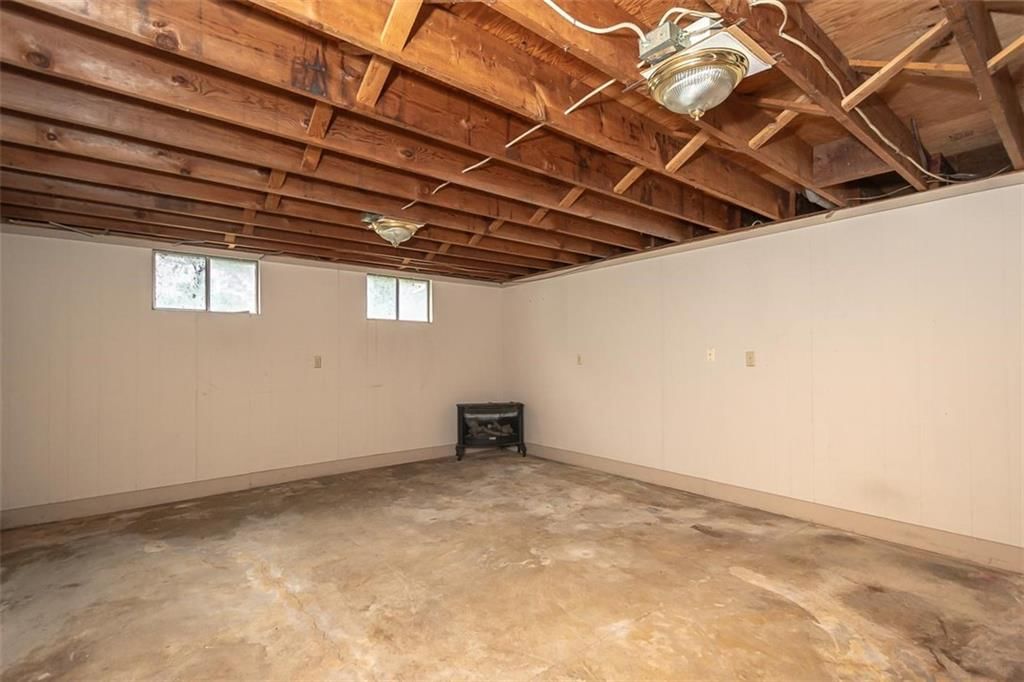
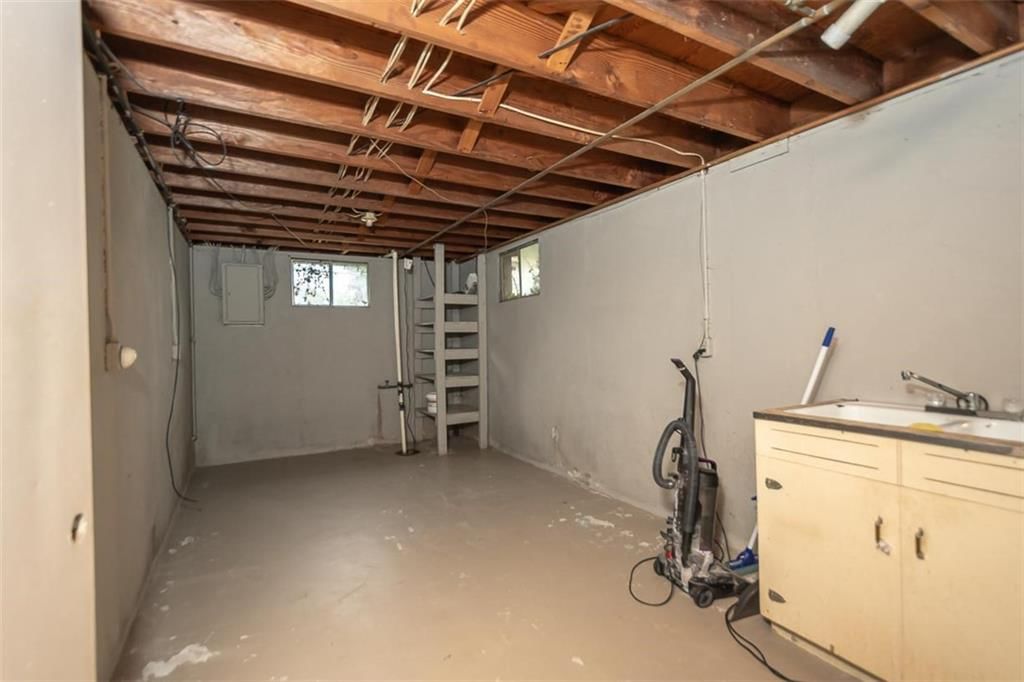
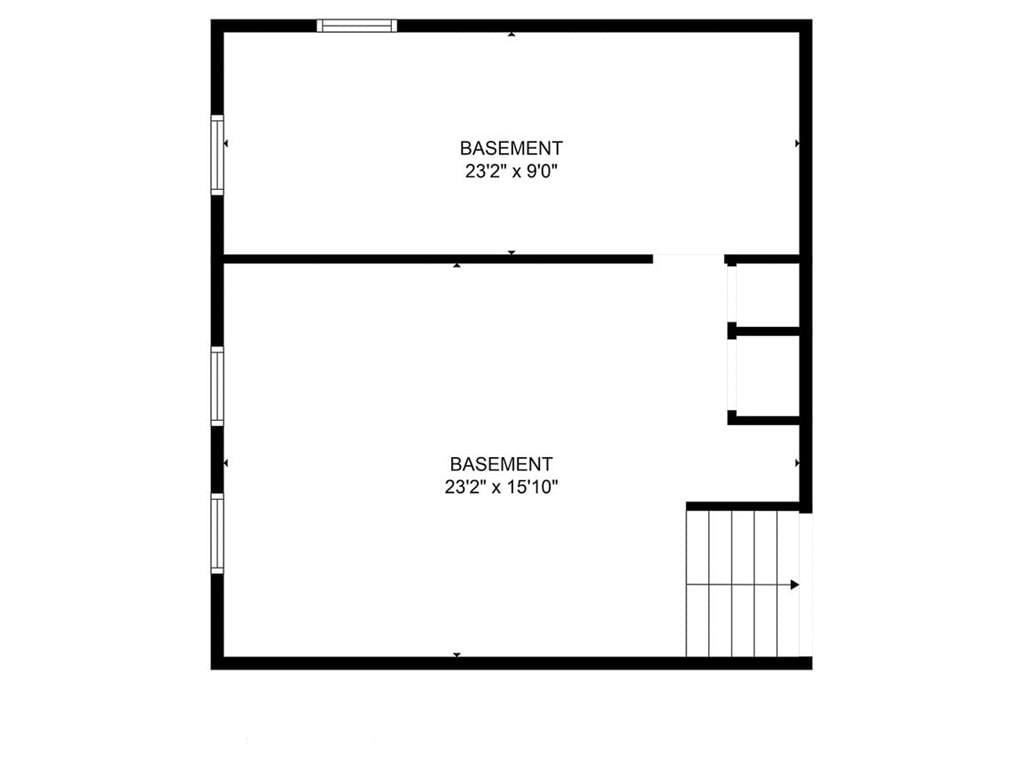
- Basement: Unfinished, Partial
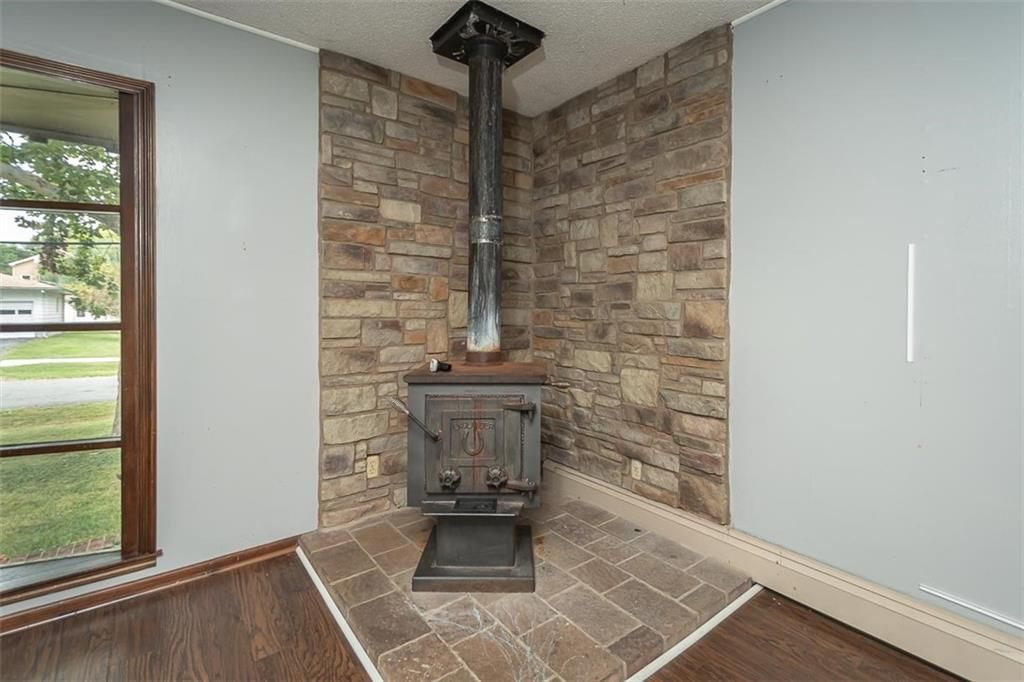
- Fireplace features: Living Room
- Other rooms: Office
Interior area
- Finished area above ground: 1,214 sqft
- Total interior livable area: 1,214 sqft
Property
Parking
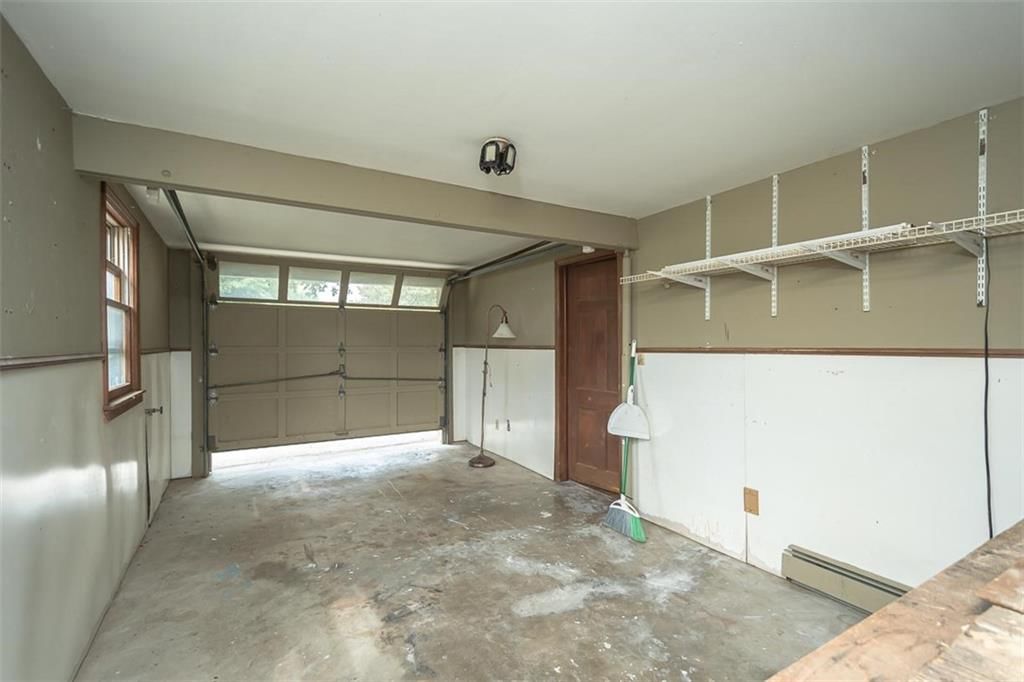
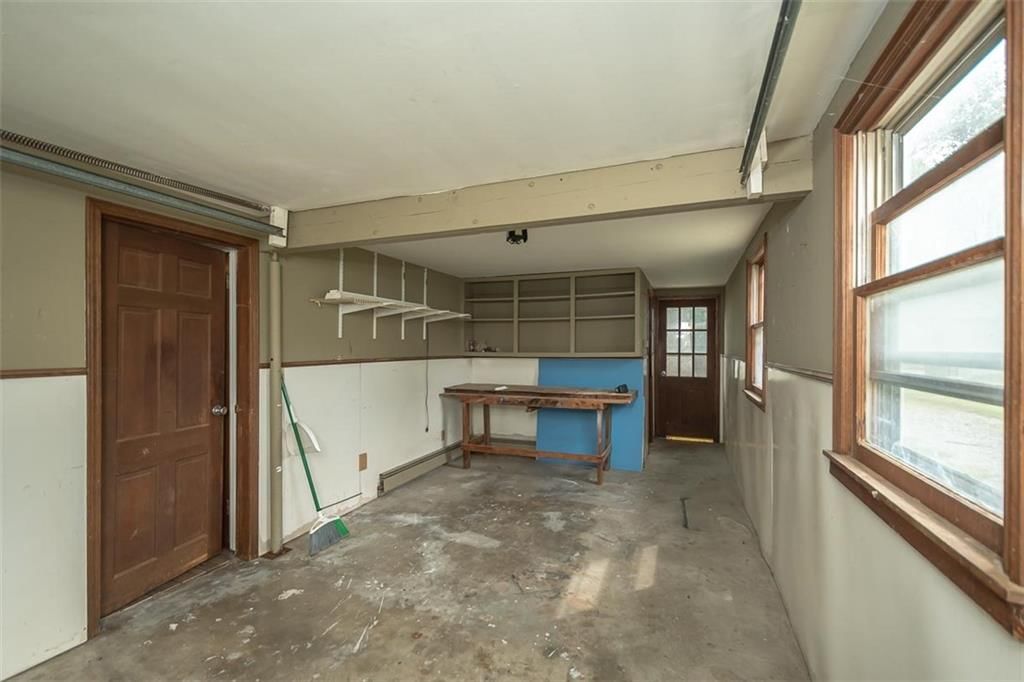
- Total spaces: 3
- Parking features: Attached, Detached, Garage Faces Front
Lot
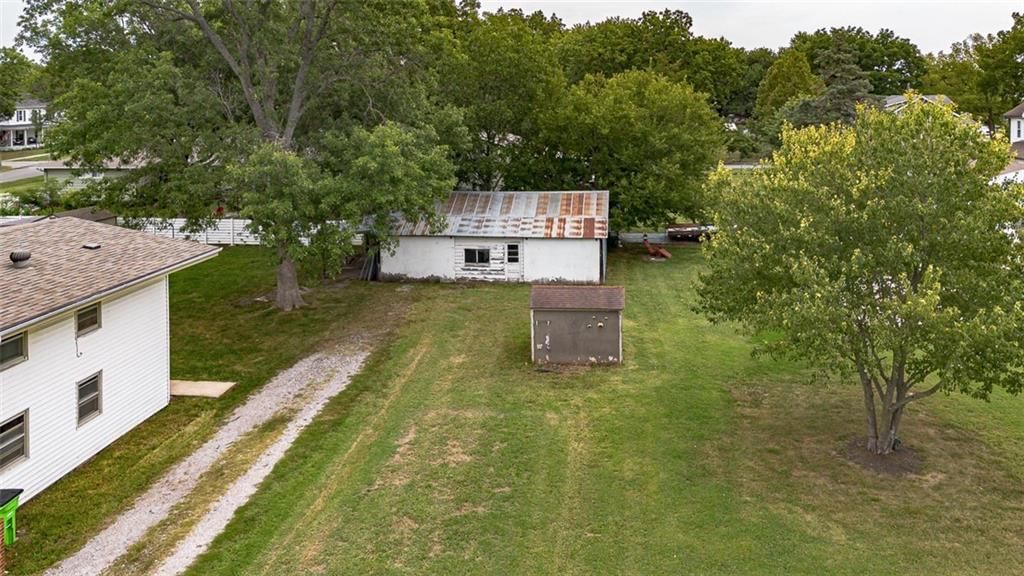
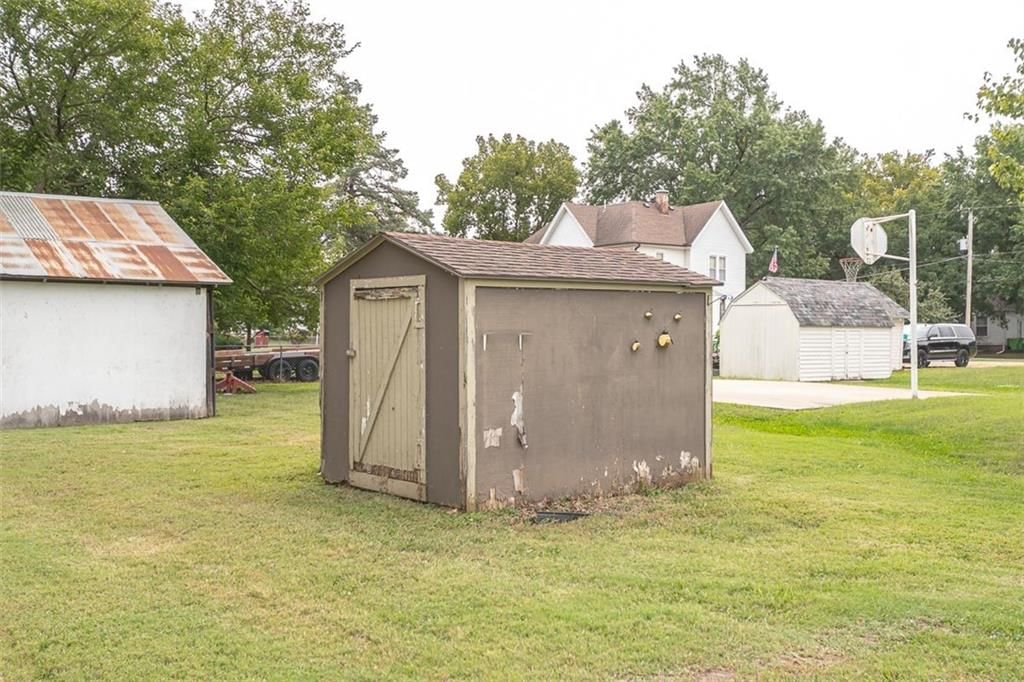
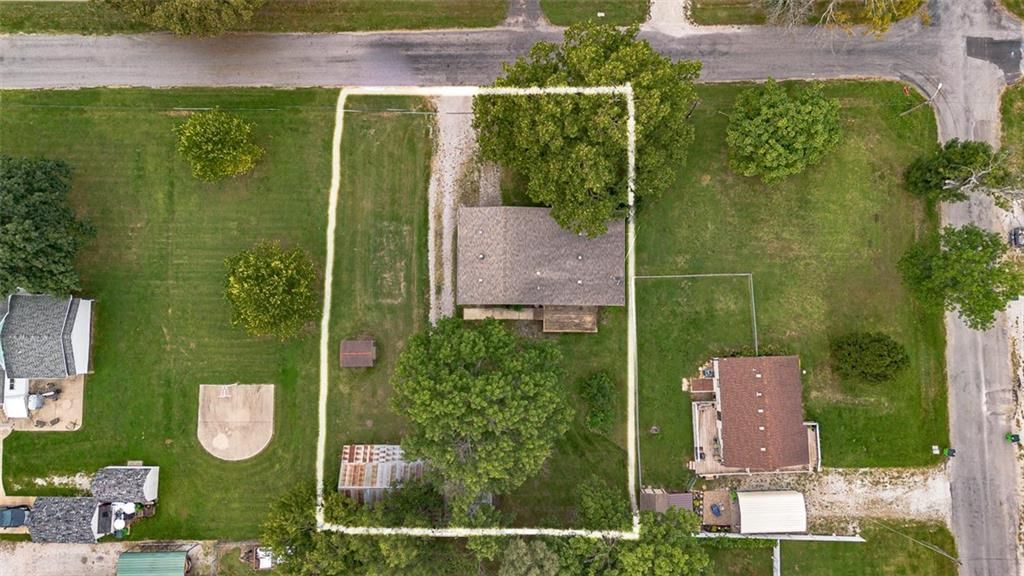
- Size: 0.28 Acres
- Features: City Limits, City Lot
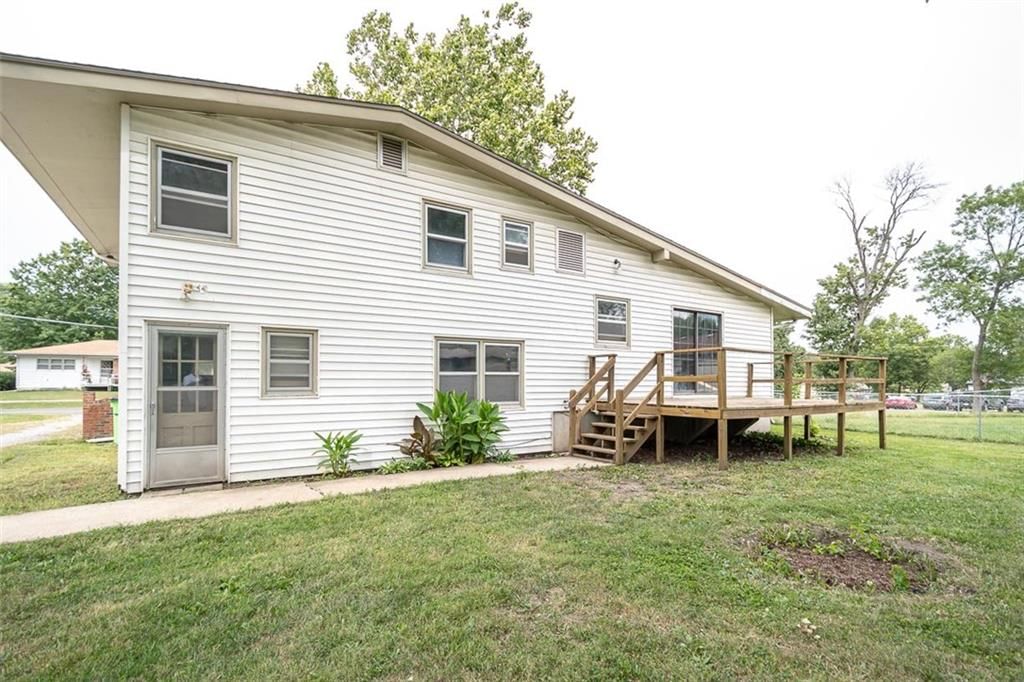
- Patio & porch: Deck
Construction
Type & style
- Home type: Residential
- Architectural style: Single Family Residence
Materials
- Materials: Frame
Condition
- Year built: 1965
- Age: 51-75 Years
Utilities & green energy
- Sewer: Public Sewer
- Water: Public
Highlights
Outdoor & Lot
- Deck
Kitchen
- Walk-in Pantry
- Gas Range
Layout
- Home Office
Garage & Parking
- Attached Garage
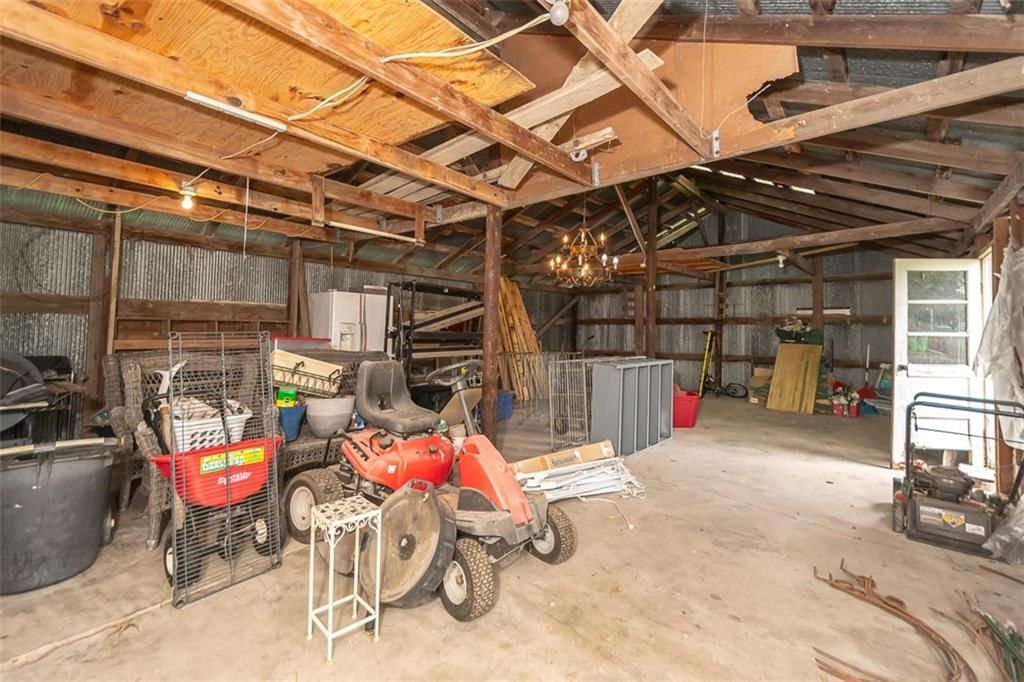
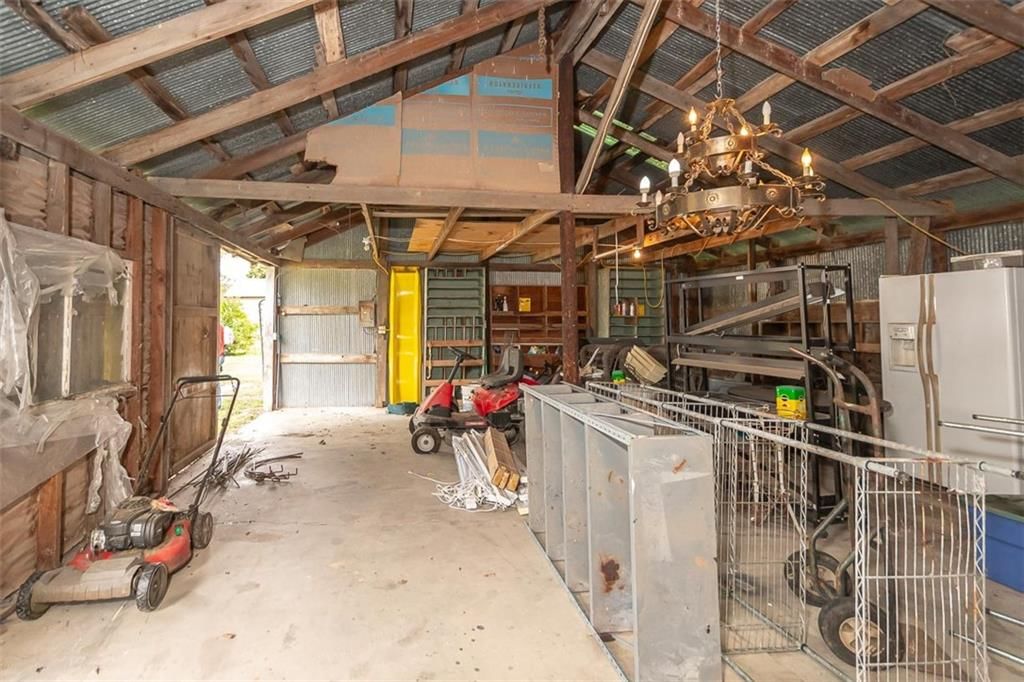
- Detached Garage
HOA and Amenities
No HOA on this home.
Nearby schools
Schools provided by the listing agent
- District: Wellsville
- Elementary: Wellsville
- Middle: Wellsville
- High: Wellsville
Price history
Tax
- Annual tax amount: $3,061 / yr
Listed by Countrywide Realty Inc.
Listed Sep 9, 2025, 1:24 PM · Updated Nov 11, 2025, 3:48 PM · Source: Heartland MLS as distributed by MLS GRID · MLS #2574666
Listed for
$212,500
Sold305 Maple Street, Wellsville, KS 66092
About this home
Is this your home?
Claim this home to get your HouseLoop Home Valuation & Buyer Demand Report — real-time buyer demand and an up-to-date value for your home. Free, no obligation, about 3 minutes.
This wide California split in Wellsville is a spacious fixer-upper with a solid layout and plenty of potential, ready for new owners to bring it back to life. Built in 1965, the home offers 4 bedrooms and 1.5 baths, including a primary bedroom with direct access to the full bath. The first floor has an open-concept…
Property Details
Interior
Bedrooms & bathrooms
- Bedrooms: 4
- Full bathrooms: 2
- 1/2 bathrooms: 1
Heating
- Heating: Natural Gas, Radiant Floor
Cooling
- Cooling: Attic Fan, Window Unit(s)
Appliances
- Included: Dryer, Refrigerator, Gas Range
- Laundry: In Basement
Features
- Features: Pantry
- Basement: Unfinished, Partial
- Fireplace features: Living Room
- Other rooms: Office
Interior area
- Finished area above ground: 1,214 sqft
- Total interior livable area: 1,214 sqft
Property
Parking
- Total spaces: 3
- Parking features: Attached, Detached, Garage Faces Front
Lot
- Size: 0.28 Acres
- Features: City Limits, City Lot
- Patio & porch: Deck
Construction
Type & style
- Home type: Residential
- Architectural style: Single Family Residence
Materials
- Materials: Frame
Condition
- Year built: 1965
- Age: 51-75 Years
Utilities & green energy
- Sewer: Public Sewer
- Water: Public
Highlights
Outdoor & Lot
- Deck
Kitchen
- Walk-in Pantry
- Gas Range
Layout
- Home Office
Garage & Parking
- Attached Garage
- Detached Garage
HOA and Amenities
No HOA on this home.
Nearby schools
Schools provided by the listing agent
- District: Wellsville
- Elementary: Wellsville
- Middle: Wellsville
- High: Wellsville
Price history
Tax
- Annual tax amount: $3,061 / yr
Is this your home?
Claim this home to get your HouseLoop Home Valuation & Buyer Demand Report — real-time buyer demand and an up-to-date value for your home. Free, no obligation, about 3 minutes.
Listed by Countrywide Realty Inc.
Listed Sep 9, 2025, 1:24 PM · Updated Nov 11, 2025, 3:48 PM · Source: Heartland MLS as distributed by MLS GRID · MLS #2574666