$249,950
Sold3 bd · 1 ba · 1,209 sqftAbout this home
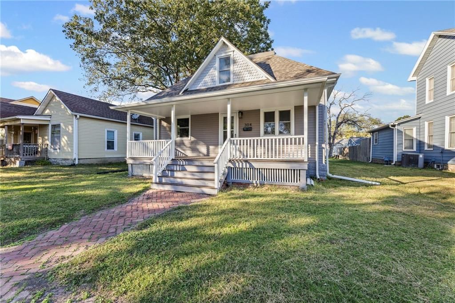
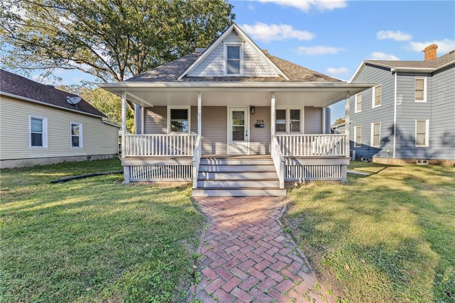
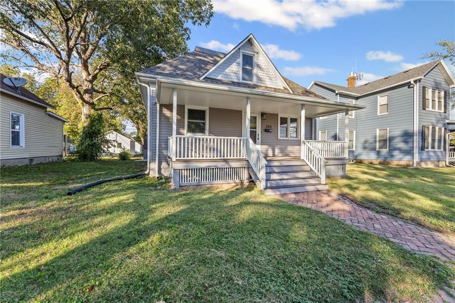
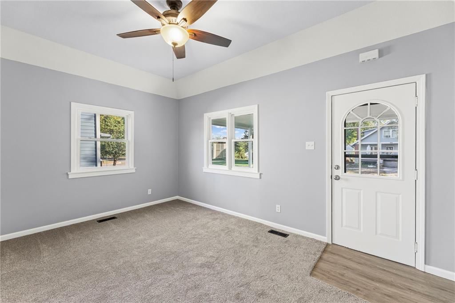
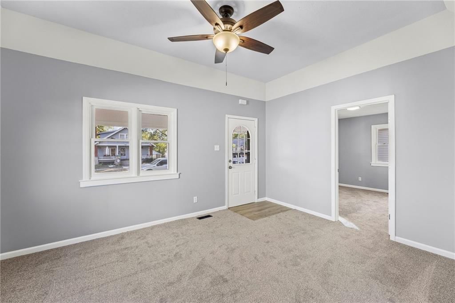
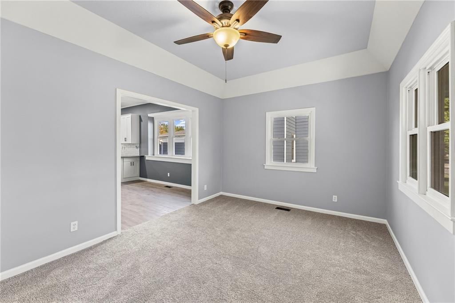
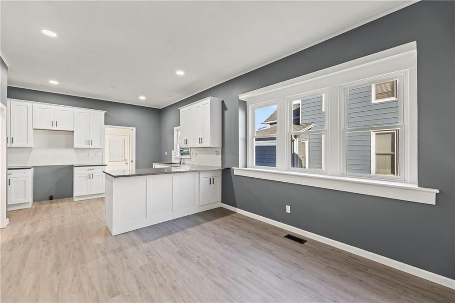
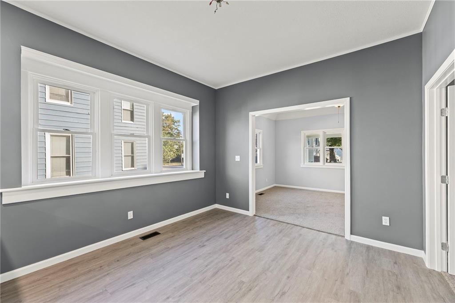
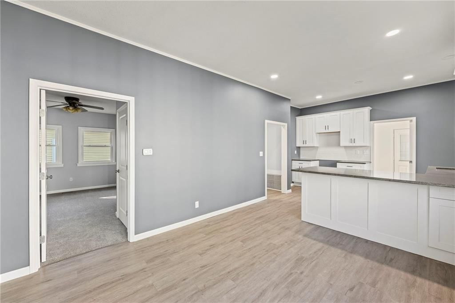
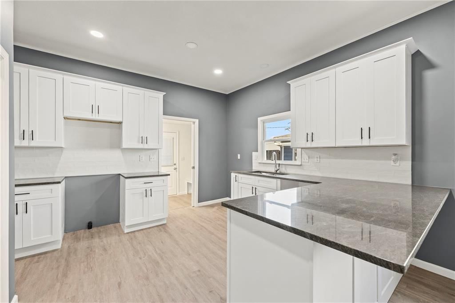
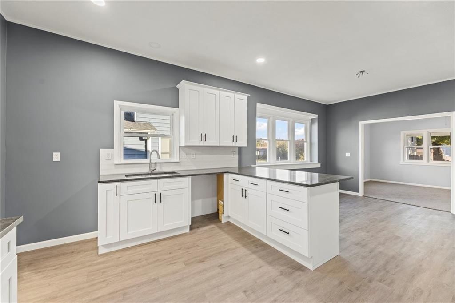
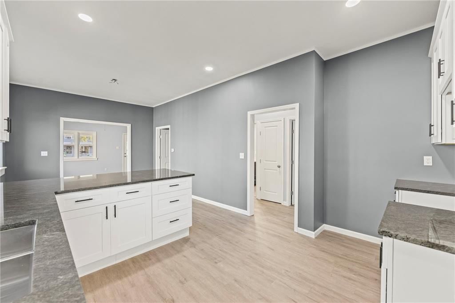
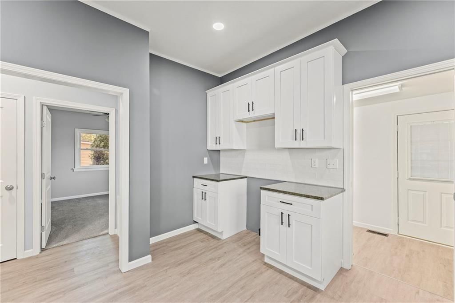
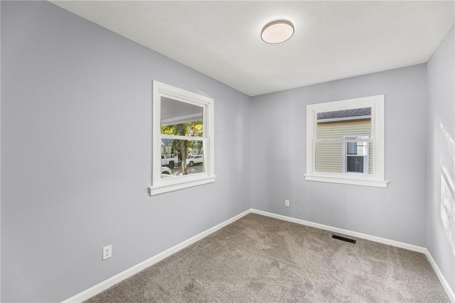
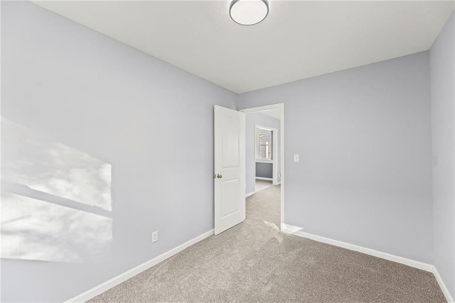
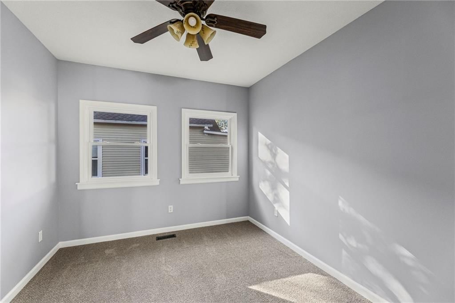
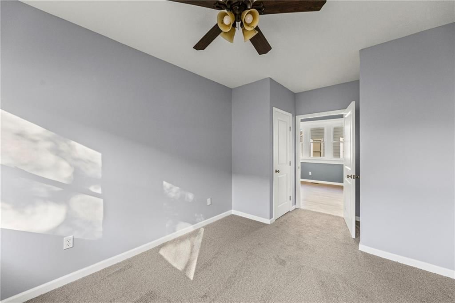
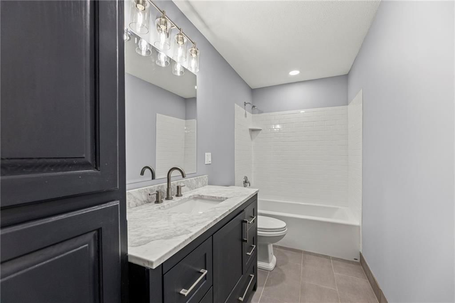
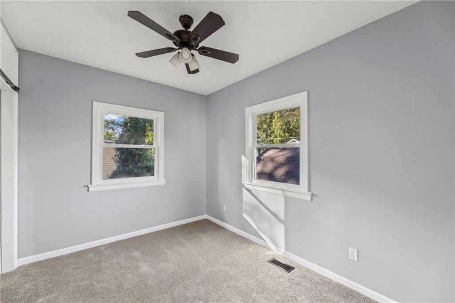
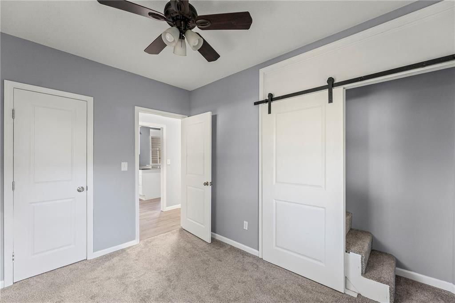
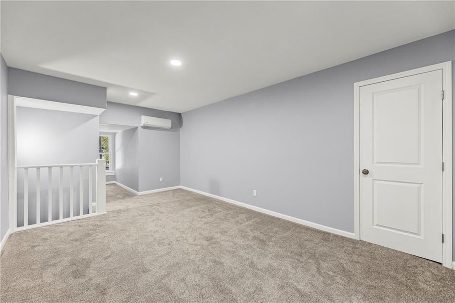
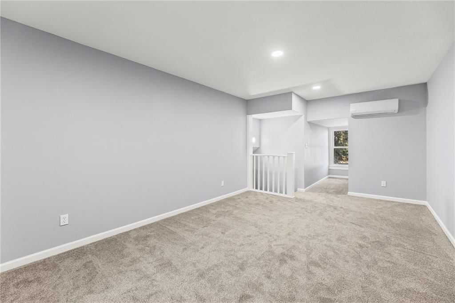
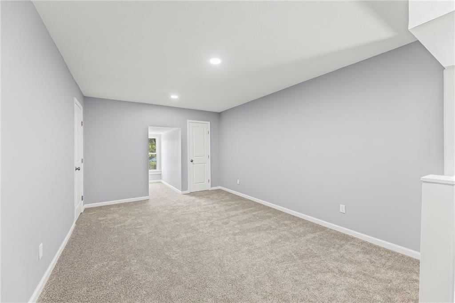
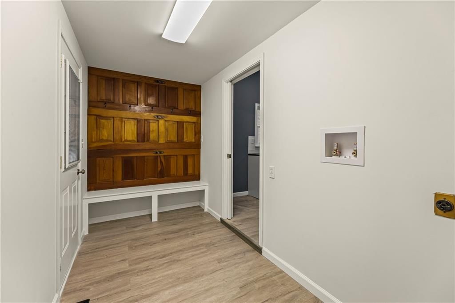
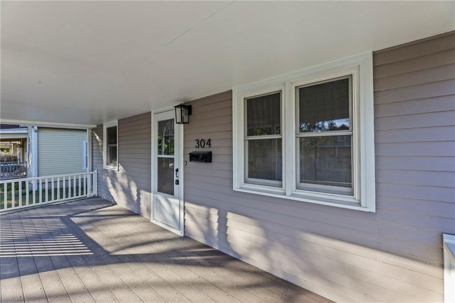
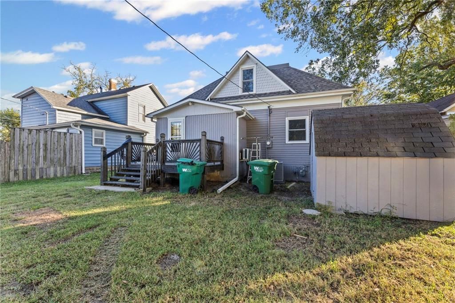
Experience the charm and modern convenience of this beautifully remodeled three-bedroom home, starting with the inviting large front porch finished with durable composite decking. Inside, the vaulted ceiling elevates the family room, which flows openly into the dining room highlighted by triple windows and a…
Estimated Sales Range
HouseLoop Home Value History
Property Details
Interior
Bedrooms & bathrooms
- Bedrooms: 3
- Full bathrooms: 1
Heating
- Heating: Natural Gas, Heat Pump
Cooling
- Cooling: Electric, Heat Pump
Appliances
- Included: Dishwasher, Electric Range
Features
- Features: Ceiling Fan(s), Painted Cabinets
- Flooring: Carpet, Luxury Vinyl
- Basement: Stone/Rock
Interior area
- Finished area above ground: 1,209 sqft
- Total interior livable area: 1,209 sqft
Property
Parking
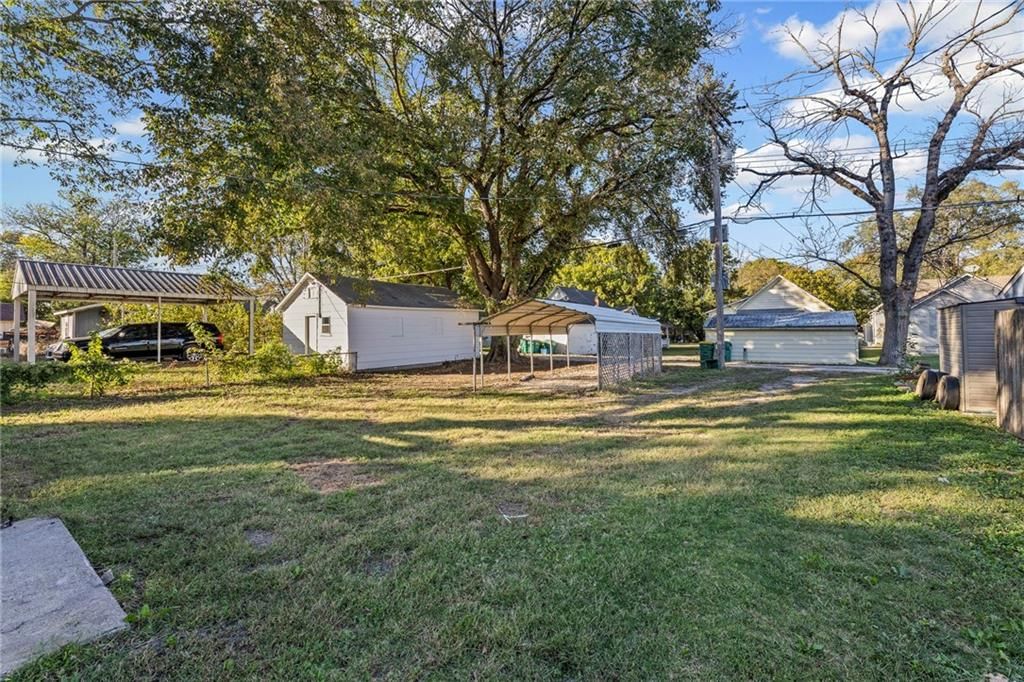
- Parking features: Carport
Lot
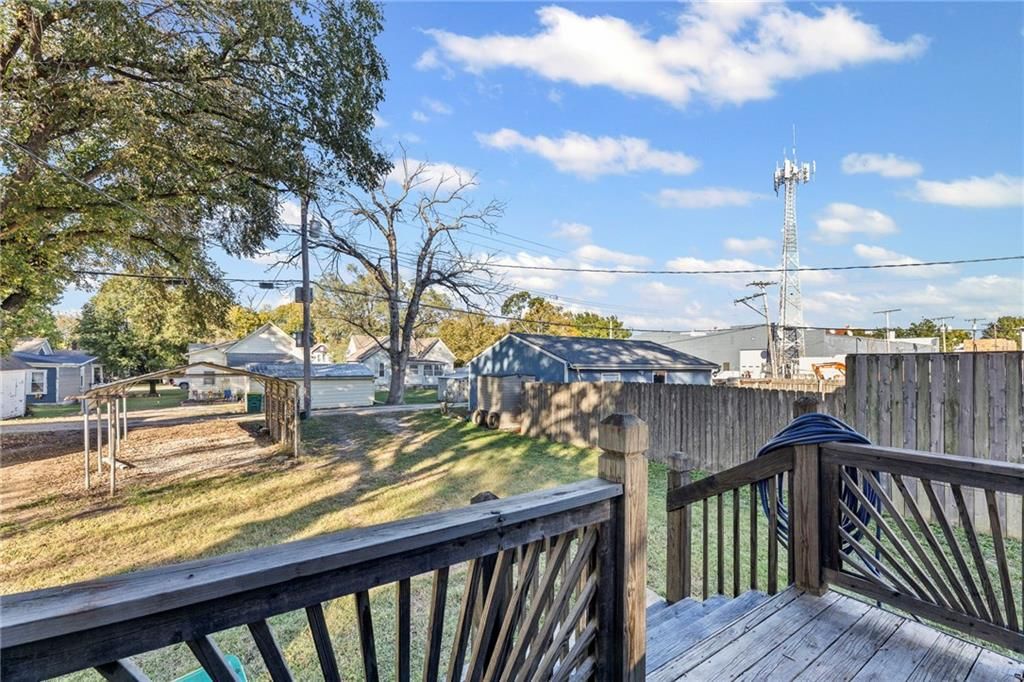
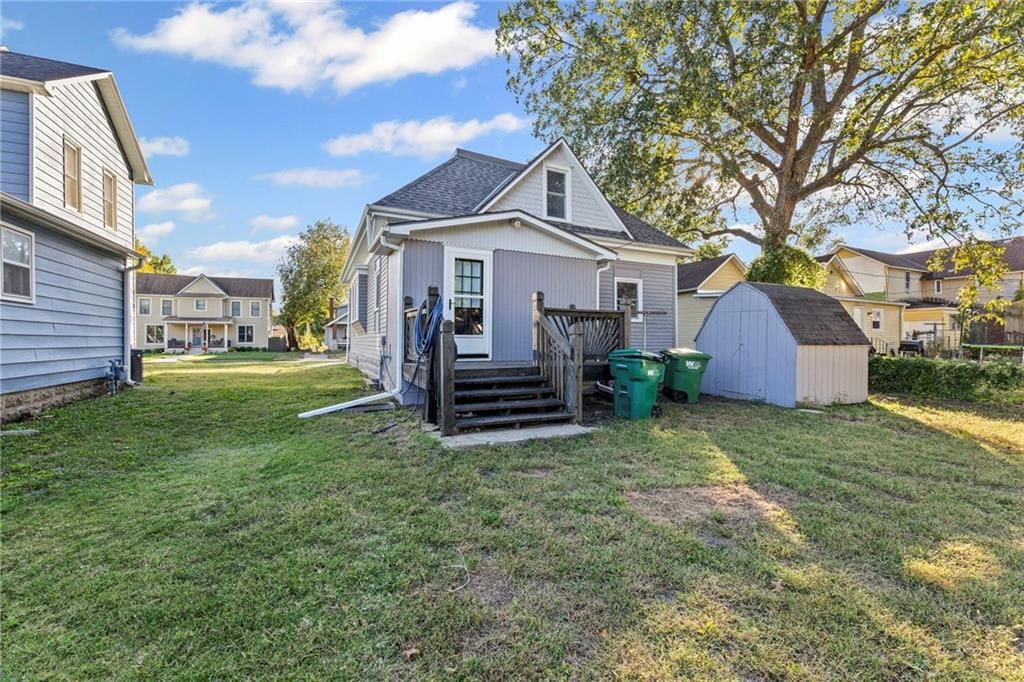
- Size: 0.16 Acres
- Features: City Lot
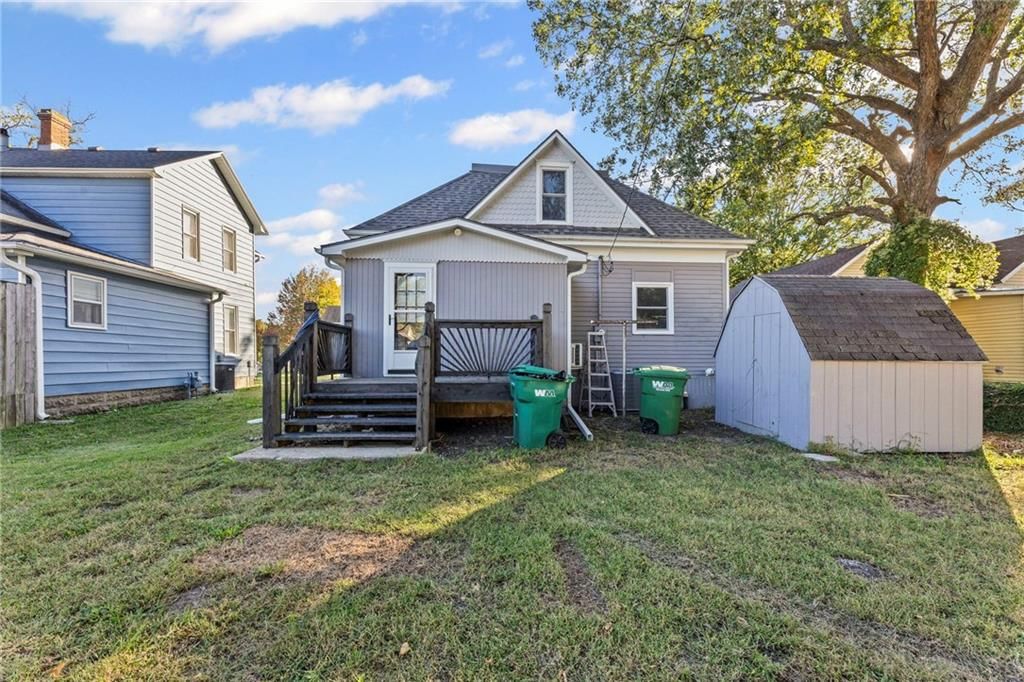
- Patio & porch: Deck- Covered
Construction
Type & style
- Home type: Residential
- Architectural style: Single Family Residence
Materials
- Materials: Frame
Condition
- Year built: 1915
- Age: 101 Years/More
Utilities & green energy
- Sewer: Public Sewer
- Water: Public
HOA and Amenities
No HOA on this home.
Nearby schools
Price history
Tax
- Annual tax amount: $1,686 / yr
Listed by Crown Realty
Listed Oct 17, 2025, 2:43 PM · Updated Apr 6, 2026, 9:32 PM · Source: Heartland MLS as distributed by MLS GRID · MLS #2582512
Listed for
$249,950
Sold304 W Wea Street, Paola, KS 66071
About this home
Estimated Sales Range
HouseLoop Home Value History
Is this your home?
Claim this home to get your HouseLoop Home Valuation & Buyer Demand Report — real-time buyer demand and an up-to-date value for your home. Free, no obligation, about 3 minutes.
Experience the charm and modern convenience of this beautifully remodeled three-bedroom home, starting with the inviting large front porch finished with durable composite decking. Inside, the vaulted ceiling elevates the family room, which flows openly into the dining room highlighted by triple windows and a…
Property Details
Interior
Bedrooms & bathrooms
- Bedrooms: 3
- Full bathrooms: 1
Heating
- Heating: Natural Gas, Heat Pump
Cooling
- Cooling: Electric, Heat Pump
Appliances
- Included: Dishwasher, Electric Range
Features
- Features: Ceiling Fan(s), Painted Cabinets
- Flooring: Carpet, Luxury Vinyl
- Basement: Stone/Rock
Interior area
- Finished area above ground: 1,209 sqft
- Total interior livable area: 1,209 sqft
Property
Parking
- Parking features: Carport
Lot
- Size: 0.16 Acres
- Features: City Lot
- Patio & porch: Deck- Covered
Construction
Type & style
- Home type: Residential
- Architectural style: Single Family Residence
Materials
- Materials: Frame
Condition
- Year built: 1915
- Age: 101 Years/More
Utilities & green energy
- Sewer: Public Sewer
- Water: Public
HOA and Amenities
No HOA on this home.
Nearby schools
Price history
Tax
- Annual tax amount: $1,686 / yr
Is this your home?
Claim this home to get your HouseLoop Home Valuation & Buyer Demand Report — real-time buyer demand and an up-to-date value for your home. Free, no obligation, about 3 minutes.
Listed by Crown Realty
Listed Oct 17, 2025, 2:43 PM · Updated Apr 6, 2026, 9:32 PM · Source: Heartland MLS as distributed by MLS GRID · MLS #2582512