$210,000
Sold5 bd · 3 ba · 2,136 sqftAbout this home
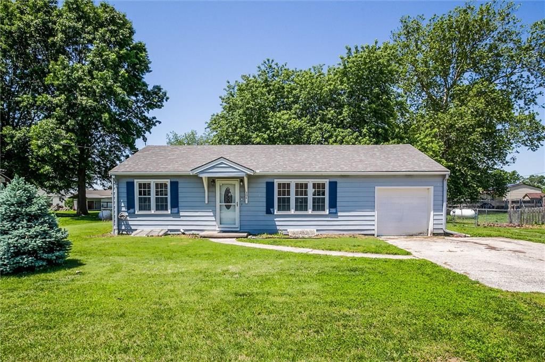
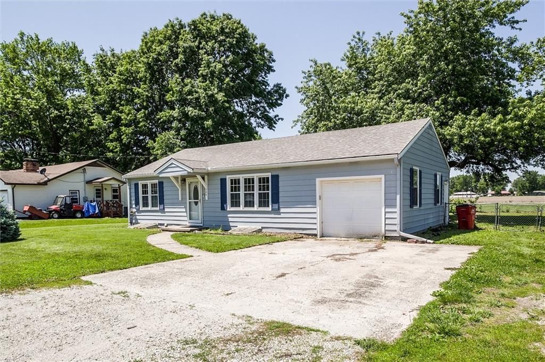
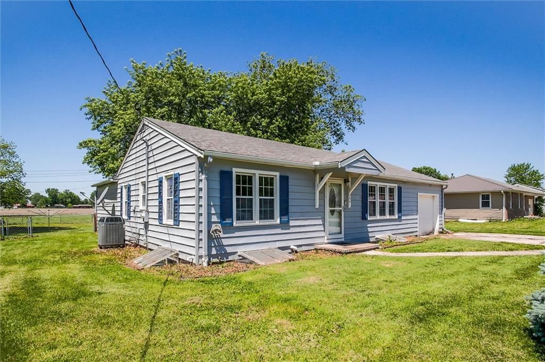
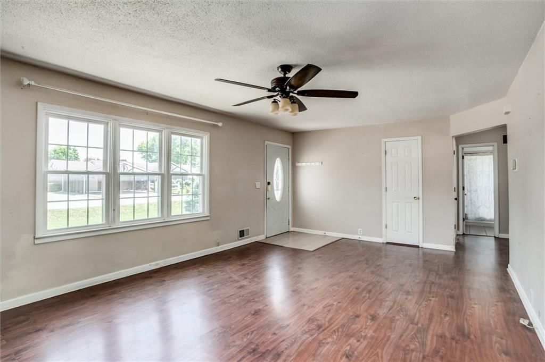
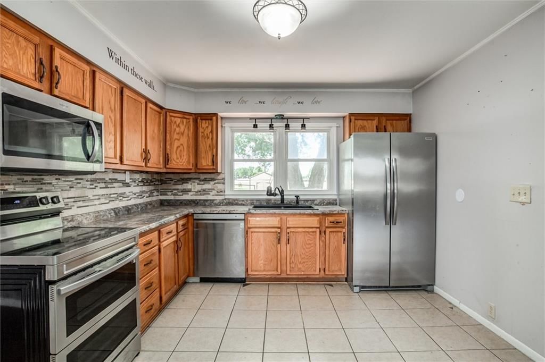
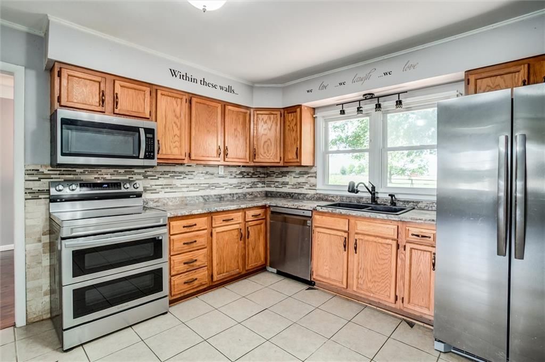
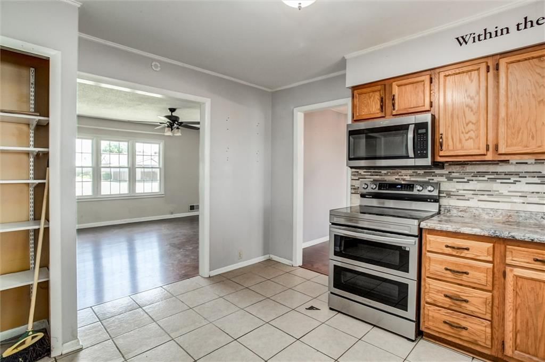
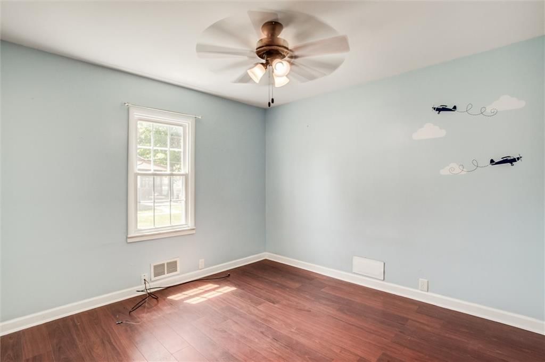
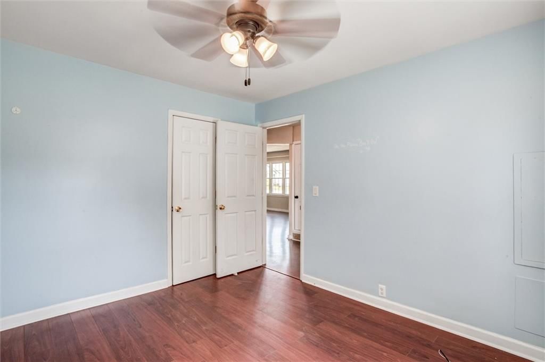
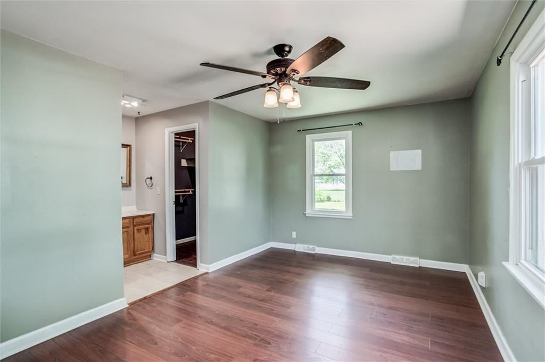
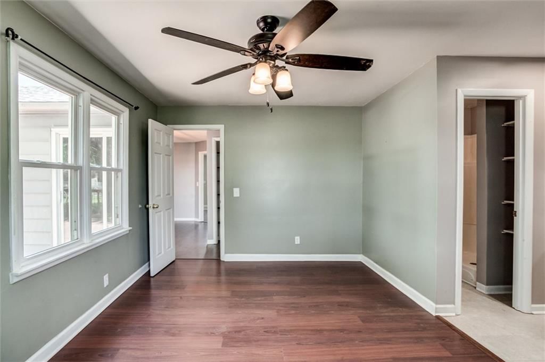
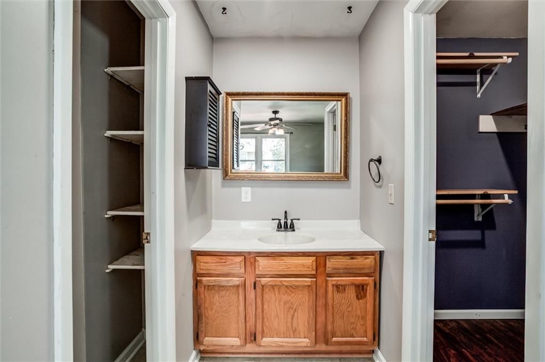
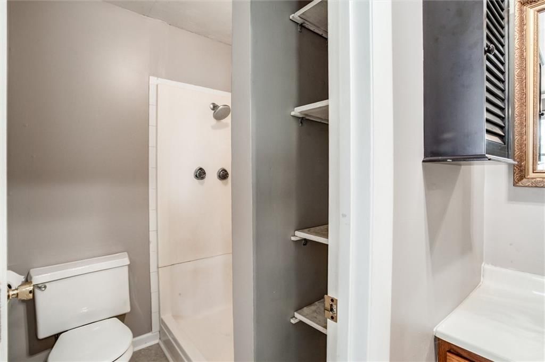
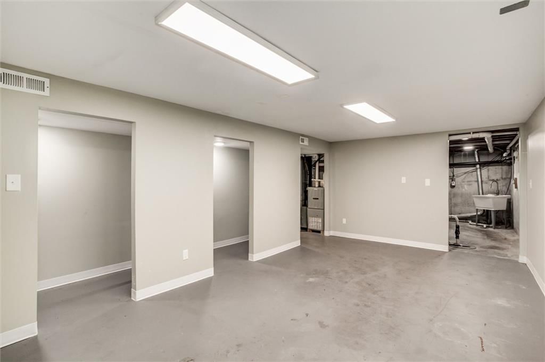
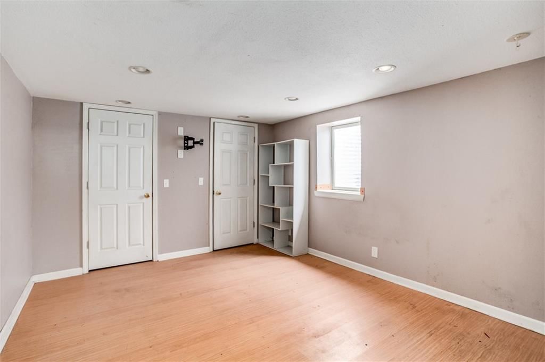
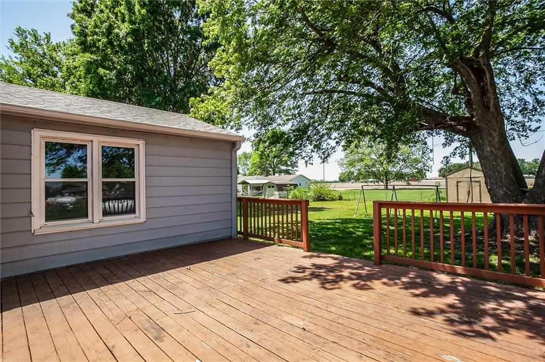
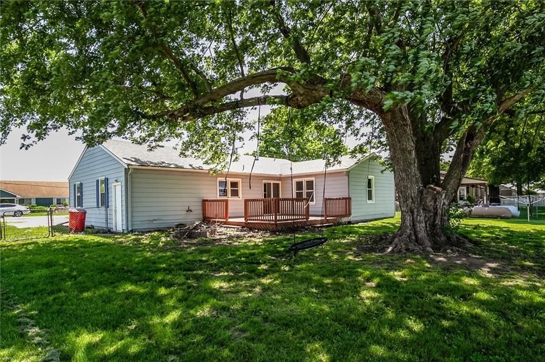
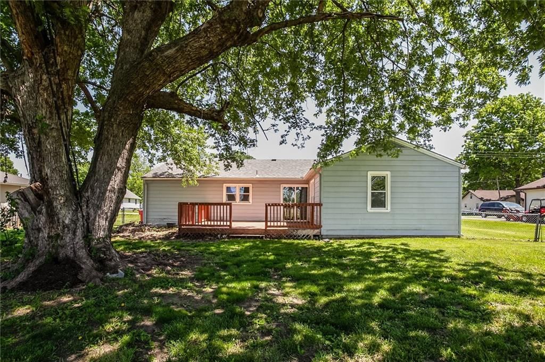
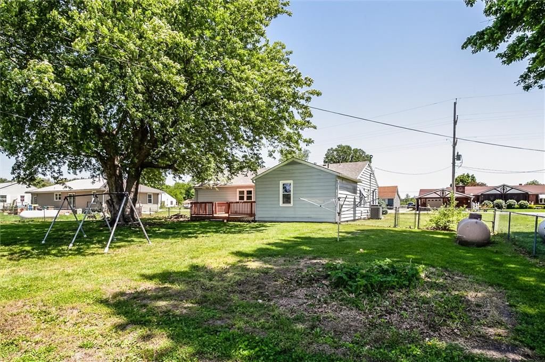
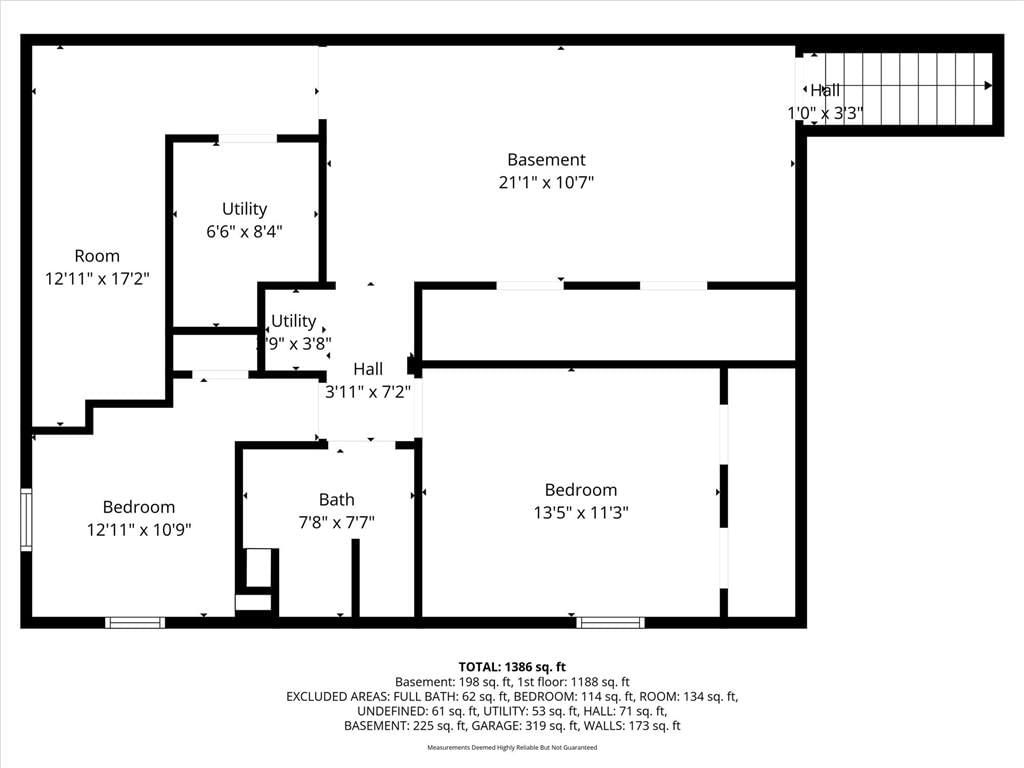
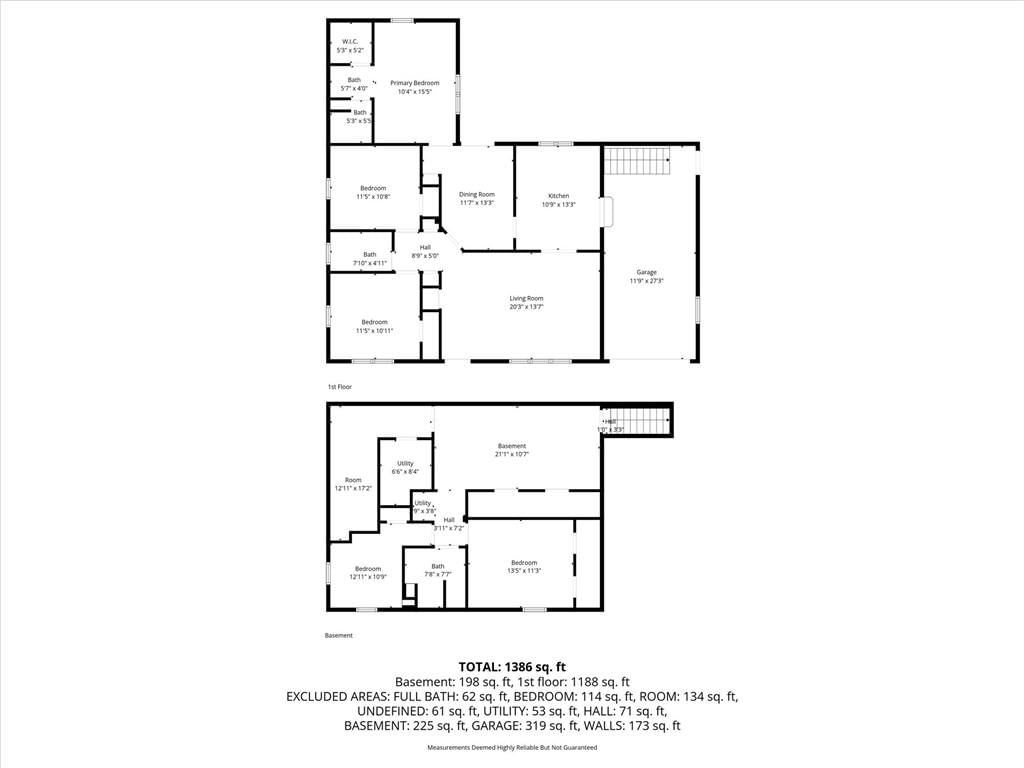
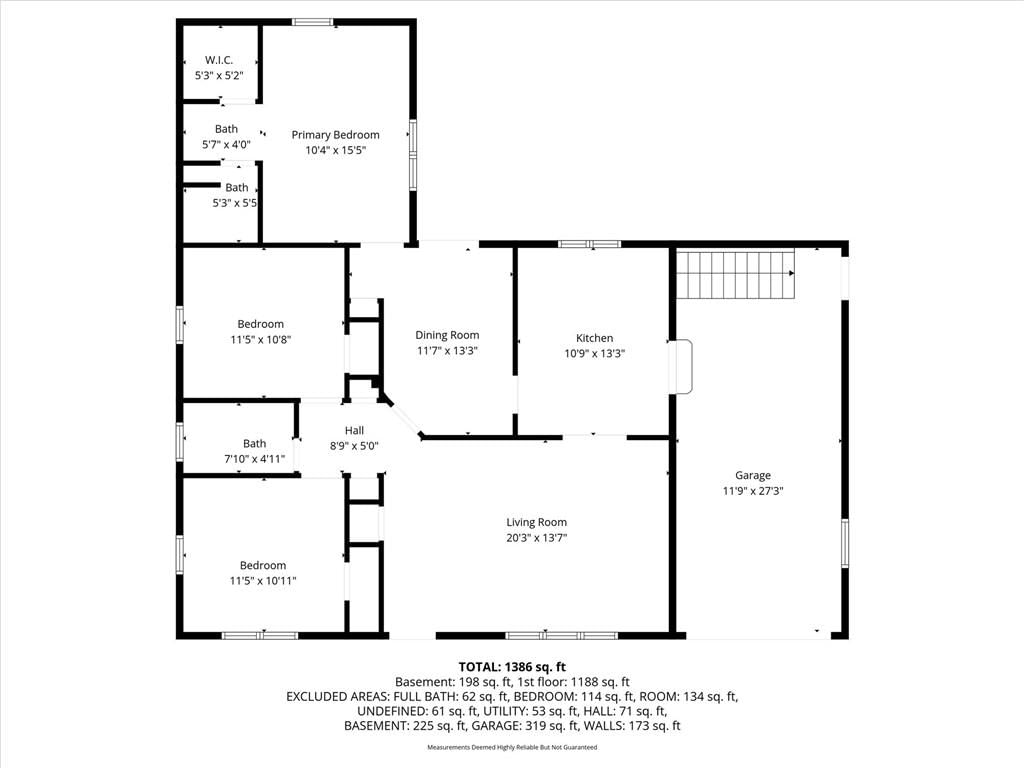
** MULTIPLE OFFERS RECEIVED-OFFER DEADLINE SET FOR 5/16 BY 5 PM** Come check out this FIVE bedroom, three bath home located in rural, peaceful Orrick, MO. Spacious and updated, this home offers a large main living level (laundry on main in the garage) and a second living space with two finished bedrooms and a full…
Estimated Sales Range
HouseLoop Home Value History
Property Details
Interior
Bedrooms & bathrooms
- Bedrooms: 5
- Full bathrooms: 3
Primary Bedroom
- Features: Walk-In Closet(s)
- Level: First
Primary Bathroom
- Features: Walk-In Closet(s)
- Level: First
Bedroom 2
- Level: First
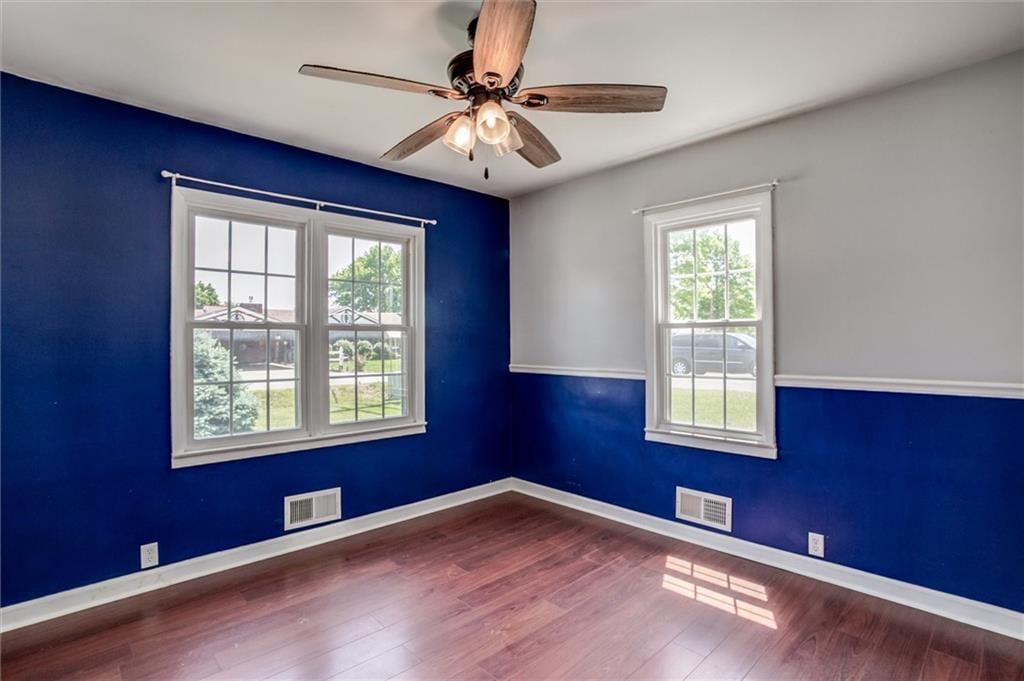
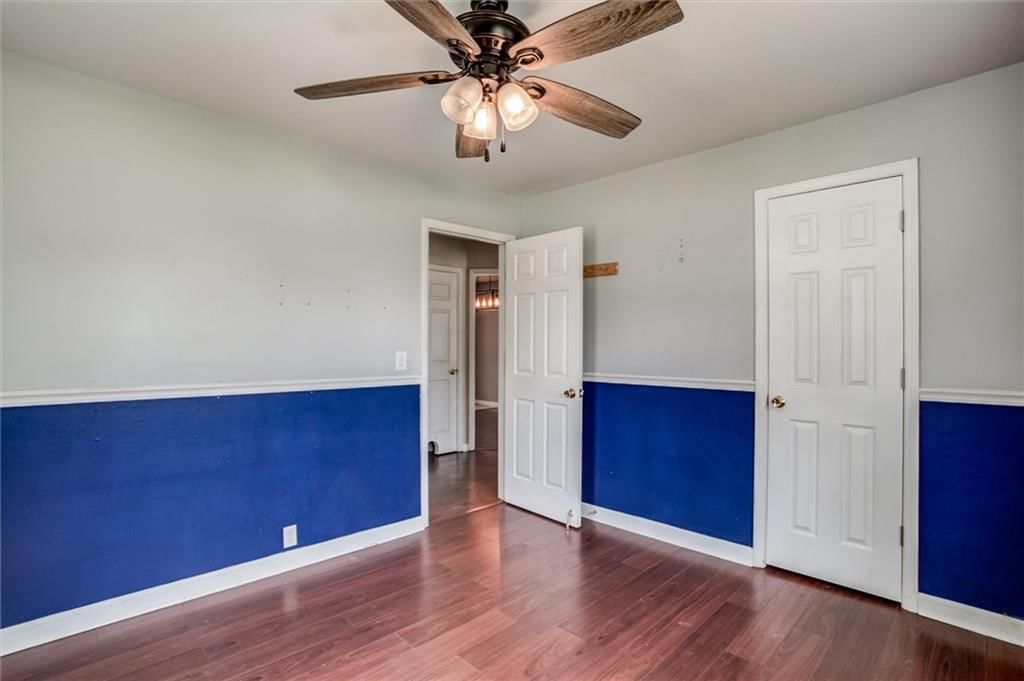
Bedroom 3
- Level: First
- Dimensions: 11 × 12
Bedroom 4
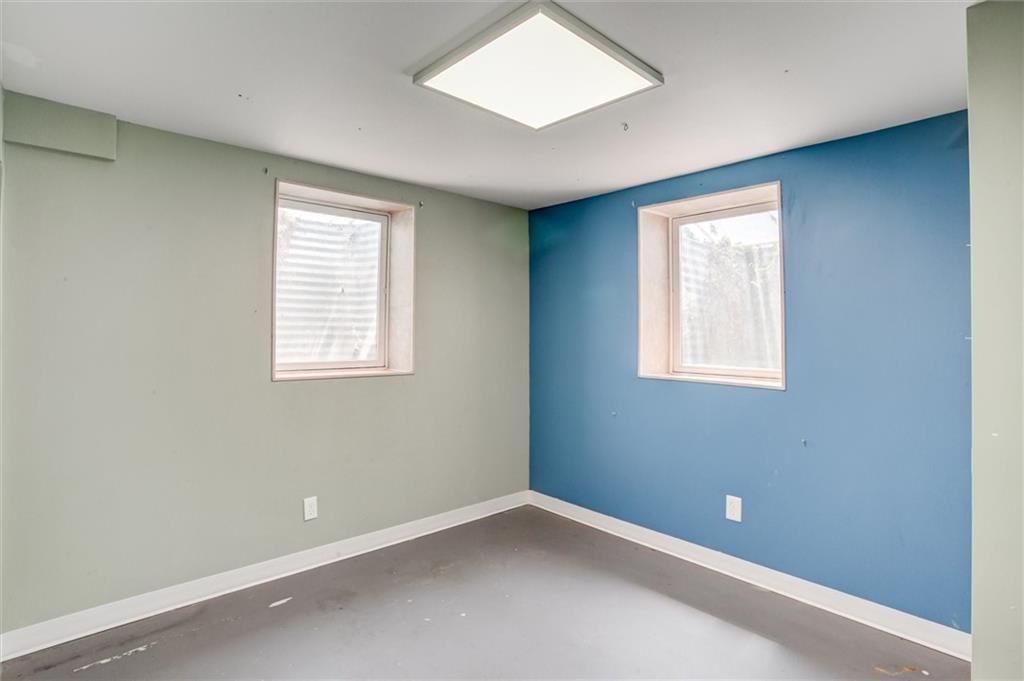
- Level: Basement
Bedroom 5
- Level: Basement
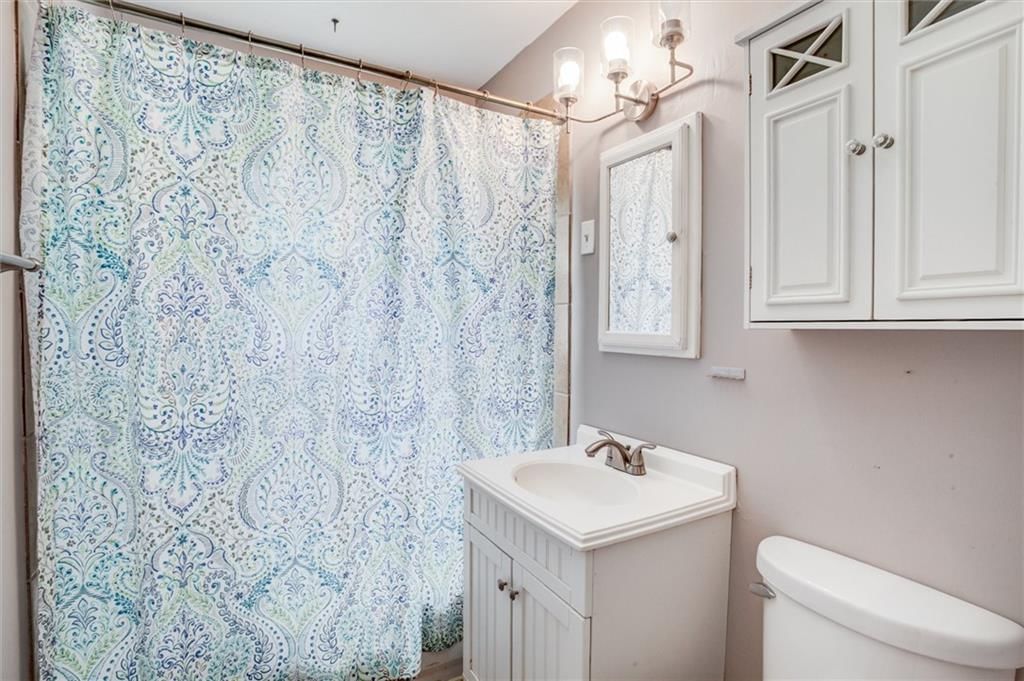
Bathroom 2
- Level: First
Bathroom 3
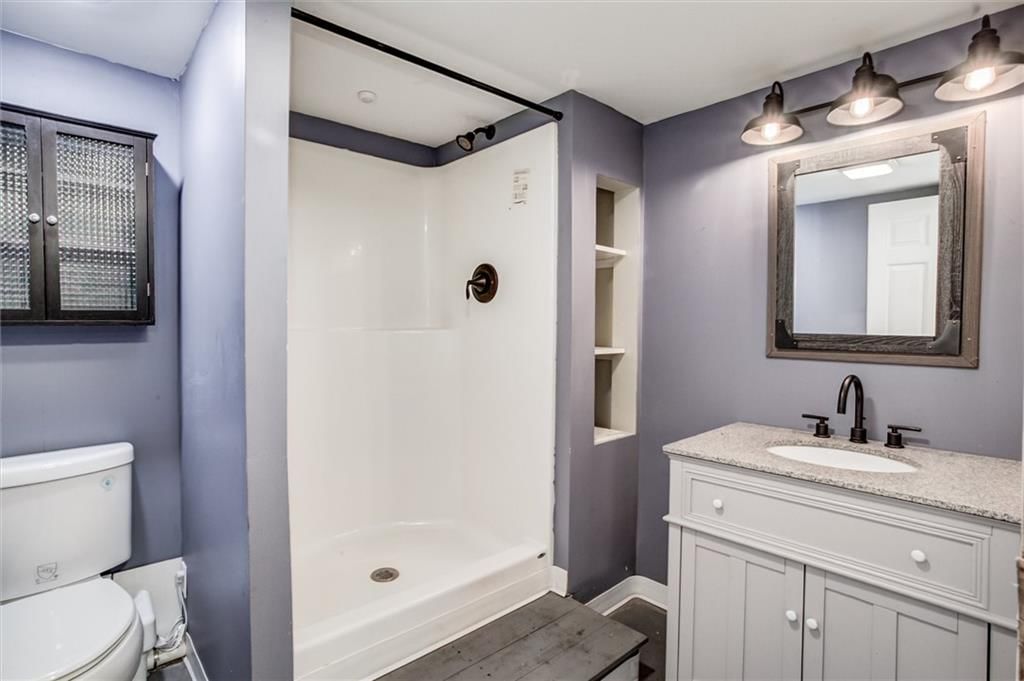
- Level: Basement
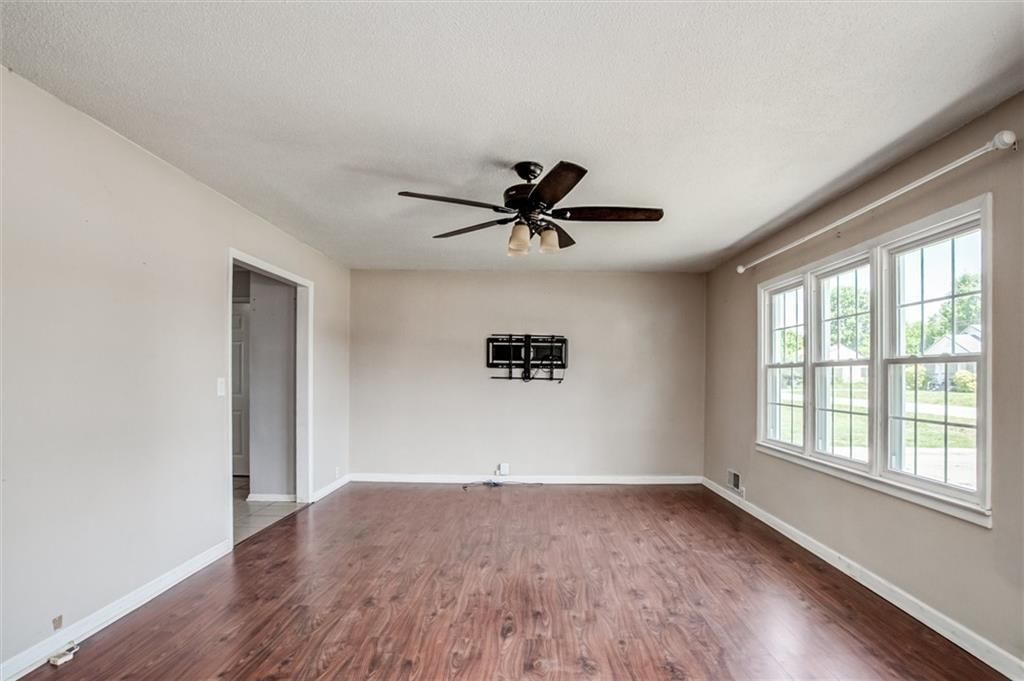
Living Room
- Features: Ceiling Fan(s)
- Level: First
- Dimensions: 14 × 22
Kitchen
- Level: First
- Dimensions: 13 × 15
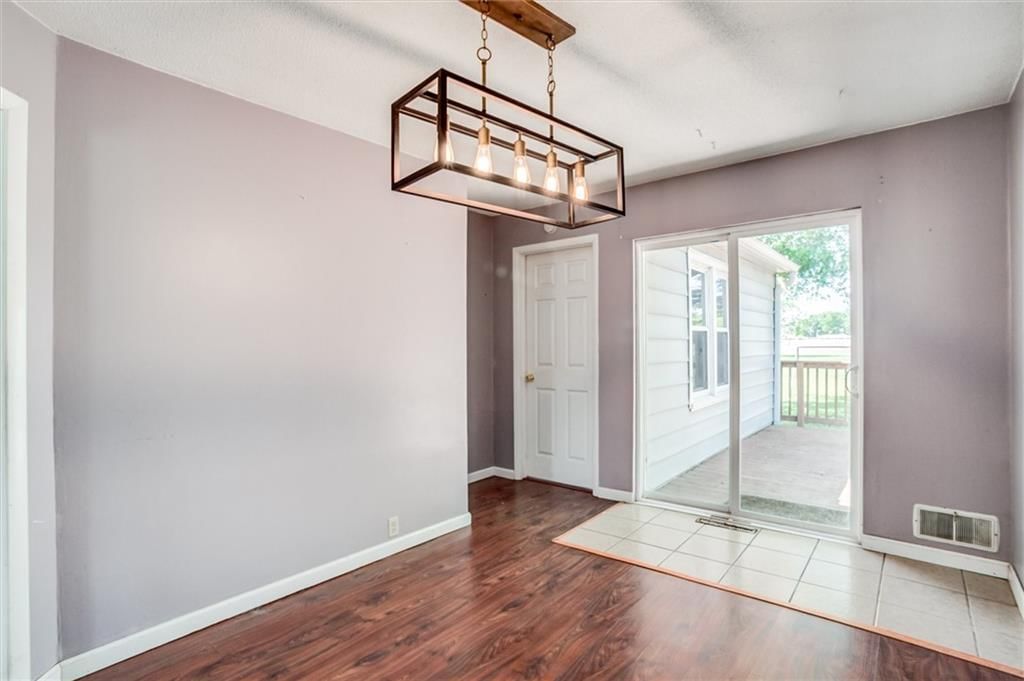
Dining Room
- Level: First
- Dimensions: 10 × 13
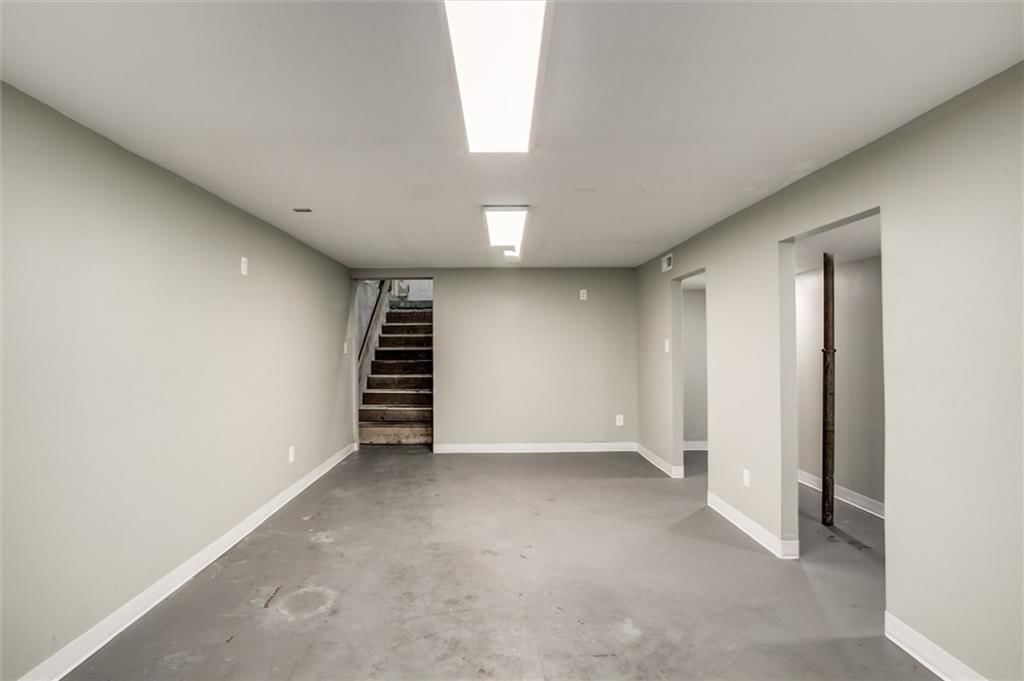
Recreation Room
- Features: Built-in Features
- Level: Basement
- Dimensions: 12 × 18
Heating
- Heating: Heat Pump, Propane
Cooling
- Cooling: Electric
Appliances
- Laundry: In Garage, Main Level
Features
- Basement: Concrete, Finished, Full
- Other rooms: Main Floor Primary Bedroom, Workshop
Interior area
- Finished area above ground: 2,136 sqft
- Total interior livable area: 2,136 sqft
Property
Parking
- Total spaces: 1
- Parking features: Attached
Lot
- Size: 0.37 Acres
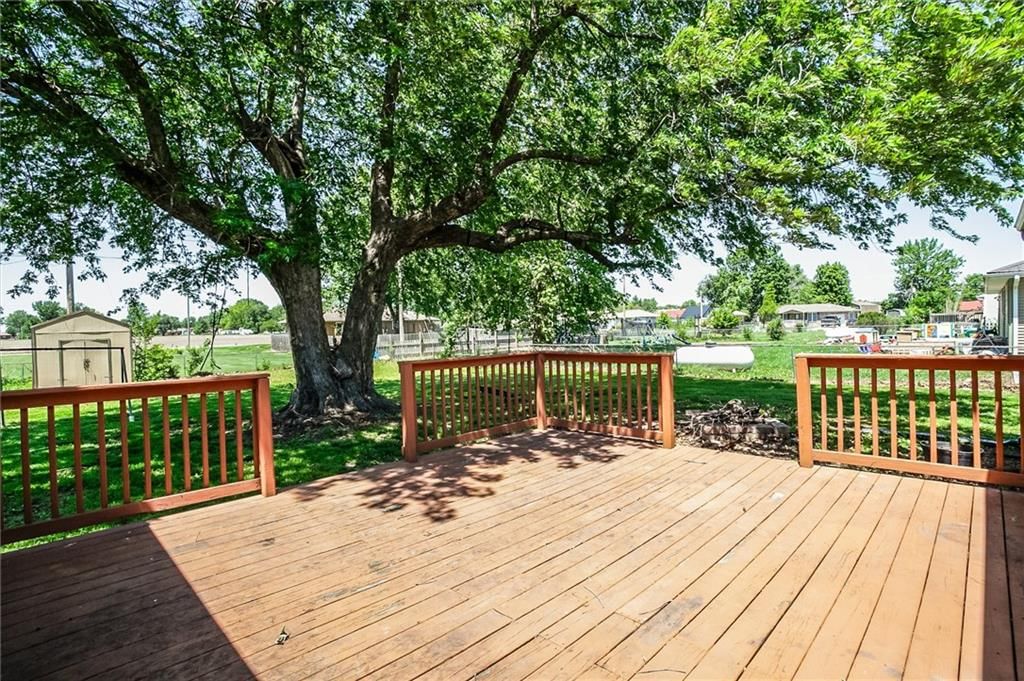
- Features: Level, Many Trees
Construction
Type & style
- Home type: Residential
- Architectural style: Single Family Residence
Materials
- Materials: Metal Siding
Condition
- Year built: 1948
- Age: 76-100 Years
Utilities & green energy
- Sewer: Public Sewer
- Water: Public
Highlights
Outdoor & Lot
- Mature Trees
Layout
- Main Floor Primary
- Finished Basement
- Workshop
Garage & Parking
- Attached Garage
HOA and Amenities
No HOA on this home.
Nearby schools
Price history
Tax
- Annual tax amount: $1,575 / yr
Listed by Keller Williams KC North
Listed Apr 10, 2026, 8:30 PM · Updated Jun 8, 2026, 12:23 PM · Source: Heartland MLS as distributed by MLS GRID · MLS #2613658
Listed for
$210,000
Sold304 Floyd Road, Orrick, MO 64077
About this home
Estimated Sales Range
HouseLoop Home Value History
Is this your home?
Claim this home to get your HouseLoop Home Valuation & Buyer Demand Report — real-time buyer demand and an up-to-date value for your home. Free, no obligation, about 3 minutes.
** MULTIPLE OFFERS RECEIVED-OFFER DEADLINE SET FOR 5/16 BY 5 PM** Come check out this FIVE bedroom, three bath home located in rural, peaceful Orrick, MO. Spacious and updated, this home offers a large main living level (laundry on main in the garage) and a second living space with two finished bedrooms and a full…
Property Details
Interior
Bedrooms & bathrooms
- Bedrooms: 5
- Full bathrooms: 3
Primary Bedroom
- Features: Walk-In Closet(s)
- Level: First
Primary Bathroom
- Features: Walk-In Closet(s)
- Level: First
Bedroom 2
- Level: First
Bedroom 3
- Level: First
- Dimensions: 11 × 12
Bedroom 4
- Level: Basement
Bedroom 5
- Level: Basement
Bathroom 2
- Level: First
Bathroom 3
- Level: Basement
Living Room
- Features: Ceiling Fan(s)
- Level: First
- Dimensions: 14 × 22
Kitchen
- Level: First
- Dimensions: 13 × 15
Dining Room
- Level: First
- Dimensions: 10 × 13
Recreation Room
- Features: Built-in Features
- Level: Basement
- Dimensions: 12 × 18
Heating
- Heating: Heat Pump, Propane
Cooling
- Cooling: Electric
Appliances
- Laundry: In Garage, Main Level
Features
- Basement: Concrete, Finished, Full
- Other rooms: Main Floor Primary Bedroom, Workshop
Interior area
- Finished area above ground: 2,136 sqft
- Total interior livable area: 2,136 sqft
Property
Parking
- Total spaces: 1
- Parking features: Attached
Lot
- Size: 0.37 Acres
- Features: Level, Many Trees
Construction
Type & style
- Home type: Residential
- Architectural style: Single Family Residence
Materials
- Materials: Metal Siding
Condition
- Year built: 1948
- Age: 76-100 Years
Utilities & green energy
- Sewer: Public Sewer
- Water: Public
Highlights
Outdoor & Lot
- Mature Trees
Layout
- Main Floor Primary
- Finished Basement
- Workshop
Garage & Parking
- Attached Garage
HOA and Amenities
No HOA on this home.
Nearby schools
Price history
Tax
- Annual tax amount: $1,575 / yr
Is this your home?
Claim this home to get your HouseLoop Home Valuation & Buyer Demand Report — real-time buyer demand and an up-to-date value for your home. Free, no obligation, about 3 minutes.
Listed by Keller Williams KC North
Listed Apr 10, 2026, 8:30 PM · Updated Jun 8, 2026, 12:23 PM · Source: Heartland MLS as distributed by MLS GRID · MLS #2613658