$115,000
Sold2 bd · 1 ba · 818 sqftAbout this home
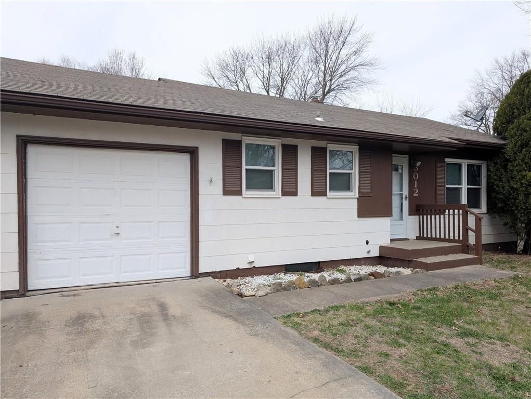
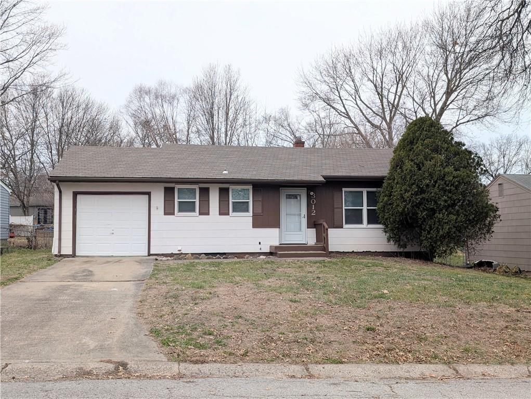
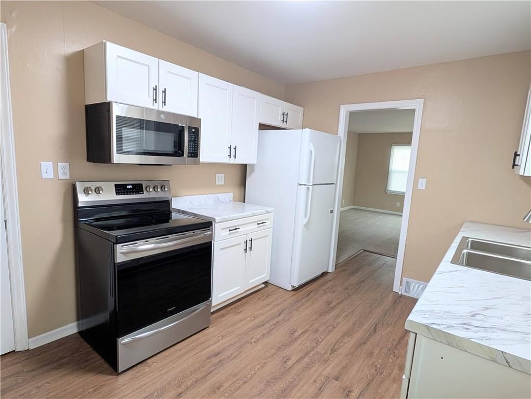
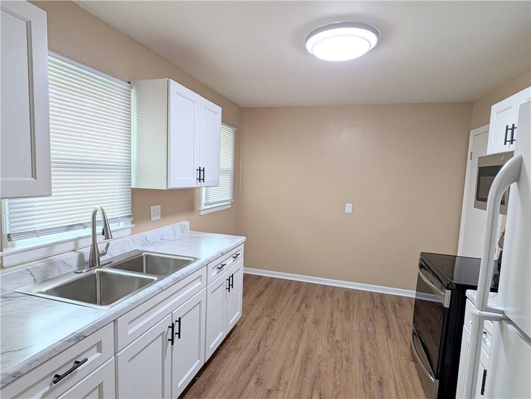
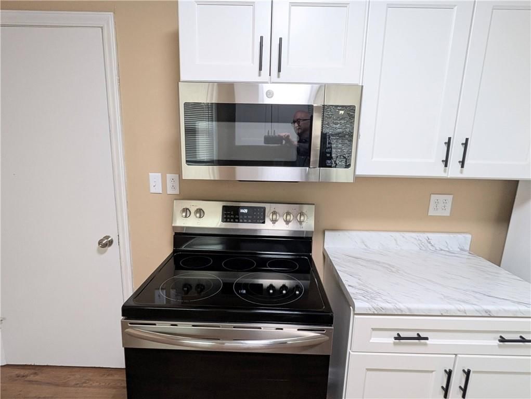
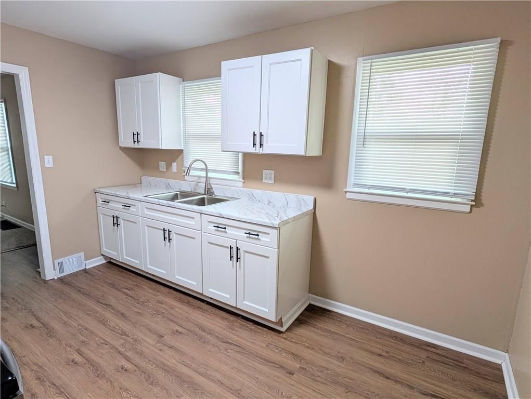
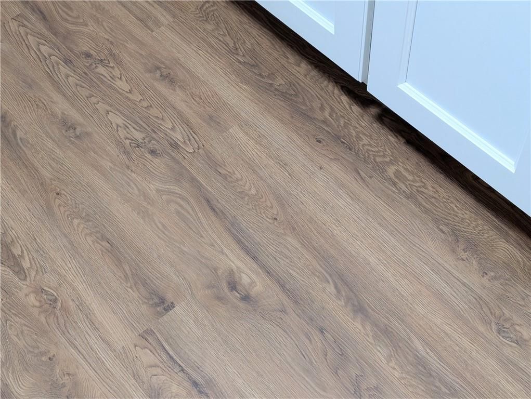
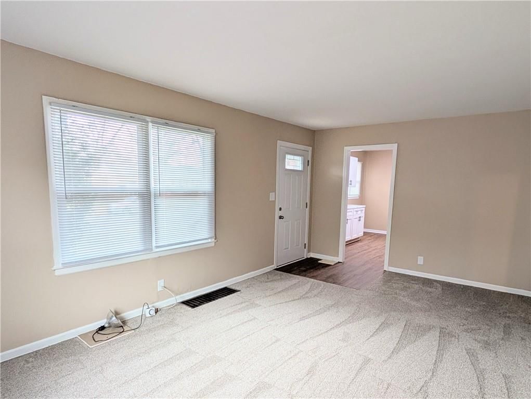
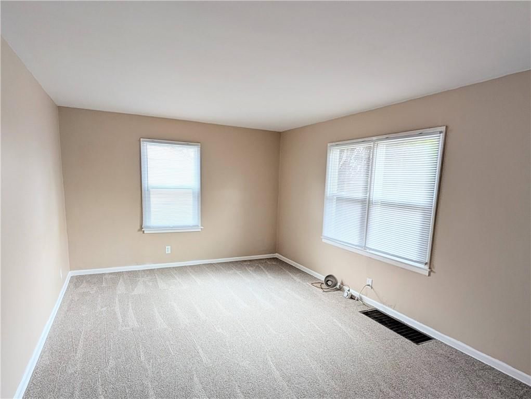
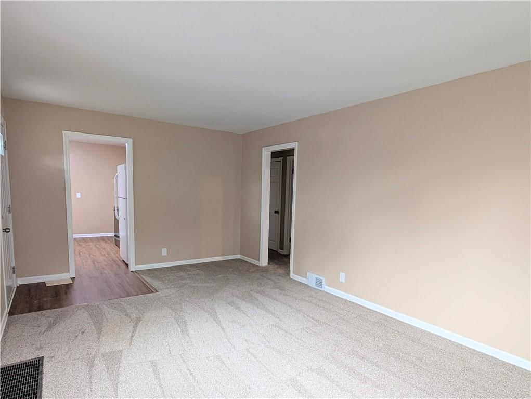
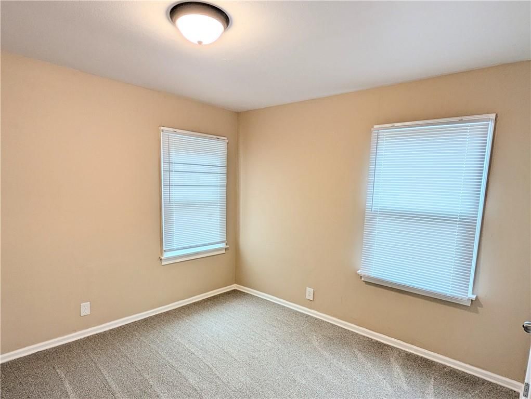
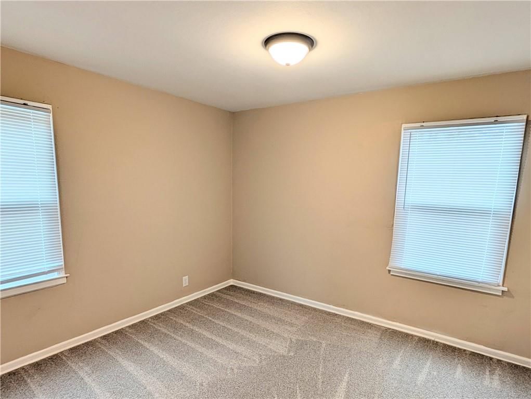
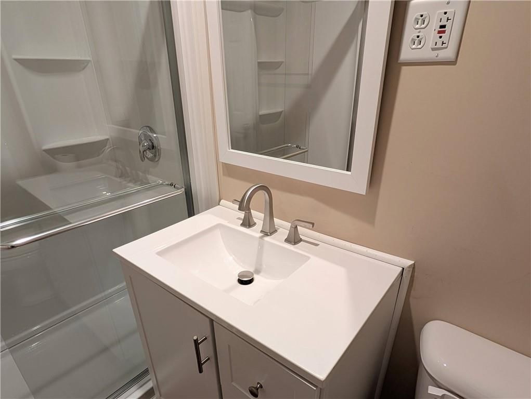
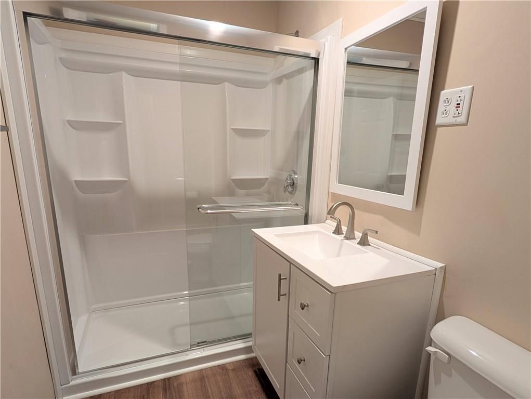
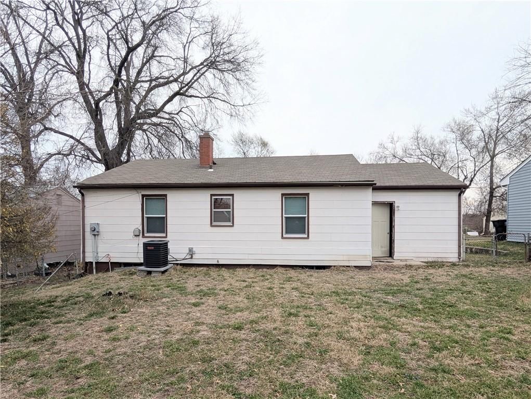
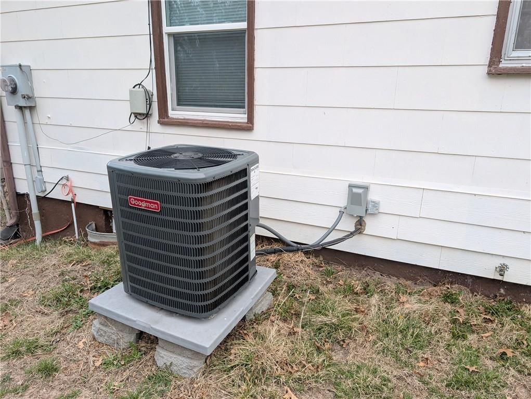
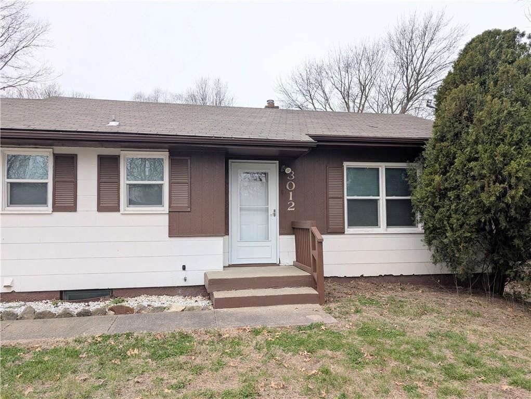
Looking for a GREAT INVESTMENT? Rental or first time purchase! Lots of wonderful features including a remodeled kitchen with new cabinets, counters, sink and floors. New carpet in living room and bedrooms. Completely remodeled bathroom with new shower, vanity, toilet and flooring. AC and furnace are only a year old.…
Property Details
Interior
Bedrooms & bathrooms
- Bedrooms: 2
- Full bathrooms: 1
Primary Bedroom
- Level: Main
- Dimensions: 11 × 11
Bedroom 2
- Level: Main
- Dimensions: 11 × 10
Living Room
- Level: Main
- Dimensions: 19 × 11
Kitchen
- Level: Main
- Dimensions: 13 × 9
Bathroom 1
- Level: Main
- Dimensions: 8 × 5
Heating
- Heating: Forced Air
Cooling
- Cooling: Electric
Appliances
- Included: Microwave, Refrigerator, Electric Range
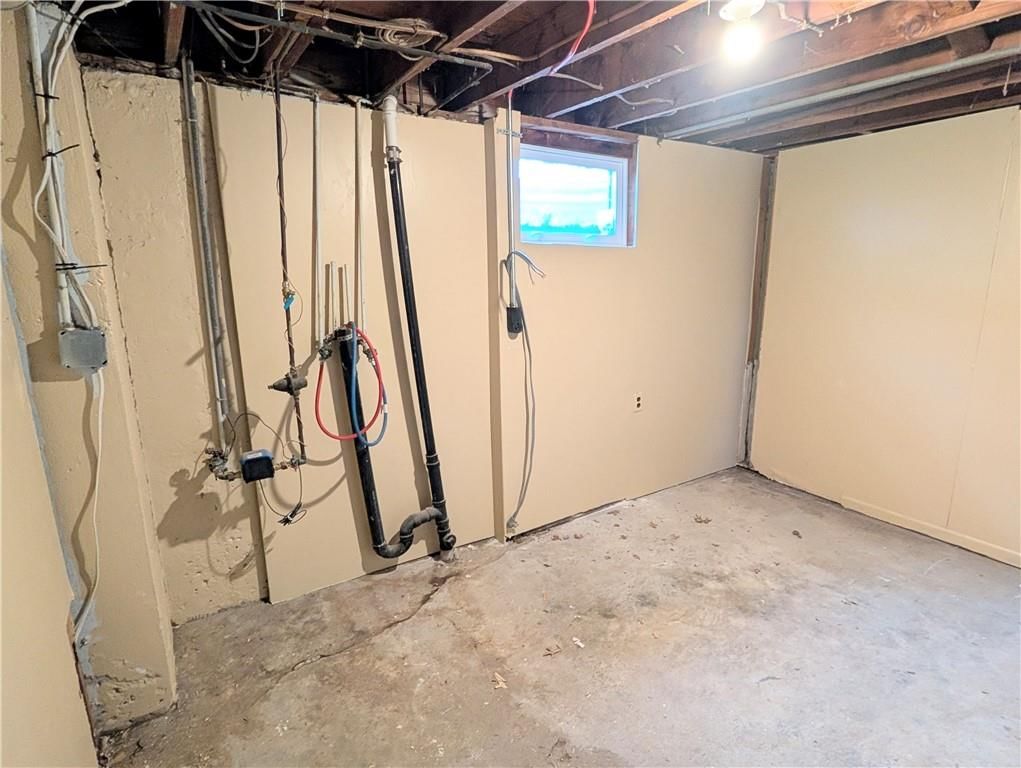
- Laundry: In Basement
Features
- Flooring: Carpet, Vinyl
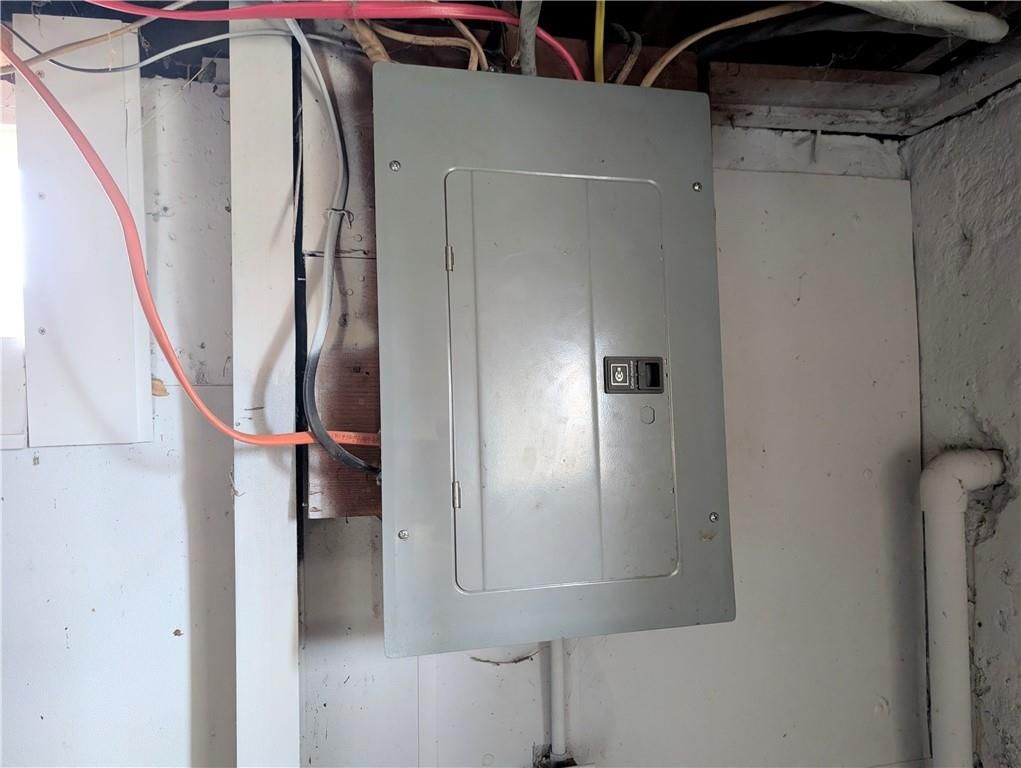
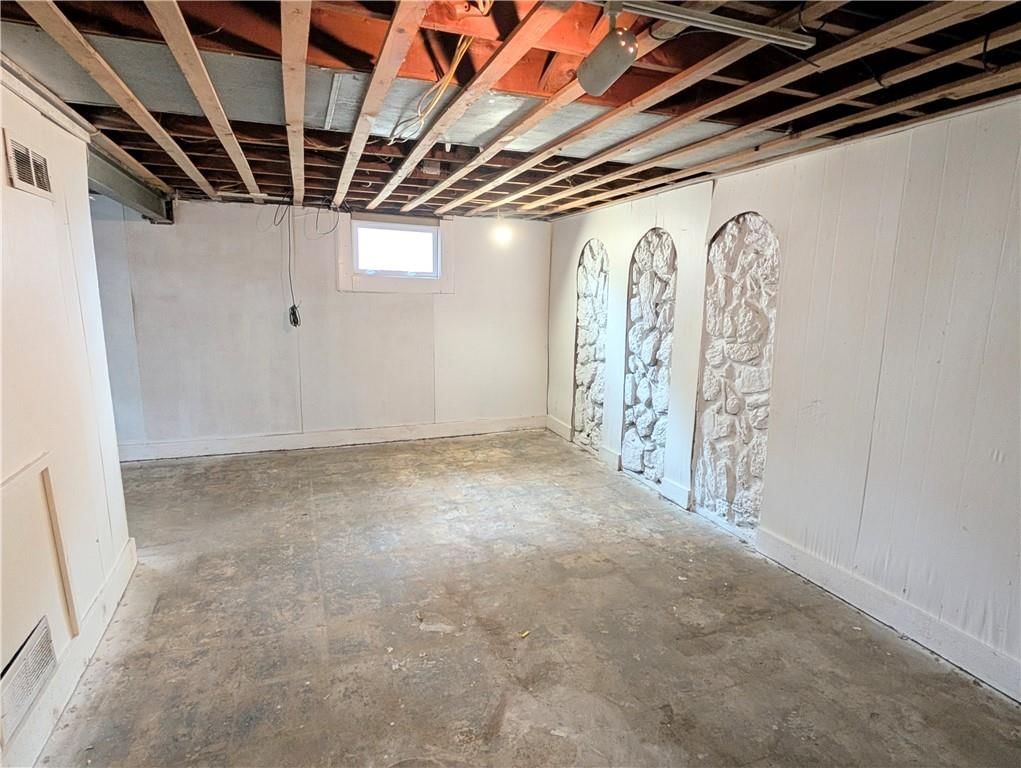
- Basement: Full
Interior area
- Finished area above ground: 818 sqft
- Total interior livable area: 818 sqft
Property
Parking
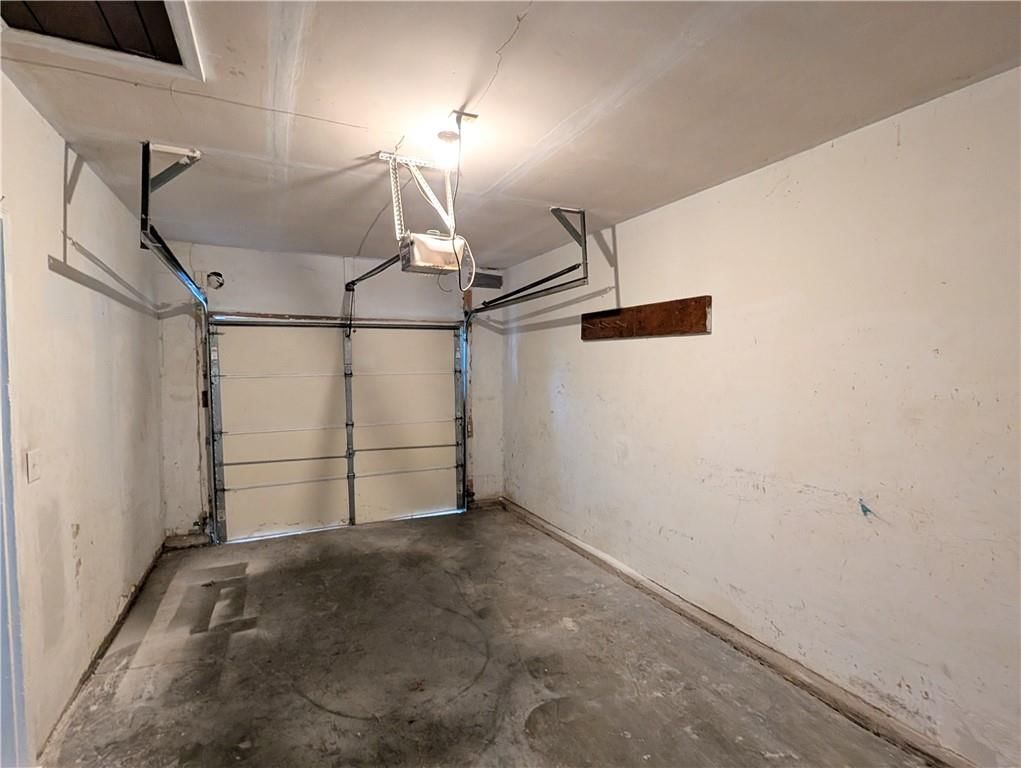
- Total spaces: 1
- Parking features: Attached
Lot
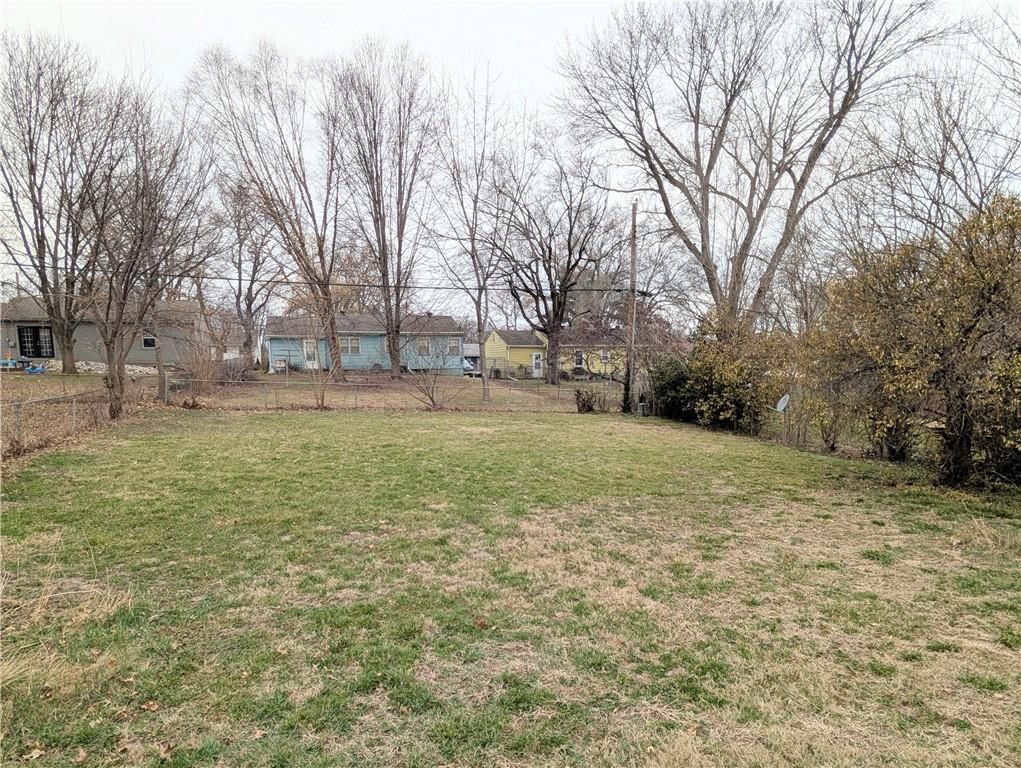
- Size: 0.18 Acres
- Features: City Lot
Construction
Type & style
- Home type: Residential
- Architectural style: Single Family Residence
Materials
- Materials: Frame
Condition
- Year built: 1954
- Age: 51-75 Years
Utilities & green energy
- Sewer: Public Sewer
- Water: Public
Highlights
Garage & Parking
- Attached Garage
HOA and Amenities
No HOA on this home.
Nearby schools
Schools provided by the listing agent
- District: Independence
- Elementary: Three Trails
- Middle: Nowlin
- High: Van Horn
Price history
Tax
- Annual tax amount: $1,231 / yr
Listed by Platinum Realty LLC
Listed May 13, 2026, 11:53 AM · Updated May 22, 2026, 9:49 PM · Source: Heartland MLS as distributed by MLS GRID · MLS #2619931
Listed for
$115,000
Sold3012 S Hedges Avenue, Independence, MO 64052
About this home
Is this your home?
Claim this home to get your HouseLoop Home Valuation & Buyer Demand Report — real-time buyer demand and an up-to-date value for your home. Free, no obligation, about 3 minutes.
Looking for a GREAT INVESTMENT? Rental or first time purchase! Lots of wonderful features including a remodeled kitchen with new cabinets, counters, sink and floors. New carpet in living room and bedrooms. Completely remodeled bathroom with new shower, vanity, toilet and flooring. AC and furnace are only a year old.…
Property Details
Interior
Bedrooms & bathrooms
- Bedrooms: 2
- Full bathrooms: 1
Primary Bedroom
- Level: Main
- Dimensions: 11 × 11
Bedroom 2
- Level: Main
- Dimensions: 11 × 10
Living Room
- Level: Main
- Dimensions: 19 × 11
Kitchen
- Level: Main
- Dimensions: 13 × 9
Bathroom 1
- Level: Main
- Dimensions: 8 × 5
Heating
- Heating: Forced Air
Cooling
- Cooling: Electric
Appliances
- Included: Microwave, Refrigerator, Electric Range
- Laundry: In Basement
Features
- Flooring: Carpet, Vinyl
- Basement: Full
Interior area
- Finished area above ground: 818 sqft
- Total interior livable area: 818 sqft
Property
Parking
- Total spaces: 1
- Parking features: Attached
Lot
- Size: 0.18 Acres
- Features: City Lot
Construction
Type & style
- Home type: Residential
- Architectural style: Single Family Residence
Materials
- Materials: Frame
Condition
- Year built: 1954
- Age: 51-75 Years
Utilities & green energy
- Sewer: Public Sewer
- Water: Public
Highlights
Garage & Parking
- Attached Garage
HOA and Amenities
No HOA on this home.
Nearby schools
Schools provided by the listing agent
- District: Independence
- Elementary: Three Trails
- Middle: Nowlin
- High: Van Horn
Price history
Tax
- Annual tax amount: $1,231 / yr
Is this your home?
Claim this home to get your HouseLoop Home Valuation & Buyer Demand Report — real-time buyer demand and an up-to-date value for your home. Free, no obligation, about 3 minutes.
Listed by Platinum Realty LLC
Listed May 13, 2026, 11:53 AM · Updated May 22, 2026, 9:49 PM · Source: Heartland MLS as distributed by MLS GRID · MLS #2619931