



$155,000
Under Contract2 bd · 2 ba · 964 sqftAbout this home
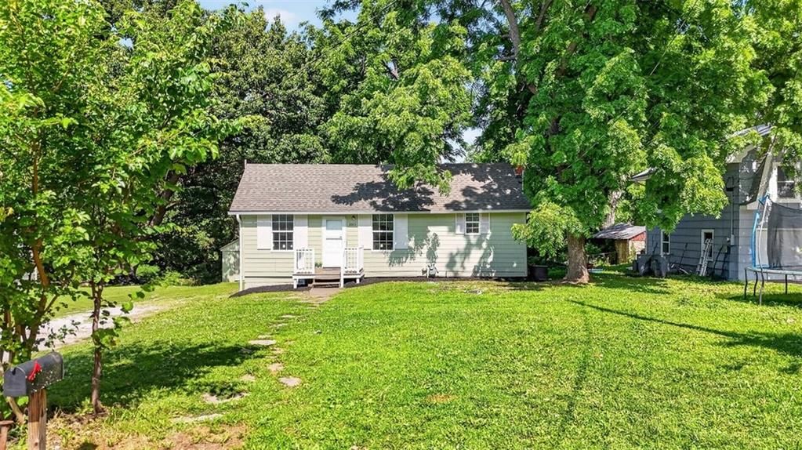
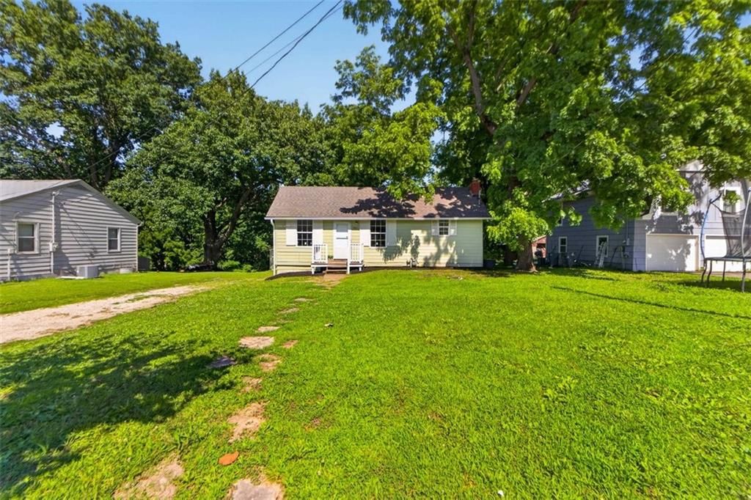
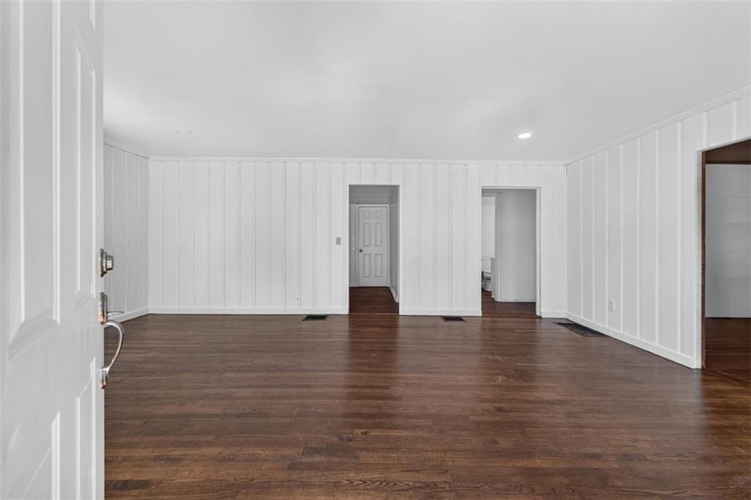
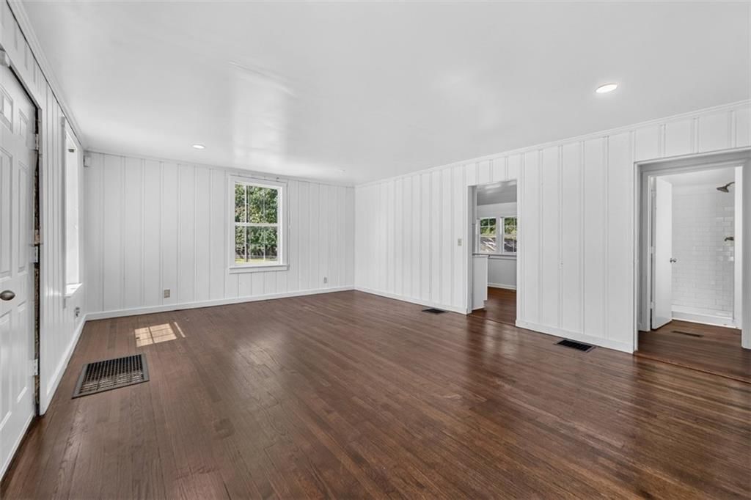
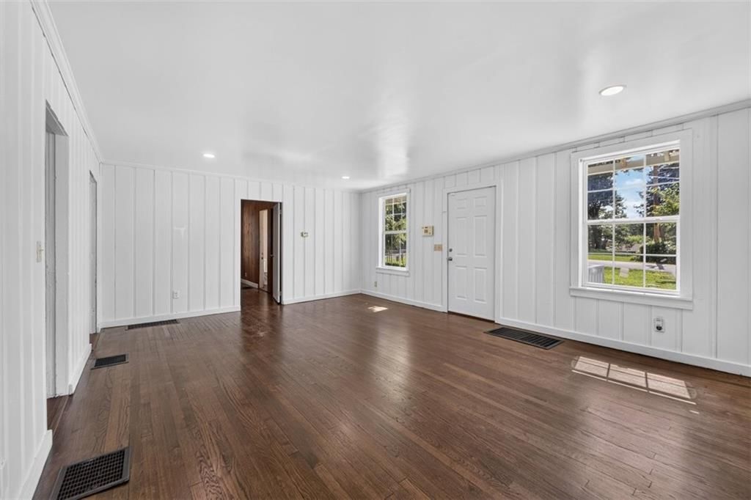
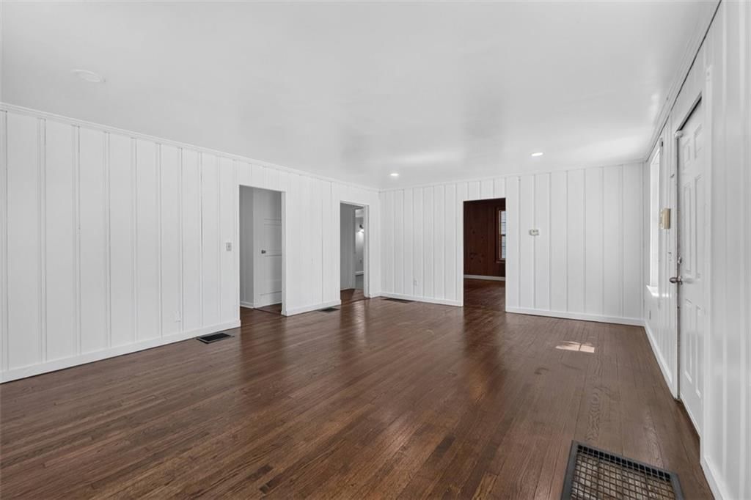
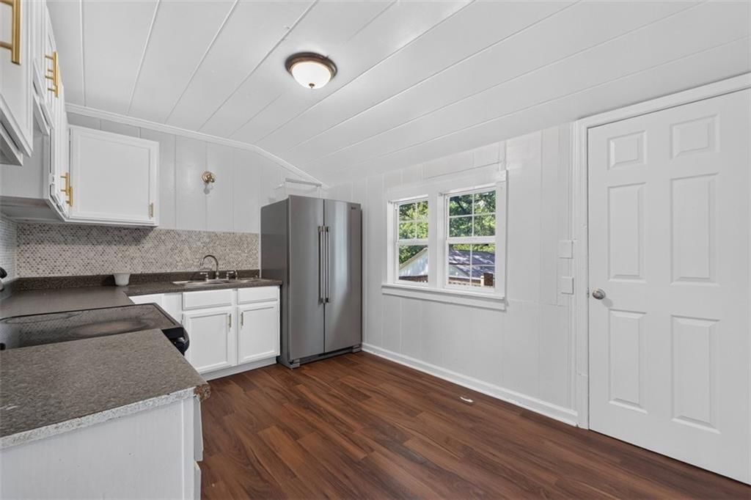
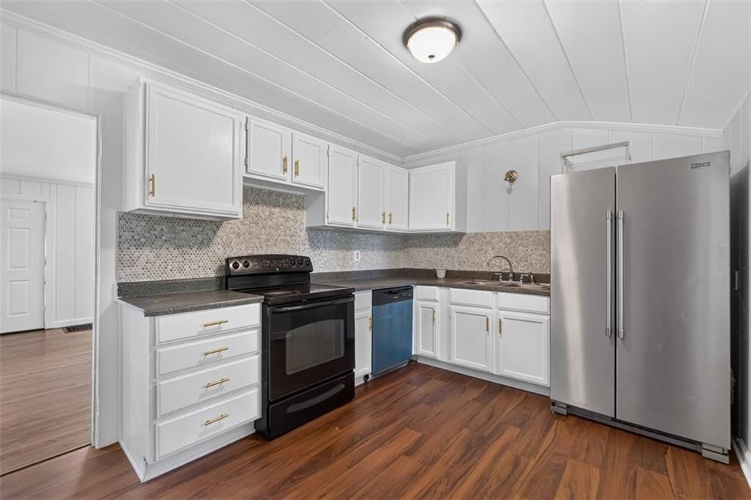
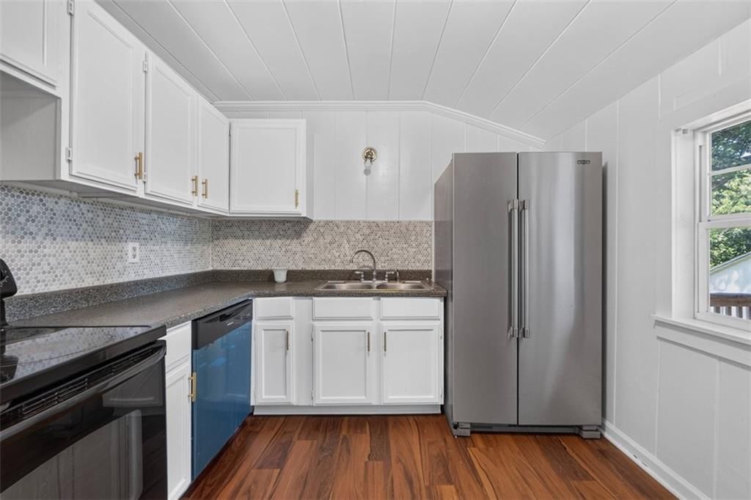
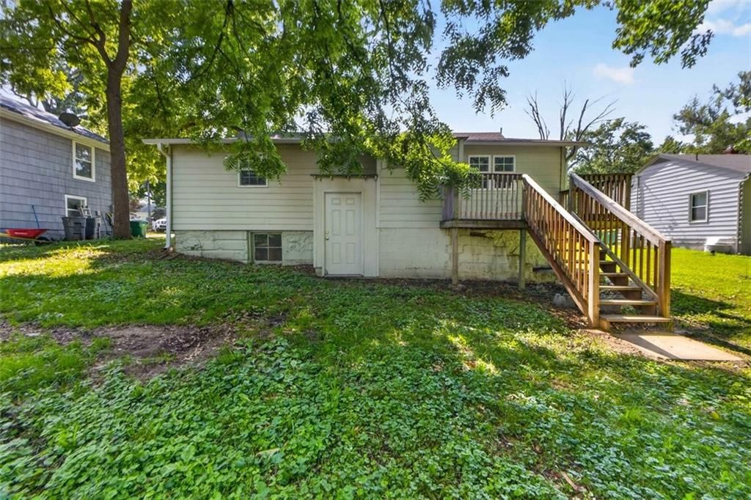
Amazing home located in the heart of KCK! This spacious 2 bedroom ranch was recently brought back to life, with newer stained floors, updated bathroom and kitchen tile, new gutters, fresh paint, and a remodeled kitchen with stainless steel appliances. You will love the large living space and layout. Over sized lot,…
Offer Insights
Choose an offer strength
$148,800 – $151,745
Market Estimate
Kansas City, KS · city · sell-to-list 98%
$147,000 – $152,000
Property Details
Interior
Bedrooms & bathrooms
- Bedrooms: 2
- Full bathrooms: 2
Bedroom 2
Bathroom 2
Kitchen
Bedroom 1
Bathroom 1
Heating
- Heating: Natural Gas
Cooling
- Cooling: Electric
Appliances
- Included: Dryer, Refrigerator, Electric Range, Washer
- Laundry: In Basement
Features
- Flooring: Tile, Wood
- Basement: Unfinished
Interior area
- Total interior livable area: 964 sqft
Property
Parking
- Total spaces: 0
- Parking features: Detached
Lot
- Size: 0.36 Acres
- Patio & porch: Deck, Patio
Construction
Type & style
- Home type: Residential
- Architectural style: Single Family Residence
Materials
- Materials: Frame
Condition
- Year built: 1946
- Age: 76-100 Years
Utilities & green energy
- Sewer: Public Sewer
- Water: Public
Highlights
Outdoor & Lot
- Deck
Interior
- Hardwood Floors
- Tile Floors
Garage & Parking
- Detached Garage
HOA and Amenities
HOA
- Has HOA: Yes
Amenities
- Equestrian Facilities
Nearby schools
Schools provided by the listing agent
- District: Kansas City Ks
Price history
Tax
- Annual tax amount: $1,684 / yr
Listed by BHG Kansas City Homes
Listed Jun 25, 2026, 9:02 AM · Updated Jul 13, 2026, 3:43 PM · Source: Heartland MLS as distributed by MLS GRID · MLS #2628136
$155,000
Under Contract3011 N 47th Terrace, Kansas City, KS 66104
About this home
Amazing home located in the heart of KCK! This spacious 2 bedroom ranch was recently brought back to life, with newer stained floors, updated bathroom and kitchen tile, new gutters, fresh paint, and a remodeled kitchen with stainless steel appliances. You will love the large living space and layout. Over sized lot,…
See this home in person
Connect with a local HouseLoop agent to show you this home and answer your questions.
Pick a date
Pick a time
Property Details
Interior
Bedrooms & bathrooms
- Bedrooms: 2
- Full bathrooms: 2
Bedroom 2
Bathroom 2
Kitchen
Bedroom 1
Bathroom 1
Heating
- Heating: Natural Gas
Cooling
- Cooling: Electric
Appliances
- Included: Dryer, Refrigerator, Electric Range, Washer
- Laundry: In Basement
Features
- Flooring: Tile, Wood
- Basement: Unfinished
Interior area
- Total interior livable area: 964 sqft
Property
Parking
- Total spaces: 0
- Parking features: Detached
Lot
- Size: 0.36 Acres
- Patio & porch: Deck, Patio
Construction
Type & style
- Home type: Residential
- Architectural style: Single Family Residence
Materials
- Materials: Frame
Condition
- Year built: 1946
- Age: 76-100 Years
Utilities & green energy
- Sewer: Public Sewer
- Water: Public
Highlights
Outdoor & Lot
- Deck
Interior
- Hardwood Floors
- Tile Floors
Garage & Parking
- Detached Garage
HOA and Amenities
HOA
- Has HOA: Yes
Amenities
- Equestrian Facilities
Nearby schools
Schools provided by the listing agent
- District: Kansas City Ks
Price history
Tax
- Annual tax amount: $1,684 / yr
Offer Insights
Choose an offer strength
$148,800 – $151,745
Market Estimate
Kansas City, KS · city · sell-to-list 98%
$147,000 – $152,000
Listed by BHG Kansas City Homes
Listed Jun 25, 2026, 9:02 AM · Updated Jul 13, 2026, 3:43 PM · Source: Heartland MLS as distributed by MLS GRID · MLS #2628136