$209,500
Sold3 bd · 2 ba · 1,086 sqftAbout this home
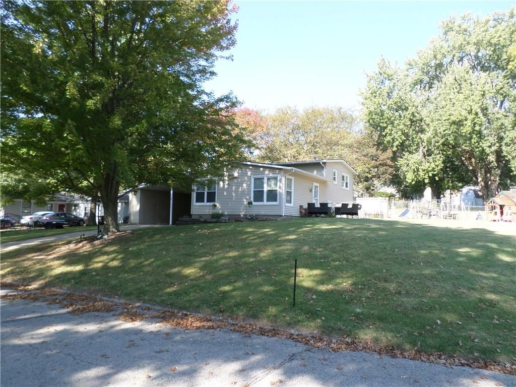
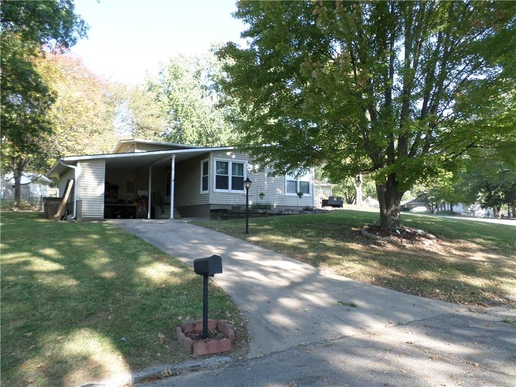
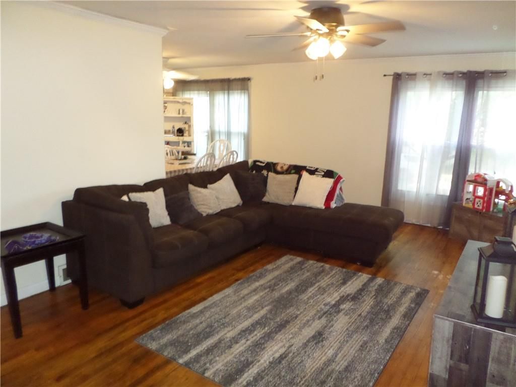
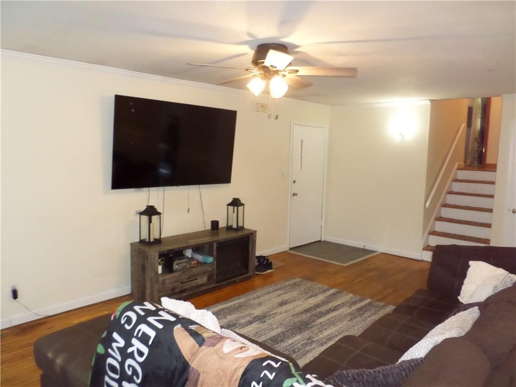
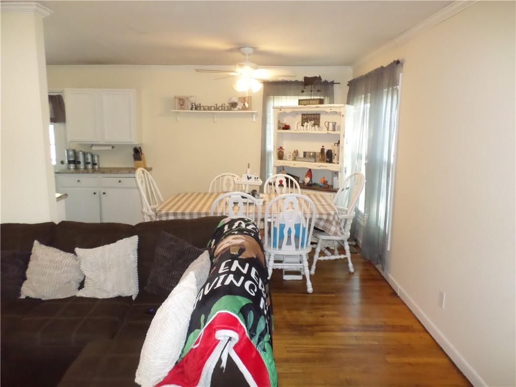
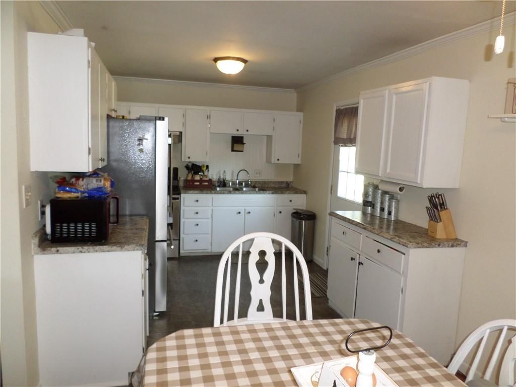
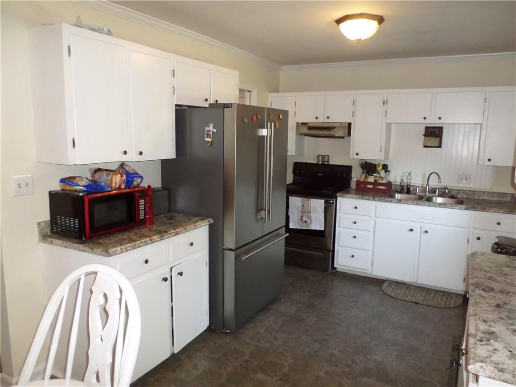
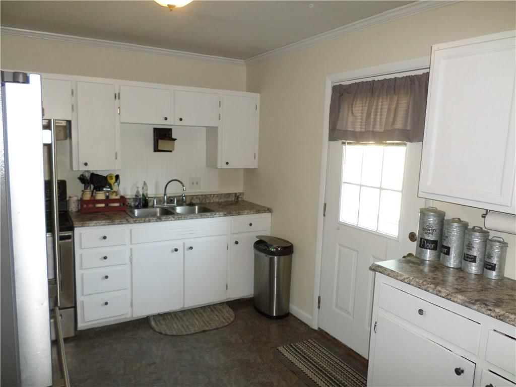
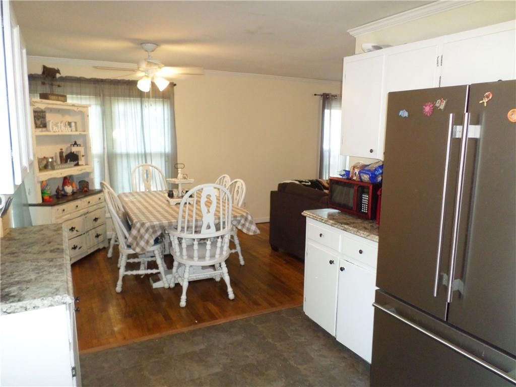
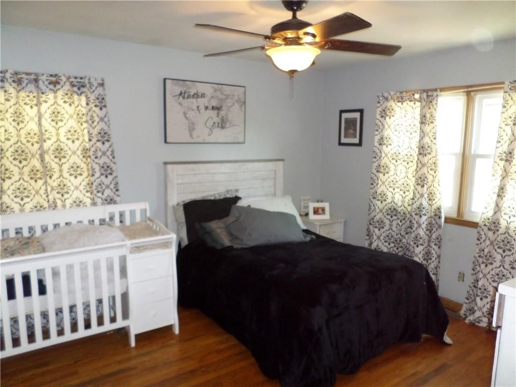
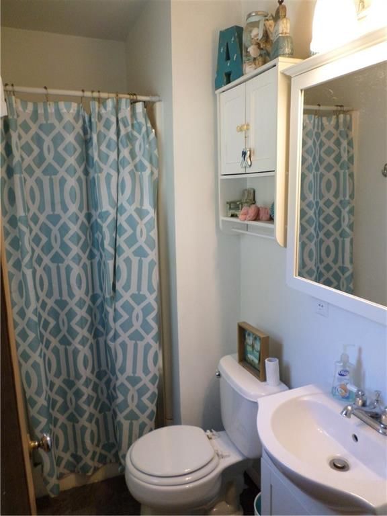

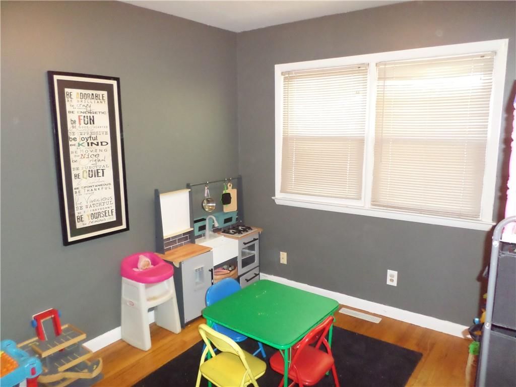
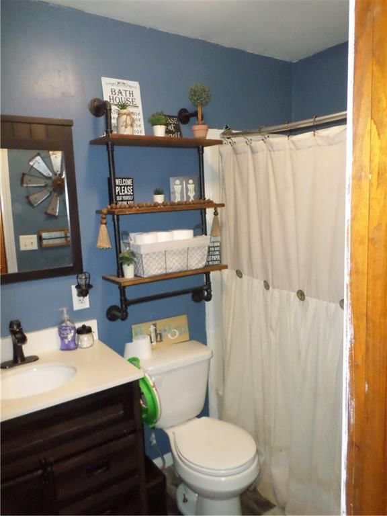
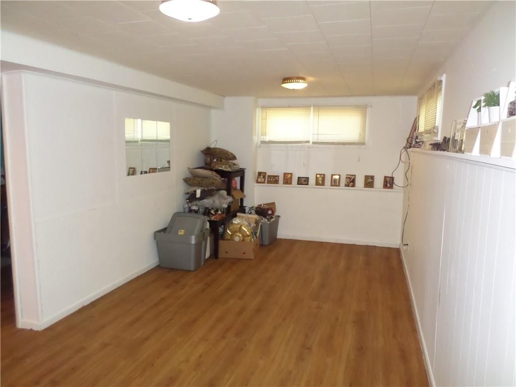
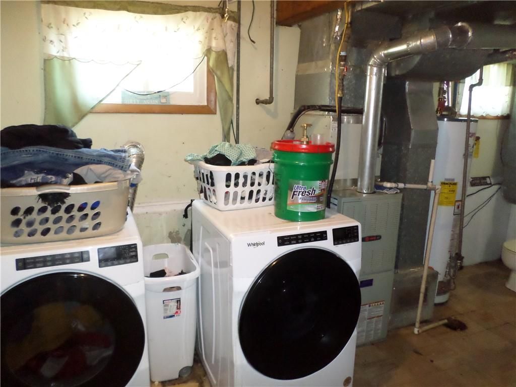
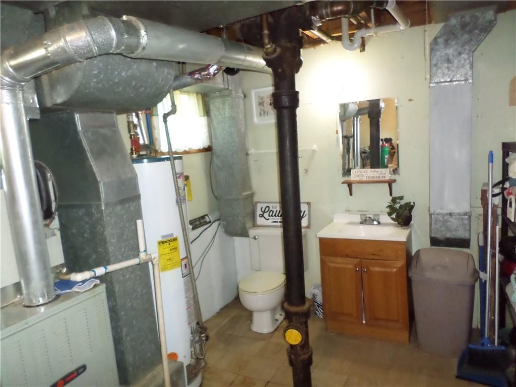
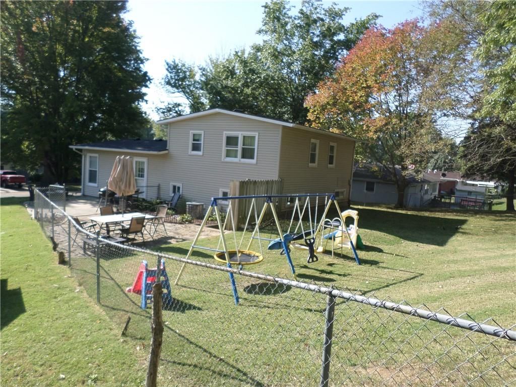
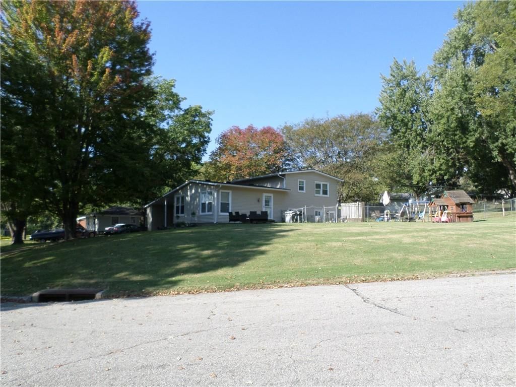
This 3 bedroom, 2.5 bath home features hardwood floors, great family room, walk out to patio and a non-conforming bedroom in basement. New Roof replaced 2024, fenced yard and super neighborhood located close to Benedictine College on a corner lot. Must See to appreciate. Don't pass on this one.
Estimated Sales Range
HouseLoop Home Value History
Property Details
Interior
Bedrooms & bathrooms
- Bedrooms: 3
- Full bathrooms: 2
Heating
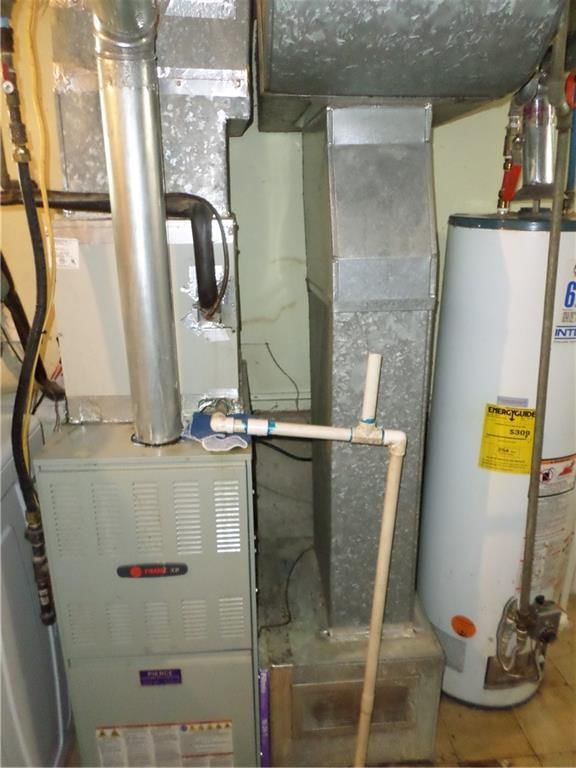
- Heating: Forced Air
Cooling
- Cooling: Electric
Features
- Basement: Finished, Walk-Out Access
Interior area
- Finished area above ground: 1,086 sqft
- Total interior livable area: 1,086 sqft
Property
Parking
- Parking features: Carport, Off Street
Lot
- Size: 0.57 Acres
Construction
Type & style
- Home type: Residential
- Architectural style: Single Family Residence
Materials
- Materials: Vinyl Siding
Condition
- Year built: 1964
- Age: 51-75 Years
Utilities & green energy
- Sewer: Public Sewer
- Water: Public
Highlights
Layout
- Finished Basement
- Walk-out Basement
HOA and Amenities
No HOA on this home.
Nearby schools
Price history
Tax
- Annual tax amount: $2,800 / yr
Listed by Pia Friend Realty
Listed Oct 18, 2025, 3:22 PM · Updated Feb 12, 2026, 11:47 PM · Source: Heartland MLS as distributed by MLS GRID · MLS #2582168
Listed for
$209,500
Sold301 Green Tree Road, Atchison, KS 66002
About this home
Estimated Sales Range
HouseLoop Home Value History
Is this your home?
Claim this home to get your HouseLoop Home Valuation & Buyer Demand Report — real-time buyer demand and an up-to-date value for your home. Free, no obligation, about 3 minutes.
This 3 bedroom, 2.5 bath home features hardwood floors, great family room, walk out to patio and a non-conforming bedroom in basement. New Roof replaced 2024, fenced yard and super neighborhood located close to Benedictine College on a corner lot. Must See to appreciate. Don't pass on this one.
Property Details
Interior
Bedrooms & bathrooms
- Bedrooms: 3
- Full bathrooms: 2
Heating
- Heating: Forced Air
Cooling
- Cooling: Electric
Features
- Basement: Finished, Walk-Out Access
Interior area
- Finished area above ground: 1,086 sqft
- Total interior livable area: 1,086 sqft
Property
Parking
- Parking features: Carport, Off Street
Lot
- Size: 0.57 Acres
Construction
Type & style
- Home type: Residential
- Architectural style: Single Family Residence
Materials
- Materials: Vinyl Siding
Condition
- Year built: 1964
- Age: 51-75 Years
Utilities & green energy
- Sewer: Public Sewer
- Water: Public
Highlights
Layout
- Finished Basement
- Walk-out Basement
HOA and Amenities
No HOA on this home.
Nearby schools
Price history
Tax
- Annual tax amount: $2,800 / yr
Is this your home?
Claim this home to get your HouseLoop Home Valuation & Buyer Demand Report — real-time buyer demand and an up-to-date value for your home. Free, no obligation, about 3 minutes.
Listed by Pia Friend Realty
Listed Oct 18, 2025, 3:22 PM · Updated Feb 12, 2026, 11:47 PM · Source: Heartland MLS as distributed by MLS GRID · MLS #2582168