$350,000
Sold2 bd · 1 ba · 1,440 sqftAbout this home

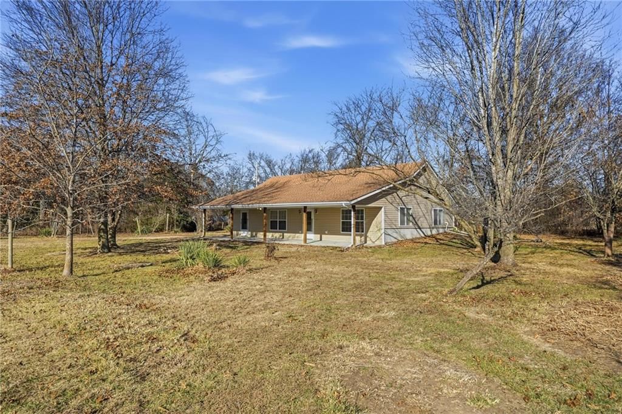
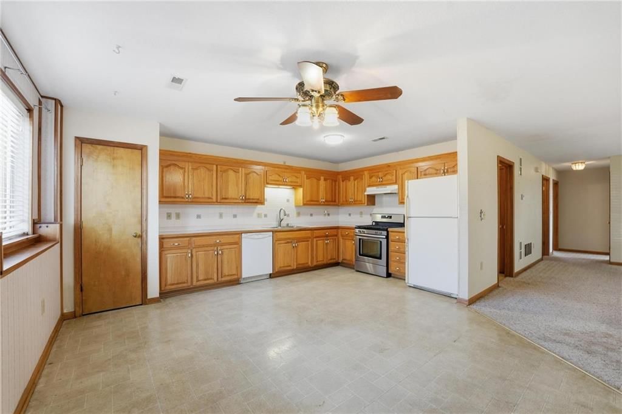
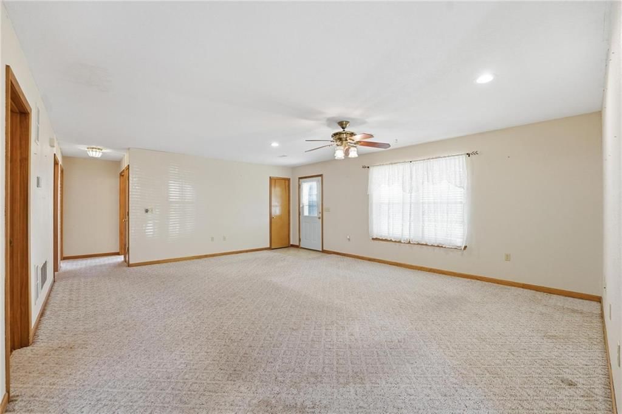
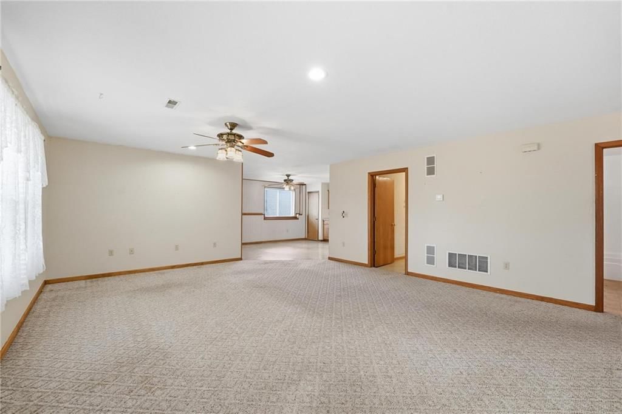
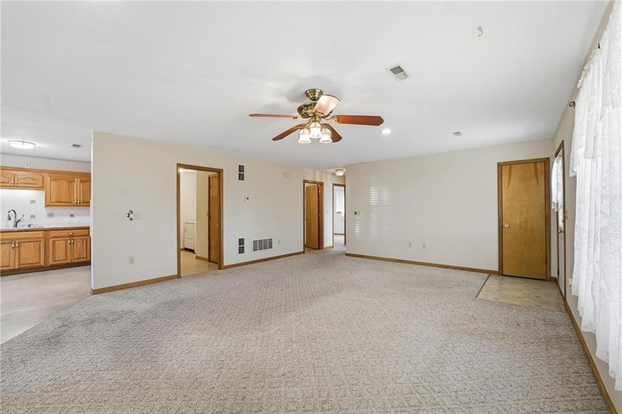
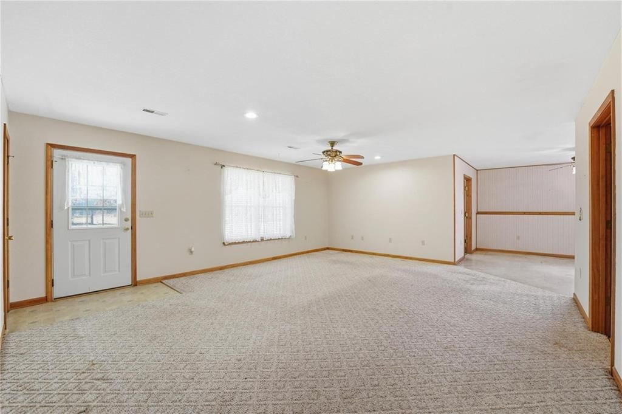
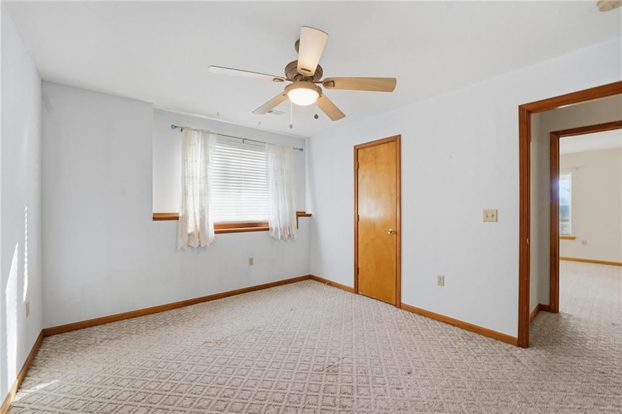
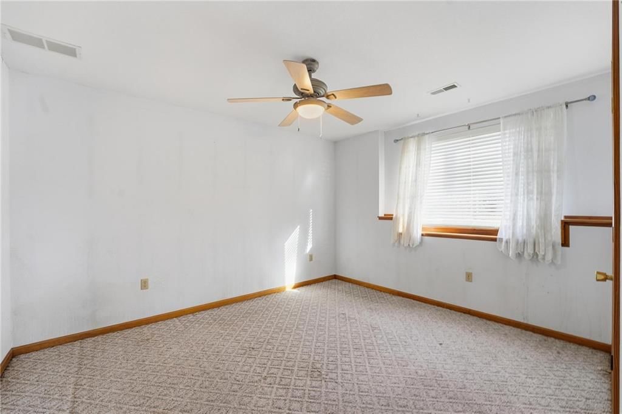
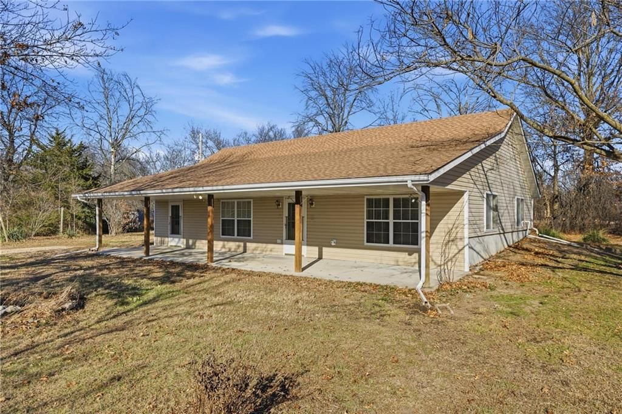
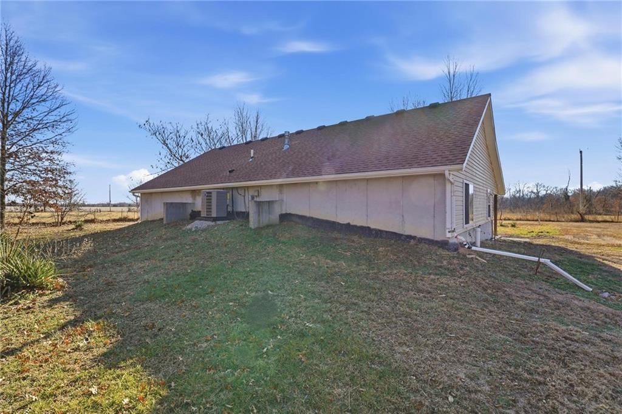
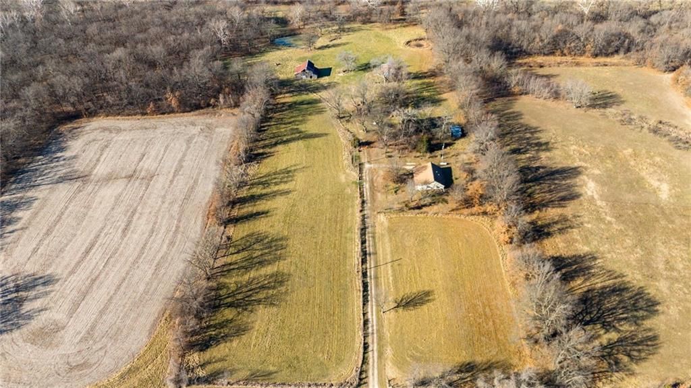
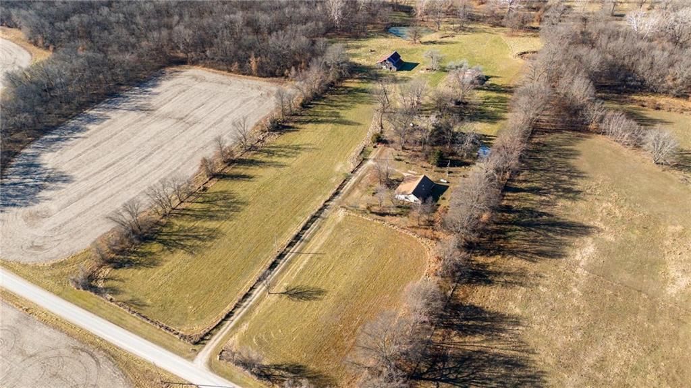
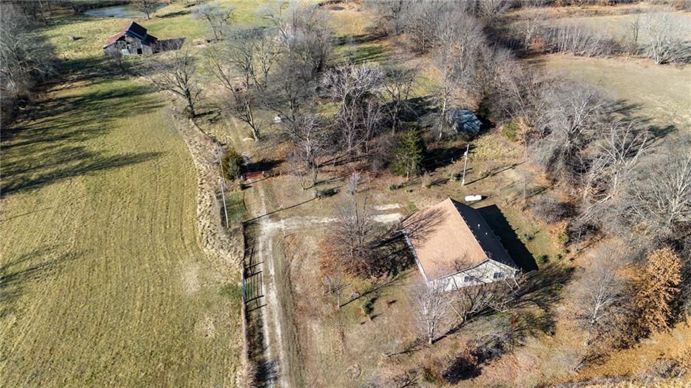
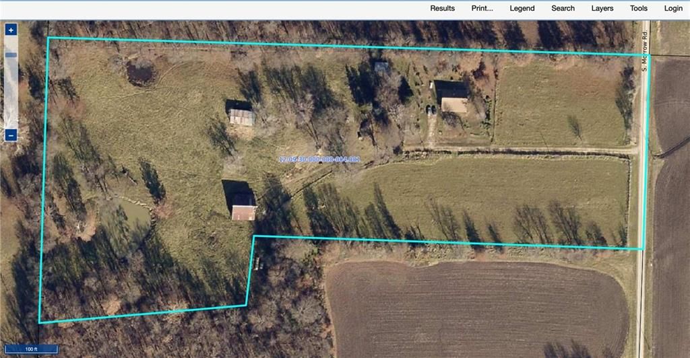
Set on 11 acres, this ranch-style home delivers the rare combination of space, privacy, and everyday livability. Designed for main-level living, the floor plan offers effortless flow, generous room sizes, and ample windows that bring the sunshine and the outdoors in. Whether you’re sipping morning coffee on the…
Property Details
Interior
Bedrooms & bathrooms
- Bedrooms: 2
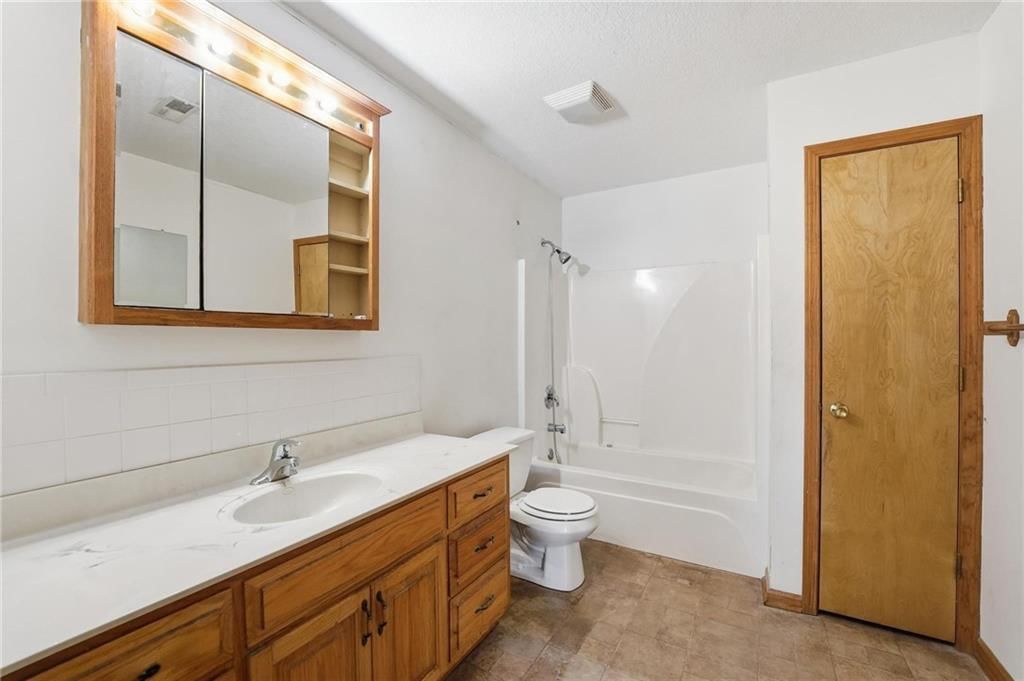
- Full bathrooms: 1
Heating
- Heating: Forced Air
Cooling
- Cooling: Electric
Appliances
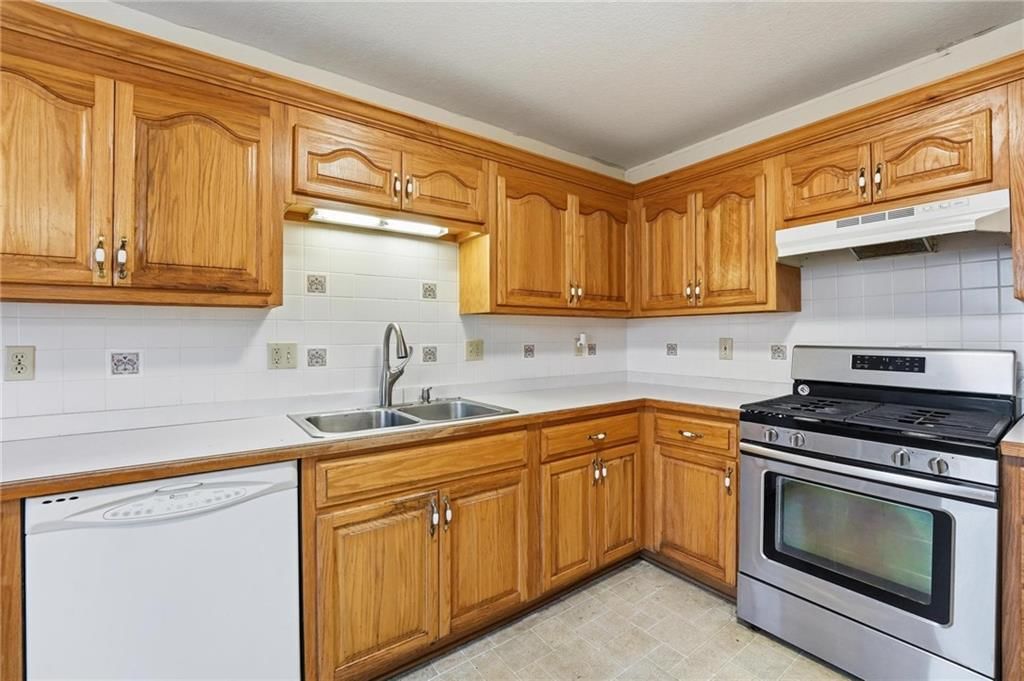
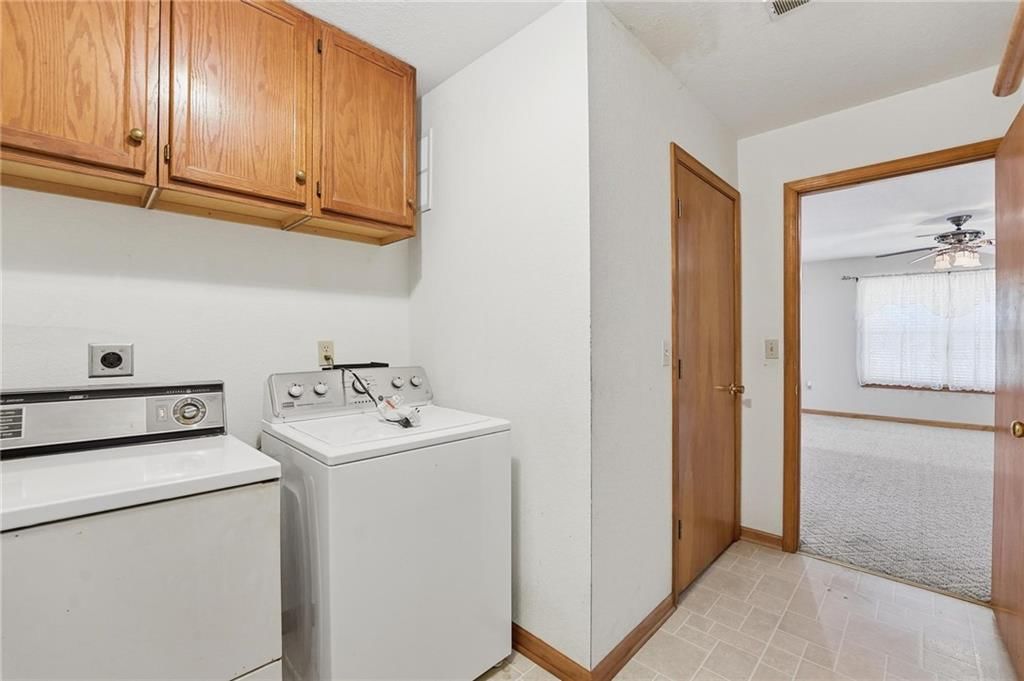
- Included: Dishwasher, Disposal, Dryer, Exhaust Fan, Refrigerator, Free-Standing Electric Oven, Washer
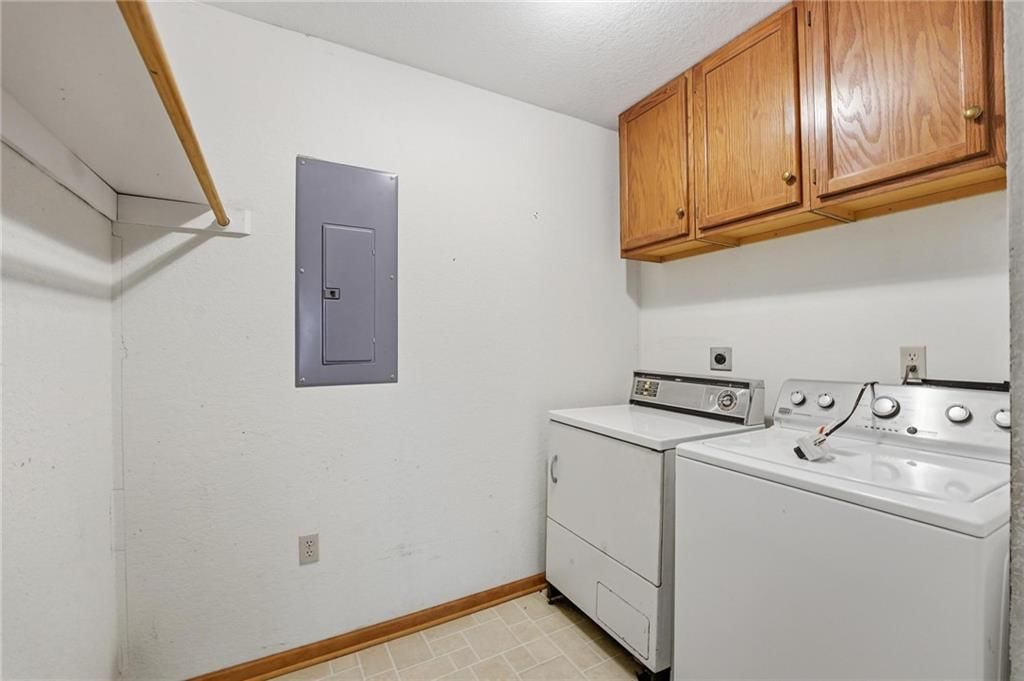
- Laundry: Laundry Room, Main Level
Features
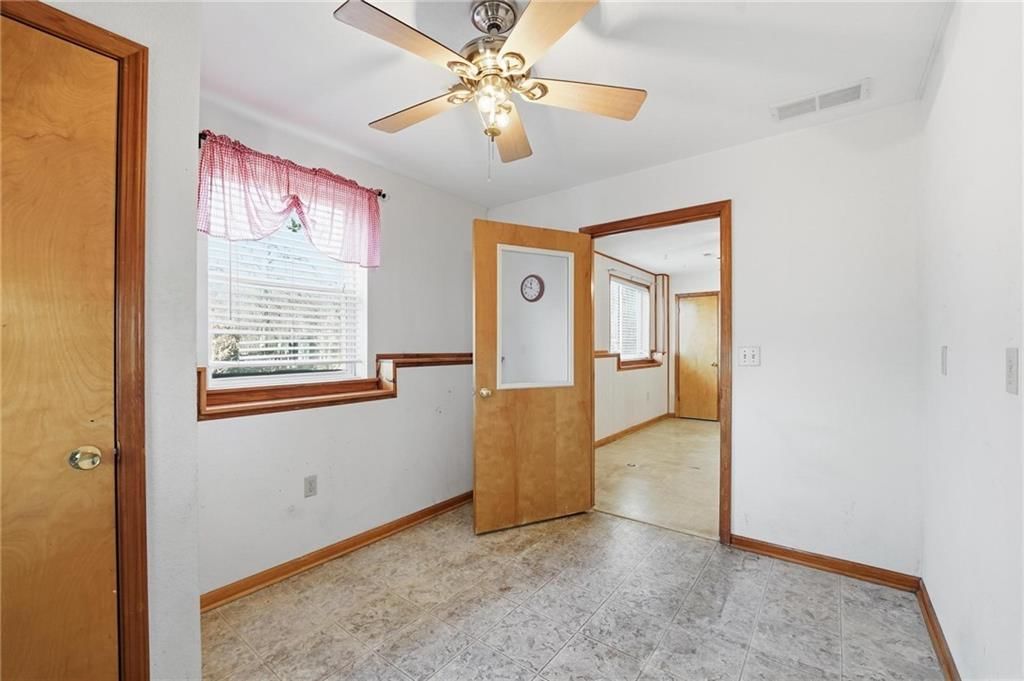
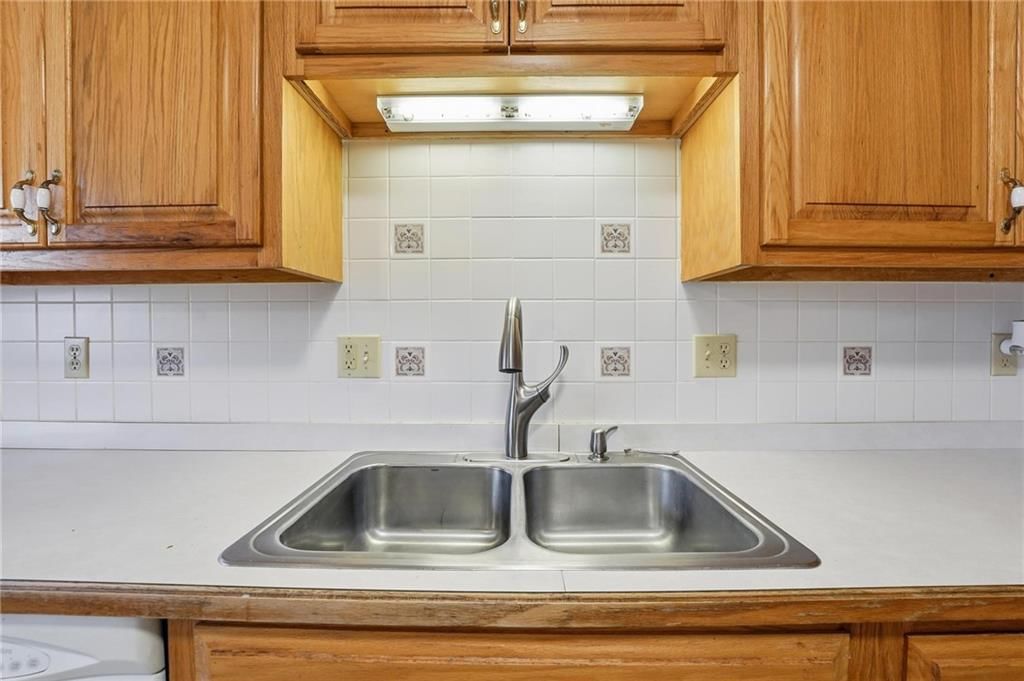
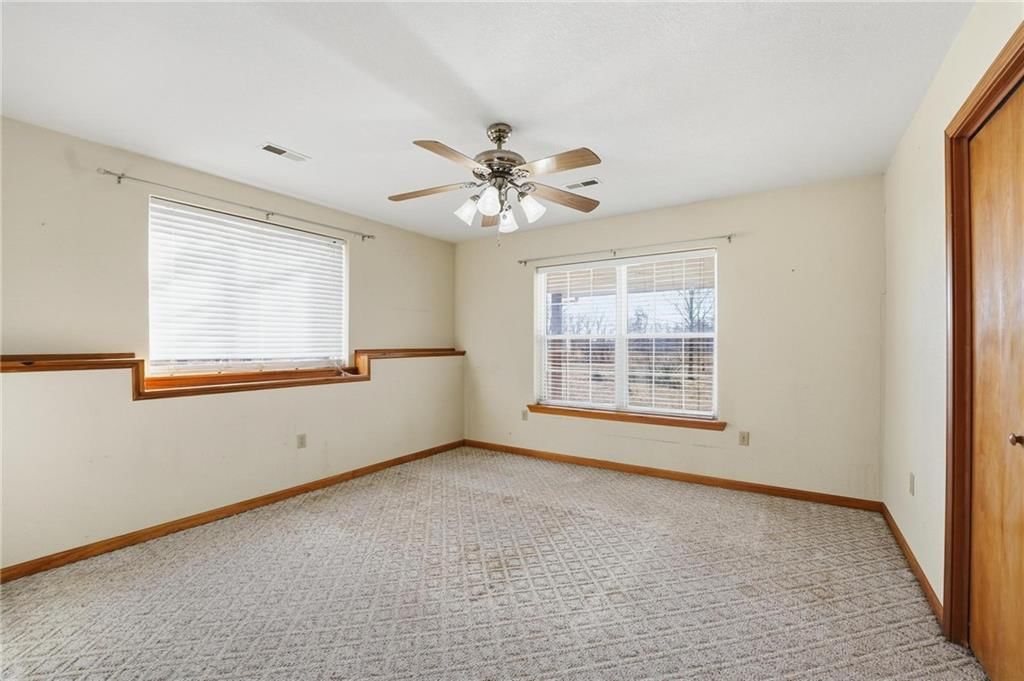
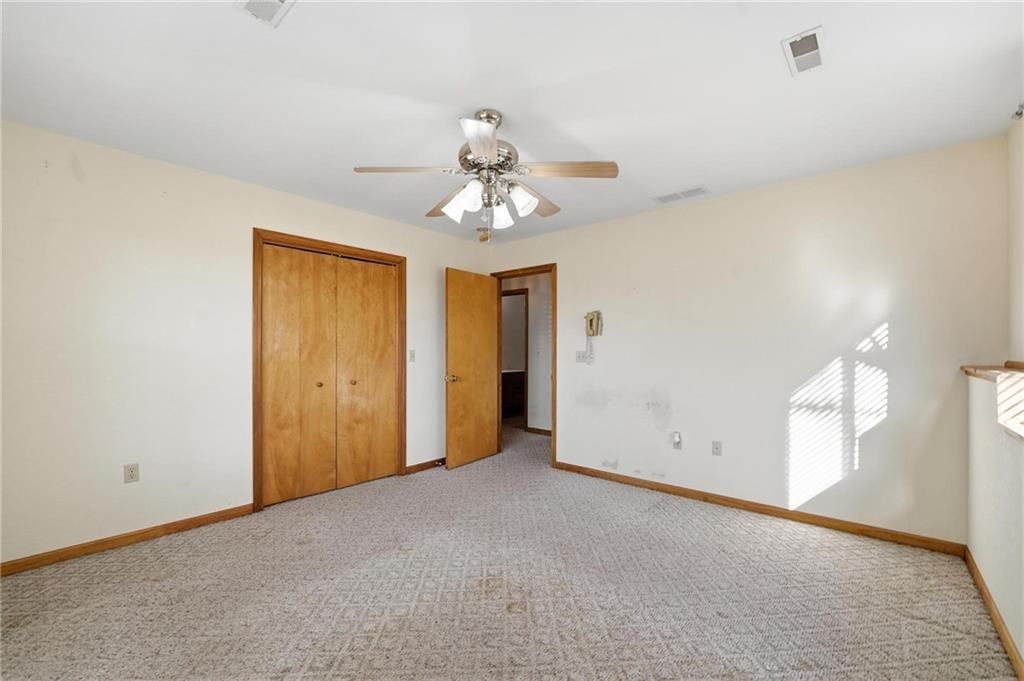
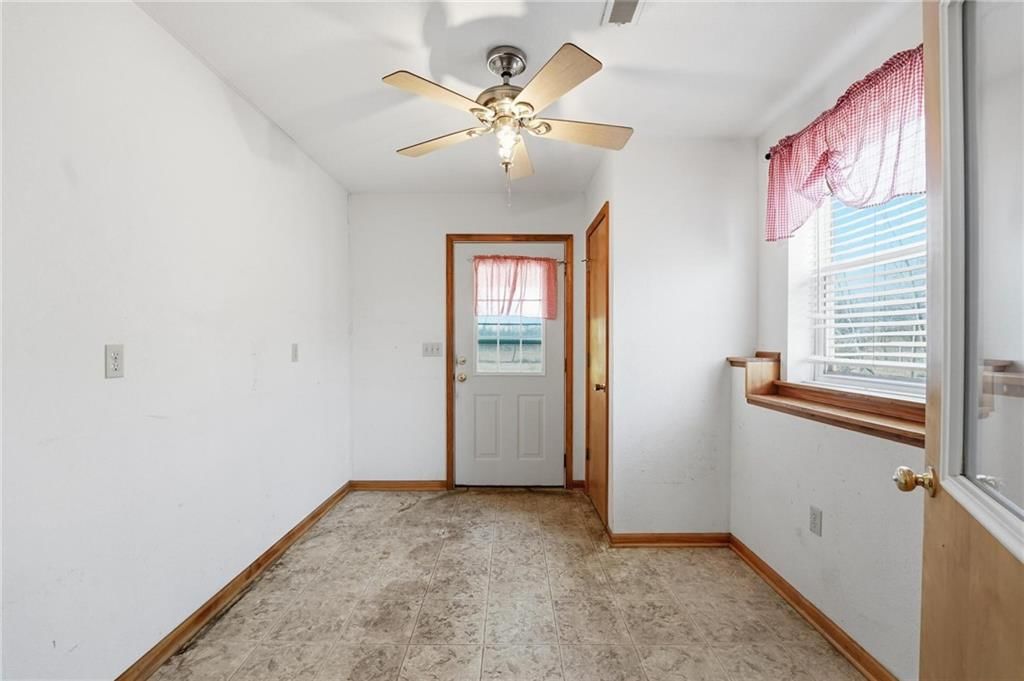
- Features: Ceiling Fan(s), Stained Cabinets
- Flooring: Carpet, Vinyl
- Basement: Slab
Interior area
- Finished area above ground: 1,440 sqft
- Total interior livable area: 1,440 sqft
Property
Parking
- Total spaces: 0
- Parking features: Off Street
Lot
- Size: 11.70 Acres
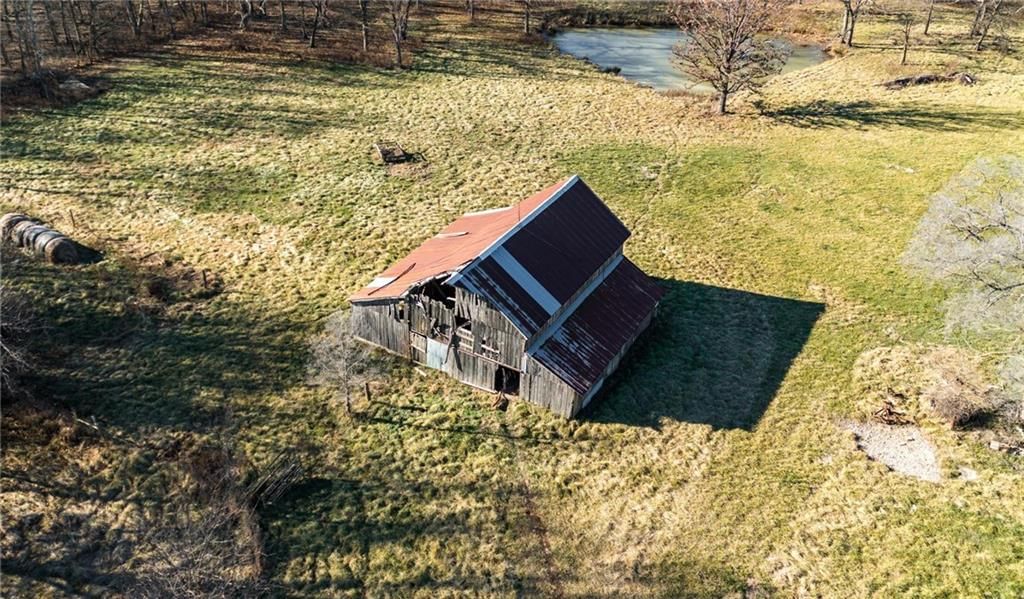
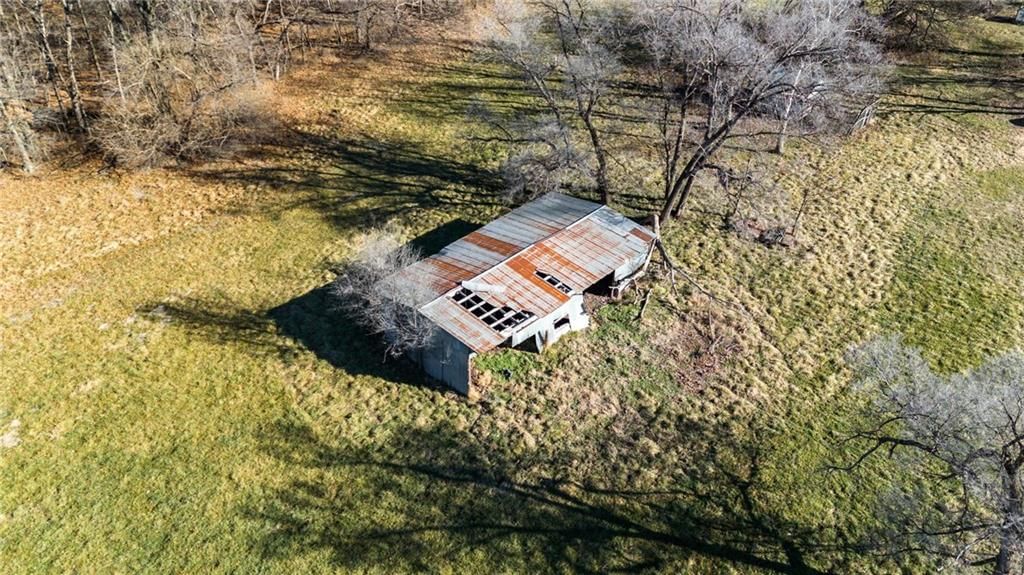
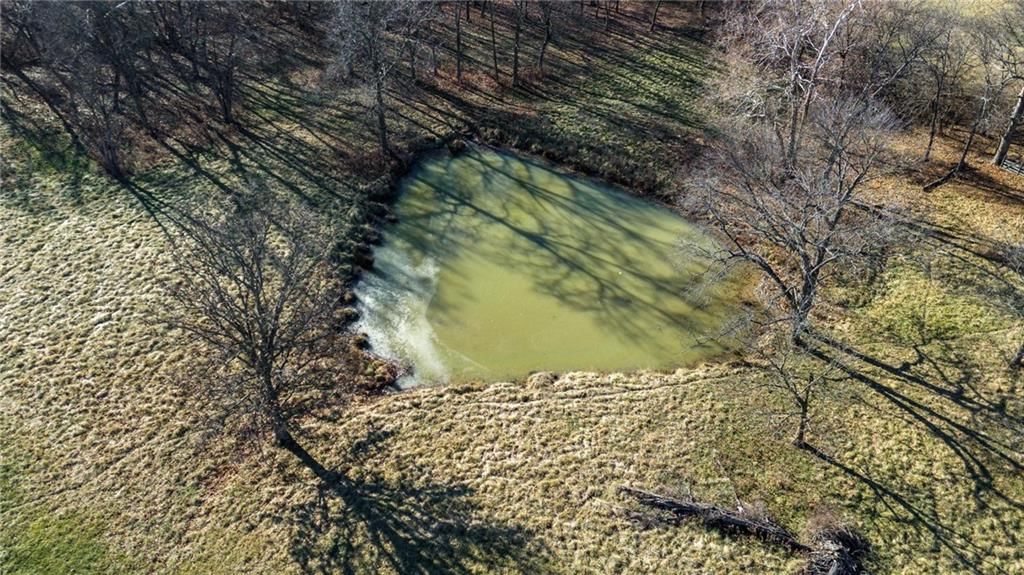
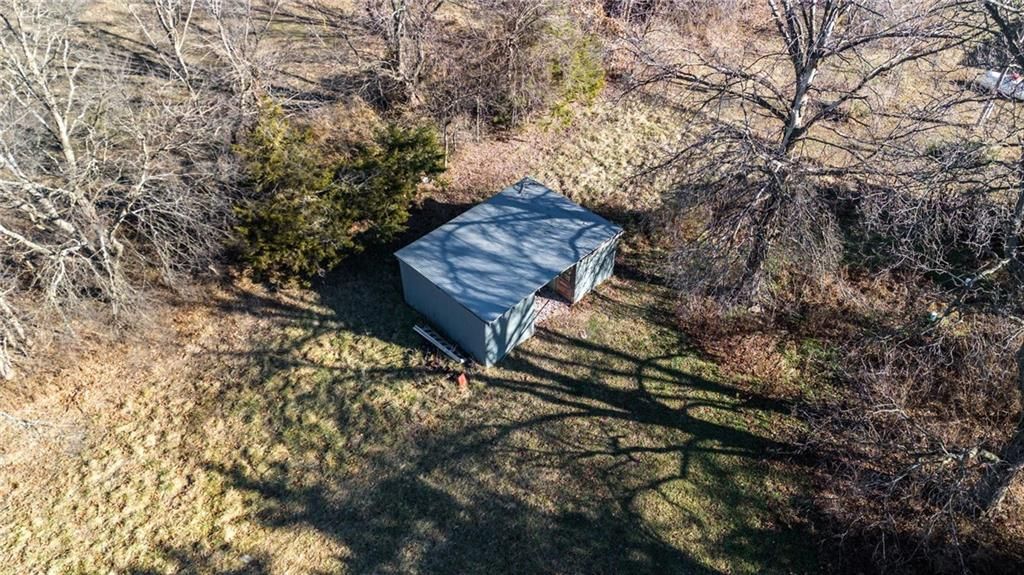
- Features: Acreage, Pond(s), Many Trees
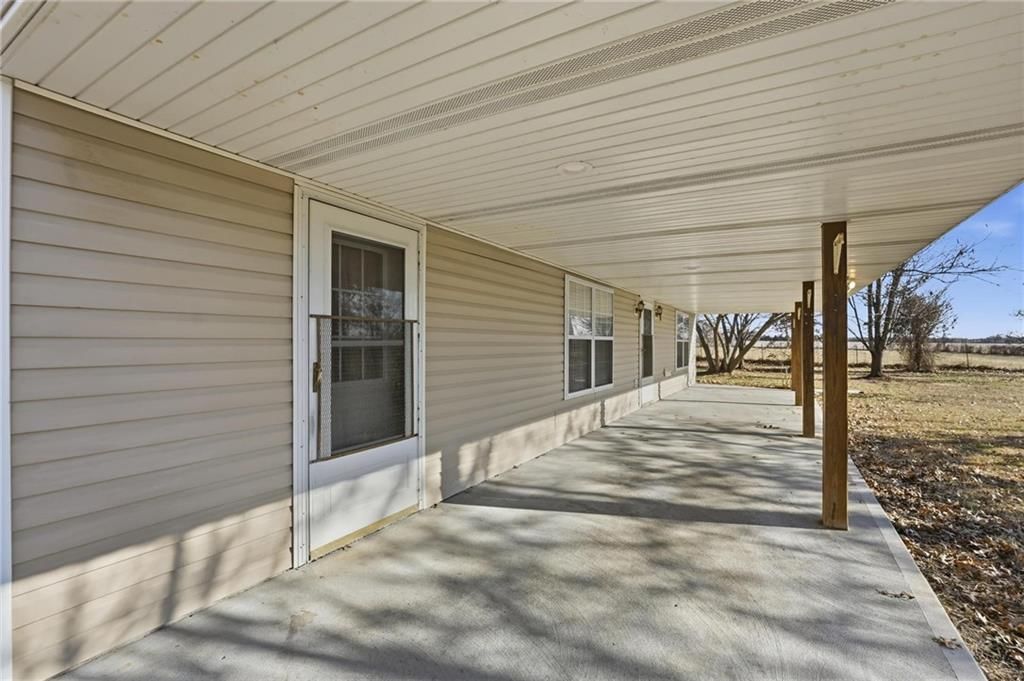
- Patio & porch: Covered Patio
Construction
Type & style
- Home type: Residential
- Architectural style: Single Family Residence
Materials
- Materials: Vinyl Siding
Condition
- Year built: 2004
- Age: 21-30 Years
Utilities & green energy
- Sewer: Septic Tank
- Water: Public
Highlights
Outdoor & Lot
- Covered Patio
- Mature Trees
- Acreage
- Waterfront
HOA and Amenities
HOA
- Has HOA: Yes
Amenities
- Equestrian Facilities
- Exercise Room
- Hobby Room
- Party Room
- Play Area
- Storage
Nearby schools
Price history
Tax
- Annual tax amount: $1,442 / yr
Listed by ReeceNichols - Lees Summit
Listed Dec 31, 2025, 7:54 PM · Updated Feb 5, 2026, 10:37 PM · Source: Heartland MLS as distributed by MLS GRID · MLS #2594462
Listed for
$350,000
Sold29506 S Morrow Road, Garden City, MO 64747
About this home
Is this your home?
Claim this home to get your HouseLoop Home Valuation & Buyer Demand Report — real-time buyer demand and an up-to-date value for your home. Free, no obligation, about 3 minutes.
Set on 11 acres, this ranch-style home delivers the rare combination of space, privacy, and everyday livability. Designed for main-level living, the floor plan offers effortless flow, generous room sizes, and ample windows that bring the sunshine and the outdoors in. Whether you’re sipping morning coffee on the…
Property Details
Interior
Bedrooms & bathrooms
- Bedrooms: 2
- Full bathrooms: 1
Heating
- Heating: Forced Air
Cooling
- Cooling: Electric
Appliances
- Included: Dishwasher, Disposal, Dryer, Exhaust Fan, Refrigerator, Free-Standing Electric Oven, Washer
- Laundry: Laundry Room, Main Level
Features
- Features: Ceiling Fan(s), Stained Cabinets
- Flooring: Carpet, Vinyl
- Basement: Slab
Interior area
- Finished area above ground: 1,440 sqft
- Total interior livable area: 1,440 sqft
Property
Parking
- Total spaces: 0
- Parking features: Off Street
Lot
- Size: 11.70 Acres
- Features: Acreage, Pond(s), Many Trees
- Patio & porch: Covered Patio
Construction
Type & style
- Home type: Residential
- Architectural style: Single Family Residence
Materials
- Materials: Vinyl Siding
Condition
- Year built: 2004
- Age: 21-30 Years
Utilities & green energy
- Sewer: Septic Tank
- Water: Public
Highlights
Outdoor & Lot
- Covered Patio
- Mature Trees
- Acreage
- Waterfront
HOA and Amenities
HOA
- Has HOA: Yes
Amenities
- Equestrian Facilities
- Exercise Room
- Hobby Room
- Party Room
- Play Area
- Storage
Nearby schools
Price history
Tax
- Annual tax amount: $1,442 / yr
Is this your home?
Claim this home to get your HouseLoop Home Valuation & Buyer Demand Report — real-time buyer demand and an up-to-date value for your home. Free, no obligation, about 3 minutes.
Listed by ReeceNichols - Lees Summit
Listed Dec 31, 2025, 7:54 PM · Updated Feb 5, 2026, 10:37 PM · Source: Heartland MLS as distributed by MLS GRID · MLS #2594462