$233,000
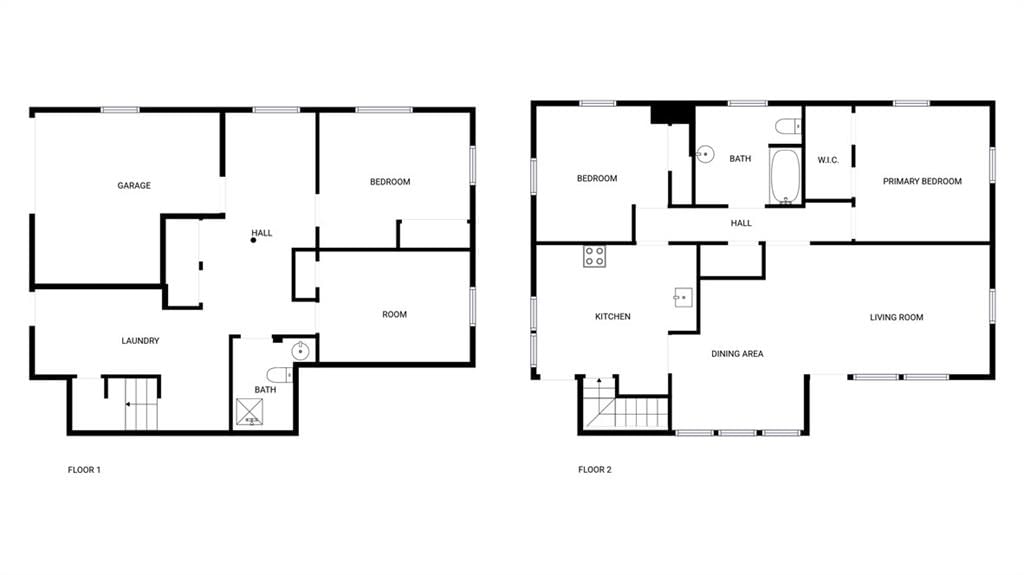
Sold3 bd · 2 ba · 1,872 sqftAbout this home
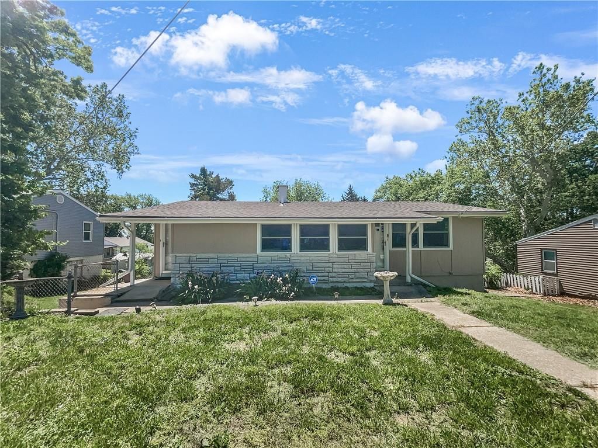
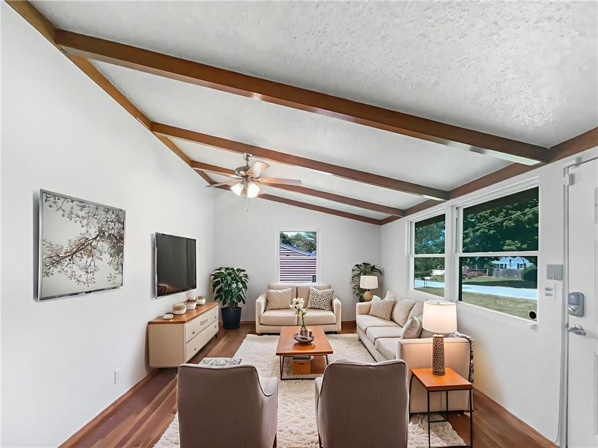
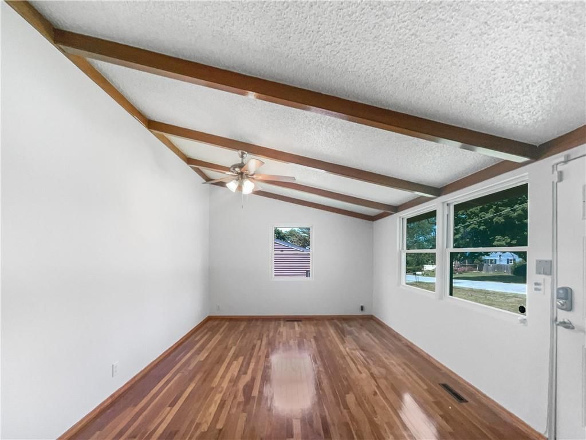
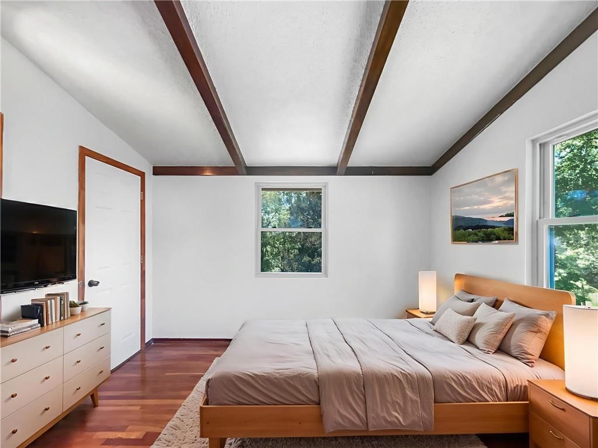
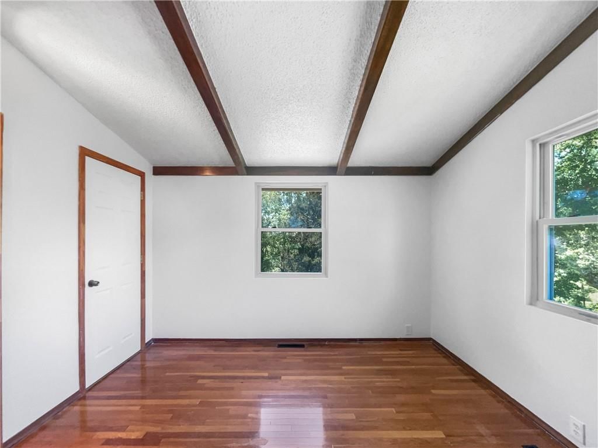
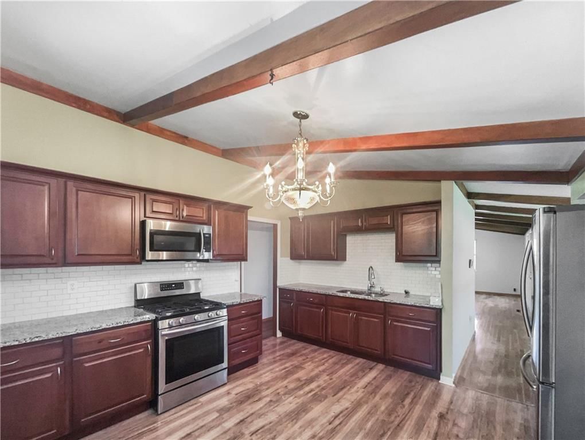
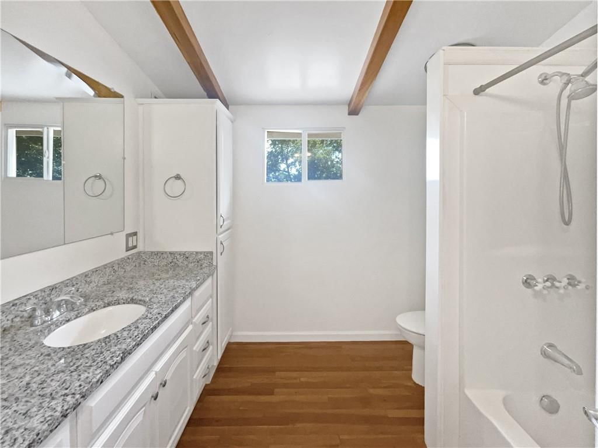
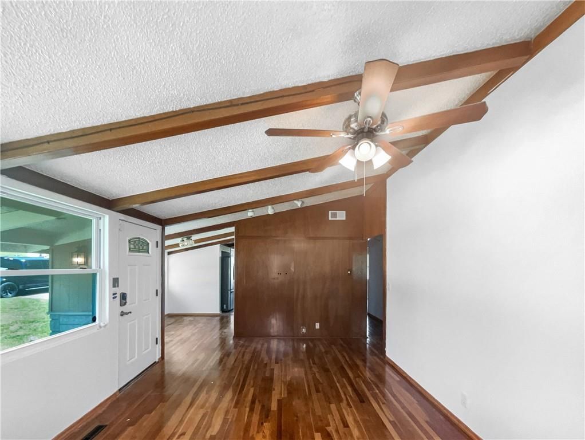
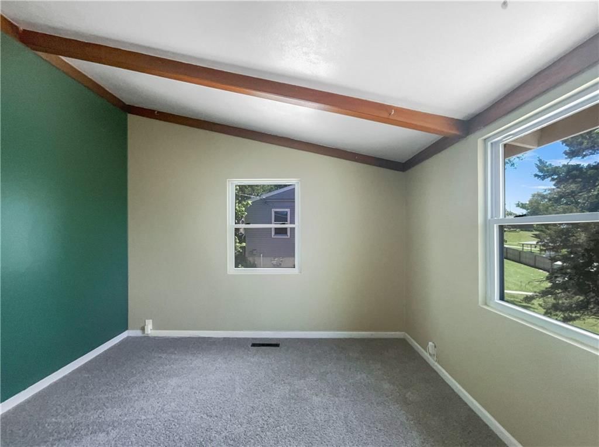
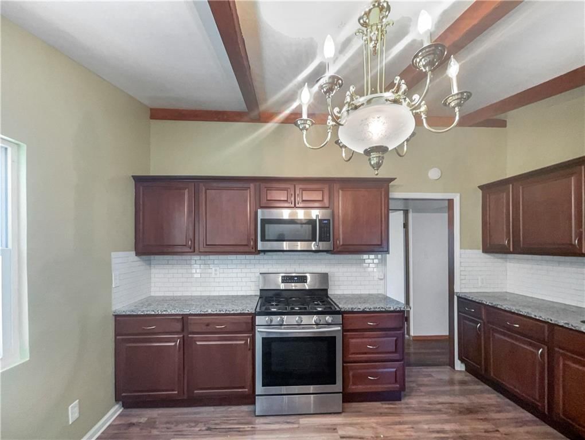
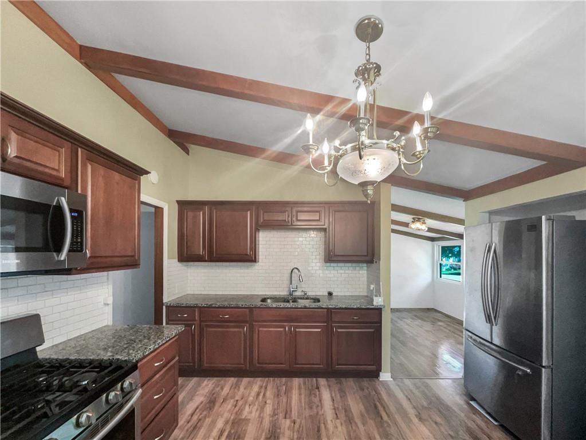
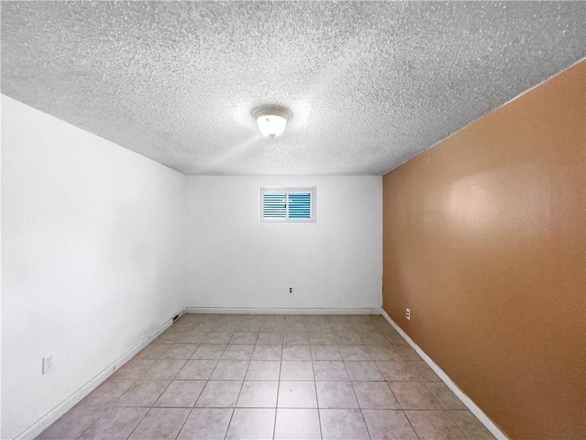
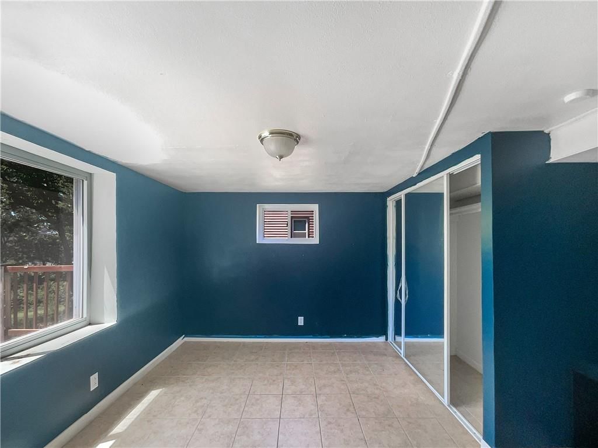
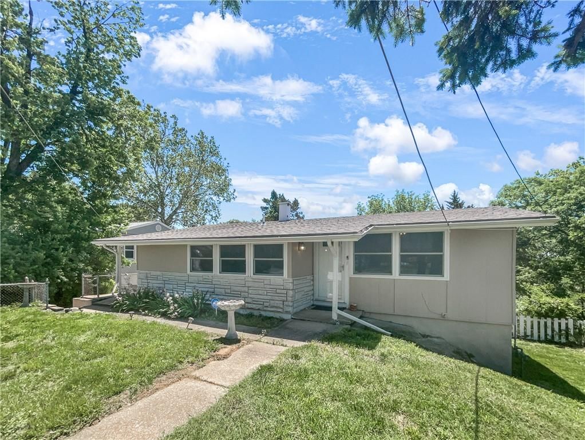
Seller may consider buyer concessions if made in an offer.Check out this stunner! This home has Fresh Interior Paint, New Appliances. Easily flow from room to room with this great floor plan. Step into the kitchen, complete with an eye catching stylish backsplash. The primary bathroom features plenty of under sink…
Property Details
Interior
Bedrooms & bathrooms
- Bedrooms: 3
- Full bathrooms: 2
Heating
- Heating: Forced Air
Cooling
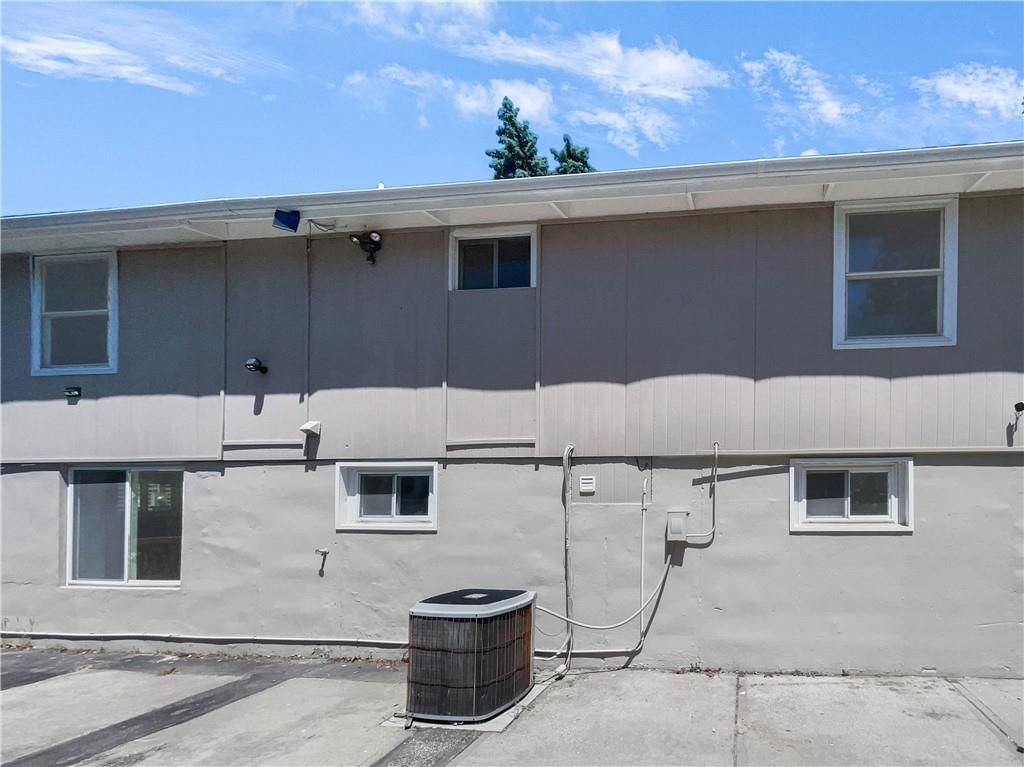
- Cooling: Electric
Features
- Basement: Finished
Interior area
- Finished area above ground: 1,872 sqft
- Total interior livable area: 1,872 sqft
Property
Parking
- Total spaces: 1
- Parking features: Attached
Lot
- Size: 0.56 Acres
Construction
Type & style
- Home type: Residential
- Architectural style: Single Family Residence
Materials
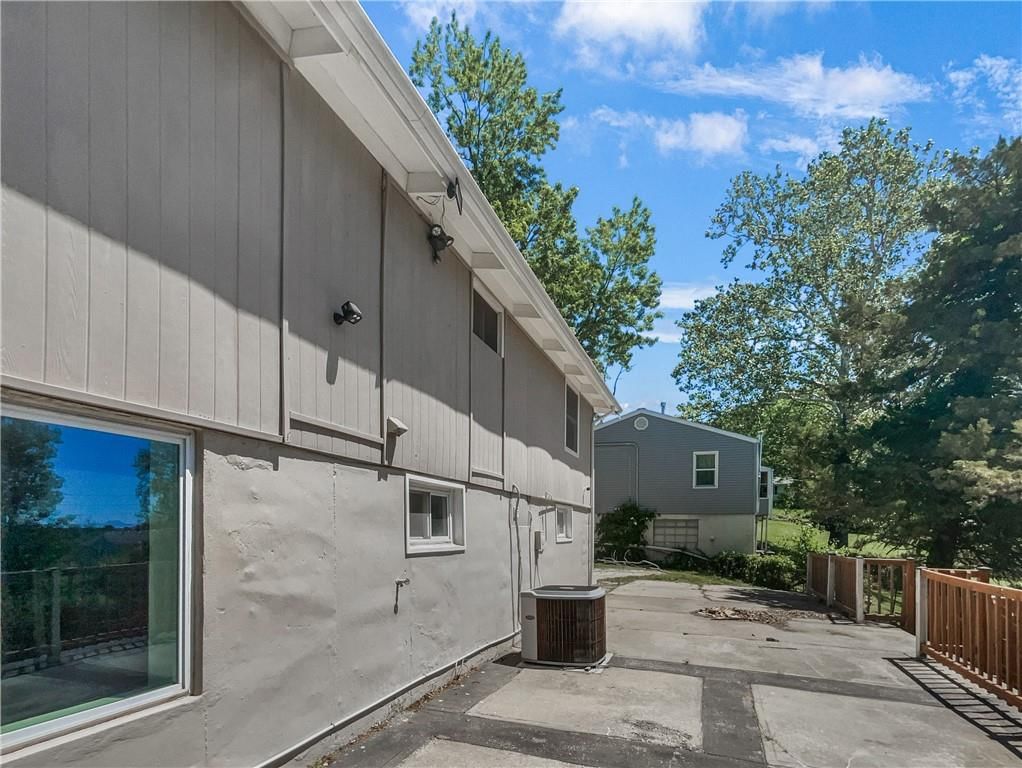
- Materials: Other, Wood Siding
Condition
- Year built: 1956
- Age: 51-75 Years
Utilities & green energy
- Sewer: Public Sewer
- Water: Public
Highlights
Layout
- Finished Basement
Garage & Parking
- Attached Garage
HOA and Amenities
HOA
- Has HOA: Yes
Amenities
- Boat Dock
- Pickleball Court(s)
- Pool
- Storage
- Trail(s)
Nearby schools
Schools provided by the listing agent
- District: North Kansas City
- Elementary: Chouteau
- Middle: Eastgate
- High: North Kansas City
Price history
Tax
- Annual tax amount: $1,550 / yr
Listed by Opendoor Brokerage LLC
Listed Jun 6, 2025, 1:23 AM · Updated Apr 17, 2026, 11:23 PM · Source: Heartland MLS as distributed by MLS GRID · MLS #2555215
Listed for
$233,000
Sold2939 NE Jewett Street, Kansas City, MO 64117
About this home
Is this your home?
Claim this home to get your HouseLoop Home Valuation & Buyer Demand Report — real-time buyer demand and an up-to-date value for your home. Free, no obligation, about 3 minutes.
Seller may consider buyer concessions if made in an offer.Check out this stunner! This home has Fresh Interior Paint, New Appliances. Easily flow from room to room with this great floor plan. Step into the kitchen, complete with an eye catching stylish backsplash. The primary bathroom features plenty of under sink…
Property Details
Interior
Bedrooms & bathrooms
- Bedrooms: 3
- Full bathrooms: 2
Heating
- Heating: Forced Air
Cooling
- Cooling: Electric
Features
- Basement: Finished
Interior area
- Finished area above ground: 1,872 sqft
- Total interior livable area: 1,872 sqft
Property
Parking
- Total spaces: 1
- Parking features: Attached
Lot
- Size: 0.56 Acres
Construction
Type & style
- Home type: Residential
- Architectural style: Single Family Residence
Materials
- Materials: Other, Wood Siding
Condition
- Year built: 1956
- Age: 51-75 Years
Utilities & green energy
- Sewer: Public Sewer
- Water: Public
Highlights
Layout
- Finished Basement
Garage & Parking
- Attached Garage
HOA and Amenities
HOA
- Has HOA: Yes
Amenities
- Boat Dock
- Pickleball Court(s)
- Pool
- Storage
- Trail(s)
Nearby schools
Schools provided by the listing agent
- District: North Kansas City
- Elementary: Chouteau
- Middle: Eastgate
- High: North Kansas City
Price history
Tax
- Annual tax amount: $1,550 / yr
Is this your home?
Claim this home to get your HouseLoop Home Valuation & Buyer Demand Report — real-time buyer demand and an up-to-date value for your home. Free, no obligation, about 3 minutes.
Listed by Opendoor Brokerage LLC
Listed Jun 6, 2025, 1:23 AM · Updated Apr 17, 2026, 11:23 PM · Source: Heartland MLS as distributed by MLS GRID · MLS #2555215