$458,000
Sold5 bd · 4 ba · 2,603 sqftAbout this home
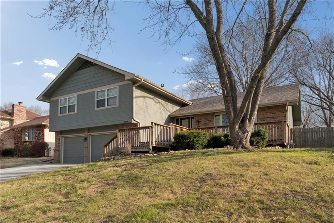
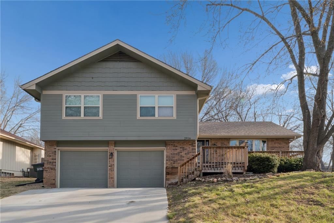

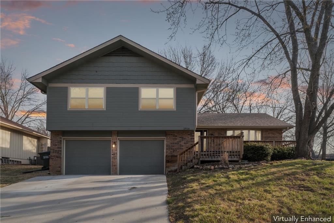
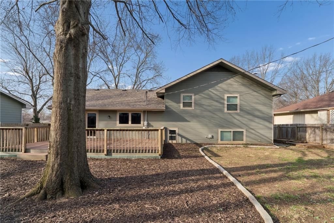
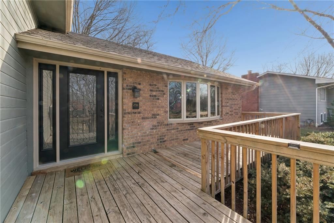
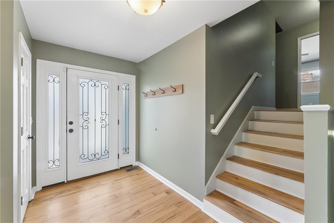
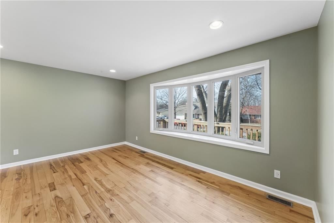
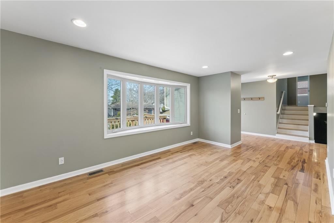
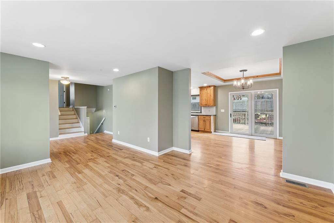
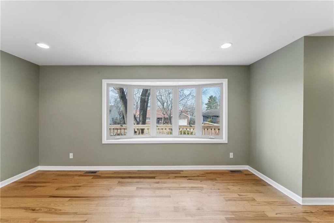
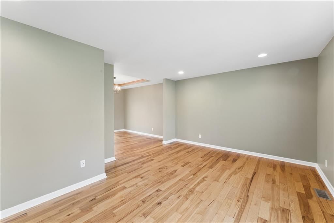
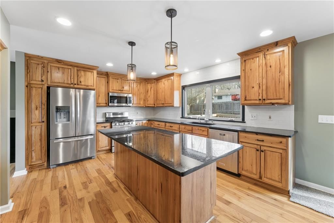
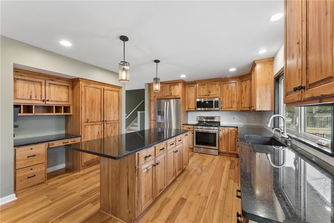
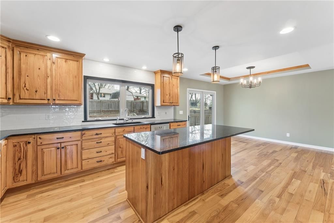
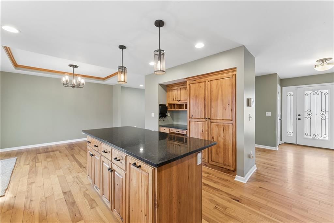
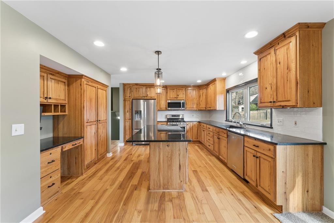
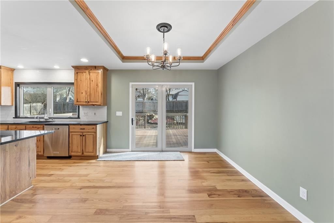
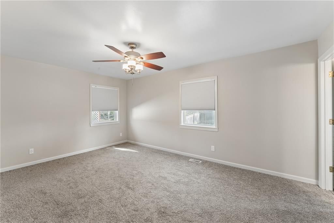
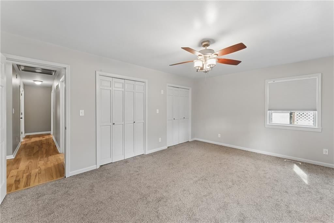
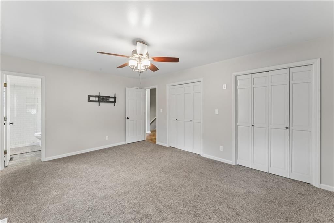
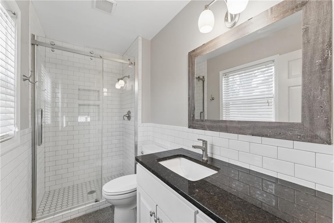
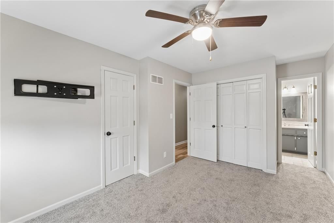
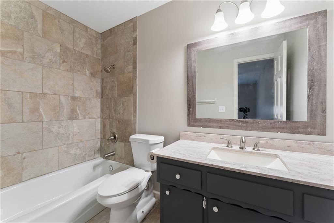
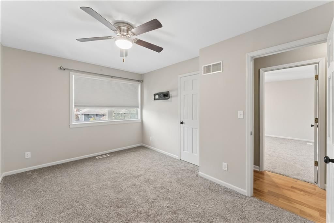
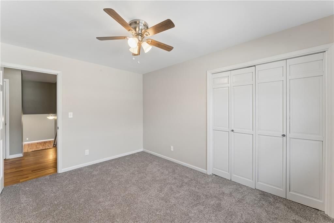
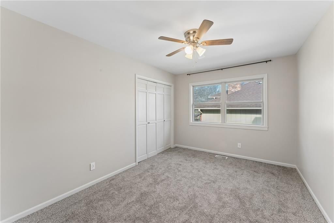
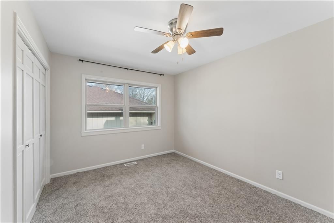
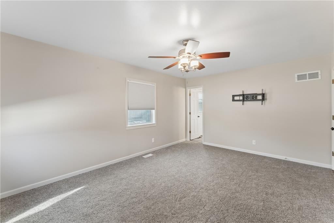
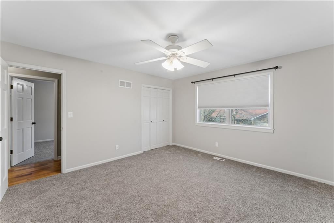
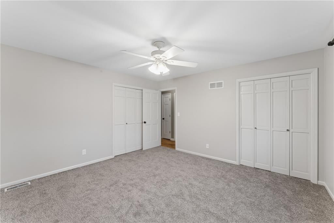
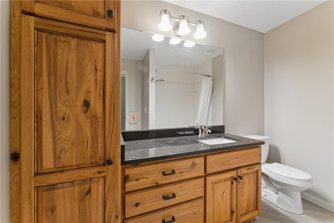
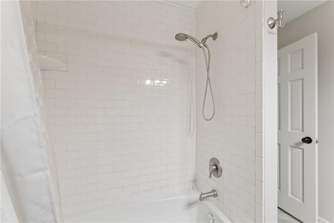
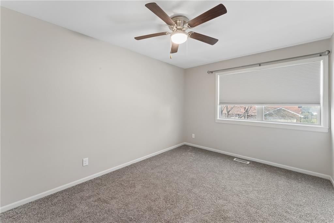
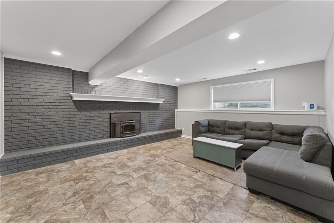
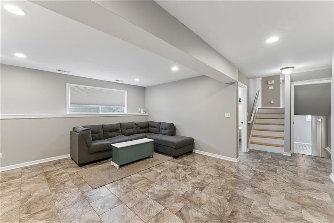
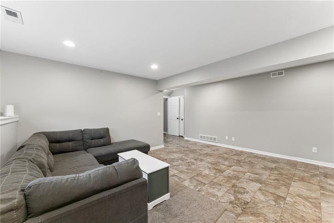
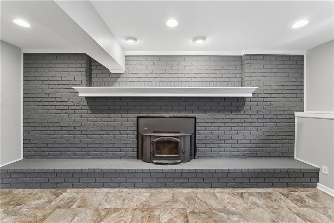
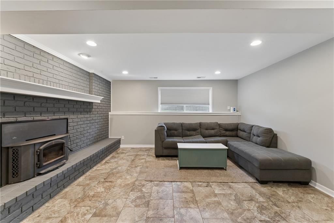
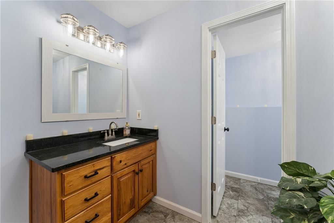
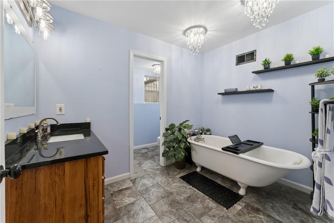
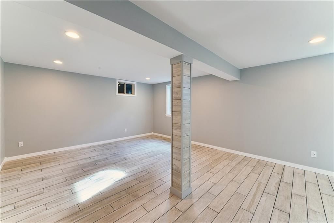
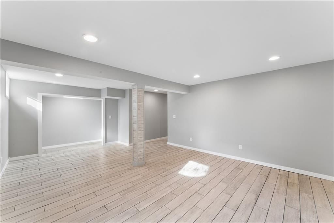
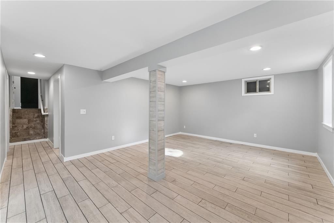
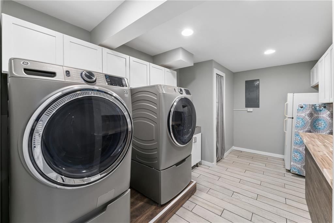
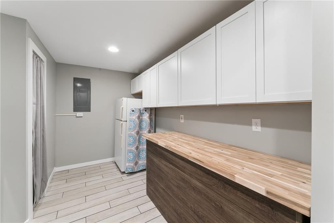
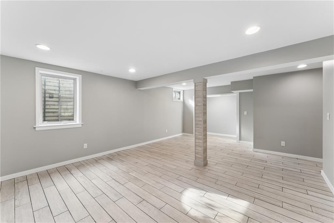
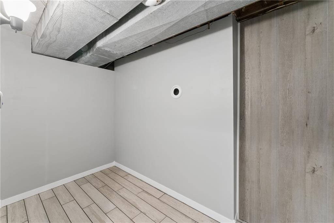
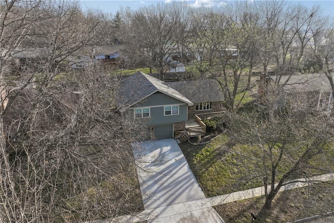
Stunning, updated multi-level home offering space, style, and incredible versatility! This beautifully refreshed property features new flooring in all bedrooms, a stylish kitchen with updated backsplash, and thoughtfully renovated spaces throughout. The redesigned laundry room is a true standout—complete with…
Estimated Sales Range
HouseLoop Home Value History
Property Details
Interior
Bedrooms & bathrooms
- Bedrooms: 5
- Full bathrooms: 4
Primary Bedroom
- Level: Third
Bedroom 2
- Level: Third
Bedroom 3
- Level: Third
Bedroom 4
- Level: Third
Bedroom 5
- Level: Basement
Heating
- Heating: Forced Air
Cooling
- Cooling: Electric
Appliances
- Included: Dishwasher, Disposal, Dryer, Microwave, Refrigerator, Gas Range, Washer
- Laundry: In Basement
Features
- Features: Ceiling Fan(s), Kitchen Island, Pantry
- Flooring: Carpet, Ceramic Floor, Luxury Vinyl, Wood
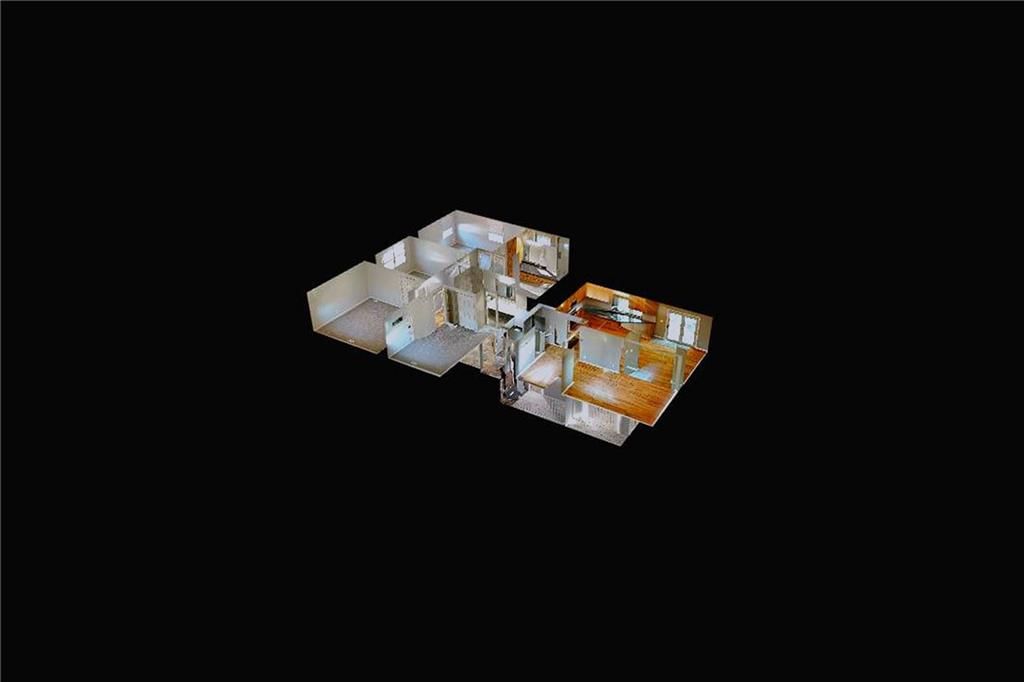
- Basement: Basement BR, Daylight, Egress Window(s), Finished, Full
- Fireplace features: Family Room
Interior area
- Finished area above ground: 2,603 sqft
- Total interior livable area: 2,603 sqft
Property
Parking
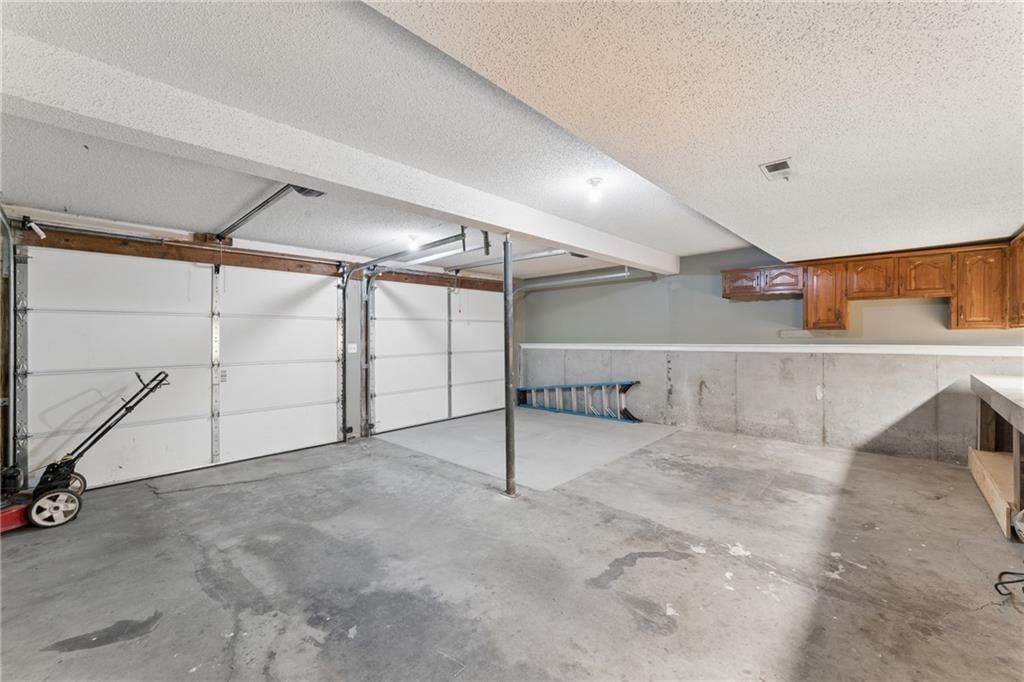
- Total spaces: 2
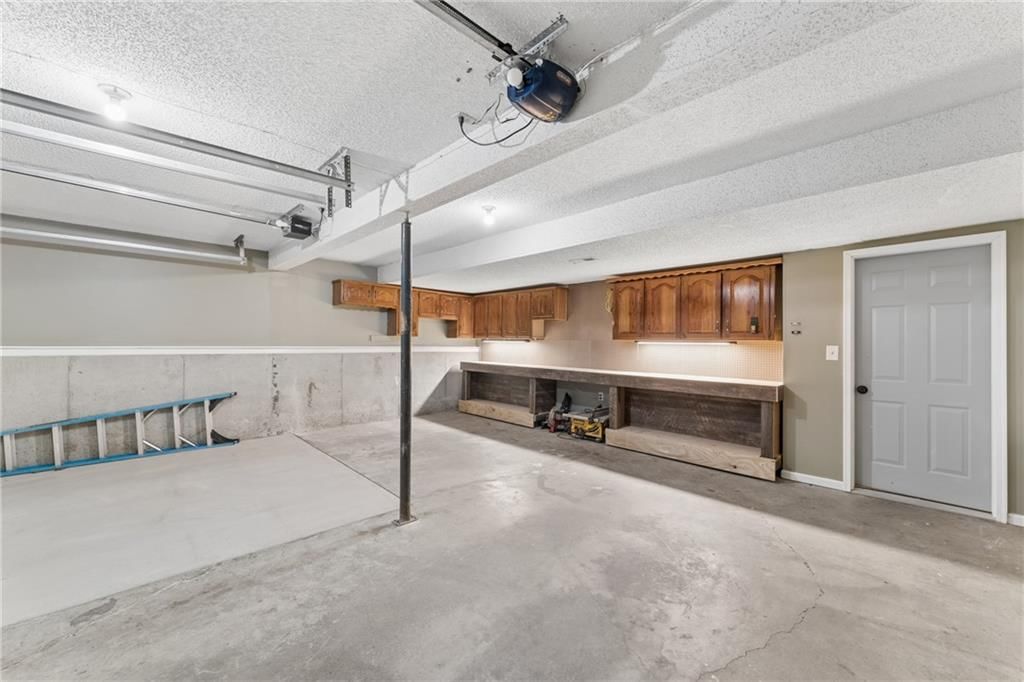
- Parking features: Attached, Garage Door Opener
Lot
- Size: 0.24 Acres
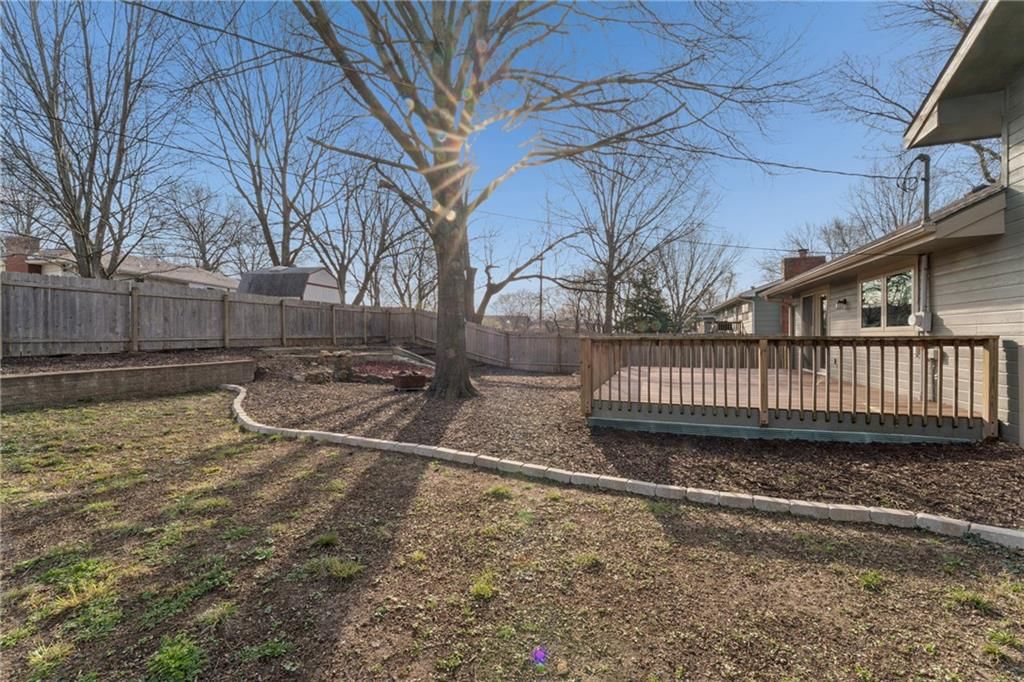
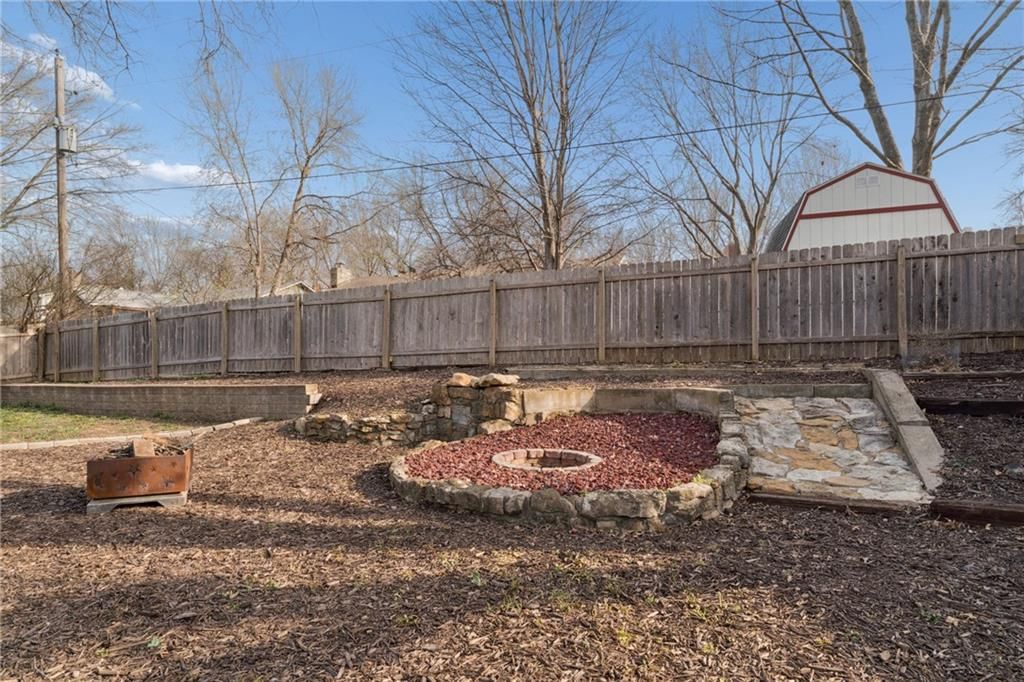
- Features: City Lot, Many Trees
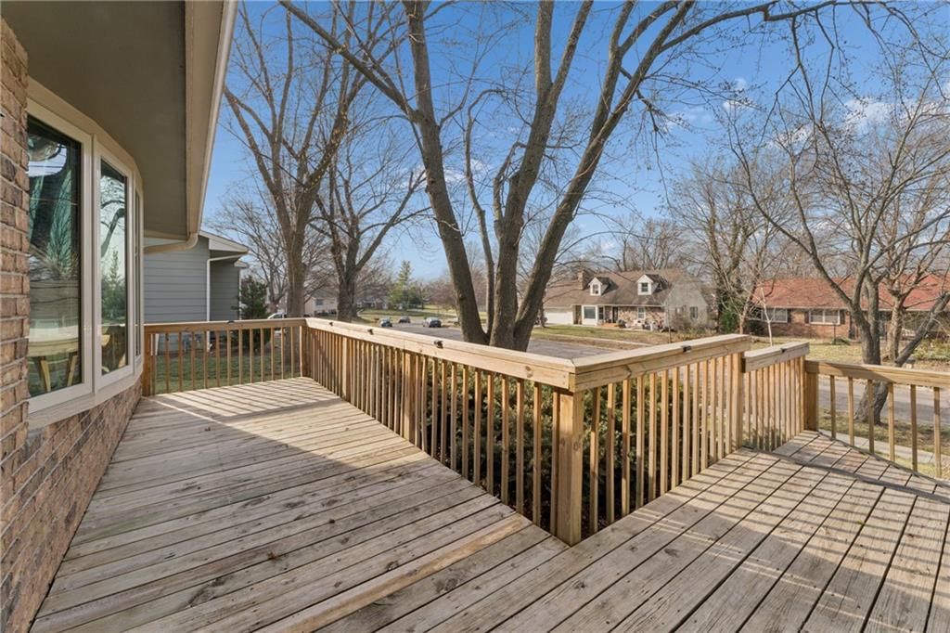
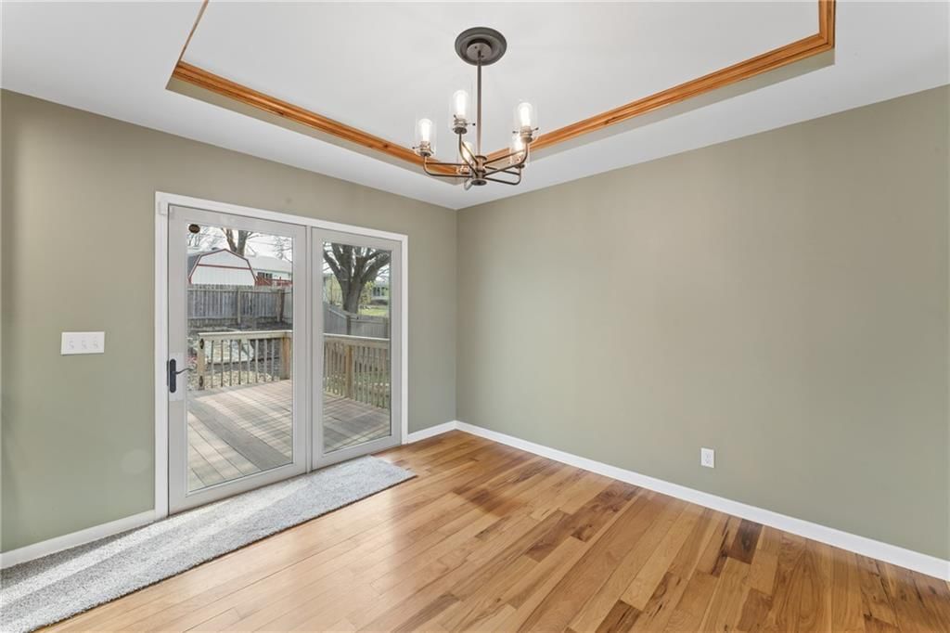
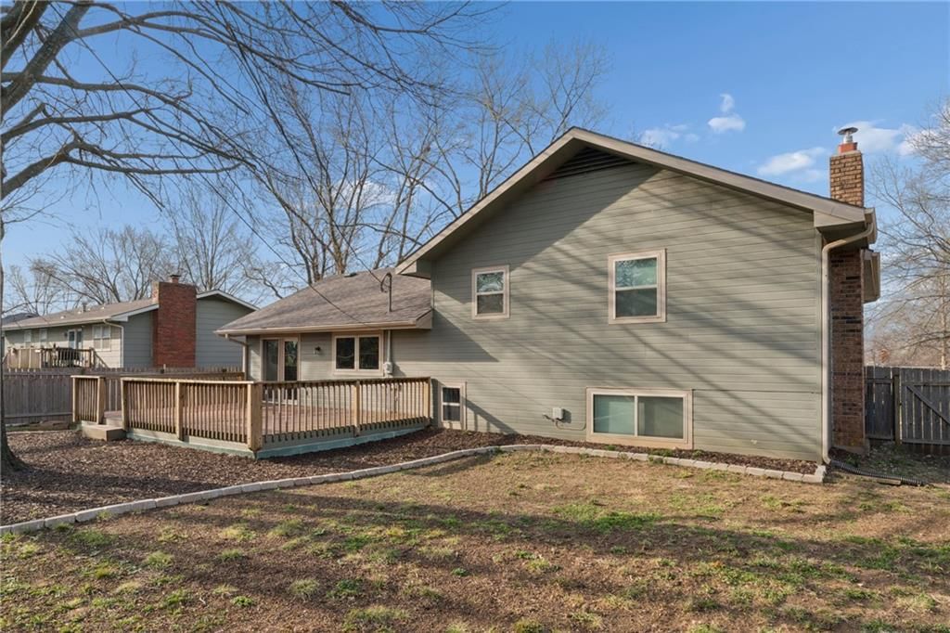
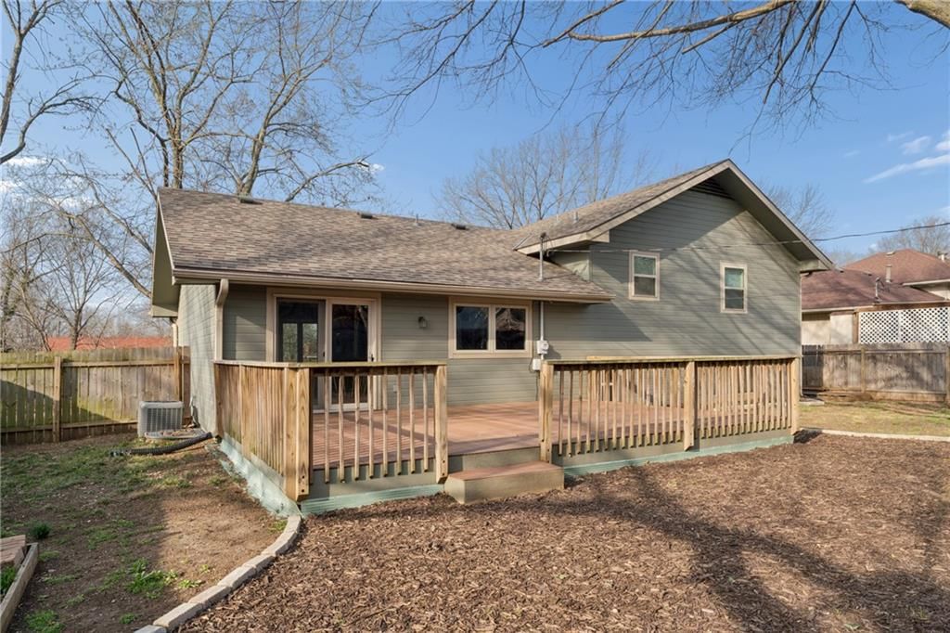
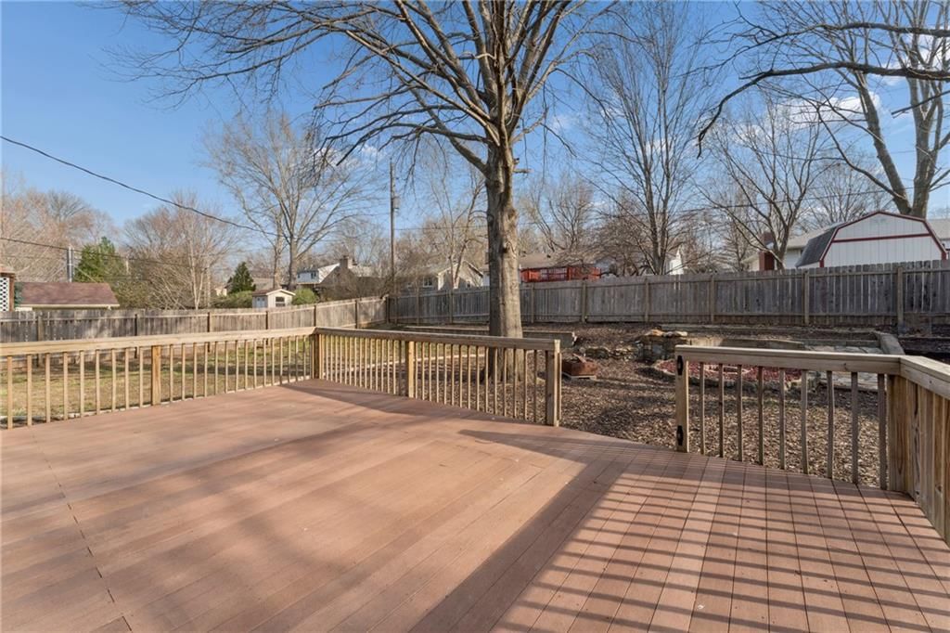
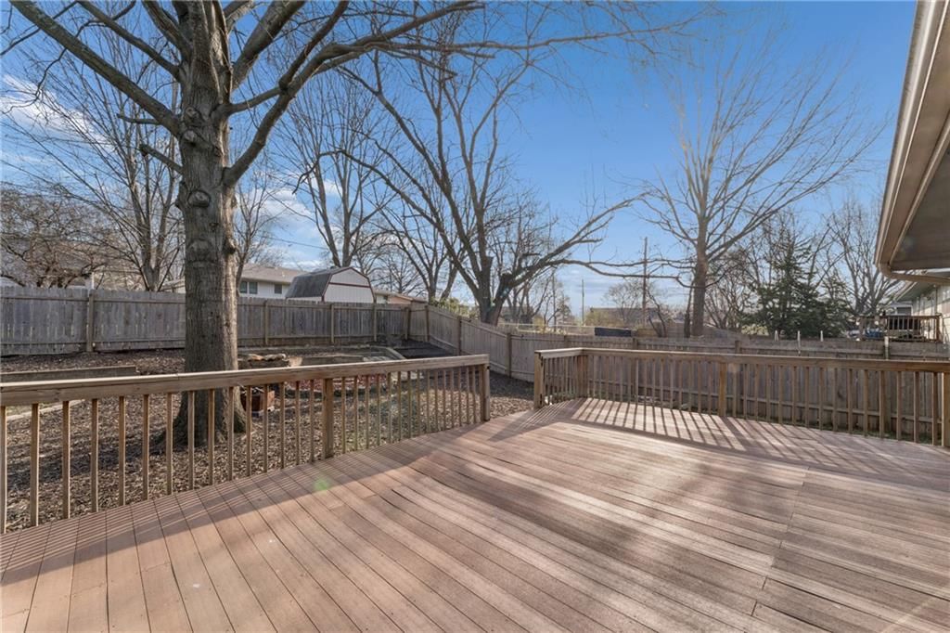
- Patio & porch: Deck
Construction
Type & style
- Home type: Residential
- Architectural style: Single Family Residence
Materials
- Materials: Frame
Condition
- Year built: 1976
- Age: 41-50 Years
Utilities & green energy
- Sewer: Public Sewer
- Water: Public
Highlights
Outdoor & Lot
- Deck
- Mature Trees
Kitchen
- Kitchen Island
- Walk-in Pantry
- Gas Range
Interior
- Hardwood Floors
- Tile Floors
Layout
- Finished Basement
- Walk-out Basement
- In-law Suite
Garage & Parking
- Attached Garage
HOA and Amenities
No HOA on this home.
Nearby schools
Schools provided by the listing agent
- District: Lawrence
- High: Lawrence
Price history
Tax
- Annual tax amount: $6,107 / yr
Listed by Platinum Realty LLC
Listed Mar 28, 2026, 1:42 PM · Updated May 5, 2026, 2:12 AM · Source: Heartland MLS as distributed by MLS GRID · MLS #2609926
Listed for
$458,000
Sold2916 Rimrock Drive, Lawrence, KS 66047
About this home
Estimated Sales Range
HouseLoop Home Value History
Is this your home?
Claim this home to get your HouseLoop Home Valuation & Buyer Demand Report — real-time buyer demand and an up-to-date value for your home. Free, no obligation, about 3 minutes.
Stunning, updated multi-level home offering space, style, and incredible versatility! This beautifully refreshed property features new flooring in all bedrooms, a stylish kitchen with updated backsplash, and thoughtfully renovated spaces throughout. The redesigned laundry room is a true standout—complete with…
Property Details
Interior
Bedrooms & bathrooms
- Bedrooms: 5
- Full bathrooms: 4
Primary Bedroom
- Level: Third
Bedroom 2
- Level: Third
Bedroom 3
- Level: Third
Bedroom 4
- Level: Third
Bedroom 5
- Level: Basement
Heating
- Heating: Forced Air
Cooling
- Cooling: Electric
Appliances
- Included: Dishwasher, Disposal, Dryer, Microwave, Refrigerator, Gas Range, Washer
- Laundry: In Basement
Features
- Features: Ceiling Fan(s), Kitchen Island, Pantry
- Flooring: Carpet, Ceramic Floor, Luxury Vinyl, Wood
- Basement: Basement BR, Daylight, Egress Window(s), Finished, Full
- Fireplace features: Family Room
Interior area
- Finished area above ground: 2,603 sqft
- Total interior livable area: 2,603 sqft
Property
Parking
- Total spaces: 2
- Parking features: Attached, Garage Door Opener
Lot
- Size: 0.24 Acres
- Features: City Lot, Many Trees
- Patio & porch: Deck
Construction
Type & style
- Home type: Residential
- Architectural style: Single Family Residence
Materials
- Materials: Frame
Condition
- Year built: 1976
- Age: 41-50 Years
Utilities & green energy
- Sewer: Public Sewer
- Water: Public
Highlights
Outdoor & Lot
- Deck
- Mature Trees
Kitchen
- Kitchen Island
- Walk-in Pantry
- Gas Range
Interior
- Hardwood Floors
- Tile Floors
Layout
- Finished Basement
- Walk-out Basement
- In-law Suite
Garage & Parking
- Attached Garage
HOA and Amenities
No HOA on this home.
Nearby schools
Schools provided by the listing agent
- District: Lawrence
- High: Lawrence
Price history
Tax
- Annual tax amount: $6,107 / yr
Is this your home?
Claim this home to get your HouseLoop Home Valuation & Buyer Demand Report — real-time buyer demand and an up-to-date value for your home. Free, no obligation, about 3 minutes.
Listed by Platinum Realty LLC
Listed Mar 28, 2026, 1:42 PM · Updated May 5, 2026, 2:12 AM · Source: Heartland MLS as distributed by MLS GRID · MLS #2609926