















$995,000
Sold5 bd · 4.5 ba · 2,650 sqftAbout this home
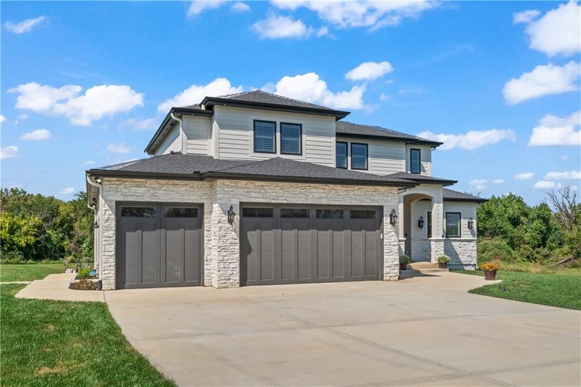
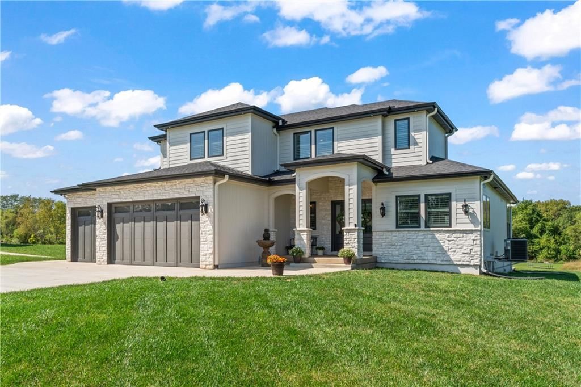
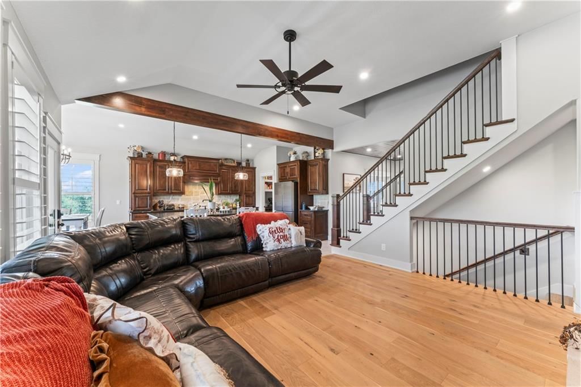
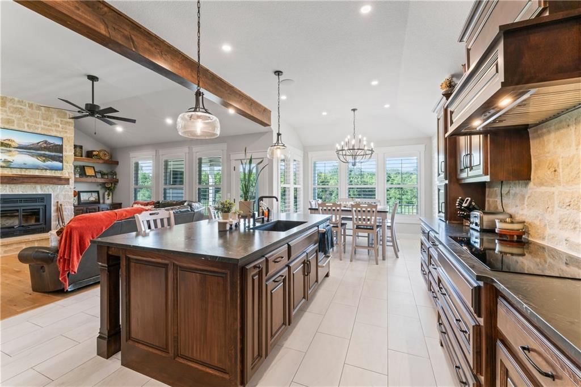
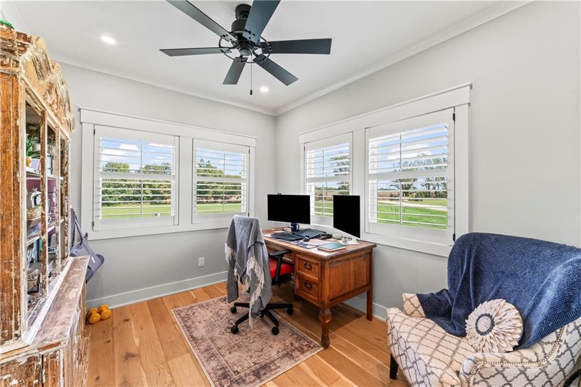
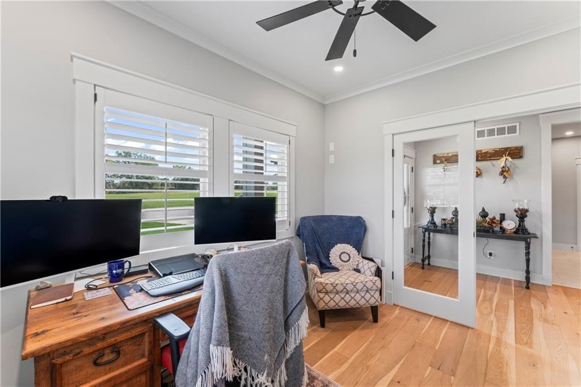
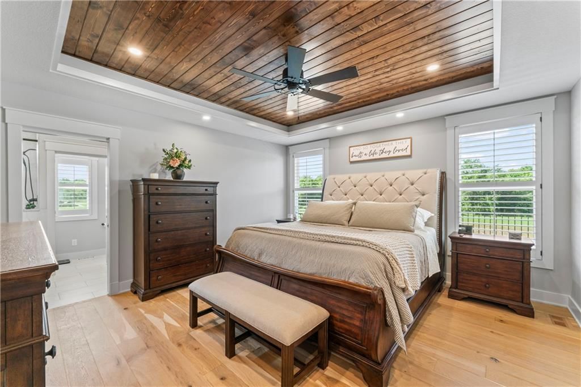
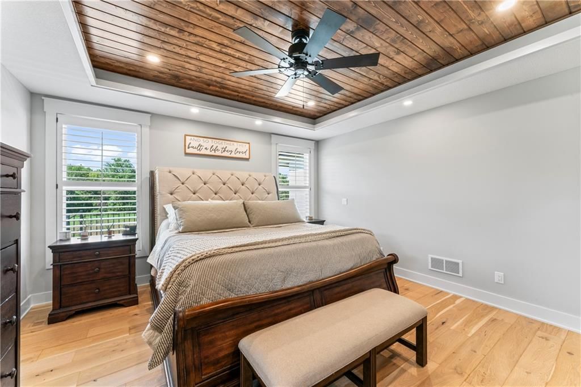
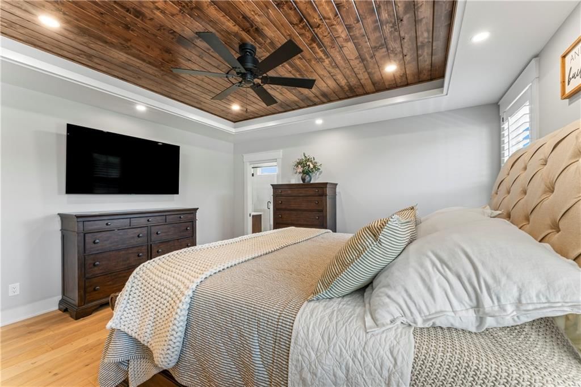
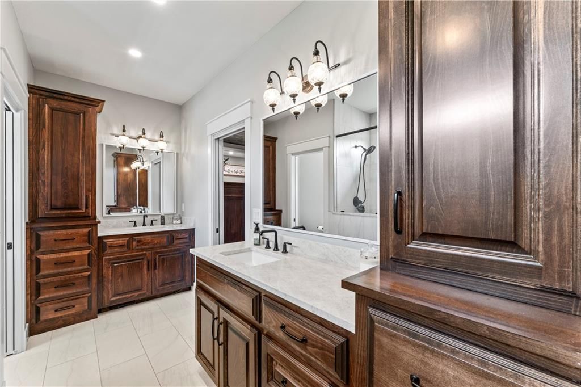
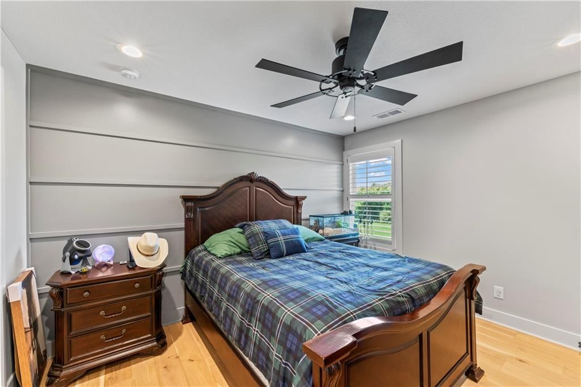
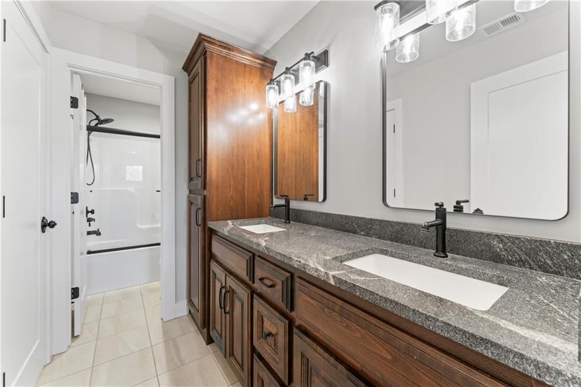
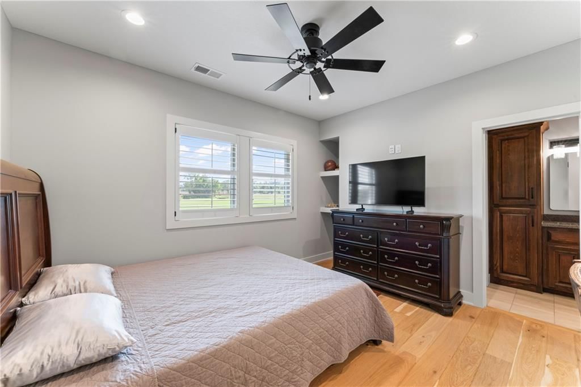

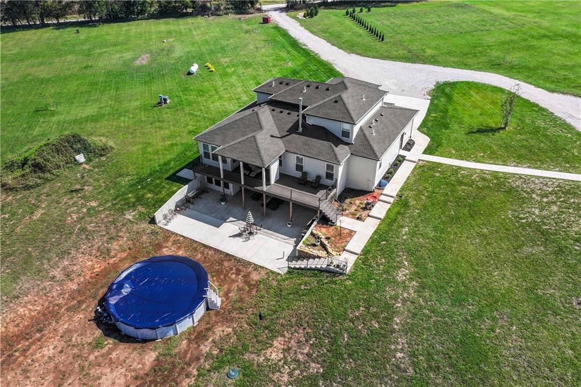
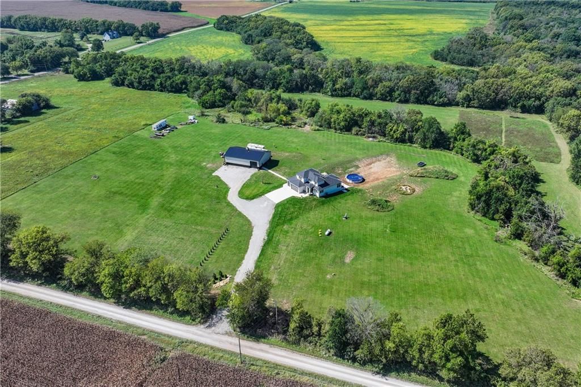
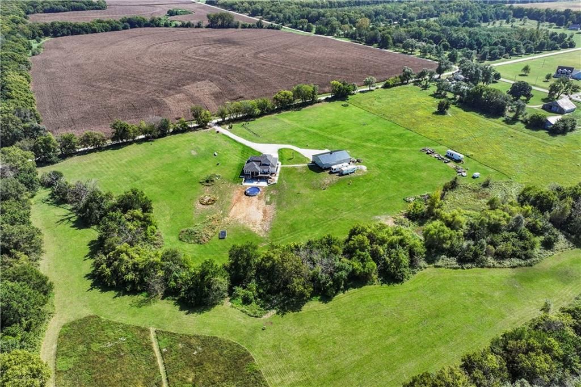
Buyer cancelled prior to inspections for personal family reasons. Exceptional 5-Bed, 3.5-Bath Home on 15 Acres – Smart, Spacious & Custom-Built - This stunning custom home offers 5 bedrooms, 3.5 bathrooms, and sits on 15 beautiful acres featuring a pond and creek. Designed for comfort and efficiency, the home…
Property Details
Interior
Bedrooms & bathrooms
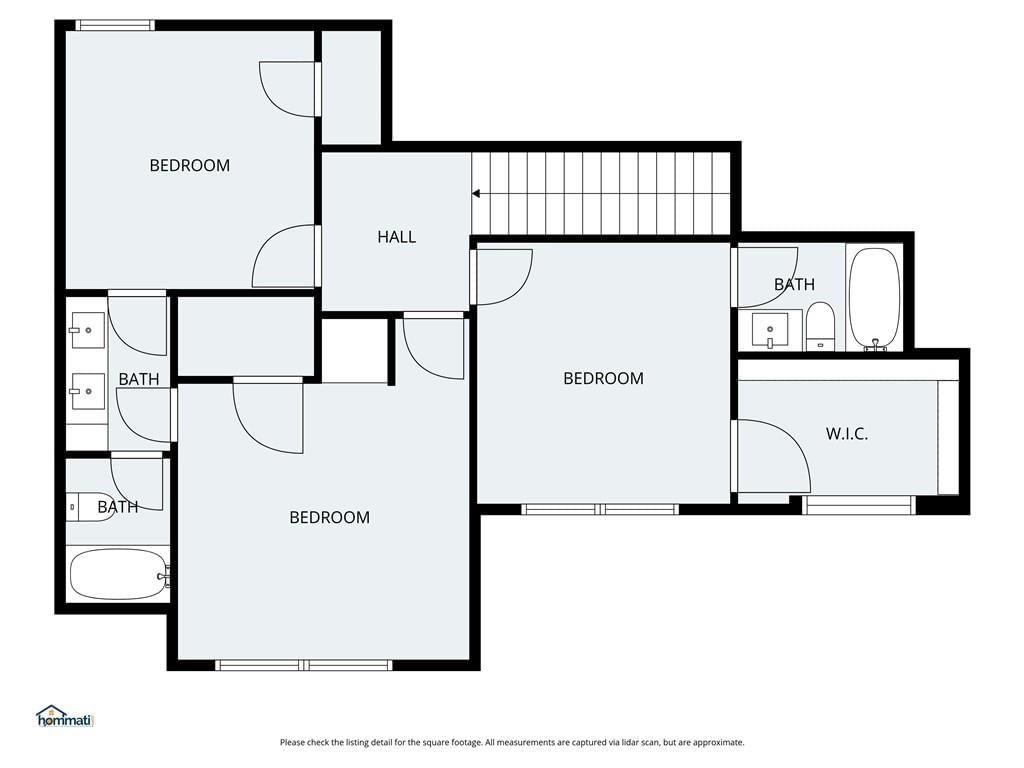
- Bedrooms: 5
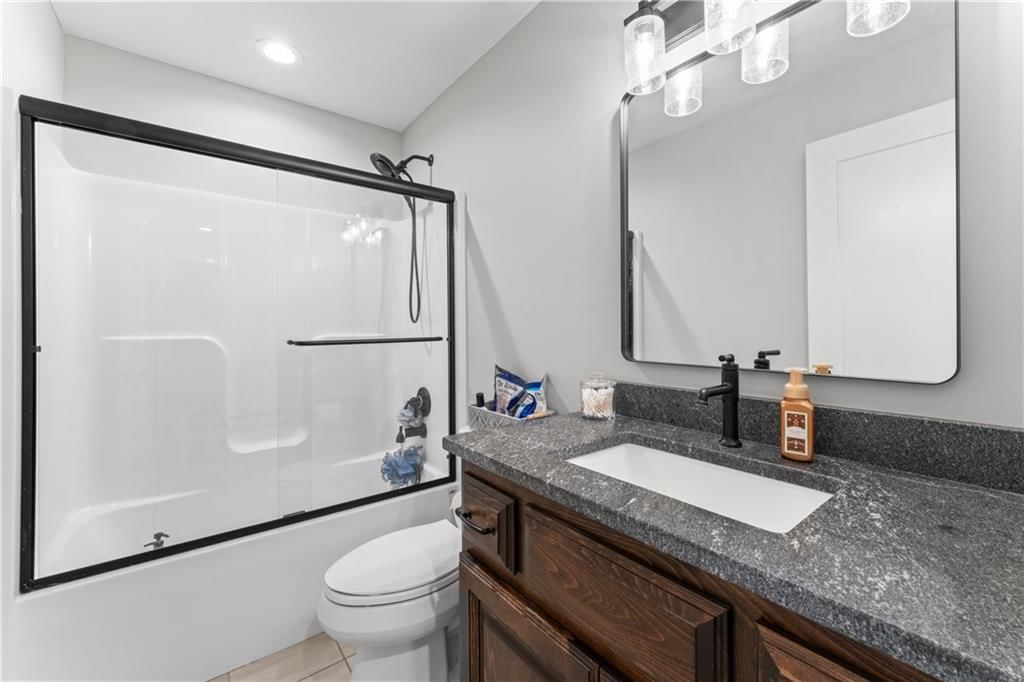
- Full bathrooms: 4
- 1/2 bathrooms: 1
Heating
- Heating: Propane
Cooling
- Cooling: Electric
Appliances
- Included: Cooktop, Dishwasher, Disposal, Double Oven, Microwave
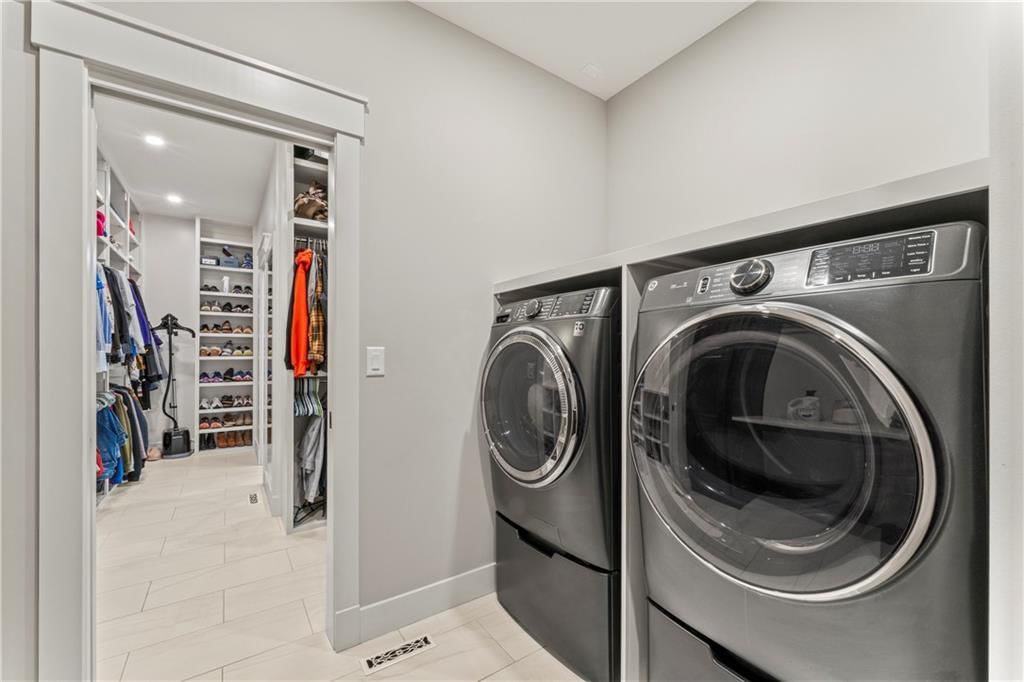
- Laundry: Laundry Room, Main Level
Features
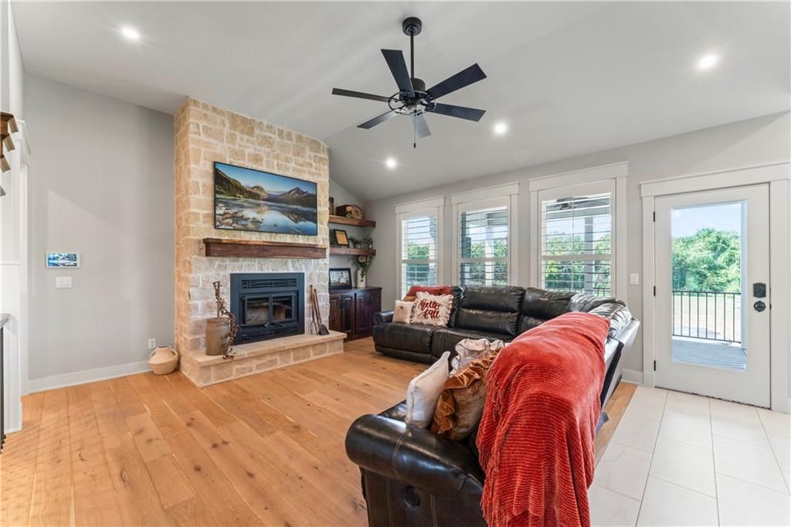
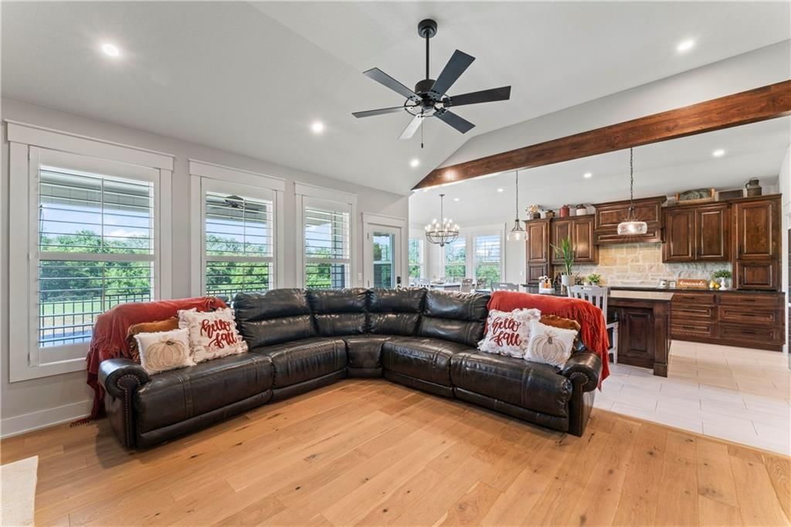
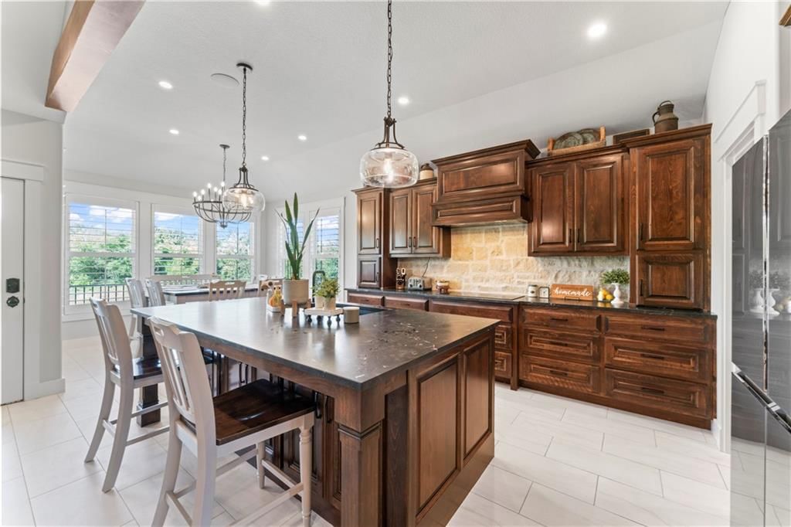
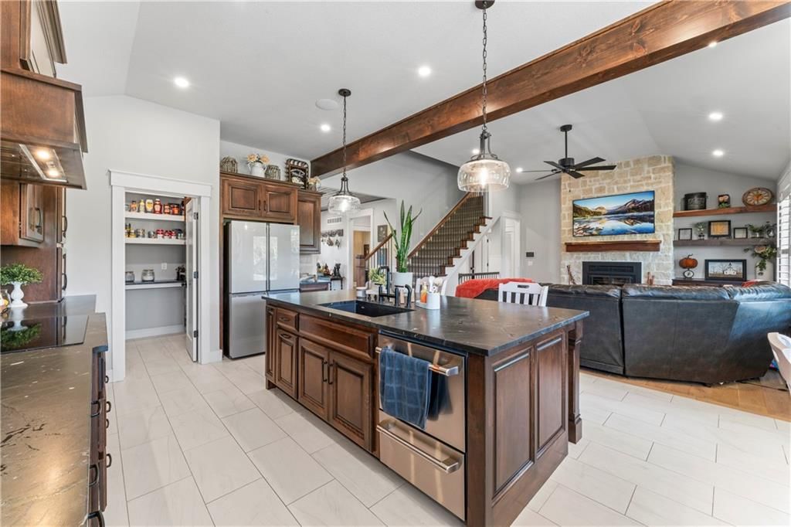
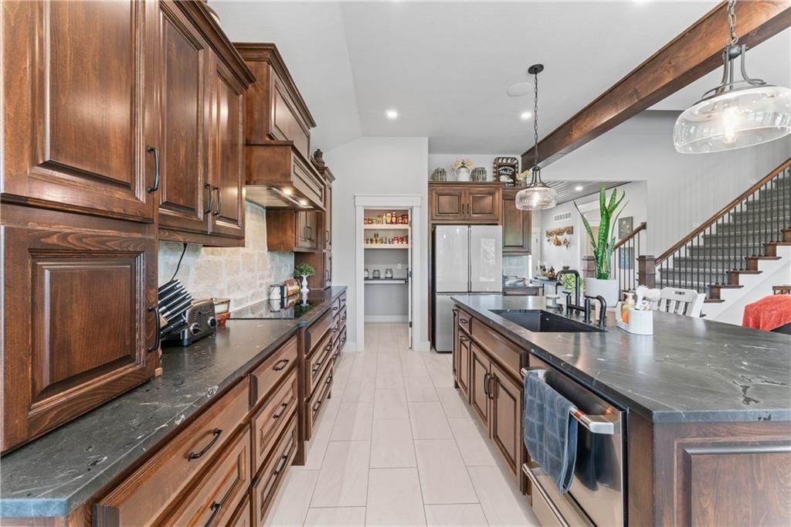
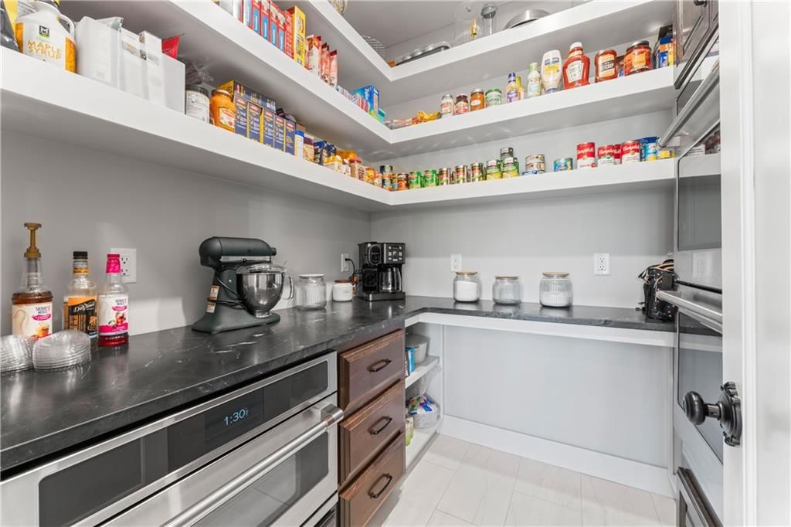
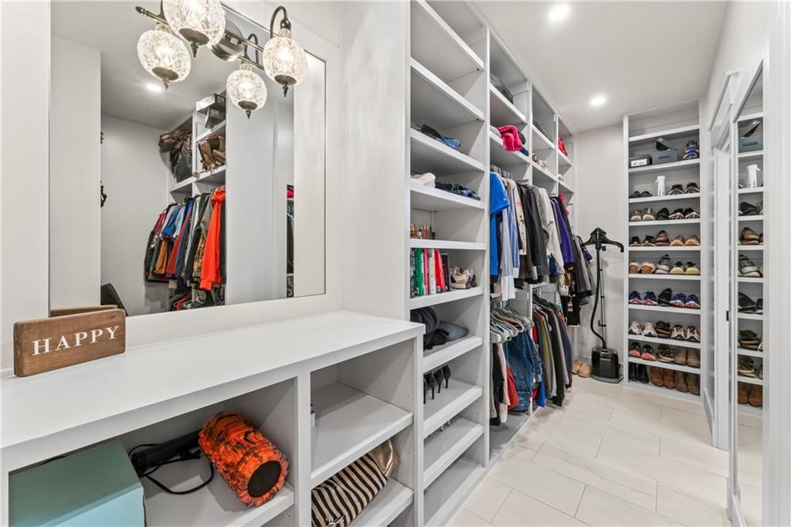
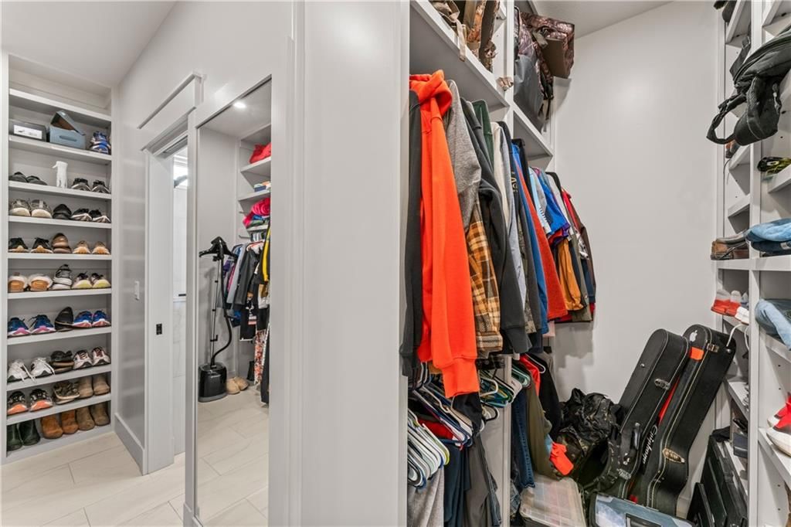
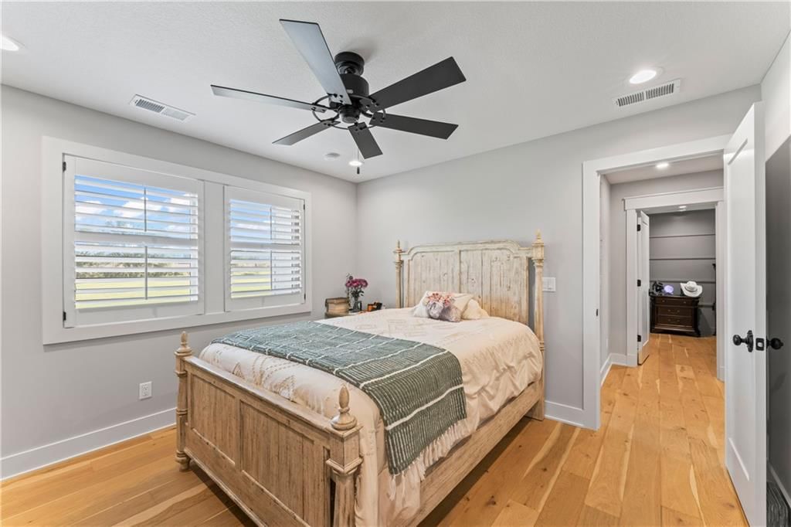
- Features: Ceiling Fan(s), Custom Cabinets, Kitchen Island, Pantry, Stained Cabinets, Walk-In Closet(s)
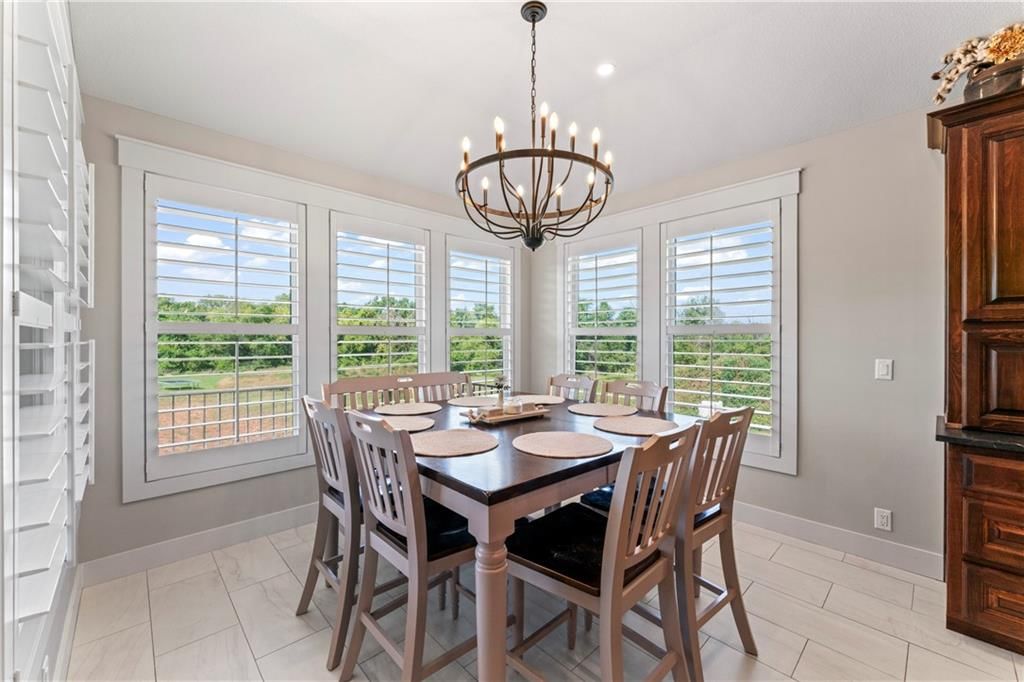
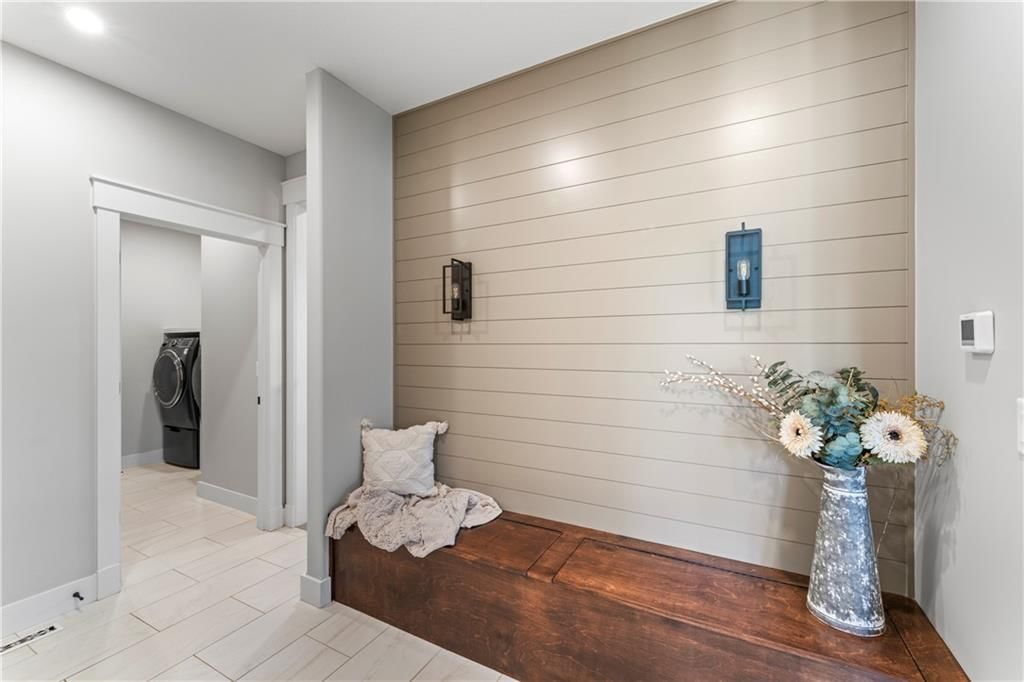
- Flooring: Ceramic Floor, Wood
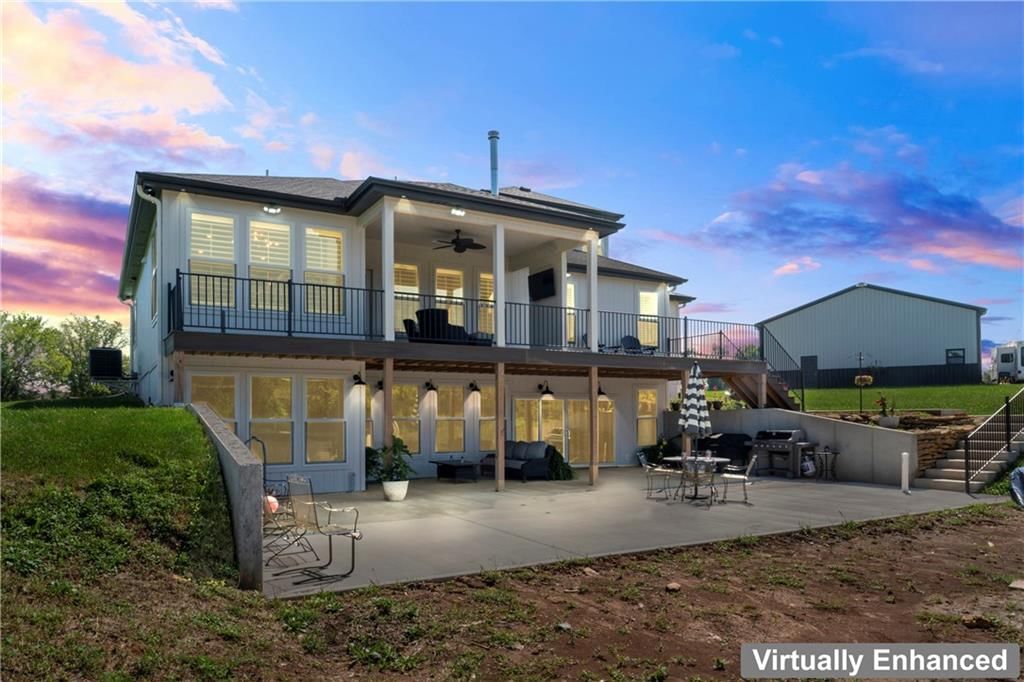
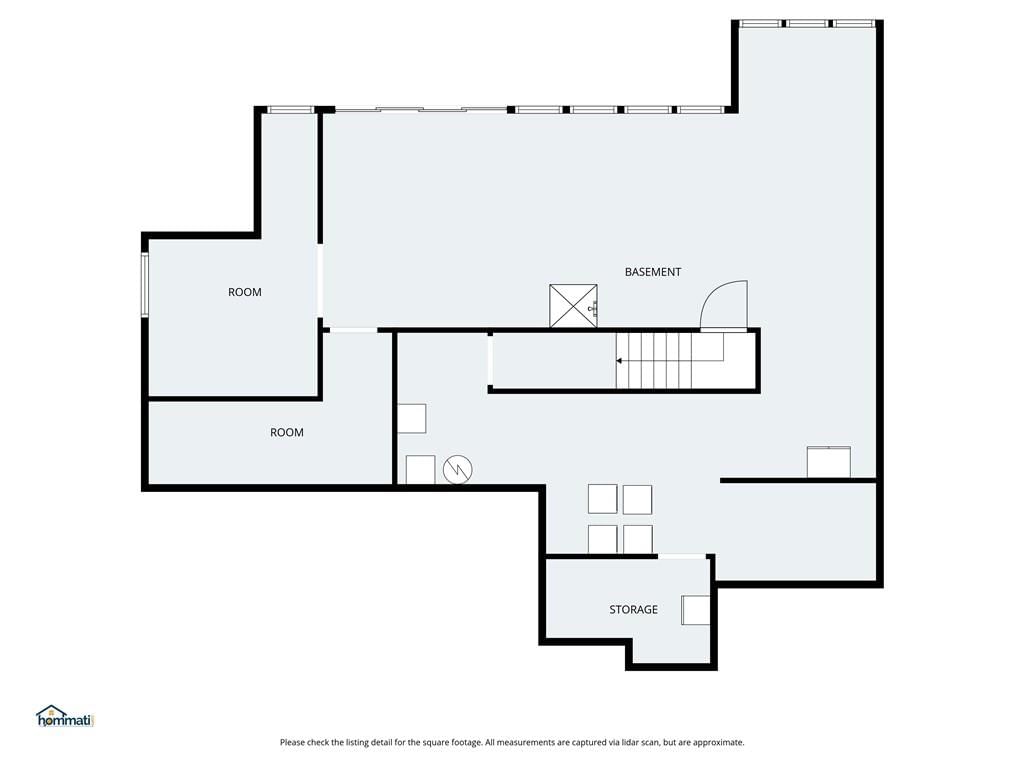
- Basement: Full, Stubbed for Bath, Walk-Out Access
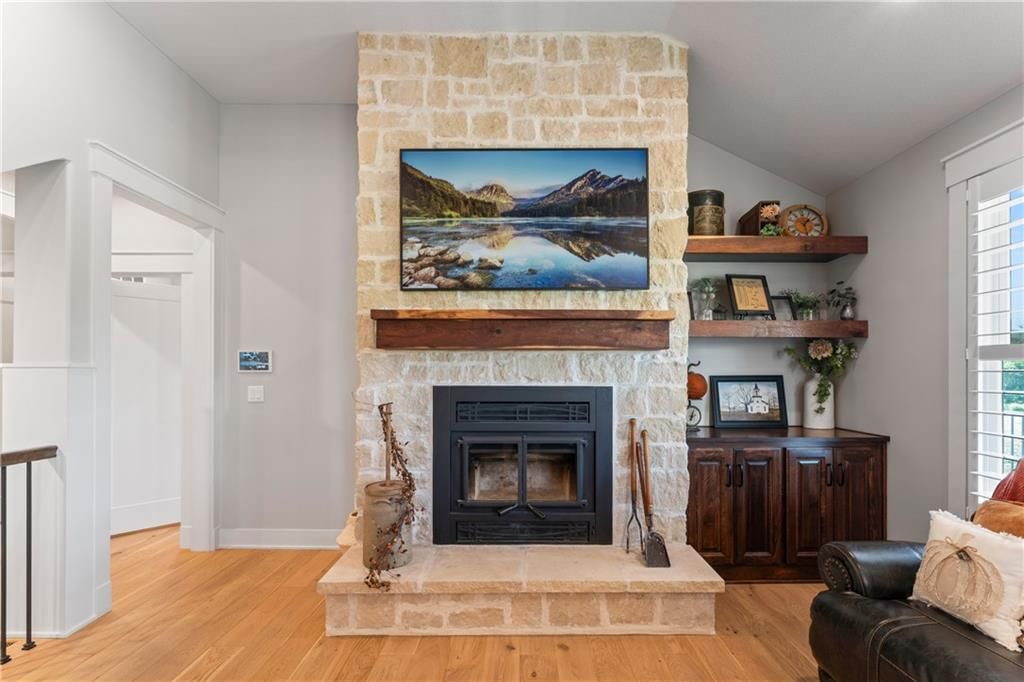
- Fireplace features: Family Room, Masonry, Wood Burning
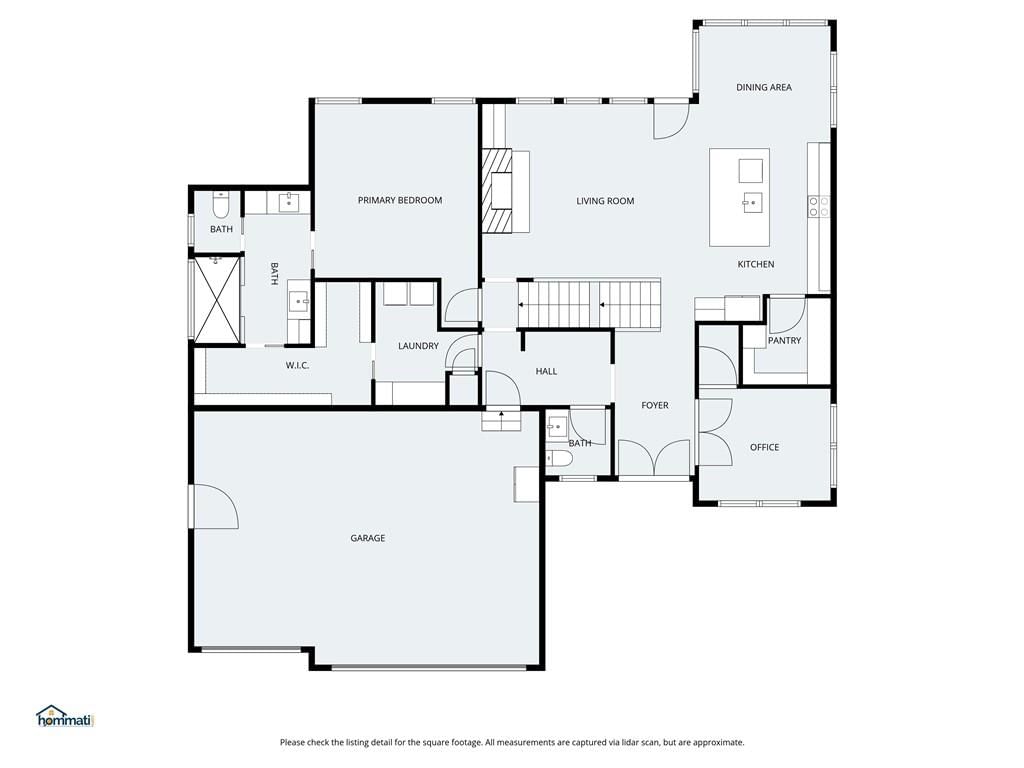
- Other rooms: Main Floor Primary Bedroom
Interior area
- Finished area above ground: 2,650 sqft
- Total interior livable area: 2,650 sqft
Property
Parking
- Total spaces: 3
- Parking features: Attached, Garage Door Opener, Garage Faces Front
Lot
- Size: 15.00 Acres
- Features: Acreage, Pond(s), Stream(s), Many Trees
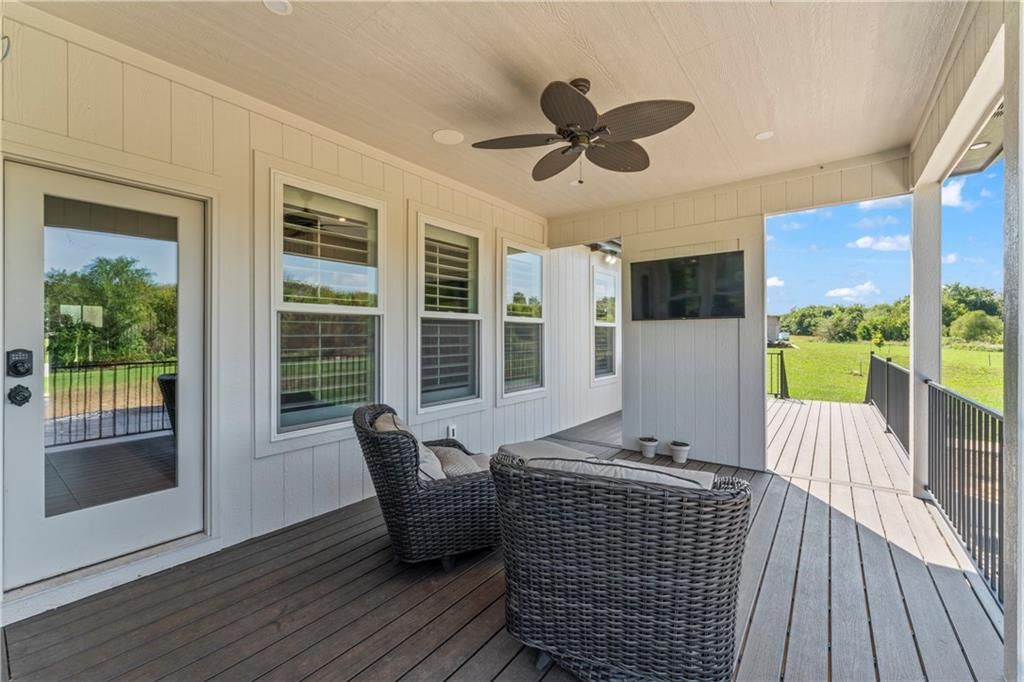
- Patio & porch: Deck, Deck- Covered, Patio
Construction
Type & style
- Home type: Residential
- Architectural style: Single Family Residence
Materials
- Materials: Frame, Lap Siding, Stone Veneer
Condition
- Year built: 2024
- Age: 2 Years/Less
Utilities & green energy
- Sewer: Septic Tank
- Water: PWS Dist
Highlights
Outdoor & Lot
- Deck
- Mature Trees
- Acreage
- Waterfront
Kitchen
- Kitchen Island
- Walk-in Pantry
- Double Oven
Interior
- Hardwood Floors
- Tile Floors
Layout
- Main Floor Primary
- Walk-out Basement
Fireplace
- Fireplace
Garage & Parking
- Attached Garage
HOA and Amenities
No HOA on this home.
Nearby schools
Schools provided by the listing agent
- District: Cass-Midway
- Elementary: Midway
- Middle: Midway
- High: Midway
Price history
Tax
- Annual tax amount: $6,100 / yr
Listed by ReeceNichols - Lees Summit
Listed Sep 11, 2025, 9:22 PM · Updated Jan 16, 2026, 12:23 PM · Source: Heartland MLS as distributed by MLS GRID · MLS #2575278
Listed for
$995,000
Sold29100 S Van Meter Road, Freeman, MO 64746
About this home
Is this your home?
Claim this home to get your HouseLoop Home Valuation & Buyer Demand Report — real-time buyer demand and an up-to-date value for your home. Free, no obligation, about 3 minutes.
Buyer cancelled prior to inspections for personal family reasons. Exceptional 5-Bed, 3.5-Bath Home on 15 Acres – Smart, Spacious & Custom-Built - This stunning custom home offers 5 bedrooms, 3.5 bathrooms, and sits on 15 beautiful acres featuring a pond and creek. Designed for comfort and efficiency, the home…
Property Details
Interior
Bedrooms & bathrooms
- Bedrooms: 5
- Full bathrooms: 4
- 1/2 bathrooms: 1
Heating
- Heating: Propane
Cooling
- Cooling: Electric
Appliances
- Included: Cooktop, Dishwasher, Disposal, Double Oven, Microwave
- Laundry: Laundry Room, Main Level
Features
- Features: Ceiling Fan(s), Custom Cabinets, Kitchen Island, Pantry, Stained Cabinets, Walk-In Closet(s)
- Flooring: Ceramic Floor, Wood
- Basement: Full, Stubbed for Bath, Walk-Out Access
- Fireplace features: Family Room, Masonry, Wood Burning
- Other rooms: Main Floor Primary Bedroom
Interior area
- Finished area above ground: 2,650 sqft
- Total interior livable area: 2,650 sqft
Property
Parking
- Total spaces: 3
- Parking features: Attached, Garage Door Opener, Garage Faces Front
Lot
- Size: 15.00 Acres
- Features: Acreage, Pond(s), Stream(s), Many Trees
- Patio & porch: Deck, Deck- Covered, Patio
Construction
Type & style
- Home type: Residential
- Architectural style: Single Family Residence
Materials
- Materials: Frame, Lap Siding, Stone Veneer
Condition
- Year built: 2024
- Age: 2 Years/Less
Utilities & green energy
- Sewer: Septic Tank
- Water: PWS Dist
Highlights
Outdoor & Lot
- Deck
- Mature Trees
- Acreage
- Waterfront
Kitchen
- Kitchen Island
- Walk-in Pantry
- Double Oven
Interior
- Hardwood Floors
- Tile Floors
Layout
- Main Floor Primary
- Walk-out Basement
Fireplace
- Fireplace
Garage & Parking
- Attached Garage
HOA and Amenities
No HOA on this home.
Nearby schools
Schools provided by the listing agent
- District: Cass-Midway
- Elementary: Midway
- Middle: Midway
- High: Midway
Price history
Tax
- Annual tax amount: $6,100 / yr
Is this your home?
Claim this home to get your HouseLoop Home Valuation & Buyer Demand Report — real-time buyer demand and an up-to-date value for your home. Free, no obligation, about 3 minutes.
Listed by ReeceNichols - Lees Summit
Listed Sep 11, 2025, 9:22 PM · Updated Jan 16, 2026, 12:23 PM · Source: Heartland MLS as distributed by MLS GRID · MLS #2575278