$489,000
Sold5 bd · 5.5 ba · 3,550 sqftAbout this home
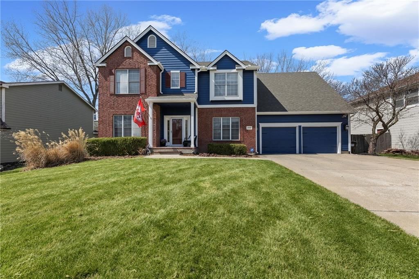
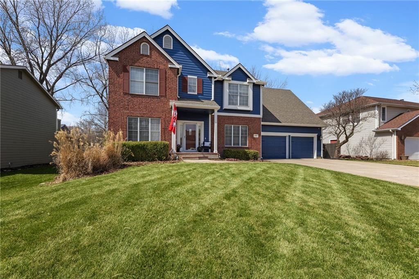
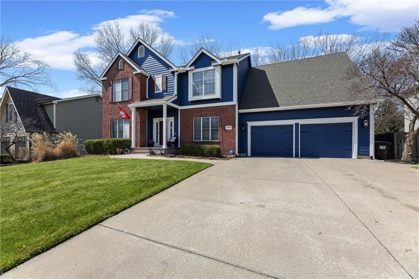
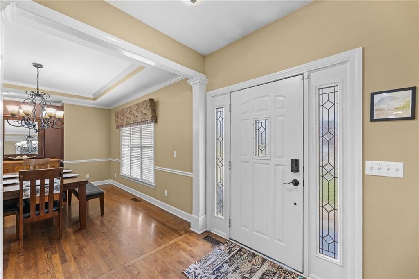
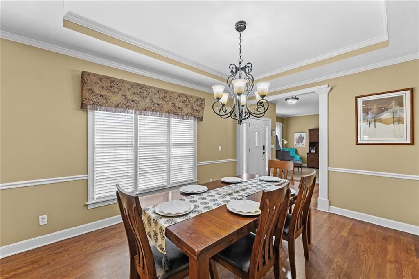
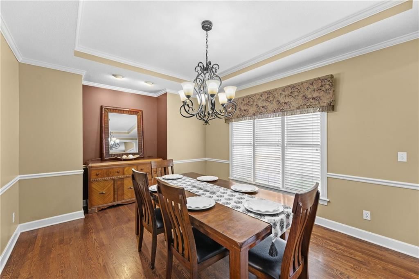
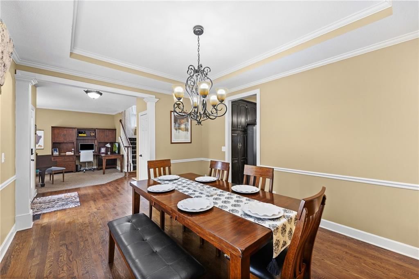
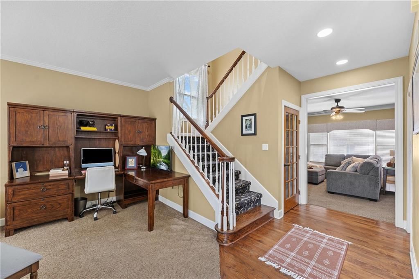
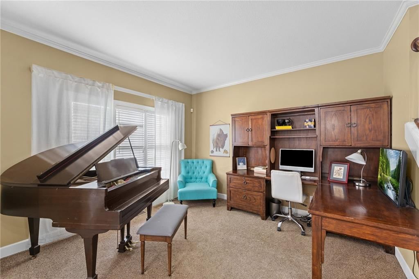
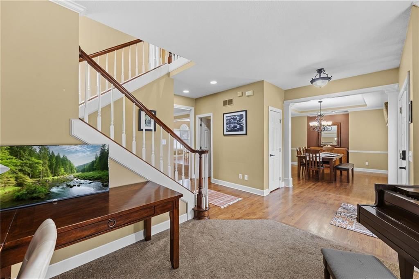
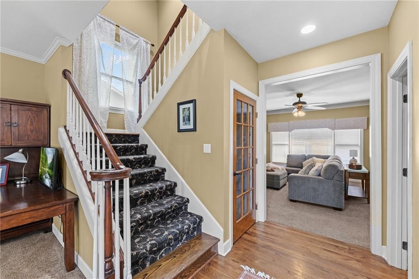
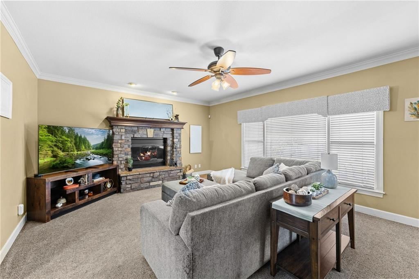
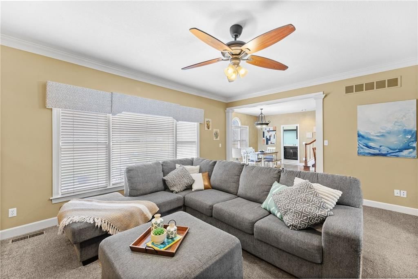
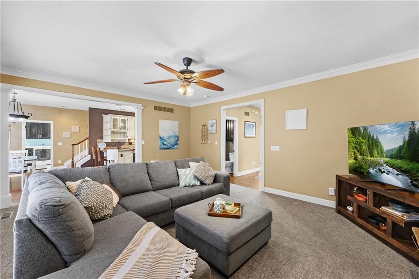
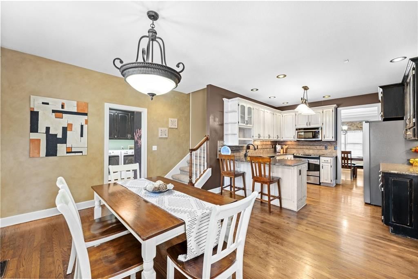
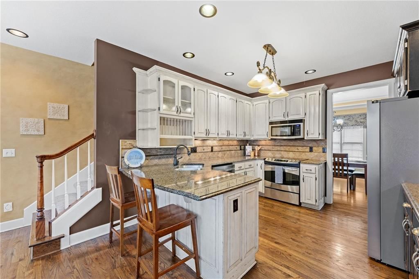
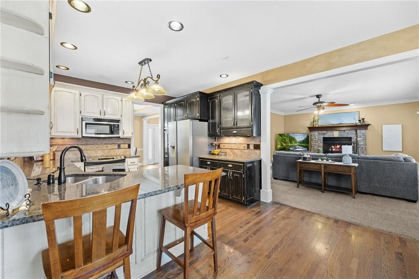
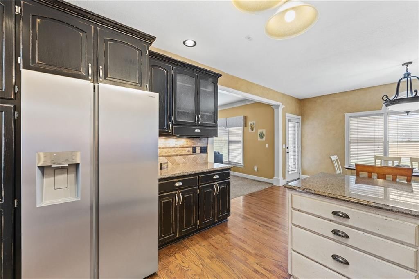
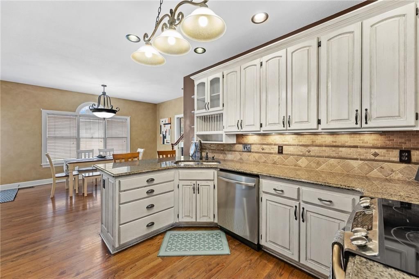
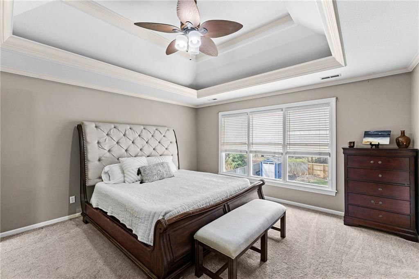
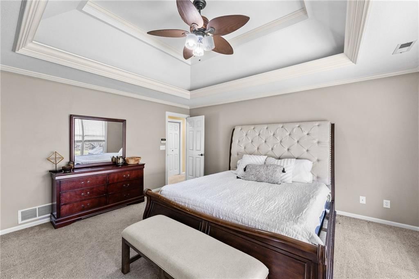
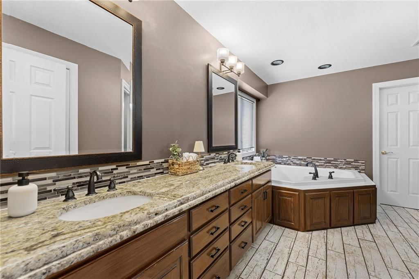
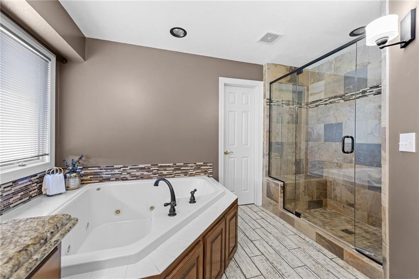
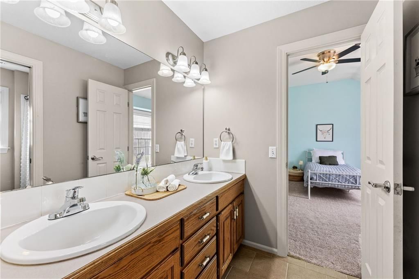
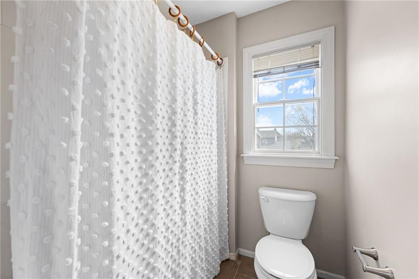
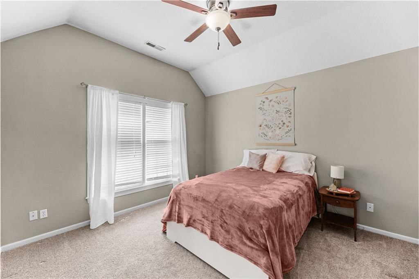
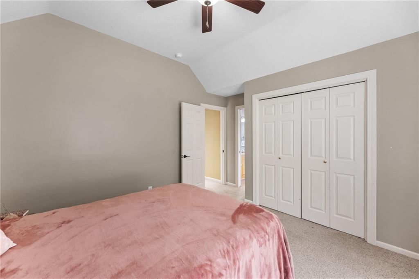
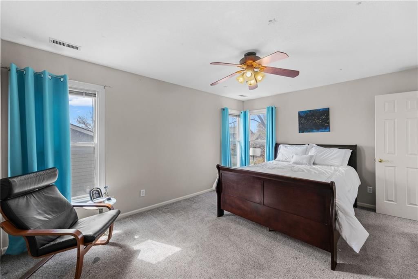
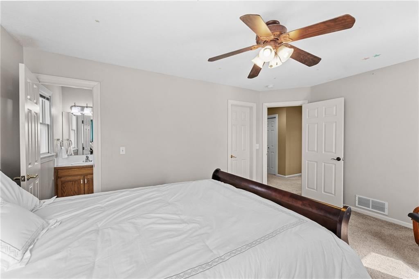
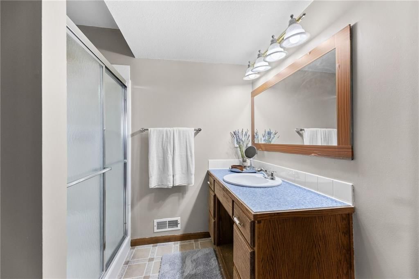
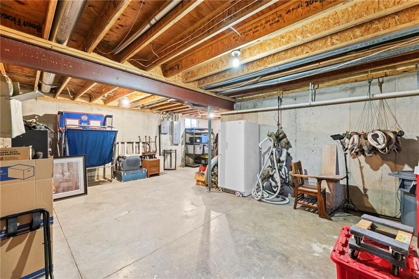
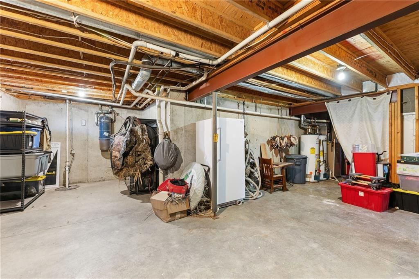


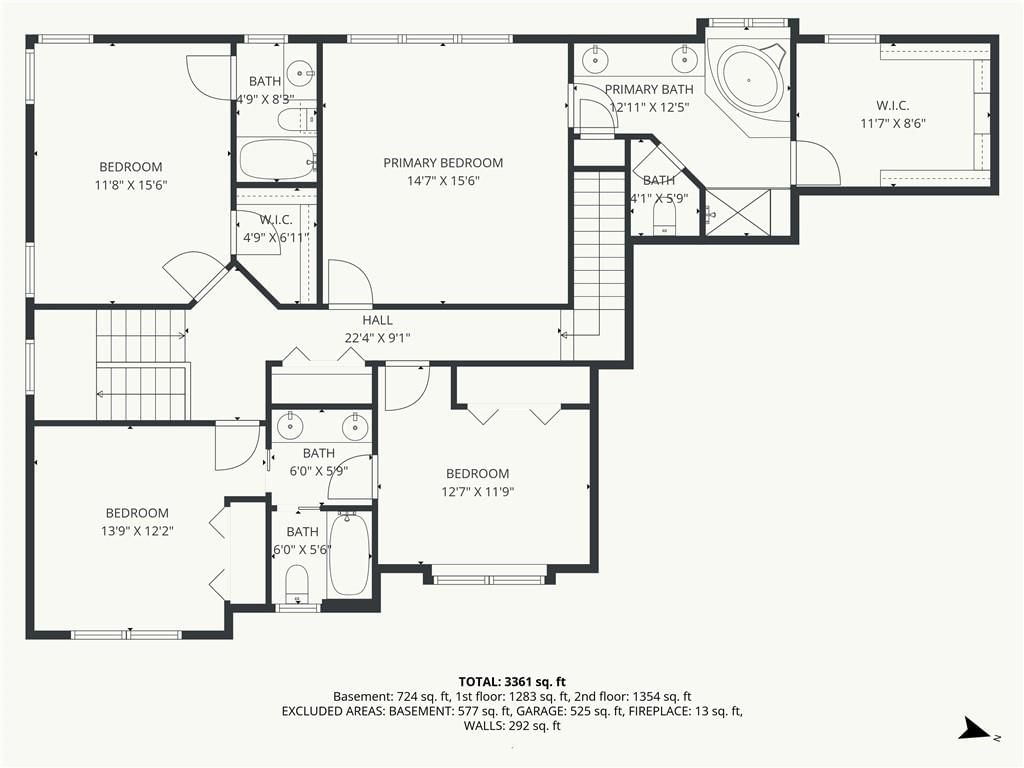
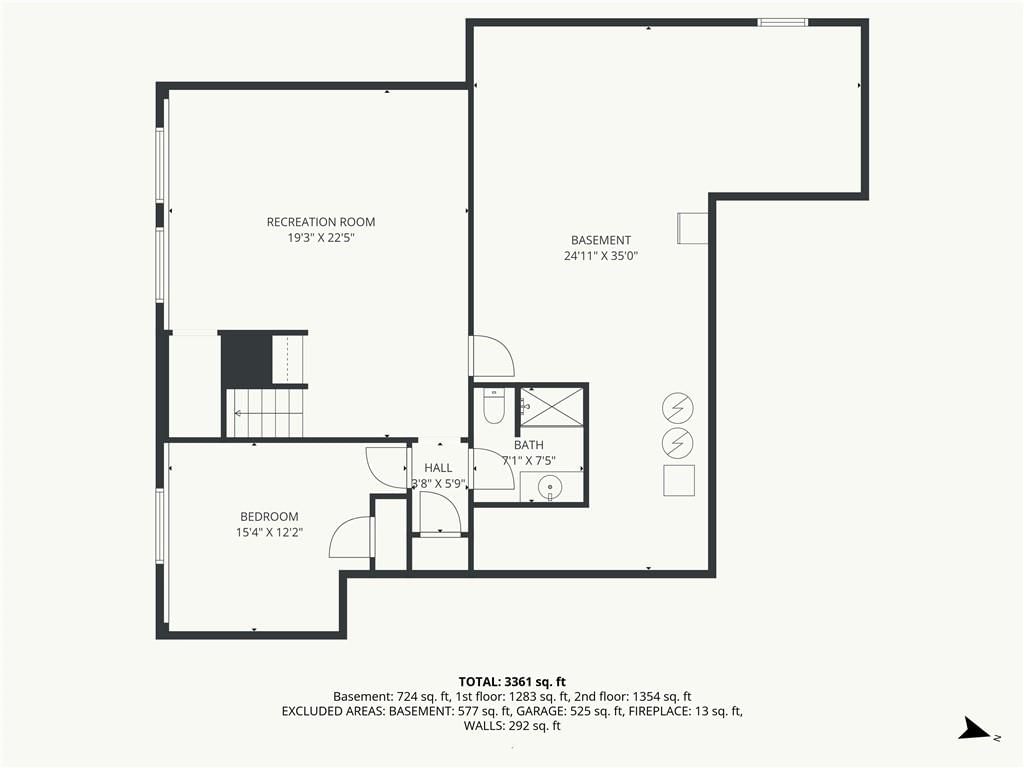
This 5-bedroom, 4.5-bath Lawrence home offers over 3,550 sqft with three living areas, double staircases, and generously sized bedrooms throughout. Abundant storage and smart home technology woven throughout the home, including an ADT system with indoor and outdoor cameras, smart doorbell, door and window sensors, a…
Estimated Sales Range
HouseLoop Home Value History
Property Details
Interior
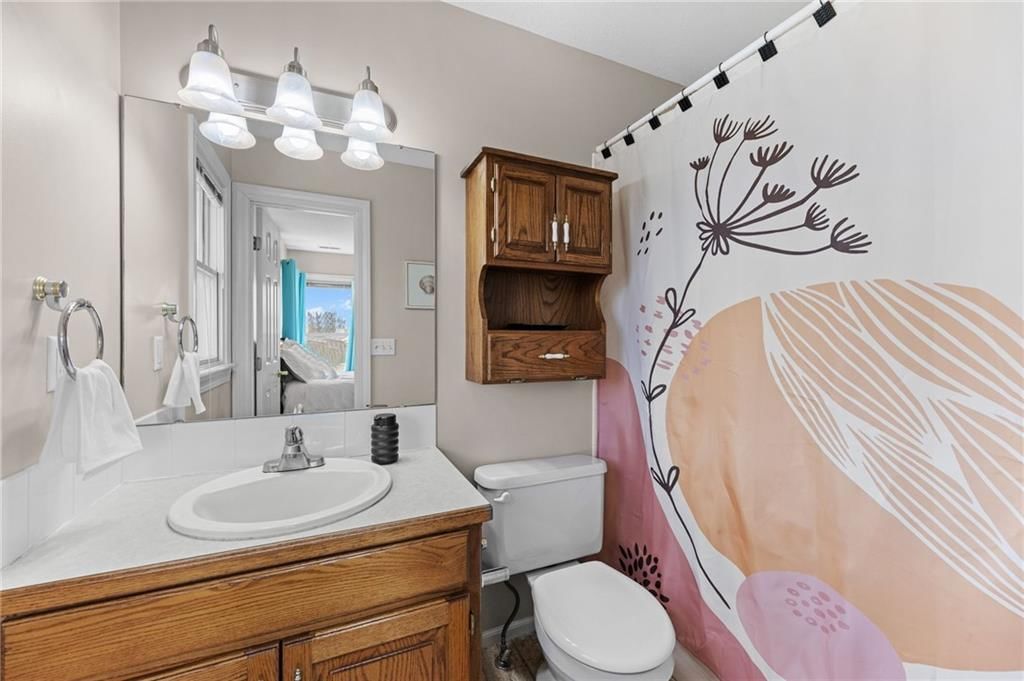
Bedrooms & bathrooms
- Bedrooms: 5
- Full bathrooms: 5
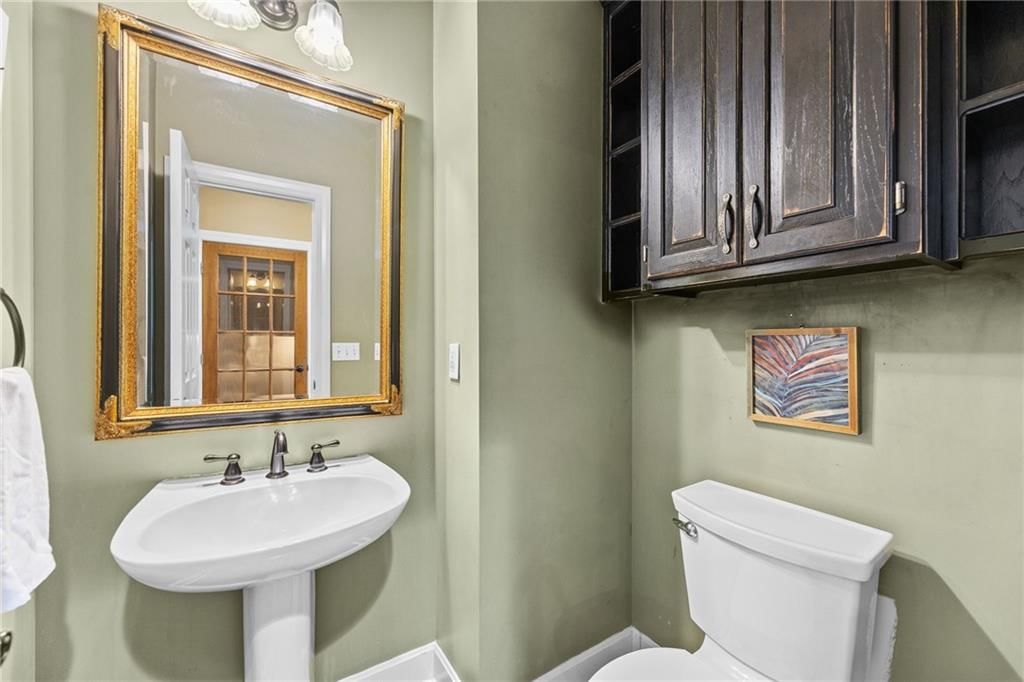
- 1/2 bathrooms: 1
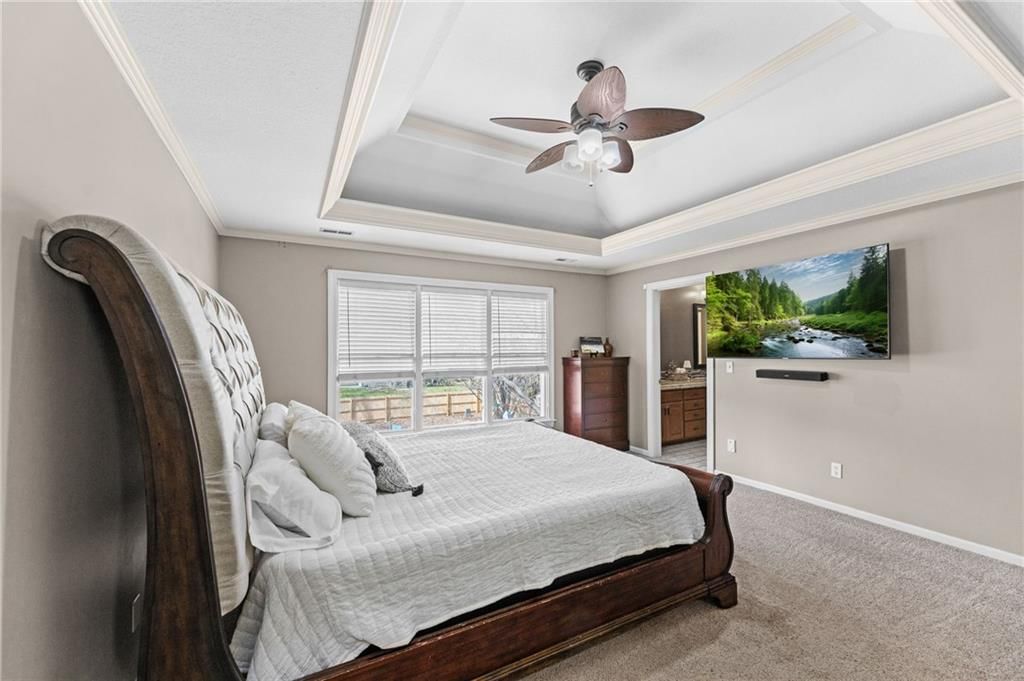
Primary Bedroom
- Level: Second
- Dimensions: 14 × 15
Bedroom 2
- Level: Second
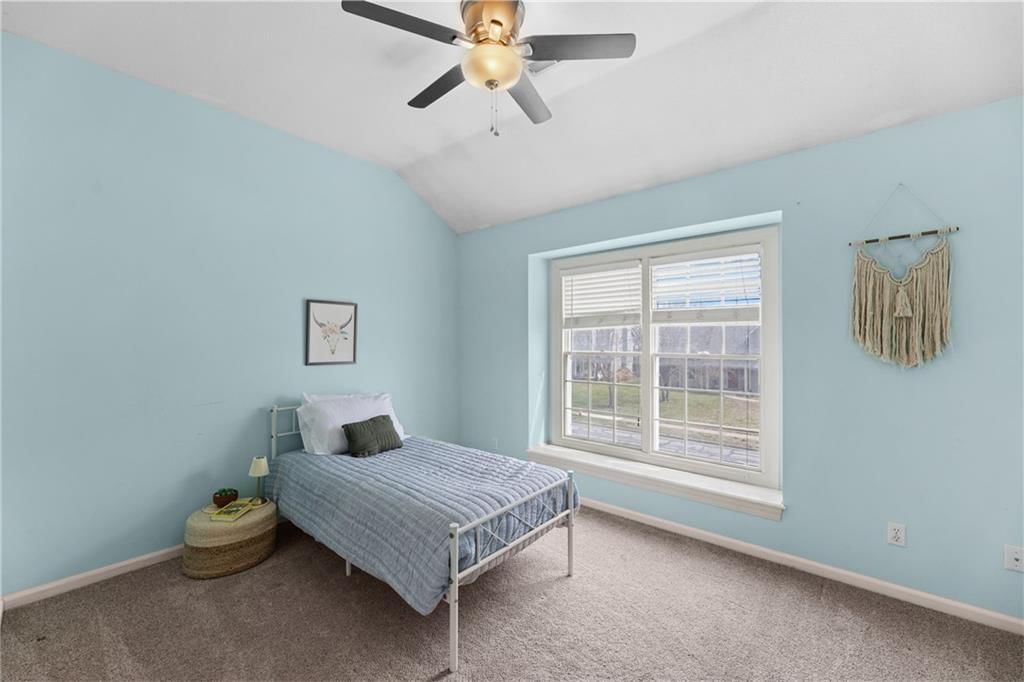
- Dimensions: 11 × 15
Bedroom 3
- Level: Second
- Dimensions: 13 × 12
Bedroom 4
- Level: Second
- Dimensions: 12 × 11
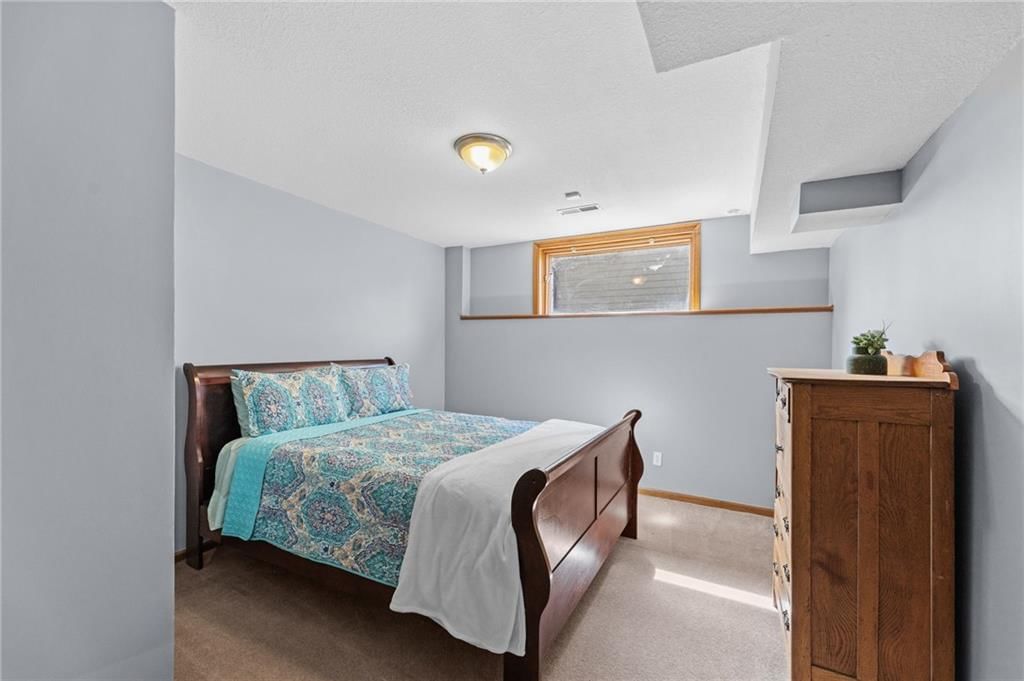
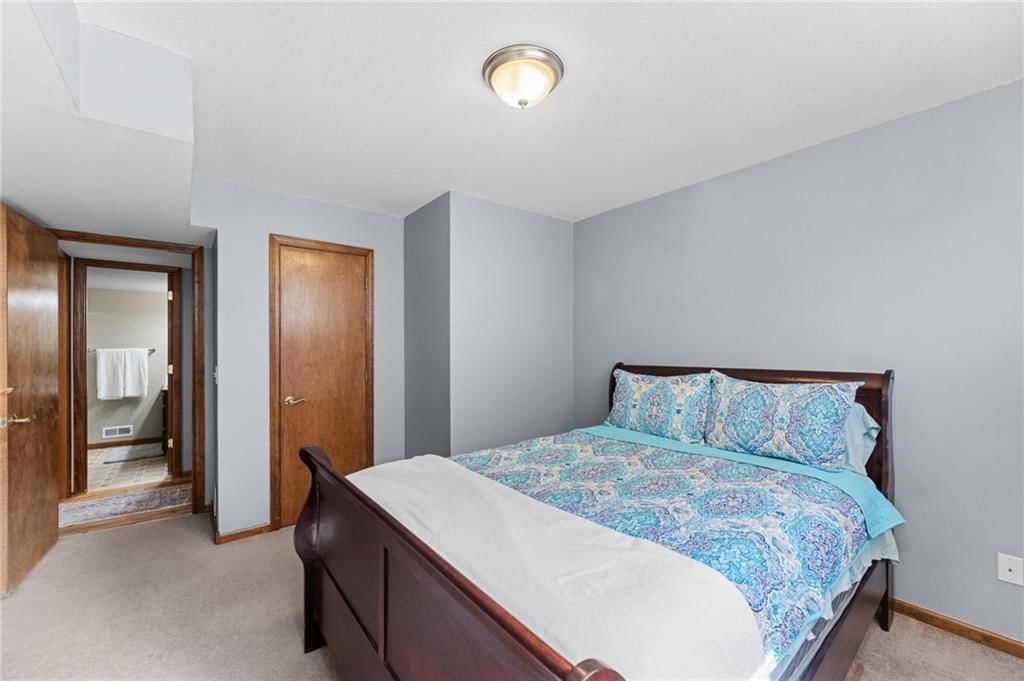
Bedroom 5
- Level: Basement
- Dimensions: 15 × 12
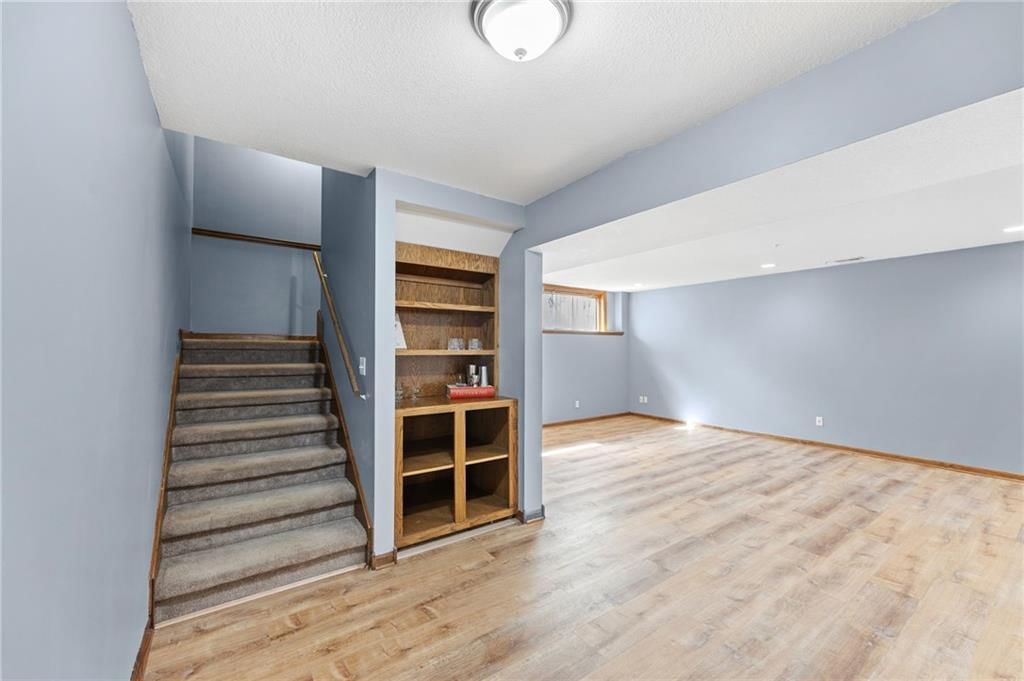
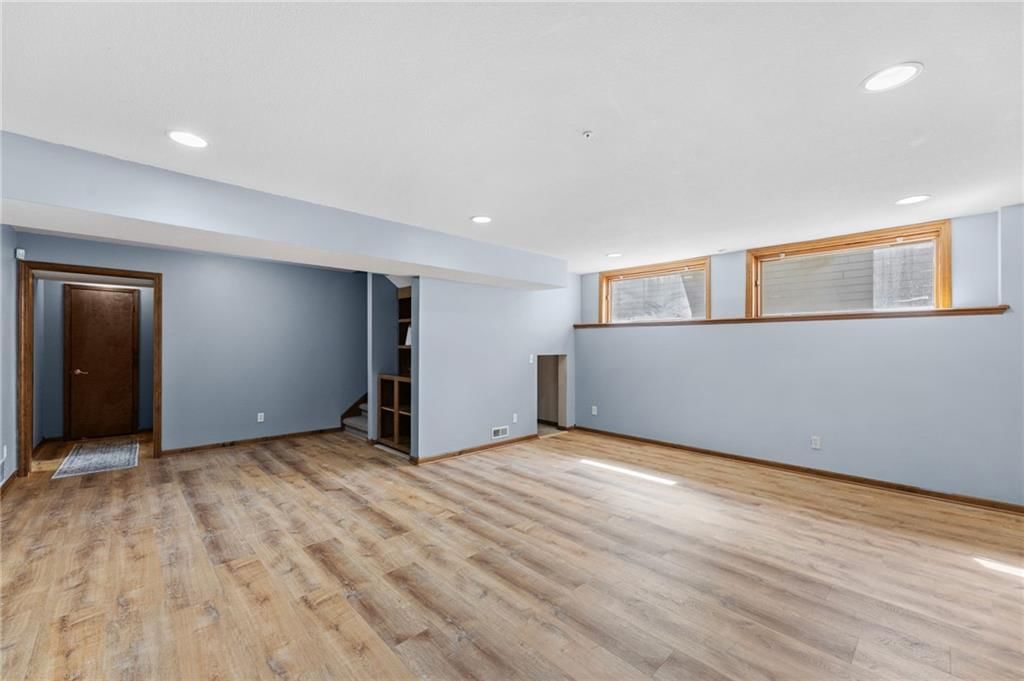
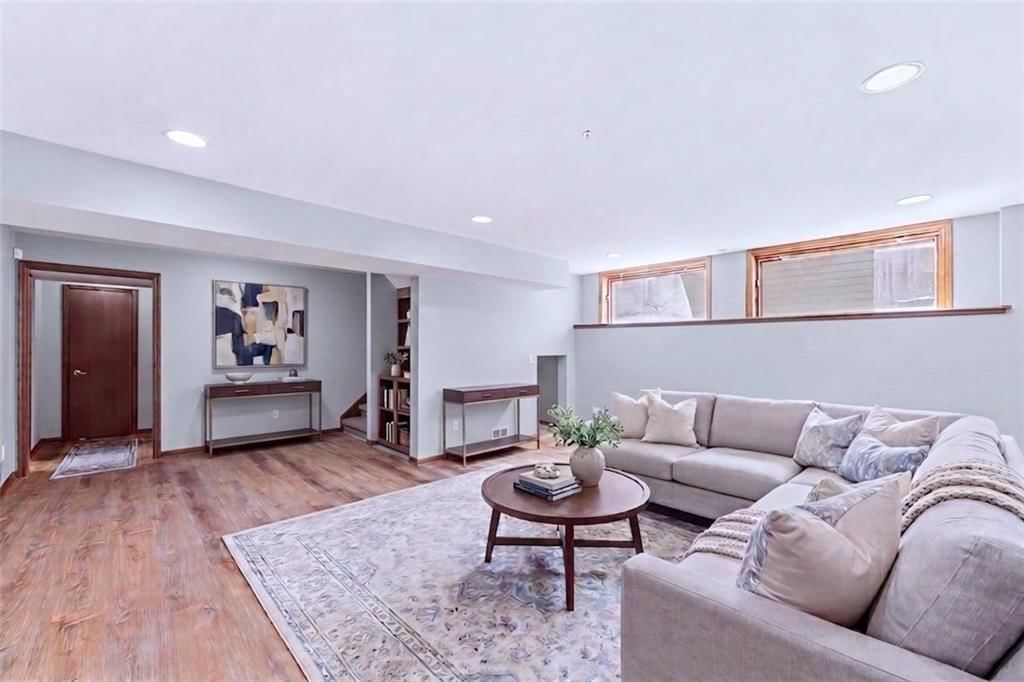
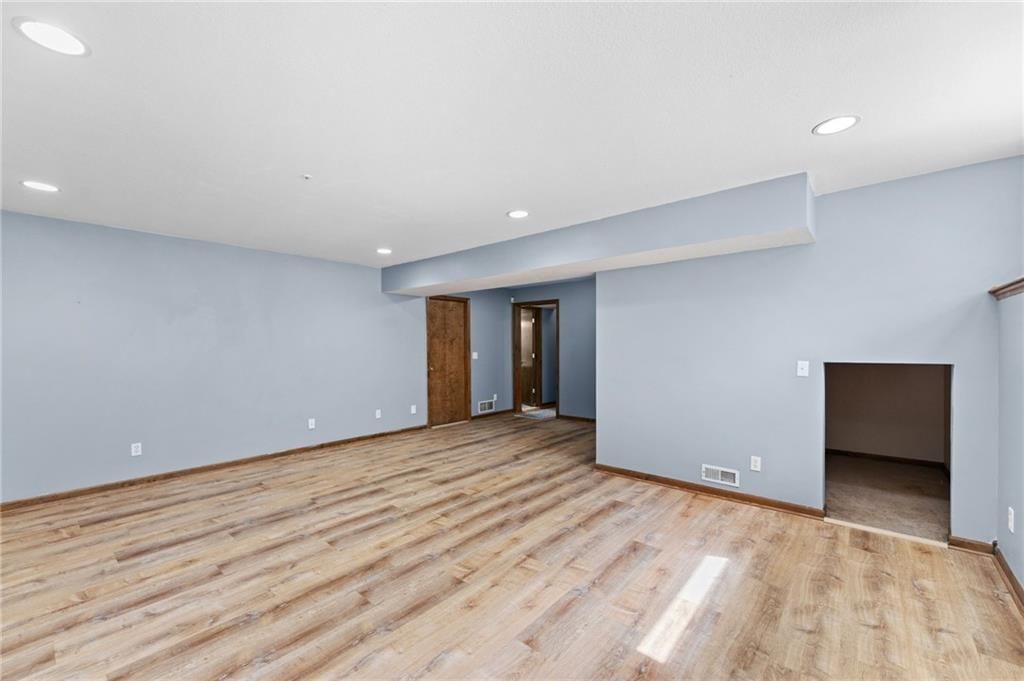
Family Room
- Level: Basement
- Dimensions: 19 × 22
Living Room
- Level: First
- Dimensions: 19 × 15
Kitchen
- Level: First
- Dimensions: 11 × 10
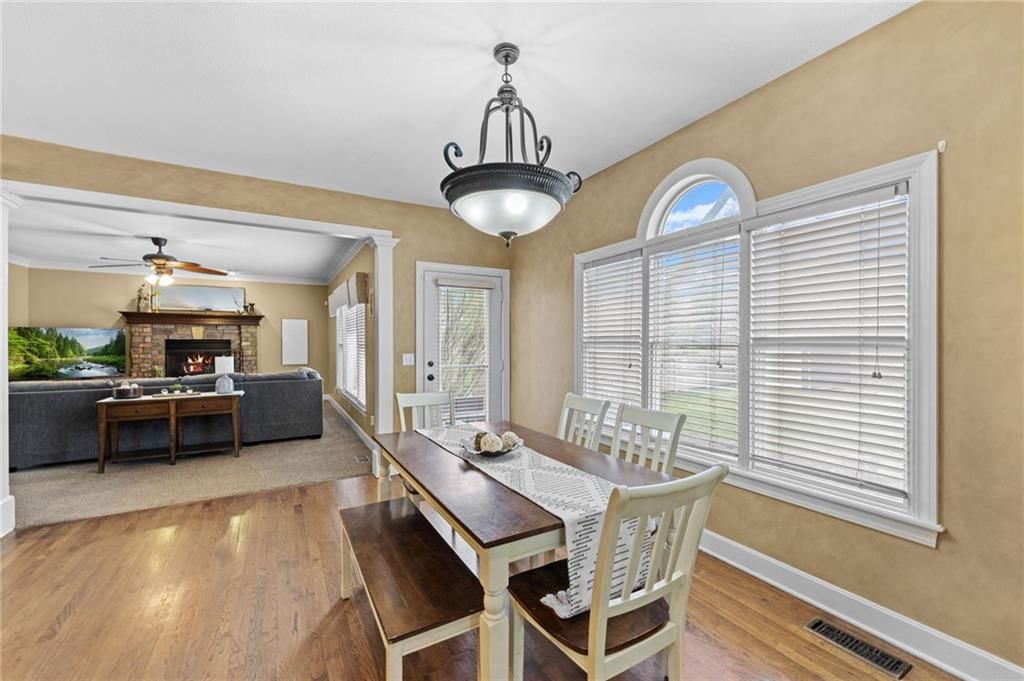
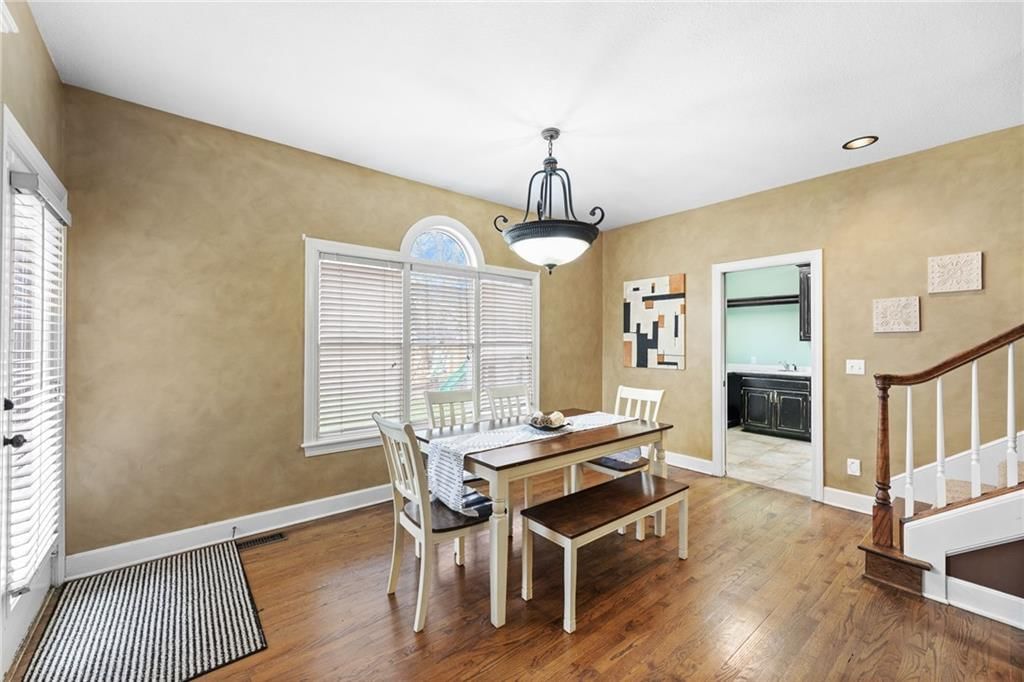
Breakfast Room
- Level: First
- Dimensions: 15 × 12
Dining Room
- Level: First
- Dimensions: 16 × 11
Den
- Level: First
- Dimensions: 11 × 12
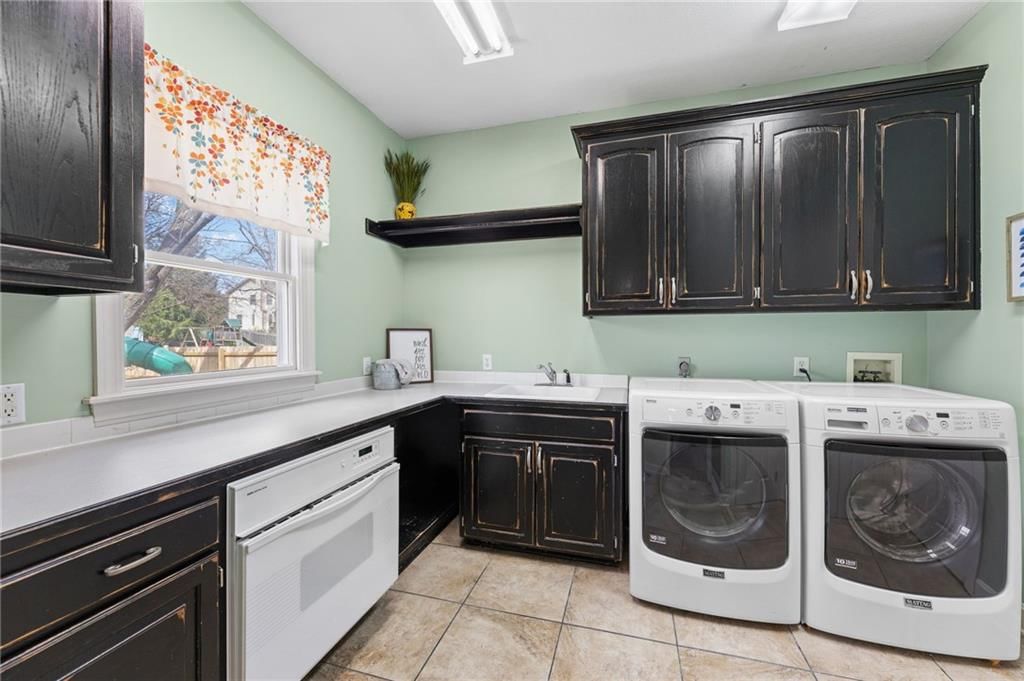
Laundry
- Level: First
- Dimensions: 9 × 10
Heating
- Heating: Forced Air
Cooling
- Cooling: Electric
Appliances
- Included: Dishwasher, Disposal, Dryer, Freezer, Microwave, Refrigerator, Electric Range, Washer
- Laundry: Laundry Room, Main Level
Features
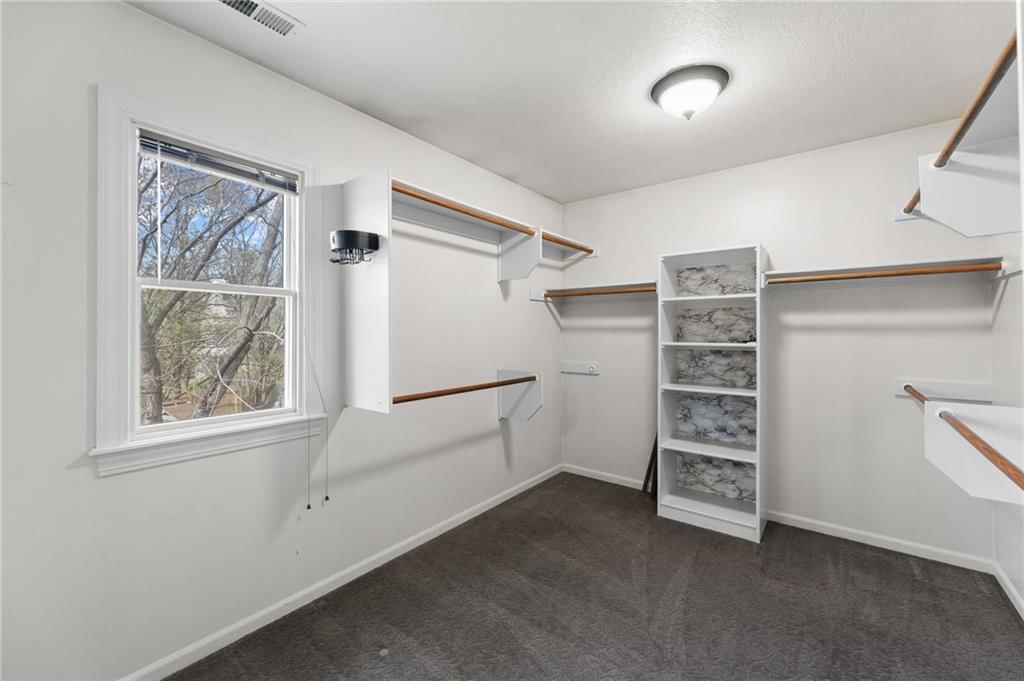
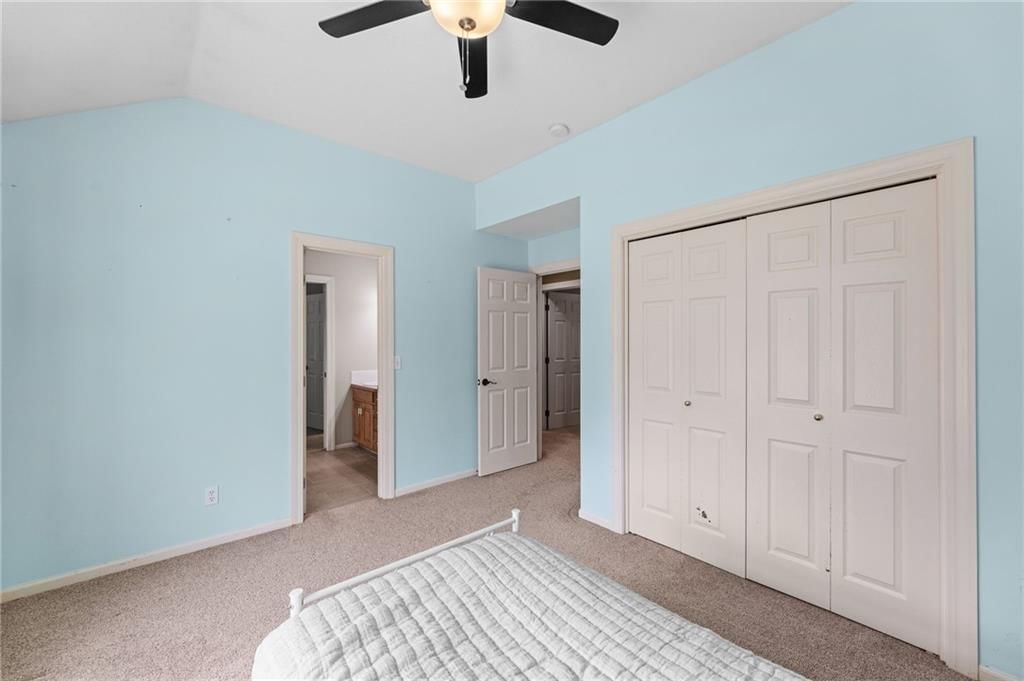
- Features: Ceiling Fan(s), Central Vacuum, Painted Cabinets, Smart Thermostat, Walk-In Closet(s)
- Flooring: Carpet, Luxury Vinyl, Tile, Wood
- Basement: Partial, Sump Pump
- Fireplace features: Living Room, Wood Burning
- Other rooms: Den/Study, Family Room
Interior area
- Finished area above ground: 3,550 sqft
- Total interior livable area: 3,550 sqft
Property
Parking
- Total spaces: 2
- Parking features: Attached, Garage Door Opener
Lot
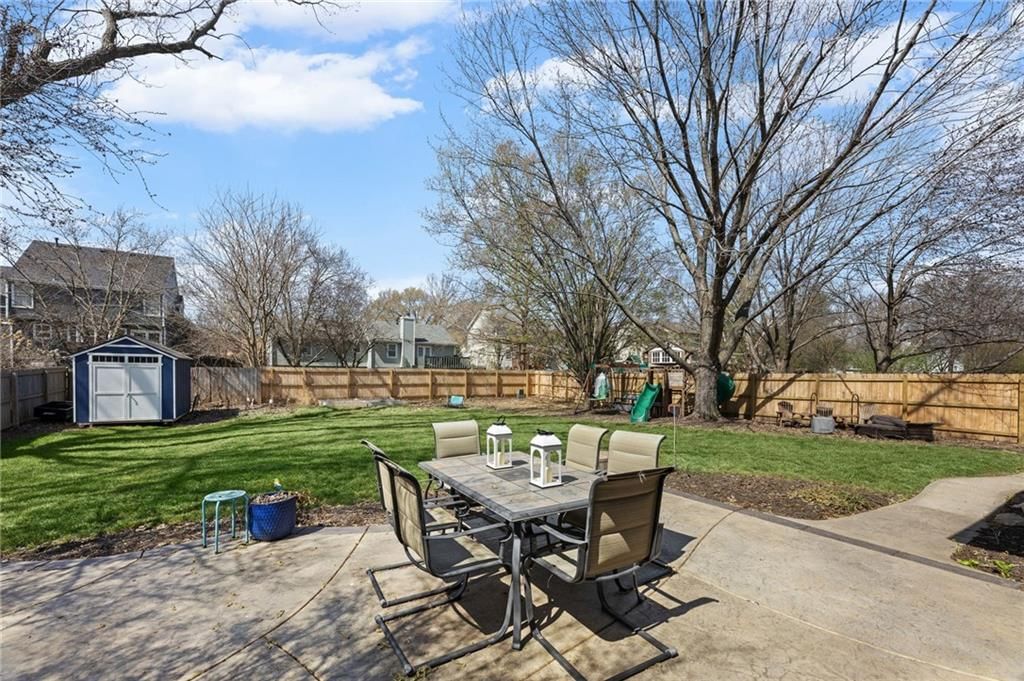
- Size: 0.26 Acres
- Features: City Lot
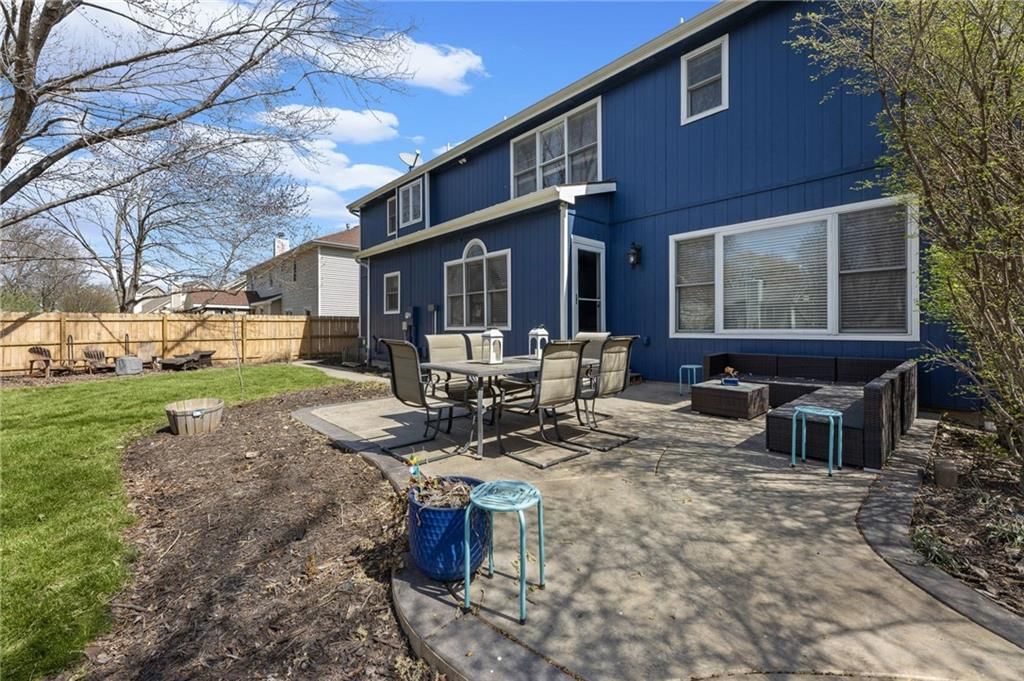
- Patio & porch: Patio
Construction
Type & style
- Home type: Residential
- Architectural style: Single Family Residence
Materials
- Materials: Frame, Wood Siding
Condition
- Year built: 1996
- Age: 21-30 Years
Utilities & green energy
- Sewer: Public Sewer
- Water: Public
Highlights
Interior
- Hardwood Floors
- Tile Floors
- Smart Thermostat
Layout
- Bonus Room
Fireplace
- Fireplace
Garage & Parking
- Attached Garage
HOA and Amenities
No HOA on this home.
Nearby schools
Price history
Tax
- Annual tax amount: $6,917 / yr
Listed by Platinum Realty LLC
Listed Mar 27, 2026, 3:03 PM · Updated May 21, 2026, 2:27 PM · Source: Heartland MLS as distributed by MLS GRID · MLS #2609770
Listed for
$489,000
Sold2909 Harrison Avenue, Lawrence, KS 66047
About this home
Estimated Sales Range
HouseLoop Home Value History
Is this your home?
Claim this home to get your HouseLoop Home Valuation & Buyer Demand Report — real-time buyer demand and an up-to-date value for your home. Free, no obligation, about 3 minutes.
This 5-bedroom, 4.5-bath Lawrence home offers over 3,550 sqft with three living areas, double staircases, and generously sized bedrooms throughout. Abundant storage and smart home technology woven throughout the home, including an ADT system with indoor and outdoor cameras, smart doorbell, door and window sensors, a…
Property Details
Interior
Bedrooms & bathrooms
- Bedrooms: 5
- Full bathrooms: 5
- 1/2 bathrooms: 1
Primary Bedroom
- Level: Second
- Dimensions: 14 × 15
Bedroom 2
- Level: Second
- Dimensions: 11 × 15
Bedroom 3
- Level: Second
- Dimensions: 13 × 12
Bedroom 4
- Level: Second
- Dimensions: 12 × 11
Bedroom 5
- Level: Basement
- Dimensions: 15 × 12
Family Room
- Level: Basement
- Dimensions: 19 × 22
Living Room
- Level: First
- Dimensions: 19 × 15
Kitchen
- Level: First
- Dimensions: 11 × 10
Breakfast Room
- Level: First
- Dimensions: 15 × 12
Dining Room
- Level: First
- Dimensions: 16 × 11
Den
- Level: First
- Dimensions: 11 × 12
Laundry
- Level: First
- Dimensions: 9 × 10
Heating
- Heating: Forced Air
Cooling
- Cooling: Electric
Appliances
- Included: Dishwasher, Disposal, Dryer, Freezer, Microwave, Refrigerator, Electric Range, Washer
- Laundry: Laundry Room, Main Level
Features
- Features: Ceiling Fan(s), Central Vacuum, Painted Cabinets, Smart Thermostat, Walk-In Closet(s)
- Flooring: Carpet, Luxury Vinyl, Tile, Wood
- Basement: Partial, Sump Pump
- Fireplace features: Living Room, Wood Burning
- Other rooms: Den/Study, Family Room
Interior area
- Finished area above ground: 3,550 sqft
- Total interior livable area: 3,550 sqft
Property
Parking
- Total spaces: 2
- Parking features: Attached, Garage Door Opener
Lot
- Size: 0.26 Acres
- Features: City Lot
- Patio & porch: Patio
Construction
Type & style
- Home type: Residential
- Architectural style: Single Family Residence
Materials
- Materials: Frame, Wood Siding
Condition
- Year built: 1996
- Age: 21-30 Years
Utilities & green energy
- Sewer: Public Sewer
- Water: Public
Highlights
Interior
- Hardwood Floors
- Tile Floors
- Smart Thermostat
Layout
- Bonus Room
Fireplace
- Fireplace
Garage & Parking
- Attached Garage
HOA and Amenities
No HOA on this home.
Nearby schools
Price history
Tax
- Annual tax amount: $6,917 / yr
Is this your home?
Claim this home to get your HouseLoop Home Valuation & Buyer Demand Report — real-time buyer demand and an up-to-date value for your home. Free, no obligation, about 3 minutes.
Listed by Platinum Realty LLC
Listed Mar 27, 2026, 3:03 PM · Updated May 21, 2026, 2:27 PM · Source: Heartland MLS as distributed by MLS GRID · MLS #2609770