$67,500
Sold2 bd · 1 ba · 744 sqftAbout this home
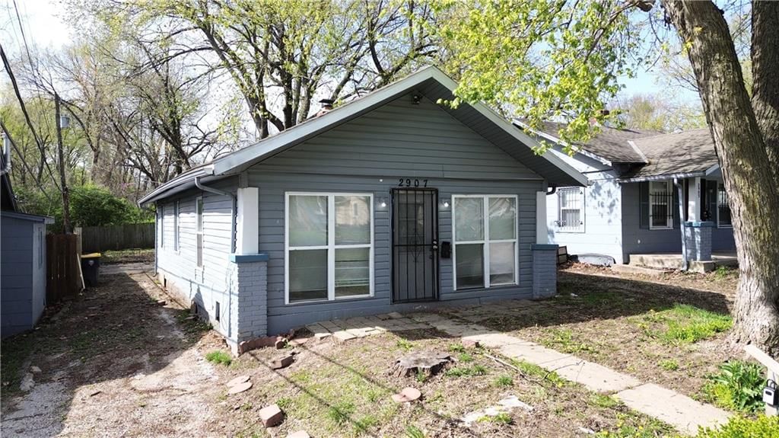
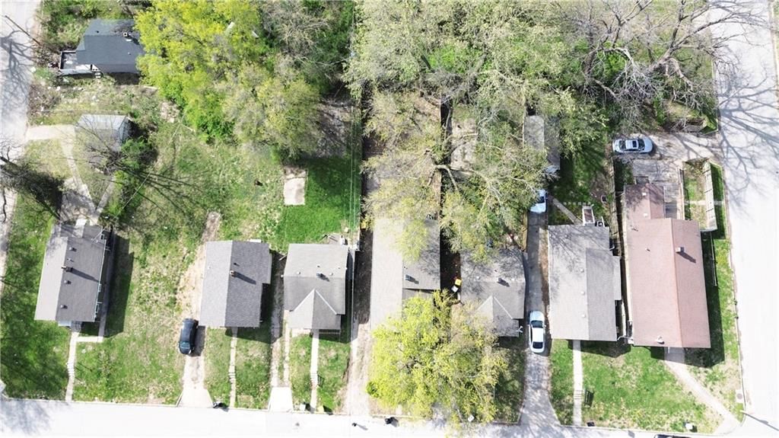
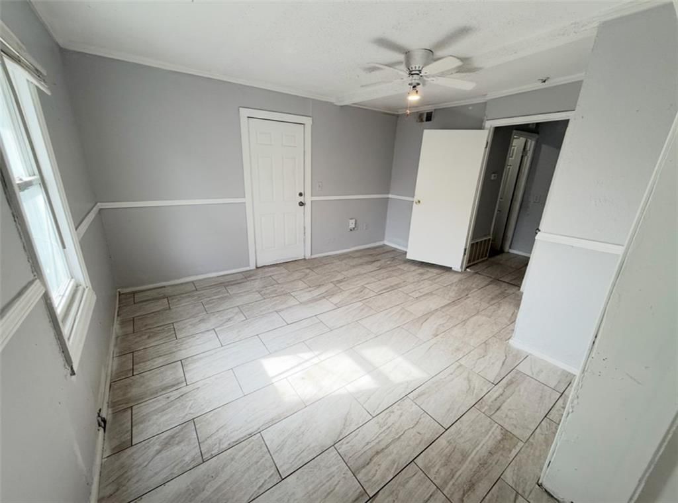
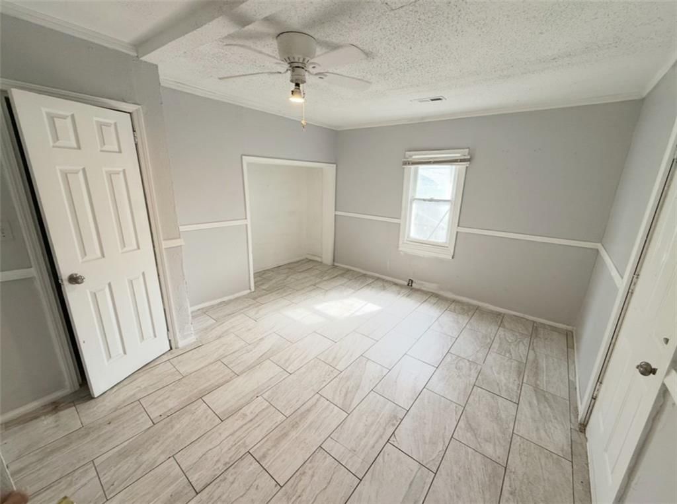
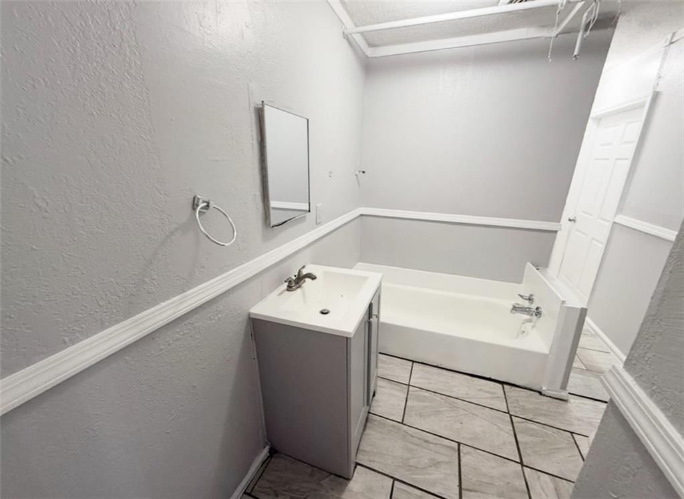
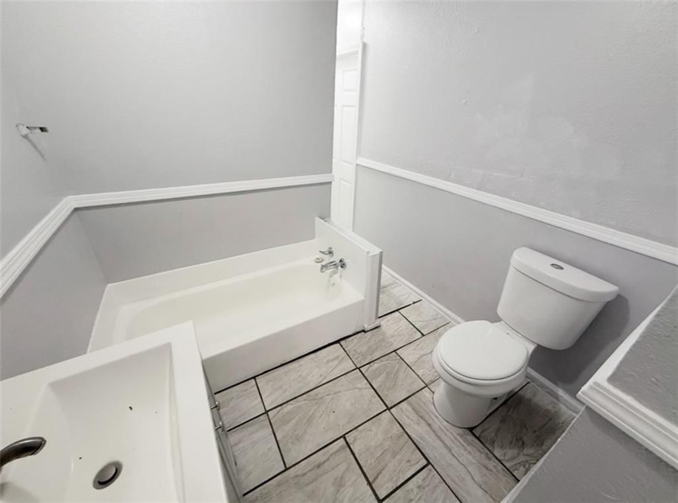
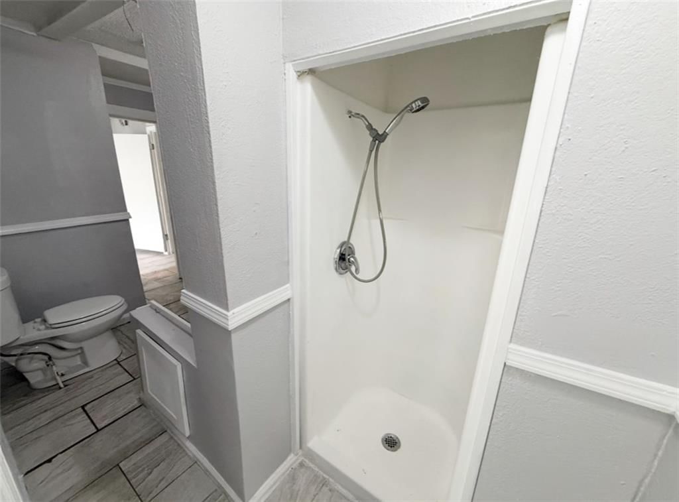
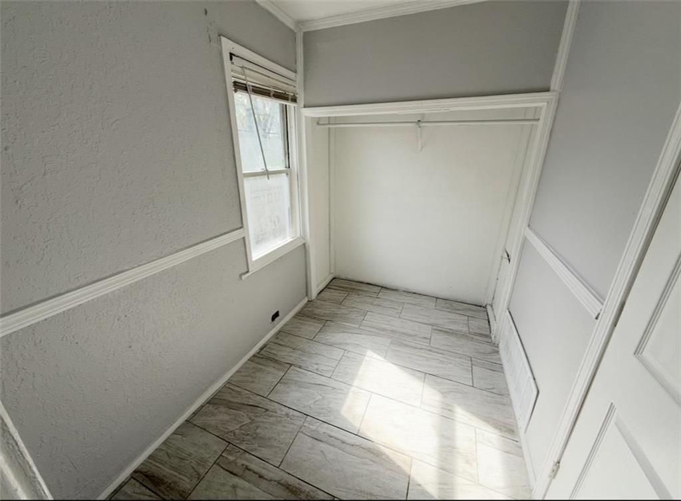
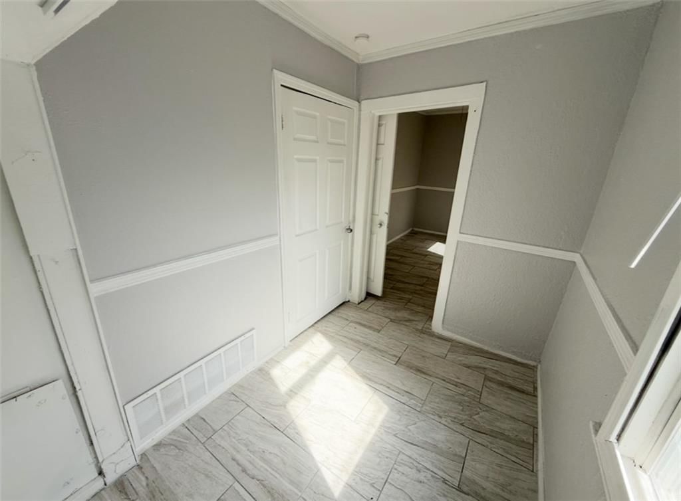
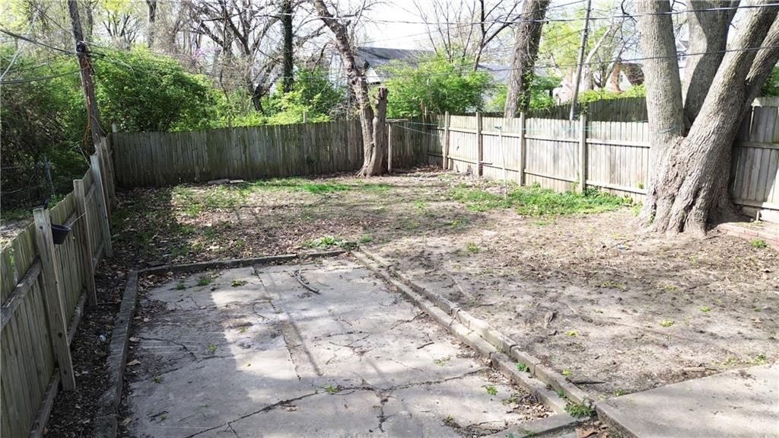
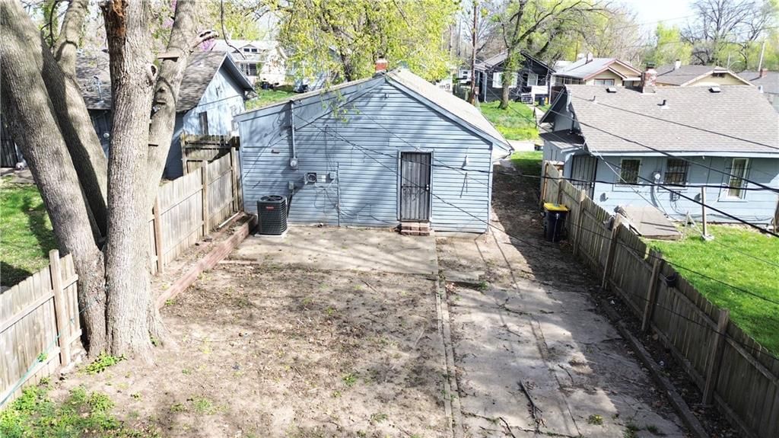
Check out this updated 2 bedroom/ 1 bath home with a connected office room in Kansas City! Recently all freshly painted on the interior. This will make a perfect home for an owner occupant or hold it as an investment property. Nicely sized backyard perfect for entertaining.
Property Details
Interior
Bedrooms & bathrooms
- Bedrooms: 2
- Full bathrooms: 1
Heating
- Heating: Forced Air
Cooling
- Cooling: Electric
Appliances
- Included: Refrigerator, Electric Range
- Laundry: Main Level
Features
- Flooring: Ceramic Floor
- Basement: Crawl Space
Interior area
- Finished area above ground: 744 sqft
- Total interior livable area: 744 sqft
Property
Parking
- Total spaces: 0
- Parking features: Off Street
Lot
- Size: 0.10 Acres
- Features: City Limits, City Lot
Construction
Type & style
- Home type: Residential
- Architectural style: Single Family Residence
Materials
- Materials: Board & Batten Siding
Condition
- Year built: 1924
- Age: 101 Years/More
Utilities & green energy
- Sewer: Public Sewer
- Water: Public
Highlights
Interior
- Tile Floors
HOA and Amenities
No HOA on this home.
Nearby schools
Schools provided by the listing agent
- District: Kansas City Mo
- Elementary: Troost Academy
- Middle: Central
- High: Southeast
Price history
Tax
- Annual tax amount: $741 / yr
Listed by Renters Warehouse Missouri, LLC
Listed Apr 11, 2025, 3:49 PM · Updated Dec 2, 2025, 7:17 PM · Source: Heartland MLS as distributed by MLS GRID · MLS #2541911
Listed for
$67,500
Sold2907 E 61st Street, Kansas City, MO 64130
About this home
Is this your home?
Claim this home to get your HouseLoop Home Valuation & Buyer Demand Report — real-time buyer demand and an up-to-date value for your home. Free, no obligation, about 3 minutes.
Check out this updated 2 bedroom/ 1 bath home with a connected office room in Kansas City! Recently all freshly painted on the interior. This will make a perfect home for an owner occupant or hold it as an investment property. Nicely sized backyard perfect for entertaining.
Property Details
Interior
Bedrooms & bathrooms
- Bedrooms: 2
- Full bathrooms: 1
Heating
- Heating: Forced Air
Cooling
- Cooling: Electric
Appliances
- Included: Refrigerator, Electric Range
- Laundry: Main Level
Features
- Flooring: Ceramic Floor
- Basement: Crawl Space
Interior area
- Finished area above ground: 744 sqft
- Total interior livable area: 744 sqft
Property
Parking
- Total spaces: 0
- Parking features: Off Street
Lot
- Size: 0.10 Acres
- Features: City Limits, City Lot
Construction
Type & style
- Home type: Residential
- Architectural style: Single Family Residence
Materials
- Materials: Board & Batten Siding
Condition
- Year built: 1924
- Age: 101 Years/More
Utilities & green energy
- Sewer: Public Sewer
- Water: Public
Highlights
Interior
- Tile Floors
HOA and Amenities
No HOA on this home.
Nearby schools
Schools provided by the listing agent
- District: Kansas City Mo
- Elementary: Troost Academy
- Middle: Central
- High: Southeast
Price history
Tax
- Annual tax amount: $741 / yr
Is this your home?
Claim this home to get your HouseLoop Home Valuation & Buyer Demand Report — real-time buyer demand and an up-to-date value for your home. Free, no obligation, about 3 minutes.
Listed by Renters Warehouse Missouri, LLC
Listed Apr 11, 2025, 3:49 PM · Updated Dec 2, 2025, 7:17 PM · Source: Heartland MLS as distributed by MLS GRID · MLS #2541911