$325,000
Sold2 bd · 3.5 ba · 1,594 sqftAbout this home
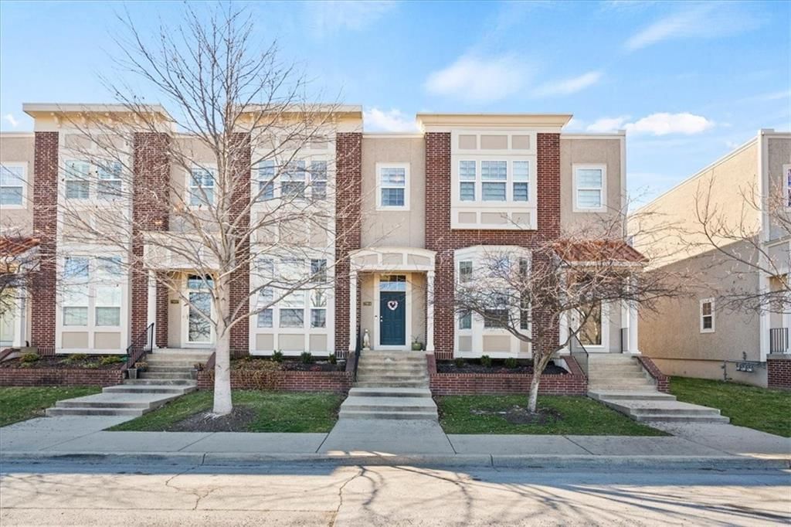
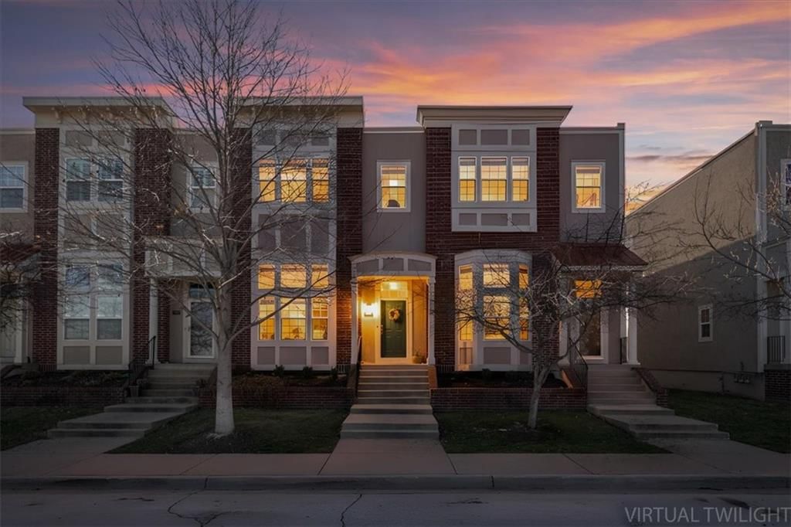
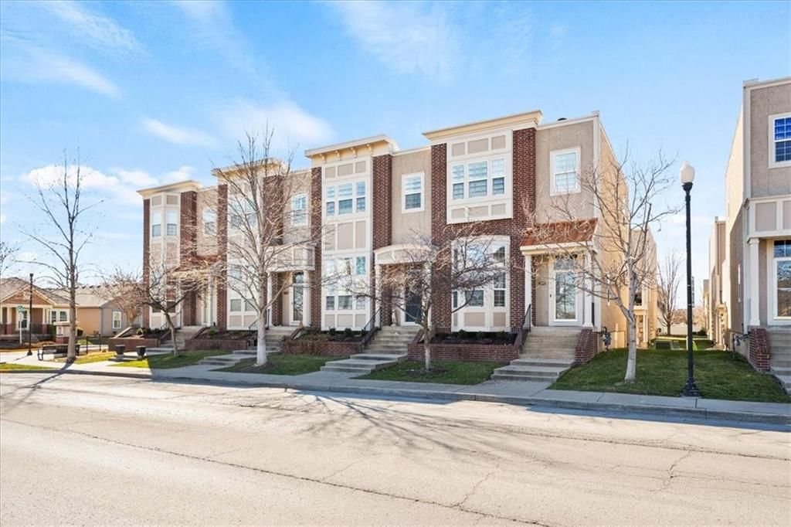
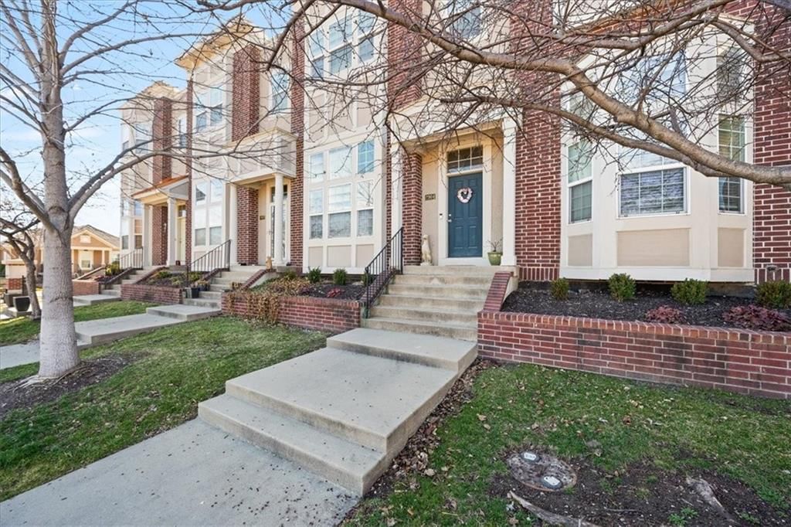
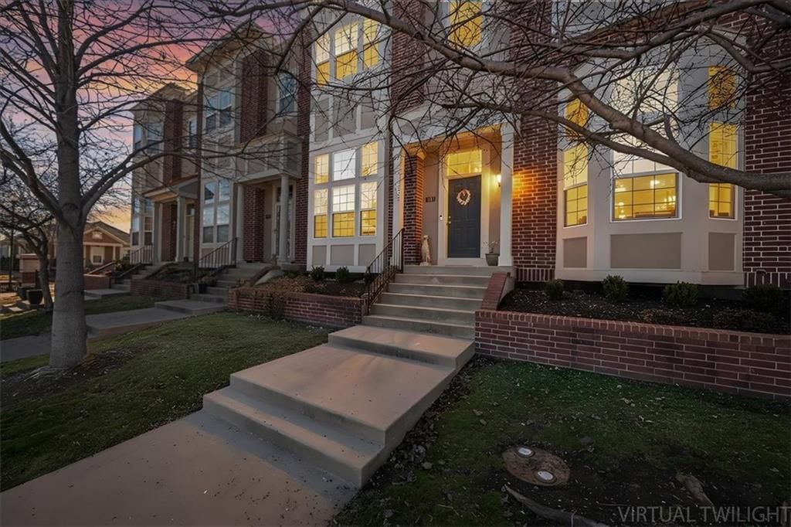
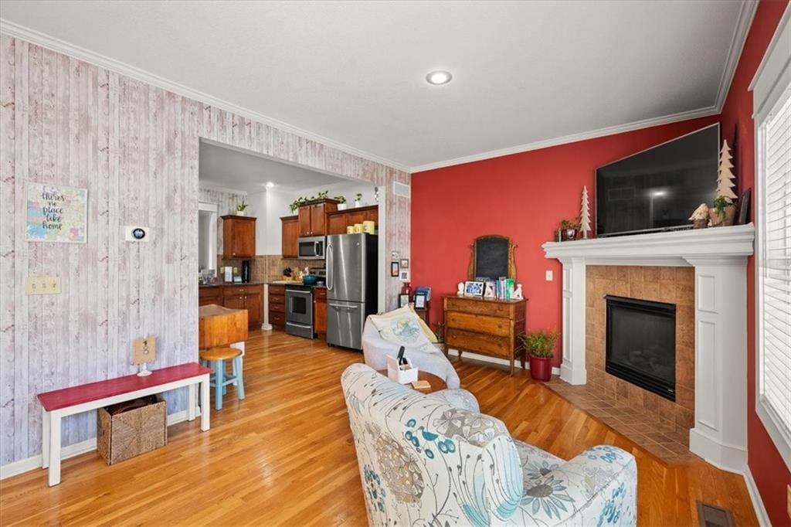
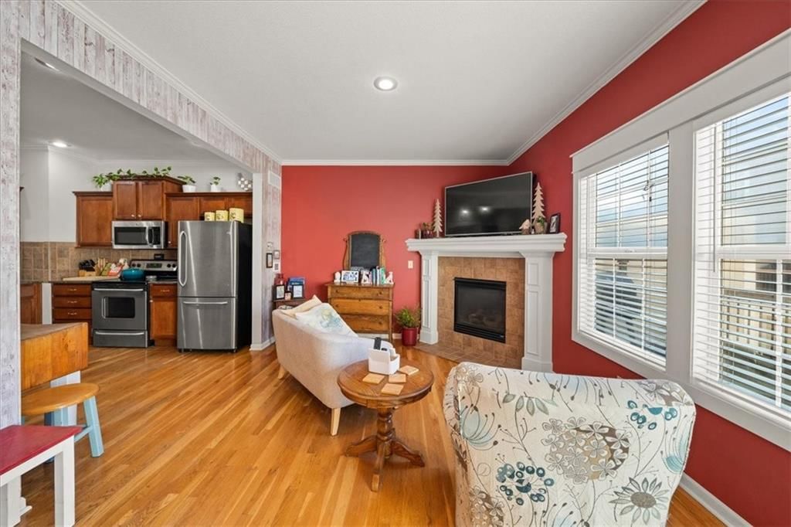
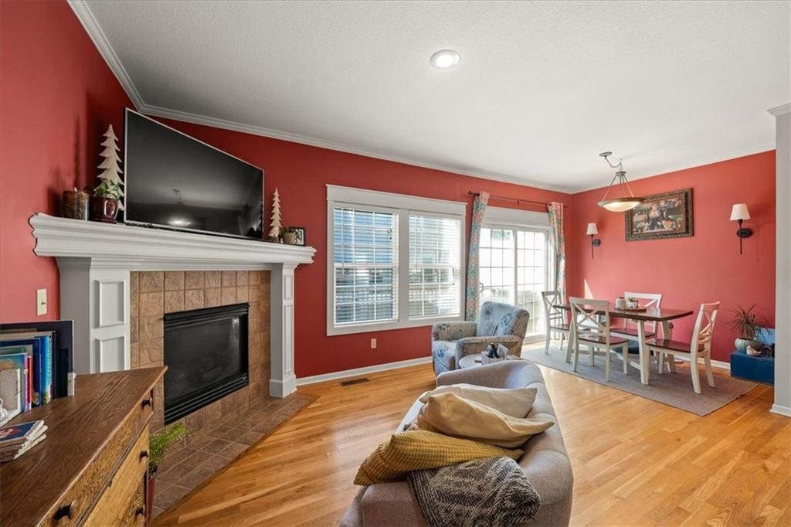
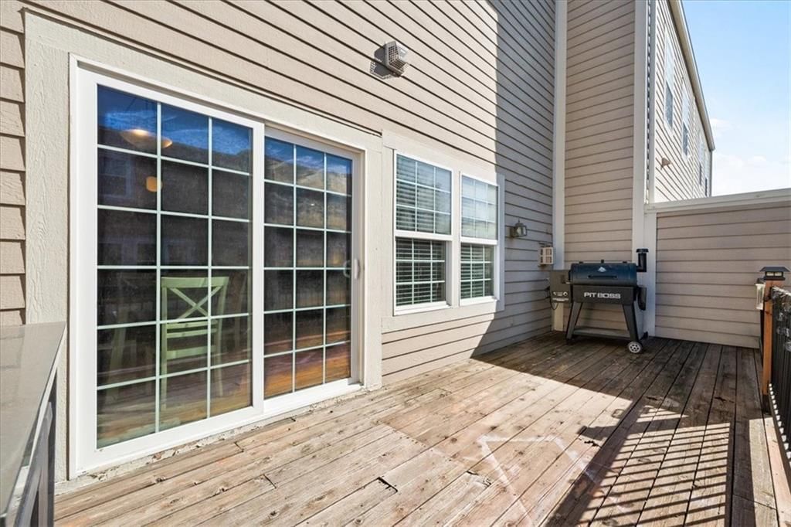
Welcome to 2904 Howell St. — BRAND NEW DECK being installed prior to closing!! Composite decking will be used for added luxury and comfort. Where comfort, convenience, and a beautiful park view come together. This inviting home features hardwood floors throughout the main level, creating a warm and timeless feel from…
Property Details
Interior
Bedrooms & bathrooms
- Bedrooms: 2
- Full bathrooms: 3
- 1/2 bathrooms: 1
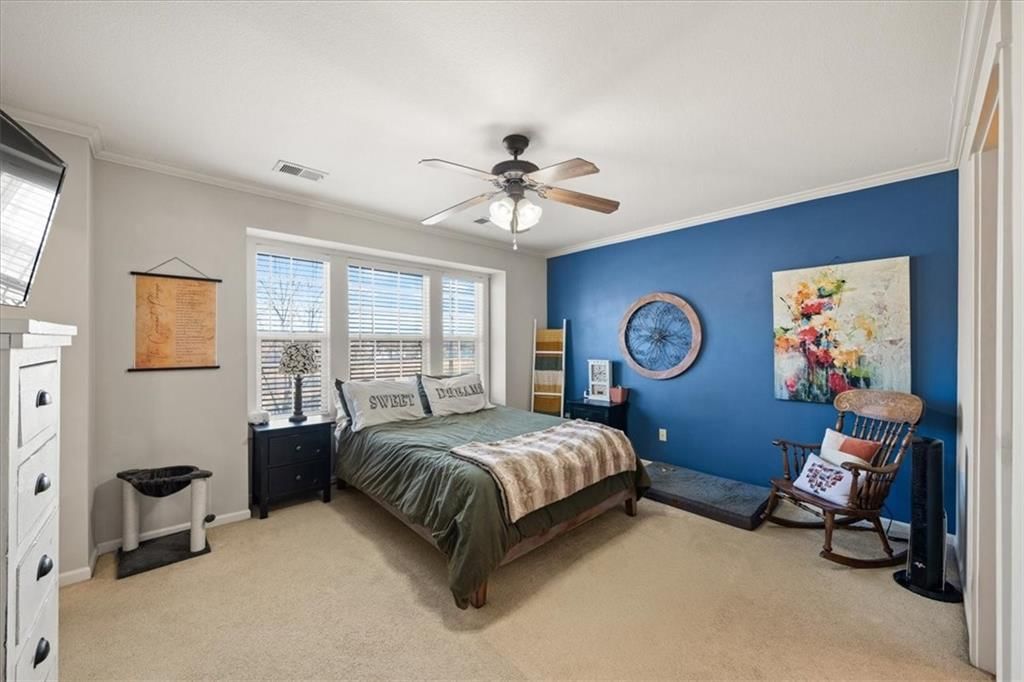
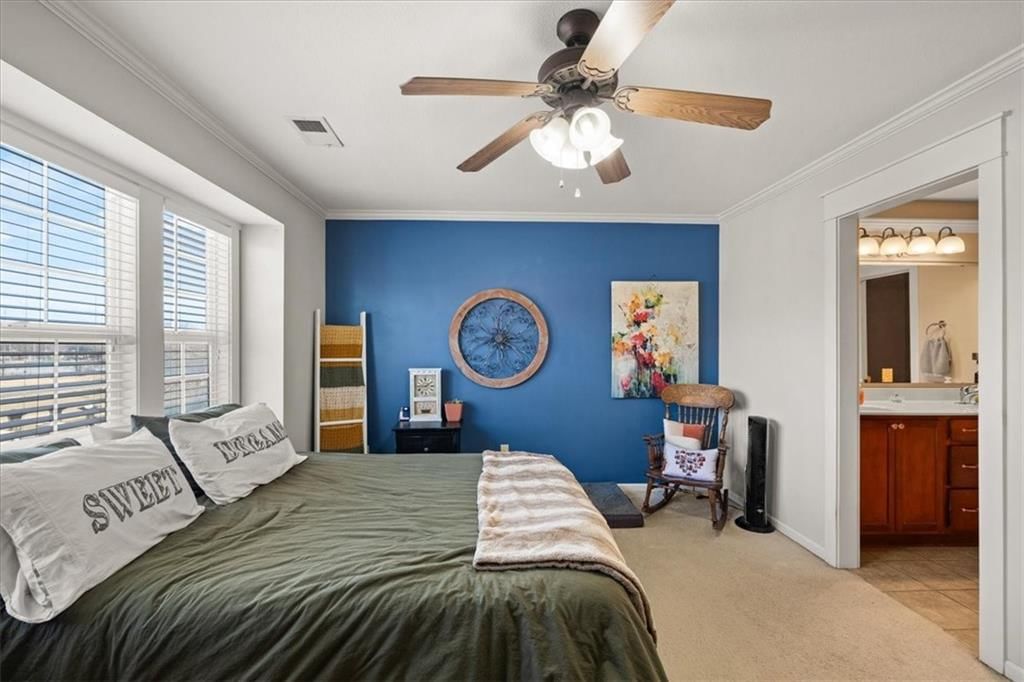
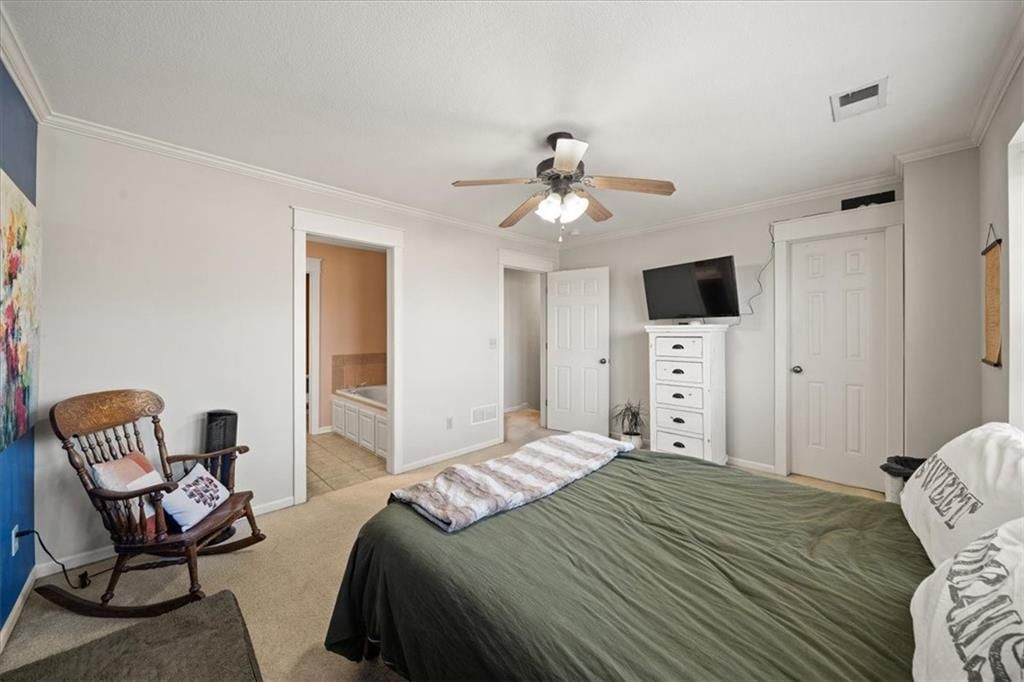
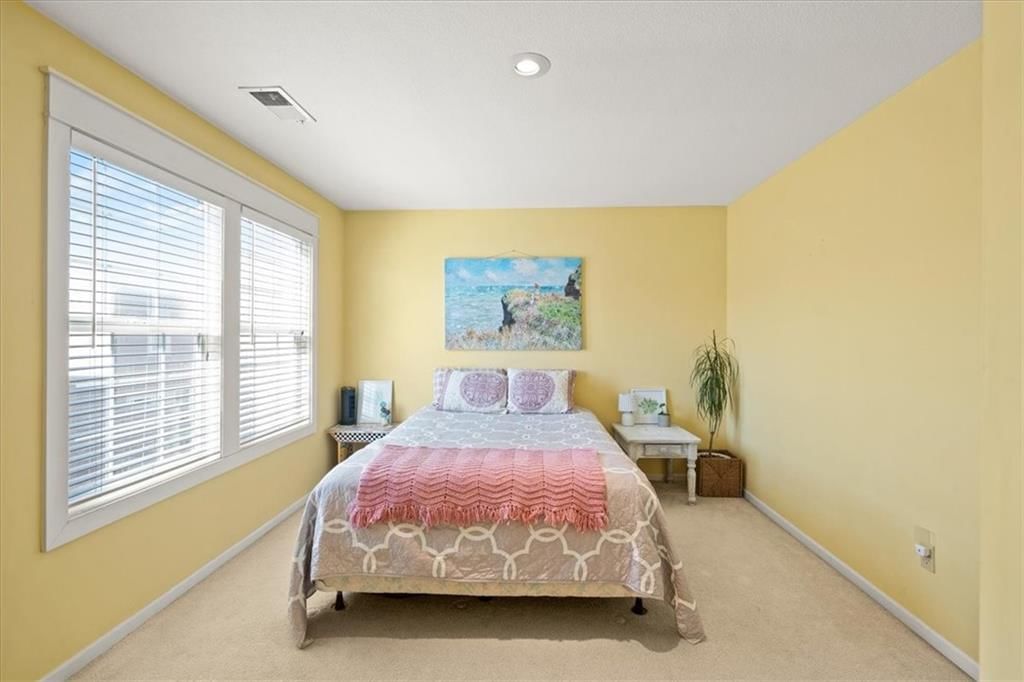
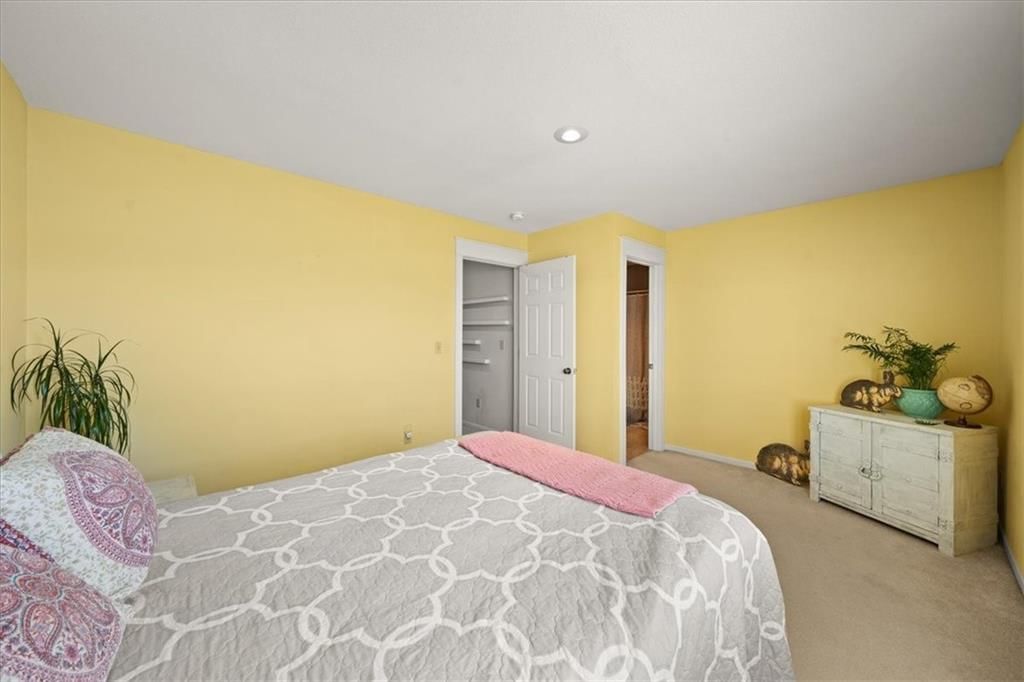
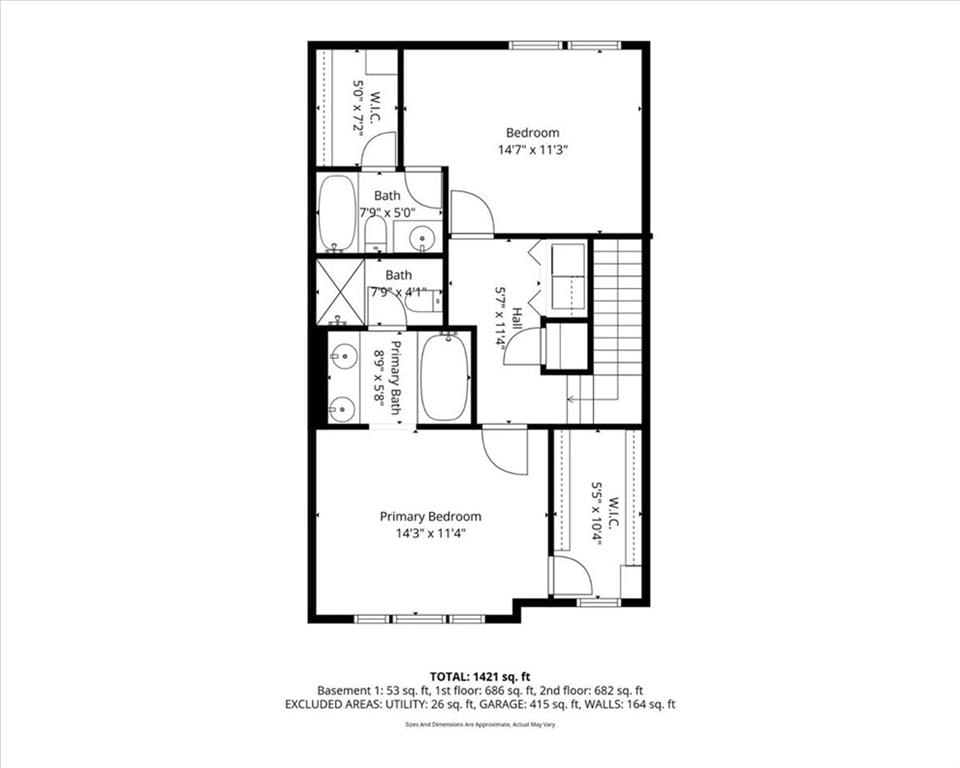
Primary Bedroom
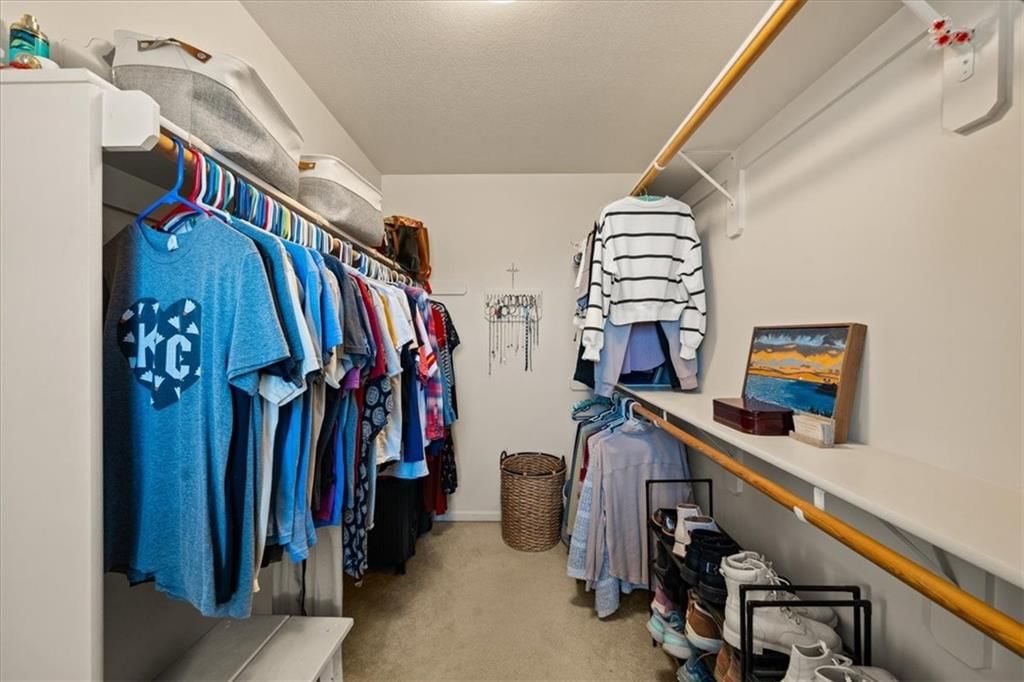
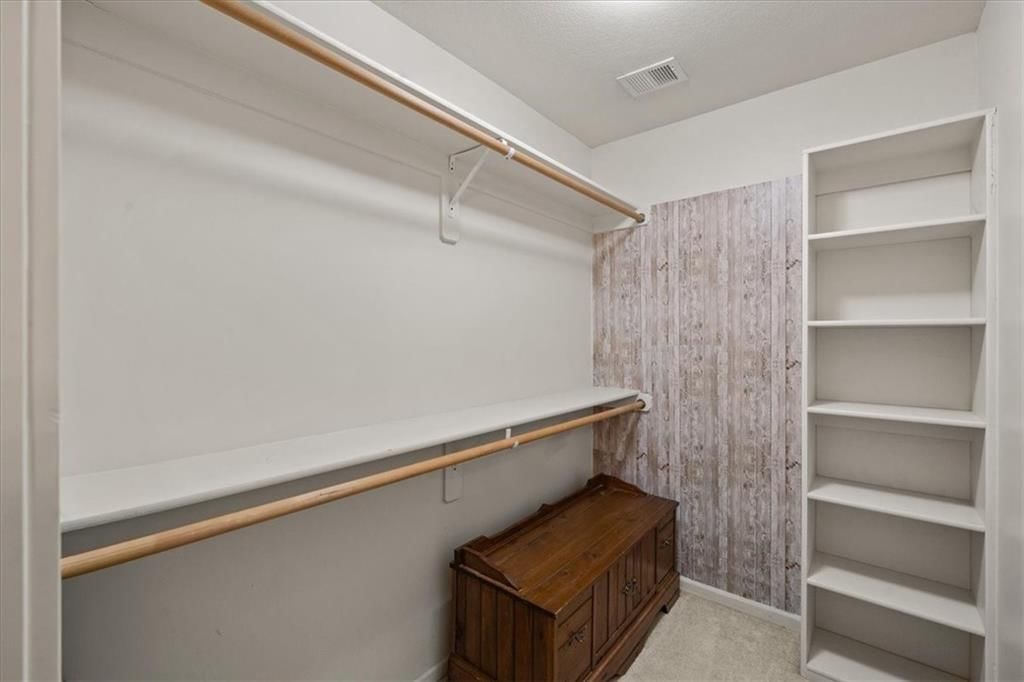
- Features: ceiling fan(s), walk-in closet(s)
- Level: Third
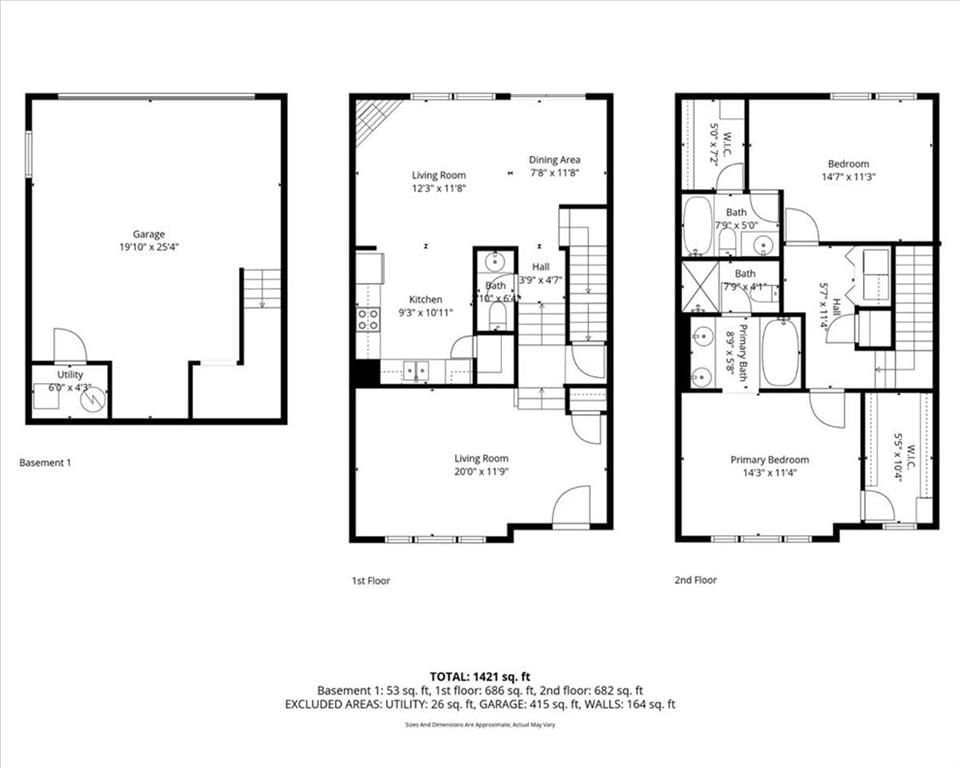
- Dimensions: 12 × 14
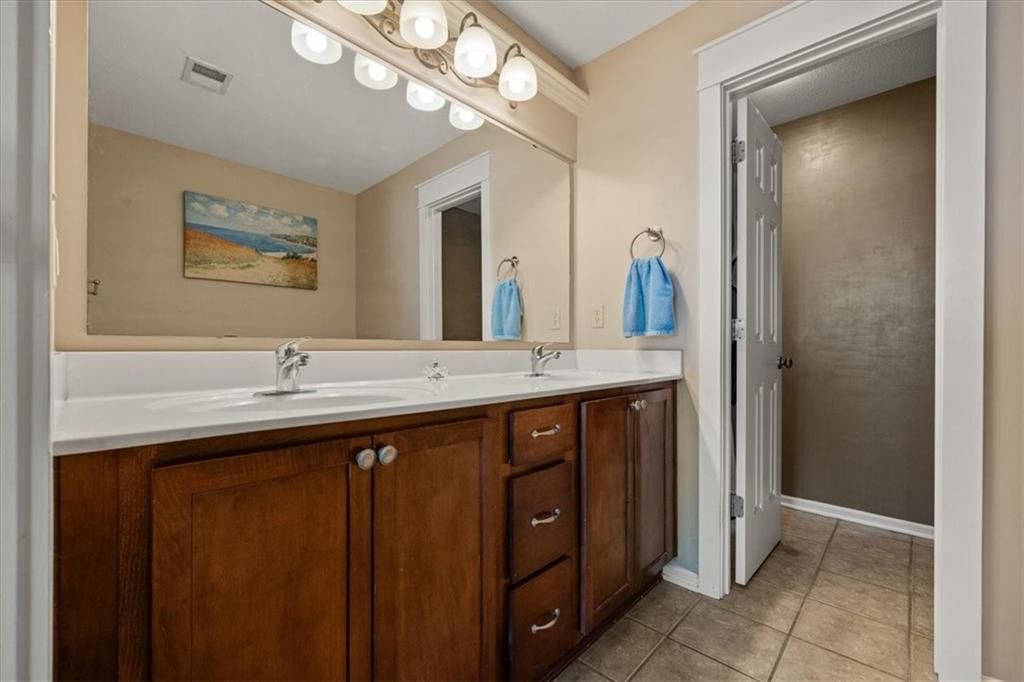
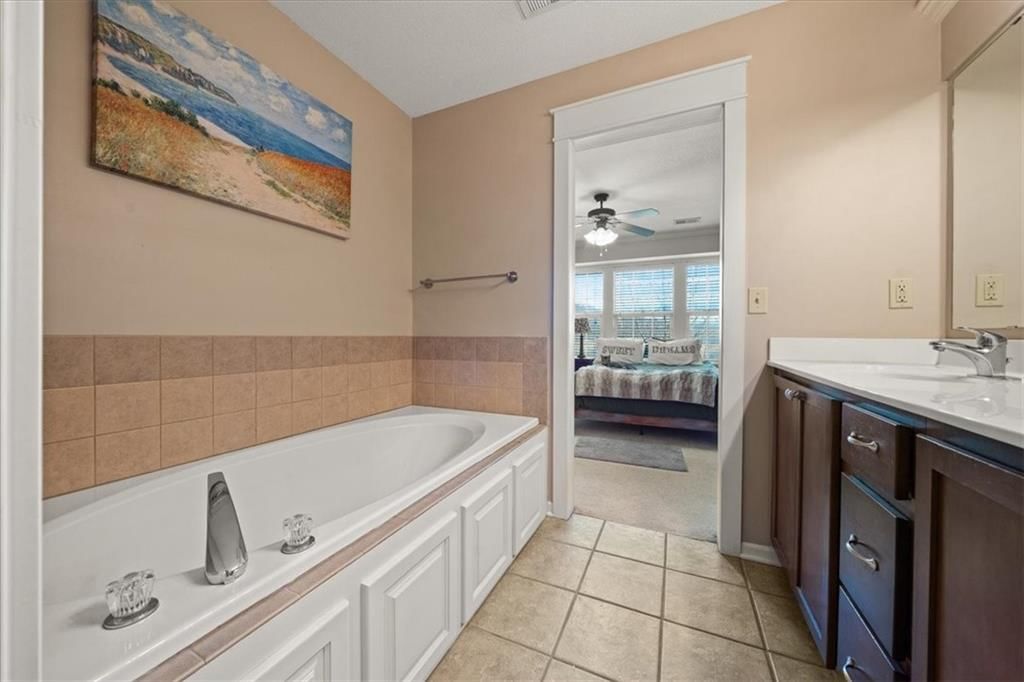
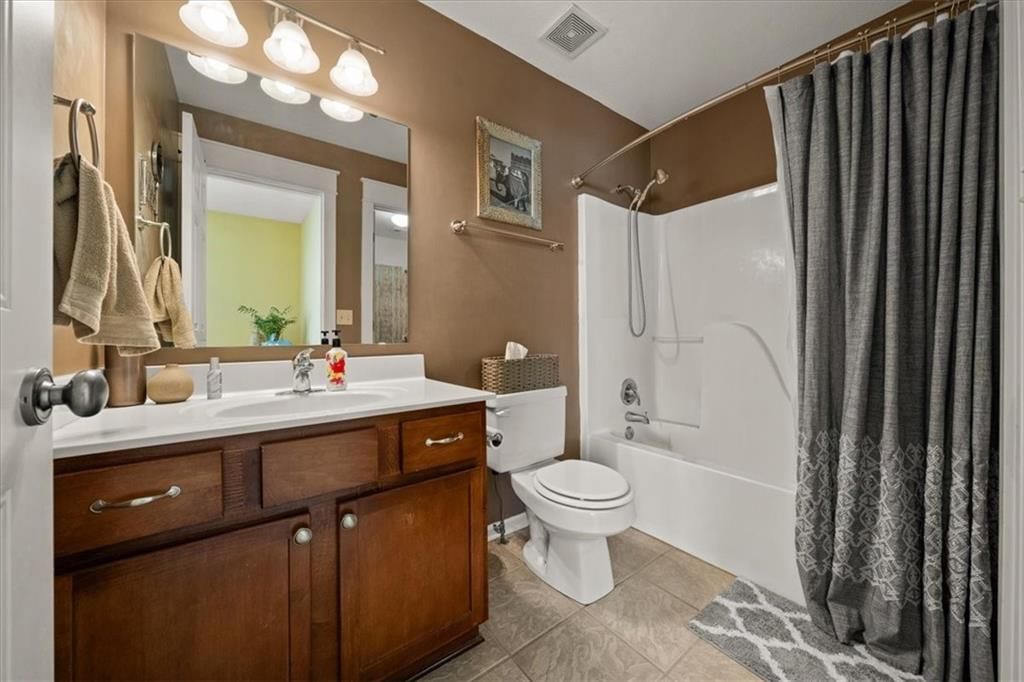
Primary Bathroom
- Features: Double Vanity
- Level: Third
Bedroom 2
- Features: Walk-In Closet(s)
- Level: Third
- Dimensions: 11 × 15
Bathroom 2
- Level: Third
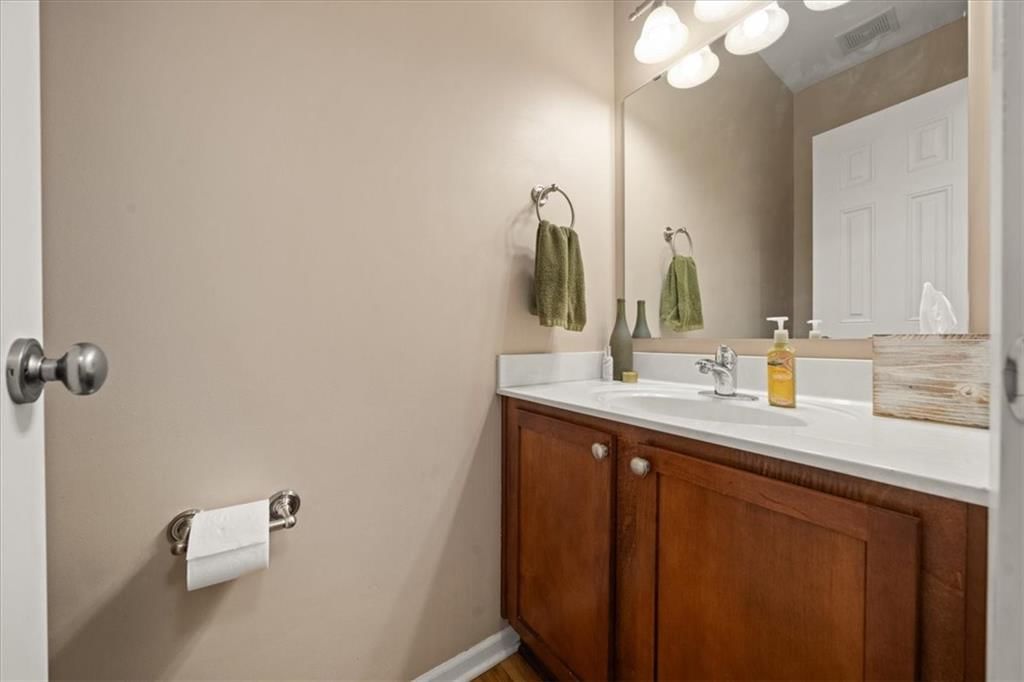
Half Bath
- Level: Second
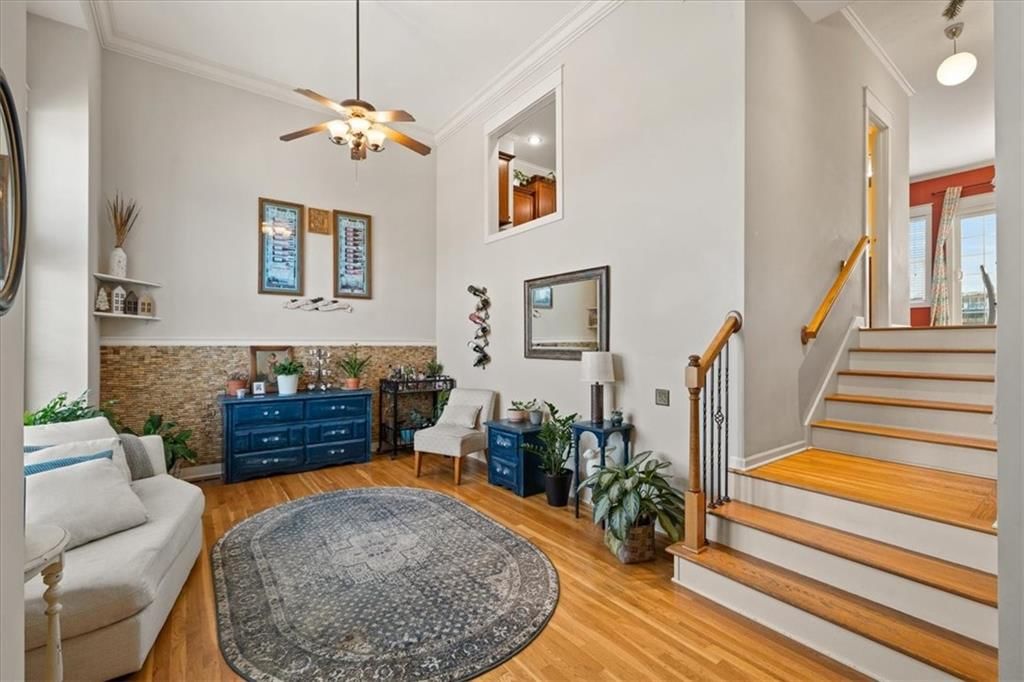
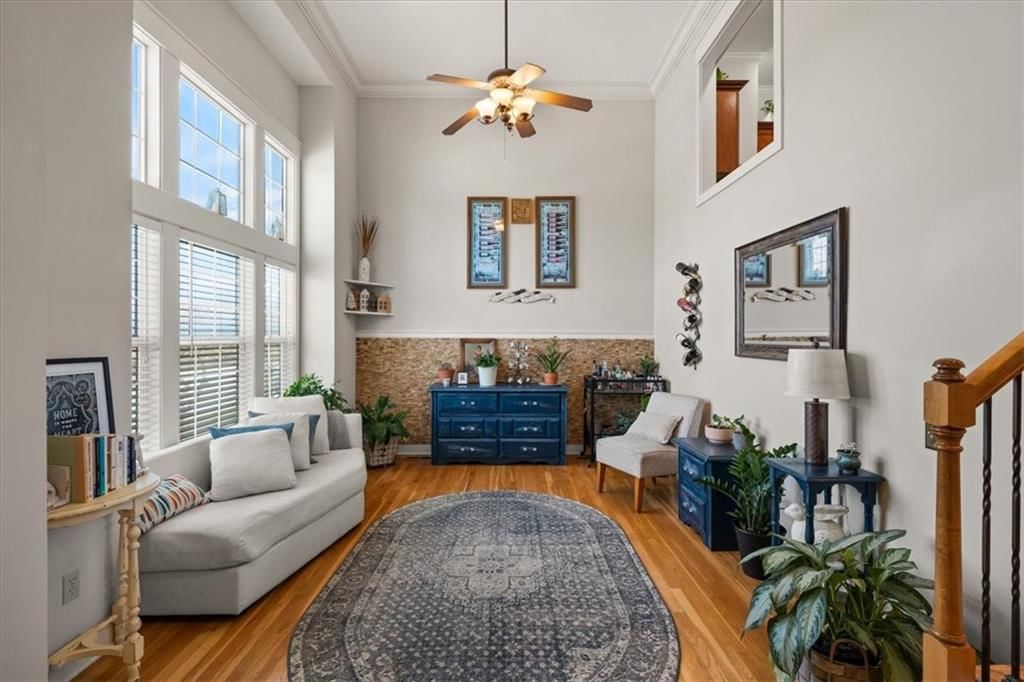
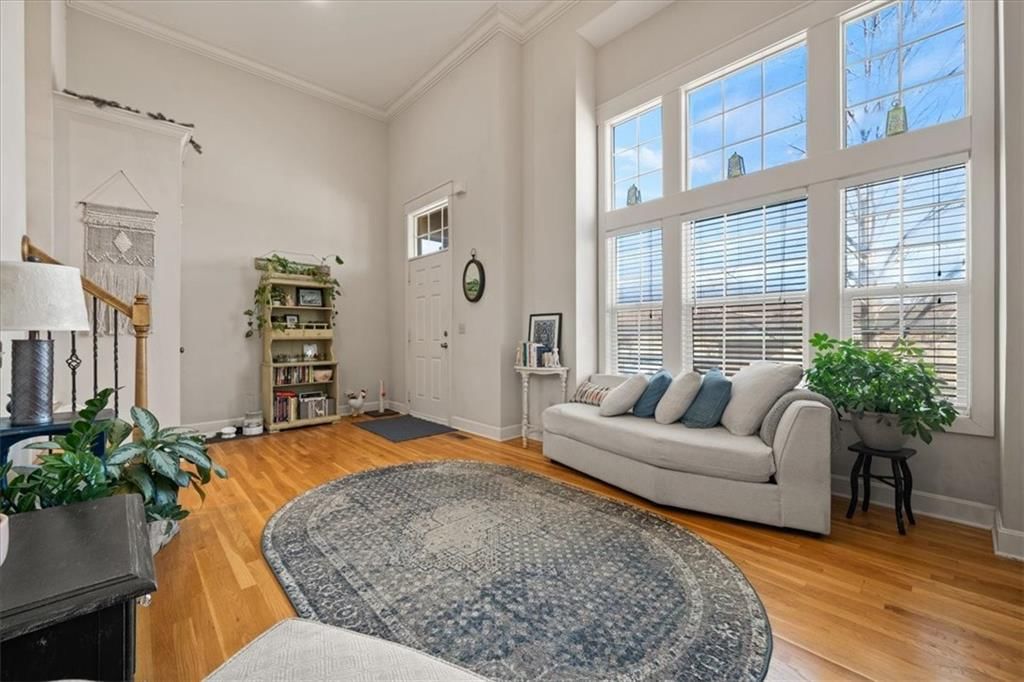
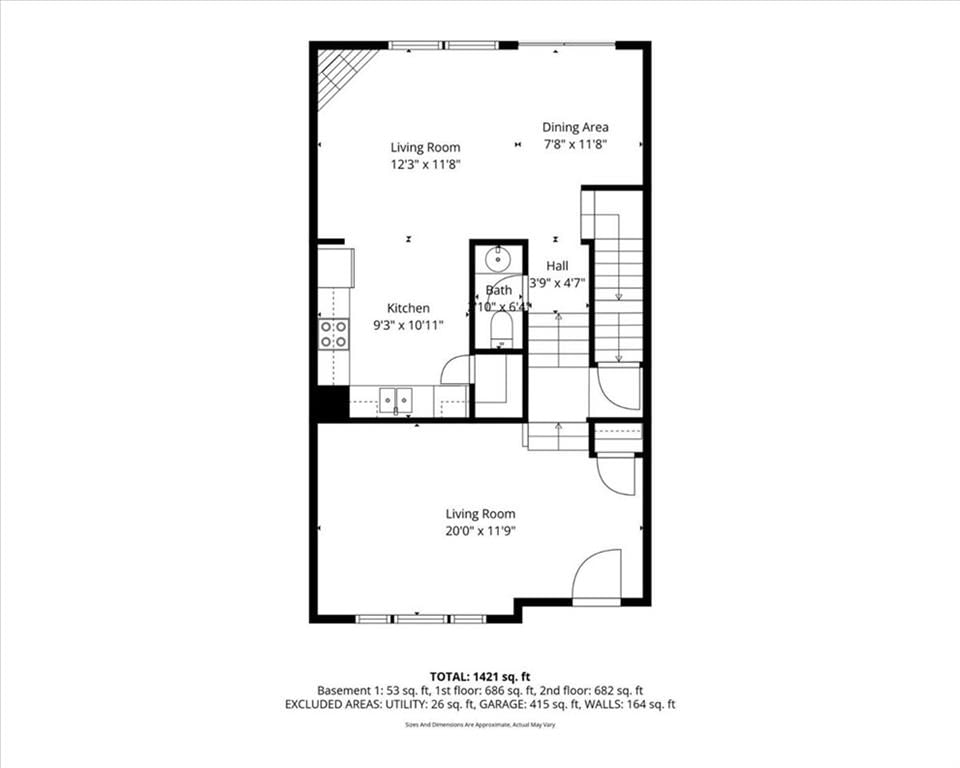
Living Room
- Features: Ceiling Fan(s)
- Level: First
- Dimensions: 11 × 21
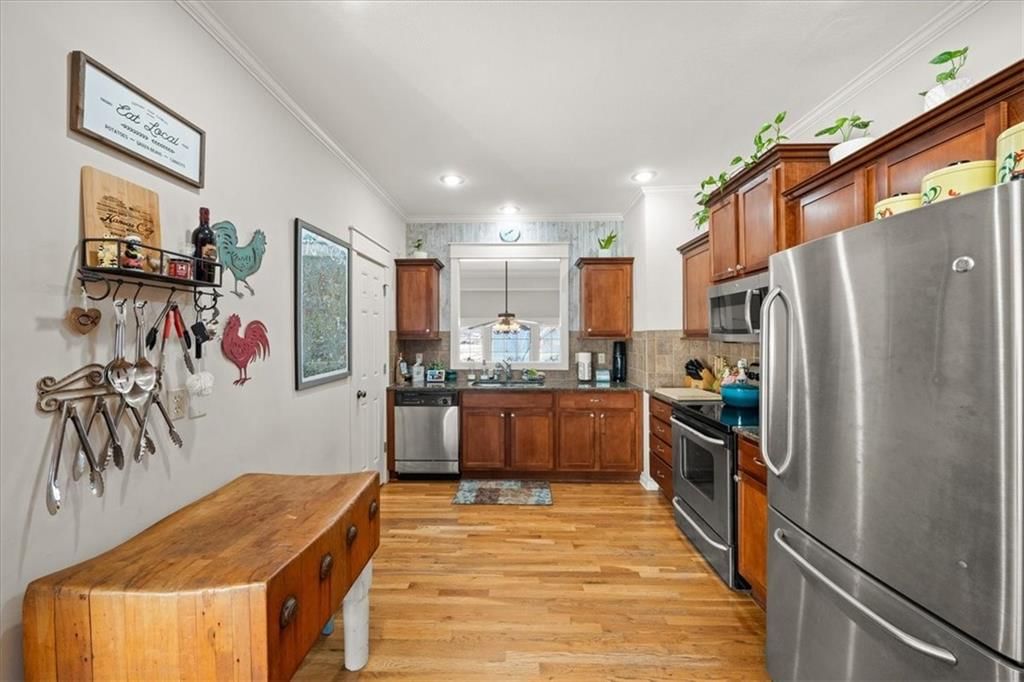
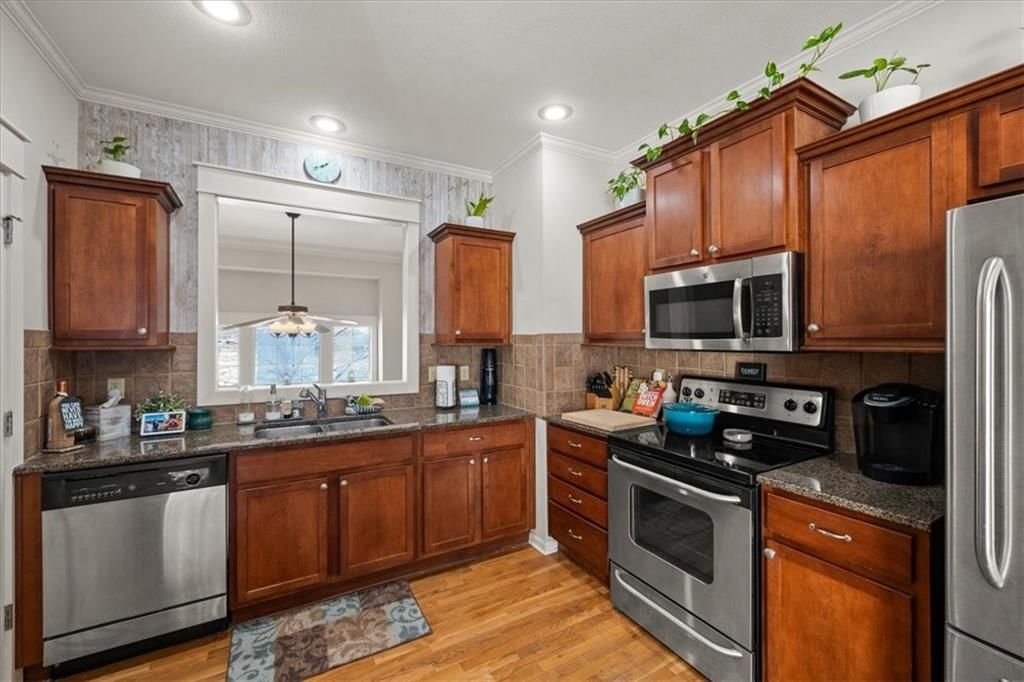
Kitchen
- Features: granite counters, pantry
- Level: Second
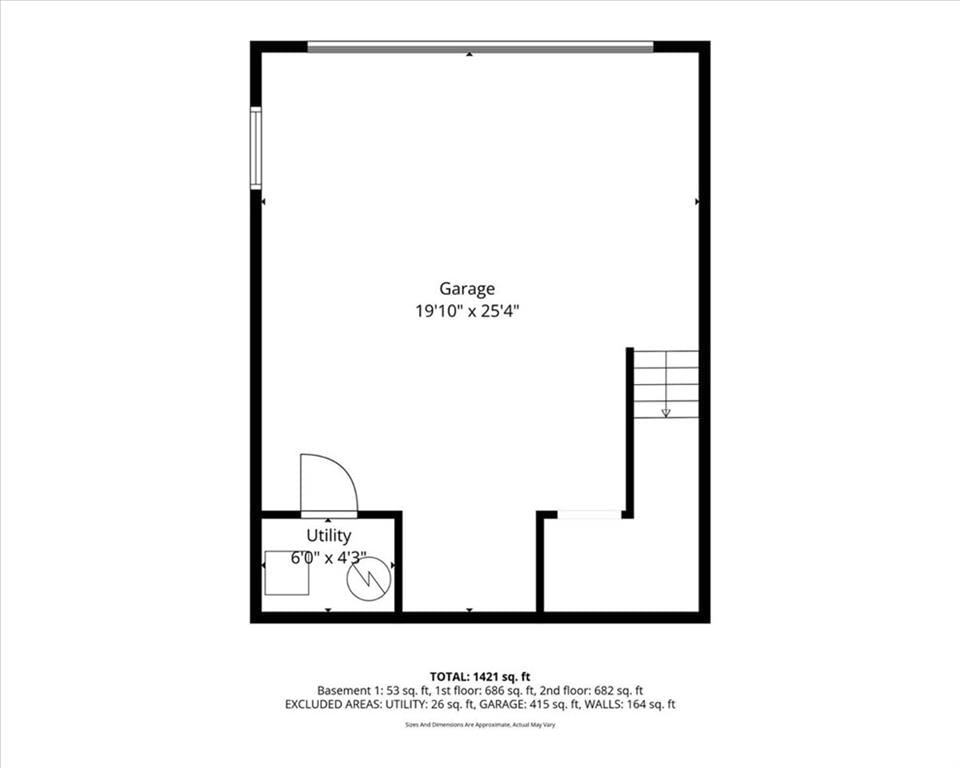
- Dimensions: 12 × 10
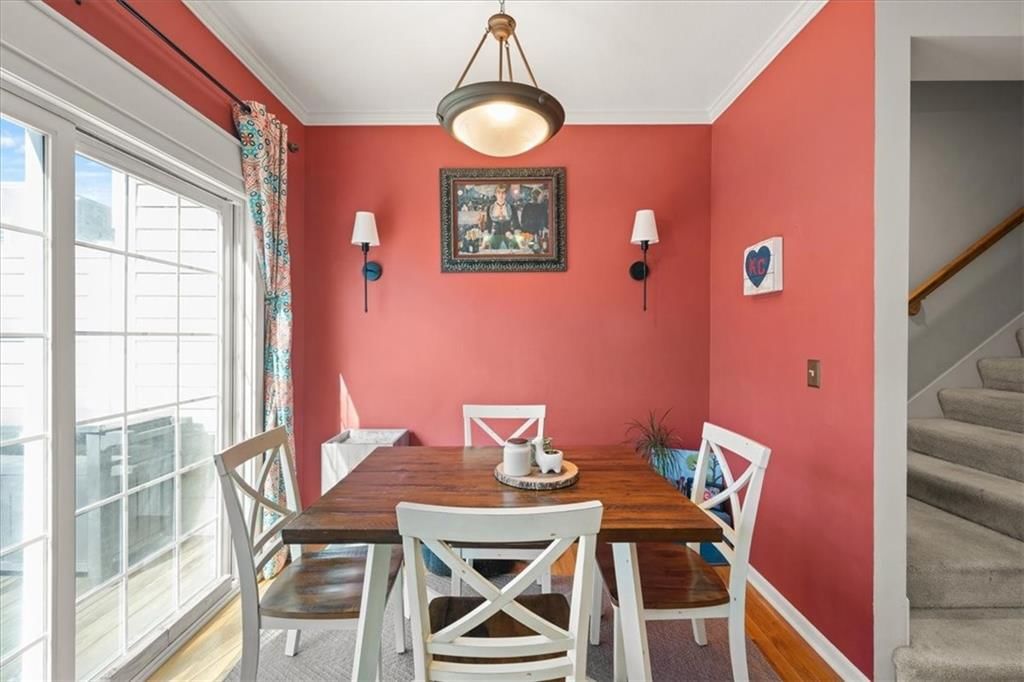
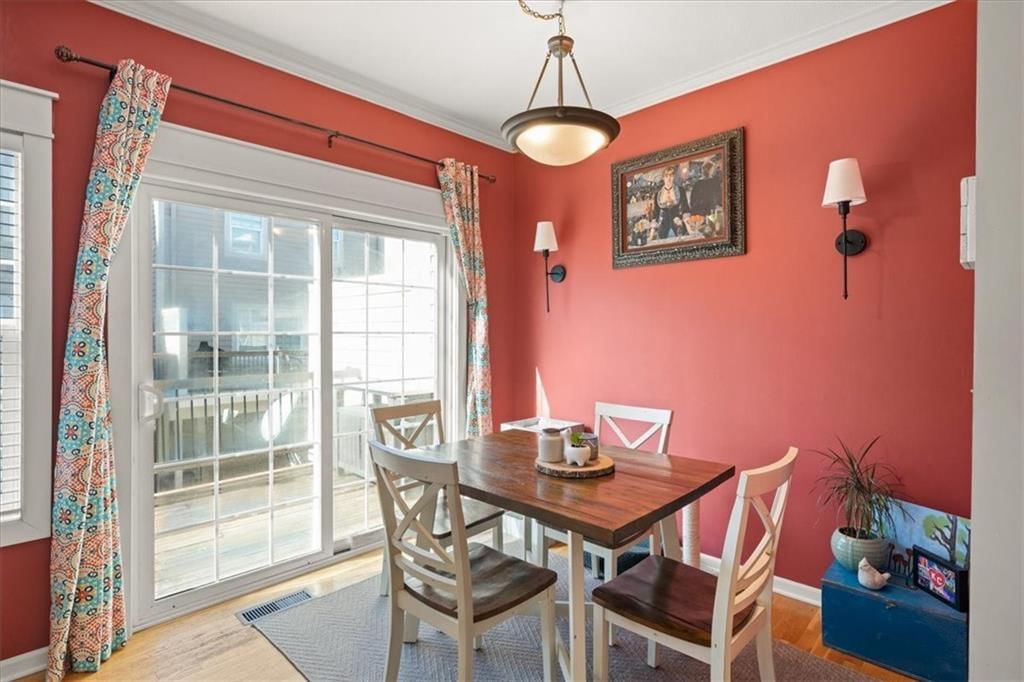
Breakfast Room
- Level: Second
- Dimensions: 11 × 11
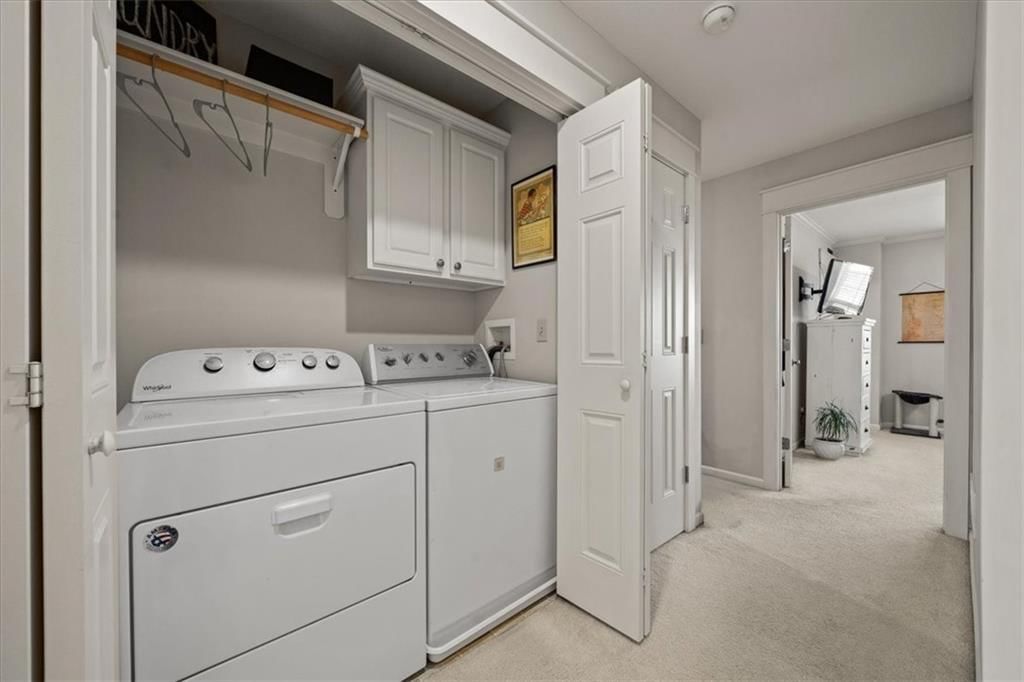
Laundry
- Level: Third
Hearth Room
- Level: Second
- Dimensions: 11 × 11
Heating
- Heating: Heat Pump, Natural Gas
Cooling
- Cooling: Heat Pump
Appliances
- Included: Cooktop, Dishwasher, Disposal, Dryer, Freezer, Exhaust Fan, Microwave, Refrigerator, Electric Range, Washer
- Laundry: Bedroom Level, In Hall
Features
- Features: Ceiling Fan(s), Central Vacuum, Smart Thermostat, Stained Cabinets, Vaulted Ceiling(s), Walk-In Closet(s)
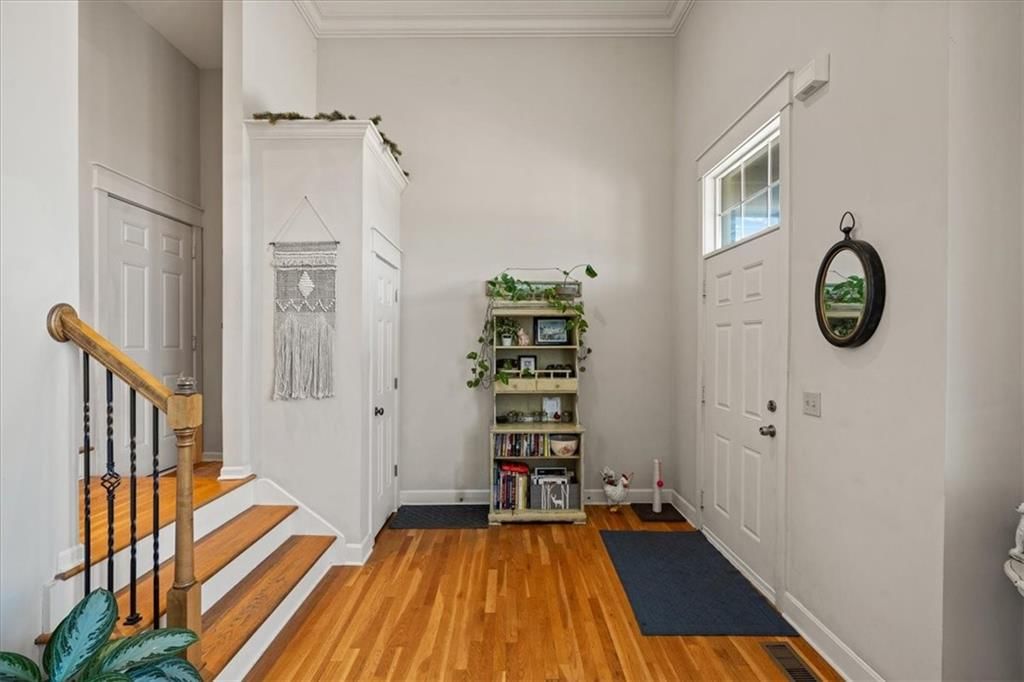
- Flooring: Wood
- Basement: Crawl Space, Sump Pump
- Fireplace features: Gas, Gas Starter, Living Room
Interior area
- Finished area above ground: 1,594 sqft
- Total interior livable area: 1,594 sqft
Property
Parking
- Total spaces: 2
- Parking features: Attached, Garage Door Opener, Garage Faces Rear
Lot
- Size: 0.03 Acres
- Features: City Limits, Sprinkler-In Ground
- Patio & porch: Deck
Construction
Type & style
- Home type: Residential
- Architectural style: Townhouse
Materials
- Materials: Brick Trim, Wood Siding
Condition
- Year built: 2005
- Age: 21-30 Years
Utilities & green energy
- Sewer: Public Sewer
- Water: Public
Highlights
Outdoor & Lot
- Deck
- Sprinkler System
Kitchen
- Stainless Appliances
Bathroom
- Double Vanity
Interior
- Hardwood Floors
- Tile Floors
- Tall Ceilings
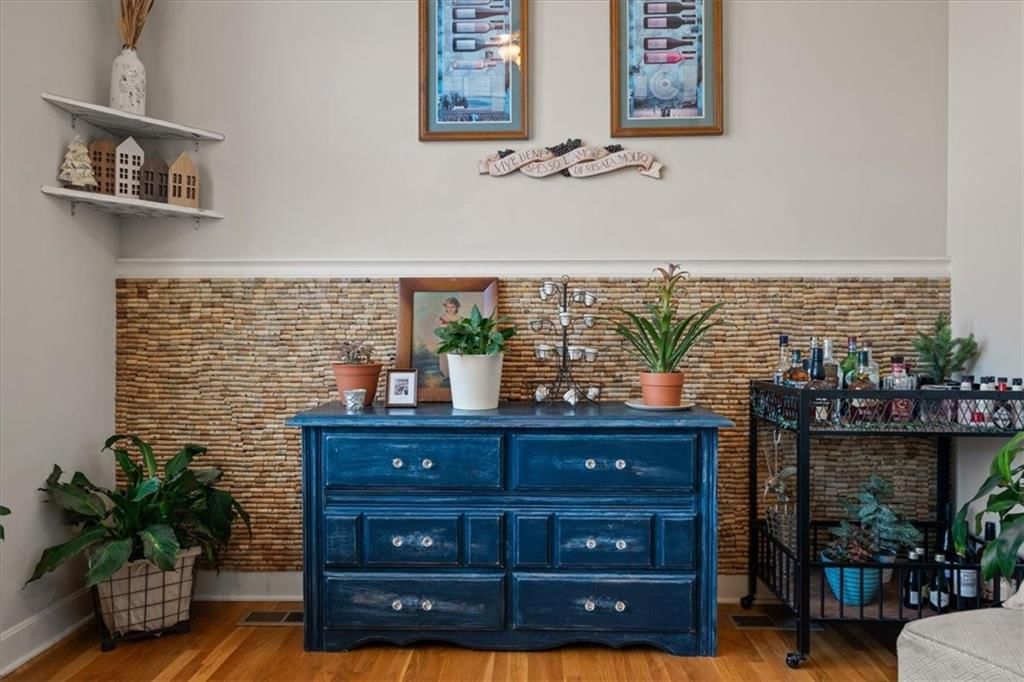
- Accent Wall
- Shiplap / Paneling
- Smart Thermostat
Fireplace
- Fireplace
- Gas Fireplace
Garage & Parking
- Attached Garage
HOA and Amenities
HOA
- Has HOA: Yes
- Fee: $295 /month
Amenities
- Clubhouse
- Community Center
- Play Area
- Pool
- Tennis Court(s)
- Trail(s)
Nearby schools
Schools provided by the listing agent
- District: North Kansas City
Price history
Tax
- Annual tax amount: $3,679 / yr
Listed by KW KANSAS CITY METRO
Listed Jan 23, 2026, 4:57 PM · Updated Jun 4, 2026, 10:00 AM · Source: Heartland MLS as distributed by MLS GRID · MLS #2597686
Listed for
$325,000
Sold2904 Howell Street, North Kansas City, MO 64116
About this home
Is this your home?
Claim this home to get your HouseLoop Home Valuation & Buyer Demand Report — real-time buyer demand and an up-to-date value for your home. Free, no obligation, about 3 minutes.
Welcome to 2904 Howell St. — BRAND NEW DECK being installed prior to closing!! Composite decking will be used for added luxury and comfort. Where comfort, convenience, and a beautiful park view come together. This inviting home features hardwood floors throughout the main level, creating a warm and timeless feel from…
Property Details
Interior
Bedrooms & bathrooms
- Bedrooms: 2
- Full bathrooms: 3
- 1/2 bathrooms: 1
Primary Bedroom
- Features: ceiling fan(s), walk-in closet(s)
- Level: Third
- Dimensions: 12 × 14
Primary Bathroom
- Features: Double Vanity
- Level: Third
Bedroom 2
- Features: Walk-In Closet(s)
- Level: Third
- Dimensions: 11 × 15
Bathroom 2
- Level: Third
Half Bath
- Level: Second
Living Room
- Features: Ceiling Fan(s)
- Level: First
- Dimensions: 11 × 21
Kitchen
- Features: granite counters, pantry
- Level: Second
- Dimensions: 12 × 10
Breakfast Room
- Level: Second
- Dimensions: 11 × 11
Laundry
- Level: Third
Hearth Room
- Level: Second
- Dimensions: 11 × 11
Heating
- Heating: Heat Pump, Natural Gas
Cooling
- Cooling: Heat Pump
Appliances
- Included: Cooktop, Dishwasher, Disposal, Dryer, Freezer, Exhaust Fan, Microwave, Refrigerator, Electric Range, Washer
- Laundry: Bedroom Level, In Hall
Features
- Features: Ceiling Fan(s), Central Vacuum, Smart Thermostat, Stained Cabinets, Vaulted Ceiling(s), Walk-In Closet(s)
- Flooring: Wood
- Basement: Crawl Space, Sump Pump
- Fireplace features: Gas, Gas Starter, Living Room
Interior area
- Finished area above ground: 1,594 sqft
- Total interior livable area: 1,594 sqft
Property
Parking
- Total spaces: 2
- Parking features: Attached, Garage Door Opener, Garage Faces Rear
Lot
- Size: 0.03 Acres
- Features: City Limits, Sprinkler-In Ground
- Patio & porch: Deck
Construction
Type & style
- Home type: Residential
- Architectural style: Townhouse
Materials
- Materials: Brick Trim, Wood Siding
Condition
- Year built: 2005
- Age: 21-30 Years
Utilities & green energy
- Sewer: Public Sewer
- Water: Public
Highlights
Outdoor & Lot
- Deck
- Sprinkler System
Kitchen
- Stainless Appliances
Bathroom
- Double Vanity
Interior
- Hardwood Floors
- Tile Floors
- Tall Ceilings
- Accent Wall
- Shiplap / Paneling
- Smart Thermostat
Fireplace
- Fireplace
- Gas Fireplace
Garage & Parking
- Attached Garage
HOA and Amenities
HOA
- Has HOA: Yes
- Fee: $295 /month
Amenities
- Clubhouse
- Community Center
- Play Area
- Pool
- Tennis Court(s)
- Trail(s)
Nearby schools
Schools provided by the listing agent
- District: North Kansas City
Price history
Tax
- Annual tax amount: $3,679 / yr
Is this your home?
Claim this home to get your HouseLoop Home Valuation & Buyer Demand Report — real-time buyer demand and an up-to-date value for your home. Free, no obligation, about 3 minutes.
Listed by KW KANSAS CITY METRO
Listed Jan 23, 2026, 4:57 PM · Updated Jun 4, 2026, 10:00 AM · Source: Heartland MLS as distributed by MLS GRID · MLS #2597686
HouseLoop AI Overview
This 2005 townhouse took 92 days to go under contract—notably slower than the Northgate Village median—suggesting selective buyer interest despite moderate engagement of 140 views and 9 saves. HouseLoop's AI photo analysis identified multiple high-demand features including a deck, fireplace, and flat lot, yet the extended timeline indicates these appealed to a narrower buyer pool. The property's condition and photographic presentation generated consistent interest, but the pace reflects a market where 2-bedroom townhomes face stiffer competition or price sensitivity in this subdivision.
Homes with similar features
| Home | Neighborhood | Shared features | Saves · Likes |
|---|---|---|---|
| 2189 Heritage Court | Homestead Hills | deck, model, luxury, photos | 61 · 18 |
| 7519 NE 112th Court | AUBURNDALE PATIO | model, luxury, photos, flat lot | 106 · 32 |
| 1720 Paddock Drive | Beverly Park | deck, model, luxury, photos | 200 · 72 |
| 1404 Colony Drive | Jamestowne | deck, model, luxury, photos | 31 · 14 |
| 7204 NE 85th Terrace | Fairways | deck, model, luxury, photos | 28 · 8 |
Frequently asked questions
How much did 2904 Howell Street sell for?
2904 Howell Street was listed at $325,000 and sold in Jun 2026. Individual sold prices aren't published here, but the surrounding data tells the story: it featured deck, model, luxury per HouseLoop's AI photo analysis.
How fast did 2904 Howell Street sell?
It went under contract in 92 days.
How popular was this home on HouseLoop?
140 views · 9 saves · 8 likes.
What features did this home have?
HouseLoop's AI photo analysis detected: deck, model, luxury, photos, flat lot, condition, fireplace, pool form.
What schools serve 2904 Howell Street?
This home is in the North Kansas City school district (North Kansas City High School). Verify the exact attendance boundary for this address before relying on it.