$349,900
Sold3 bd · 3.5 ba · 1,994 sqftAbout this home
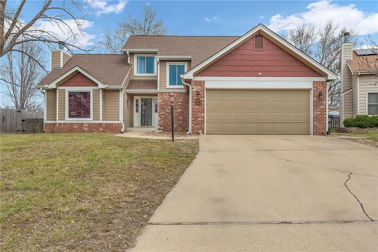
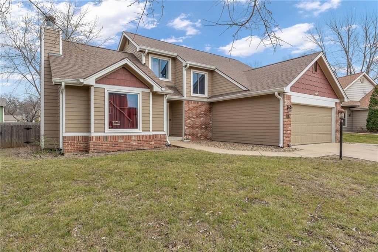
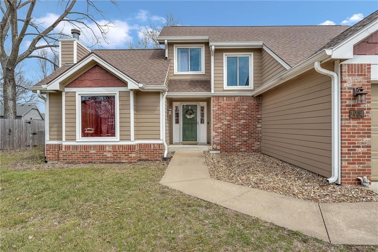
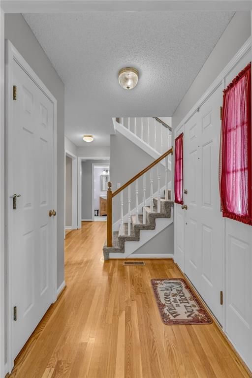
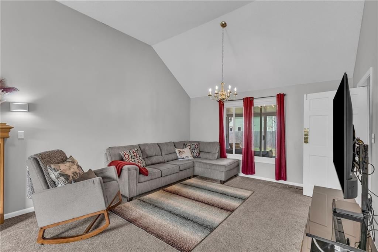
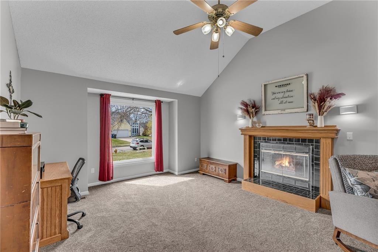
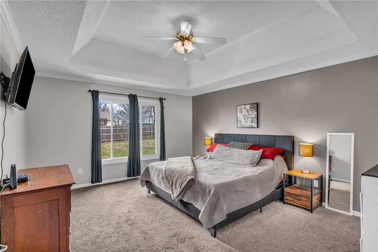
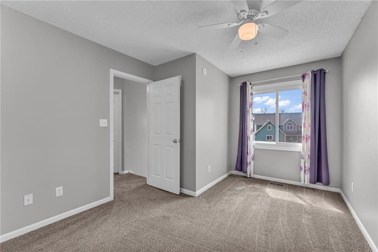
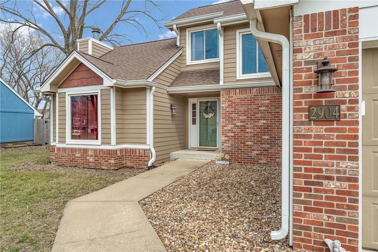
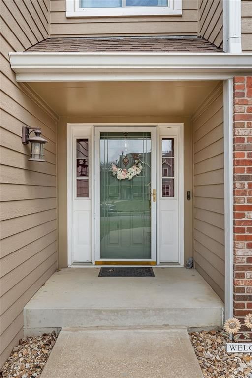
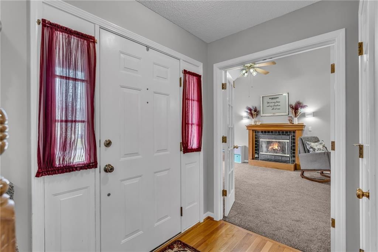
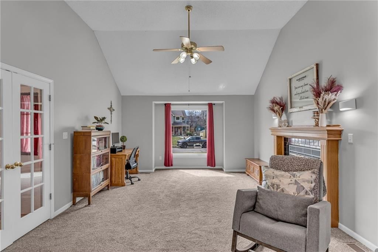
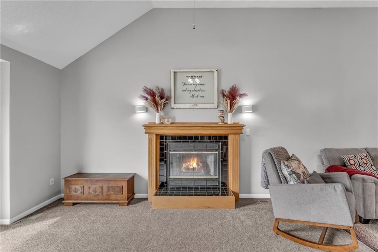
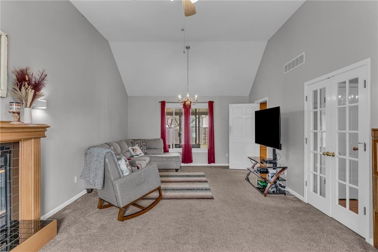
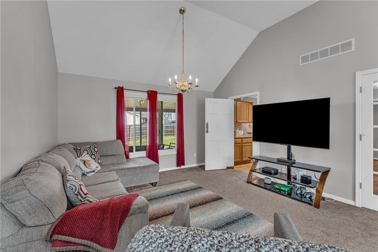
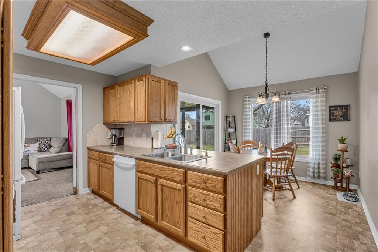
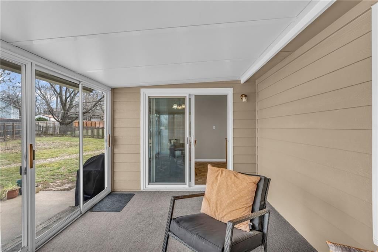
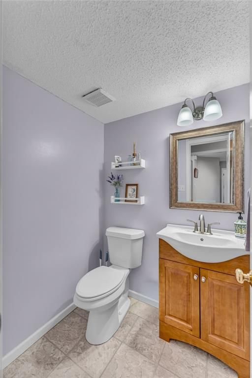
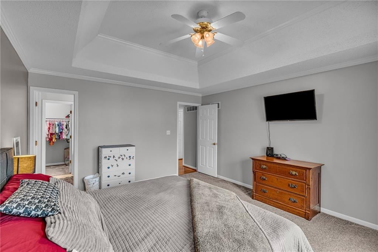
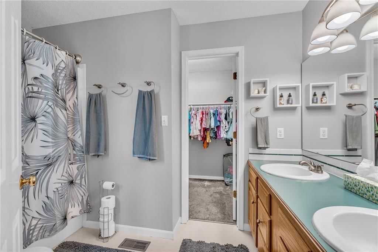
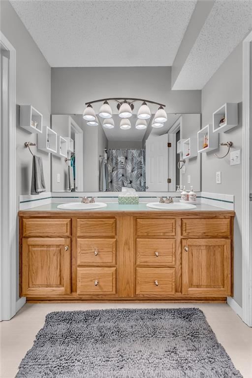
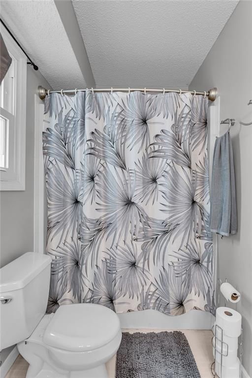
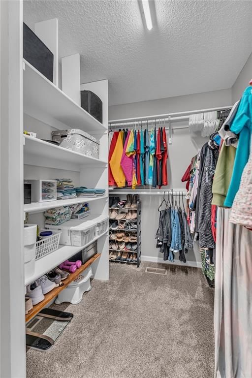
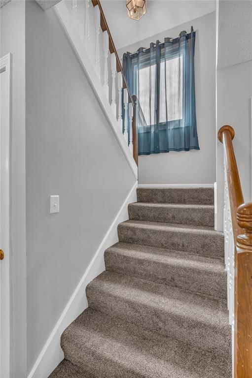
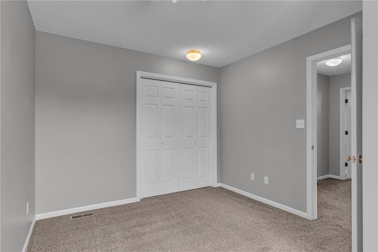
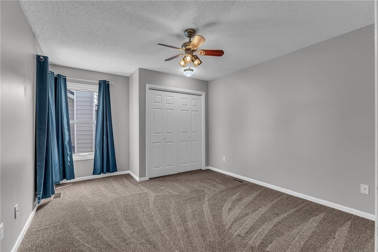
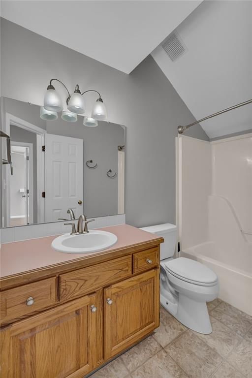
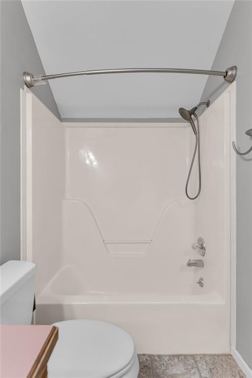
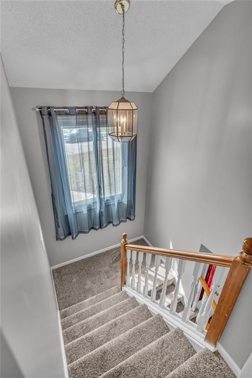
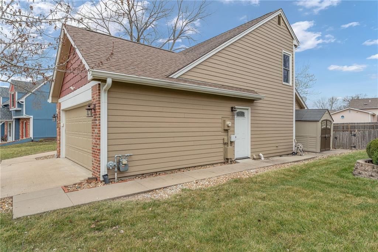
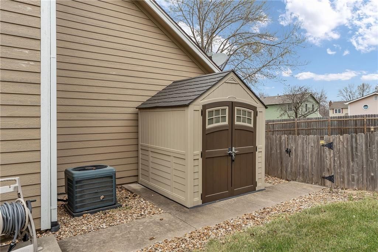
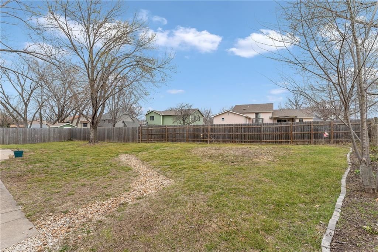
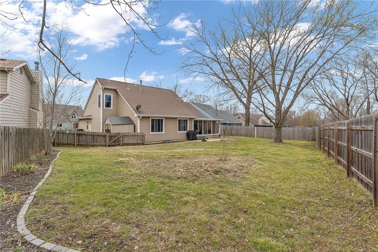
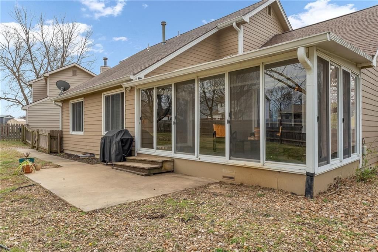
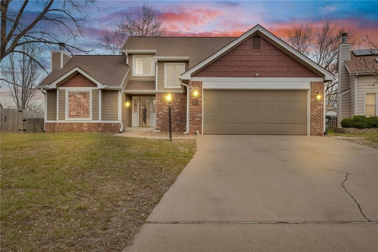
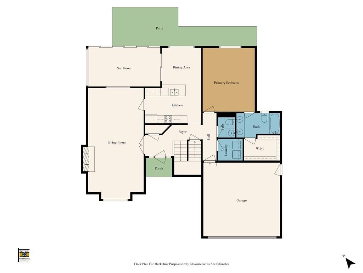
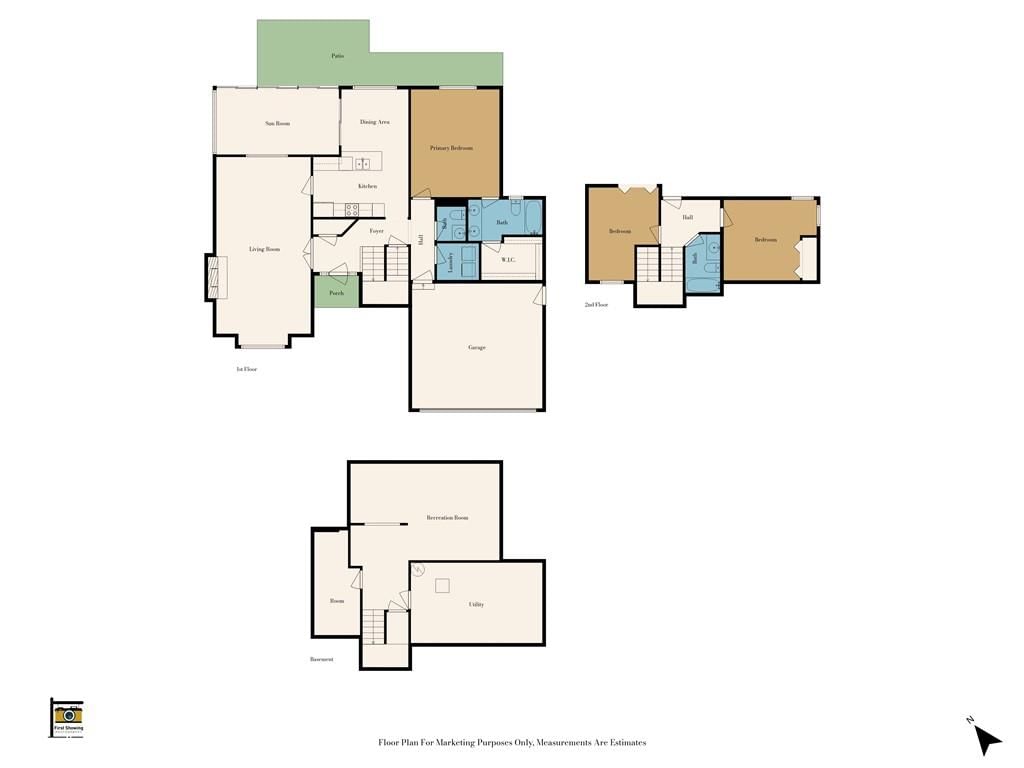
2904 Atchison is a charming 3 BR/2.5 BA home on a circle street close, but not too close, to the conveniences of the S Iowa Street shopping corridor, 59 Hwy and more. Newer carpet and paint of a neutral palette enhances the practical floor plan that features a main level primary bedroom with ensuite bath and walk in…
Estimated Sales Range
HouseLoop Home Value History
Property Details
Interior
Bedrooms & bathrooms
- Bedrooms: 3
- Full bathrooms: 3
- 1/2 bathrooms: 1
Primary Bedroom
- Level: First
- Dimensions: 15 × 13
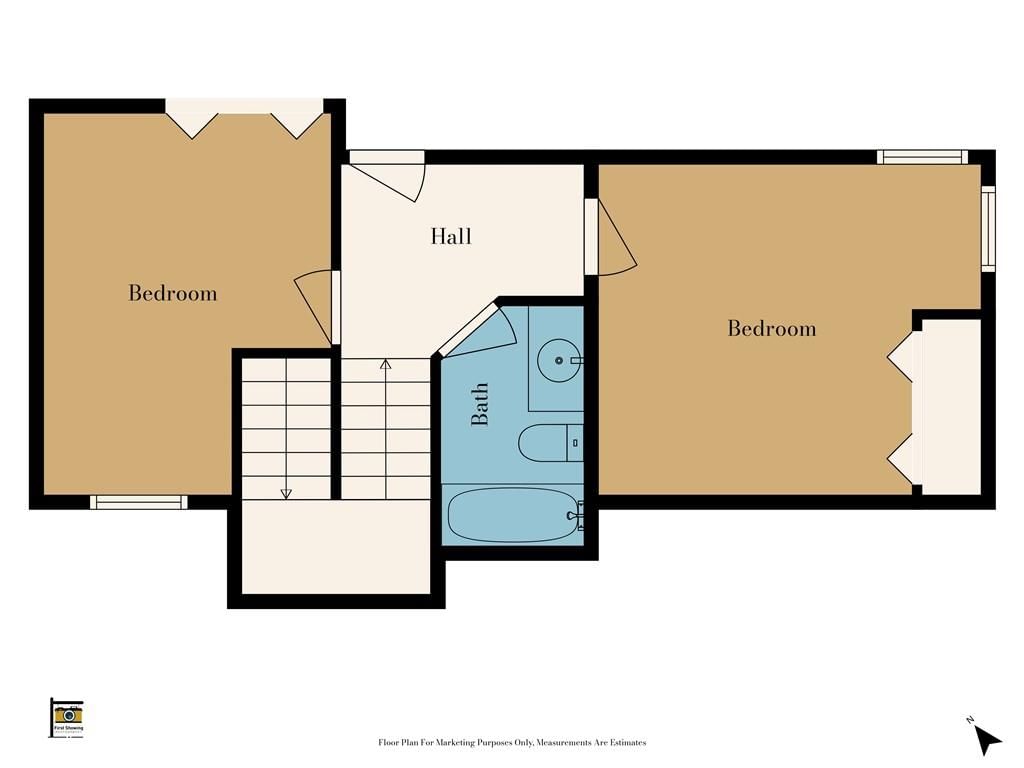
Bedroom 2
- Level: Second
- Dimensions: 13 × 11
Bedroom 3
- Level: Second
- Dimensions: 13 × 10
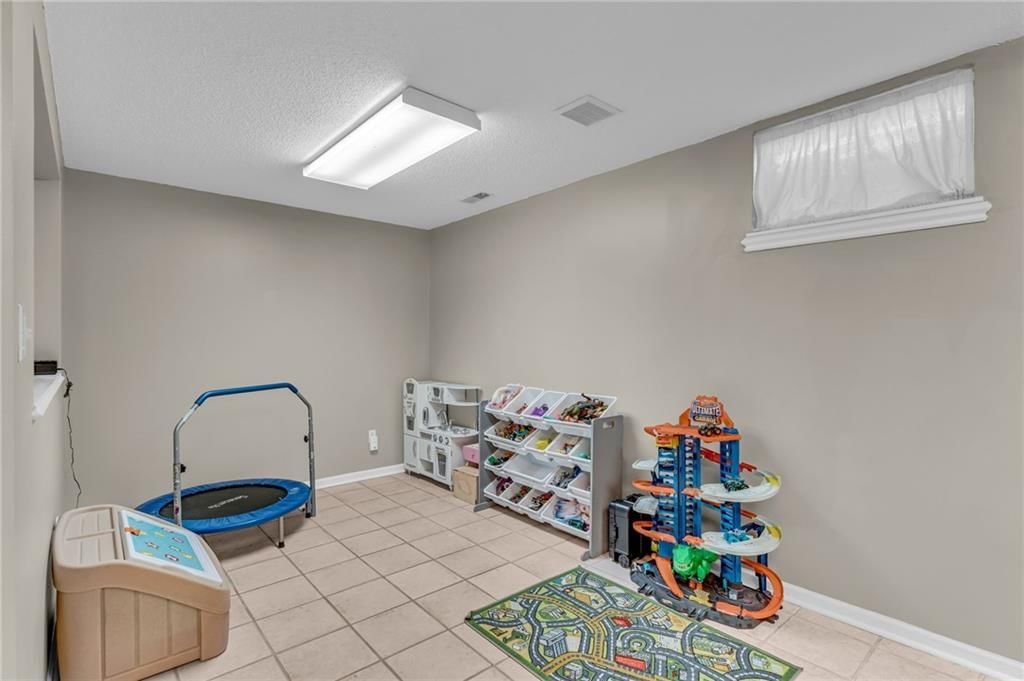
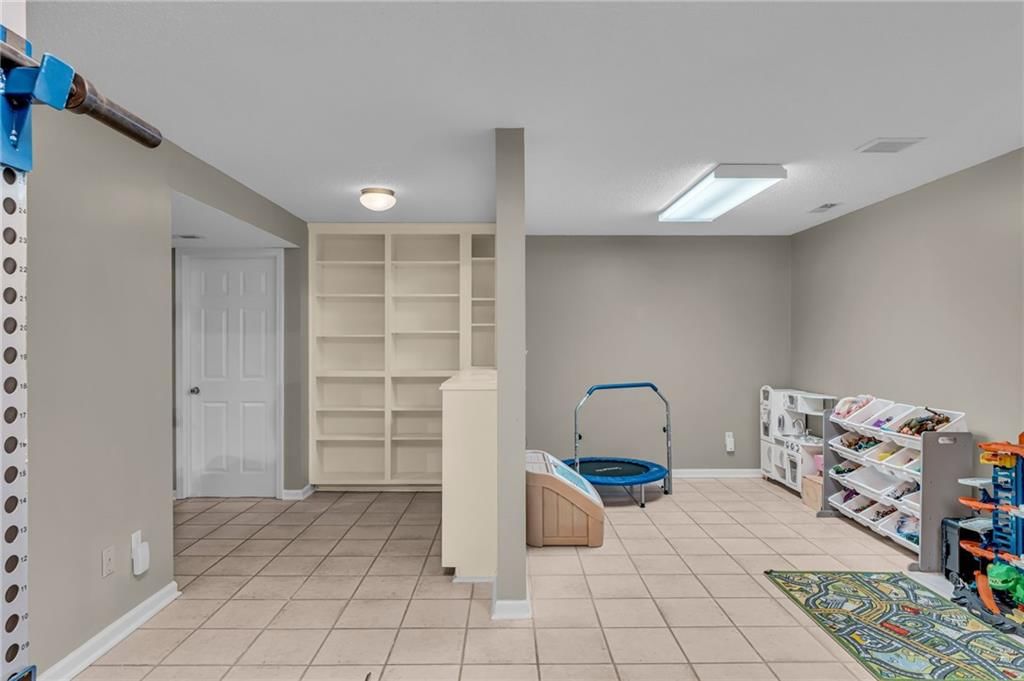
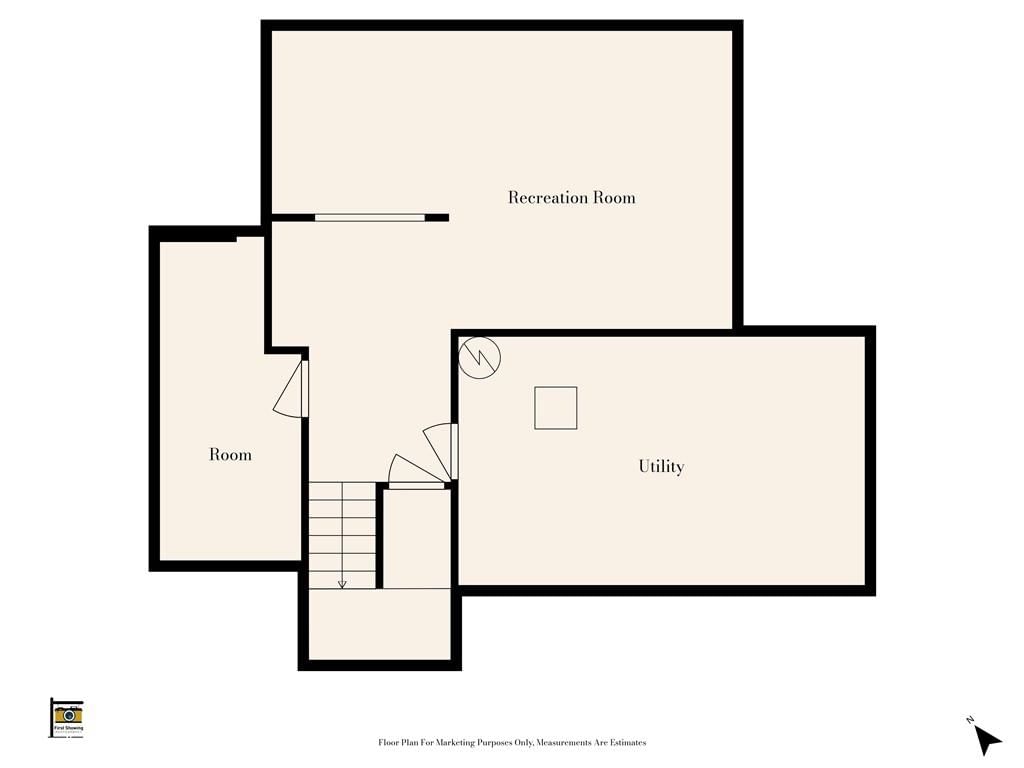
Family Room
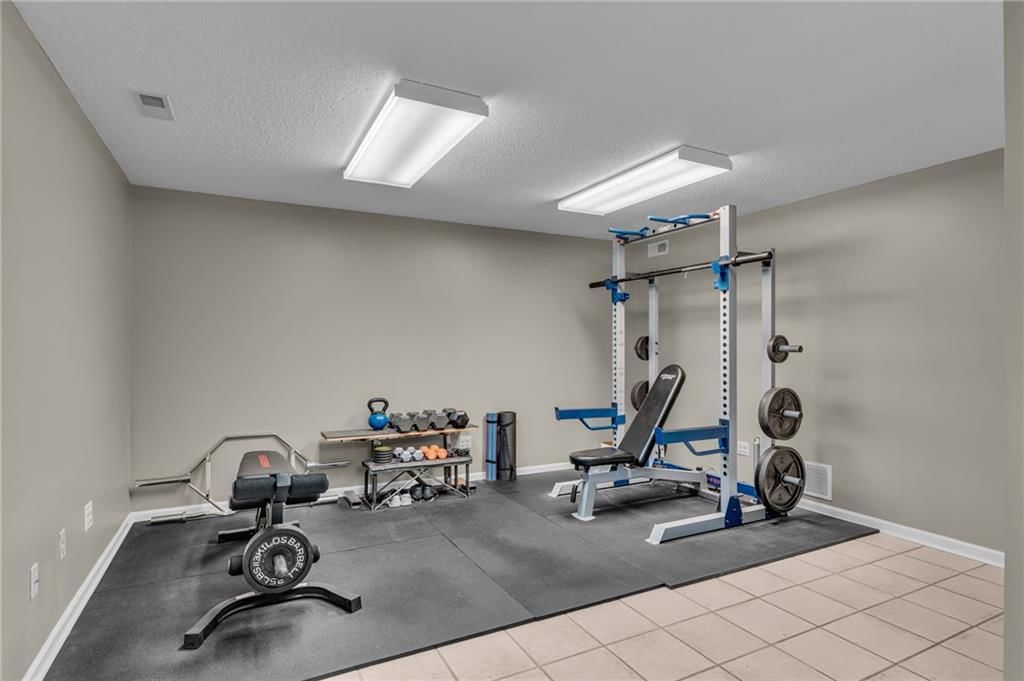
- Level: Basement
- Dimensions: 21 × 14
Living Room
- Level: First
- Dimensions: 25 × 13
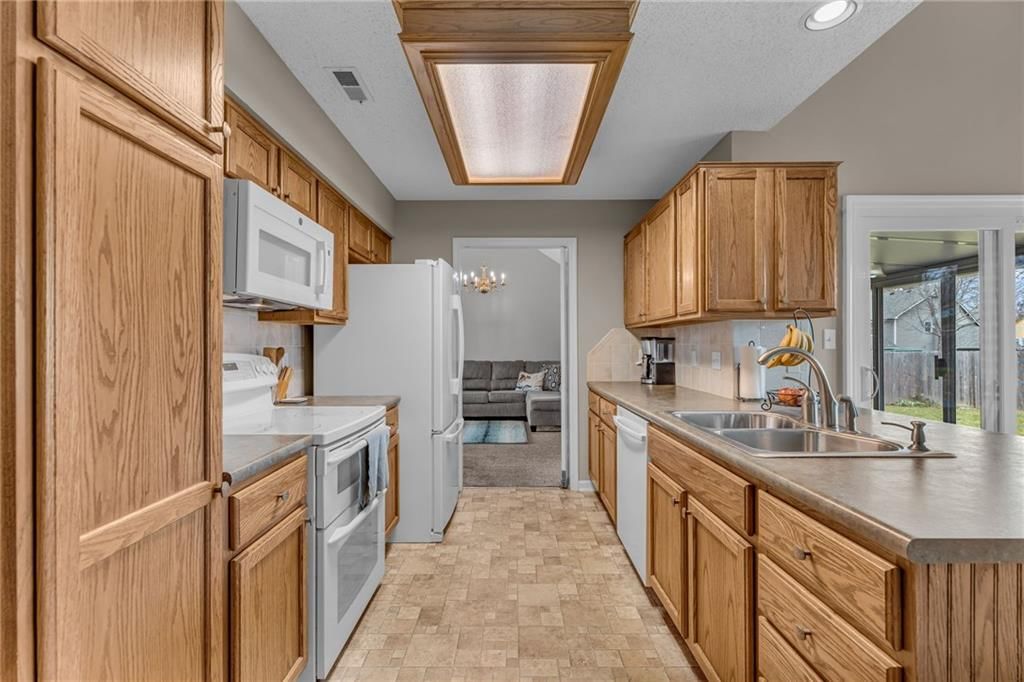
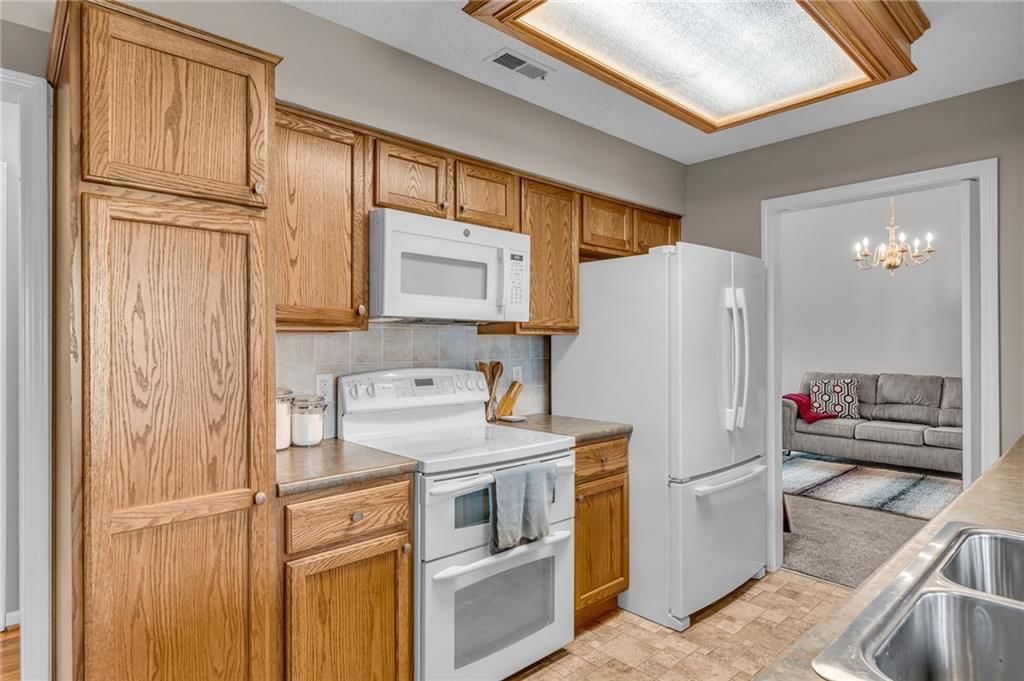
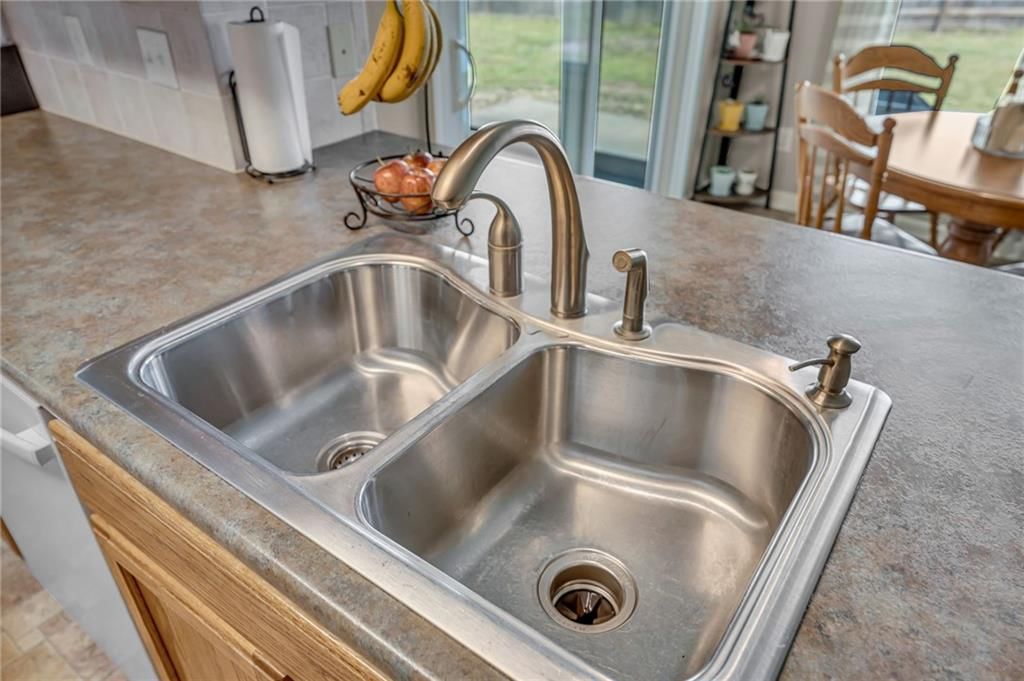
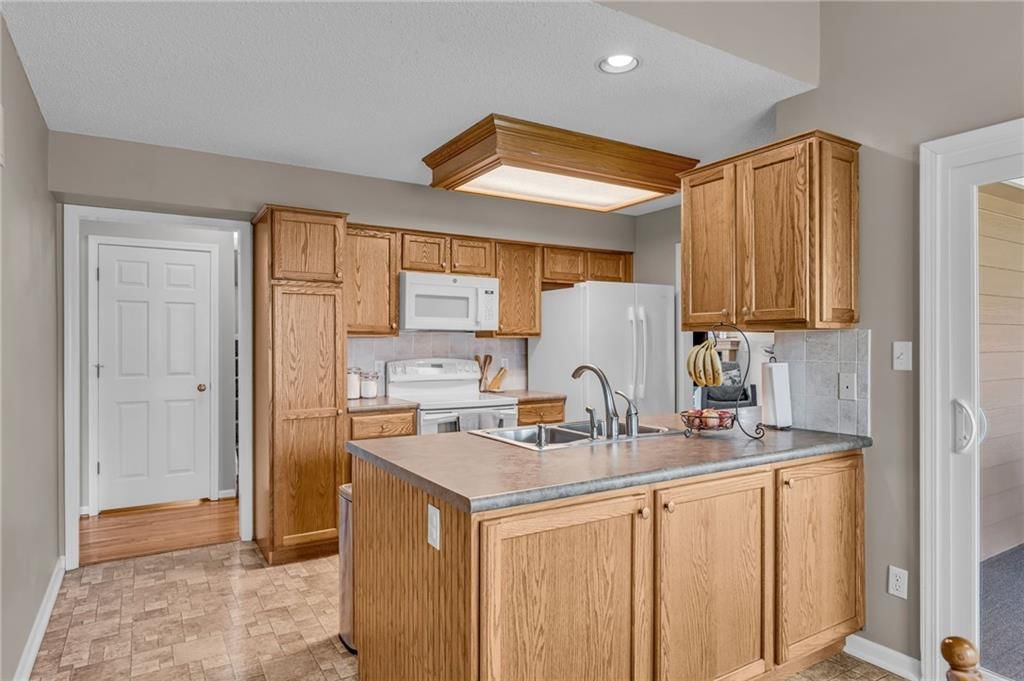
Kitchen
- Level: First
- Dimensions: 13 × 8
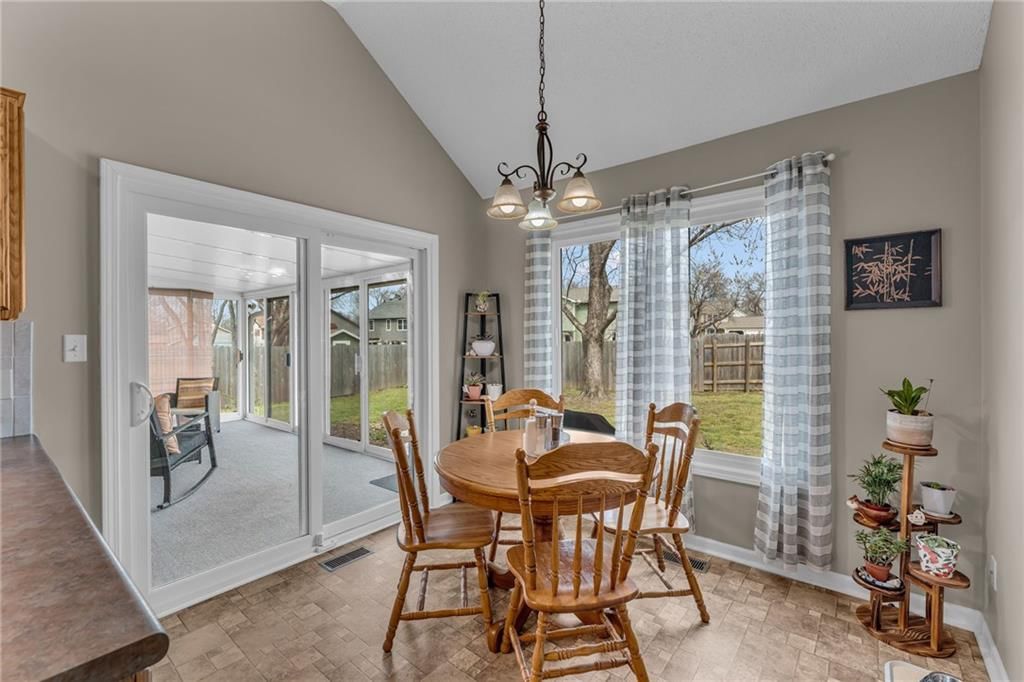
Dining Room
- Level: First
- Dimensions: 9 × 8
Heating
- Heating: Natural Gas
Cooling
- Cooling: Electric
Appliances
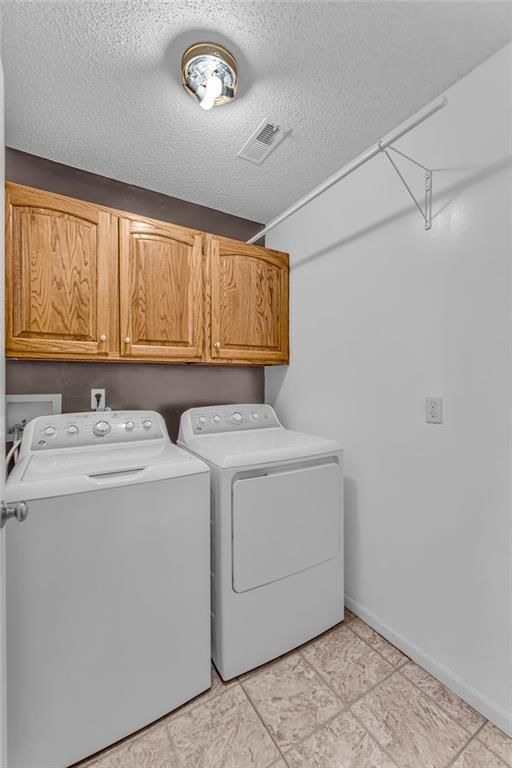
- Included: Dishwasher, Disposal, Microwave, Refrigerator, Electric Range
Features
- Features: Ceiling Fan(s), Vaulted Ceiling(s)
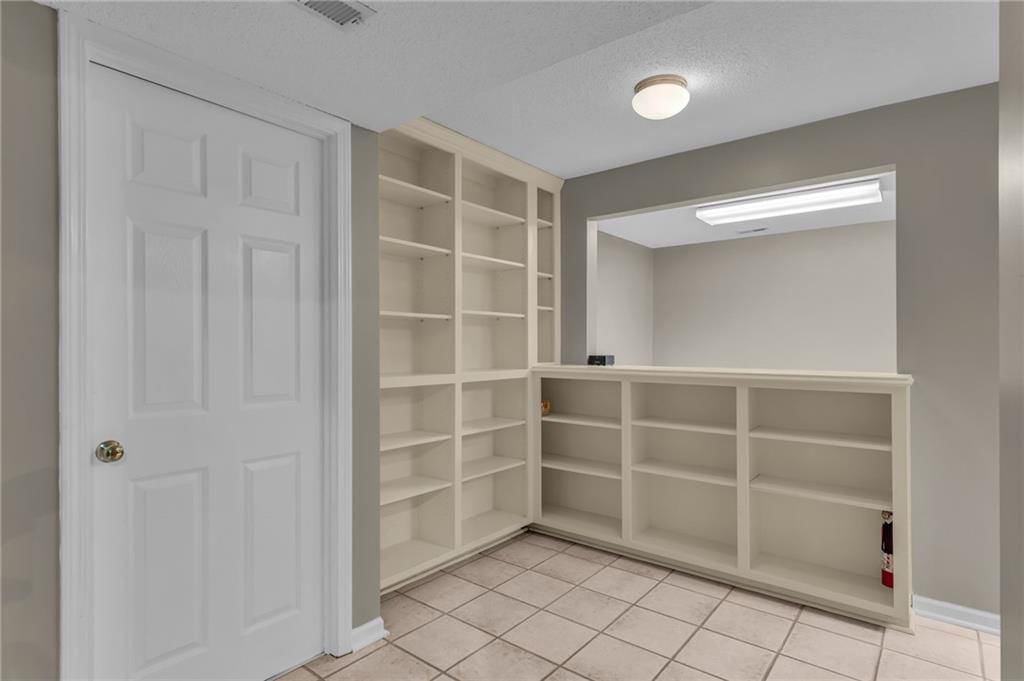
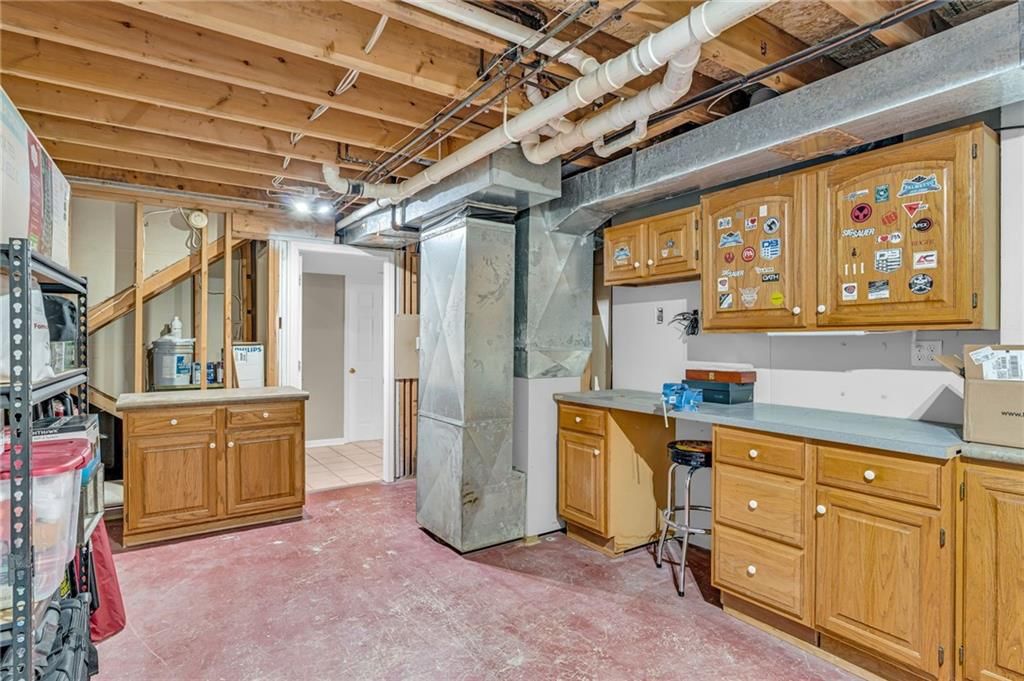
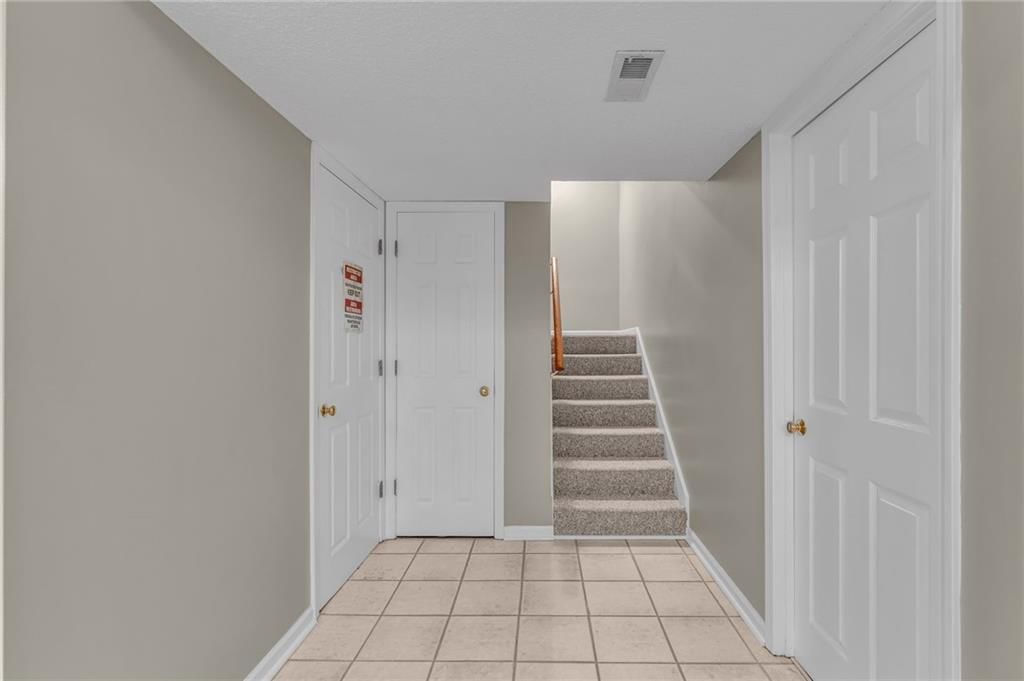
- Basement: Finished
Interior area
- Finished area above ground: 1,994 sqft
- Total interior livable area: 1,994 sqft
Property
Parking
- Total spaces: 2
- Parking features: Attached
Lot
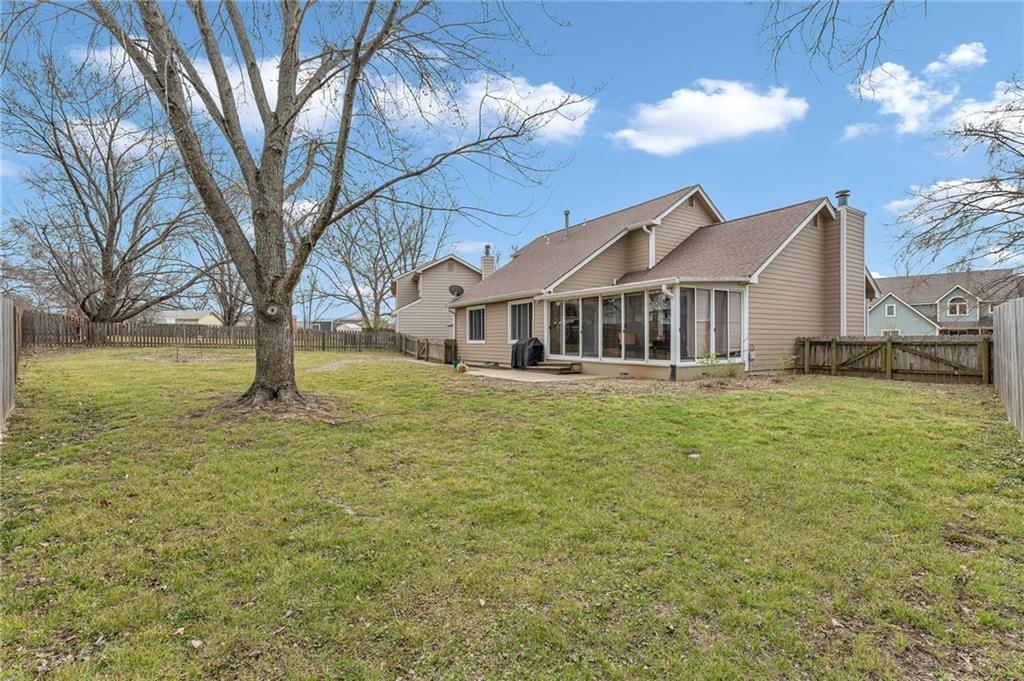
- Size: 0.21 Acres
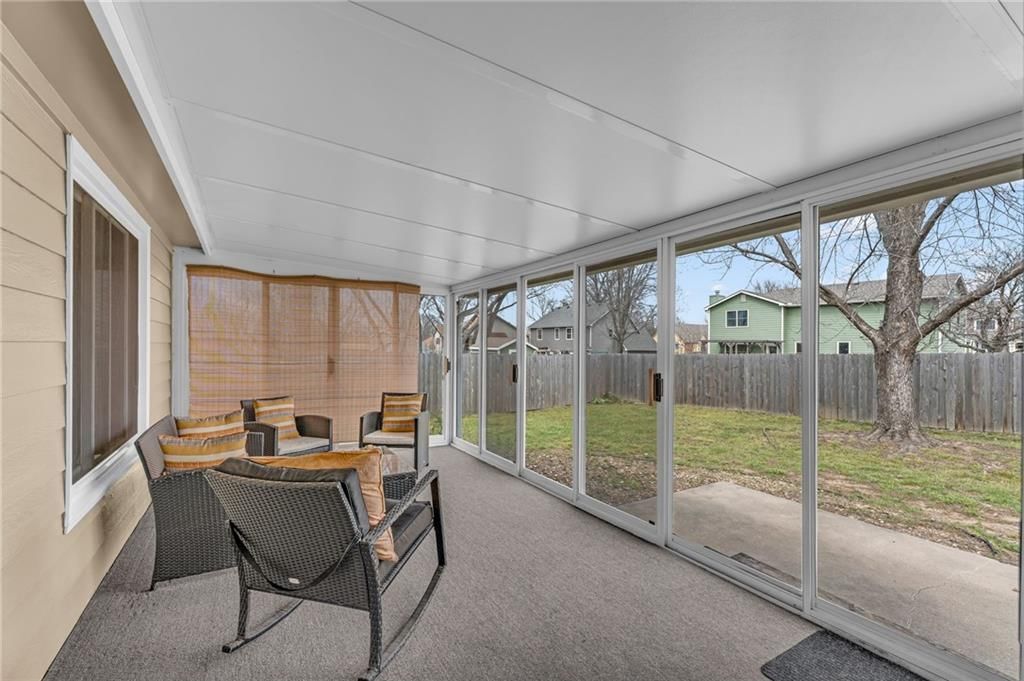
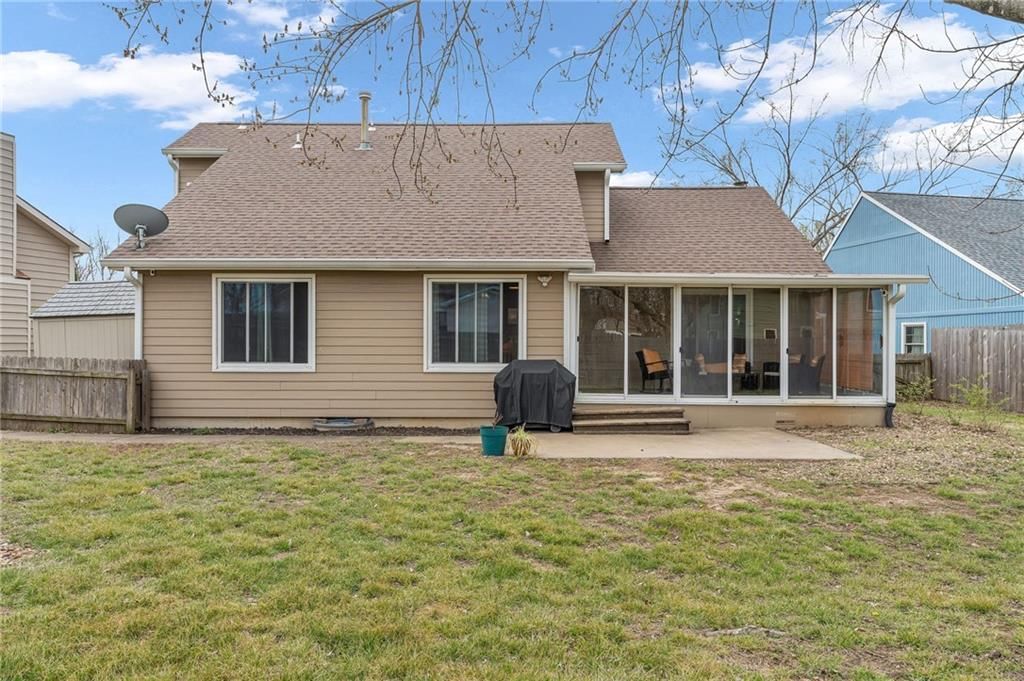
- Patio & porch: Screened
Construction
Type & style
- Home type: Residential
- Architectural style: Single Family Residence
Materials
- Materials: Brick Trim
Condition
- Year built: 1990
- Age: 31-40 Years
Utilities & green energy
- Sewer: Public Sewer
- Water: Public
Highlights
Outdoor & Lot
- Covered Patio
Interior
- Tall Ceilings
Layout
- Finished Basement
Garage & Parking
- Attached Garage
HOA and Amenities
HOA
- Has HOA: Yes
Amenities
- Clubhouse
- Community Center
- Pool
- Trail(s)
Nearby schools
Price history
Tax
- Annual tax amount: $5,043 / yr
Listed by Stephens Real Estate
Listed Mar 26, 2026, 11:07 AM · Updated May 1, 2026, 1:43 PM · Source: Heartland MLS as distributed by MLS GRID · MLS #2609291
Listed for
$349,900
Sold2904 Atchison Circle, Lawrence, KS 66047
About this home
Estimated Sales Range
HouseLoop Home Value History
Is this your home?
Claim this home to get your HouseLoop Home Valuation & Buyer Demand Report — real-time buyer demand and an up-to-date value for your home. Free, no obligation, about 3 minutes.
2904 Atchison is a charming 3 BR/2.5 BA home on a circle street close, but not too close, to the conveniences of the S Iowa Street shopping corridor, 59 Hwy and more. Newer carpet and paint of a neutral palette enhances the practical floor plan that features a main level primary bedroom with ensuite bath and walk in…
Property Details
Interior
Bedrooms & bathrooms
- Bedrooms: 3
- Full bathrooms: 3
- 1/2 bathrooms: 1
Primary Bedroom
- Level: First
- Dimensions: 15 × 13
Bedroom 2
- Level: Second
- Dimensions: 13 × 11
Bedroom 3
- Level: Second
- Dimensions: 13 × 10
Family Room
- Level: Basement
- Dimensions: 21 × 14
Living Room
- Level: First
- Dimensions: 25 × 13
Kitchen
- Level: First
- Dimensions: 13 × 8
Dining Room
- Level: First
- Dimensions: 9 × 8
Heating
- Heating: Natural Gas
Cooling
- Cooling: Electric
Appliances
- Included: Dishwasher, Disposal, Microwave, Refrigerator, Electric Range
Features
- Features: Ceiling Fan(s), Vaulted Ceiling(s)
- Basement: Finished
Interior area
- Finished area above ground: 1,994 sqft
- Total interior livable area: 1,994 sqft
Property
Parking
- Total spaces: 2
- Parking features: Attached
Lot
- Size: 0.21 Acres
- Patio & porch: Screened
Construction
Type & style
- Home type: Residential
- Architectural style: Single Family Residence
Materials
- Materials: Brick Trim
Condition
- Year built: 1990
- Age: 31-40 Years
Utilities & green energy
- Sewer: Public Sewer
- Water: Public
Highlights
Outdoor & Lot
- Covered Patio
Interior
- Tall Ceilings
Layout
- Finished Basement
Garage & Parking
- Attached Garage
HOA and Amenities
HOA
- Has HOA: Yes
Amenities
- Clubhouse
- Community Center
- Pool
- Trail(s)
Nearby schools
Price history
Tax
- Annual tax amount: $5,043 / yr
Is this your home?
Claim this home to get your HouseLoop Home Valuation & Buyer Demand Report — real-time buyer demand and an up-to-date value for your home. Free, no obligation, about 3 minutes.
Listed by Stephens Real Estate
Listed Mar 26, 2026, 11:07 AM · Updated May 1, 2026, 1:43 PM · Source: Heartland MLS as distributed by MLS GRID · MLS #2609291