$325,000
Sold4 bd · 2.5 ba · 2,159 sqftAbout this home
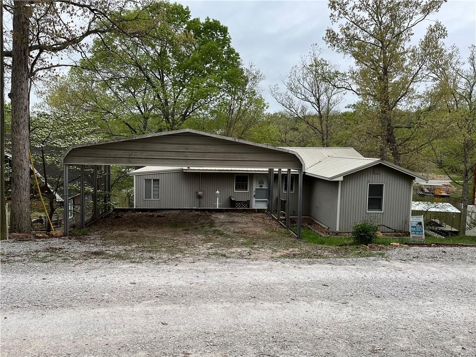
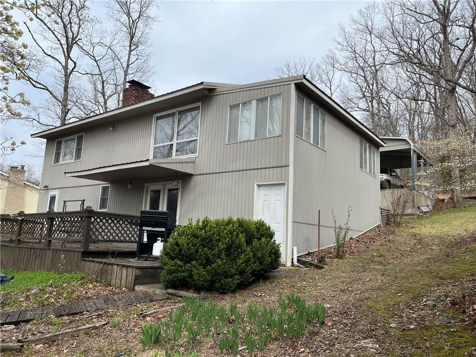
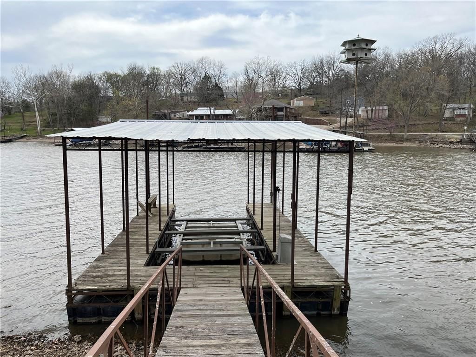
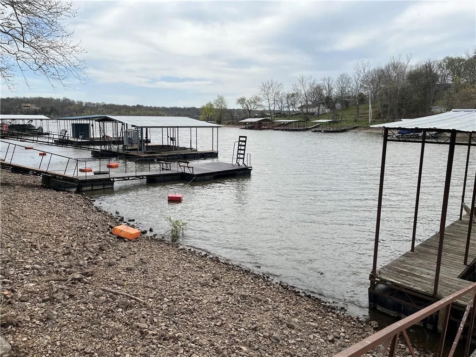
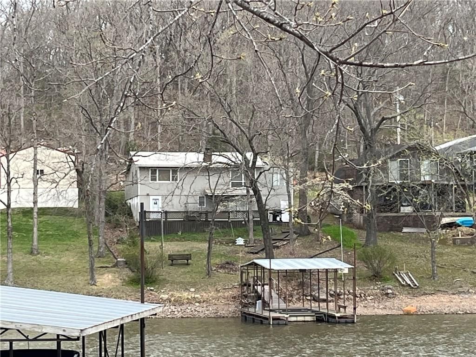
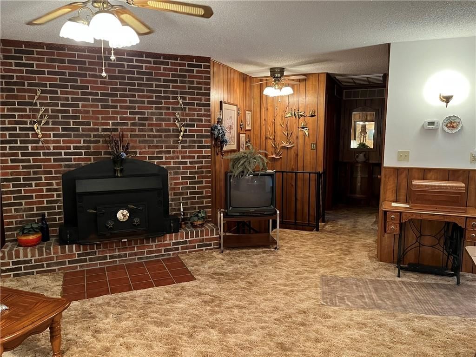
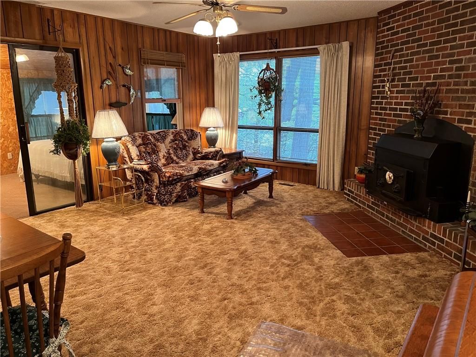
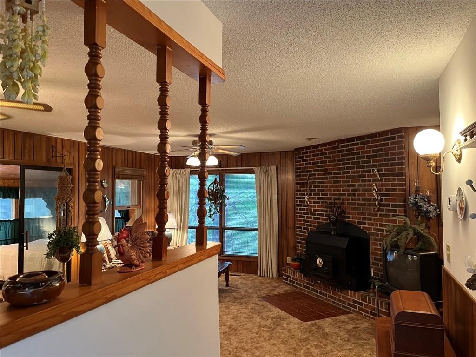
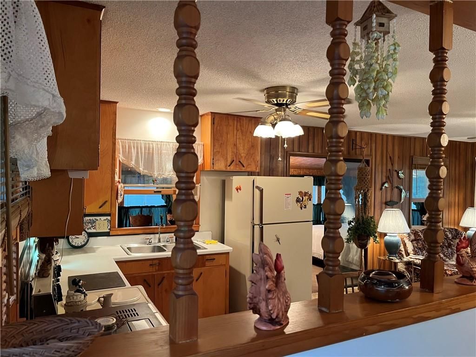
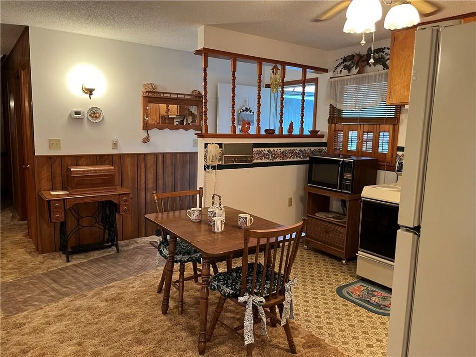
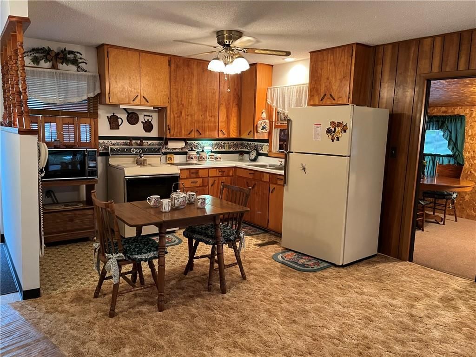
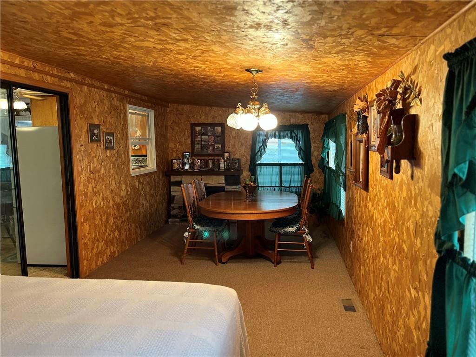
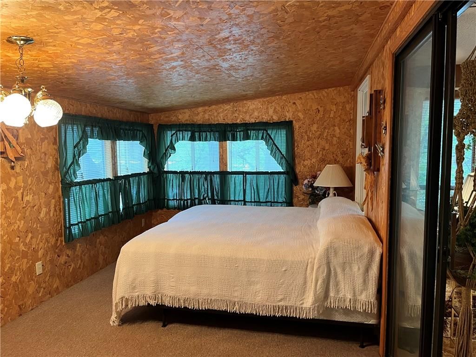
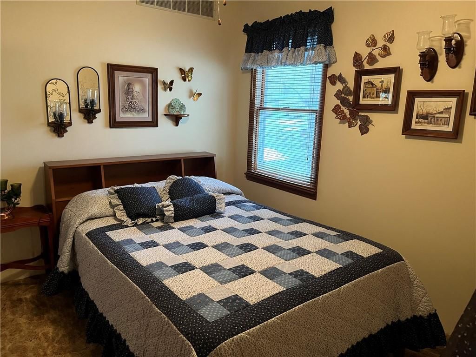
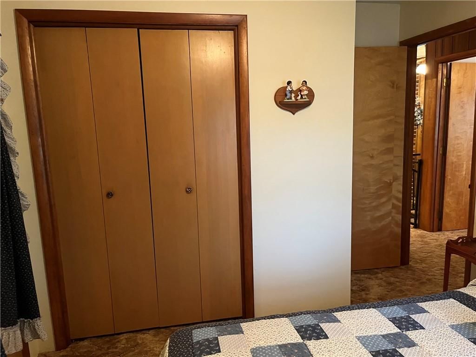
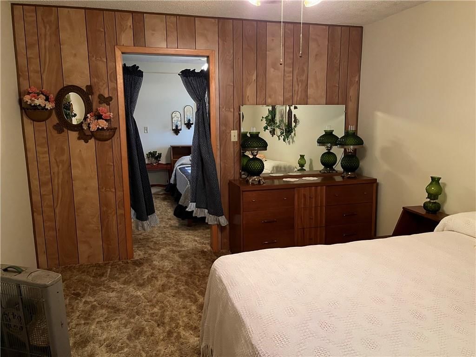
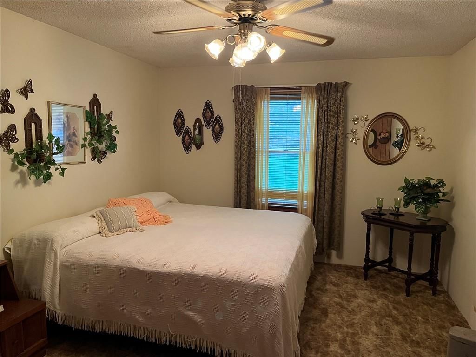
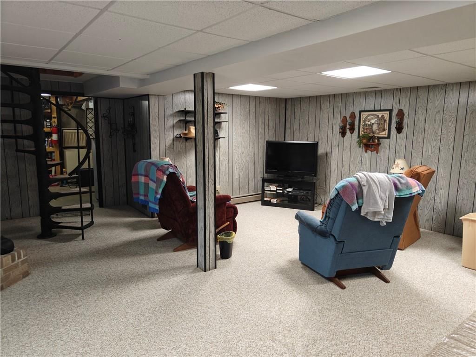
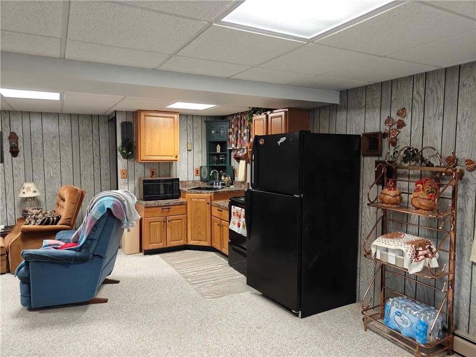
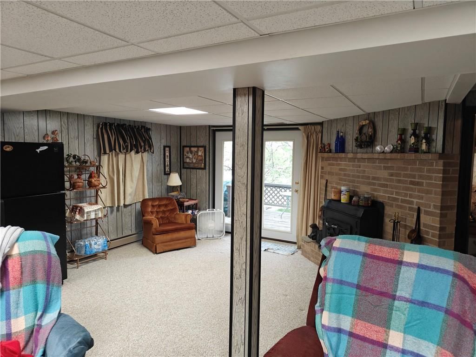
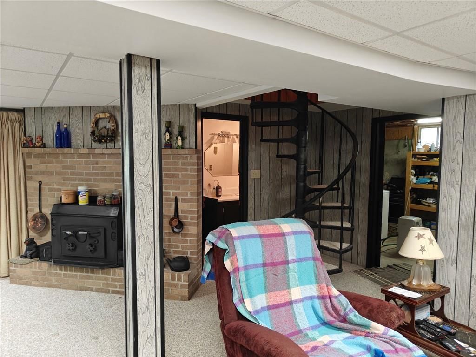
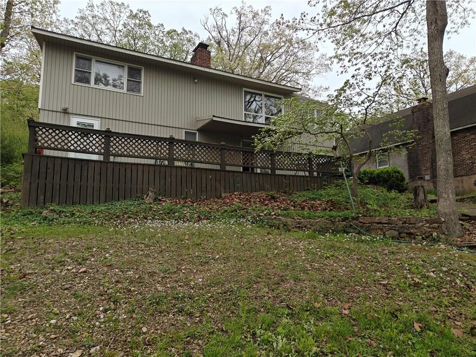
Located at MM 78. This is a very well taken care of property, YOU WILL HAVE 2 KITCHENS AND 2 FAMILY ROOMS WITH FIREPLACES. The home has been set up to have all the family down, even though it is classified as 2 bedrooms, there are two additional non-conforming rooms with extra beds set up--one of which could make a…
Estimated Sales Range
HouseLoop Home Value History
Property Details
Interior
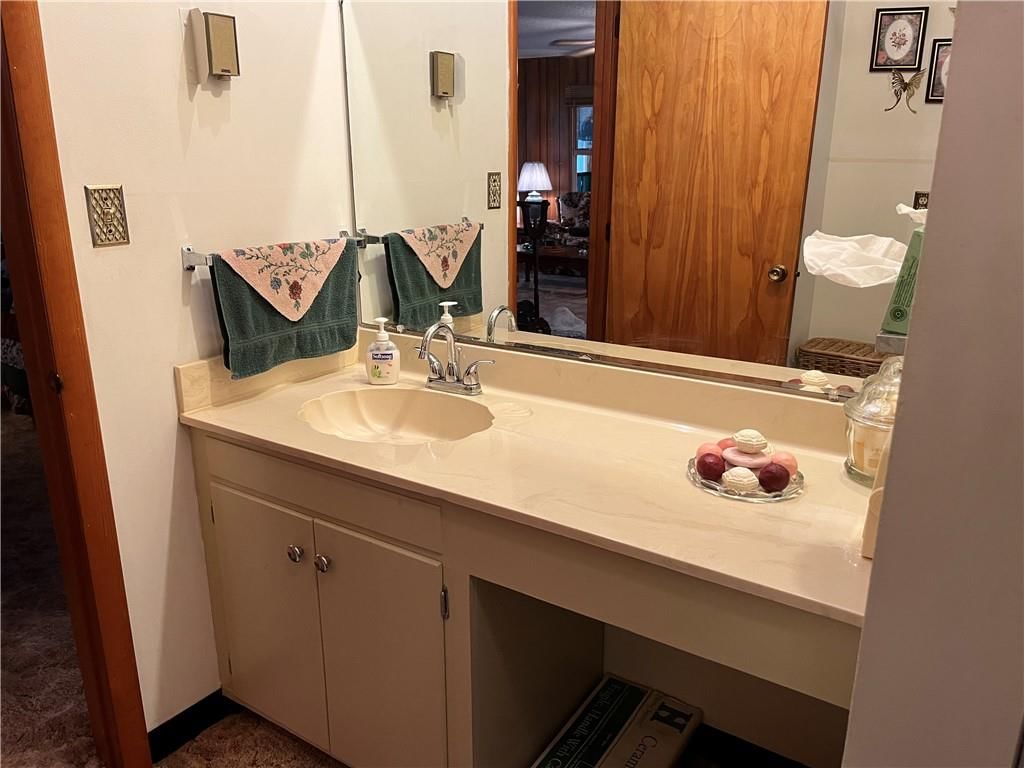
Bedrooms & bathrooms
- Bedrooms: 4
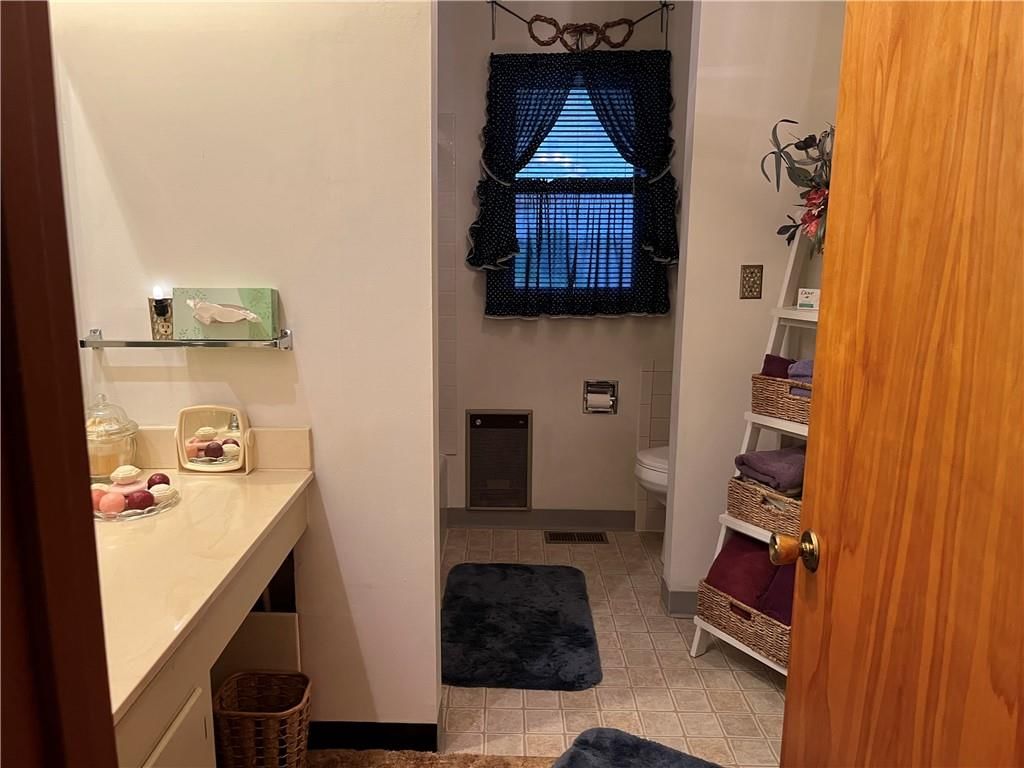
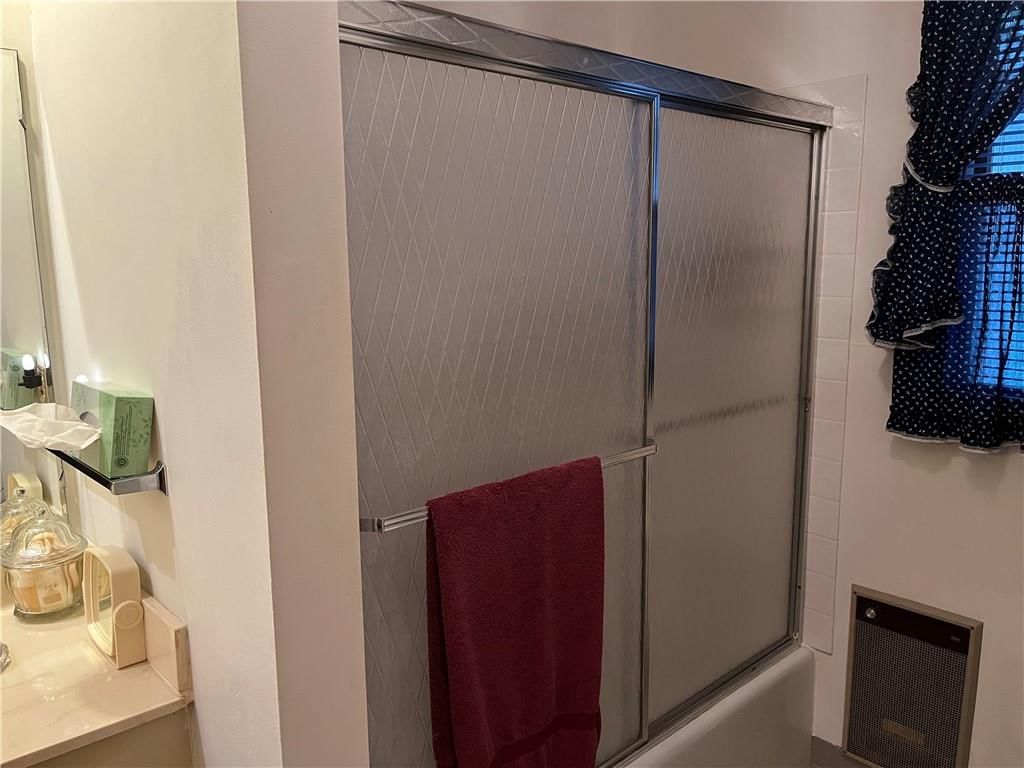
- Full bathrooms: 2
- 1/2 bathrooms: 1
Heating
- Heating: Heat Pump
Cooling
- Cooling: Heat Pump
Appliances
- Included: Dryer, Freezer, Microwave, Refrigerator, Electric Range, Free-Standing Electric Oven, Washer
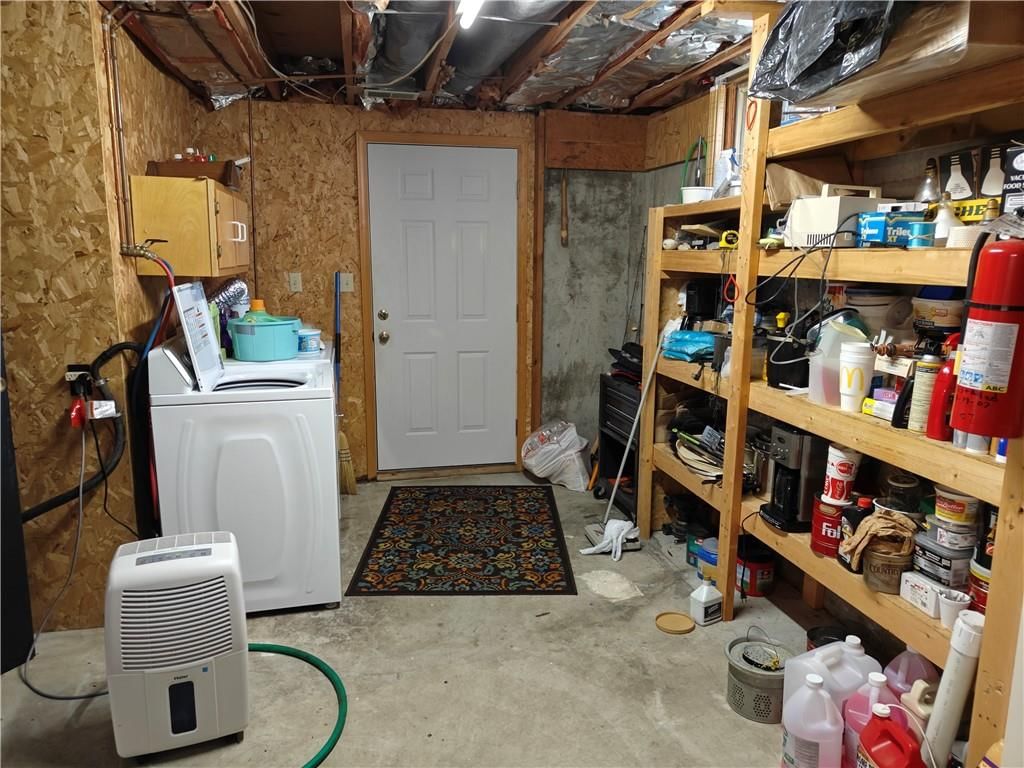
- Laundry: Dryer Hookup-Ele, In Basement
Features
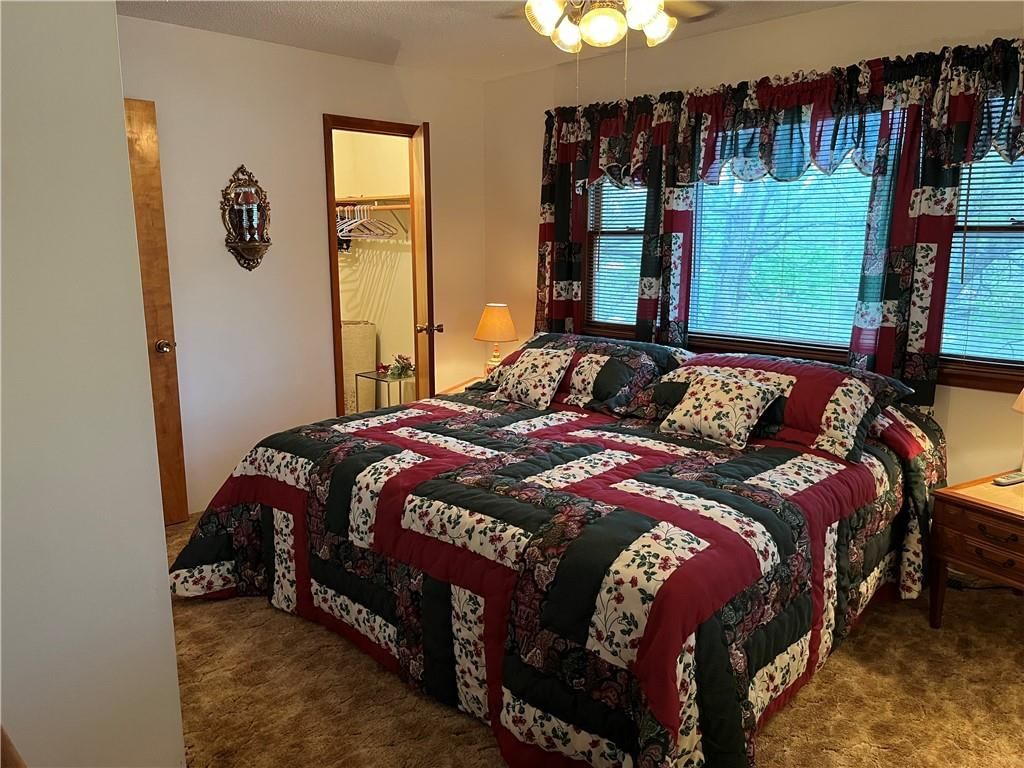
- Features: Ceiling Fan(s), Stained Cabinets, Walk-In Closet(s)
- Flooring: Carpet, Vinyl
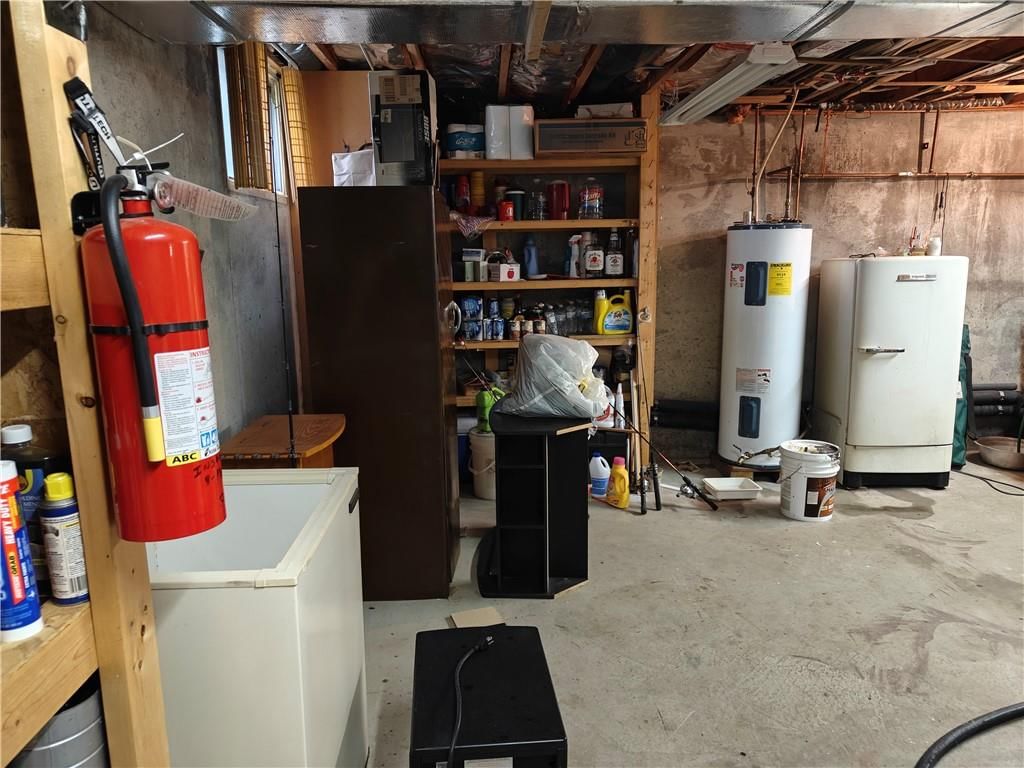
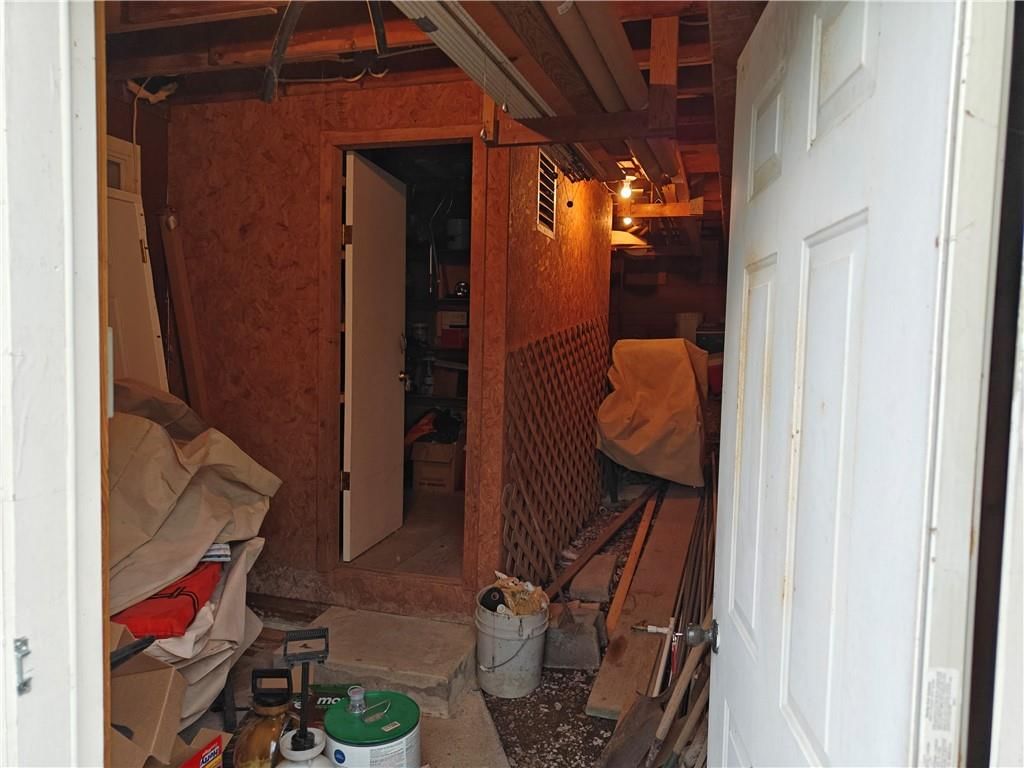
- Basement: Daylight, Finished, Inside Entrance, Walk-Out Access
- Fireplace features: Basement, Family Room, Heat Circulator, Insert, Living Room, Wood Burning
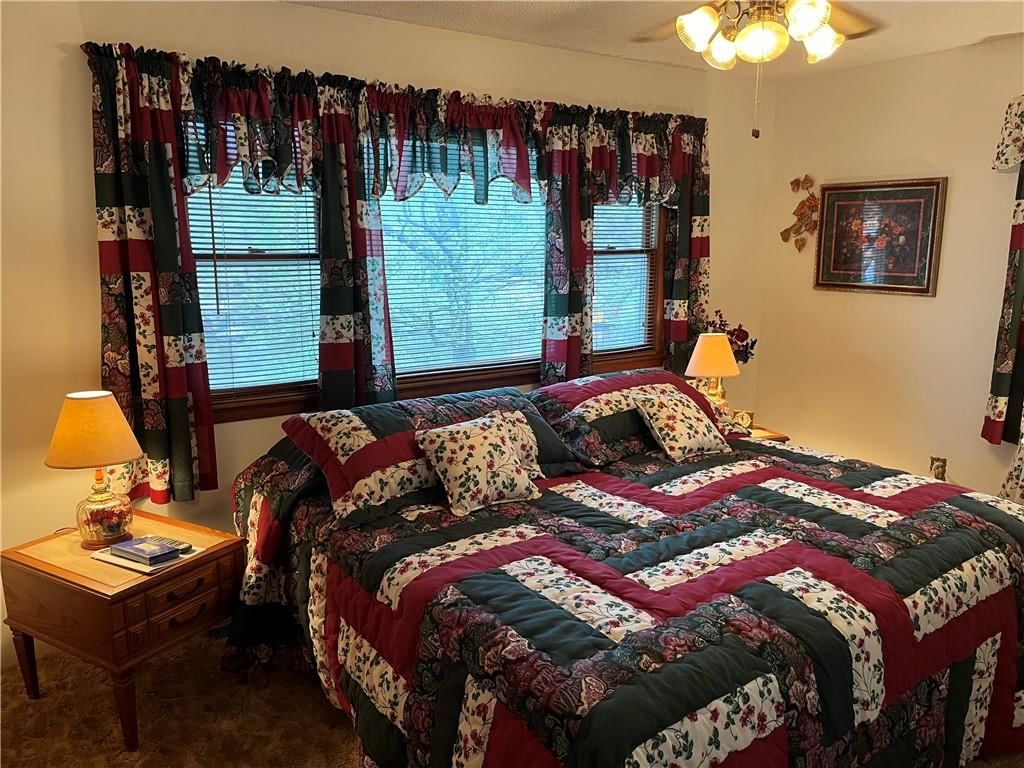
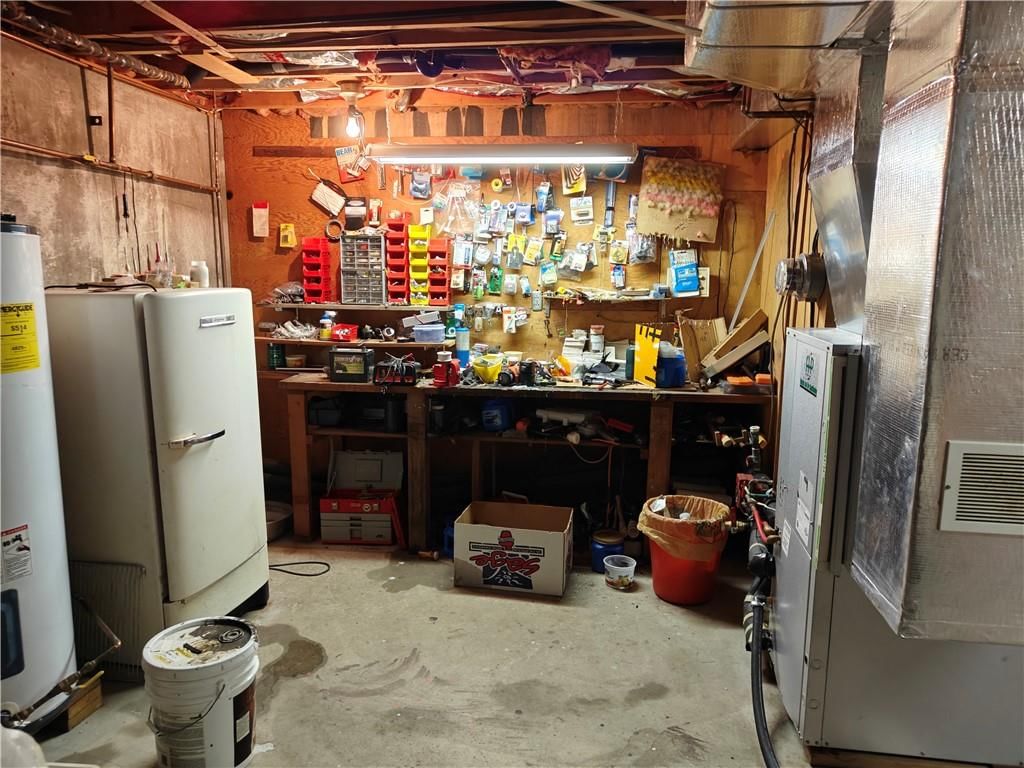
- Other rooms: Breakfast Room, Family Room, Formal Living Room, Great Room, Main Floor BR, Main Floor Primary Bedroom, Mud Room, Sitting Room, Sun Room, Workshop
Interior area
- Finished area above ground: 2,159 sqft
- Total interior livable area: 2,159 sqft
Property
Parking
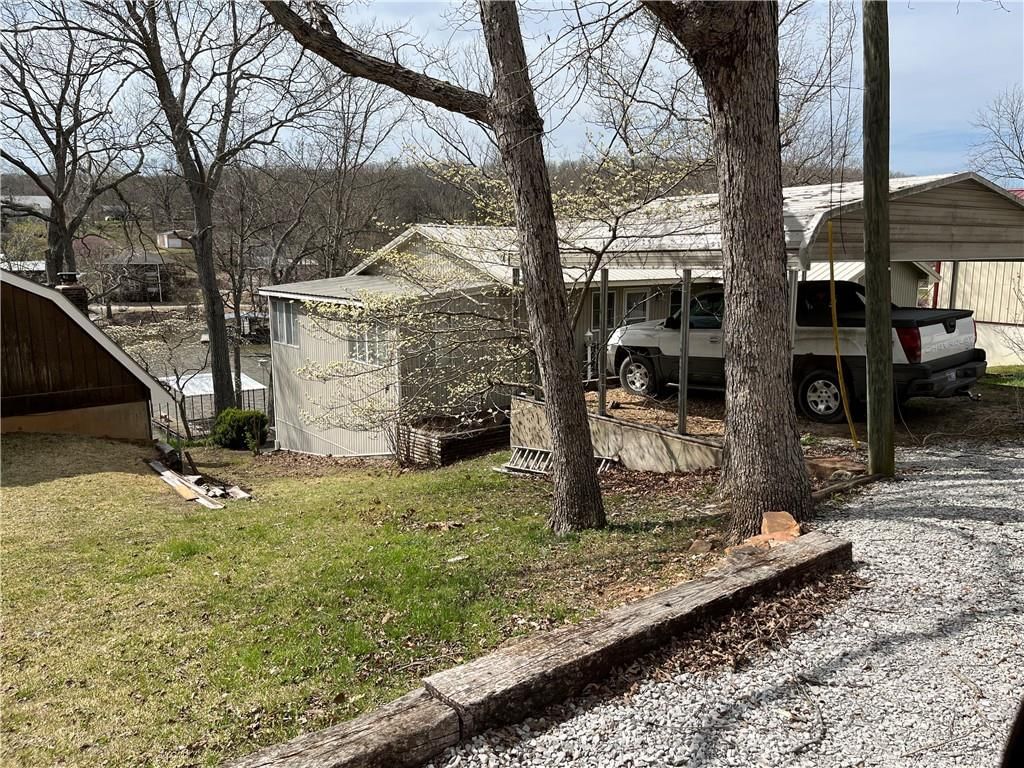
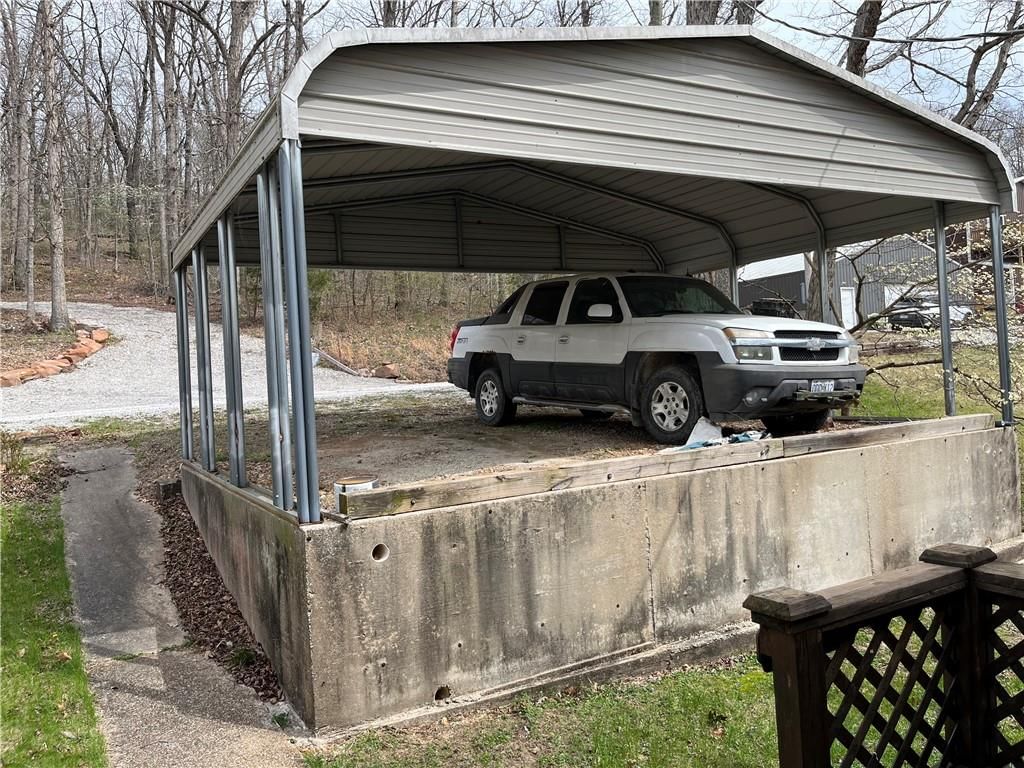
- Parking features: Carport, Detached, Off Street
Lot
- Size: 0.15 Acres
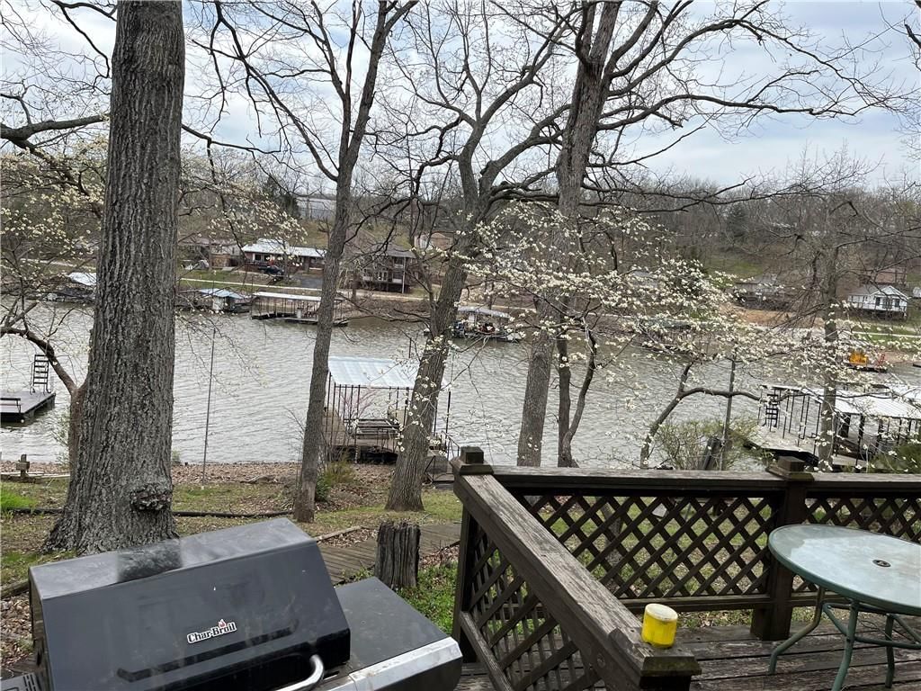
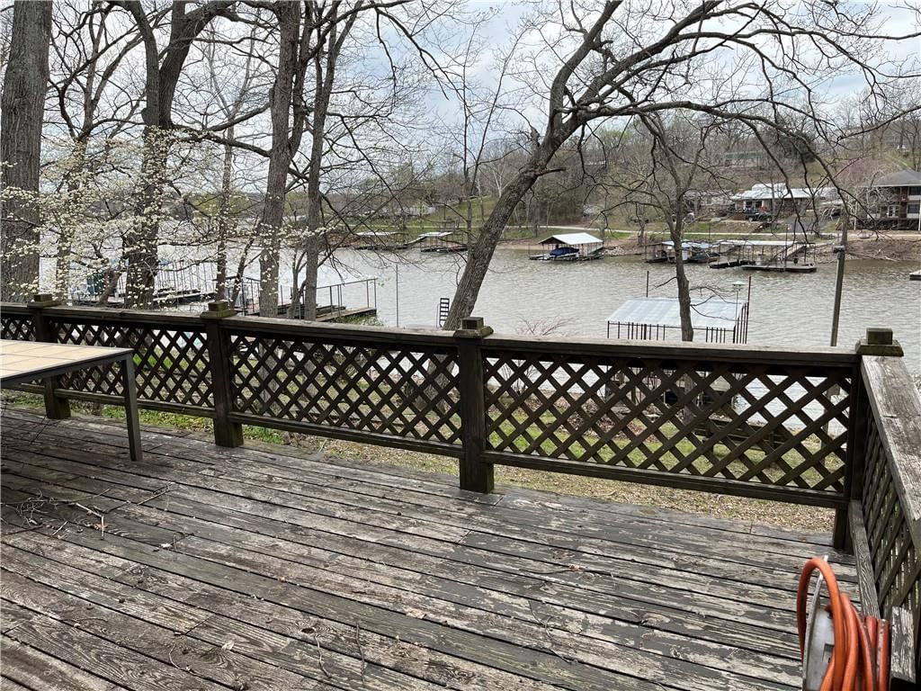
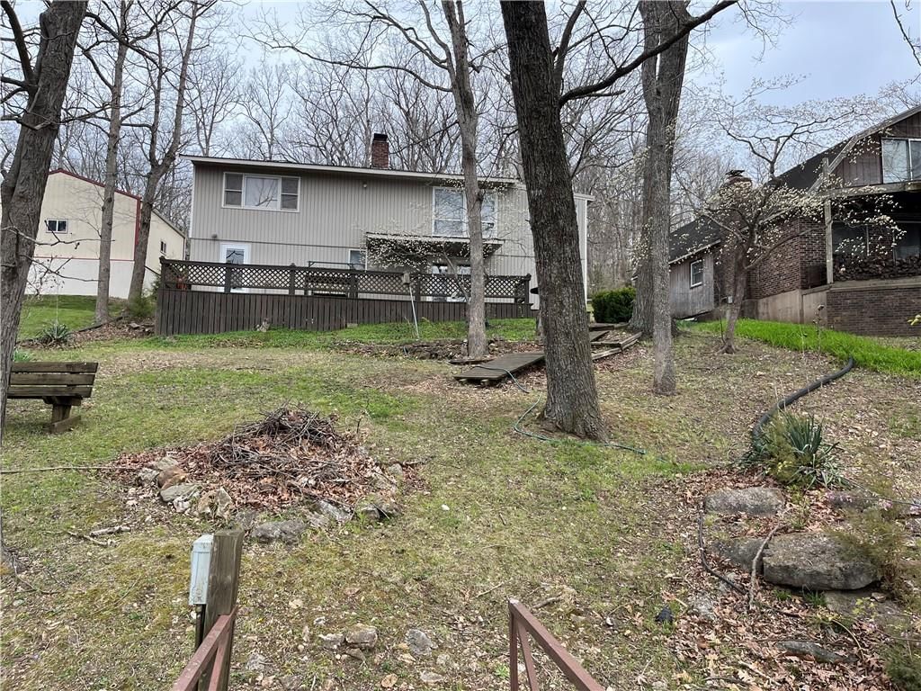
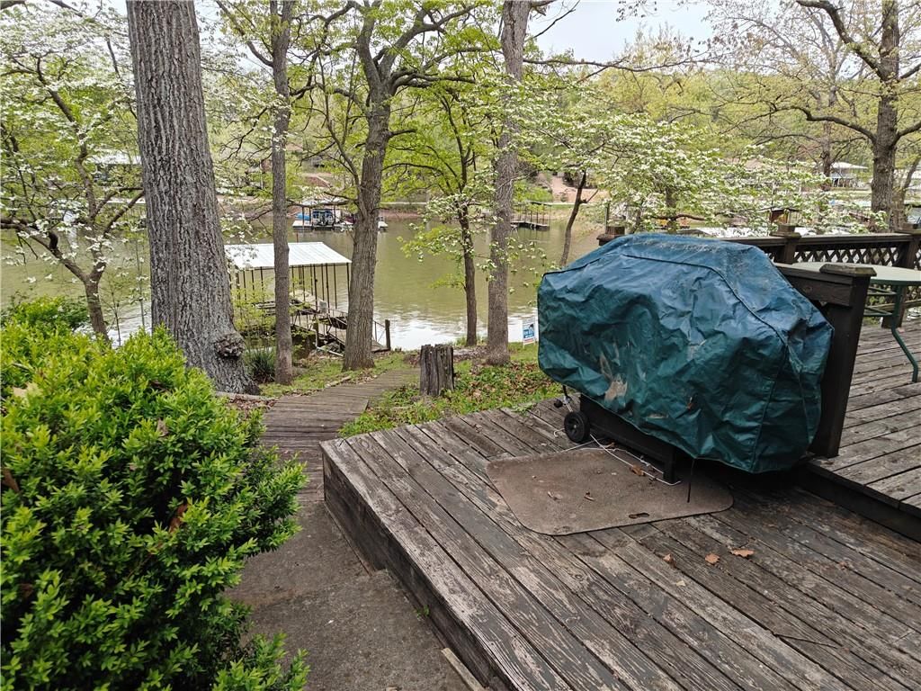
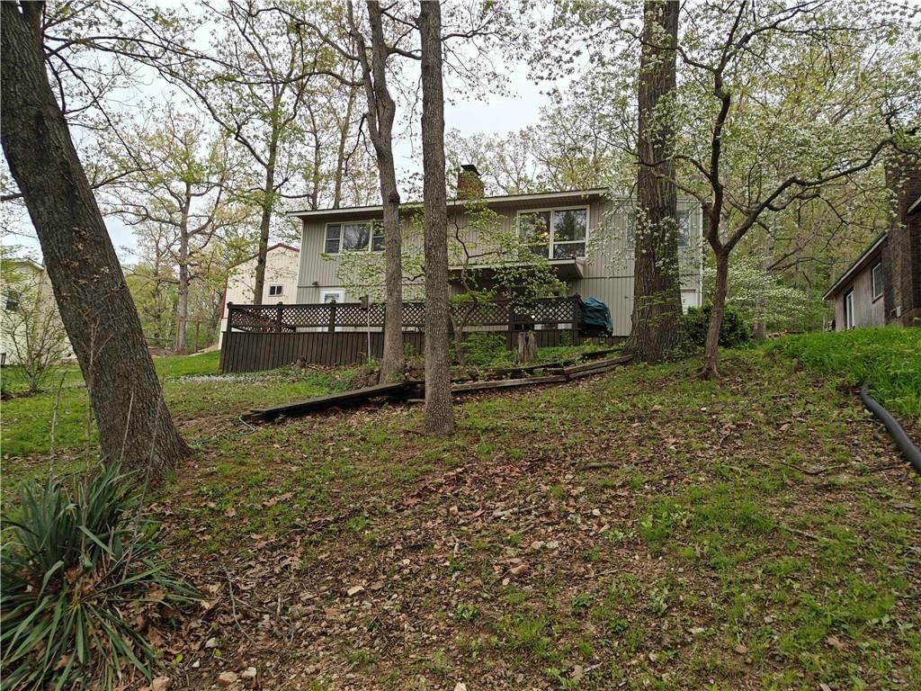
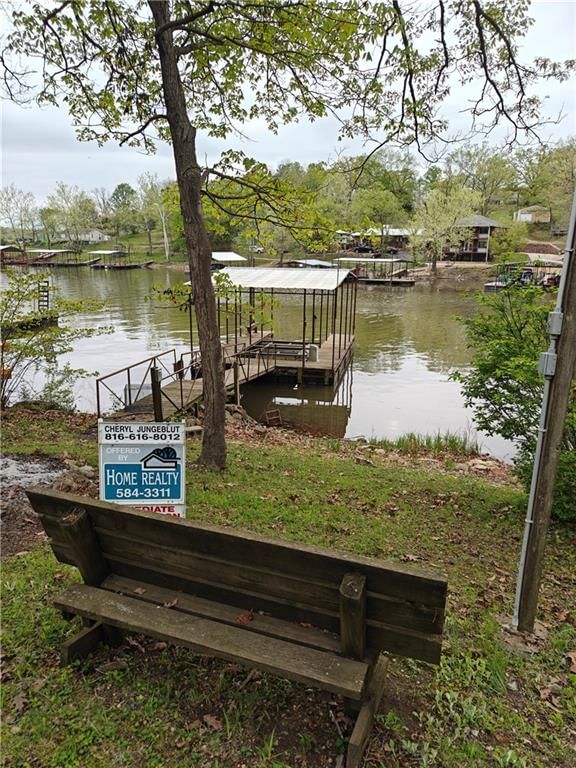
- Features: Lake Front, Lake on Lot, Many Trees, Wooded
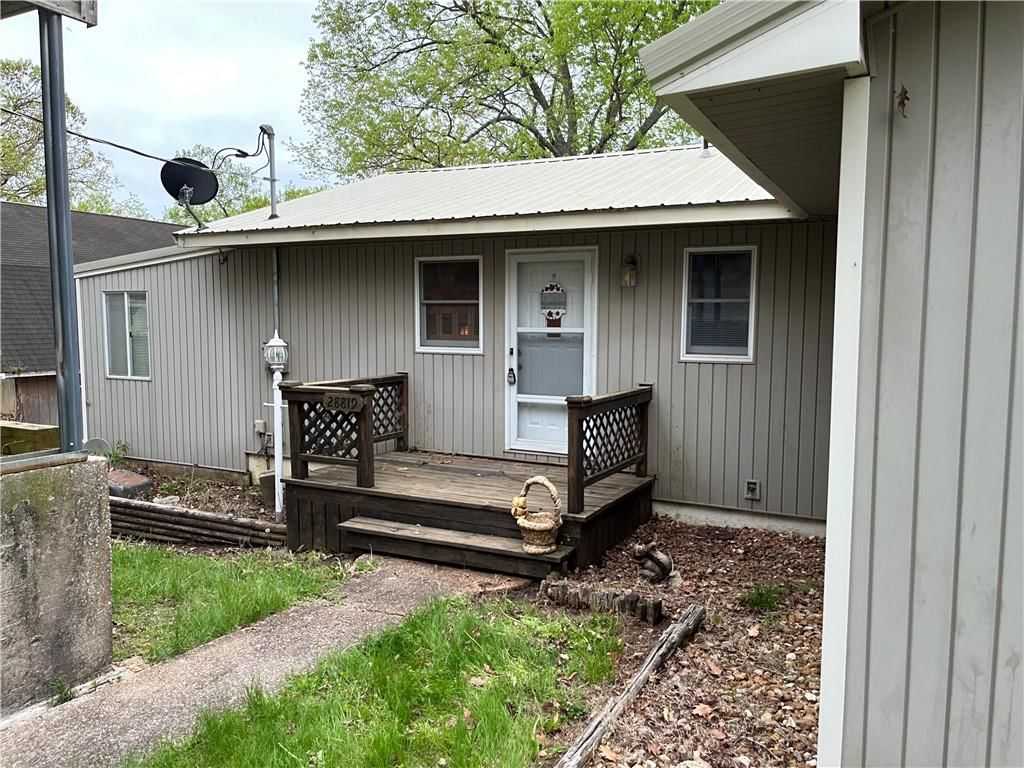
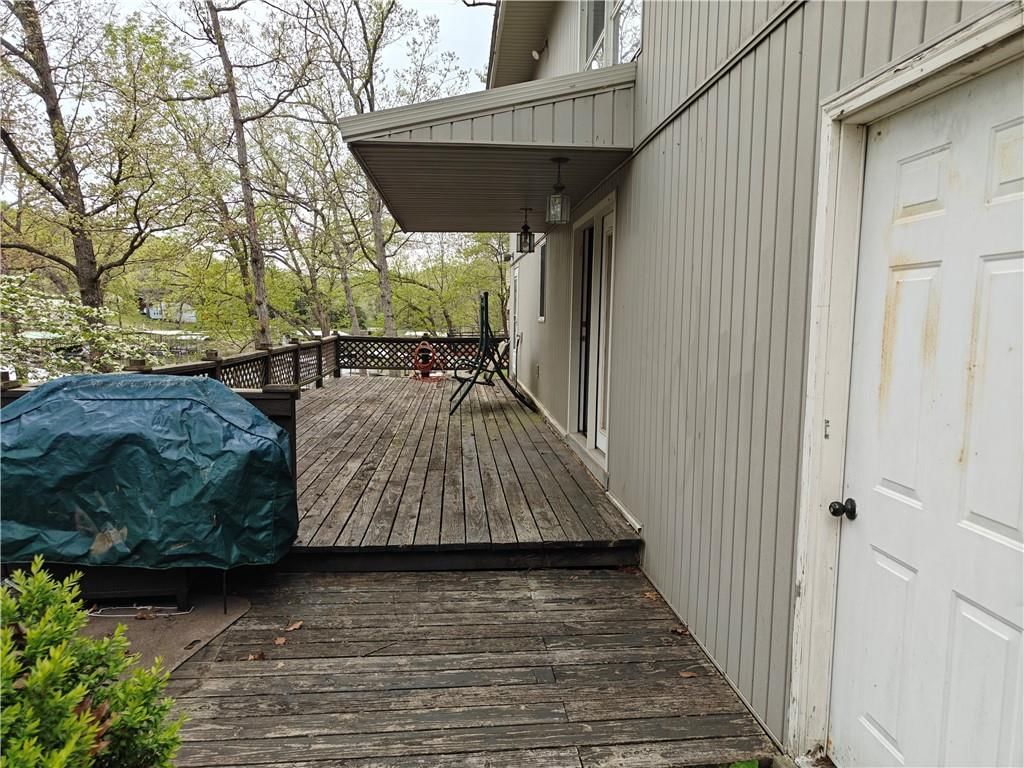
- Patio & porch: Deck
Construction
Type & style
- Home type: Residential
- Architectural style: Single Family Residence
Materials
- Materials: Board & Batten Siding, Frame, Vinyl Siding
Condition
- Year built: 1967
- Age: 51-75 Years
Utilities & green energy
- Sewer: Private Sewer
- Water: Well
Highlights
Outdoor & Lot
- Deck
- Mature Trees
- Wooded Lot
- Waterfront
Interior
- Two-Story Living Room
Layout
- Main Floor Primary
- Finished Basement
- Walk-out Basement
- Mudroom
- Sunroom
- Bonus Room
- Workshop
Fireplace
- Fireplace
Garage & Parking
- Detached Garage
HOA and Amenities
No HOA on this home.
Nearby schools
Price history
Tax
- Annual tax amount: $718 / yr
Listed by Home Realty
Listed Apr 27, 2025, 4:40 PM · Updated Feb 20, 2026, 12:57 AM · Source: Heartland MLS as distributed by MLS GRID · MLS #2546106
Listed for
$325,000
Sold28819 Herbs Road, Lincoln, MO 65338
About this home
Estimated Sales Range
HouseLoop Home Value History
Is this your home?
Claim this home to get your HouseLoop Home Valuation & Buyer Demand Report — real-time buyer demand and an up-to-date value for your home. Free, no obligation, about 3 minutes.
Located at MM 78. This is a very well taken care of property, YOU WILL HAVE 2 KITCHENS AND 2 FAMILY ROOMS WITH FIREPLACES. The home has been set up to have all the family down, even though it is classified as 2 bedrooms, there are two additional non-conforming rooms with extra beds set up--one of which could make a…
Property Details
Interior
Bedrooms & bathrooms
- Bedrooms: 4
- Full bathrooms: 2
- 1/2 bathrooms: 1
Heating
- Heating: Heat Pump
Cooling
- Cooling: Heat Pump
Appliances
- Included: Dryer, Freezer, Microwave, Refrigerator, Electric Range, Free-Standing Electric Oven, Washer
- Laundry: Dryer Hookup-Ele, In Basement
Features
- Features: Ceiling Fan(s), Stained Cabinets, Walk-In Closet(s)
- Flooring: Carpet, Vinyl
- Basement: Daylight, Finished, Inside Entrance, Walk-Out Access
- Fireplace features: Basement, Family Room, Heat Circulator, Insert, Living Room, Wood Burning
- Other rooms: Breakfast Room, Family Room, Formal Living Room, Great Room, Main Floor BR, Main Floor Primary Bedroom, Mud Room, Sitting Room, Sun Room, Workshop
Interior area
- Finished area above ground: 2,159 sqft
- Total interior livable area: 2,159 sqft
Property
Parking
- Parking features: Carport, Detached, Off Street
Lot
- Size: 0.15 Acres
- Features: Lake Front, Lake on Lot, Many Trees, Wooded
- Patio & porch: Deck
Construction
Type & style
- Home type: Residential
- Architectural style: Single Family Residence
Materials
- Materials: Board & Batten Siding, Frame, Vinyl Siding
Condition
- Year built: 1967
- Age: 51-75 Years
Utilities & green energy
- Sewer: Private Sewer
- Water: Well
Highlights
Outdoor & Lot
- Deck
- Mature Trees
- Wooded Lot
- Waterfront
Interior
- Two-Story Living Room
Layout
- Main Floor Primary
- Finished Basement
- Walk-out Basement
- Mudroom
- Sunroom
- Bonus Room
- Workshop
Fireplace
- Fireplace
Garage & Parking
- Detached Garage
HOA and Amenities
No HOA on this home.
Nearby schools
Price history
Tax
- Annual tax amount: $718 / yr
Is this your home?
Claim this home to get your HouseLoop Home Valuation & Buyer Demand Report — real-time buyer demand and an up-to-date value for your home. Free, no obligation, about 3 minutes.
Listed by Home Realty
Listed Apr 27, 2025, 4:40 PM · Updated Feb 20, 2026, 12:57 AM · Source: Heartland MLS as distributed by MLS GRID · MLS #2546106