$2,385,000
Sold5 bd · 6.5 ba · 5,264 sqftAbout this home
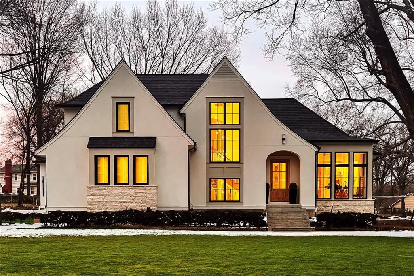
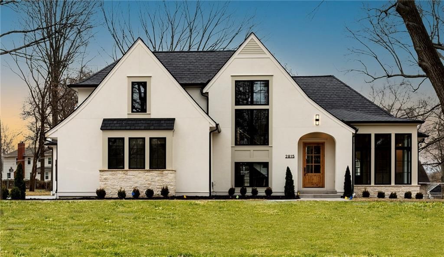
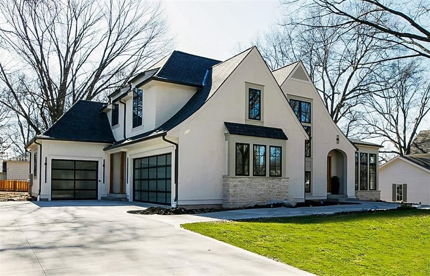
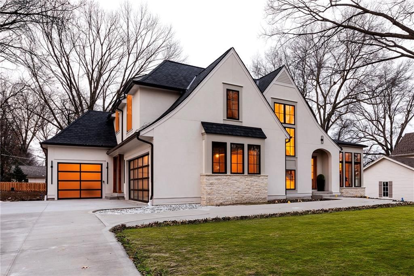
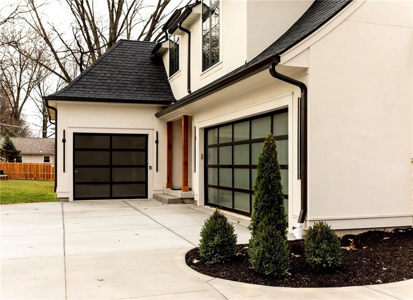
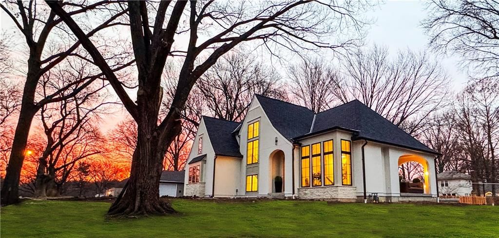
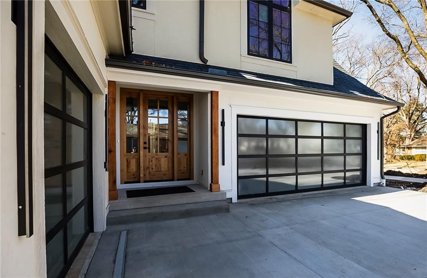
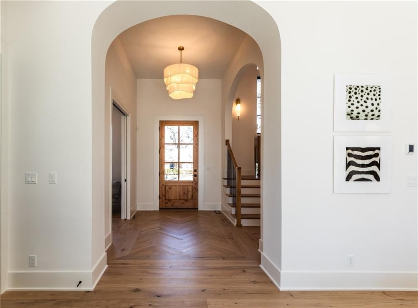
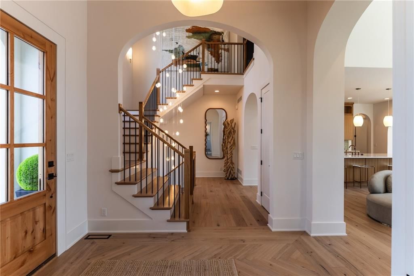
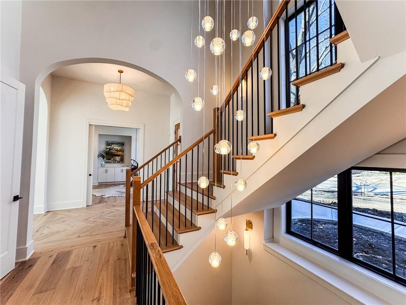
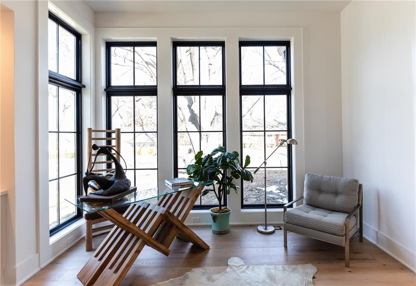
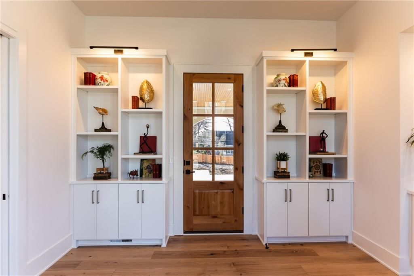
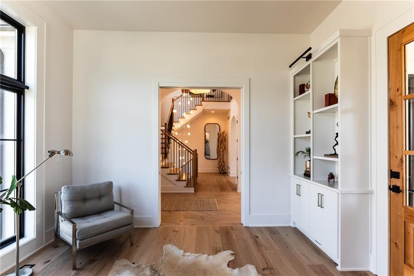
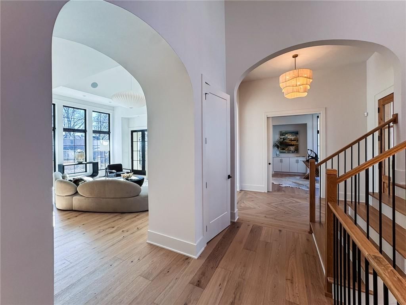
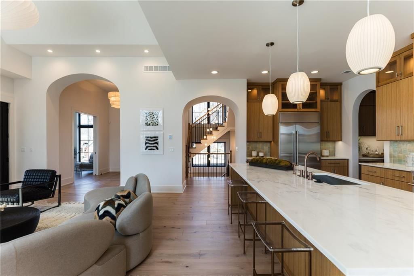
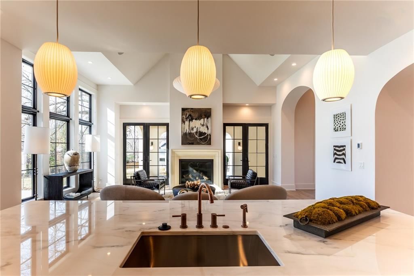
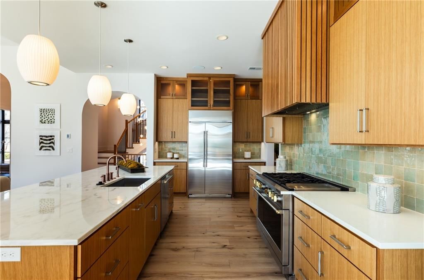
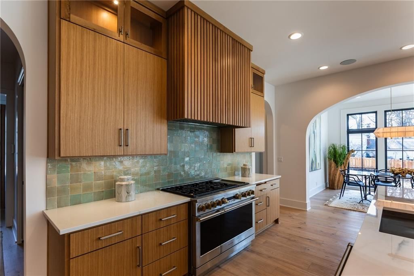
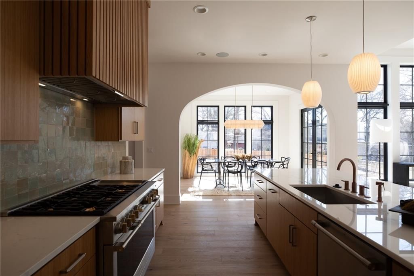
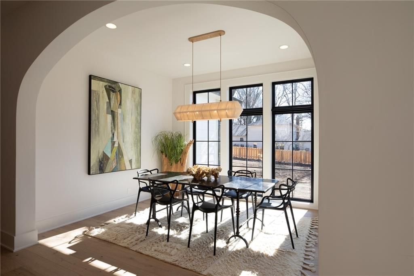
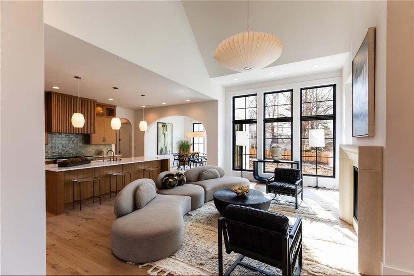
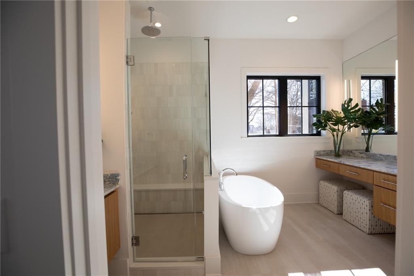
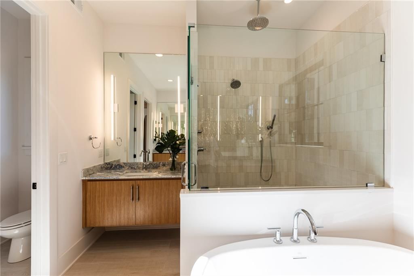
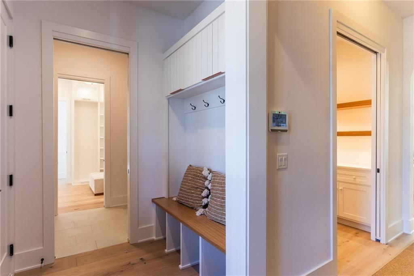
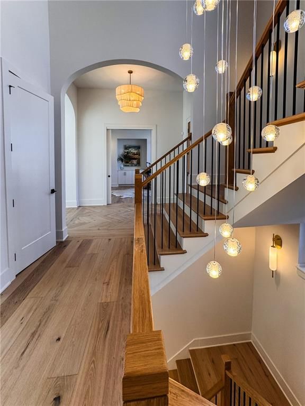
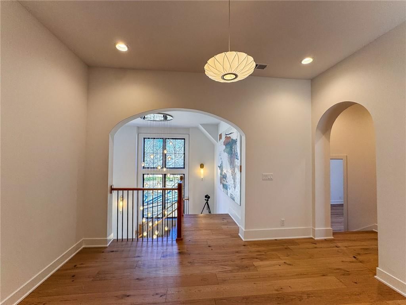
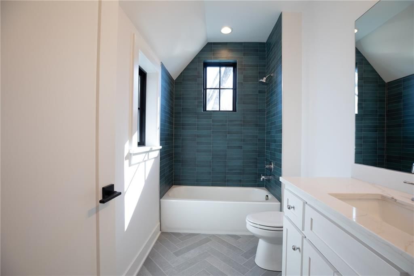
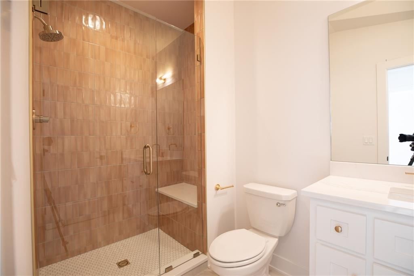
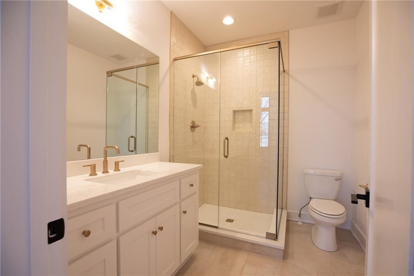
Exquisite new custom home by Renew Design Build (RDB), perfectly placed on a spacious cul-de-sac lot in the heart of Leawood. Known for building homes that are anything but ordinary, RDB ensures each one has its own unique design and feel. This one spans over 5,200 square feet, with 10-foot ceilings on the main…
Property Details
Interior
Bedrooms & bathrooms
- Bedrooms: 5
- Full bathrooms: 6
- 1/2 bathrooms: 1
Heating
- Heating: Forced Air
Cooling
- Cooling: Electric
Appliances
- Included: Dishwasher, Disposal, Microwave, Refrigerator, Gas Range
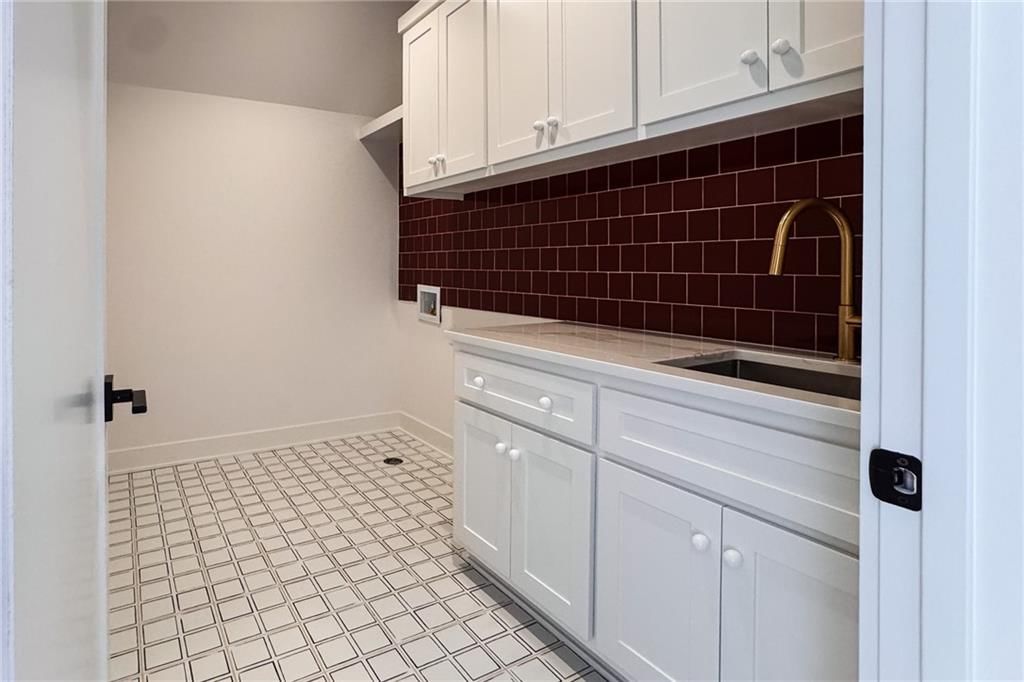
- Laundry: Main Level, Upper Level
Features
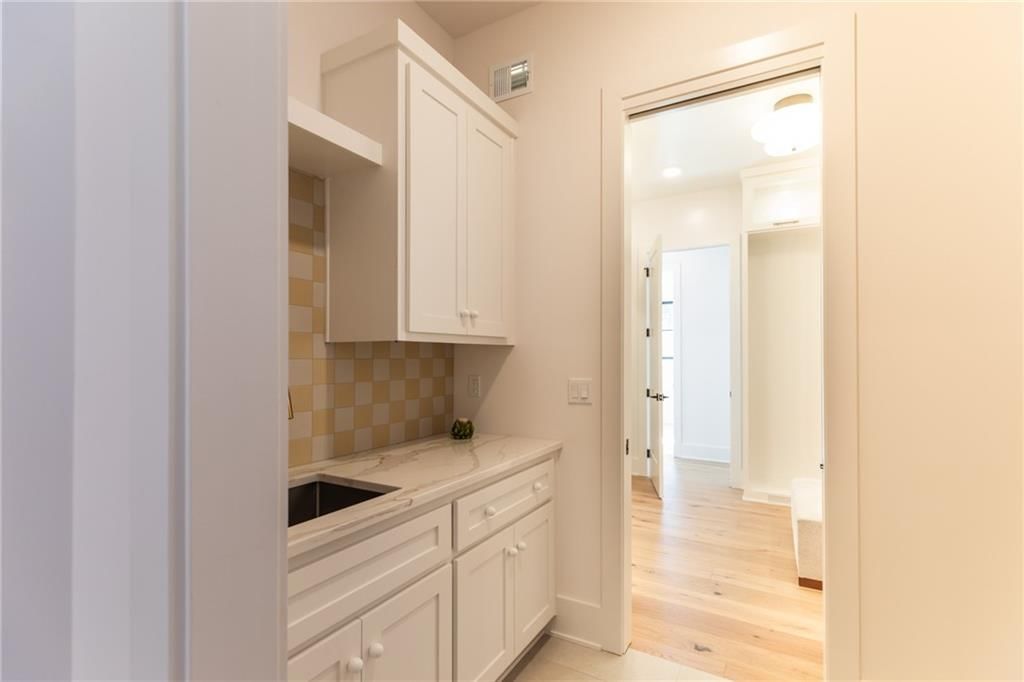
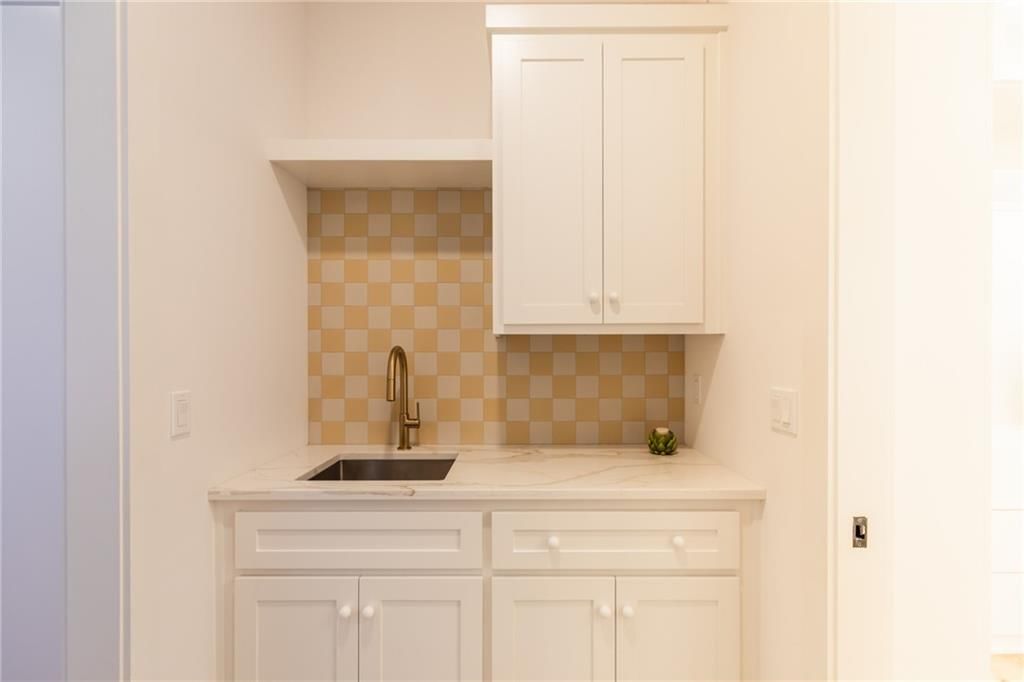
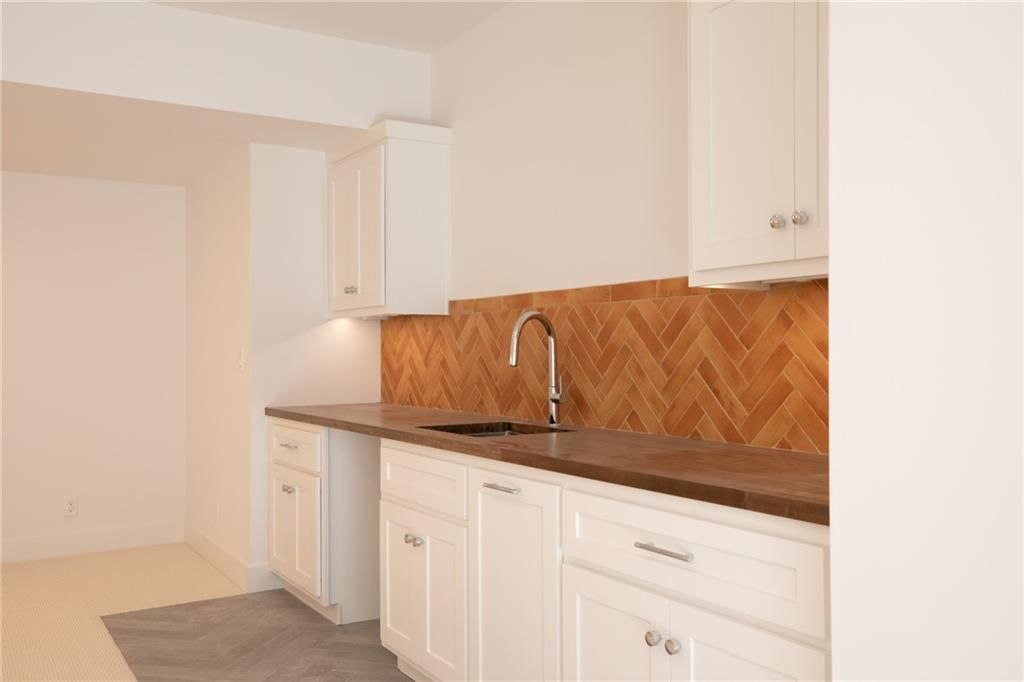
- Features: Ceiling Fan(s), Custom Cabinets, Kitchen Island, Pantry, Vaulted Ceiling(s), Walk-In Closet(s), Wet Bar
- Flooring: Carpet, Tile, Wood

- Basement: Basement BR, Concrete, Egress Window(s), Finished, Sump Pump
- Fireplace features: Gas, Great Room, Other
- Other rooms: Balcony/Loft, Exercise Room, Main Floor Primary Bedroom, Office
Interior area
- Finished area above ground: 5,264 sqft
- Total interior livable area: 5,264 sqft
Property
Parking
- Total spaces: 3
- Parking features: Attached, Garage Door Opener
Lot
- Size: 0.40 Acres
- Features: City Lot, Estate Lot, Level, Many Trees
- Patio & porch: Covered Patio
Construction
Type & style
- Home type: Residential
- Architectural style: Single Family Residence
Materials
- Materials: Frame
Condition
- Year built: 2025
- Age: 2 Years/Less
Utilities & green energy
- Sewer: Public Sewer
- Water: Public
Highlights
Outdoor & Lot
- Covered Patio
- Mature Trees
- Acreage
Kitchen
- Kitchen Island
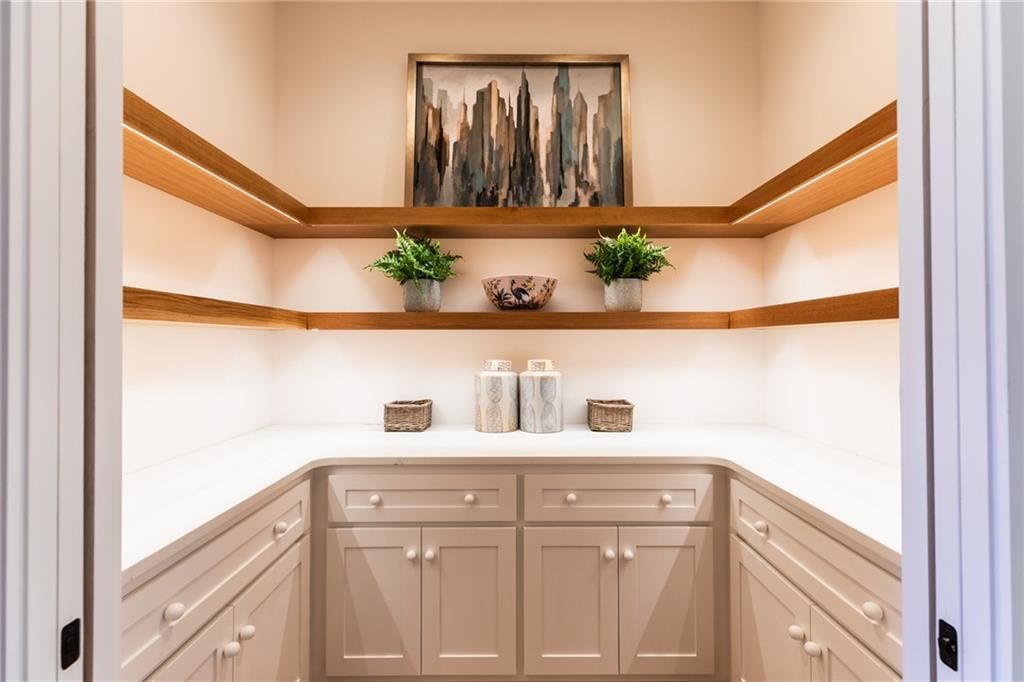
- Walk-in Pantry
- Gas Range
Interior
- Hardwood Floors
- Tile Floors
- Tall Ceilings
- Wet Bar
Layout
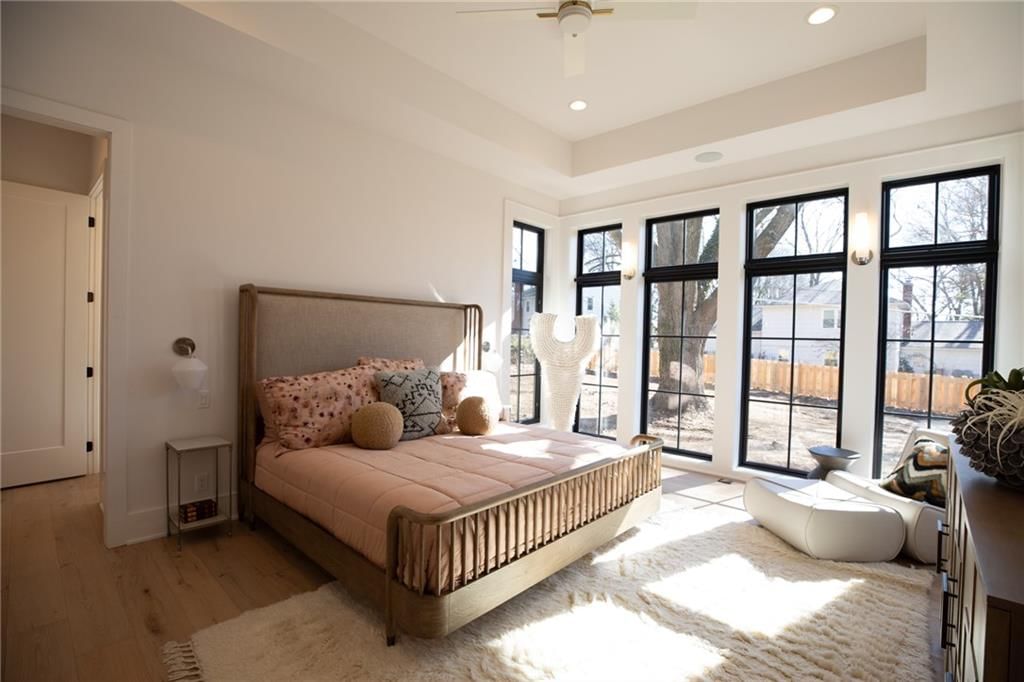
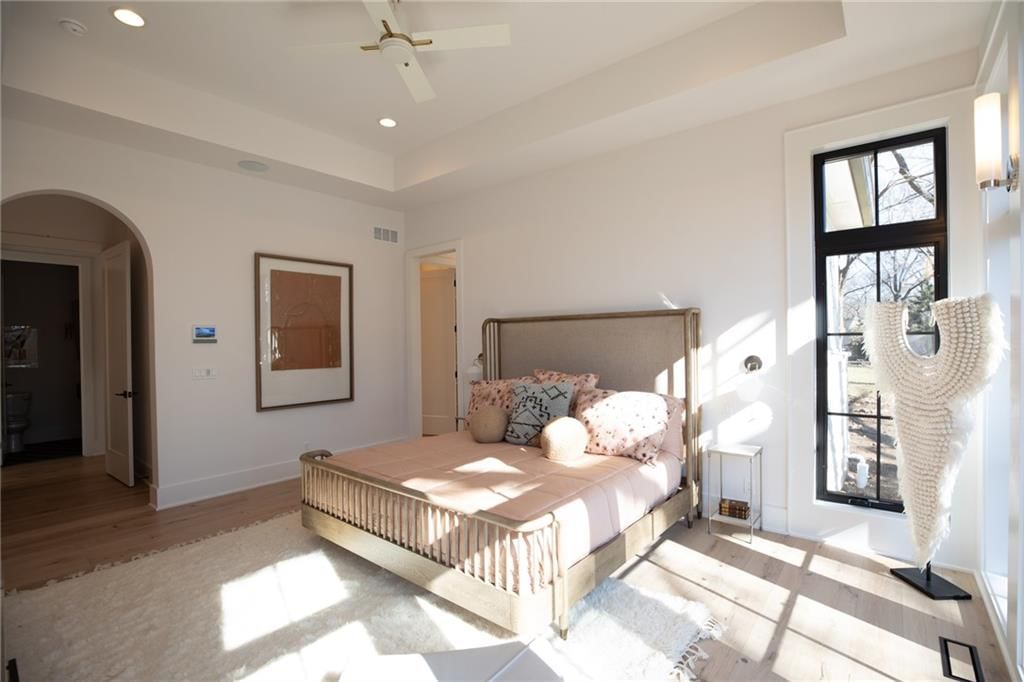
- Main Floor Primary
- Finished Basement
- In-law Suite
- Home Office
- Home Gym
Fireplace
- Fireplace
- Gas Fireplace
Garage & Parking
- Attached Garage
HOA and Amenities
HOA
- Has HOA: Yes
- Fee: $350 /year
Amenities
- Clubhouse
- Golf Course
- Other
- Play Area
- Pool
- Trail(s)
Nearby schools
Schools provided by the listing agent
- District: Shawnee Mission
- Elementary: Corinth
- Middle: Indian Hills
- High: SM East
Price history
Tax
- Annual tax amount: $7,162 / yr
Listed by KW KANSAS CITY METRO
Listed Apr 10, 2025, 2:28 PM · Updated Feb 19, 2026, 12:47 AM · Source: Heartland MLS as distributed by MLS GRID · MLS #2542701
Listed for
$2,385,000
Sold2815 W 82nd Street, Leawood, KS 66206
About this home
Is this your home?
Claim this home to get your HouseLoop Home Valuation & Buyer Demand Report — real-time buyer demand and an up-to-date value for your home. Free, no obligation, about 3 minutes.
Exquisite new custom home by Renew Design Build (RDB), perfectly placed on a spacious cul-de-sac lot in the heart of Leawood. Known for building homes that are anything but ordinary, RDB ensures each one has its own unique design and feel. This one spans over 5,200 square feet, with 10-foot ceilings on the main…
Property Details
Interior
Bedrooms & bathrooms
- Bedrooms: 5
- Full bathrooms: 6
- 1/2 bathrooms: 1
Heating
- Heating: Forced Air
Cooling
- Cooling: Electric
Appliances
- Included: Dishwasher, Disposal, Microwave, Refrigerator, Gas Range
- Laundry: Main Level, Upper Level
Features
- Features: Ceiling Fan(s), Custom Cabinets, Kitchen Island, Pantry, Vaulted Ceiling(s), Walk-In Closet(s), Wet Bar
- Flooring: Carpet, Tile, Wood
- Basement: Basement BR, Concrete, Egress Window(s), Finished, Sump Pump
- Fireplace features: Gas, Great Room, Other
- Other rooms: Balcony/Loft, Exercise Room, Main Floor Primary Bedroom, Office
Interior area
- Finished area above ground: 5,264 sqft
- Total interior livable area: 5,264 sqft
Property
Parking
- Total spaces: 3
- Parking features: Attached, Garage Door Opener
Lot
- Size: 0.40 Acres
- Features: City Lot, Estate Lot, Level, Many Trees
- Patio & porch: Covered Patio
Construction
Type & style
- Home type: Residential
- Architectural style: Single Family Residence
Materials
- Materials: Frame
Condition
- Year built: 2025
- Age: 2 Years/Less
Utilities & green energy
- Sewer: Public Sewer
- Water: Public
Highlights
Outdoor & Lot
- Covered Patio
- Mature Trees
- Acreage
Kitchen
- Kitchen Island
- Walk-in Pantry
- Gas Range
Interior
- Hardwood Floors
- Tile Floors
- Tall Ceilings
- Wet Bar
Layout
- Main Floor Primary
- Finished Basement
- In-law Suite
- Home Office
- Home Gym
Fireplace
- Fireplace
- Gas Fireplace
Garage & Parking
- Attached Garage
HOA and Amenities
HOA
- Has HOA: Yes
- Fee: $350 /year
Amenities
- Clubhouse
- Golf Course
- Other
- Play Area
- Pool
- Trail(s)
Nearby schools
Schools provided by the listing agent
- District: Shawnee Mission
- Elementary: Corinth
- Middle: Indian Hills
- High: SM East
Price history
Tax
- Annual tax amount: $7,162 / yr
Is this your home?
Claim this home to get your HouseLoop Home Valuation & Buyer Demand Report — real-time buyer demand and an up-to-date value for your home. Free, no obligation, about 3 minutes.
Listed by KW KANSAS CITY METRO
Listed Apr 10, 2025, 2:28 PM · Updated Feb 19, 2026, 12:47 AM · Source: Heartland MLS as distributed by MLS GRID · MLS #2542701