$495,000
Sold3 bd · 3.5 ba · 4,461 sqftAbout this home
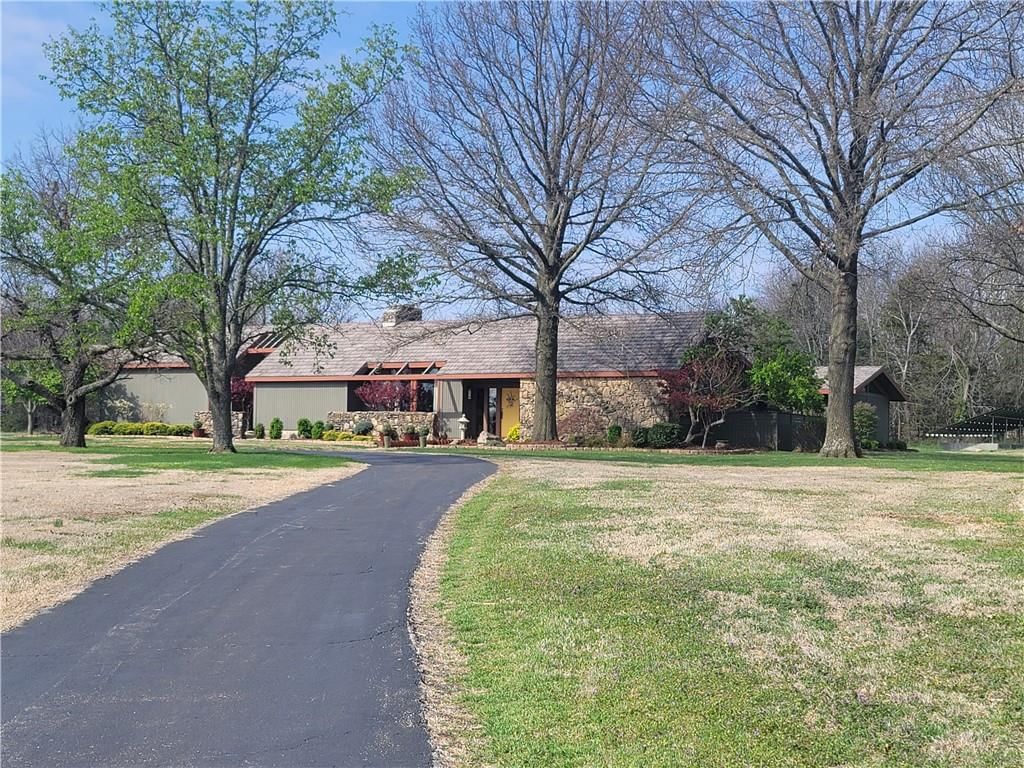
Times and trends change but this home is timeless and it will leave an indelible impression. This custom home is situated on 9 acres, paved road access and the property blends into nature providing panoramic views, manicured landscaping and harmony with the environment. Inside, the California contemporary design…
Estimated Sales Range
HouseLoop Home Value History
Property Details
Interior
Bedrooms & bathrooms
- Bedrooms: 3
- Full bathrooms: 3
- 1/2 bathrooms: 1
Primary Bedroom
- Level: First
Primary Bathroom
- Level: First
Bedroom 2
- Level: First
Half Bath
- Level: First
Great Room
- Level: First
Family Room
- Level: First
Living Room
- Level: First
Dining Room
- Level: First
Bedroom 1
- Level: First
Bathroom 1
- Level: First
Heating
- Heating: Heat Pump
Cooling
- Cooling: Electric
Features
- Basement: Partial
Interior area
- Finished area above ground: 4,461 sqft
- Total interior livable area: 4,461 sqft
Property
Parking
- Total spaces: 2
- Parking features: Attached, Garage Faces Side
Lot
- Size: 9.00 Acres
Construction
Type & style
- Home type: Residential
- Architectural style: Single Family Residence
Materials
- Materials: Other
Condition
- Year built: 1976
- Age: 41-50 Years
Utilities & green energy
- Sewer: Public Sewer, None, Septic Tank
- Water: Rural
Highlights
Garage & Parking
- Attached Garage
HOA and Amenities
No HOA on this home.
Nearby schools
Schools provided by the listing agent
- District: Fort Scott
Price history
Tax
- Annual tax amount: $6,863 / yr
Listed by Front Door Real Estate, Inc.
Listed Feb 28, 2026, 5:20 PM · Updated May 9, 2026, 2:57 PM · Source: Heartland MLS as distributed by MLS GRID · MLS #2604563
Listed for
$495,000
Sold2806 Horton Street, Fort Scott, KS 66701
About this home
Estimated Sales Range
HouseLoop Home Value History
Is this your home?
Claim this home to get your HouseLoop Home Valuation & Buyer Demand Report — real-time buyer demand and an up-to-date value for your home. Free, no obligation, about 3 minutes.
Times and trends change but this home is timeless and it will leave an indelible impression. This custom home is situated on 9 acres, paved road access and the property blends into nature providing panoramic views, manicured landscaping and harmony with the environment. Inside, the California contemporary design…
Property Details
Interior
Bedrooms & bathrooms
- Bedrooms: 3
- Full bathrooms: 3
- 1/2 bathrooms: 1
Primary Bedroom
- Level: First
Primary Bathroom
- Level: First
Bedroom 2
- Level: First
Half Bath
- Level: First
Great Room
- Level: First
Family Room
- Level: First
Living Room
- Level: First
Dining Room
- Level: First
Bedroom 1
- Level: First
Bathroom 1
- Level: First
Heating
- Heating: Heat Pump
Cooling
- Cooling: Electric
Features
- Basement: Partial
Interior area
- Finished area above ground: 4,461 sqft
- Total interior livable area: 4,461 sqft
Property
Parking
- Total spaces: 2
- Parking features: Attached, Garage Faces Side
Lot
- Size: 9.00 Acres
Construction
Type & style
- Home type: Residential
- Architectural style: Single Family Residence
Materials
- Materials: Other
Condition
- Year built: 1976
- Age: 41-50 Years
Utilities & green energy
- Sewer: Public Sewer, None, Septic Tank
- Water: Rural
Highlights
Garage & Parking
- Attached Garage
HOA and Amenities
No HOA on this home.
Nearby schools
Schools provided by the listing agent
- District: Fort Scott
Price history
Tax
- Annual tax amount: $6,863 / yr
Is this your home?
Claim this home to get your HouseLoop Home Valuation & Buyer Demand Report — real-time buyer demand and an up-to-date value for your home. Free, no obligation, about 3 minutes.
Listed by Front Door Real Estate, Inc.
Listed Feb 28, 2026, 5:20 PM · Updated May 9, 2026, 2:57 PM · Source: Heartland MLS as distributed by MLS GRID · MLS #2604563