$825,000
Sold5 bd · 5.5 ba · 5,235 sqftAbout this home
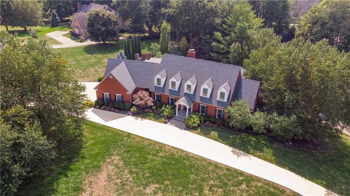
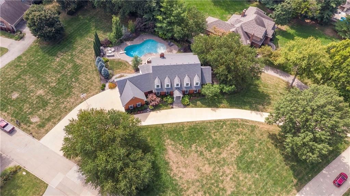
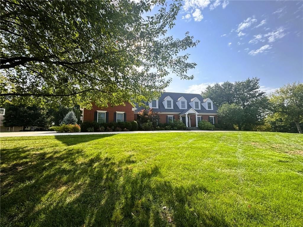
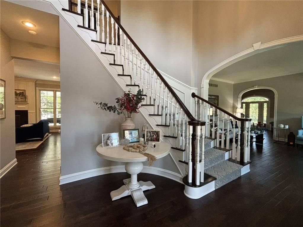
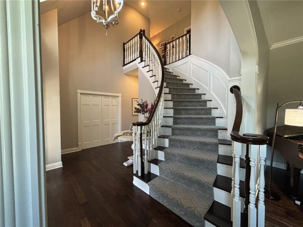
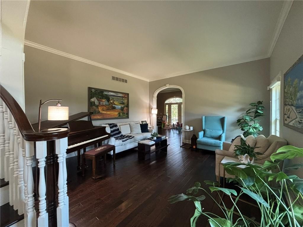
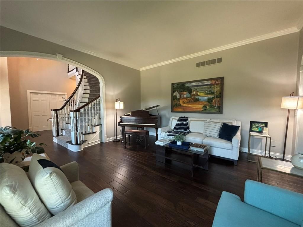
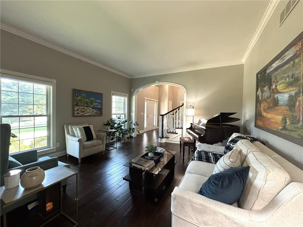
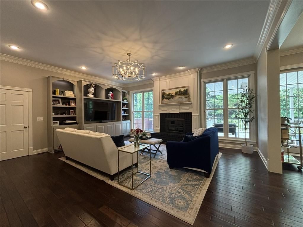
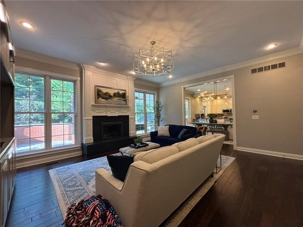
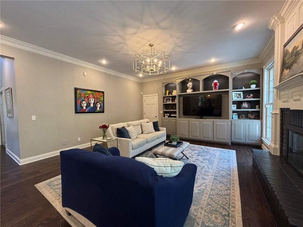
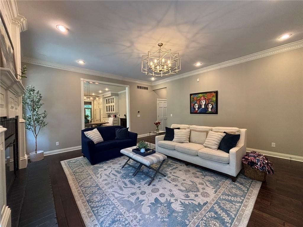
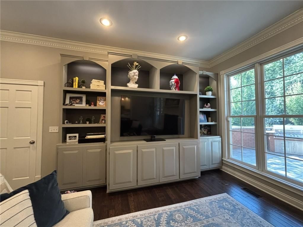
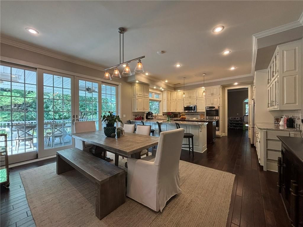
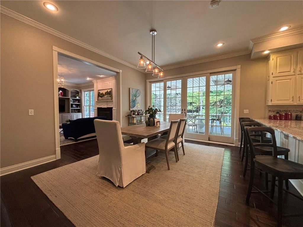
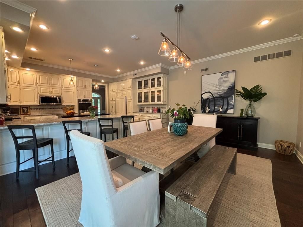
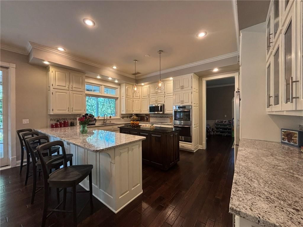
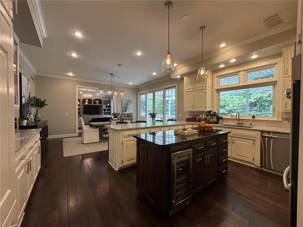
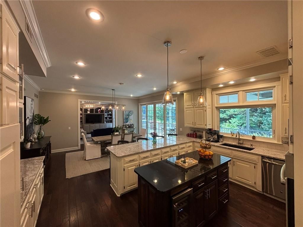
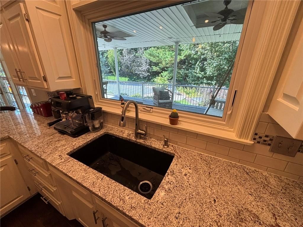
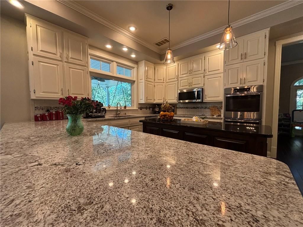
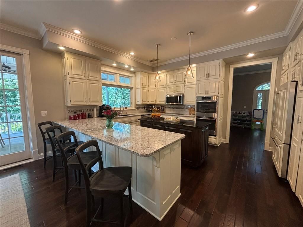
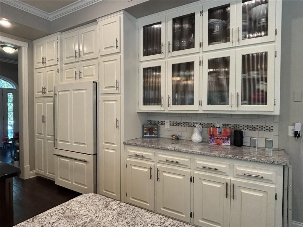
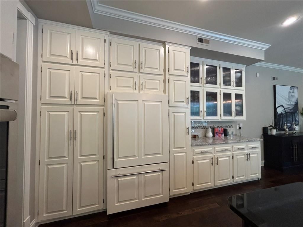
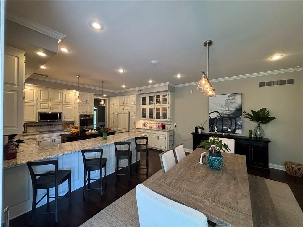
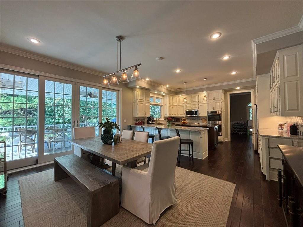
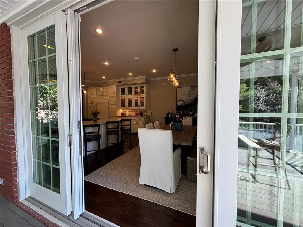
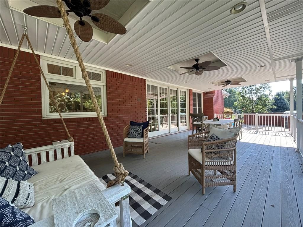
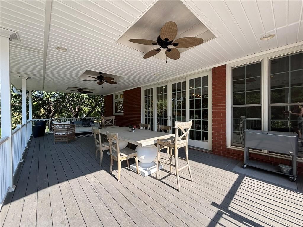
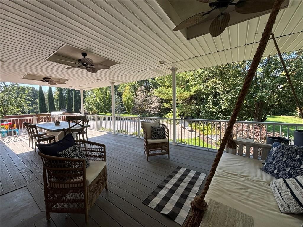
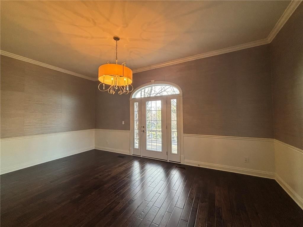
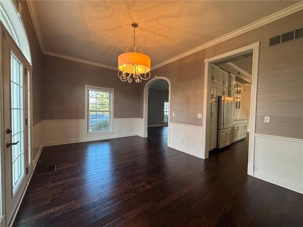
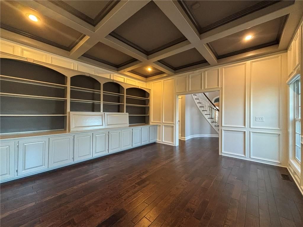
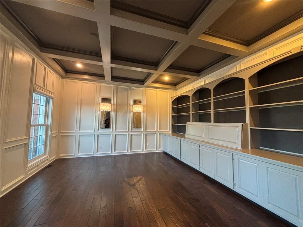
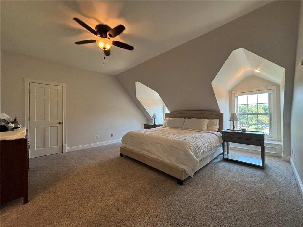
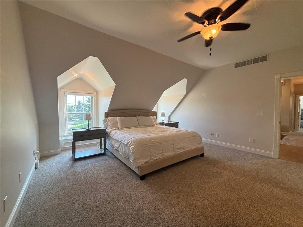
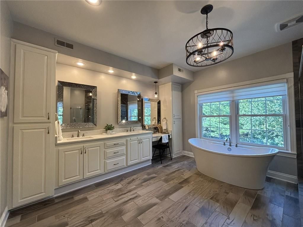
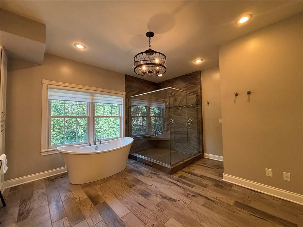
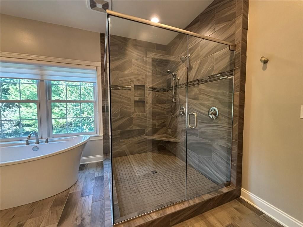
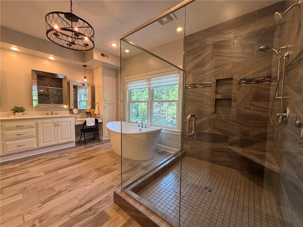
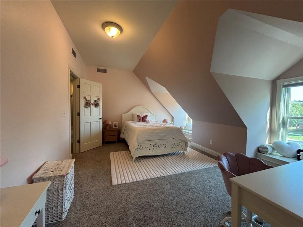
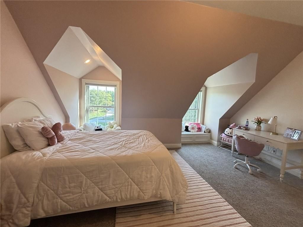
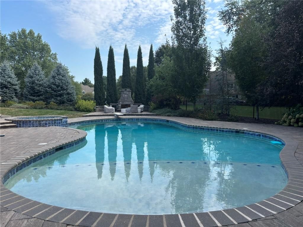
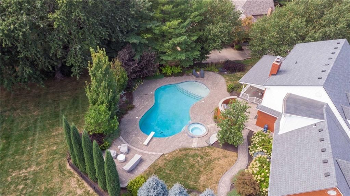
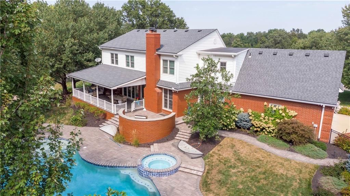
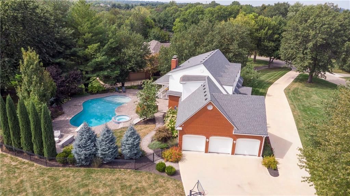
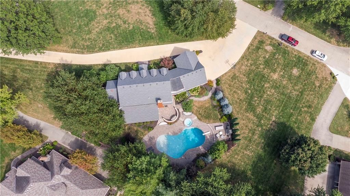
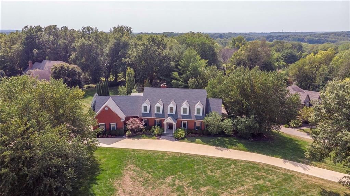
Welcome to this private subdivision, where you will discover a true hidden gem ready to become your next home. Situated on a generous 1.25-acre lot in the secluded Centre Court—an enclave many don’t even realize exists—this exceptional property is tucked away in the desirable northeast area of town. As you arrive via…
Estimated Sales Range
HouseLoop Home Value History
Property Details
Interior
Bedrooms & bathrooms
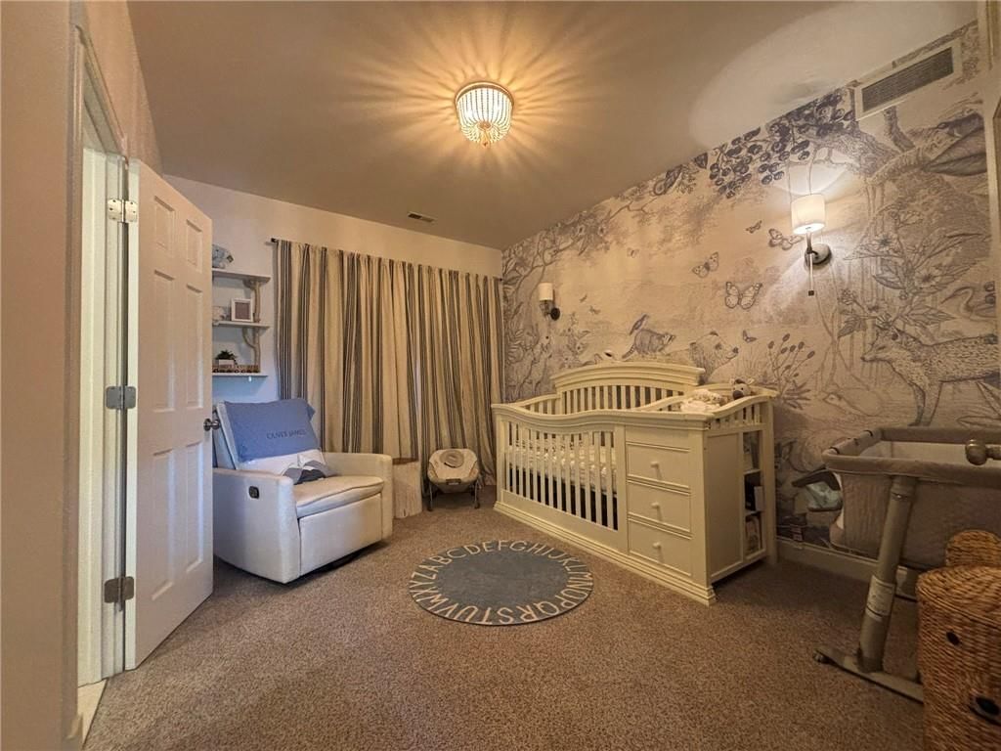
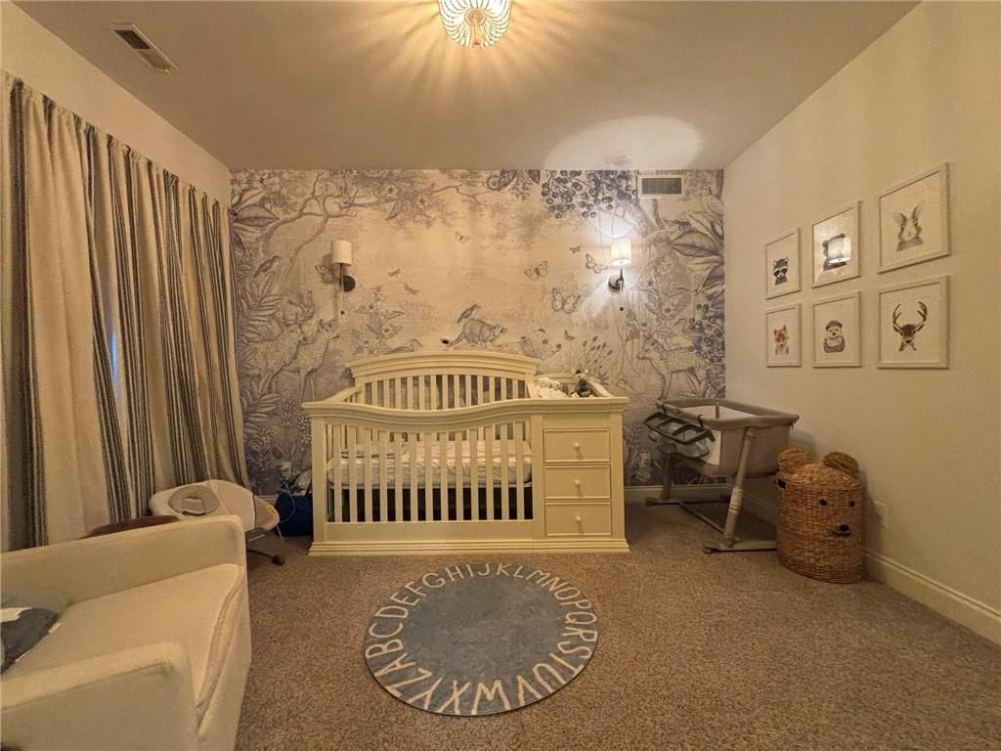
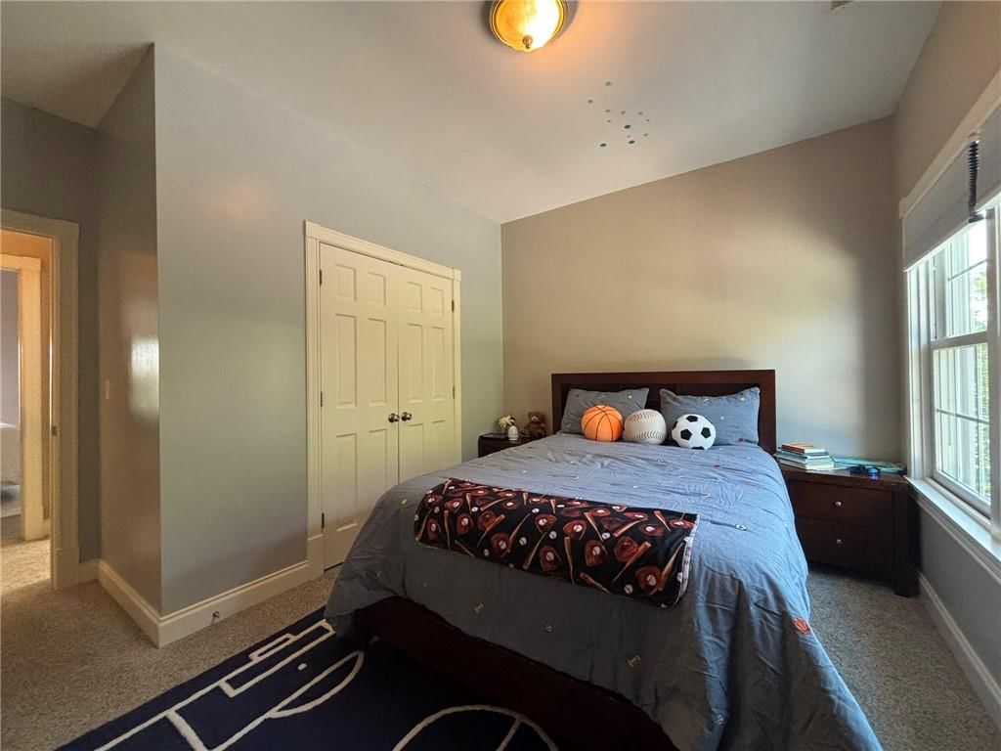
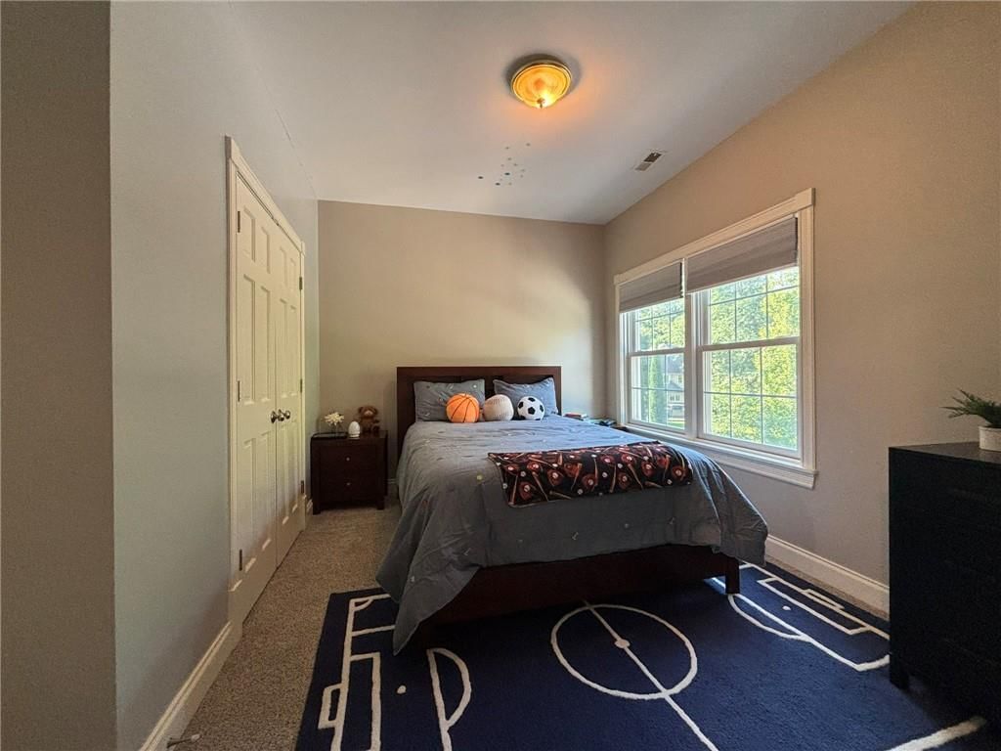
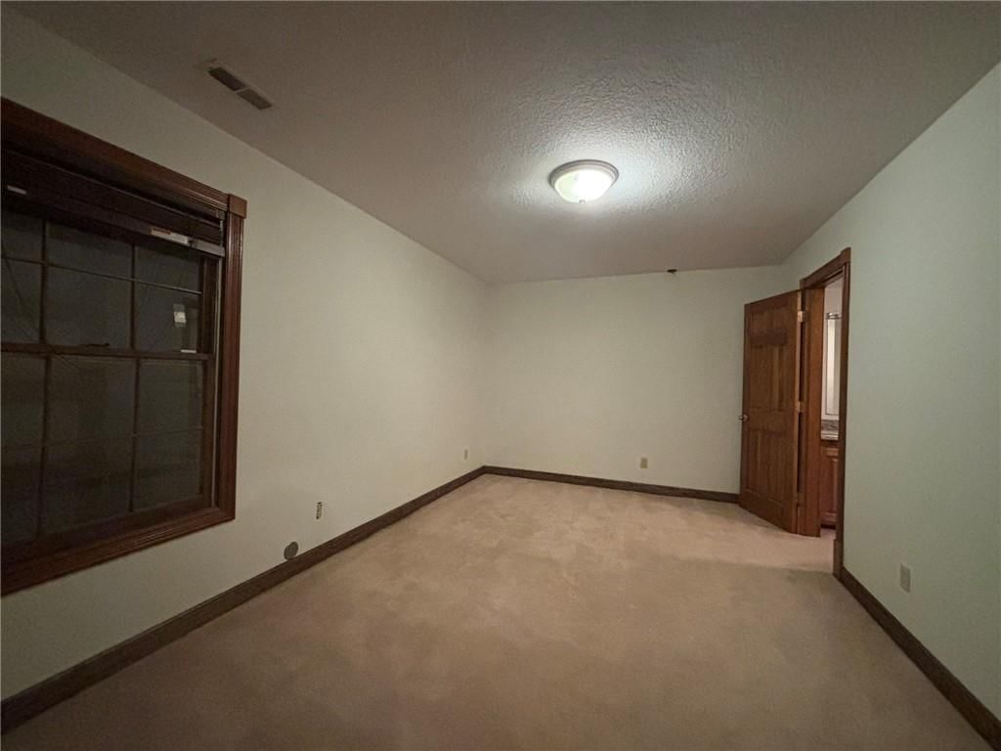
- Bedrooms: 5
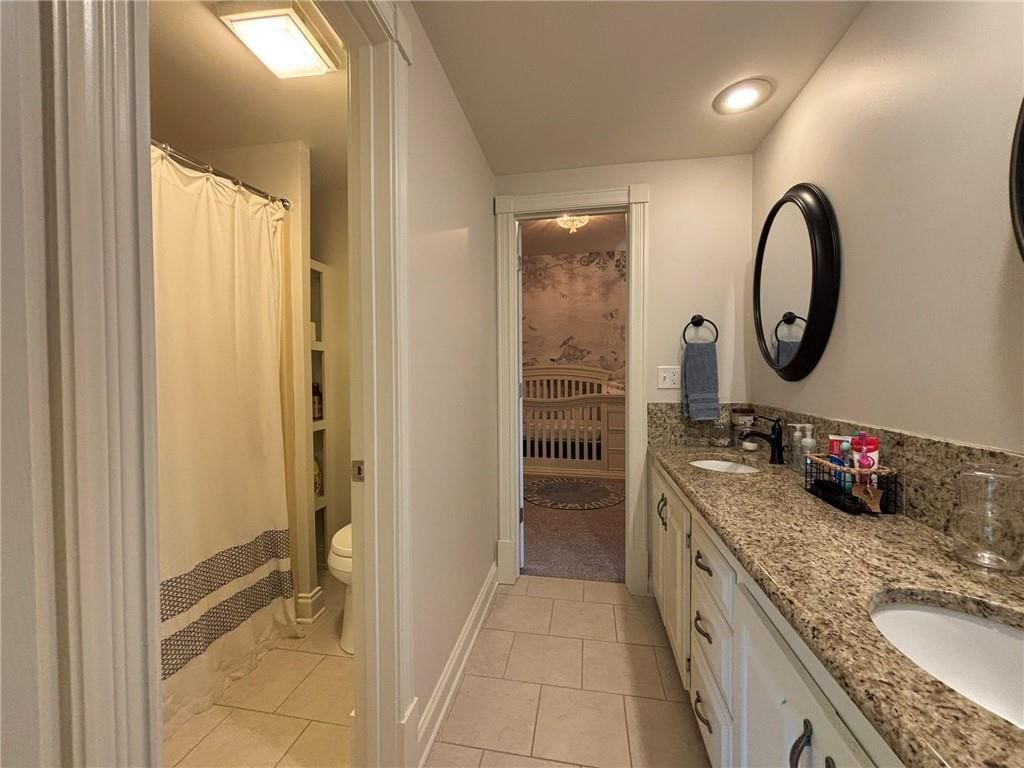
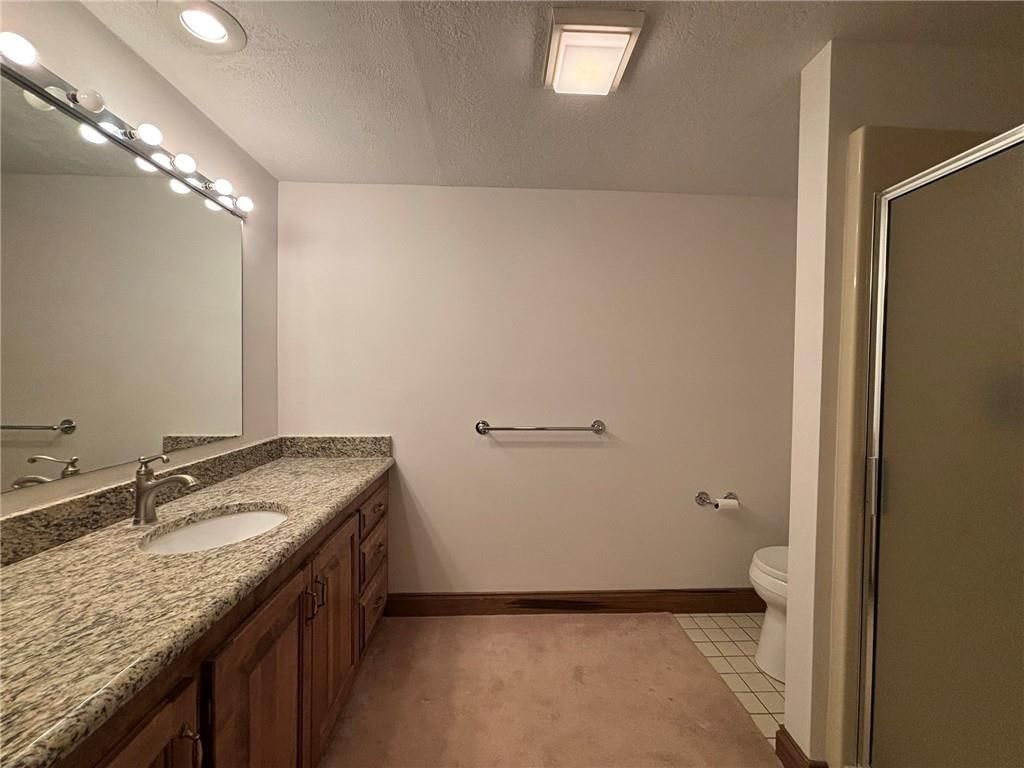
- Full bathrooms: 5
- 1/2 bathrooms: 1
Heating
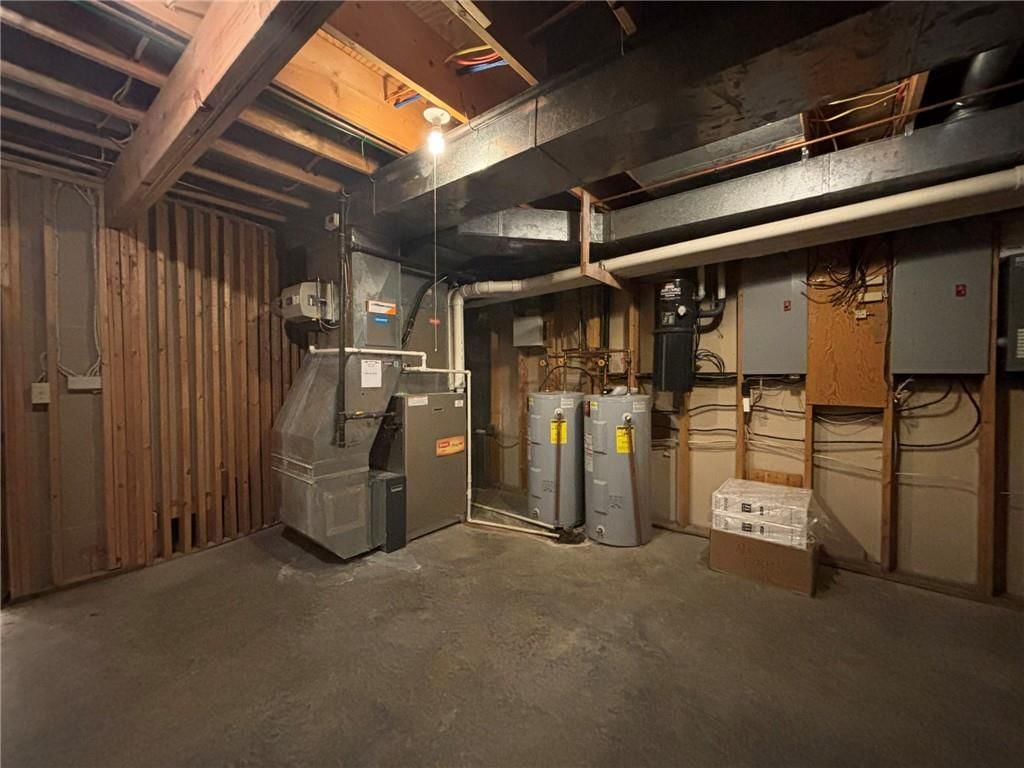
- Heating: Forced Air, Natural Gas, Zoned
Cooling
- Cooling: Multi Units, Electric
Appliances
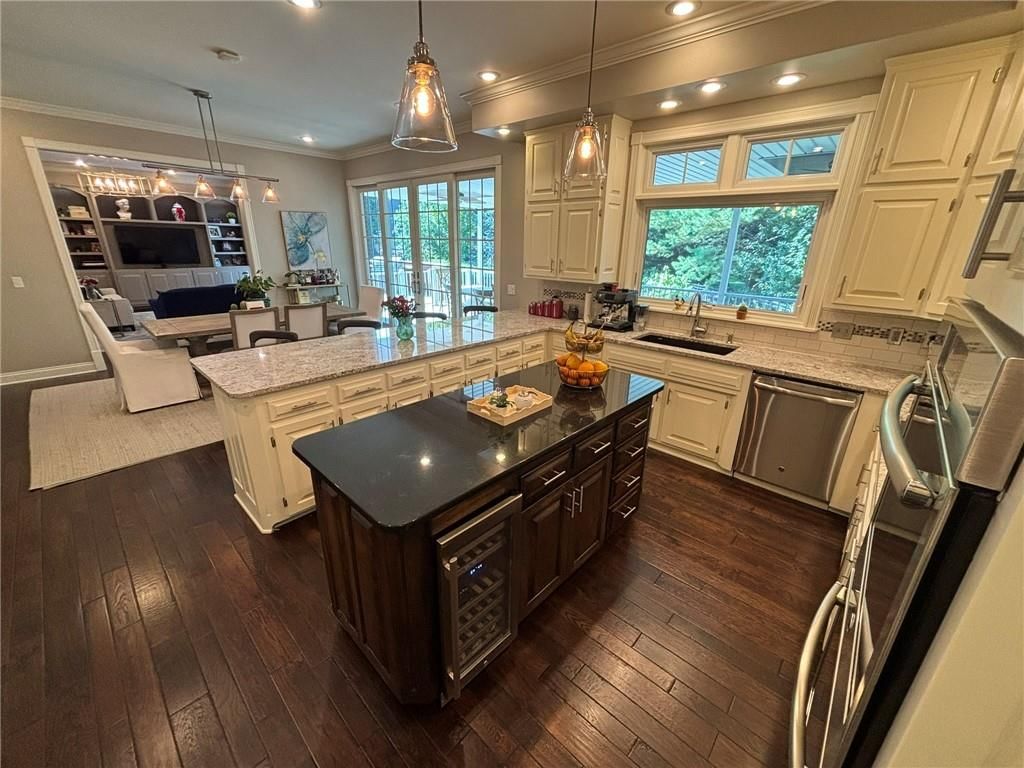
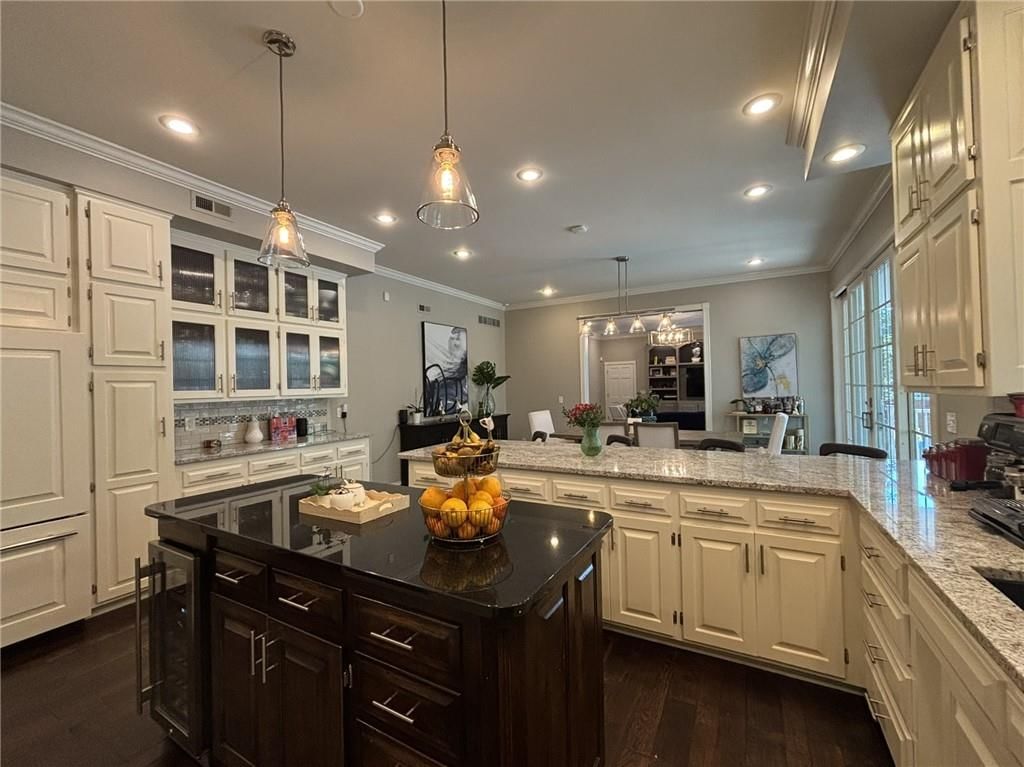
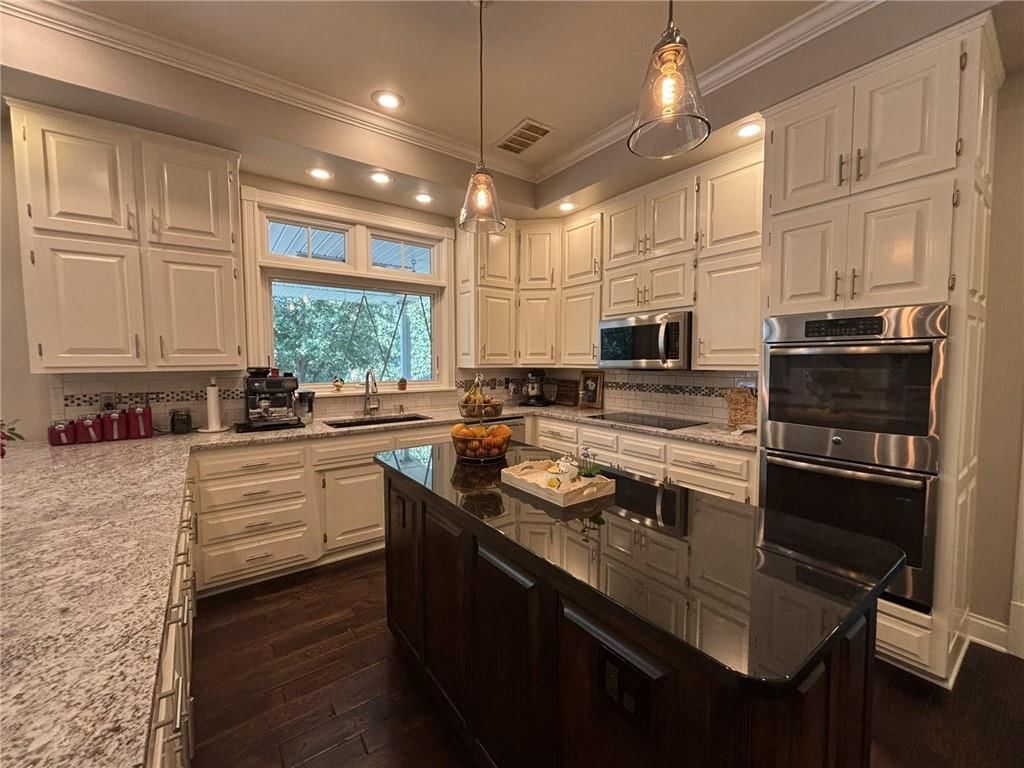
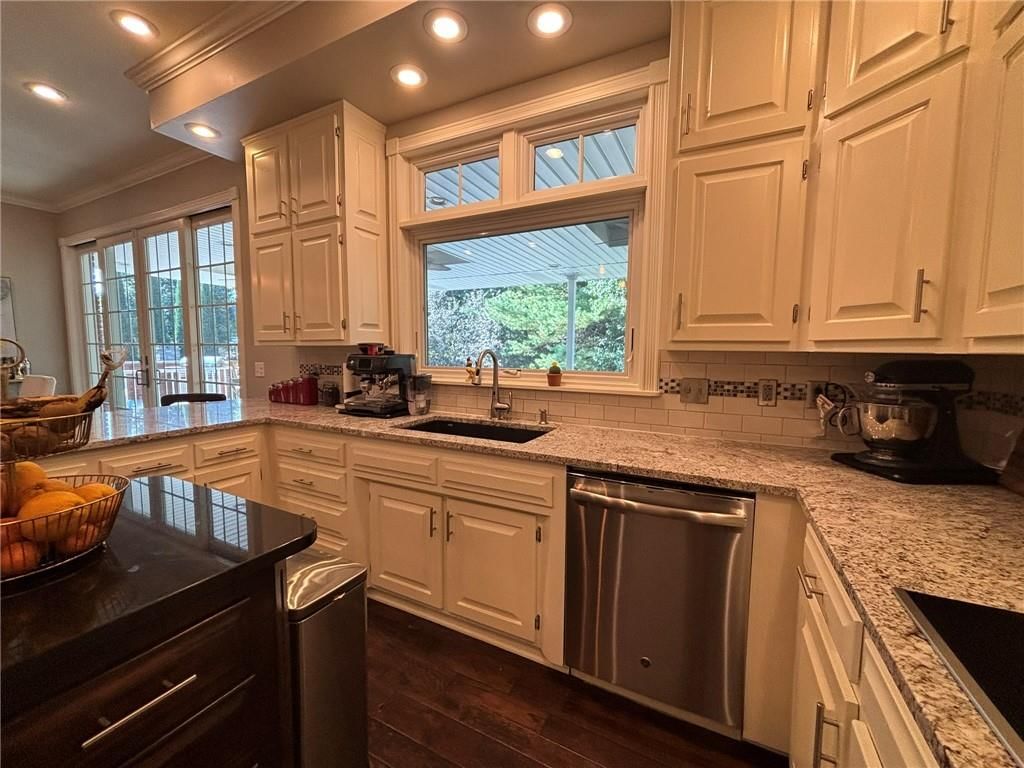
- Included: Cooktop, Dishwasher, Disposal, Double Oven, Microwave, Refrigerator, Built-In Oven
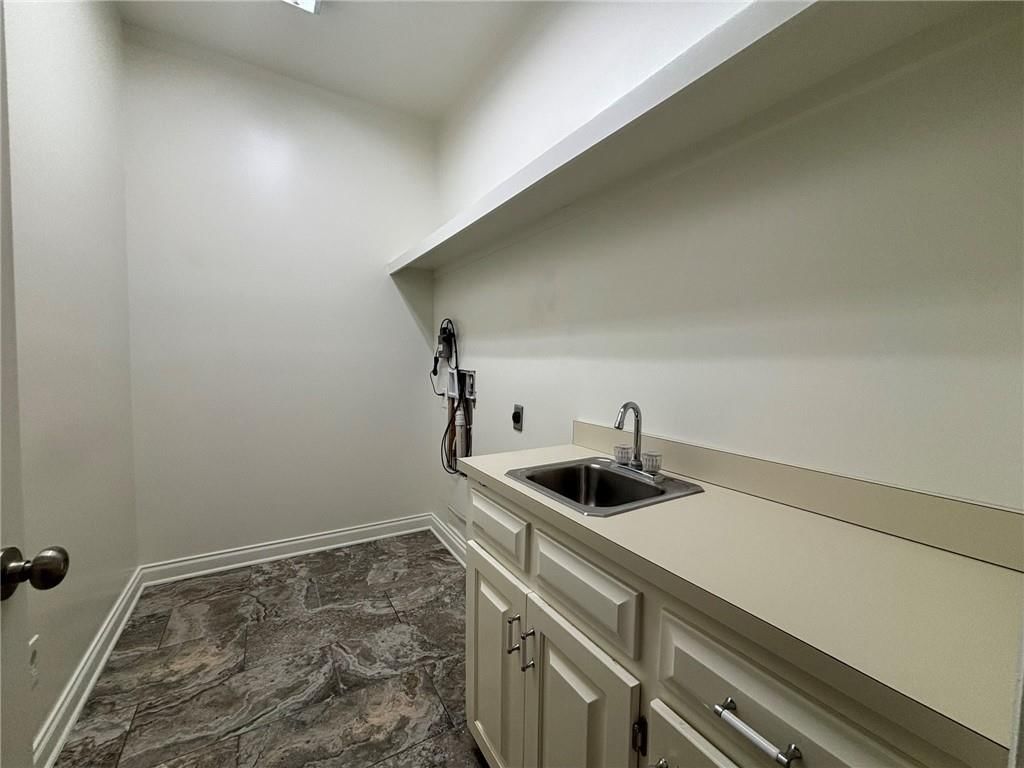
- Laundry: Laundry Room, Upper Level
Features
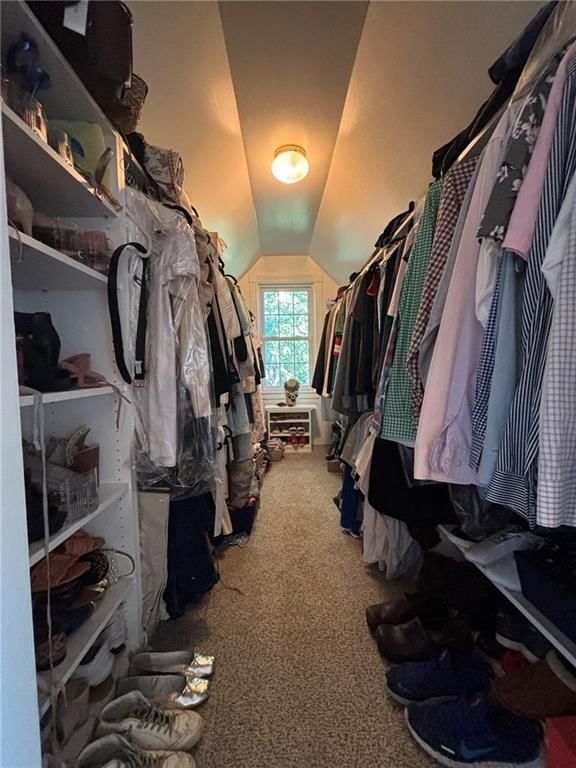
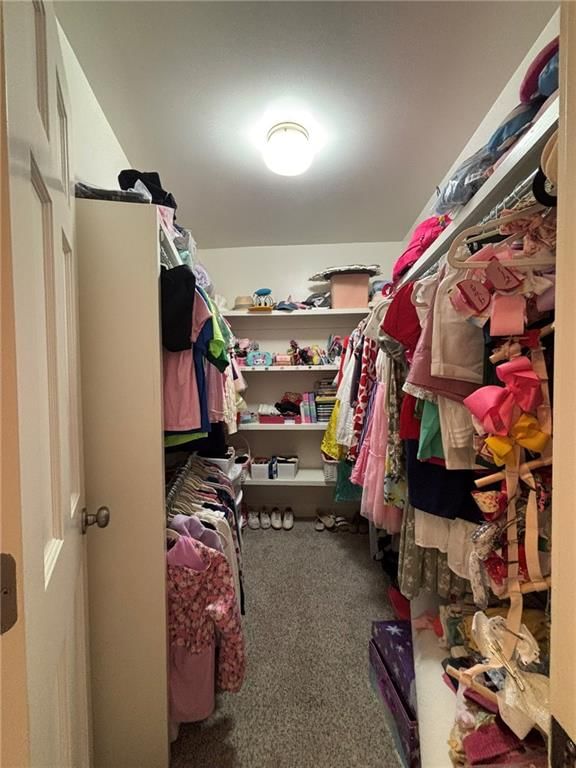
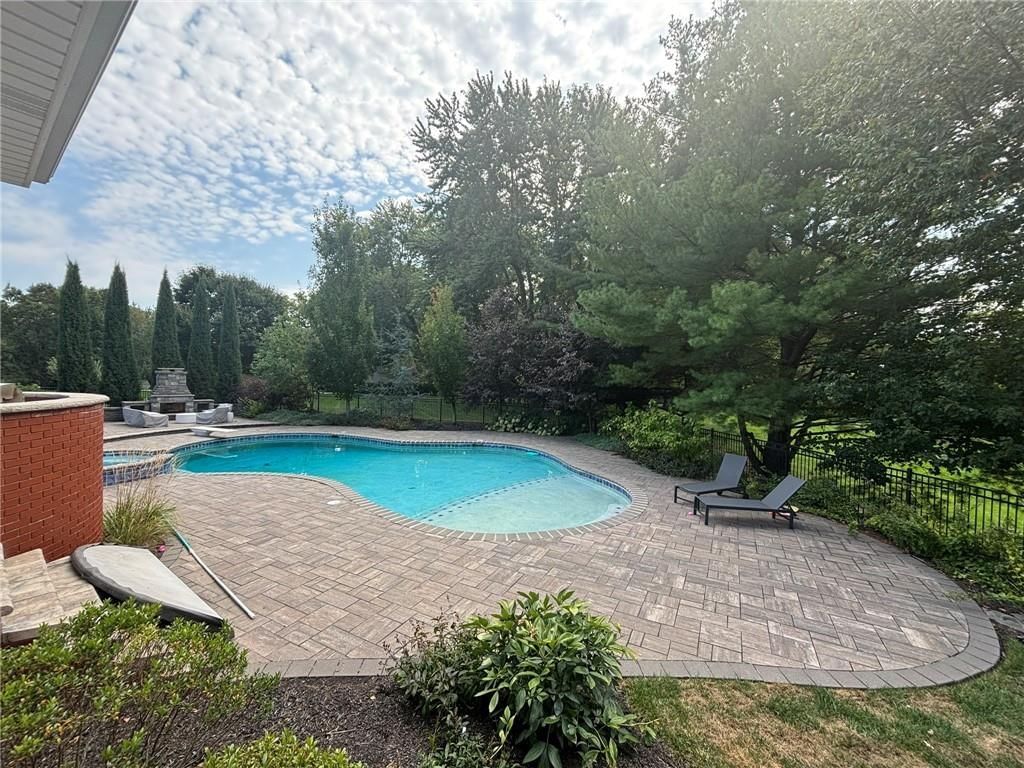
- Features: Ceiling Fan(s), Central Vacuum, Hot Tub, Kitchen Island, Painted Cabinets, Pantry, Walk-In Closet(s)
- Flooring: Carpet, Ceramic Floor, Tile, Wood
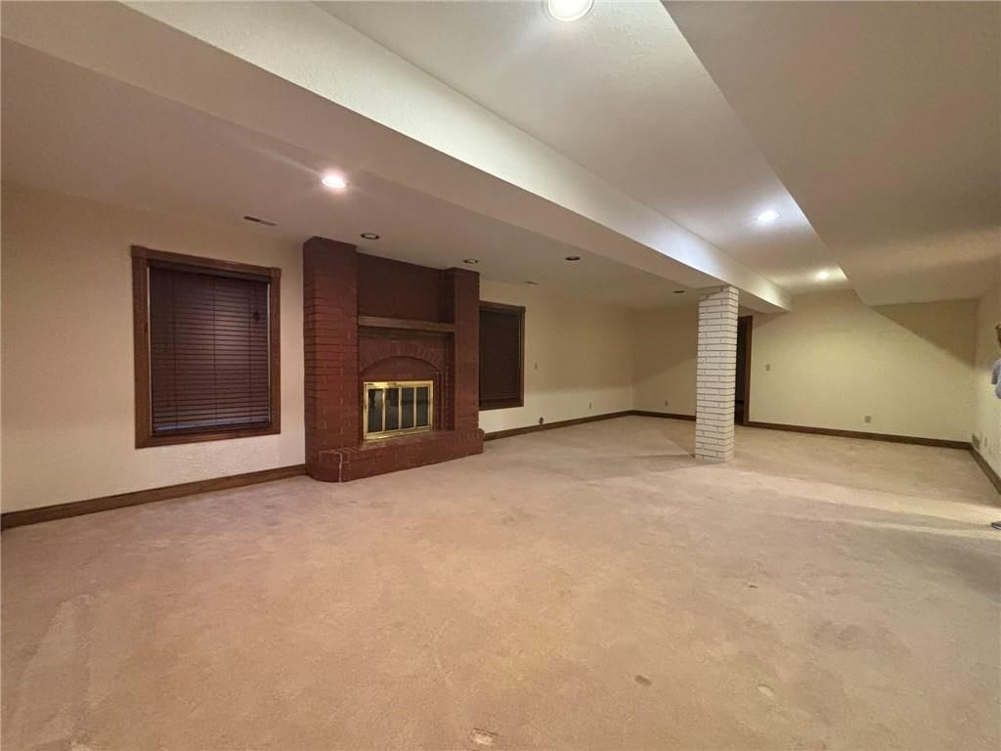
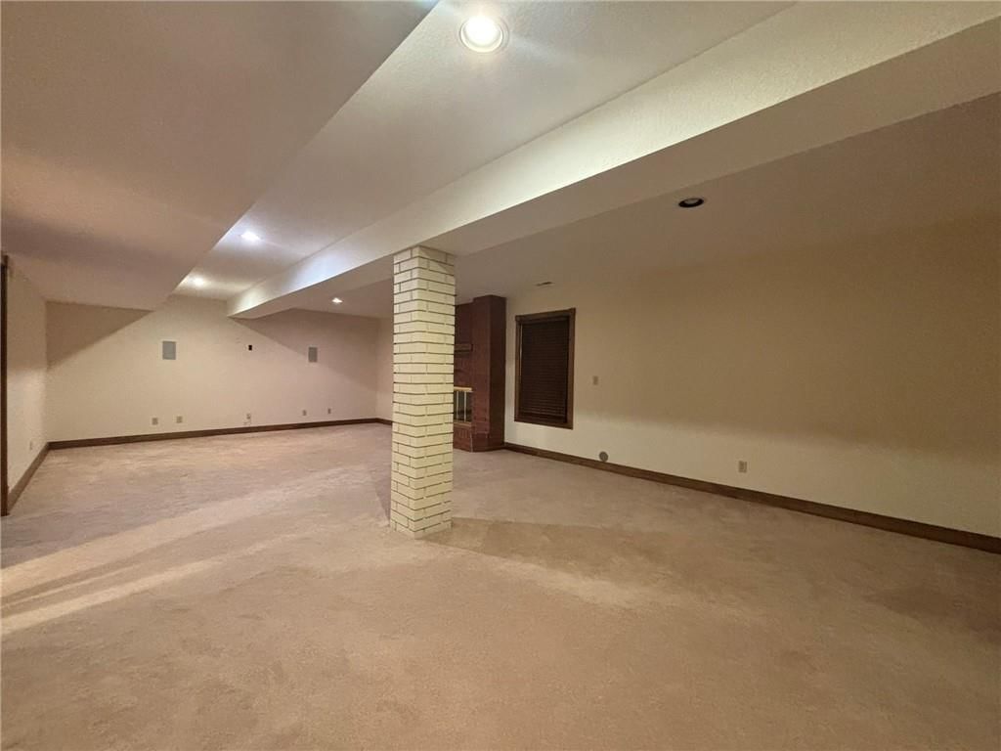
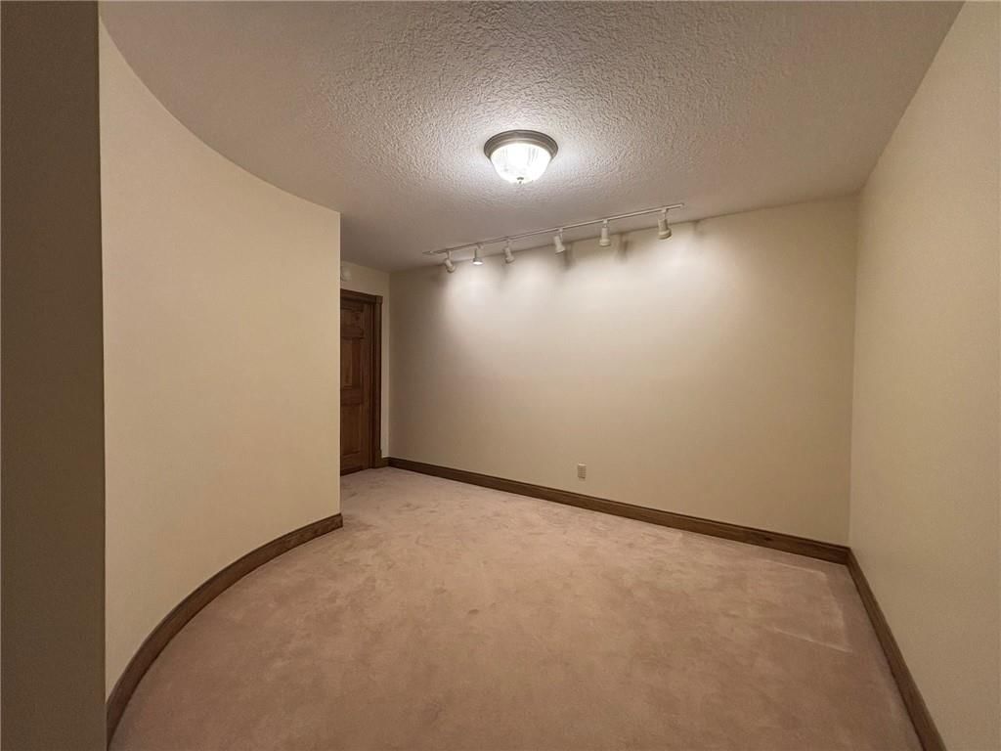
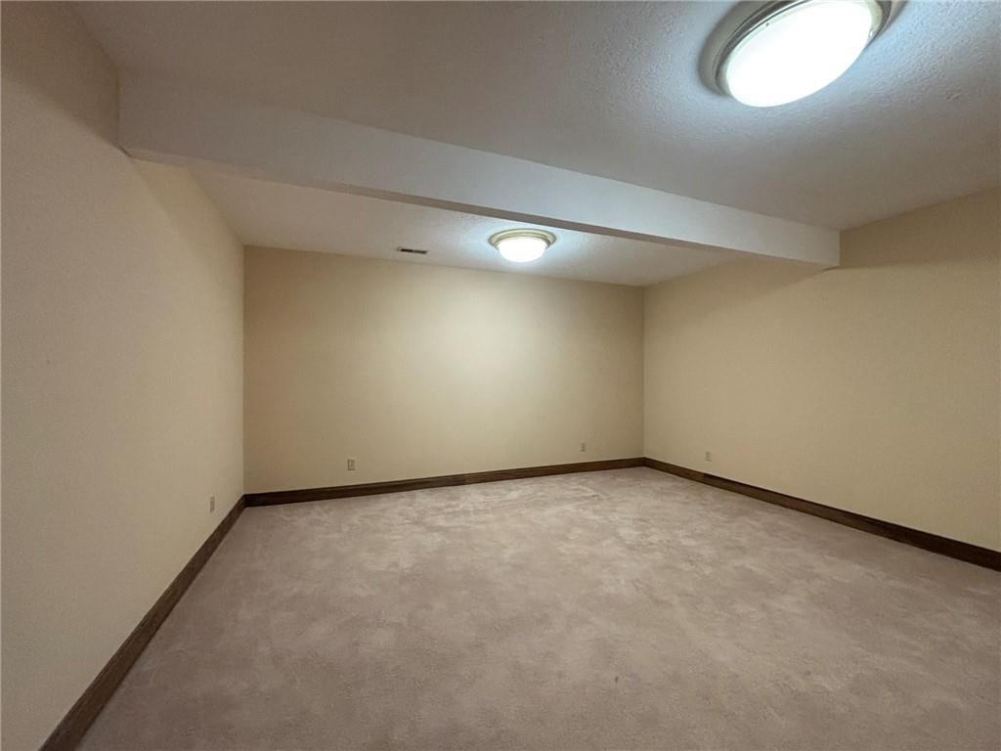
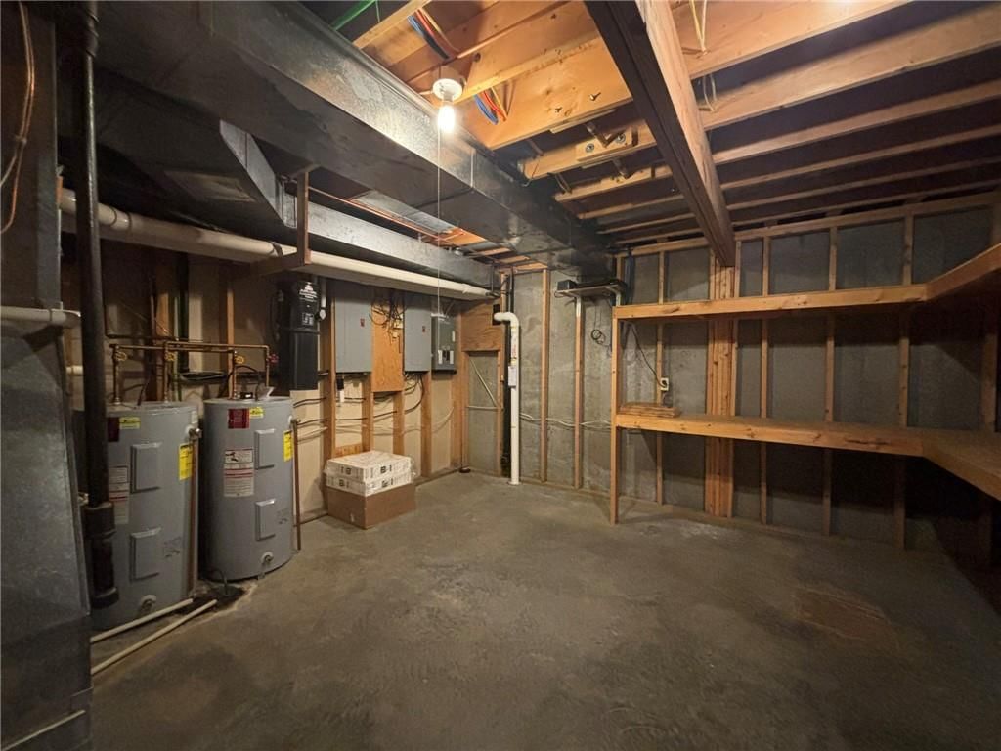
- Basement: Basement BR, Concrete, Egress Window(s), Finished, Full
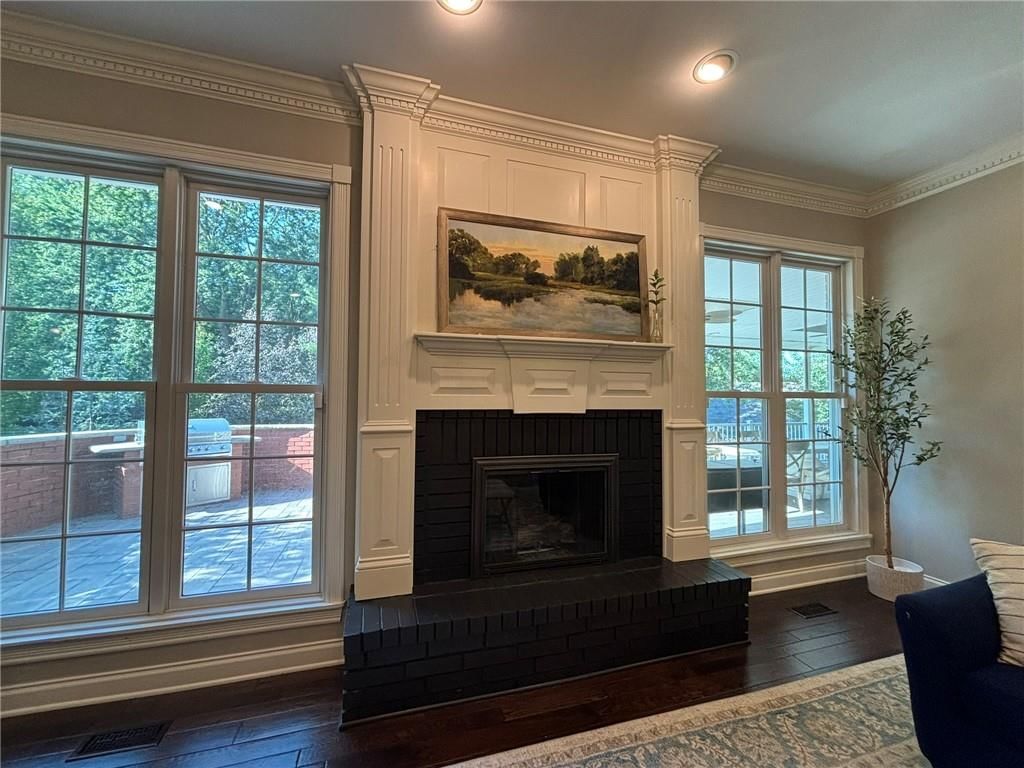
- Fireplace features: Family Room, Other, Wood Burning
- Other rooms: Entry, Exercise Room, Fam Rm Main Level, Family Room, Formal Living Room, Mud Room, Office
Interior area
- Finished area above ground: 5,235 sqft
- Total interior livable area: 5,235 sqft
Property
Parking
- Total spaces: 3
- Parking features: Attached, Garage Door Opener, Garage Faces Side
Lot
- Size: 1.25 Acres
- Features: Acreage, City Limits, Corner Lot, Sprinkler-In Ground
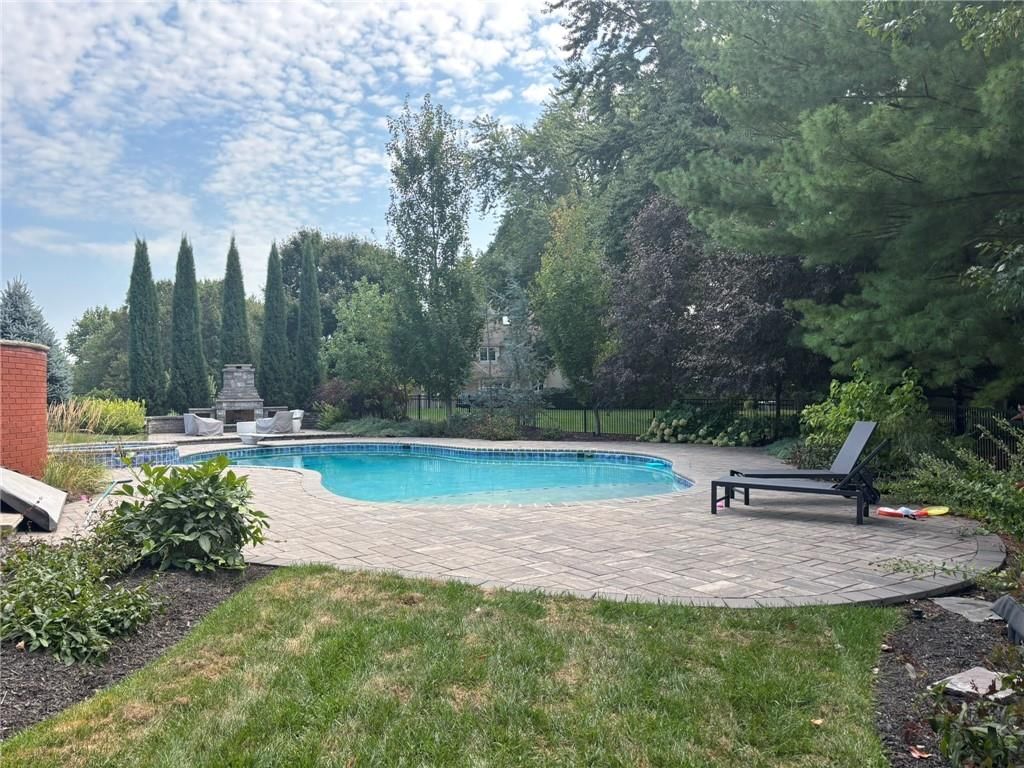
- Patio & porch: Deck- Covered, Patio, Porch
Construction
Type & style
- Home type: Residential
- Architectural style: Single Family Residence
Materials
- Materials: Brick/Mortar, Vinyl Siding
Condition
- Year built: 1990
- Age: 31-40 Years
Utilities & green energy
- Sewer: Public Sewer
- Water: Public
Highlights
Outdoor & Lot
- Hot Tub
- Covered Patio
- Corner Lot
- Acreage
- Sprinkler System
Kitchen
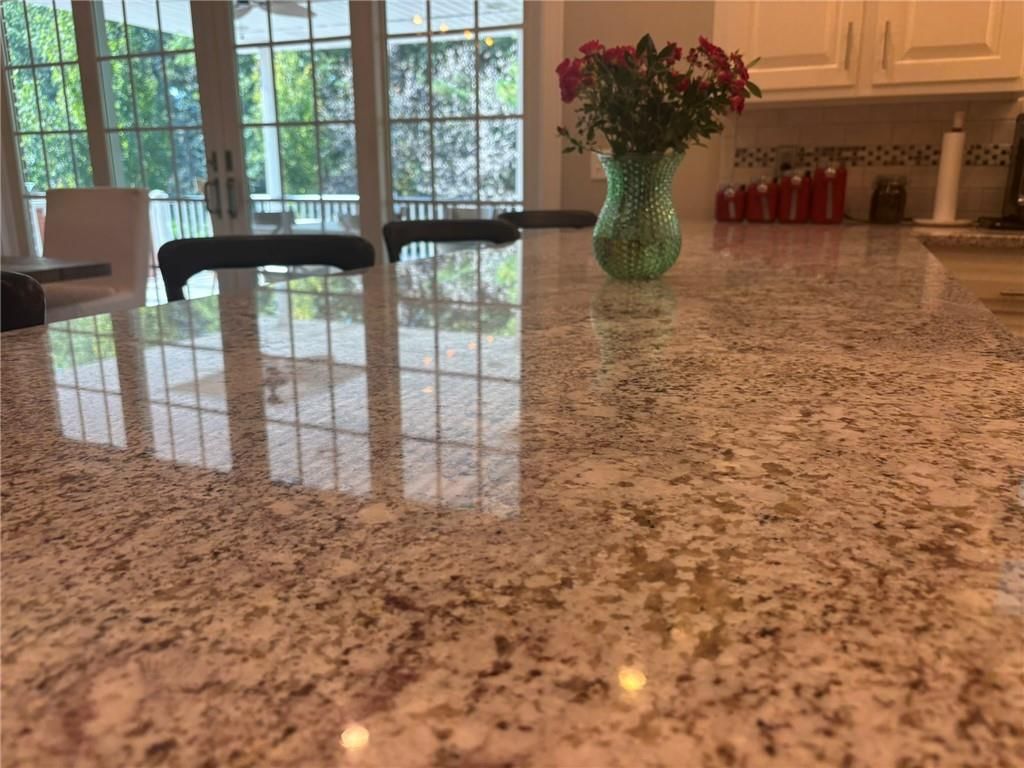
- Kitchen Island
- Walk-in Pantry
- Double Oven
Interior
- Hardwood Floors
- Tile Floors
Layout
- Finished Basement
- In-law Suite
- Home Office
- Mudroom
- Bonus Room
- Home Gym
Fireplace
- Fireplace
Garage & Parking
- Attached Garage
HOA and Amenities
No HOA on this home.
Nearby schools
Schools provided by the listing agent
- District: St. Joseph
- Elementary: Eugene Field
- Middle: Bode
- High: Central
Price history
Tax
- Annual tax amount: $5,520 / yr
Listed by REECENICHOLS-IDE CAPITAL
Listed Jan 5, 2026, 5:12 PM · Updated Apr 17, 2026, 11:17 AM · Source: Heartland MLS as distributed by MLS GRID · MLS #2594895
Listed for
$825,000
Sold28 Court Lane, St Joseph, MO 64506
About this home
Estimated Sales Range
HouseLoop Home Value History
Is this your home?
Claim this home to get your HouseLoop Home Valuation & Buyer Demand Report — real-time buyer demand and an up-to-date value for your home. Free, no obligation, about 3 minutes.
Welcome to this private subdivision, where you will discover a true hidden gem ready to become your next home. Situated on a generous 1.25-acre lot in the secluded Centre Court—an enclave many don’t even realize exists—this exceptional property is tucked away in the desirable northeast area of town. As you arrive via…
Property Details
Interior
Bedrooms & bathrooms
- Bedrooms: 5
- Full bathrooms: 5
- 1/2 bathrooms: 1
Heating
- Heating: Forced Air, Natural Gas, Zoned
Cooling
- Cooling: Multi Units, Electric
Appliances
- Included: Cooktop, Dishwasher, Disposal, Double Oven, Microwave, Refrigerator, Built-In Oven
- Laundry: Laundry Room, Upper Level
Features
- Features: Ceiling Fan(s), Central Vacuum, Hot Tub, Kitchen Island, Painted Cabinets, Pantry, Walk-In Closet(s)
- Flooring: Carpet, Ceramic Floor, Tile, Wood
- Basement: Basement BR, Concrete, Egress Window(s), Finished, Full
- Fireplace features: Family Room, Other, Wood Burning
- Other rooms: Entry, Exercise Room, Fam Rm Main Level, Family Room, Formal Living Room, Mud Room, Office
Interior area
- Finished area above ground: 5,235 sqft
- Total interior livable area: 5,235 sqft
Property
Parking
- Total spaces: 3
- Parking features: Attached, Garage Door Opener, Garage Faces Side
Lot
- Size: 1.25 Acres
- Features: Acreage, City Limits, Corner Lot, Sprinkler-In Ground
- Patio & porch: Deck- Covered, Patio, Porch
Construction
Type & style
- Home type: Residential
- Architectural style: Single Family Residence
Materials
- Materials: Brick/Mortar, Vinyl Siding
Condition
- Year built: 1990
- Age: 31-40 Years
Utilities & green energy
- Sewer: Public Sewer
- Water: Public
Highlights
Outdoor & Lot
- Hot Tub
- Covered Patio
- Corner Lot
- Acreage
- Sprinkler System
Kitchen
- Kitchen Island
- Walk-in Pantry
- Double Oven
Interior
- Hardwood Floors
- Tile Floors
Layout
- Finished Basement
- In-law Suite
- Home Office
- Mudroom
- Bonus Room
- Home Gym
Fireplace
- Fireplace
Garage & Parking
- Attached Garage
HOA and Amenities
No HOA on this home.
Nearby schools
Schools provided by the listing agent
- District: St. Joseph
- Elementary: Eugene Field
- Middle: Bode
- High: Central
Price history
Tax
- Annual tax amount: $5,520 / yr
Is this your home?
Claim this home to get your HouseLoop Home Valuation & Buyer Demand Report — real-time buyer demand and an up-to-date value for your home. Free, no obligation, about 3 minutes.
Listed by REECENICHOLS-IDE CAPITAL
Listed Jan 5, 2026, 5:12 PM · Updated Apr 17, 2026, 11:17 AM · Source: Heartland MLS as distributed by MLS GRID · MLS #2594895