$280,000
Sold4 bd · 3.5 ba · 1,410 sqftAbout this home
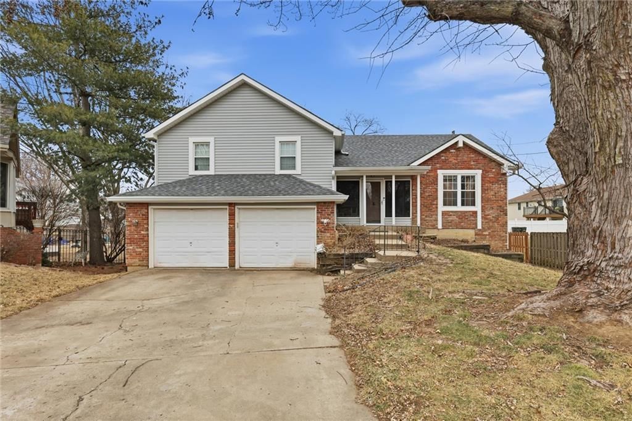
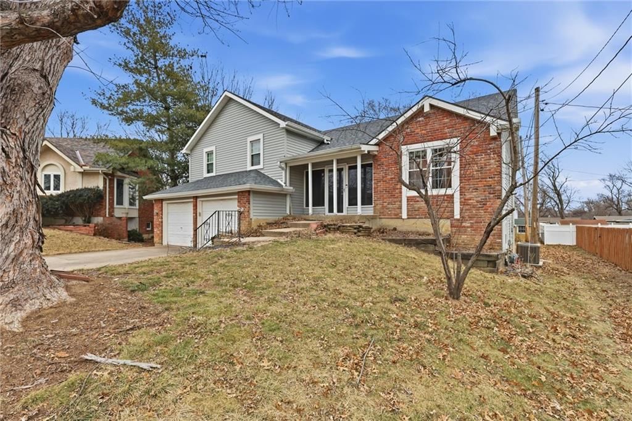
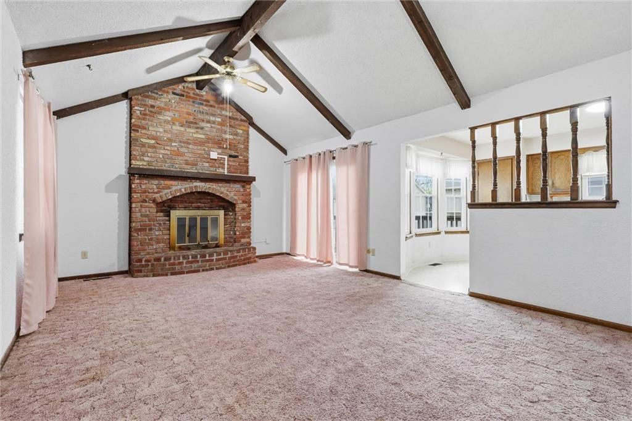
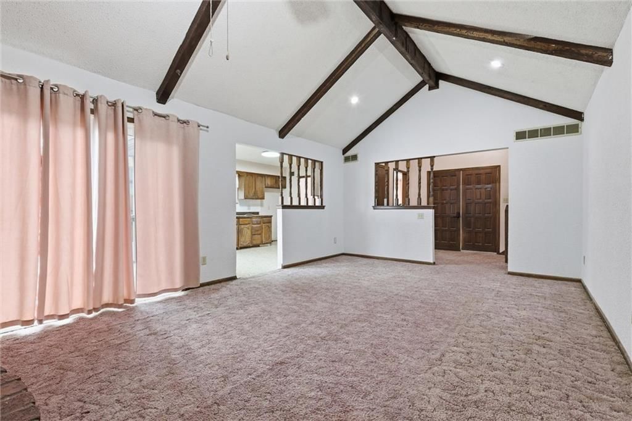
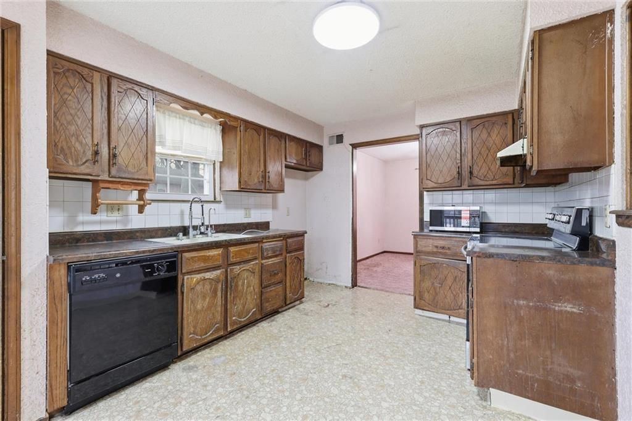
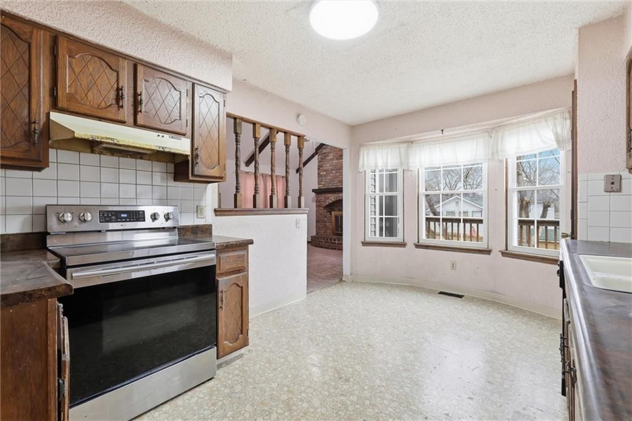
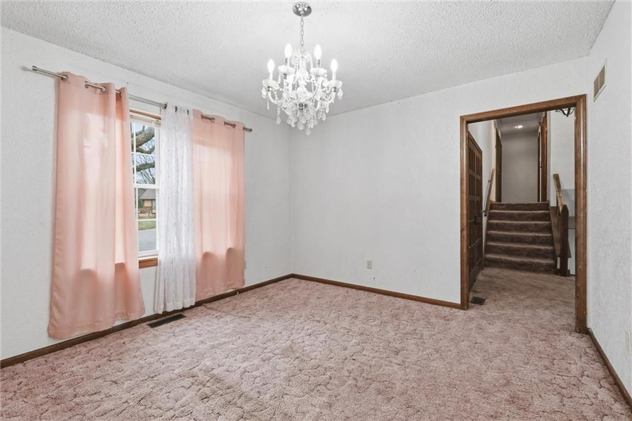
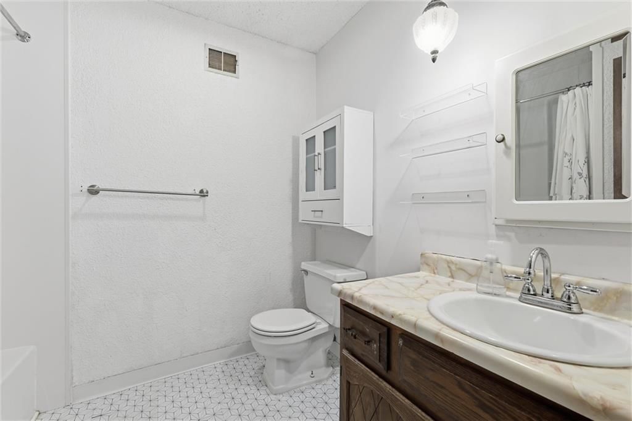
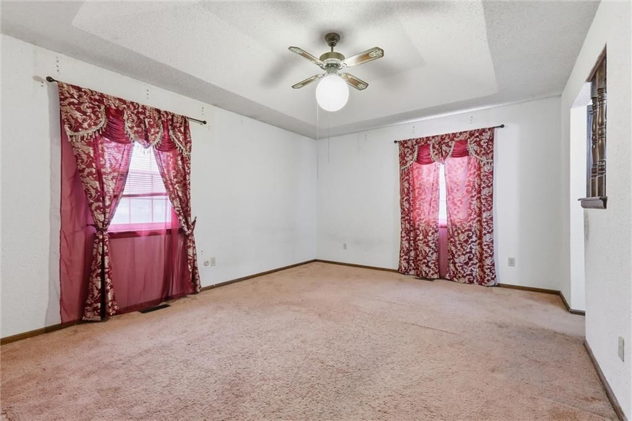
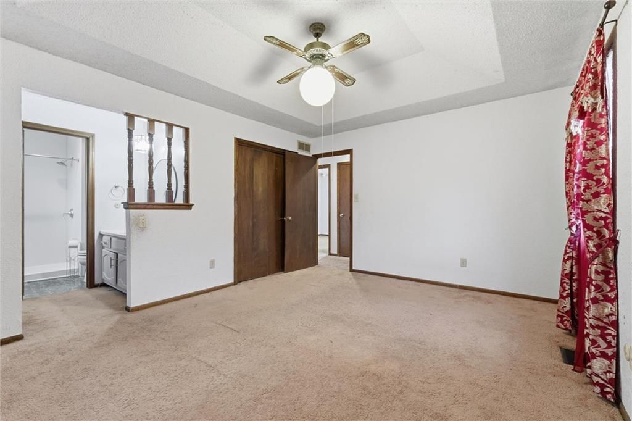
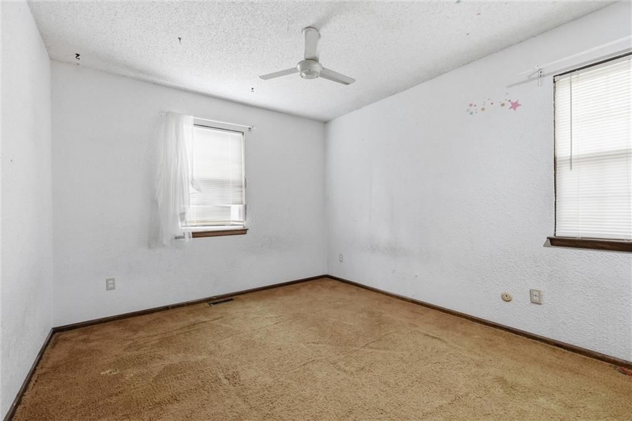
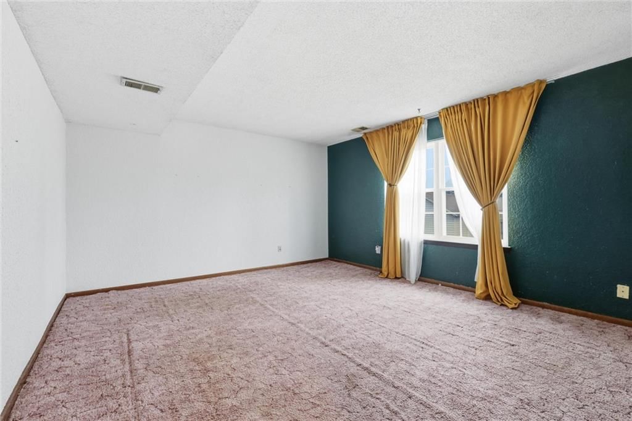
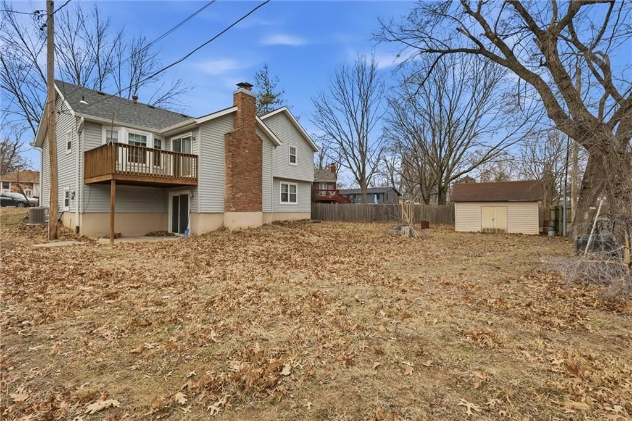
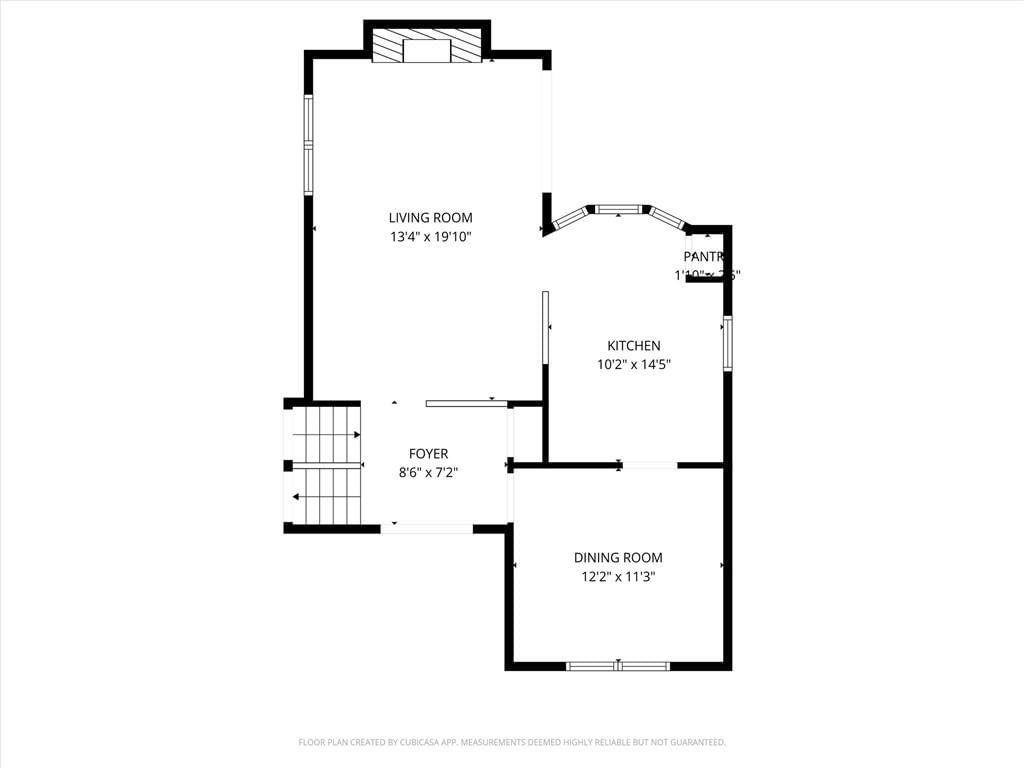
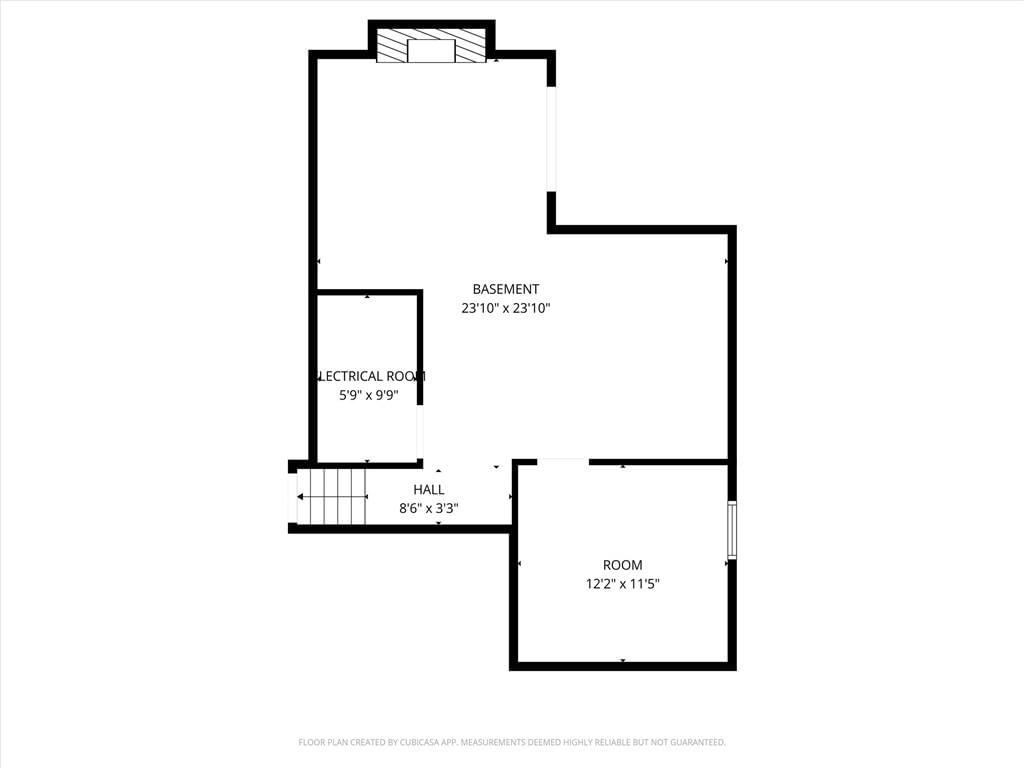
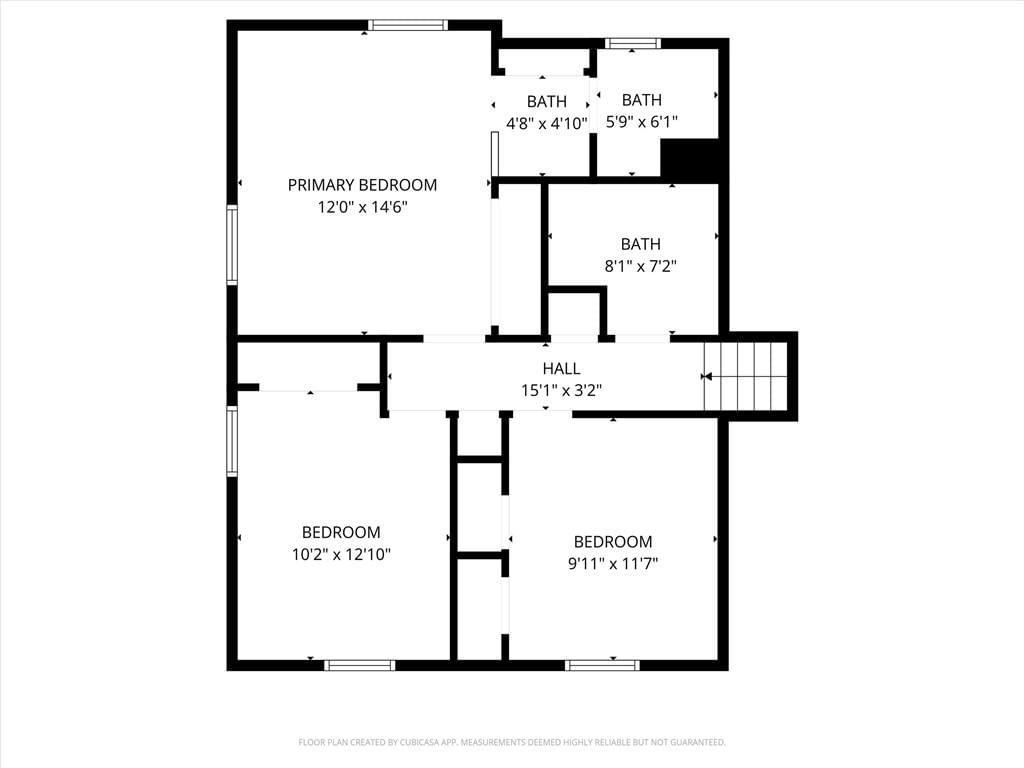
This spacious 4 bedroom 2.5 bathroom home located on a cul de sac has so much potential it's a must see. The grand double door entrance provides a welcoming center to this multi level home. The main living room has vaulted ceilings with a gorgeous fireplace and a side deck. The kitchen, while needing updating, is…
Property Details
Interior
Bedrooms & bathrooms
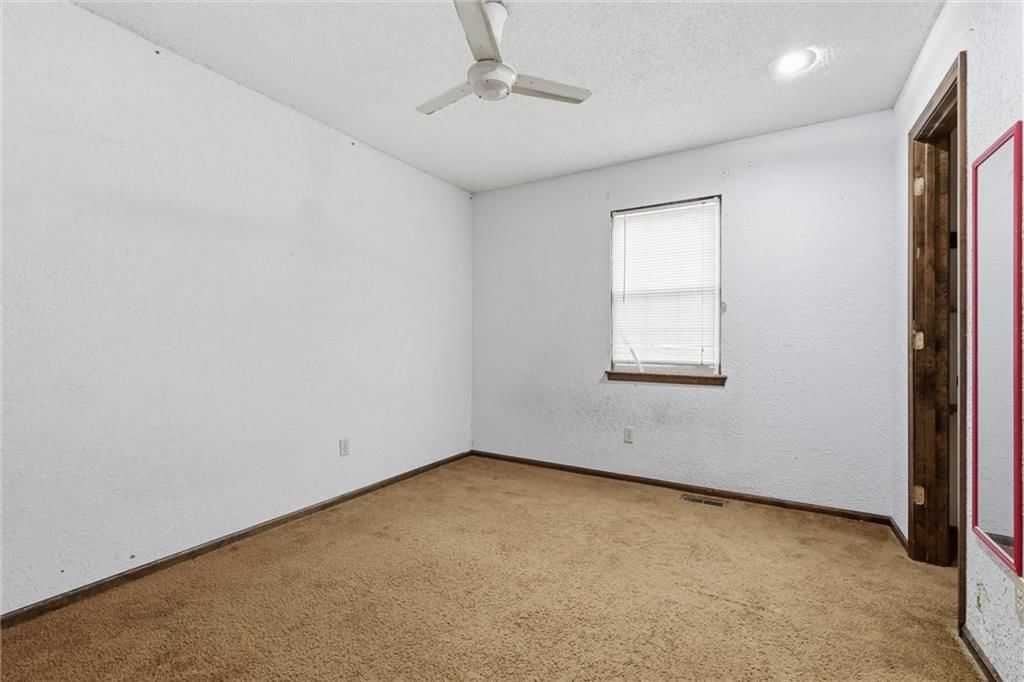
- Bedrooms: 4
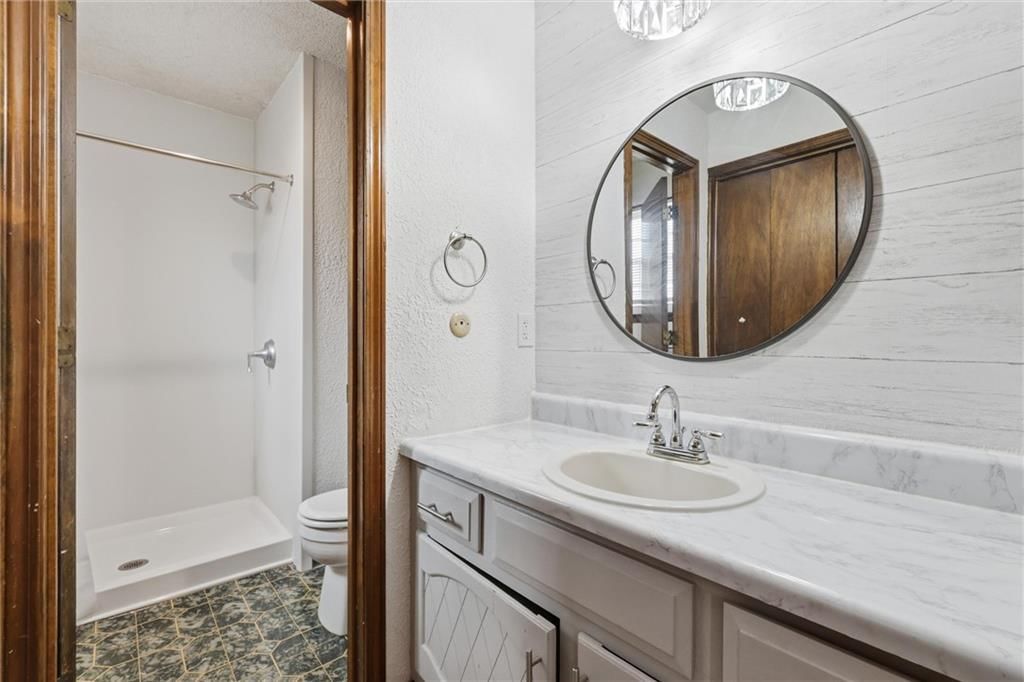
- Full bathrooms: 3
- 1/2 bathrooms: 1
Heating
- Heating: Forced Air
Cooling
- Cooling: Electric
Appliances
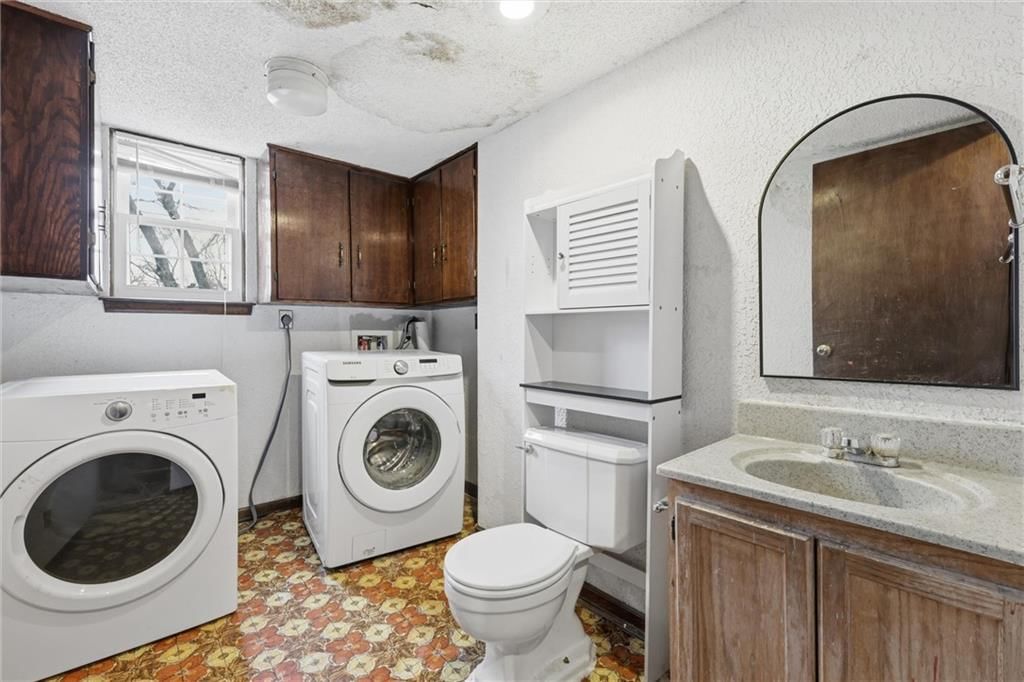
- Laundry: In Hall, Laundry Room
Features
- Flooring: Carpet
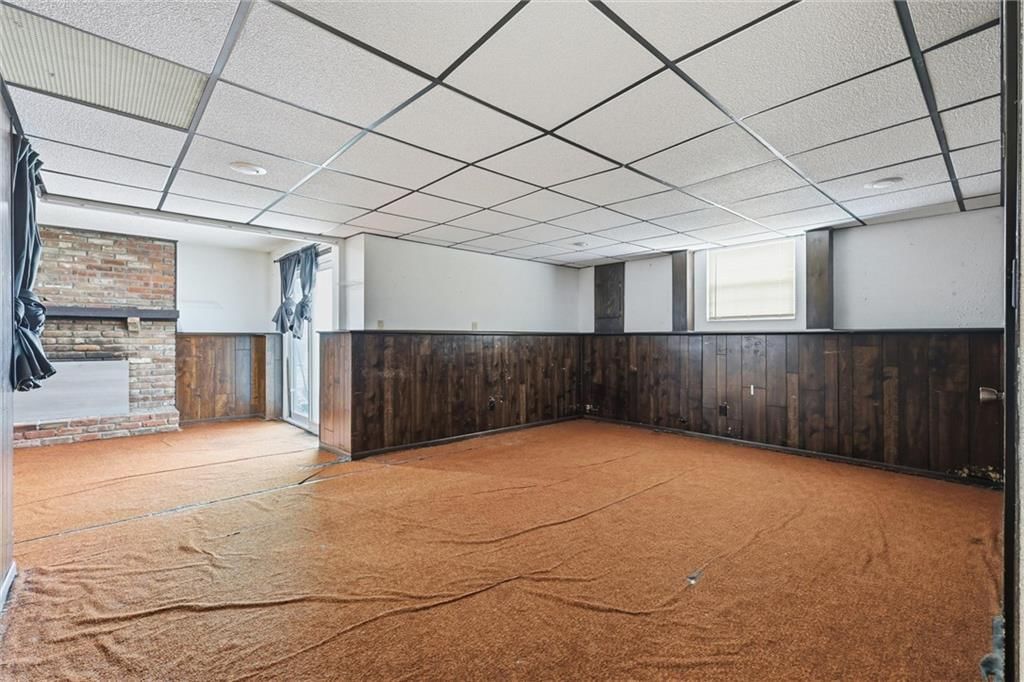
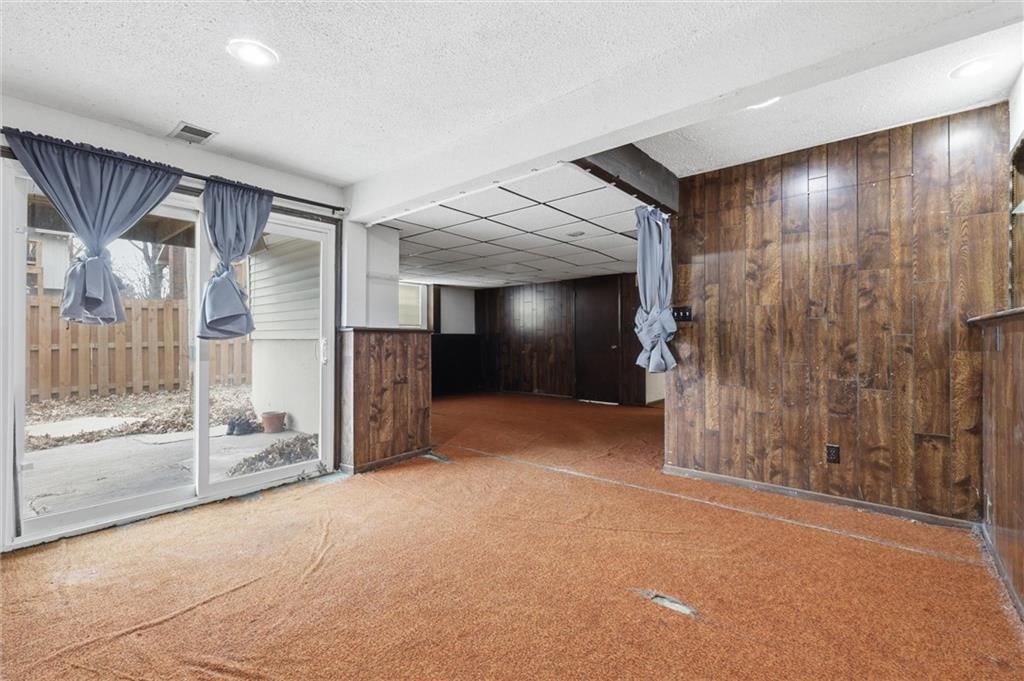
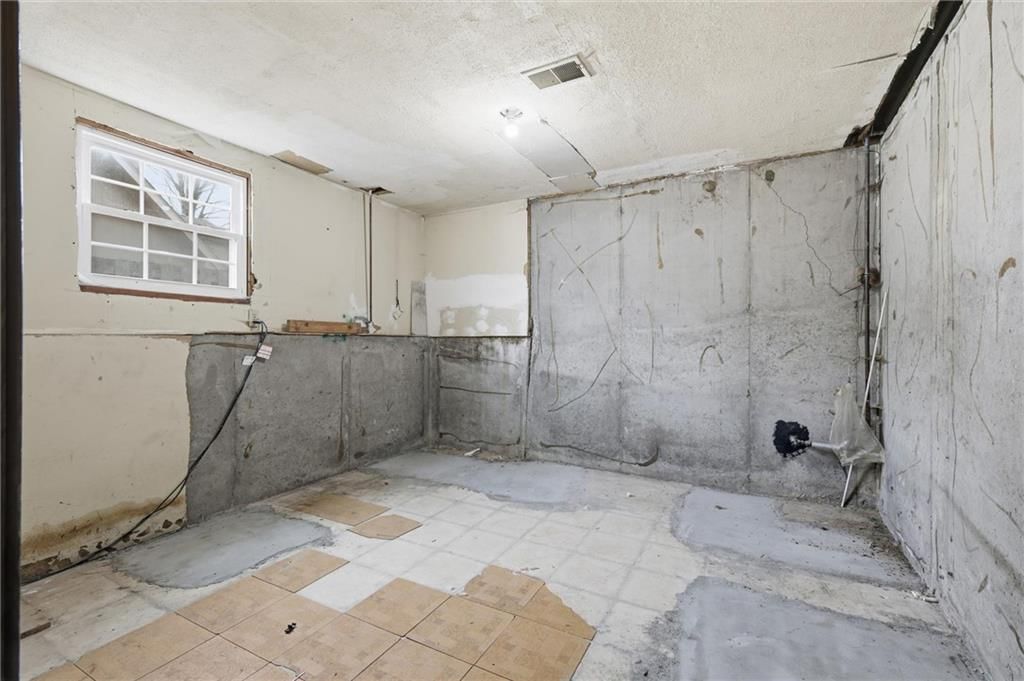
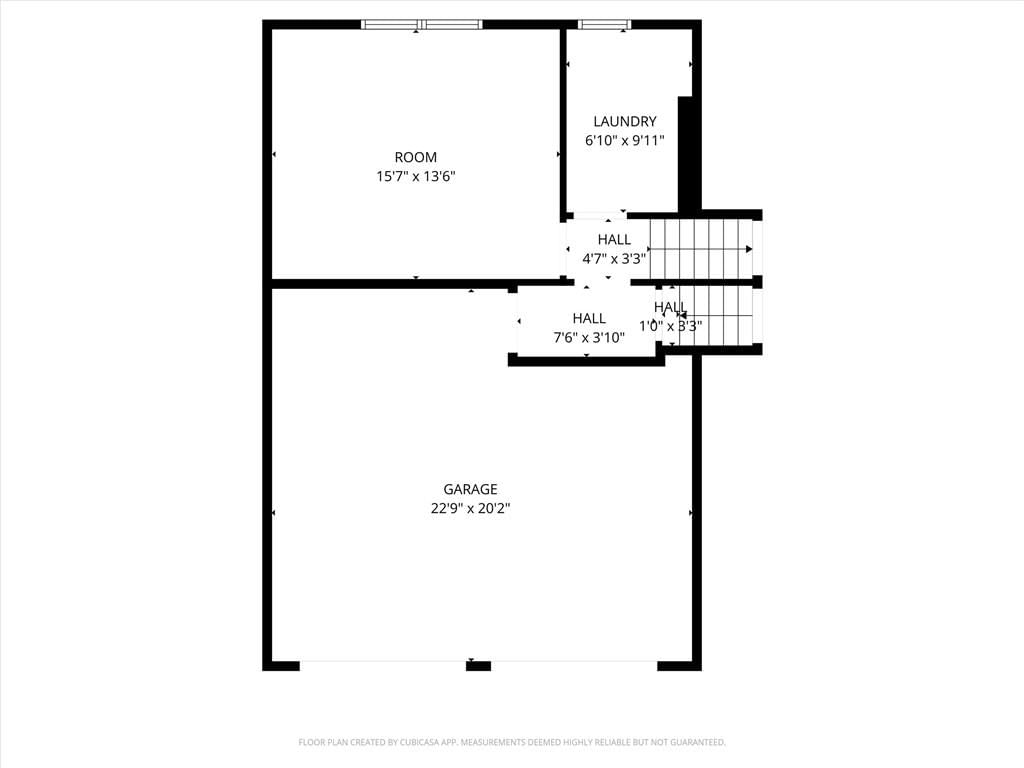
- Basement: Concrete, Full, Walk-Out Access
- Fireplace features: Great Room
- Other rooms: Balcony/Loft, Breakfast Room, Entry, Fam Rm Main Level, Family Room
Interior area
- Finished area above ground: 1,410 sqft
- Total interior livable area: 1,410 sqft
Property
Parking
- Total spaces: 2
- Parking features: Attached, Garage Faces Front
Lot
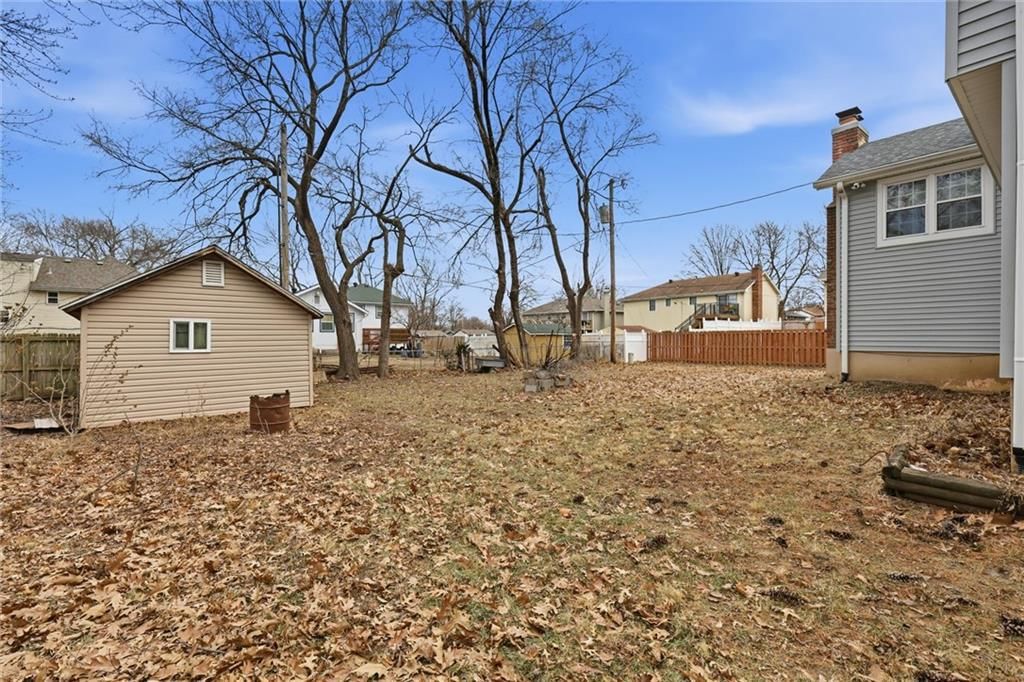
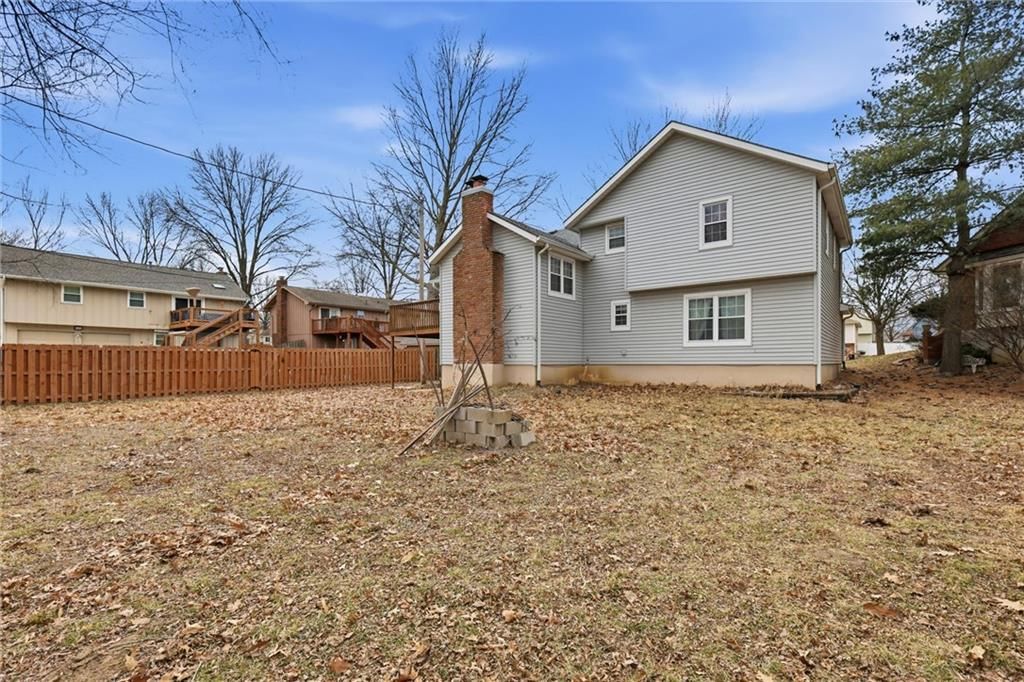
- Size: 0.19 Acres
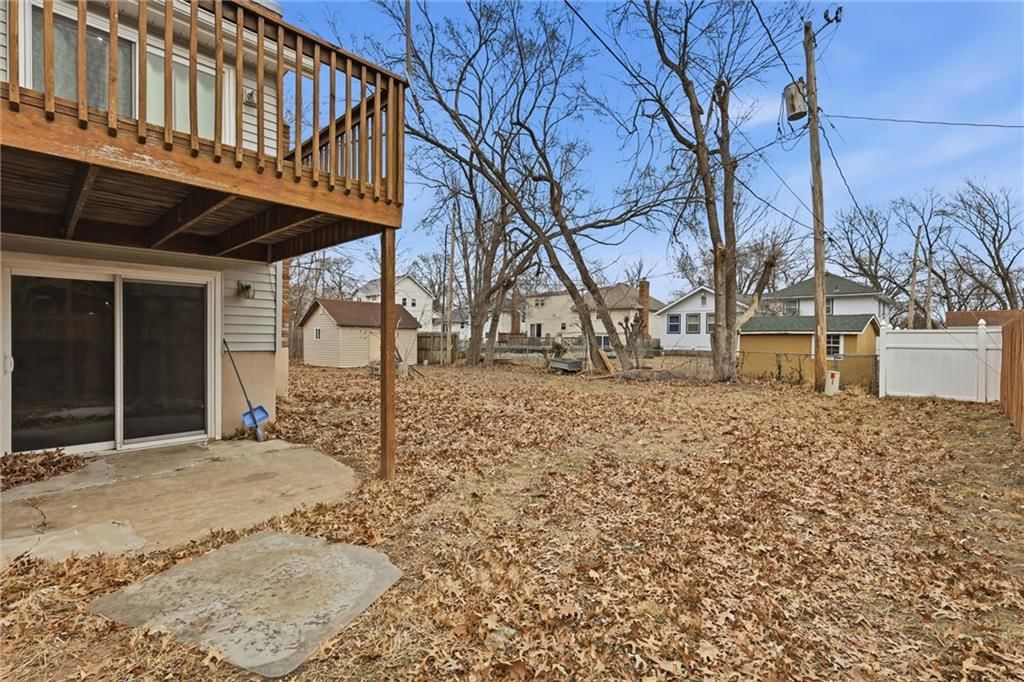
- Patio & porch: Deck
Construction
Type & style
- Home type: Residential
- Architectural style: Single Family Residence
Materials
- Materials: Brick Veneer
Condition
- Year built: 1979
- Age: 41-50 Years
Utilities & green energy
- Sewer: Public Sewer
- Water: Public
Highlights
Outdoor & Lot
- Deck
Layout
- Walk-out Basement
- Bonus Room
Garage & Parking
- Attached Garage
HOA and Amenities
No HOA on this home.
Nearby schools
Price history
Tax
- Annual tax amount: $4,660 / yr
Listed by KW KANSAS CITY METRO
Listed Jan 27, 2026, 8:13 AM · Updated Apr 10, 2026, 10:12 PM · Source: Heartland MLS as distributed by MLS GRID · MLS #2598138
Listed for
$280,000
Sold2741 S 53rd Terrace, Kansas City, KS 66106
About this home
Is this your home?
Claim this home to get your HouseLoop Home Valuation & Buyer Demand Report — real-time buyer demand and an up-to-date value for your home. Free, no obligation, about 3 minutes.
This spacious 4 bedroom 2.5 bathroom home located on a cul de sac has so much potential it's a must see. The grand double door entrance provides a welcoming center to this multi level home. The main living room has vaulted ceilings with a gorgeous fireplace and a side deck. The kitchen, while needing updating, is…
Property Details
Interior
Bedrooms & bathrooms
- Bedrooms: 4
- Full bathrooms: 3
- 1/2 bathrooms: 1
Heating
- Heating: Forced Air
Cooling
- Cooling: Electric
Appliances
- Laundry: In Hall, Laundry Room
Features
- Flooring: Carpet
- Basement: Concrete, Full, Walk-Out Access
- Fireplace features: Great Room
- Other rooms: Balcony/Loft, Breakfast Room, Entry, Fam Rm Main Level, Family Room
Interior area
- Finished area above ground: 1,410 sqft
- Total interior livable area: 1,410 sqft
Property
Parking
- Total spaces: 2
- Parking features: Attached, Garage Faces Front
Lot
- Size: 0.19 Acres
- Patio & porch: Deck
Construction
Type & style
- Home type: Residential
- Architectural style: Single Family Residence
Materials
- Materials: Brick Veneer
Condition
- Year built: 1979
- Age: 41-50 Years
Utilities & green energy
- Sewer: Public Sewer
- Water: Public
Highlights
Outdoor & Lot
- Deck
Layout
- Walk-out Basement
- Bonus Room
Garage & Parking
- Attached Garage
HOA and Amenities
No HOA on this home.
Nearby schools
Price history
Tax
- Annual tax amount: $4,660 / yr
Is this your home?
Claim this home to get your HouseLoop Home Valuation & Buyer Demand Report — real-time buyer demand and an up-to-date value for your home. Free, no obligation, about 3 minutes.
Listed by KW KANSAS CITY METRO
Listed Jan 27, 2026, 8:13 AM · Updated Apr 10, 2026, 10:12 PM · Source: Heartland MLS as distributed by MLS GRID · MLS #2598138