$209,900
Sold3 bd · 1 ba · 816 sqftAbout this home
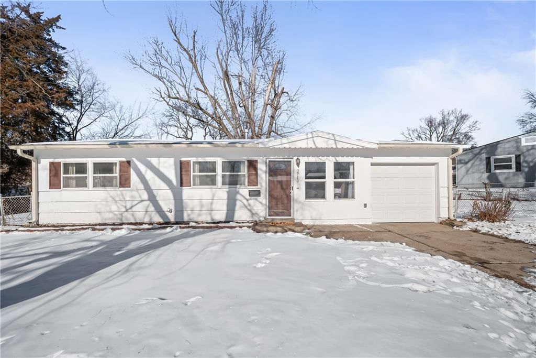
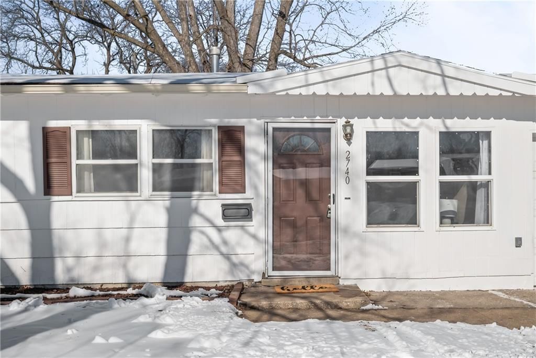
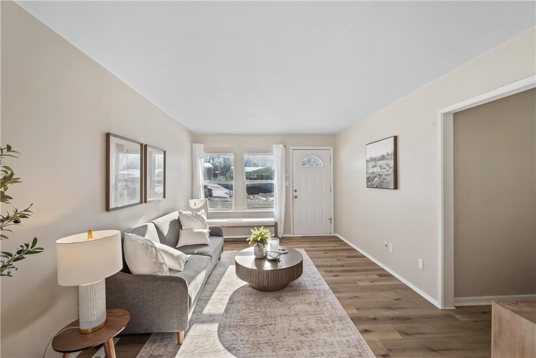
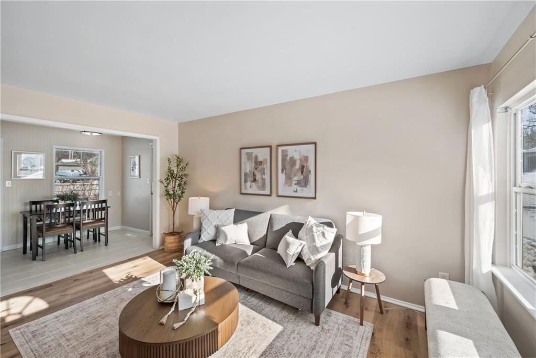
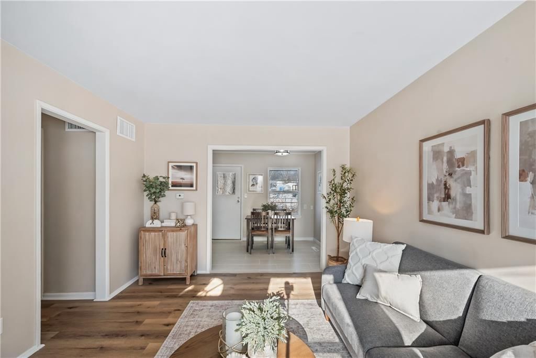
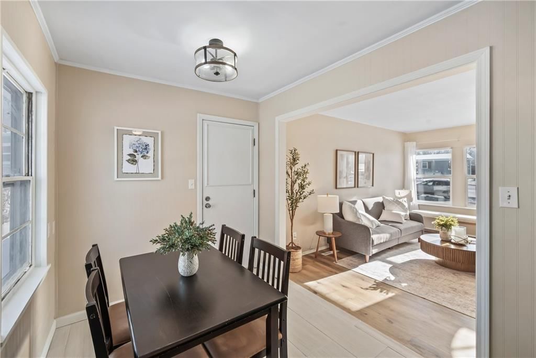
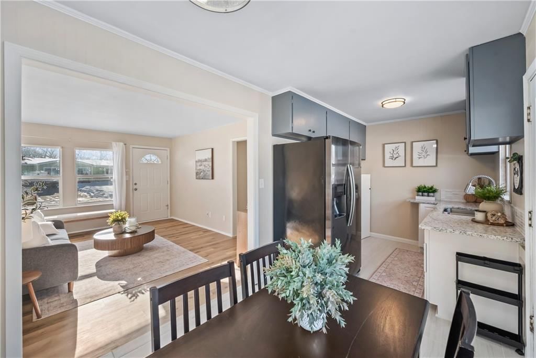
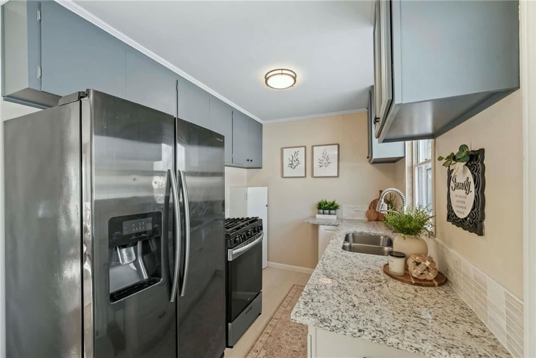
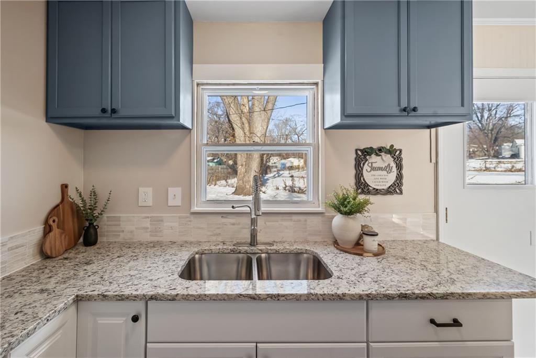
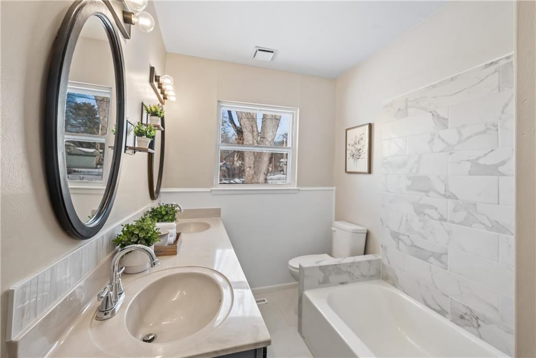
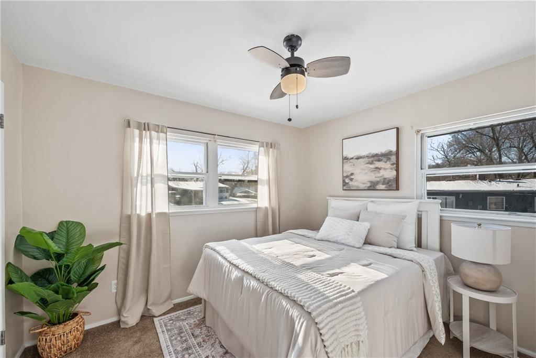
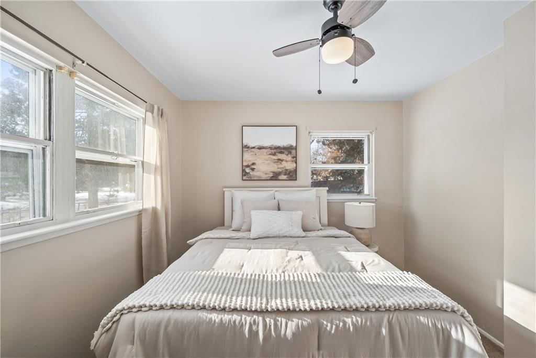
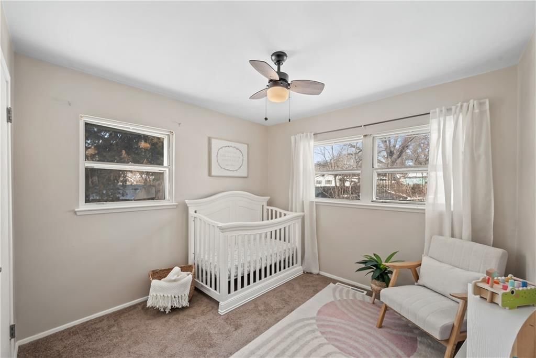
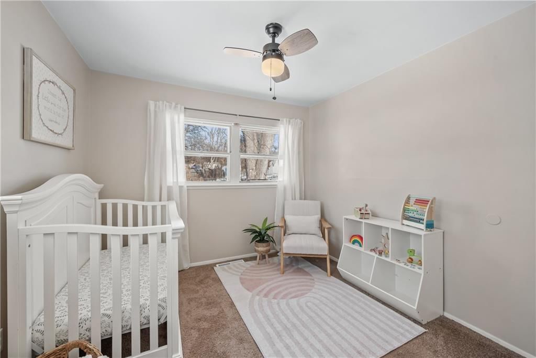
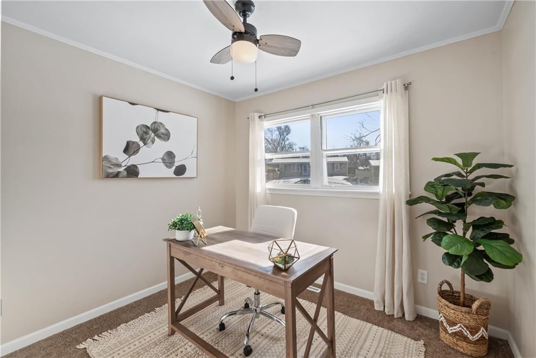
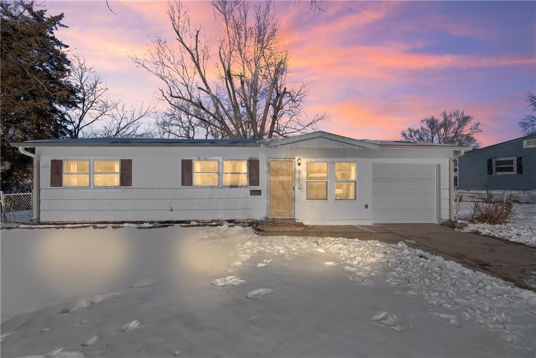
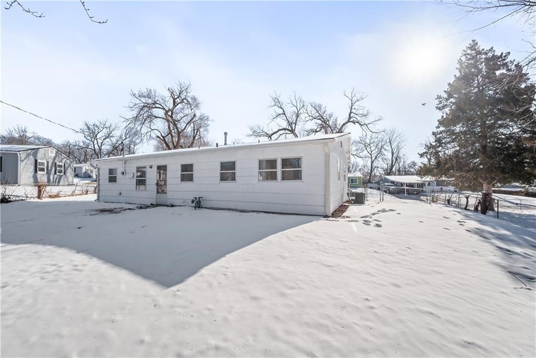
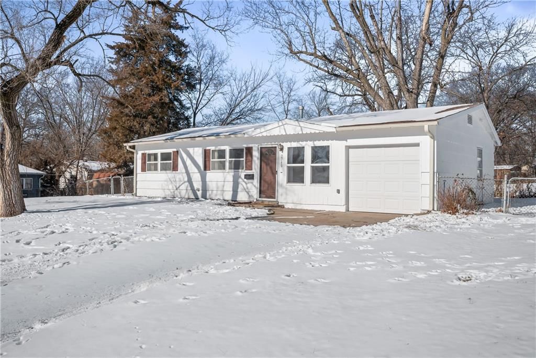
Walk into this charming modern ranch home that features 3 beds, 1 bath and 1 car garage. New flooring and fresh paint throughout the home (interior and exterior), all appliances stay and roof less than 2 years old. Enjoy the open living area and eat-in kitchen for your everyday comfort. All bedrooms have new light…
Estimated Sales Range
HouseLoop Home Value History
Property Details
Interior
Bedrooms & bathrooms
- Bedrooms: 3
- Full bathrooms: 1
Heating
- Heating: Forced Air
Cooling
- Cooling: Electric
Appliances
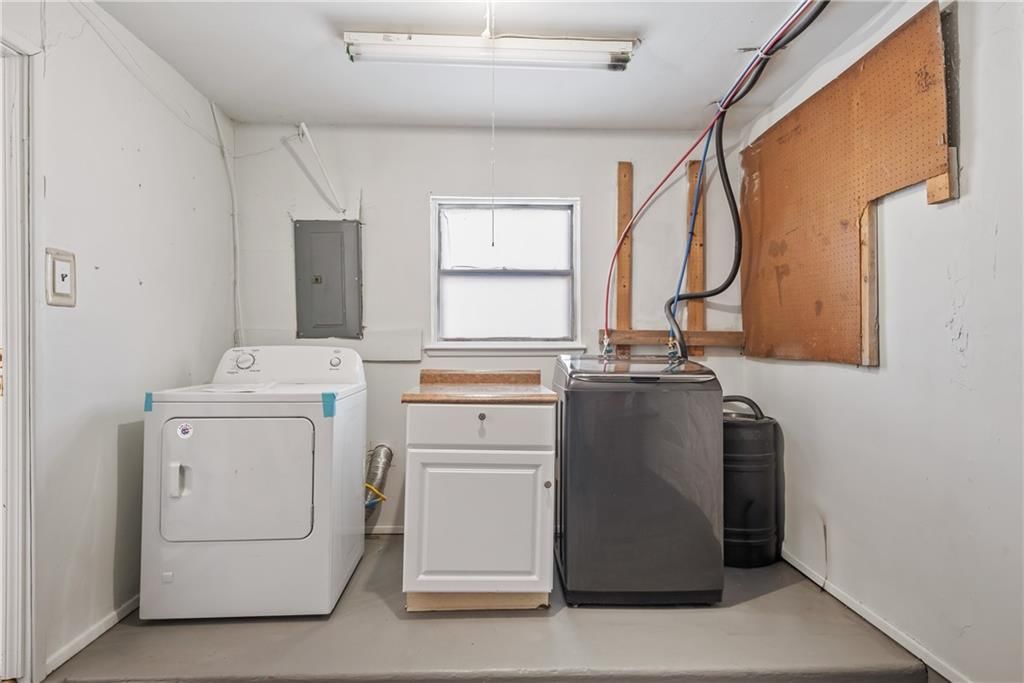
- Included: Dryer, Refrigerator, Gas Range, Washer
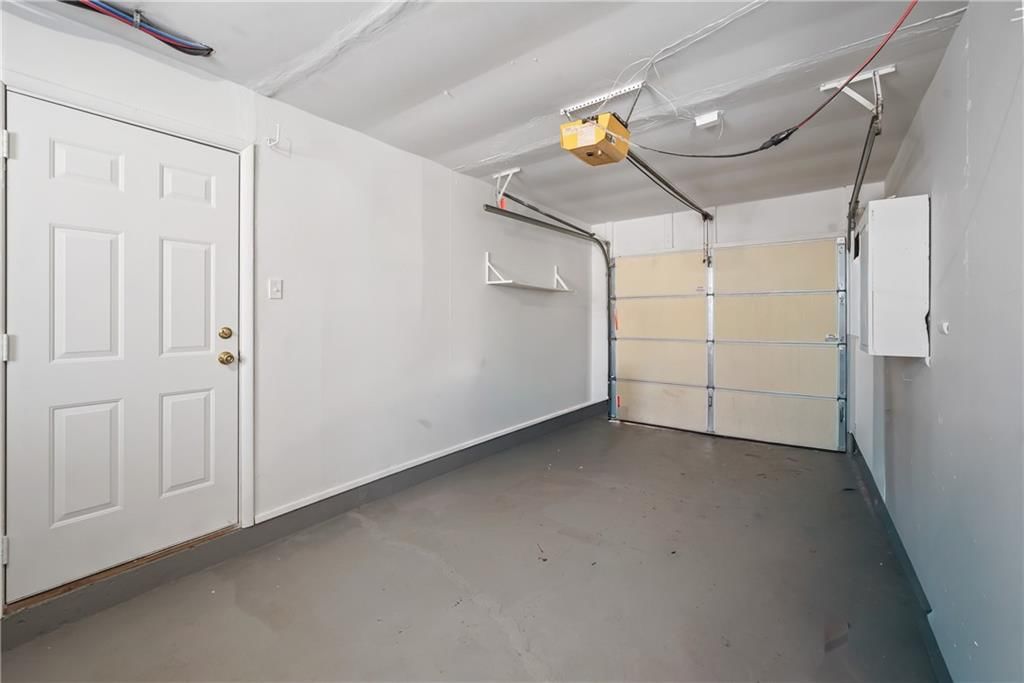
- Laundry: In Garage
Features
- Flooring: Carpet, Luxury Vinyl
- Basement: Slab
Interior area
- Finished area above ground: 816 sqft
- Total interior livable area: 816 sqft
Property
Parking
- Total spaces: 1
- Parking features: Attached, Garage Faces Front
Lot
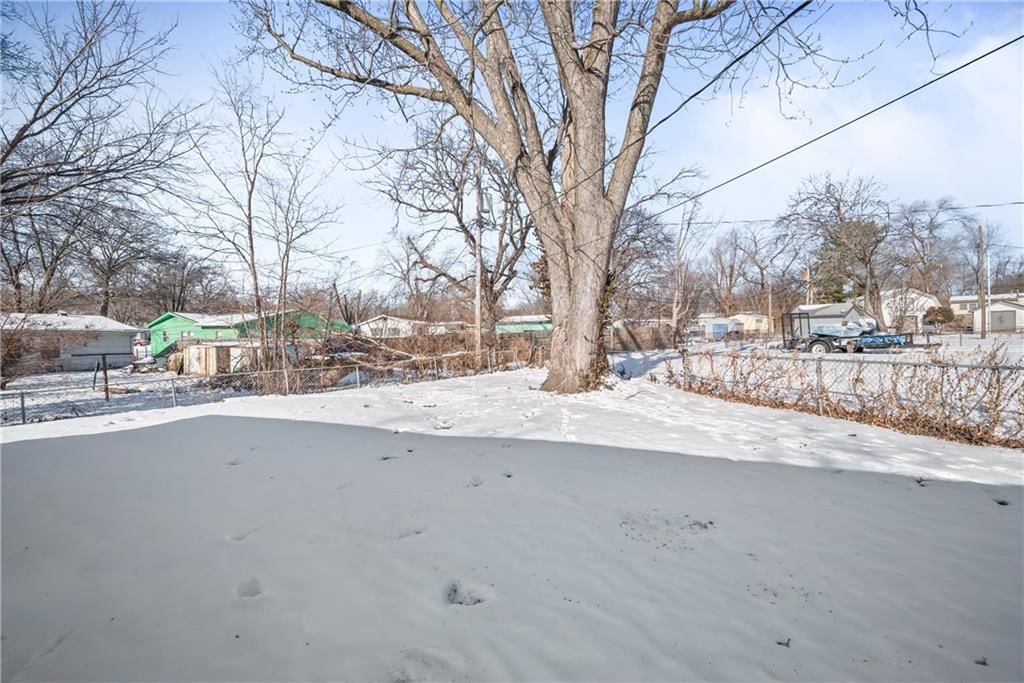
- Size: 0.18 Acres
Construction
Type & style
- Home type: Residential
- Architectural style: Single Family Residence
Materials
- Materials: Vinyl Siding, Wood Siding
Condition
- Year built: 1954
- Age: 51-75 Years
Utilities & green energy
- Sewer: Public Sewer
- Water: Public
Highlights
Kitchen
- Gas Range
Garage & Parking
- Attached Garage
HOA and Amenities
HOA
- Has HOA: Yes
Amenities
- Community Center
Nearby schools
Schools provided by the listing agent
- District: Turner
- Elementary: Midland Trail
- Middle: Turner
- High: Turner
Price history
Tax
- Annual tax amount: $2,398 / yr
Listed by United Real Estate Kansas City
Listed Jan 30, 2026, 4:08 PM · Updated Mar 18, 2026, 6:22 PM · Source: Heartland MLS as distributed by MLS GRID · MLS #2598693
Listed for
$209,900
Sold2740 S 51 Terrace, Kansas City, KS 66106
About this home
Estimated Sales Range
HouseLoop Home Value History
Is this your home?
Claim this home to get your HouseLoop Home Valuation & Buyer Demand Report — real-time buyer demand and an up-to-date value for your home. Free, no obligation, about 3 minutes.
Walk into this charming modern ranch home that features 3 beds, 1 bath and 1 car garage. New flooring and fresh paint throughout the home (interior and exterior), all appliances stay and roof less than 2 years old. Enjoy the open living area and eat-in kitchen for your everyday comfort. All bedrooms have new light…
Property Details
Interior
Bedrooms & bathrooms
- Bedrooms: 3
- Full bathrooms: 1
Heating
- Heating: Forced Air
Cooling
- Cooling: Electric
Appliances
- Included: Dryer, Refrigerator, Gas Range, Washer
- Laundry: In Garage
Features
- Flooring: Carpet, Luxury Vinyl
- Basement: Slab
Interior area
- Finished area above ground: 816 sqft
- Total interior livable area: 816 sqft
Property
Parking
- Total spaces: 1
- Parking features: Attached, Garage Faces Front
Lot
- Size: 0.18 Acres
Construction
Type & style
- Home type: Residential
- Architectural style: Single Family Residence
Materials
- Materials: Vinyl Siding, Wood Siding
Condition
- Year built: 1954
- Age: 51-75 Years
Utilities & green energy
- Sewer: Public Sewer
- Water: Public
Highlights
Kitchen
- Gas Range
Garage & Parking
- Attached Garage
HOA and Amenities
HOA
- Has HOA: Yes
Amenities
- Community Center
Nearby schools
Schools provided by the listing agent
- District: Turner
- Elementary: Midland Trail
- Middle: Turner
- High: Turner
Price history
Tax
- Annual tax amount: $2,398 / yr
Is this your home?
Claim this home to get your HouseLoop Home Valuation & Buyer Demand Report — real-time buyer demand and an up-to-date value for your home. Free, no obligation, about 3 minutes.
Listed by United Real Estate Kansas City
Listed Jan 30, 2026, 4:08 PM · Updated Mar 18, 2026, 6:22 PM · Source: Heartland MLS as distributed by MLS GRID · MLS #2598693