










$215,000
Sold3 bd · 1 ba · 1,120 sqftAbout this home
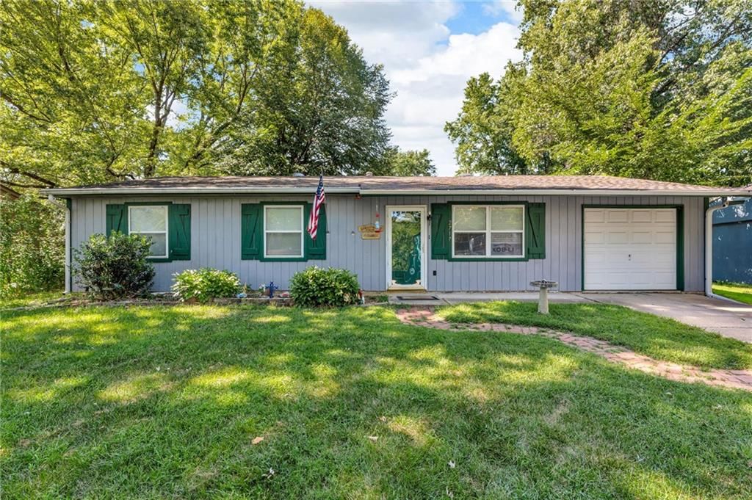
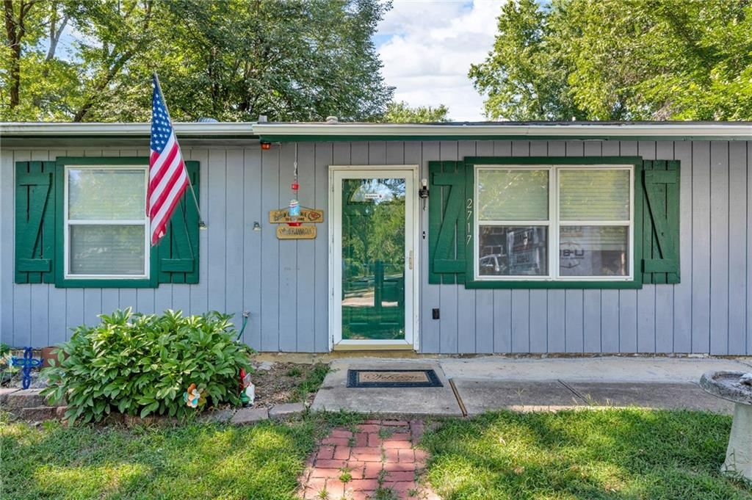
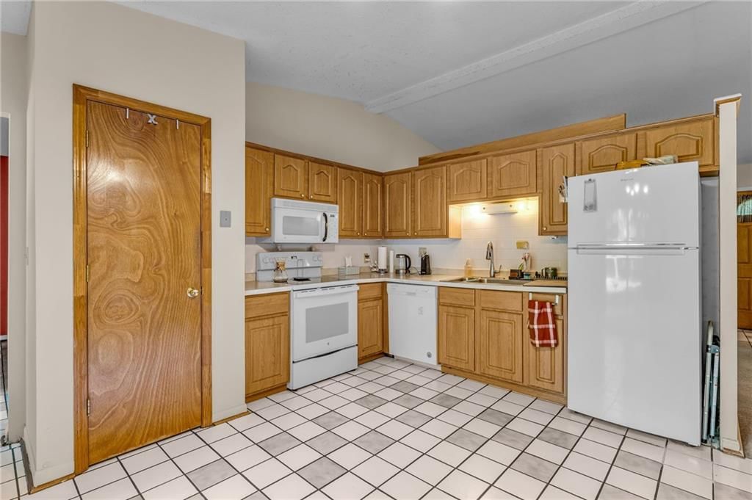
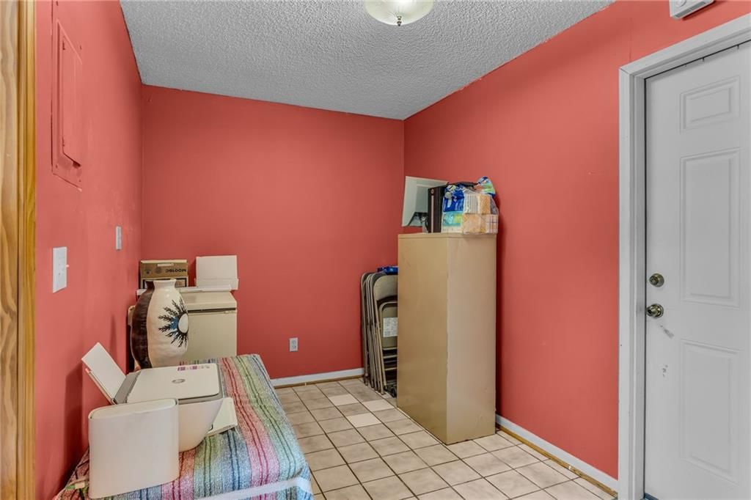
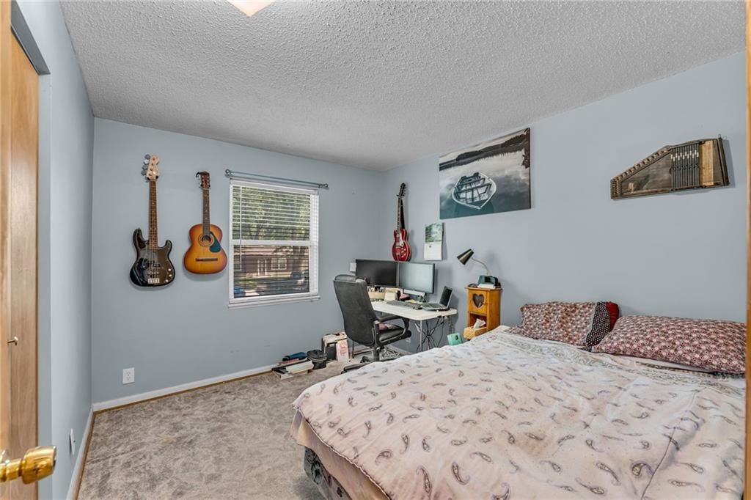
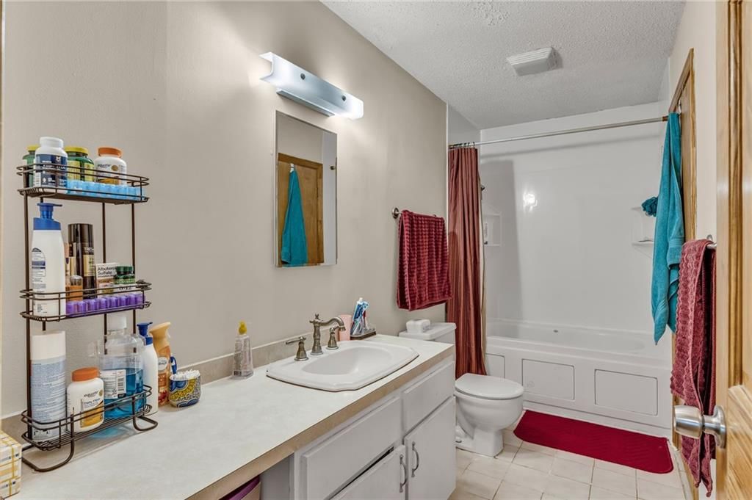
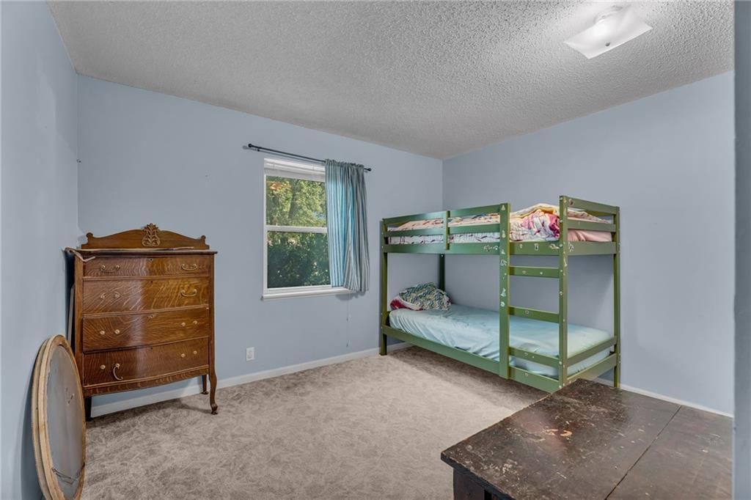
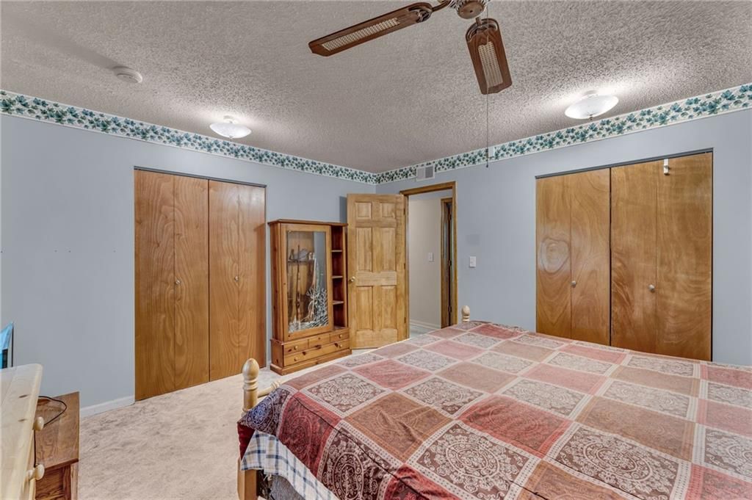
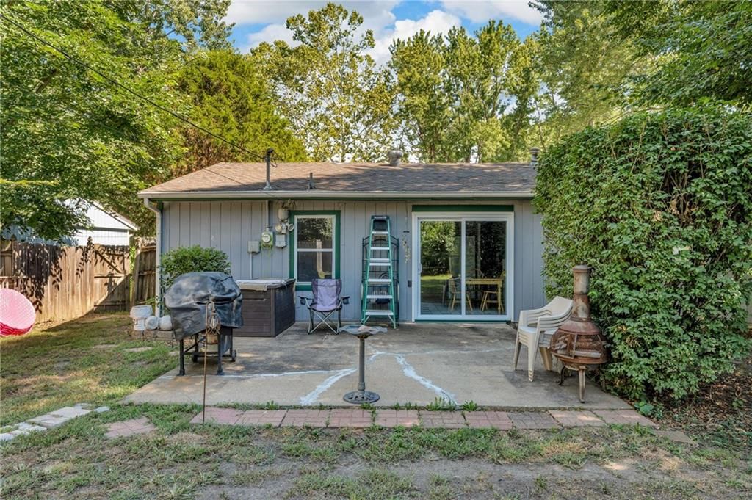
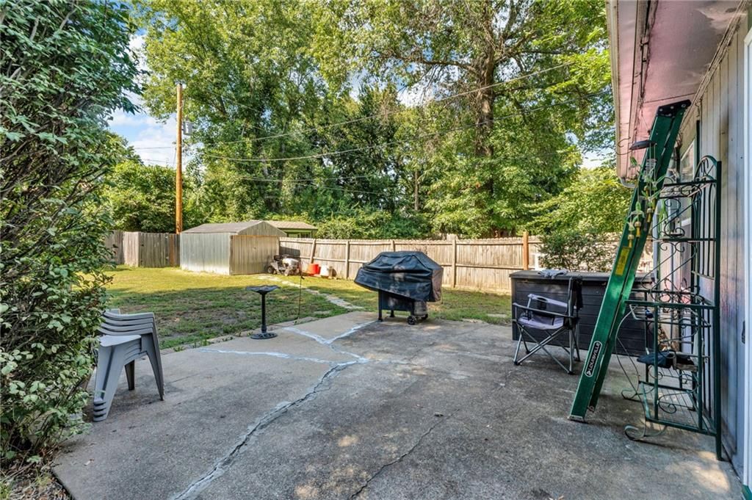
This Ranch-style home allows easy one-level living in Southeast Lawrence. Great location for commuters! Nice-sized living area, eat-in kitchen, and new patio door overlooking patio and yard. 3 bedrooms and a full bathroom. Additional room off the garage entry for office or storage. Freshly painted living and kitchen…
Estimated Sales Range
HouseLoop Home Value History
Property Details
Interior
Bedrooms & bathrooms
- Bedrooms: 3
- Full bathrooms: 1
Heating
- Heating: Natural Gas
Cooling
- Cooling: Electric
Appliances
- Laundry: Main Level
Features
- Flooring: Carpet, Tile
- Basement: Slab
Interior area
- Finished area above ground: 1,120 sqft
- Total interior livable area: 1,120 sqft
Property
Parking
- Total spaces: 1
- Parking features: Attached
Lot
- Size: 0.21 Acres
Construction
Type & style
- Home type: Residential
- Architectural style: Single Family Residence
Materials
- Materials: Wood Siding
Condition
- Year built: 1977
- Age: 41-50 Years
Utilities & green energy
- Sewer: Public Sewer
- Water: Public
Highlights
Interior
- Tile Floors
Garage & Parking
- Attached Garage
HOA and Amenities
HOA
- Has HOA: Yes
Amenities
- Clubhouse
- Community Center
- Trail(s)
Nearby schools
Price history
Tax
- Annual tax amount: $2,166 / yr
Listed by KW Integrity
Listed Aug 24, 2025, 1:03 PM · Updated Oct 15, 2025, 9:28 PM · Source: Heartland MLS as distributed by MLS GRID · MLS #2570733
Listed for
$215,000
Sold2717 Ponderosa Drive, Lawrence, KS 66046
About this home
Estimated Sales Range
HouseLoop Home Value History
Is this your home?
Claim this home to get your HouseLoop Home Valuation & Buyer Demand Report — real-time buyer demand and an up-to-date value for your home. Free, no obligation, about 3 minutes.
This Ranch-style home allows easy one-level living in Southeast Lawrence. Great location for commuters! Nice-sized living area, eat-in kitchen, and new patio door overlooking patio and yard. 3 bedrooms and a full bathroom. Additional room off the garage entry for office or storage. Freshly painted living and kitchen…
Property Details
Interior
Bedrooms & bathrooms
- Bedrooms: 3
- Full bathrooms: 1
Heating
- Heating: Natural Gas
Cooling
- Cooling: Electric
Appliances
- Laundry: Main Level
Features
- Flooring: Carpet, Tile
- Basement: Slab
Interior area
- Finished area above ground: 1,120 sqft
- Total interior livable area: 1,120 sqft
Property
Parking
- Total spaces: 1
- Parking features: Attached
Lot
- Size: 0.21 Acres
Construction
Type & style
- Home type: Residential
- Architectural style: Single Family Residence
Materials
- Materials: Wood Siding
Condition
- Year built: 1977
- Age: 41-50 Years
Utilities & green energy
- Sewer: Public Sewer
- Water: Public
Highlights
Interior
- Tile Floors
Garage & Parking
- Attached Garage
HOA and Amenities
HOA
- Has HOA: Yes
Amenities
- Clubhouse
- Community Center
- Trail(s)
Nearby schools
Price history
Tax
- Annual tax amount: $2,166 / yr
Is this your home?
Claim this home to get your HouseLoop Home Valuation & Buyer Demand Report — real-time buyer demand and an up-to-date value for your home. Free, no obligation, about 3 minutes.
Listed by KW Integrity
Listed Aug 24, 2025, 1:03 PM · Updated Oct 15, 2025, 9:28 PM · Source: Heartland MLS as distributed by MLS GRID · MLS #2570733