$340,000
Sold3 bd · 3.5 ba · 1,736 sqftAbout this home
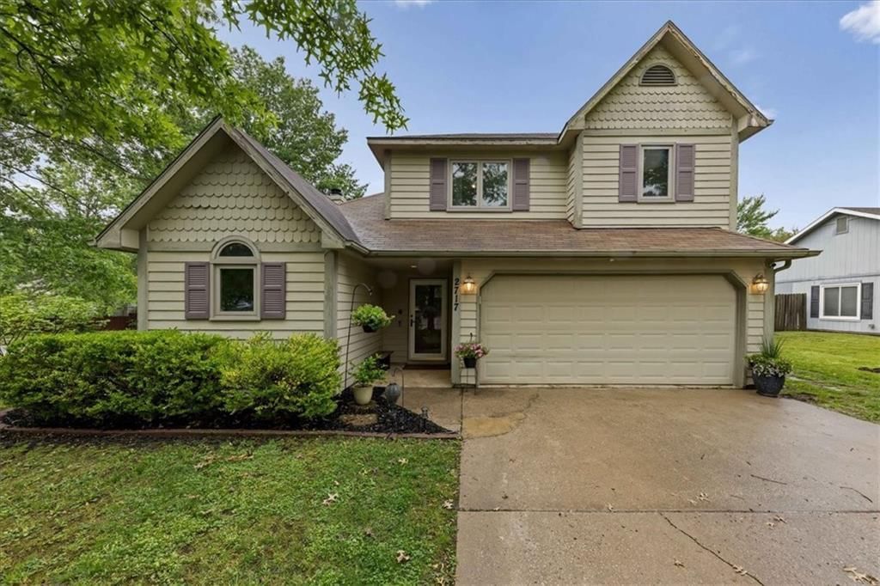
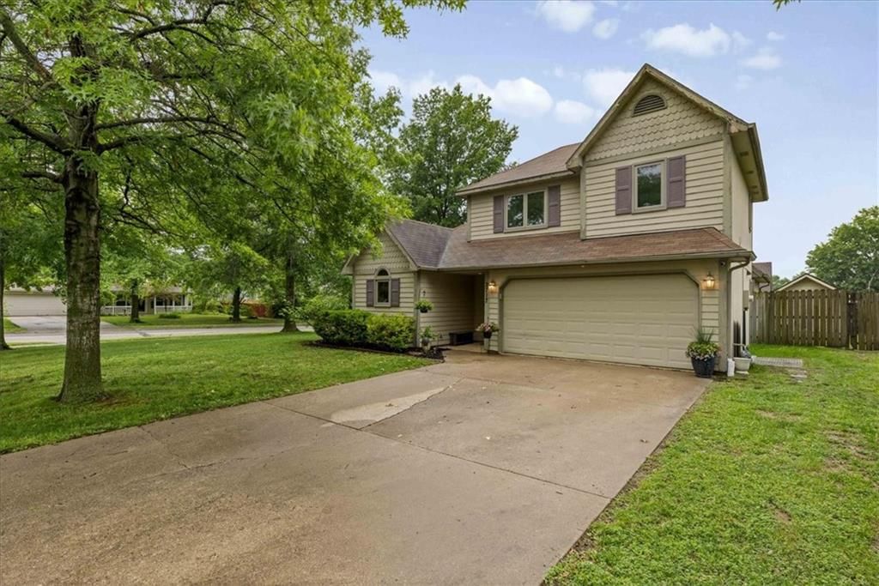
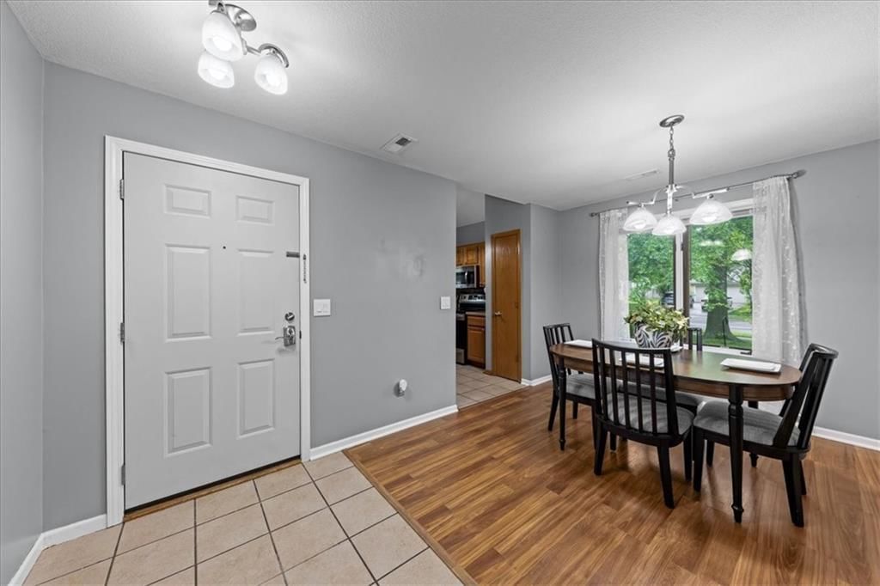
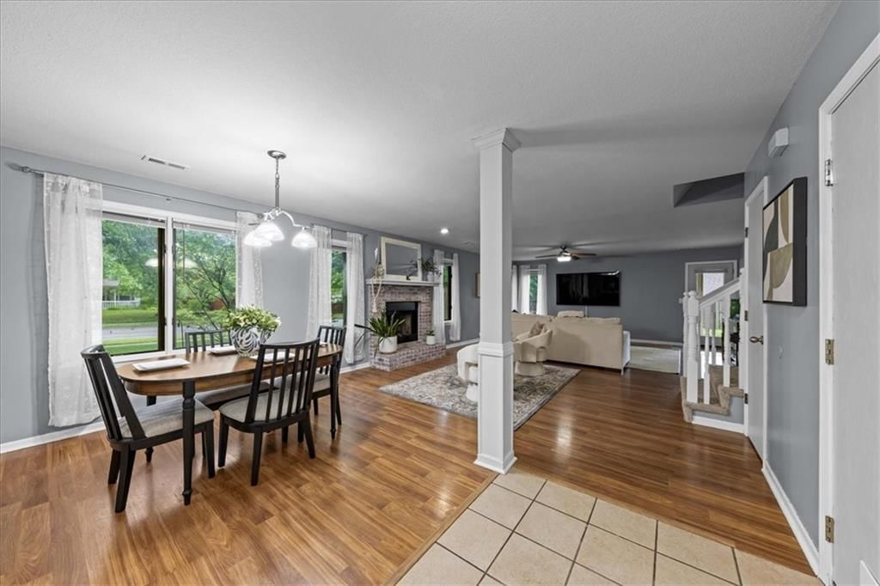
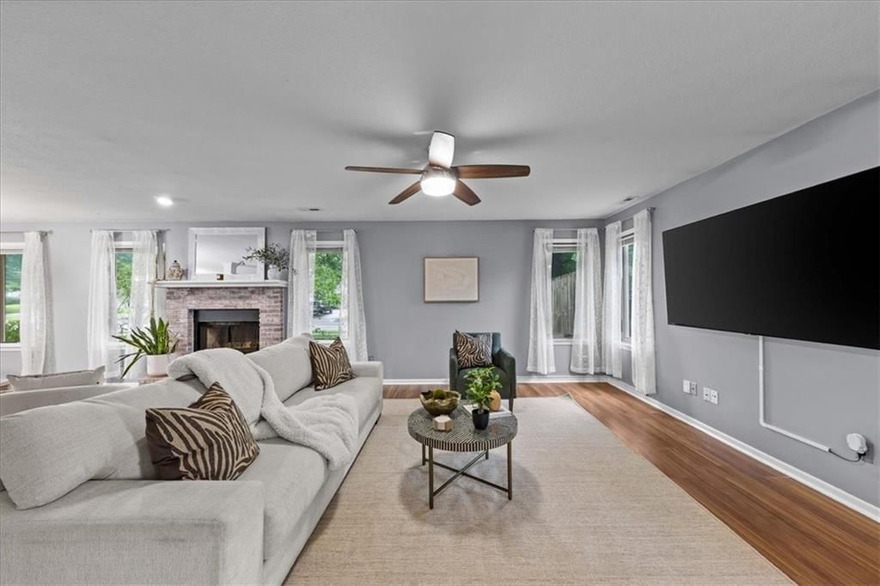
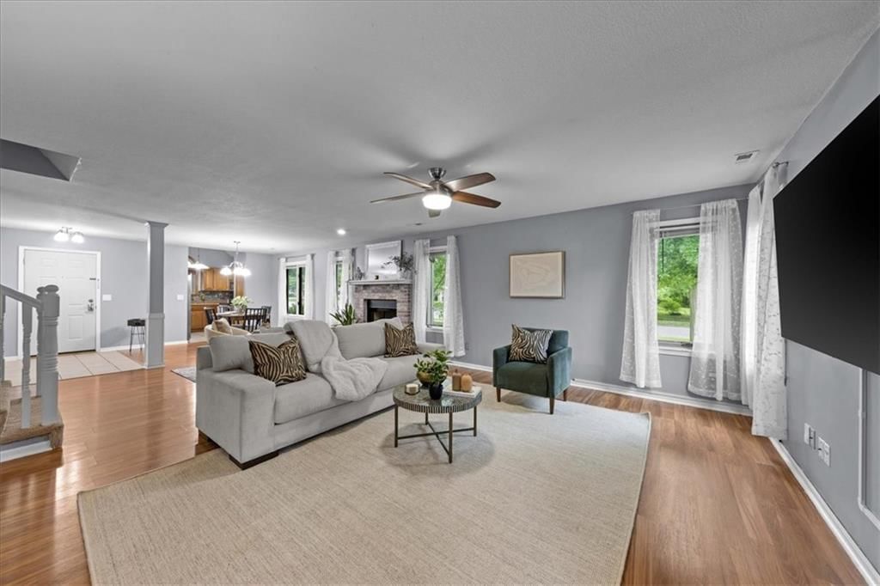
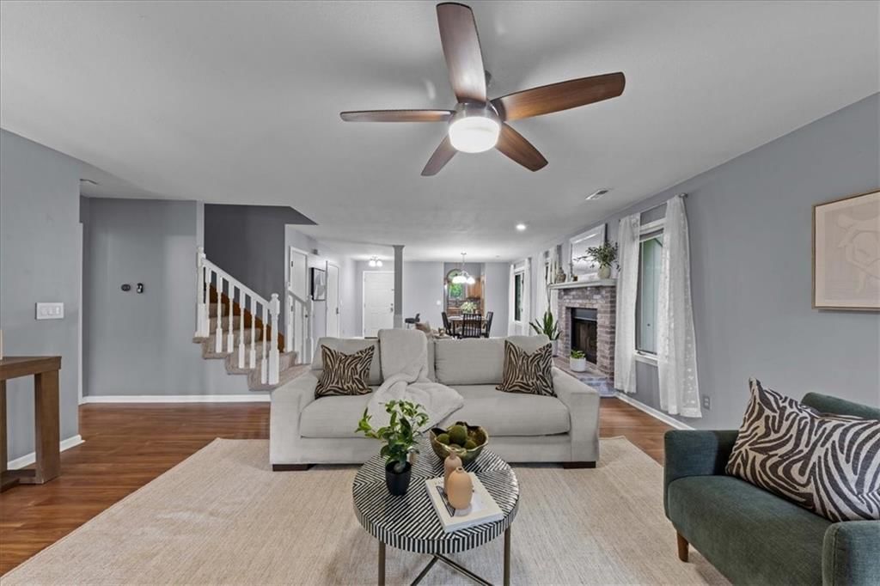
Welcome home to this beautifully maintained 1.5 story in the sought-after Prairie Park subdivision! From the moment you arrive, the charming curb appeal — featuring scalloped gable accents, mature landscaping, and a welcoming front entry — sets the tone for everything inside. The open main level is designed for…
Property Details
Interior
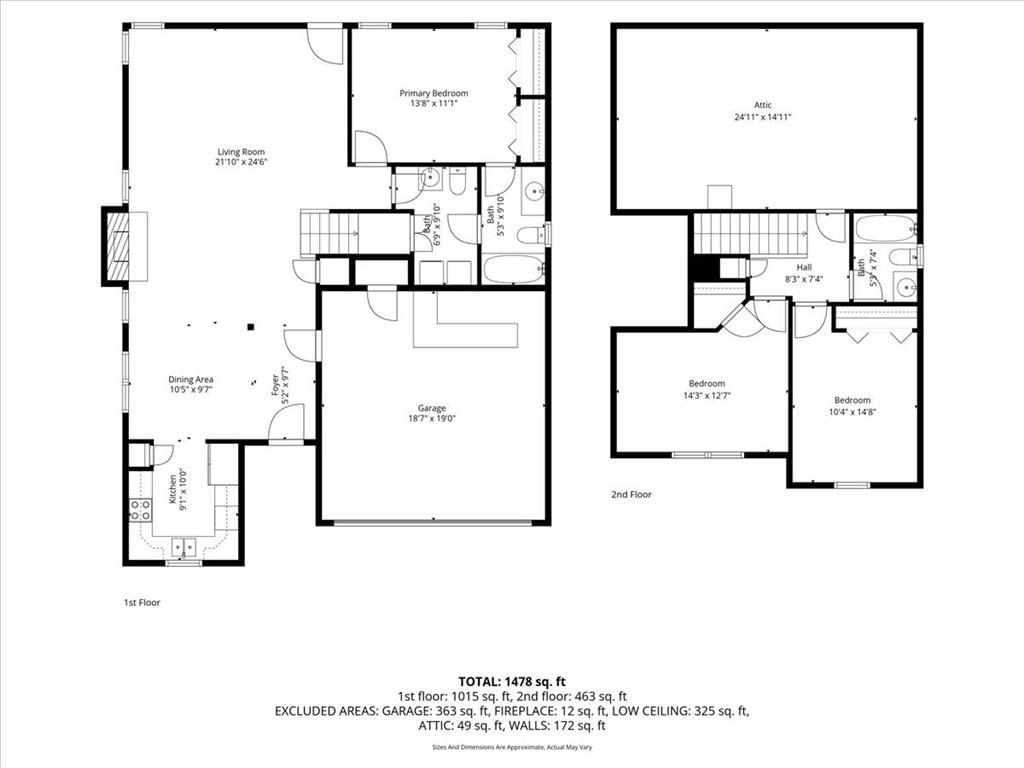
Bedrooms & bathrooms
- Bedrooms: 3
- Full bathrooms: 3
- 1/2 bathrooms: 1
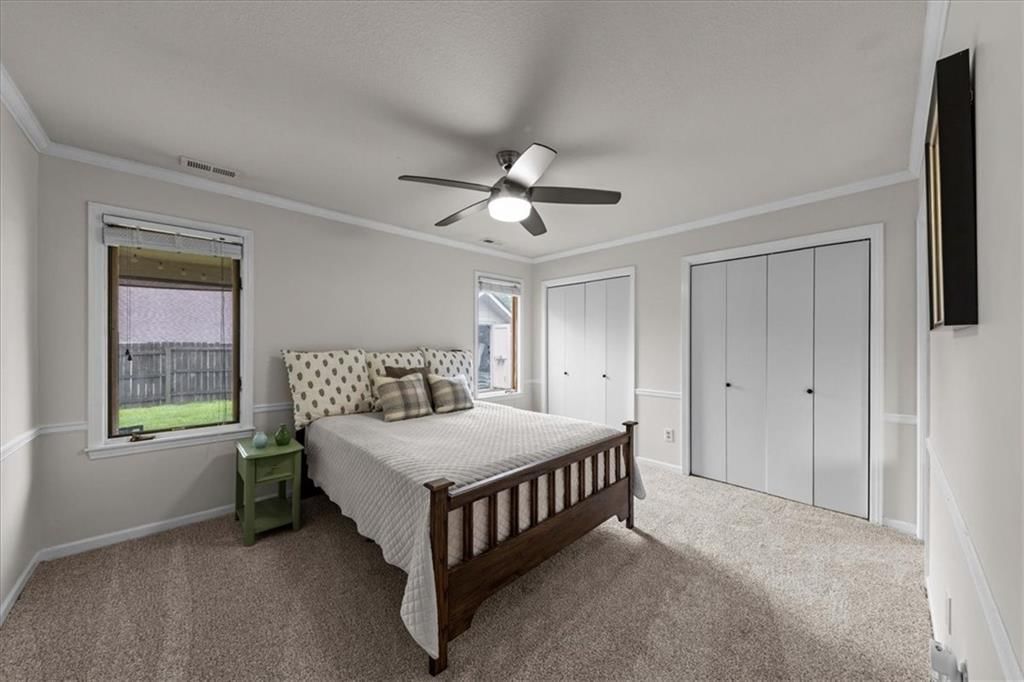
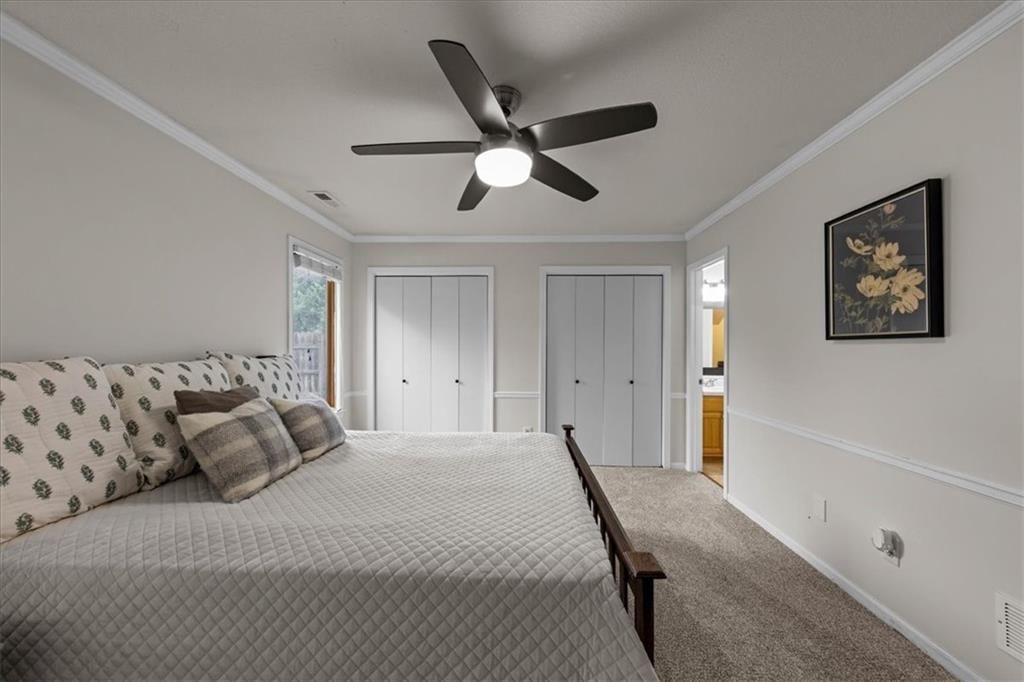
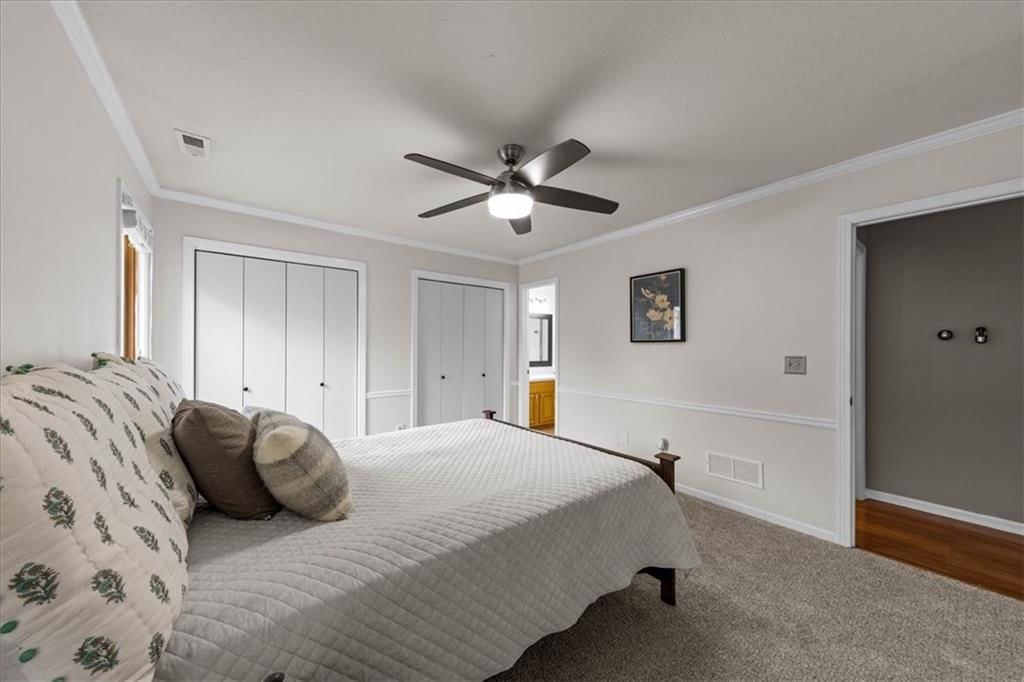
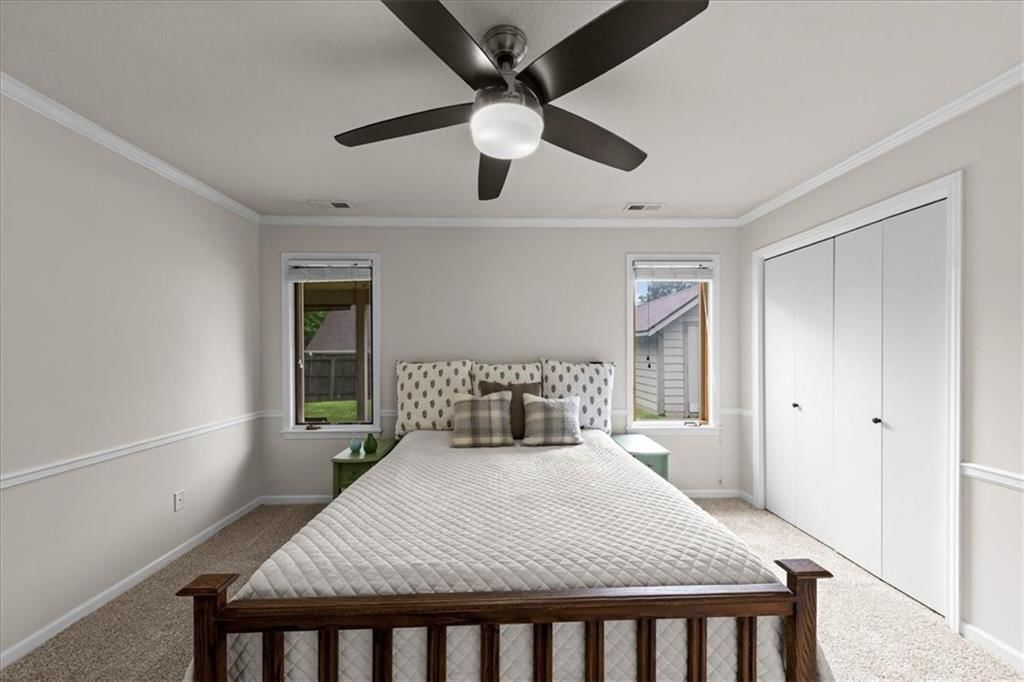
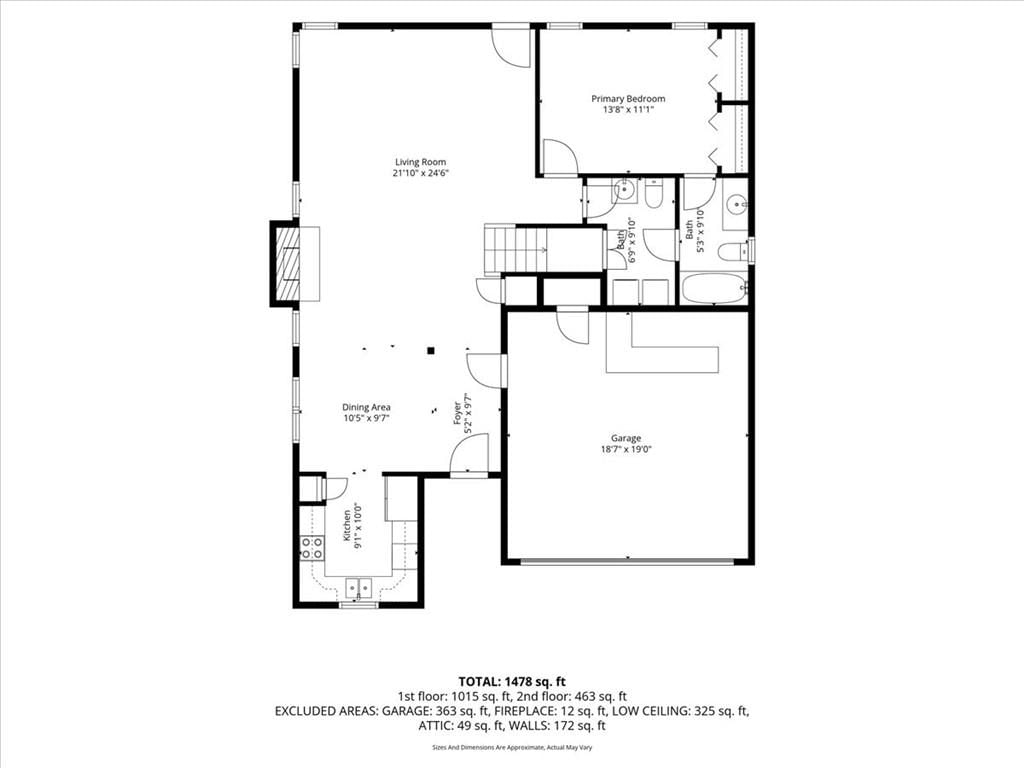
Primary Bedroom
- Features: Ceiling Fan(s)
- Level: Main
- Dimensions: 11 × 136
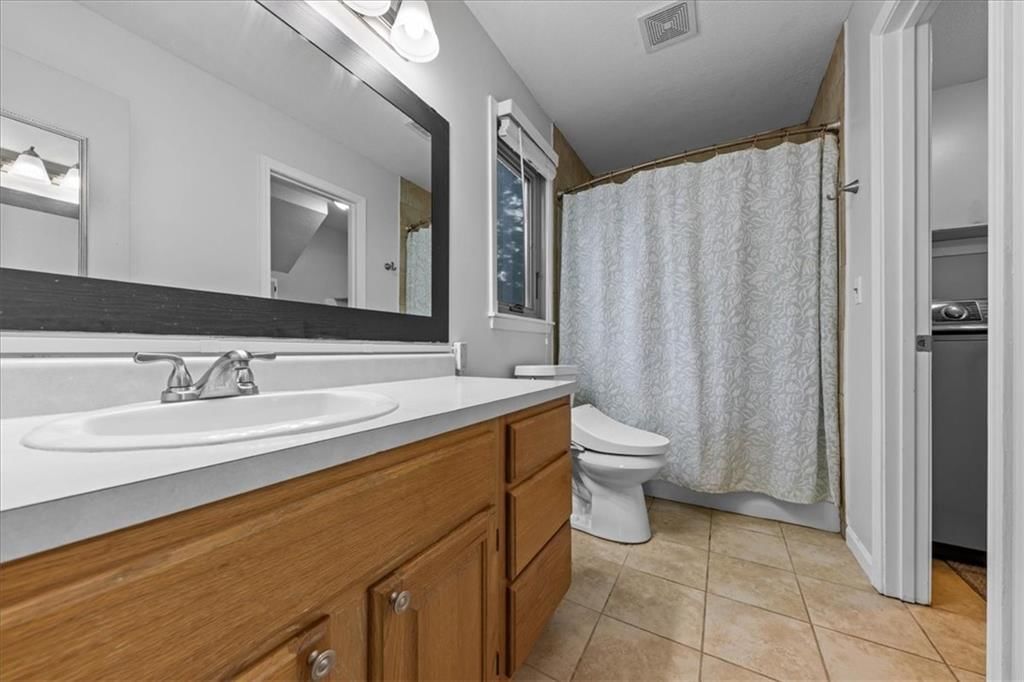
Primary Bathroom
- Level: Main
- Dimensions: 5 × 10
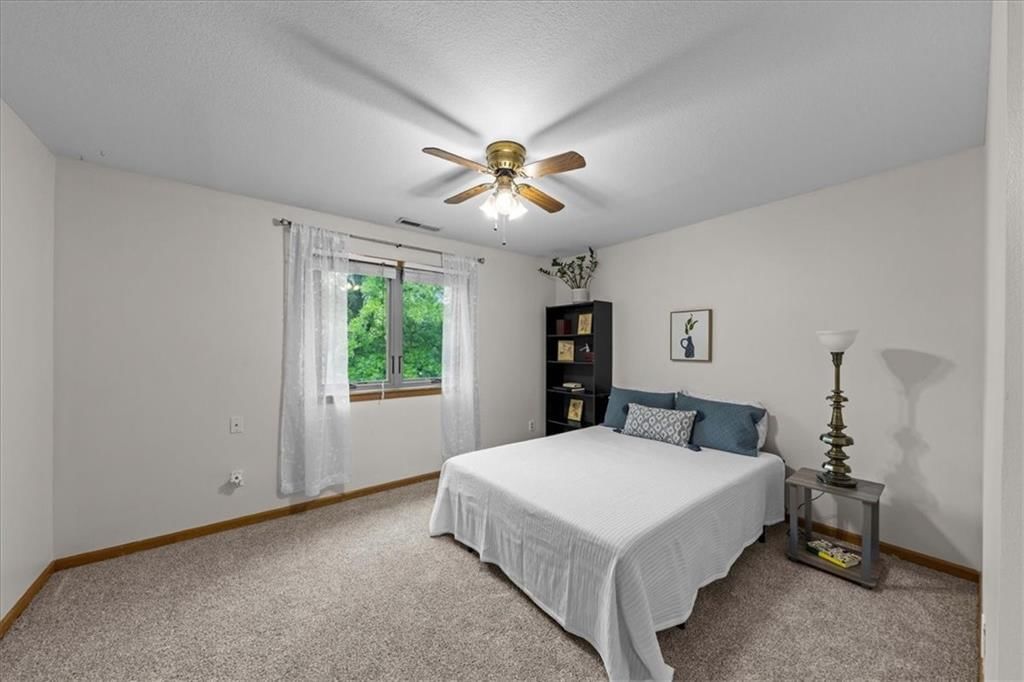
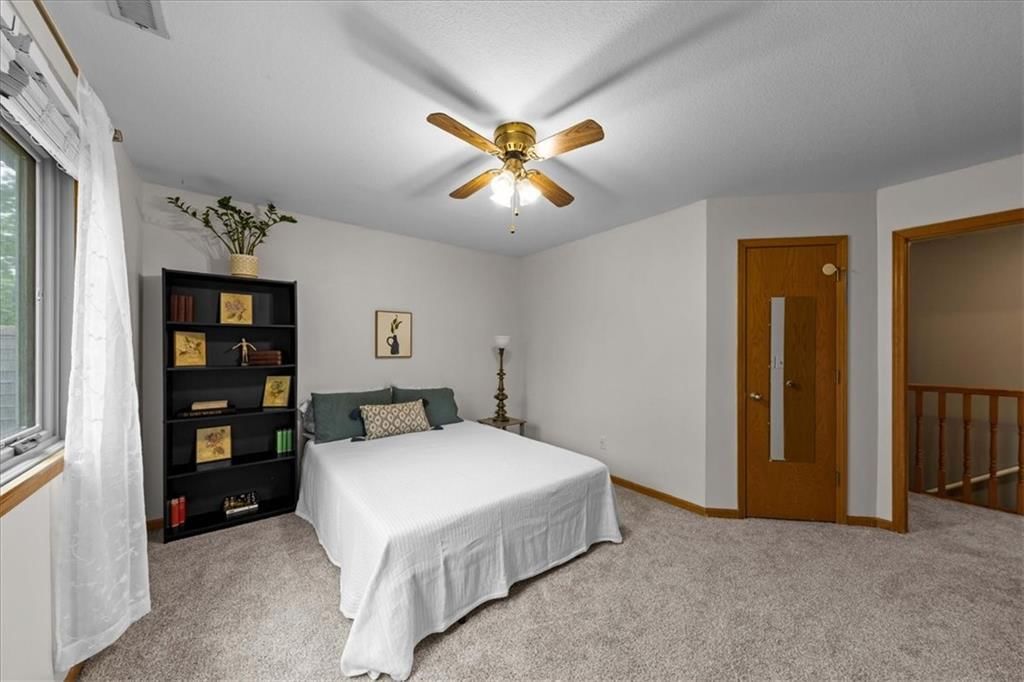
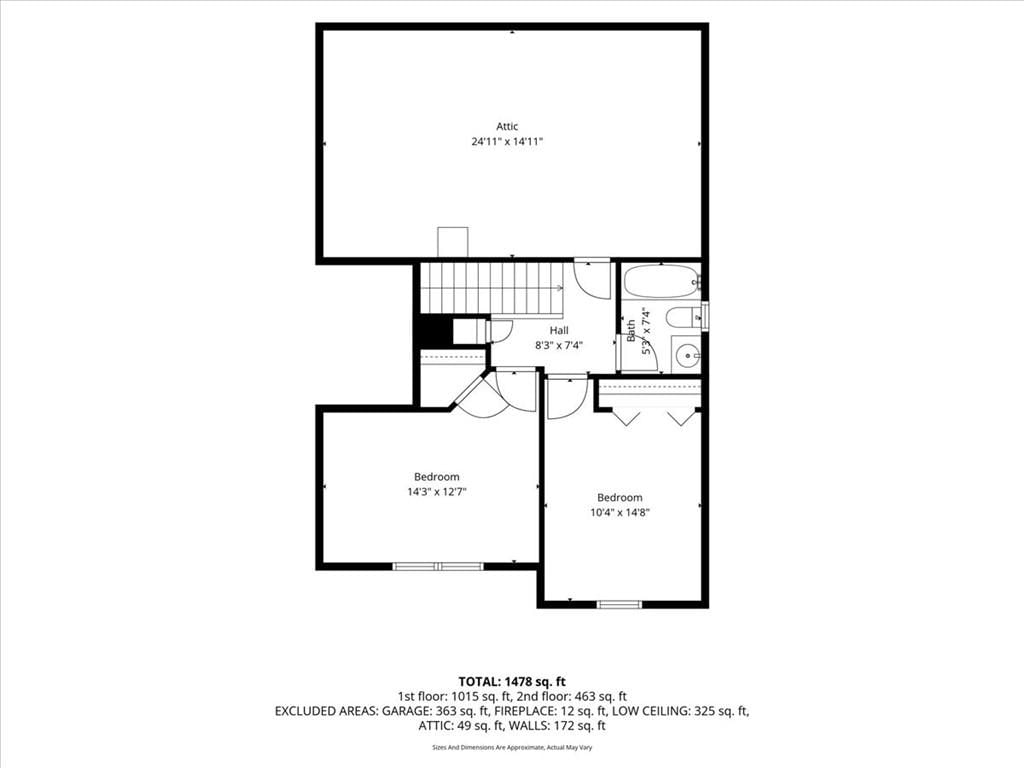
Bedroom 2
- Features: Ceiling Fan(s)
- Level: Second
- Dimensions: 11 × 13
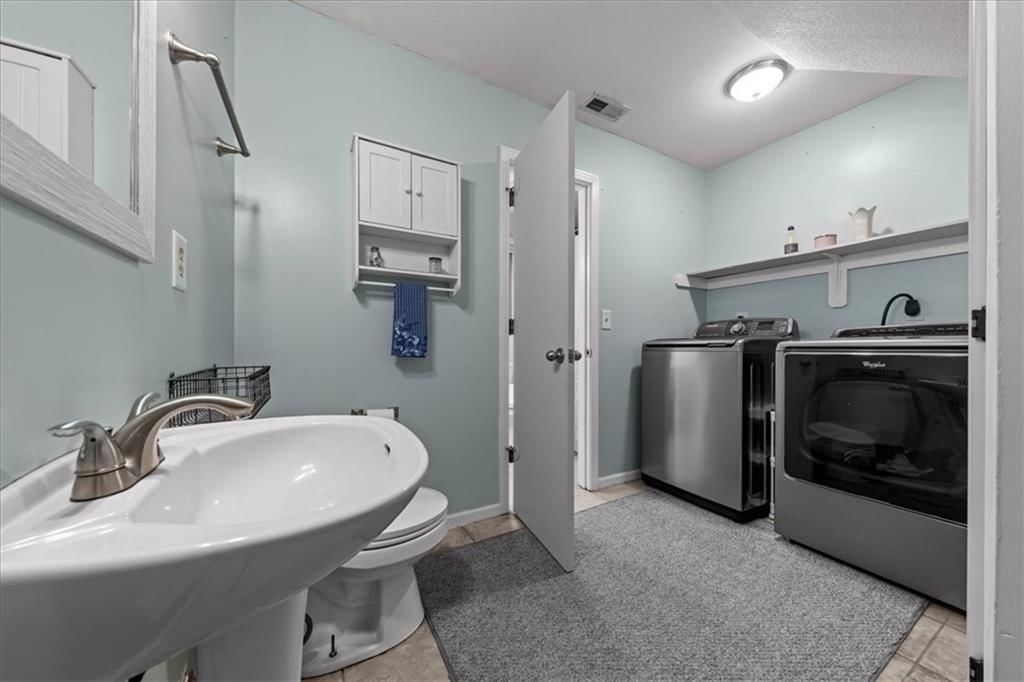
Half Bath
- Level: Main
- Dimensions: 6 × 10
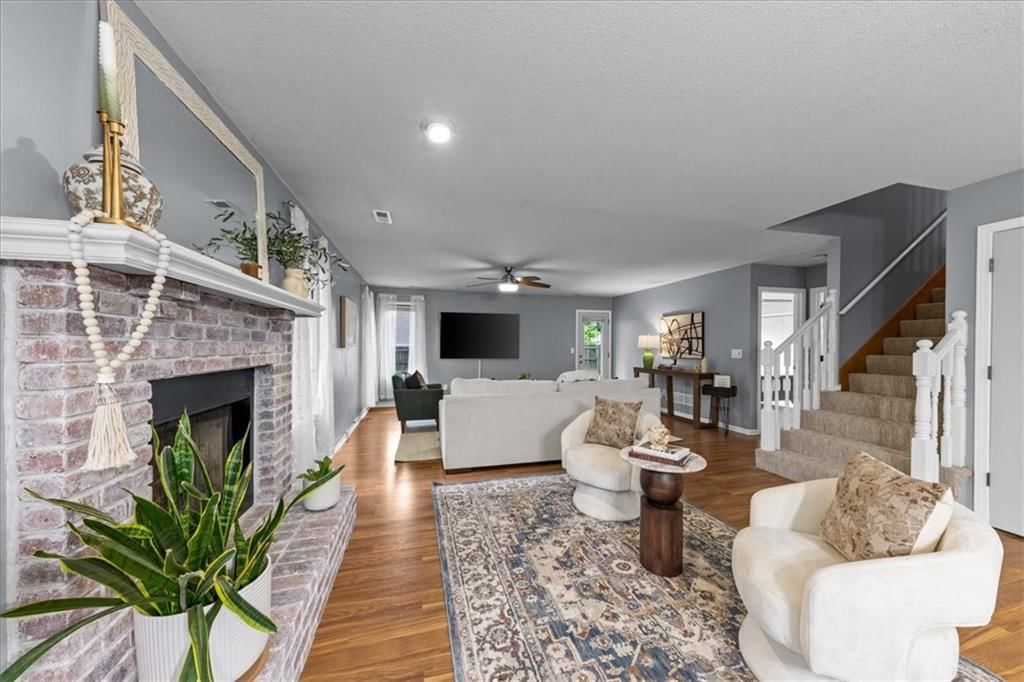
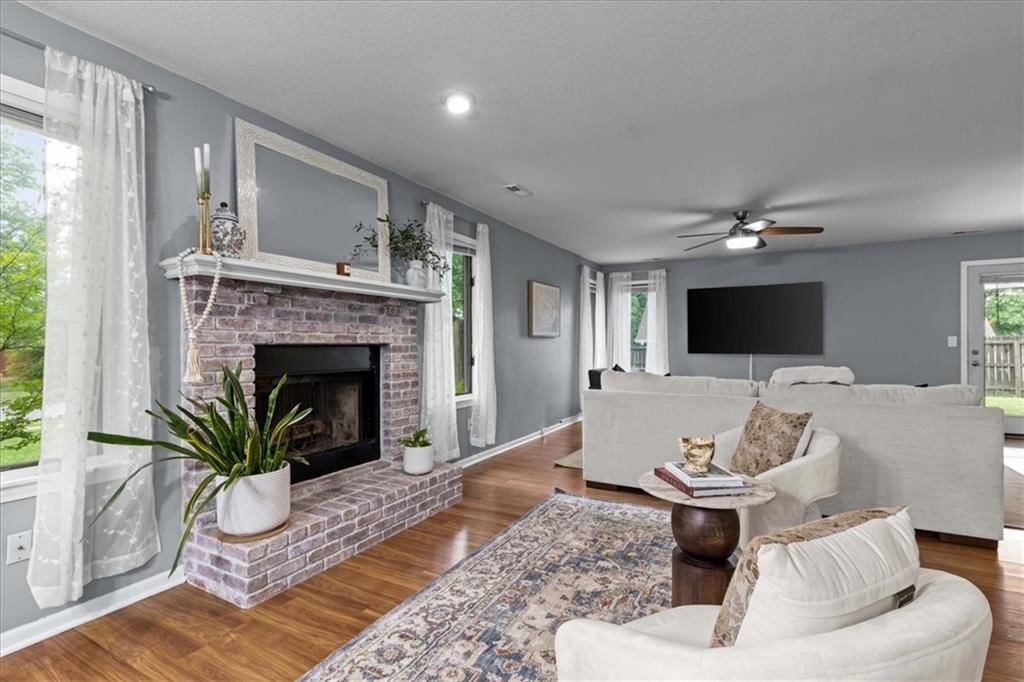
Living Room
- Features: Ceiling Fan(s)
- Level: Main
- Dimensions: 18 × 20
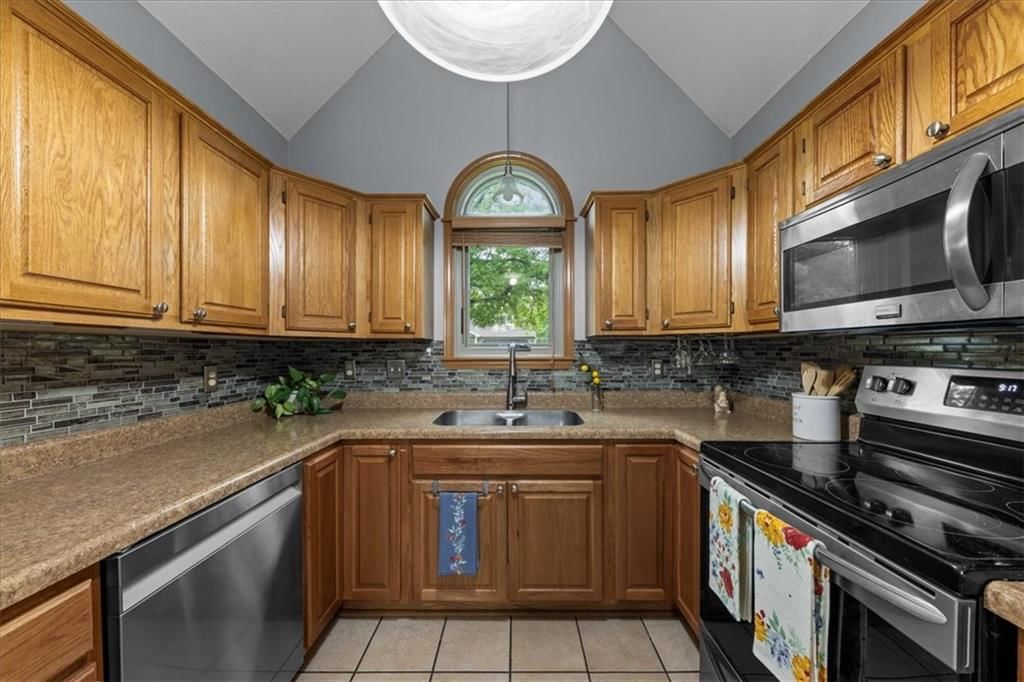
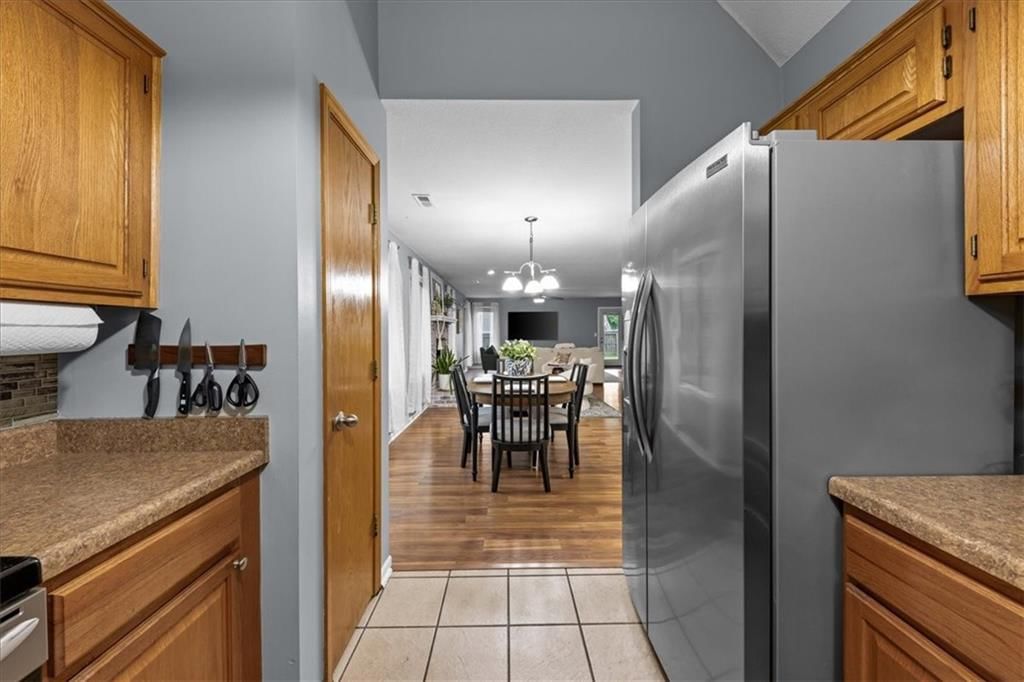
Kitchen
- Level: Main
- Dimensions: 9 × 10
Dining Room
- Level: Main
- Dimensions: 13 × 15
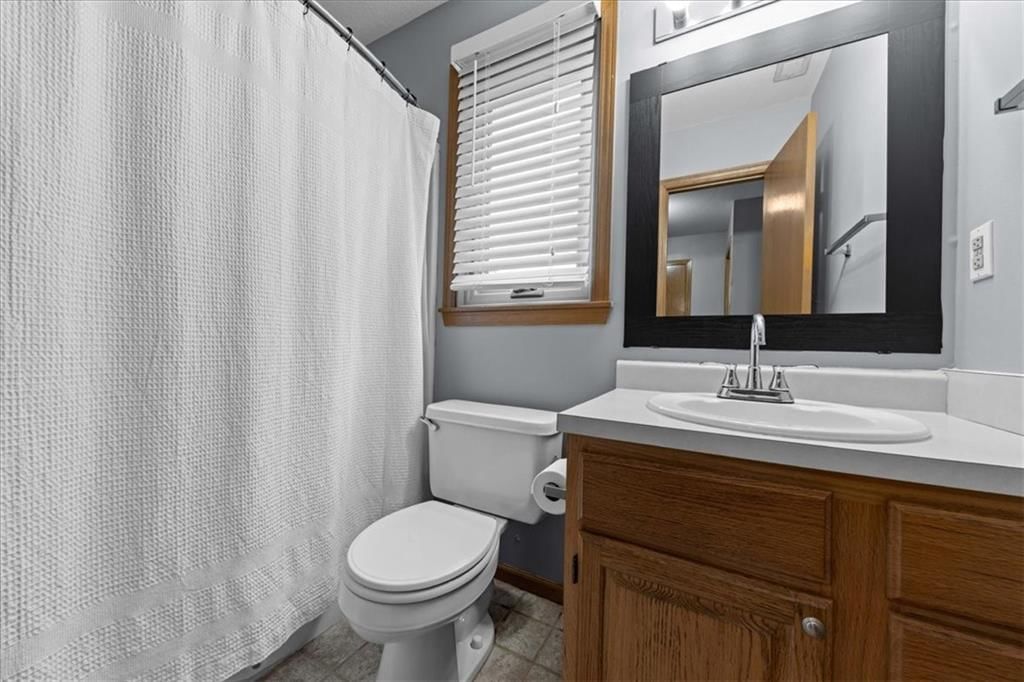
Bathroom 1
- Level: Second
- Dimensions: 5 × 8
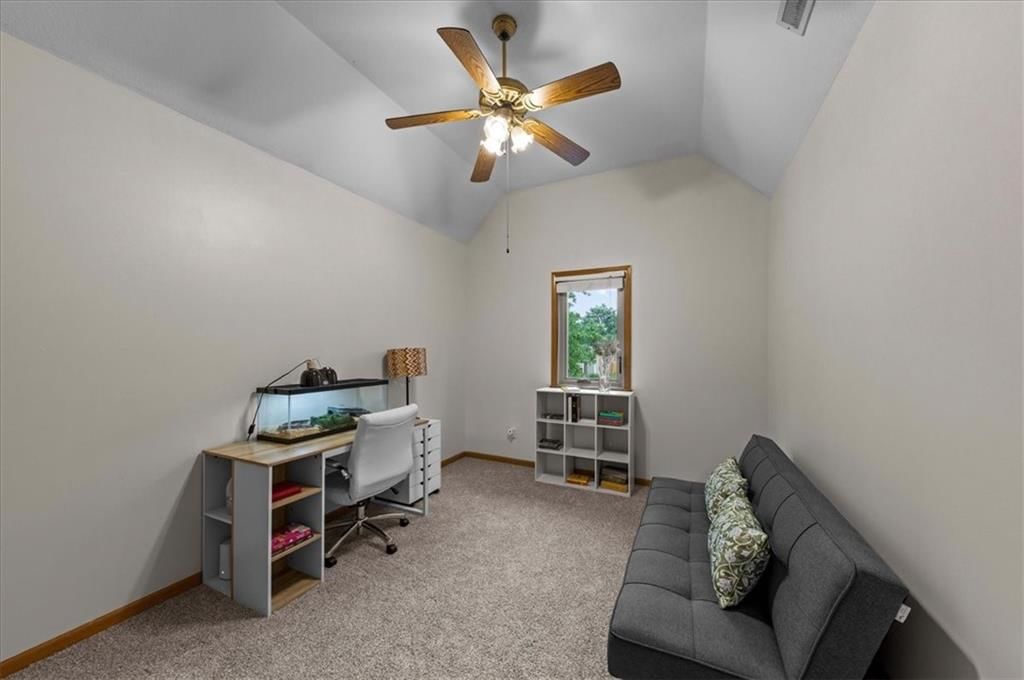
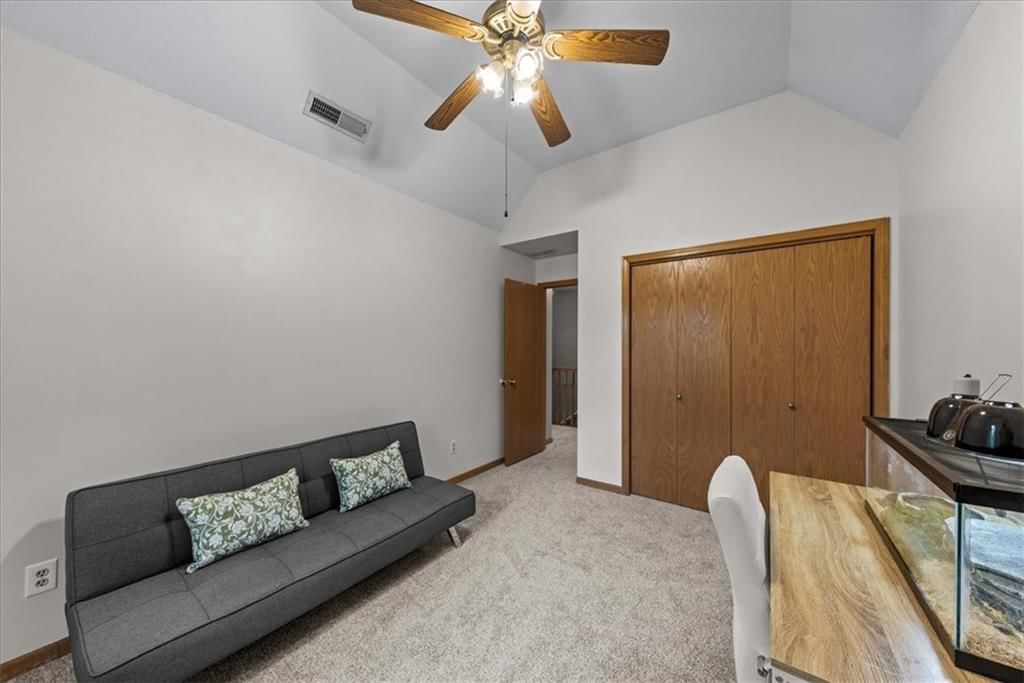
Bedroom 1
- Features: Ceiling Fan(s)
- Level: Second
- Dimensions: 10 × 12
Heating
- Heating: Natural Gas
Cooling
- Cooling: Electric
Appliances
- Laundry: Main Level
Features
- Basement: Slab
- Fireplace features: Wood Burning
Interior area
- Finished area above ground: 1,736 sqft
- Total interior livable area: 1,736 sqft
Property
Parking
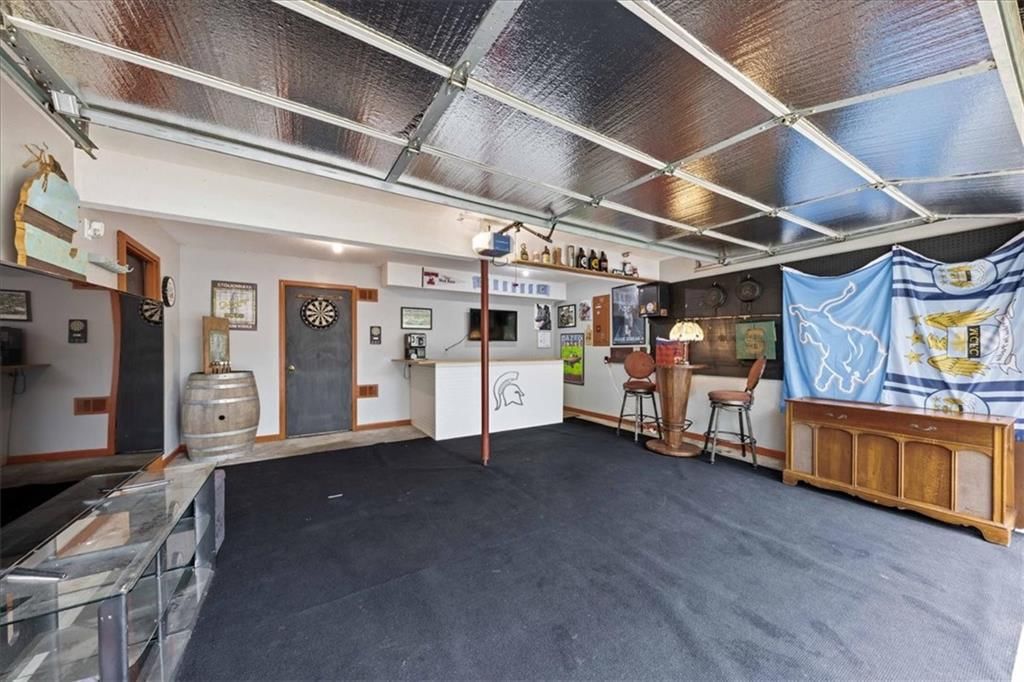
- Total spaces: 2
- Parking features: Attached, Garage Faces Front
Lot
- Size: 0.19 Acres
Construction
Type & style
- Home type: Residential
- Architectural style: Single Family Residence
Materials
- Materials: Board & Batten Siding
Condition
- Year built: 1995
- Age: 31-40 Years
Utilities & green energy
- Sewer: Public Sewer
- Water: Public
Highlights
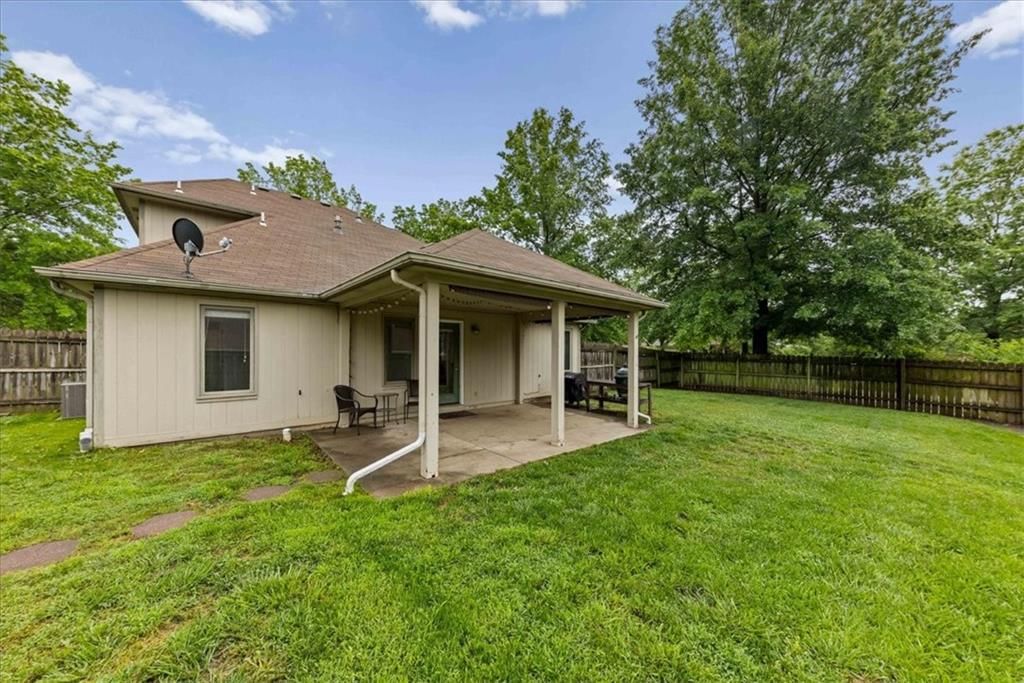
Outdoor & Lot
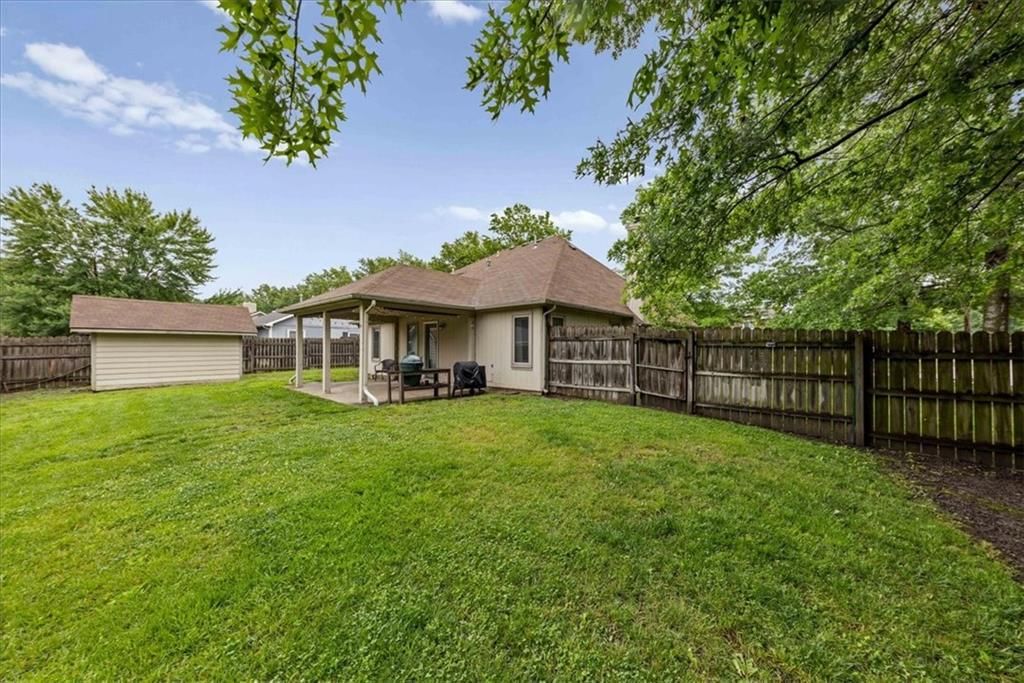
- Covered Patio
- Fenced Yard
- Big Backyard
- Mature Trees
- Corner Lot
Kitchen
- Stainless Appliances
Layout
- Main Floor Primary
Fireplace
- Fireplace
Garage & Parking
- Attached Garage
HOA and Amenities
No HOA on this home.
Nearby schools
GreatSchools rating
- 6Prairie Park Elementary School
- 4Lawrence South Middle School
- 5Lawrence High School
Schools provided by the listing agent
- District: Lawrence
- Elementary: Prairie Park
- Middle: Billy Mills
- High: Lawrence
Price history
Tax
- Annual tax amount: $4,432 / yr
Property tax history
| Year | Property tax | Assessed value |
|---|---|---|
| 2024 | $4,363 | $35,351 |
| 2023 | $4,121 | $32,166 |
| 2022 | $3,826 | $29,682 |
| 2021 | $3,371 | $25,300 |
| 2019 | $3,021 | $22,850 |
| 2018 | $2,918 | $21,919 |
| 2017 | $2,951 | $21,919 |
| 2016 | $2,332 | $18,159 |
| 2015 | $2,346 | $18,262 |
| 2014 | $2,346 | $18,193 |
| 2013 | — | $18,630 |
| 2012 | — | $18,952 |
Listed by KW KANSAS CITY METRO
Listed May 29, 2026, 7:46 PM · Updated Aug 4, 2026, 9:50 AM · Source: Heartland MLS as distributed by MLS GRID · MLS #2623157
Listed for
$340,000
Sold2717 Fenwick Road, Lawrence, KS 66046
About this home
Is this your home?
Claim this home to get your HouseLoop Home Valuation & Buyer Demand Report — real-time buyer demand and an up-to-date value for your home. Free, no obligation, about 3 minutes.
Welcome home to this beautifully maintained 1.5 story in the sought-after Prairie Park subdivision! From the moment you arrive, the charming curb appeal — featuring scalloped gable accents, mature landscaping, and a welcoming front entry — sets the tone for everything inside. The open main level is designed for…
Property Details
Interior
Bedrooms & bathrooms
- Bedrooms: 3
- Full bathrooms: 3
- 1/2 bathrooms: 1
Primary Bedroom
- Features: Ceiling Fan(s)
- Level: Main
- Dimensions: 11 × 136
Primary Bathroom
- Level: Main
- Dimensions: 5 × 10
Bedroom 2
- Features: Ceiling Fan(s)
- Level: Second
- Dimensions: 11 × 13
Half Bath
- Level: Main
- Dimensions: 6 × 10
Living Room
- Features: Ceiling Fan(s)
- Level: Main
- Dimensions: 18 × 20
Kitchen
- Level: Main
- Dimensions: 9 × 10
Dining Room
- Level: Main
- Dimensions: 13 × 15
Bathroom 1
- Level: Second
- Dimensions: 5 × 8
Bedroom 1
- Features: Ceiling Fan(s)
- Level: Second
- Dimensions: 10 × 12
Heating
- Heating: Natural Gas
Cooling
- Cooling: Electric
Appliances
- Laundry: Main Level
Features
- Basement: Slab
- Fireplace features: Wood Burning
Interior area
- Finished area above ground: 1,736 sqft
- Total interior livable area: 1,736 sqft
Property
Parking
- Total spaces: 2
- Parking features: Attached, Garage Faces Front
Lot
- Size: 0.19 Acres
Construction
Type & style
- Home type: Residential
- Architectural style: Single Family Residence
Materials
- Materials: Board & Batten Siding
Condition
- Year built: 1995
- Age: 31-40 Years
Utilities & green energy
- Sewer: Public Sewer
- Water: Public
Highlights
Outdoor & Lot
- Covered Patio
- Fenced Yard
- Big Backyard
- Mature Trees
- Corner Lot
Kitchen
- Stainless Appliances
Layout
- Main Floor Primary
Fireplace
- Fireplace
Garage & Parking
- Attached Garage
HOA and Amenities
No HOA on this home.
Nearby schools
GreatSchools rating
- 6Prairie Park Elementary School
- 4Lawrence South Middle School
- 5Lawrence High School
Schools provided by the listing agent
- District: Lawrence
- Elementary: Prairie Park
- Middle: Billy Mills
- High: Lawrence
Price history
Tax
- Annual tax amount: $4,432 / yr
Property tax history
| Year | Property tax | Assessed value |
|---|---|---|
| 2024 | $4,363 | $35,351 |
| 2023 | $4,121 | $32,166 |
| 2022 | $3,826 | $29,682 |
| 2021 | $3,371 | $25,300 |
| 2019 | $3,021 | $22,850 |
| 2018 | $2,918 | $21,919 |
| 2017 | $2,951 | $21,919 |
| 2016 | $2,332 | $18,159 |
| 2015 | $2,346 | $18,262 |
| 2014 | $2,346 | $18,193 |
| 2013 | — | $18,630 |
| 2012 | — | $18,952 |
Is this your home?
Claim this home to get your HouseLoop Home Valuation & Buyer Demand Report — real-time buyer demand and an up-to-date value for your home. Free, no obligation, about 3 minutes.
Listed by KW KANSAS CITY METRO
Listed May 29, 2026, 7:46 PM · Updated Aug 4, 2026, 9:50 AM · Source: Heartland MLS as distributed by MLS GRID · MLS #2623157