




$270,000
Sold3 bd · 2 ba · 1,228 sqftAbout this home
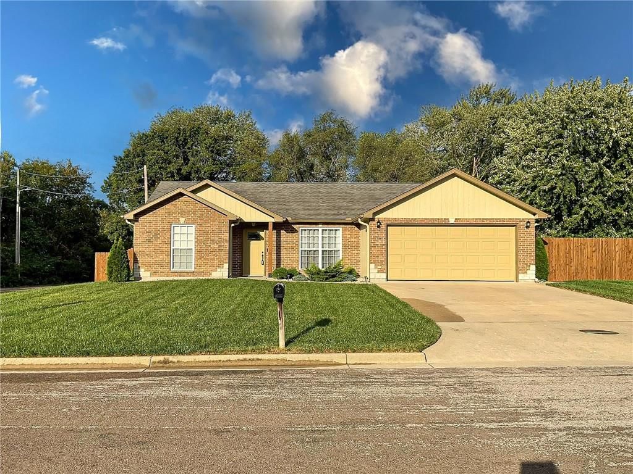
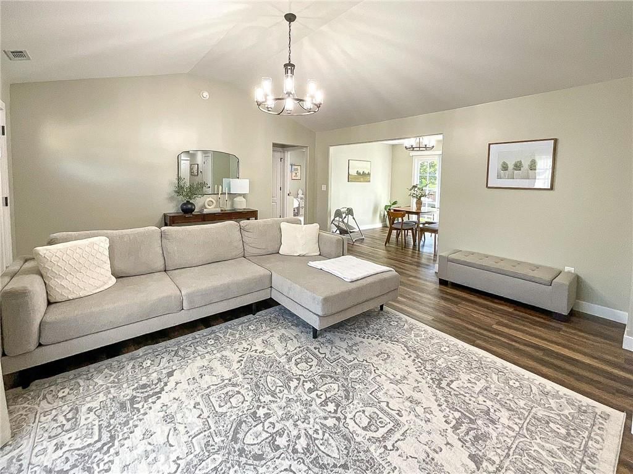
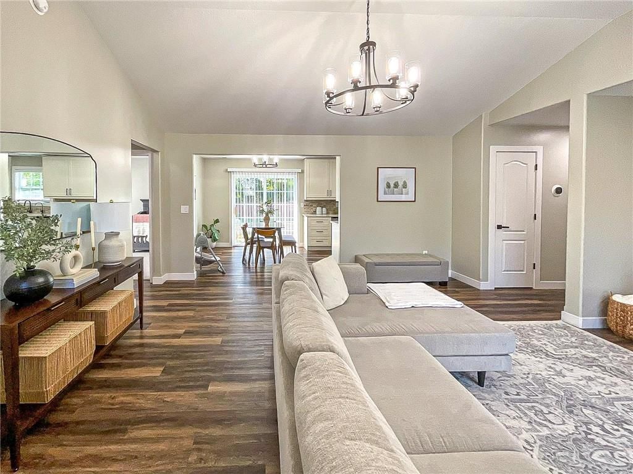
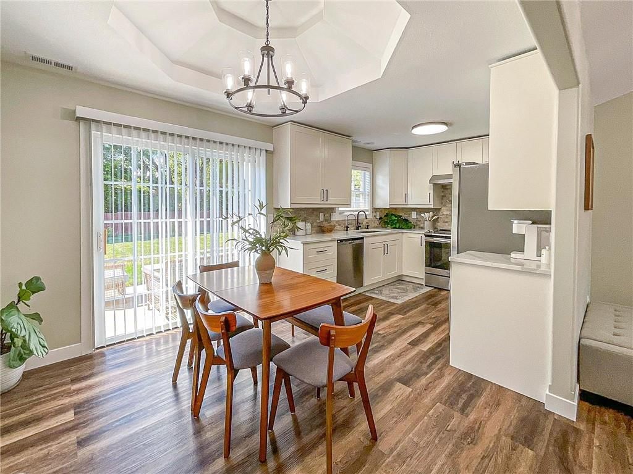
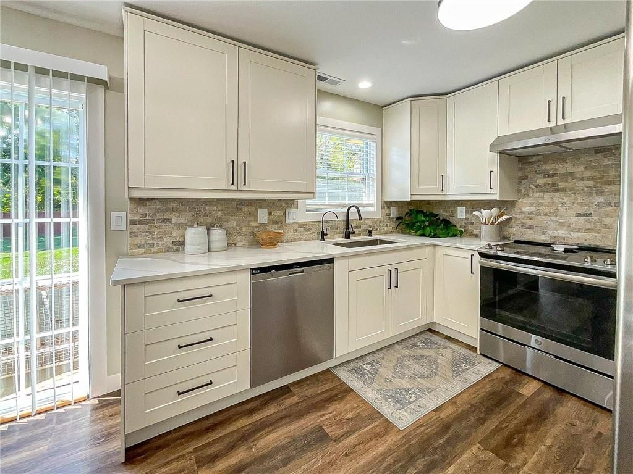
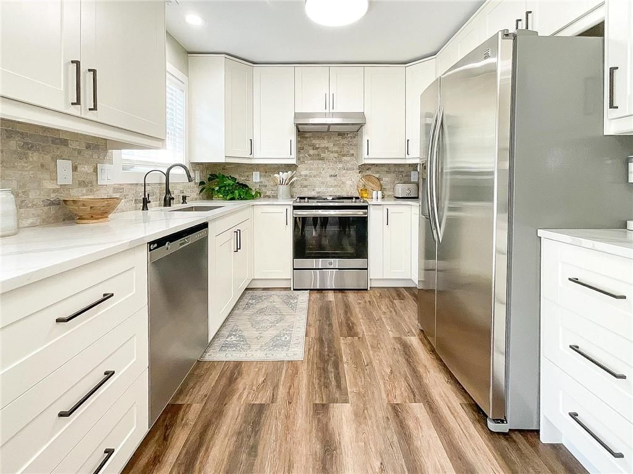
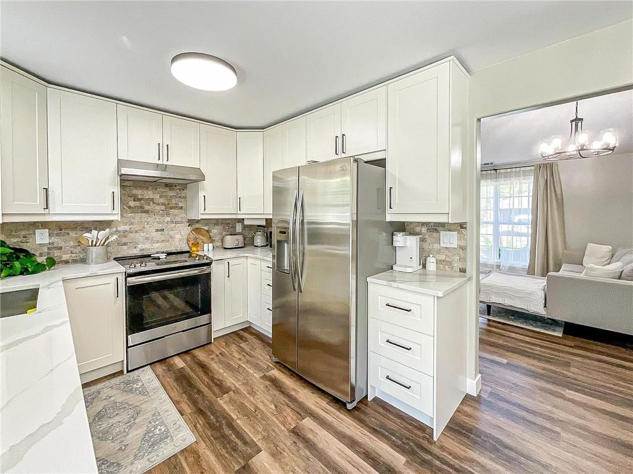
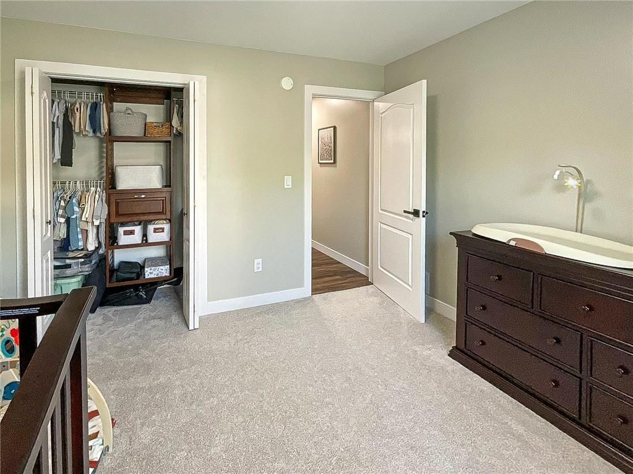
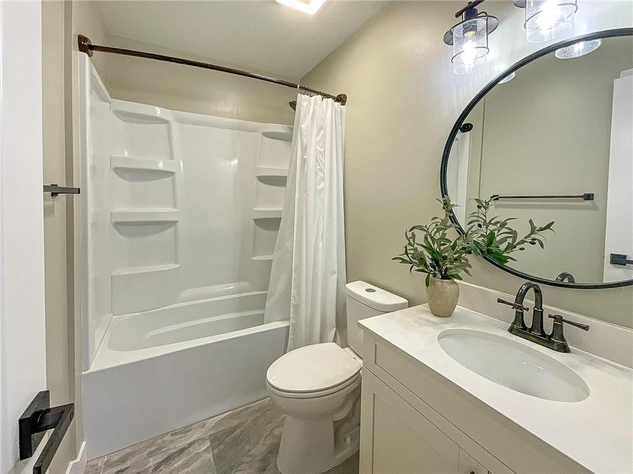
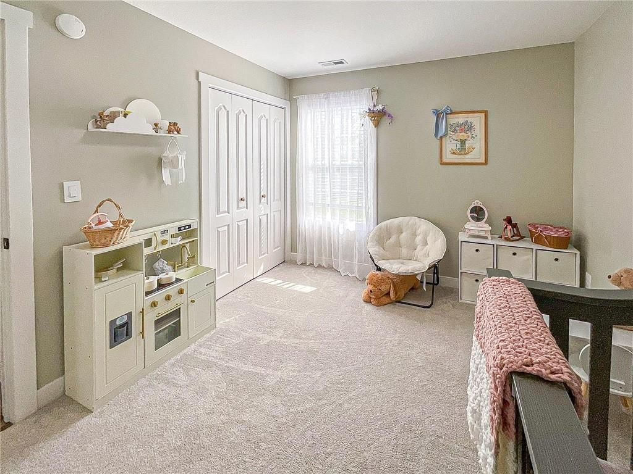
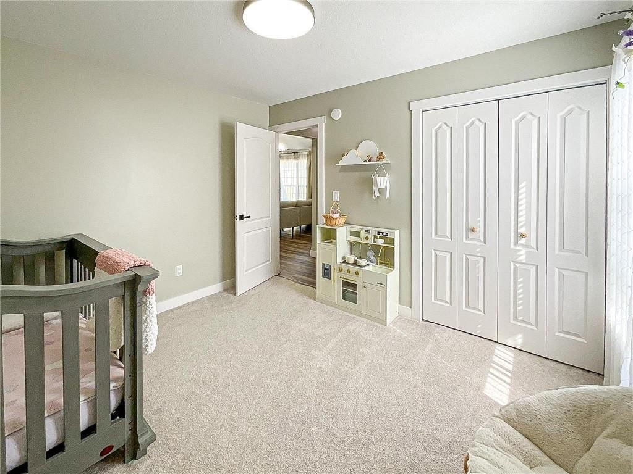
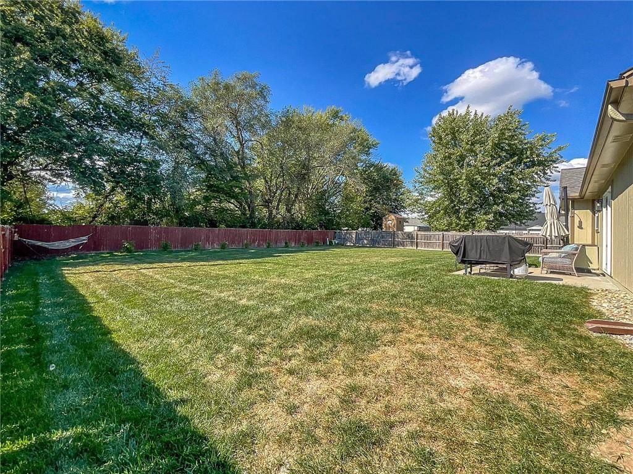
Welcome to this charming ranch-style home with 3 bedrooms, 2 full baths and over 1,200 sq ft of living space. This beautiful home offers a eat-in kitchen with stainless steel appliances, quartz countertops, soft-close cabinets, stone backsplash, a water filter, and a sliding glass door leading to the large, fully…
Estimated Sales Range
HouseLoop Home Value History
Property Details
Interior
Bedrooms & bathrooms
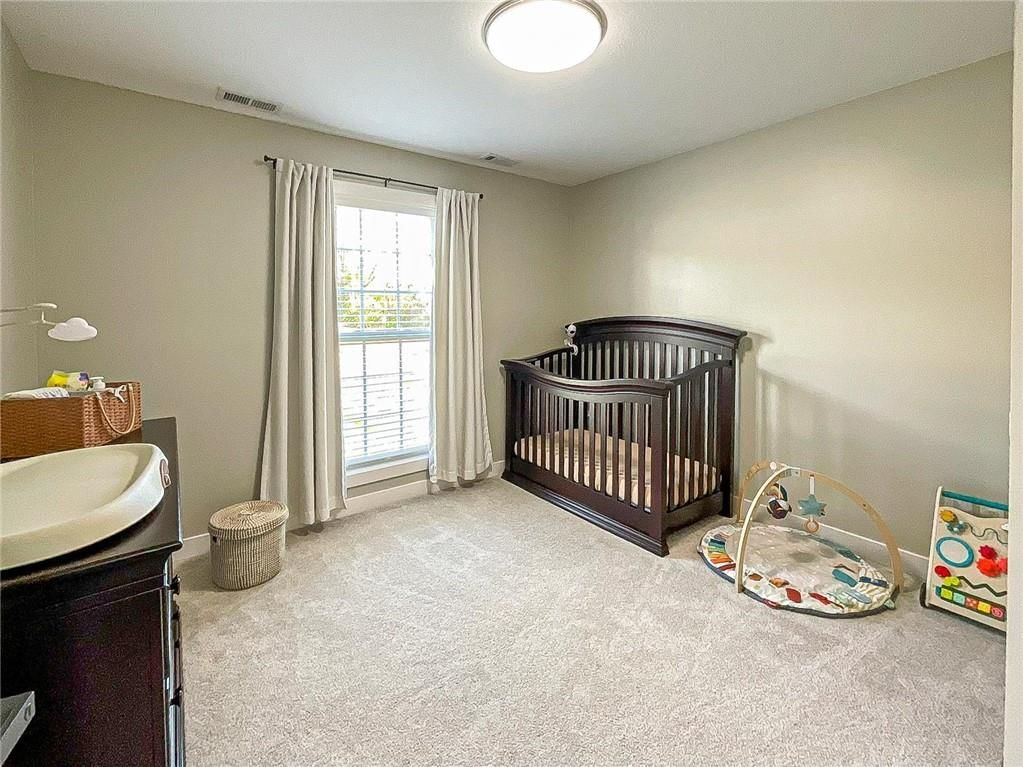
- Bedrooms: 3
- Full bathrooms: 2
Heating
- Heating: Electric
Cooling
- Cooling: Electric
Appliances
- Included: Dishwasher, Exhaust Fan, Refrigerator, Electric Range
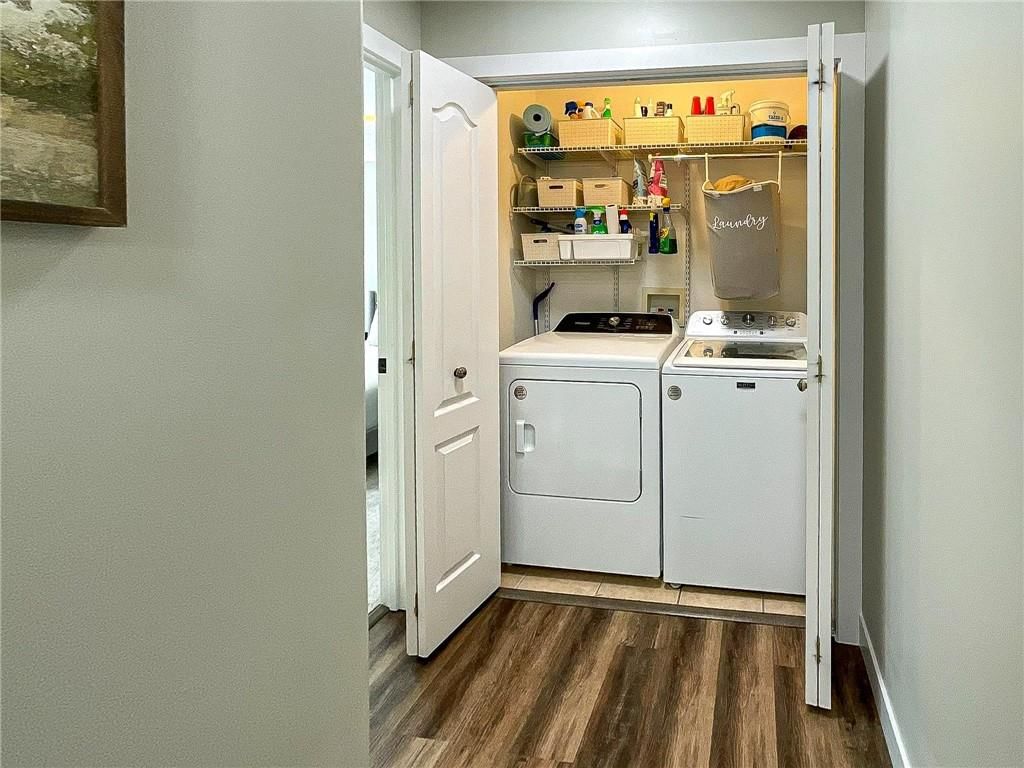
- Laundry: Laundry Closet
Features
- Features: Walk-In Closet(s)
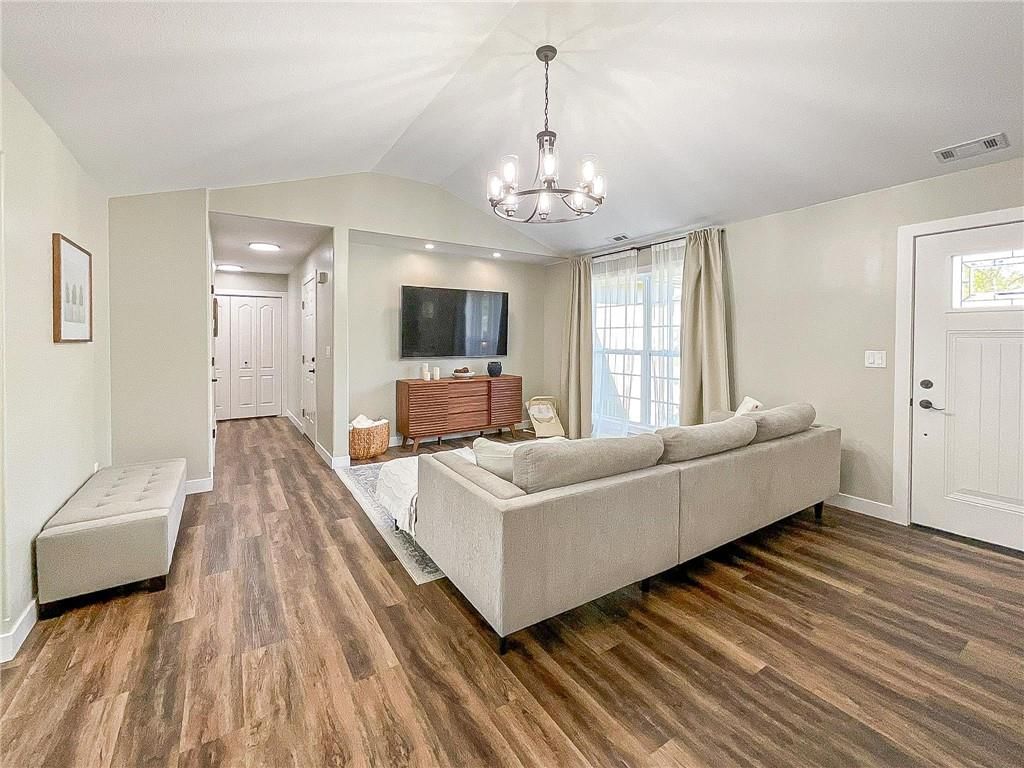
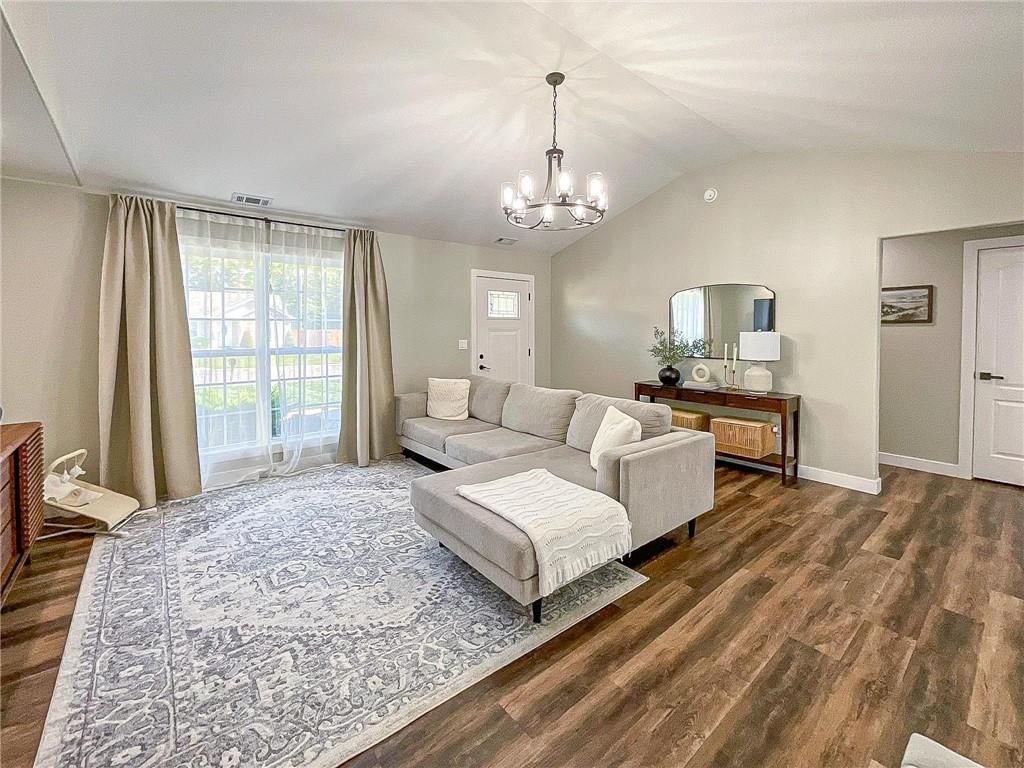
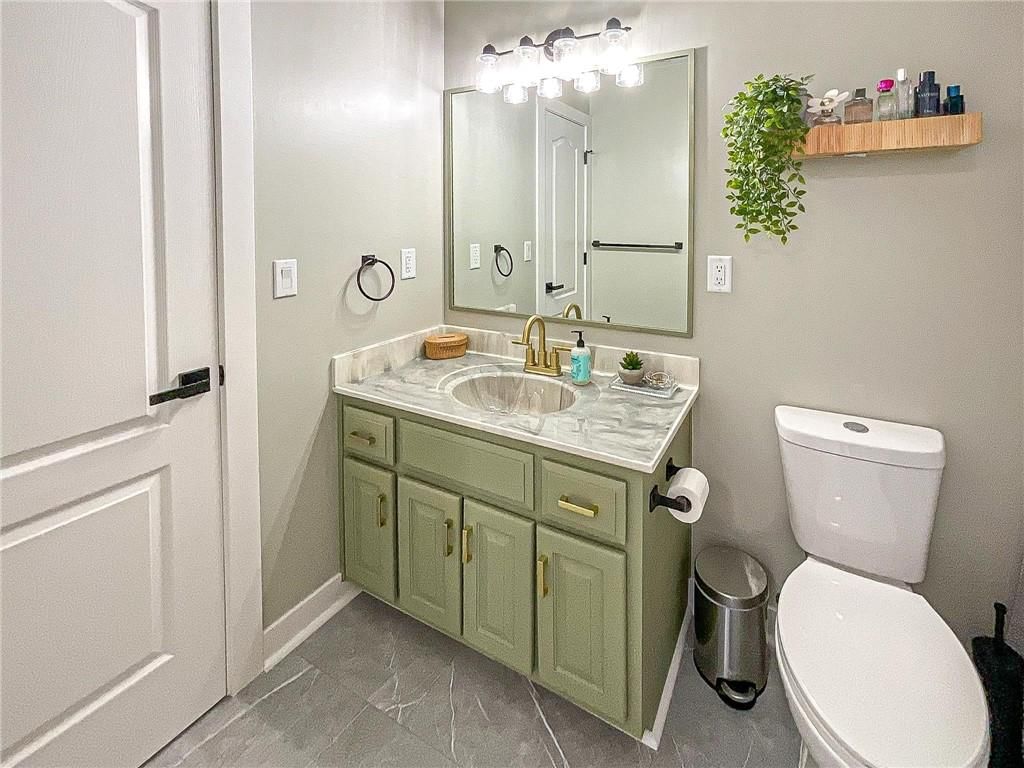
- Flooring: Carpet, Tile, Vinyl
- Basement: Slab
Interior area
- Finished area above ground: 1,228 sqft
- Total interior livable area: 1,228 sqft
Property
Parking
- Total spaces: 2
- Parking features: Attached
Lot
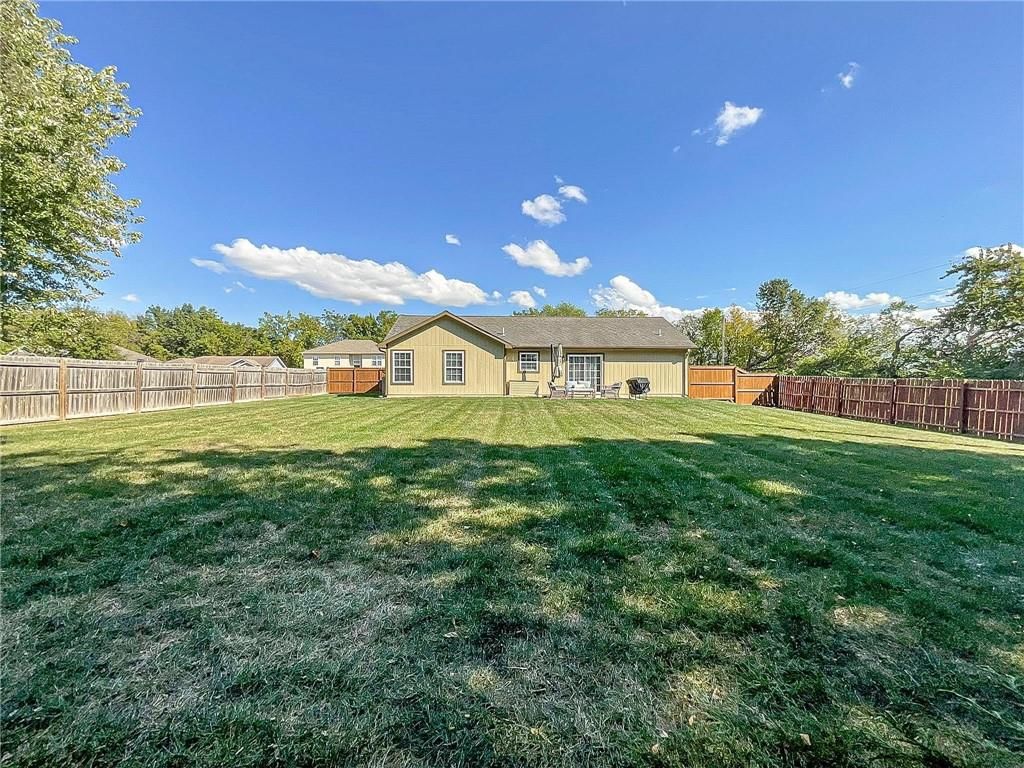
- Size: 0.30 Acres
- Features: Corner Lot
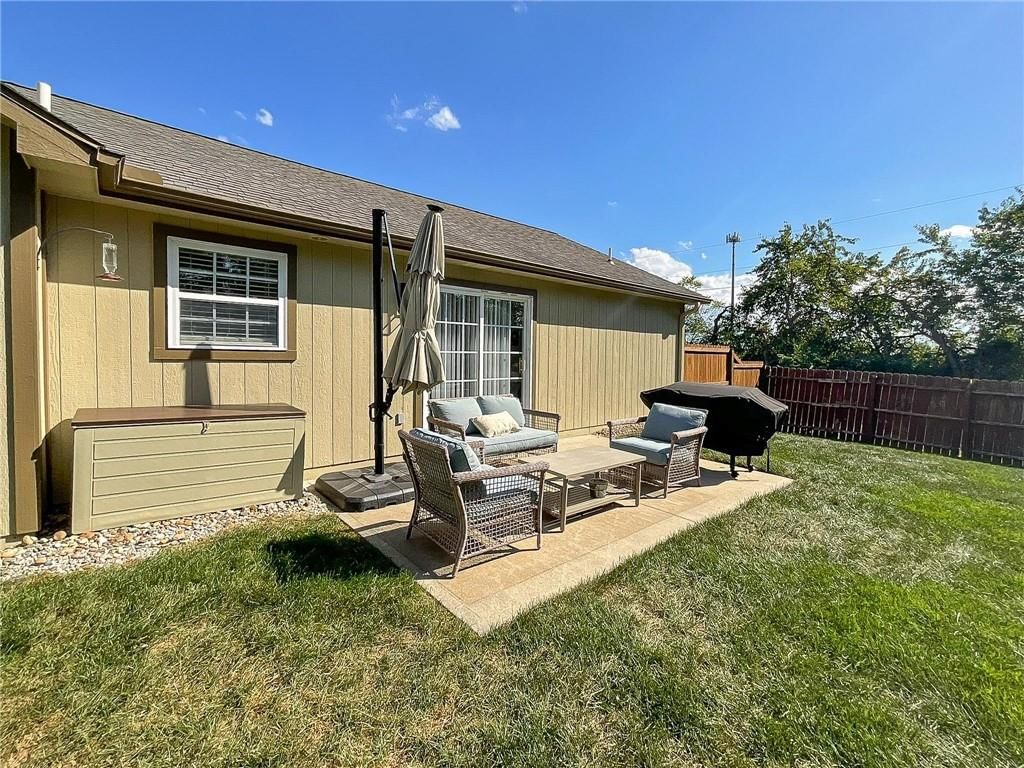
- Patio & porch: Patio
Construction
Type & style
- Home type: Residential
- Architectural style: Single Family Residence
Materials
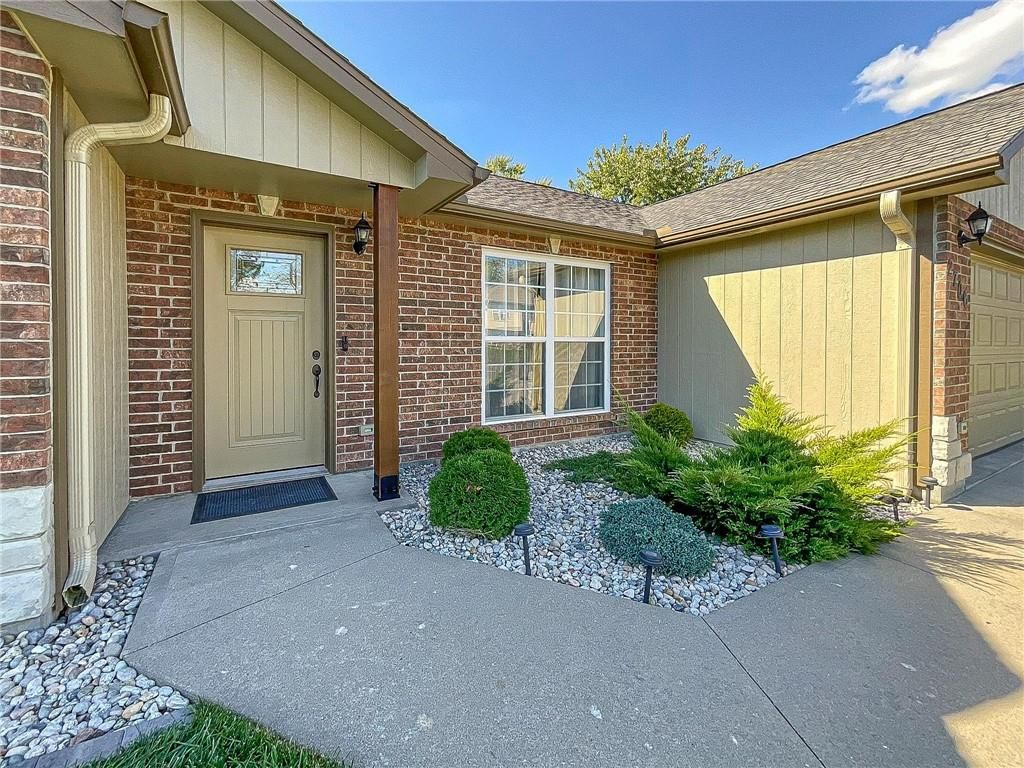
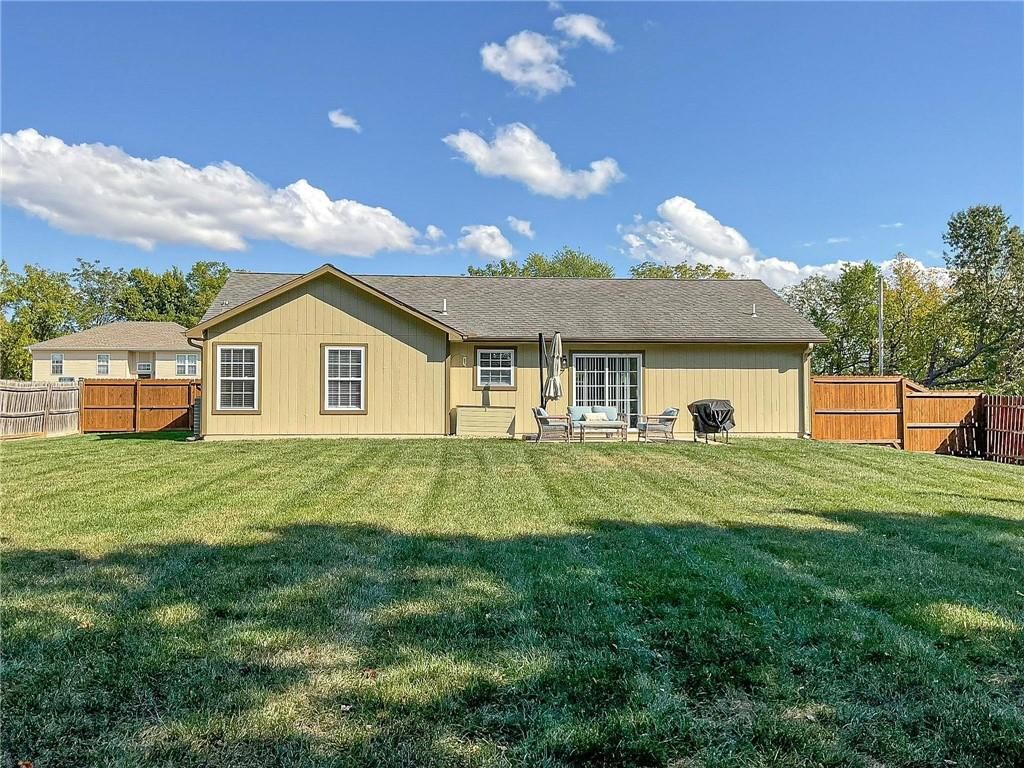
- Materials: Brick/Mortar, Wood Siding
Condition
- Year built: 2006
- Age: 16-20 Years
Utilities & green energy
- Sewer: Public Sewer
- Water: Public
Highlights
Outdoor & Lot
- Corner Lot
Interior
- Tile Floors
Garage & Parking
- Attached Garage
HOA and Amenities
No HOA on this home.
Nearby schools
Price history
Tax
- Annual tax amount: $1,606 / yr
Listed by TheHomesTour.com
Listed Oct 8, 2025, 1:16 PM · Updated Dec 16, 2025, 9:39 PM · Source: Heartland MLS as distributed by MLS GRID · MLS #2579818
Listed for
$270,000
Sold2706 Wild Rose Lane, Sedalia, MO 65301
About this home
Estimated Sales Range
HouseLoop Home Value History
Is this your home?
Claim this home to get your HouseLoop Home Valuation & Buyer Demand Report — real-time buyer demand and an up-to-date value for your home. Free, no obligation, about 3 minutes.
Welcome to this charming ranch-style home with 3 bedrooms, 2 full baths and over 1,200 sq ft of living space. This beautiful home offers a eat-in kitchen with stainless steel appliances, quartz countertops, soft-close cabinets, stone backsplash, a water filter, and a sliding glass door leading to the large, fully…
Property Details
Interior
Bedrooms & bathrooms
- Bedrooms: 3
- Full bathrooms: 2
Heating
- Heating: Electric
Cooling
- Cooling: Electric
Appliances
- Included: Dishwasher, Exhaust Fan, Refrigerator, Electric Range
- Laundry: Laundry Closet
Features
- Features: Walk-In Closet(s)
- Flooring: Carpet, Tile, Vinyl
- Basement: Slab
Interior area
- Finished area above ground: 1,228 sqft
- Total interior livable area: 1,228 sqft
Property
Parking
- Total spaces: 2
- Parking features: Attached
Lot
- Size: 0.30 Acres
- Features: Corner Lot
- Patio & porch: Patio
Construction
Type & style
- Home type: Residential
- Architectural style: Single Family Residence
Materials
- Materials: Brick/Mortar, Wood Siding
Condition
- Year built: 2006
- Age: 16-20 Years
Utilities & green energy
- Sewer: Public Sewer
- Water: Public
Highlights
Outdoor & Lot
- Corner Lot
Interior
- Tile Floors
Garage & Parking
- Attached Garage
HOA and Amenities
No HOA on this home.
Nearby schools
Price history
Tax
- Annual tax amount: $1,606 / yr
Is this your home?
Claim this home to get your HouseLoop Home Valuation & Buyer Demand Report — real-time buyer demand and an up-to-date value for your home. Free, no obligation, about 3 minutes.
Listed by TheHomesTour.com
Listed Oct 8, 2025, 1:16 PM · Updated Dec 16, 2025, 9:39 PM · Source: Heartland MLS as distributed by MLS GRID · MLS #2579818