$205,000
Sold3 bd · 2 ba · 1,855 sqftAbout this home
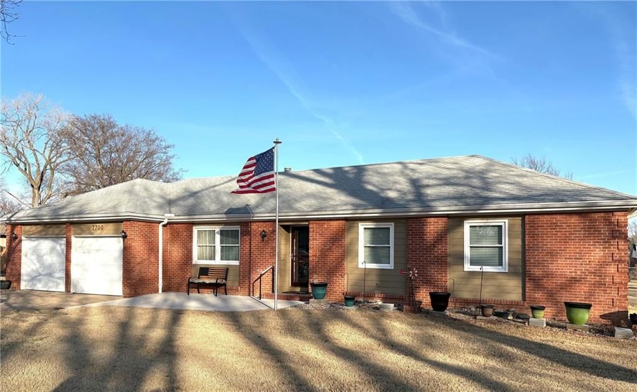
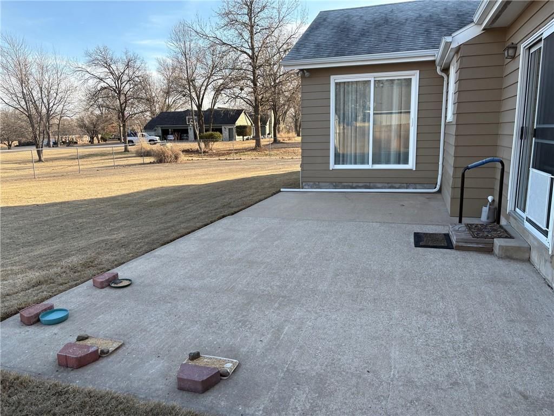
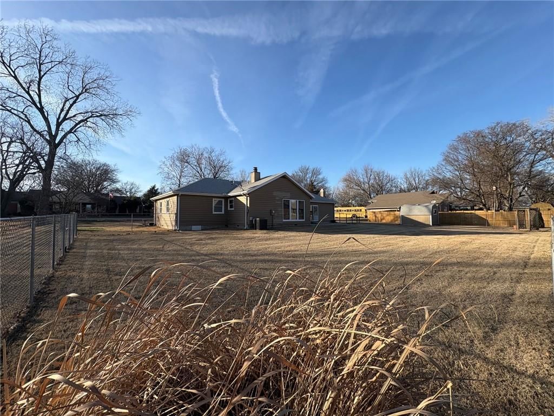
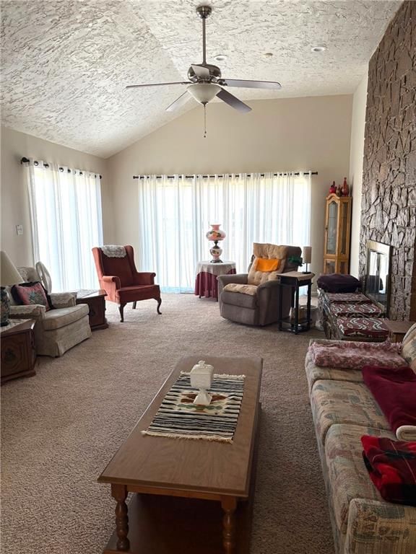

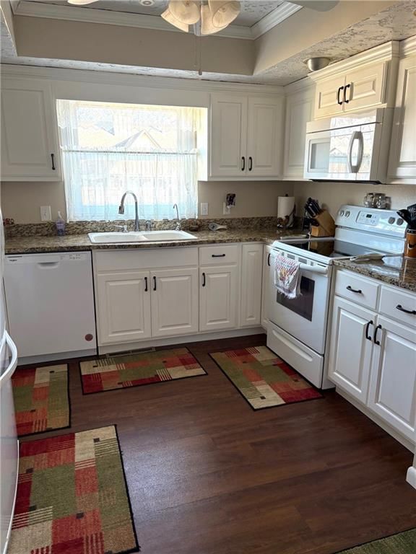
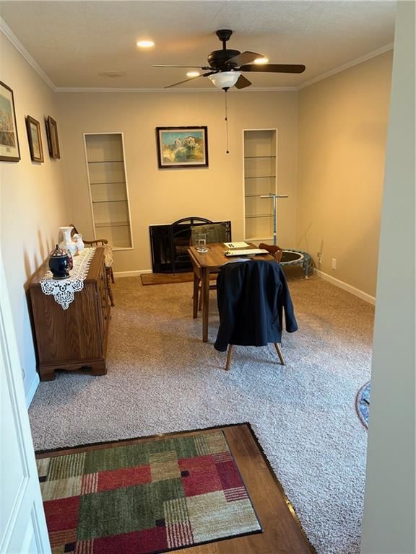
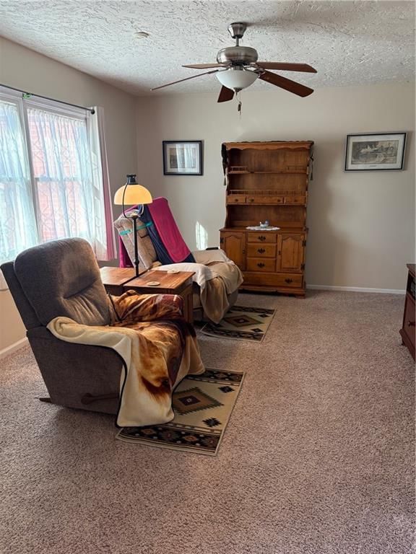
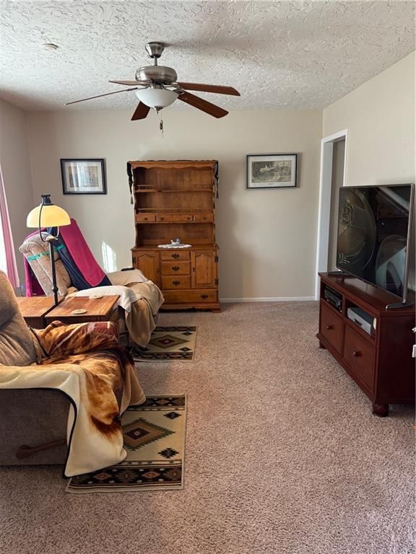
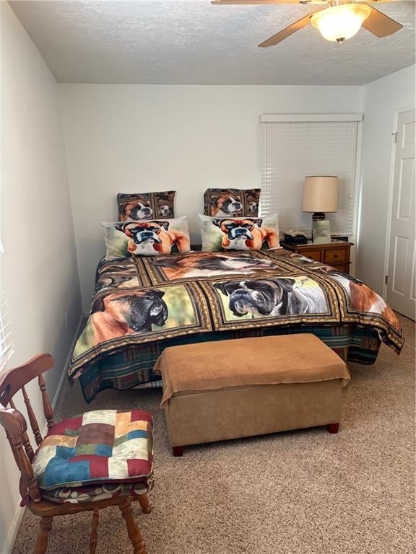
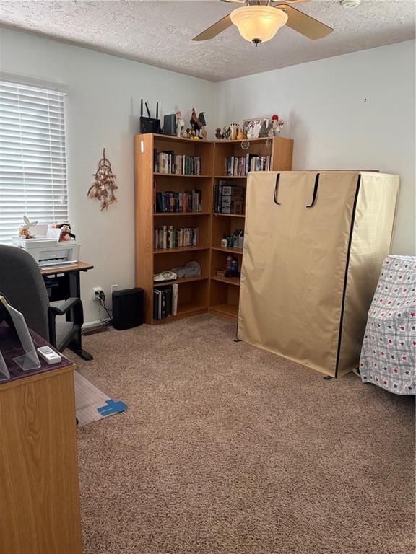
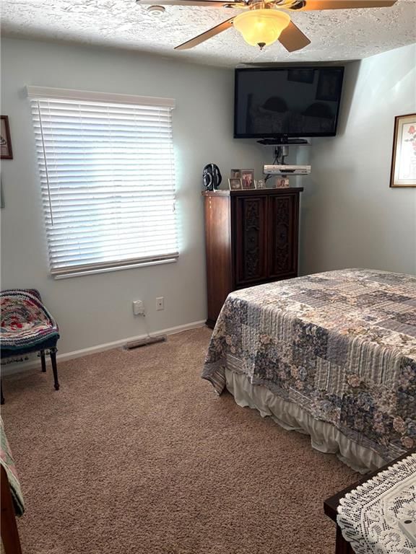
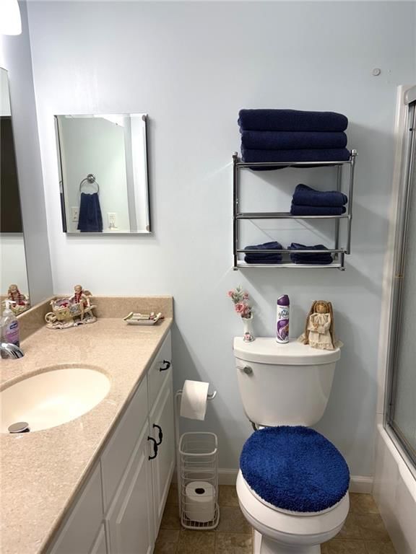
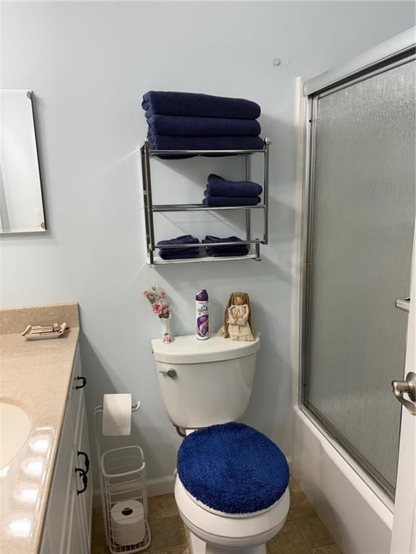
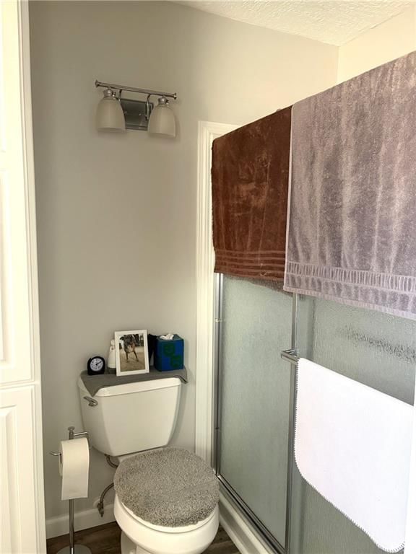
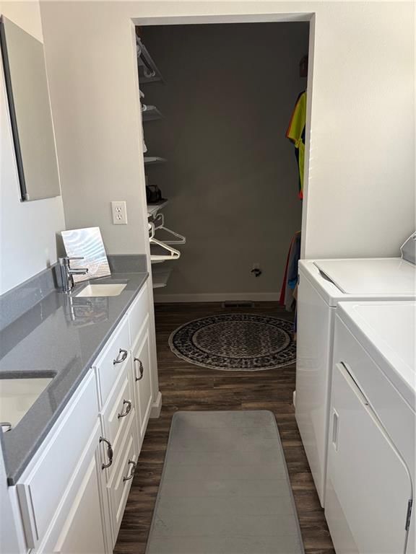
Great ranch style home, 3 bedrooms, 2 full baths, 2 living areas, plus dining room. 2 fireplaces, one gas and one woodburning. Kitchen complete remodel in 2019, as well as both bathrooms, new double hung windows, entry doors and sliding glass door in the living room in 2019. Heat and air, water heater are approx.…
Estimated Sales Range
HouseLoop Home Value History
Property Details
Interior
Bedrooms & bathrooms
- Bedrooms: 3
- Full bathrooms: 2
Heating
- Heating: Natural Gas
Cooling
- Cooling: Electric
Features
- Basement: Crawl Space
Interior area
- Finished area above ground: 1,855 sqft
- Total interior livable area: 1,855 sqft
Property
Parking
- Total spaces: 2
- Parking features: Attached, Garage Door Opener
Lot
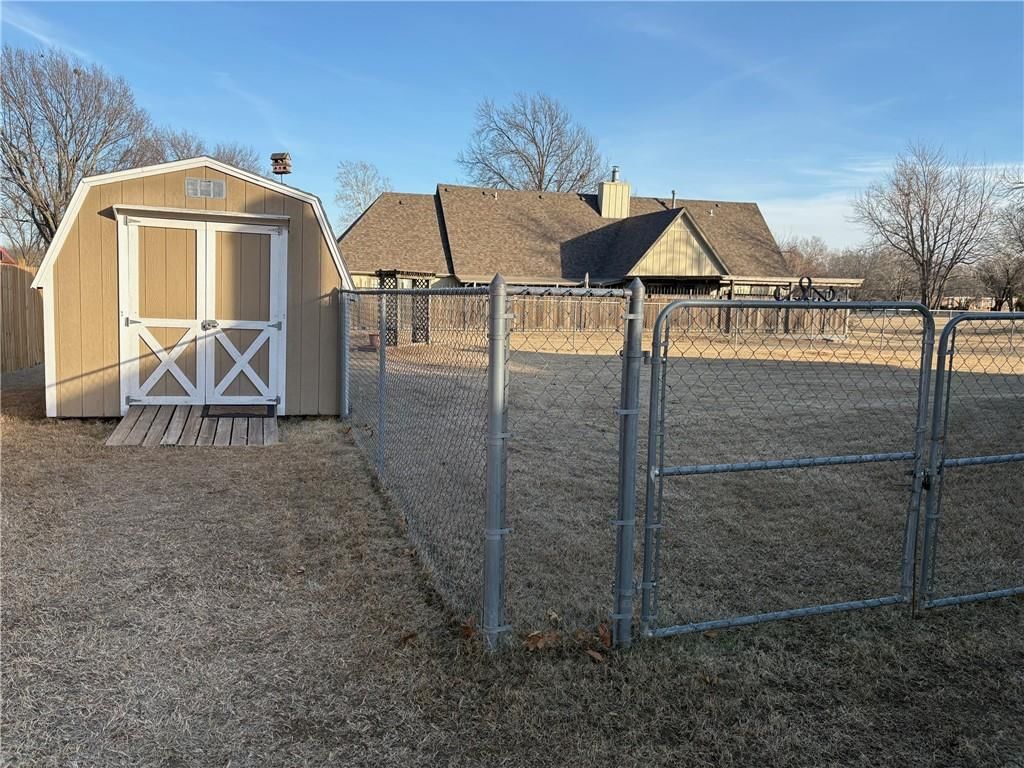
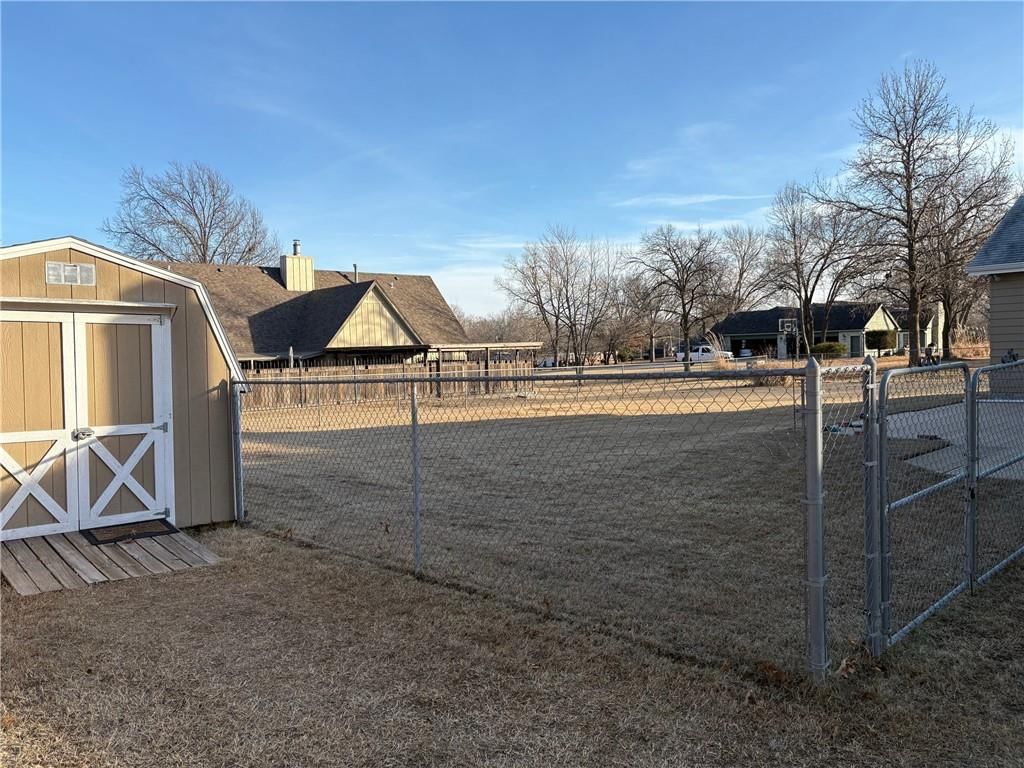
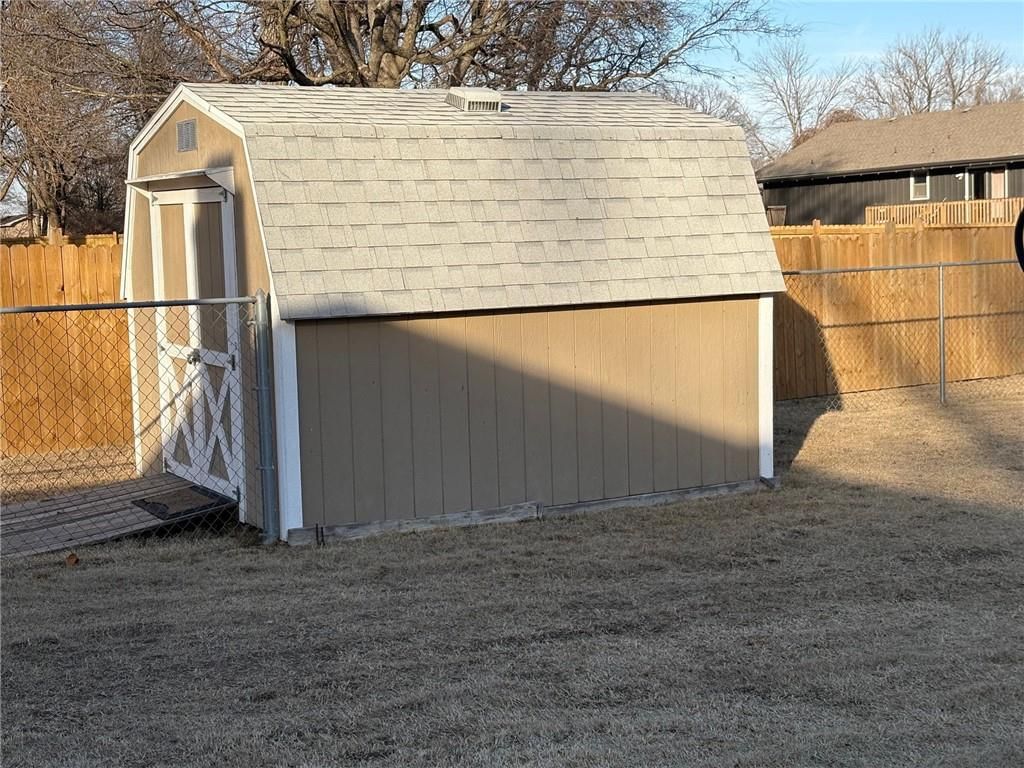
- Size: 0.53 Acres
Construction
Type & style
- Home type: Residential
- Architectural style: Single Family Residence
Materials
- Materials: Brick/Mortar
Condition
- Year built: 1974
- Age: 51-75 Years
Utilities & green energy
- Sewer: Public Sewer
- Water: Public
Highlights
Garage & Parking
- Attached Garage
HOA and Amenities
No HOA on this home.
Nearby schools
Schools provided by the listing agent
- District: Independence
Price history
Tax
- Annual tax amount: $3,727 / yr
Listed by Coldwell Banker Pasternak Johnson
Listed Jan 6, 2026, 12:46 PM · Updated Apr 13, 2026, 10:42 PM · Source: Heartland MLS as distributed by MLS GRID · MLS #2595043
Listed for
$205,000
Sold2700 Fairway Drive, Independence, KS 67301
About this home
Estimated Sales Range
HouseLoop Home Value History
Is this your home?
Claim this home to get your HouseLoop Home Valuation & Buyer Demand Report — real-time buyer demand and an up-to-date value for your home. Free, no obligation, about 3 minutes.
Great ranch style home, 3 bedrooms, 2 full baths, 2 living areas, plus dining room. 2 fireplaces, one gas and one woodburning. Kitchen complete remodel in 2019, as well as both bathrooms, new double hung windows, entry doors and sliding glass door in the living room in 2019. Heat and air, water heater are approx.…
Property Details
Interior
Bedrooms & bathrooms
- Bedrooms: 3
- Full bathrooms: 2
Heating
- Heating: Natural Gas
Cooling
- Cooling: Electric
Features
- Basement: Crawl Space
Interior area
- Finished area above ground: 1,855 sqft
- Total interior livable area: 1,855 sqft
Property
Parking
- Total spaces: 2
- Parking features: Attached, Garage Door Opener
Lot
- Size: 0.53 Acres
Construction
Type & style
- Home type: Residential
- Architectural style: Single Family Residence
Materials
- Materials: Brick/Mortar
Condition
- Year built: 1974
- Age: 51-75 Years
Utilities & green energy
- Sewer: Public Sewer
- Water: Public
Highlights
Garage & Parking
- Attached Garage
HOA and Amenities
No HOA on this home.
Nearby schools
Schools provided by the listing agent
- District: Independence
Price history
Tax
- Annual tax amount: $3,727 / yr
Is this your home?
Claim this home to get your HouseLoop Home Valuation & Buyer Demand Report — real-time buyer demand and an up-to-date value for your home. Free, no obligation, about 3 minutes.
Listed by Coldwell Banker Pasternak Johnson
Listed Jan 6, 2026, 12:46 PM · Updated Apr 13, 2026, 10:42 PM · Source: Heartland MLS as distributed by MLS GRID · MLS #2595043