























$925,000
Sold3 bd · 5 ba · 4,305 sqftAbout this home
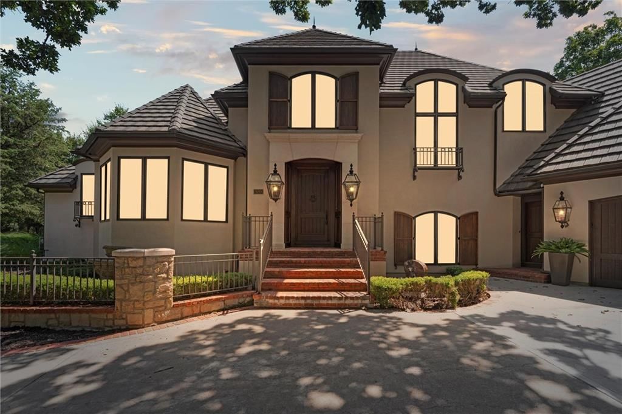
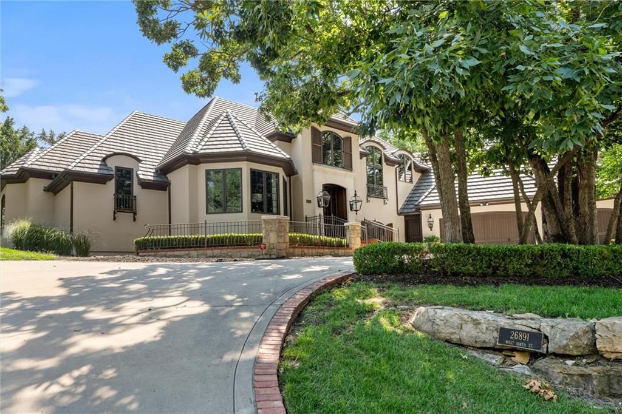
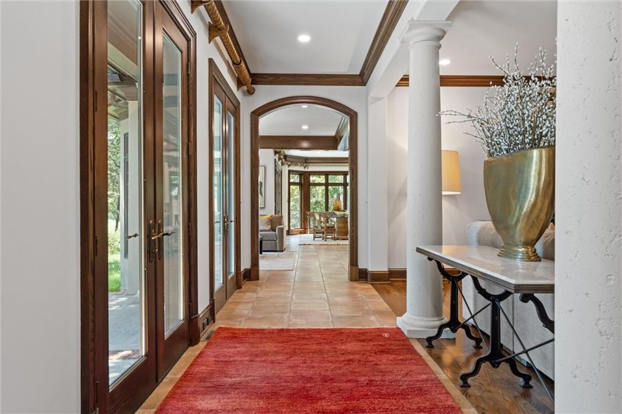
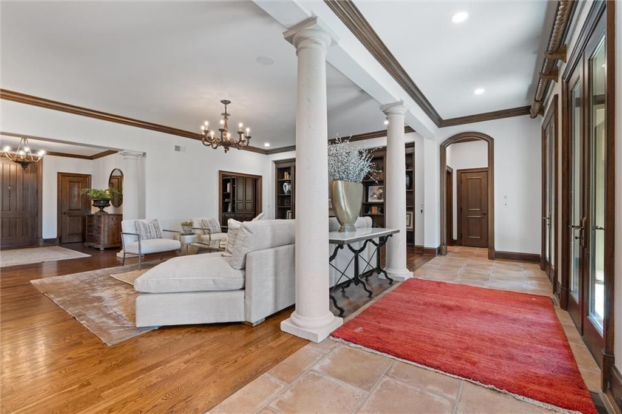
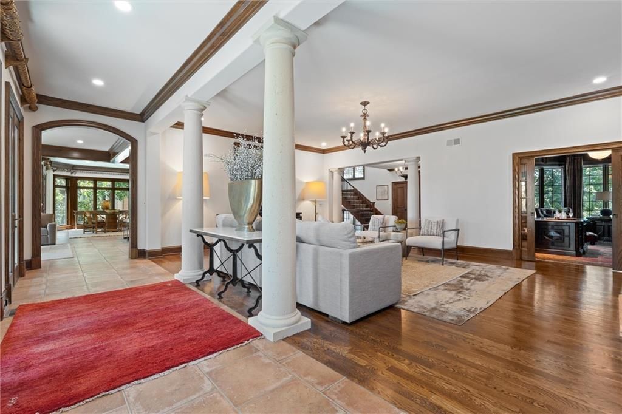
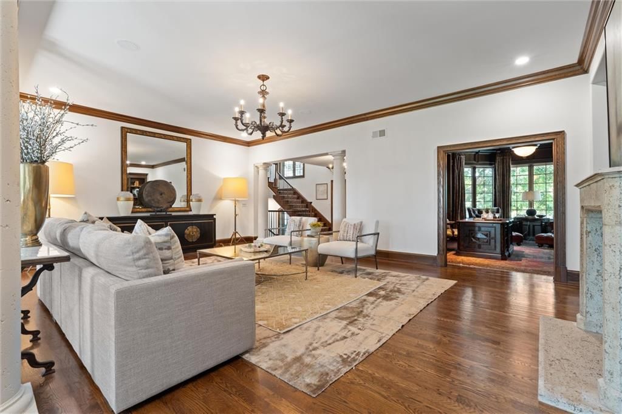
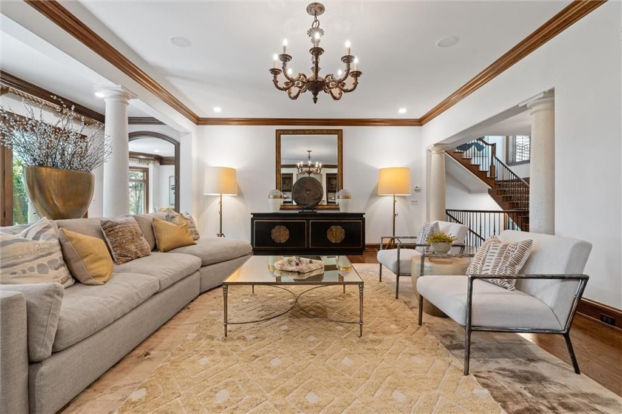
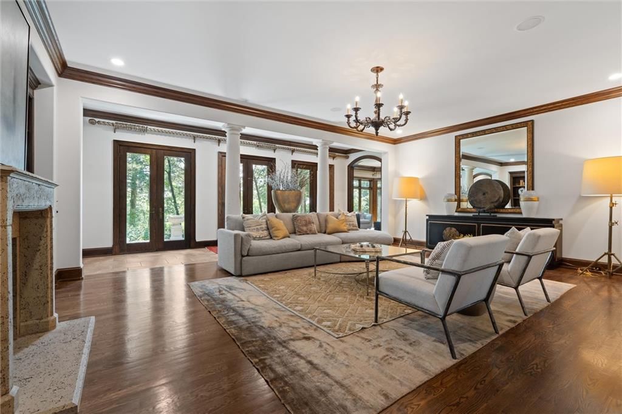
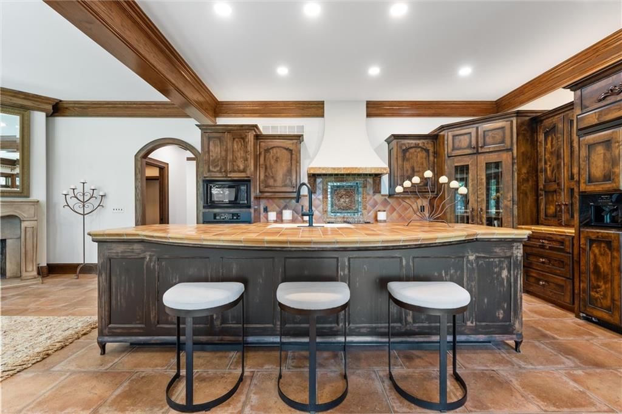
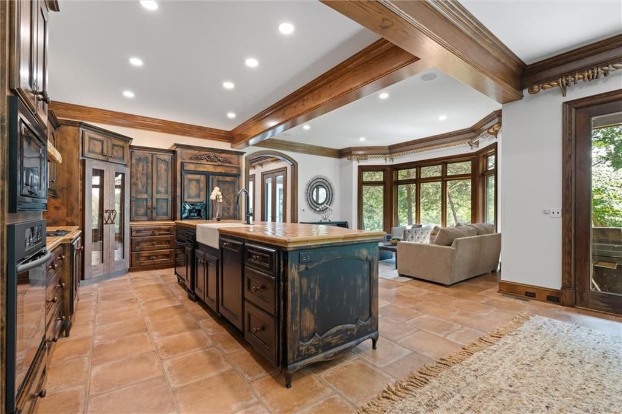
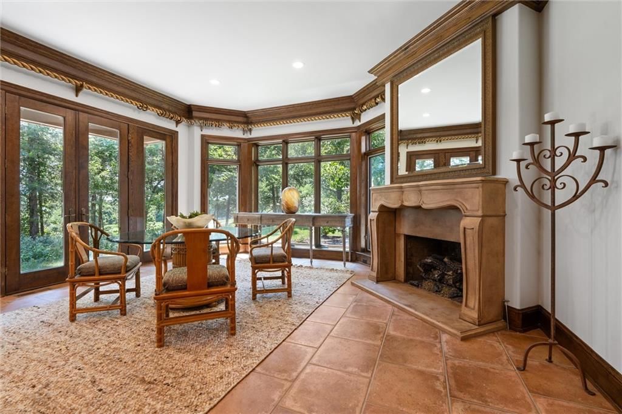
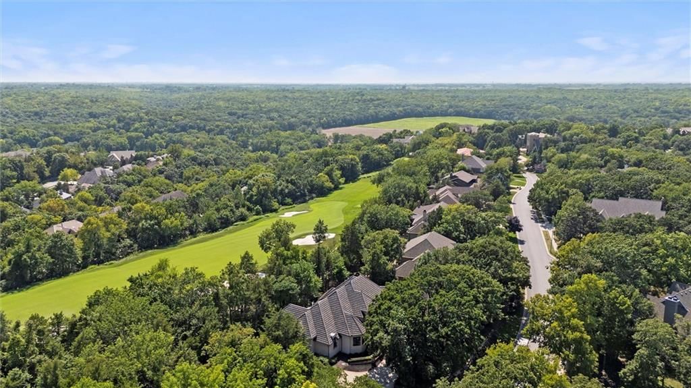
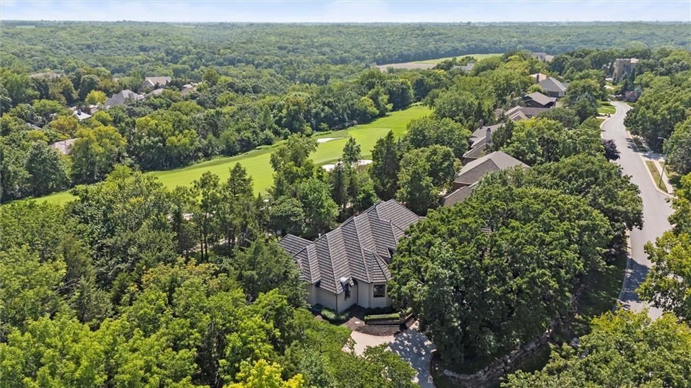
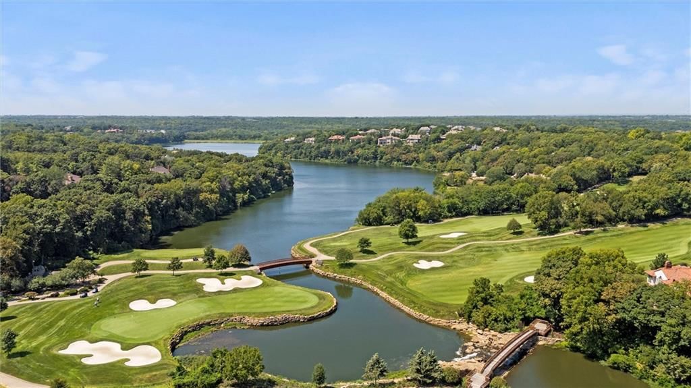
This exceptional and stately property sits off the fairway of the 16th hole of the Shadow Glen Golf Course! Built by Ambassador Homes, the quality and attention to detail is like no other! Amenities such as arched doorways, warm woodwork, tile accents and glass pocket doors, are just the beginning of a home filled…
Property Details
Interior
Bedrooms & bathrooms
- Bedrooms: 3
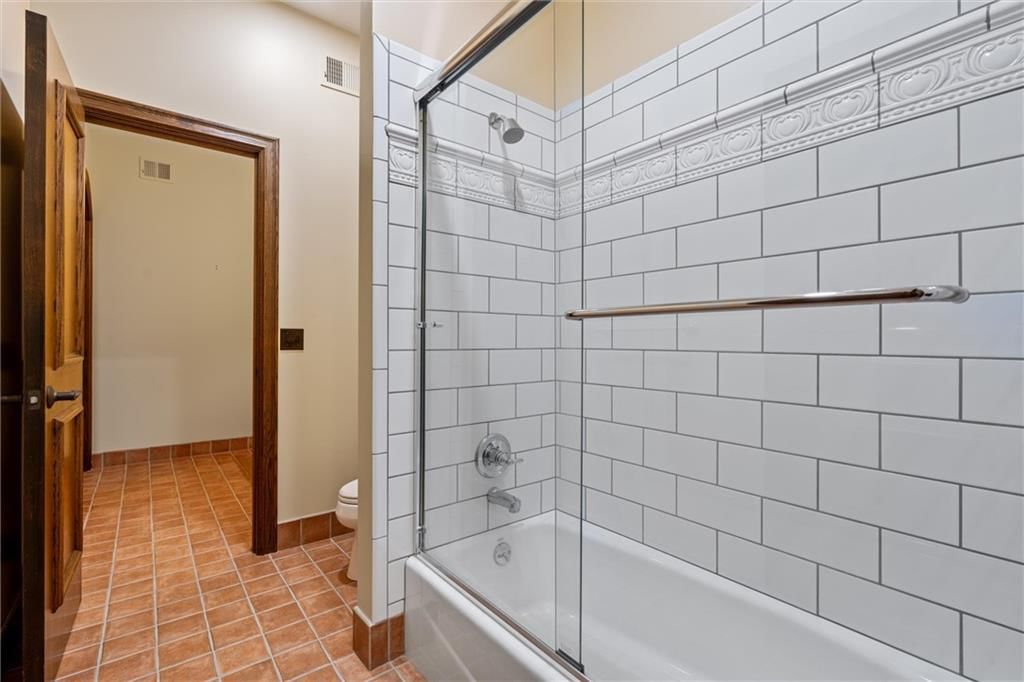
- Full bathrooms: 4
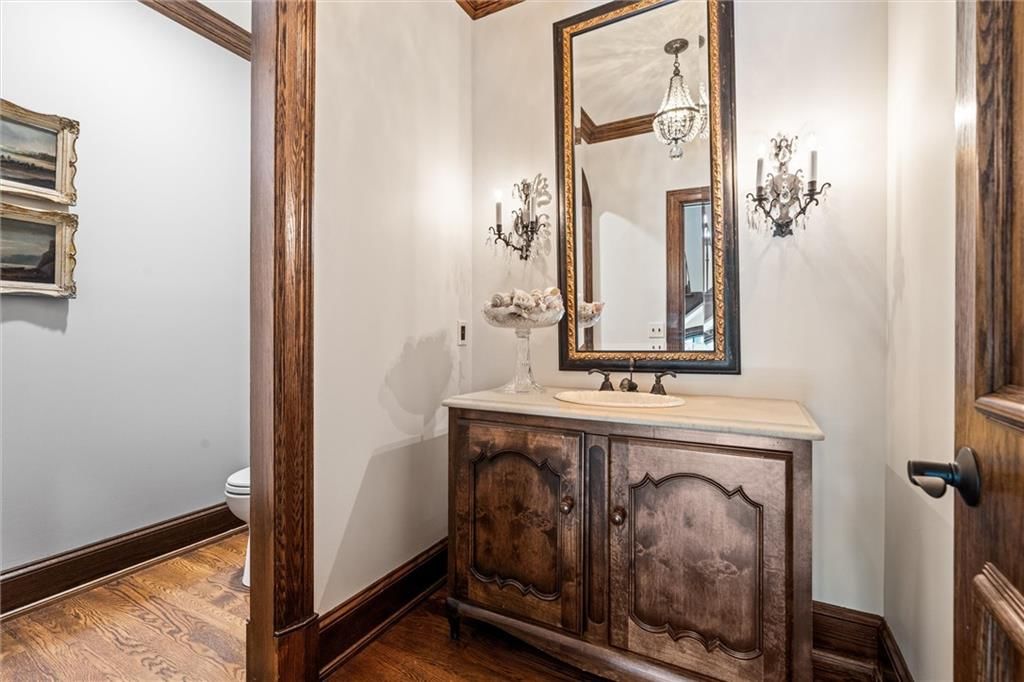
- 1/2 bathrooms: 2
Heating
- Heating: Forced Air, Hot Water
Cooling
- Cooling: Electric
Appliances
- Included: Cooktop, Dishwasher, Disposal, Exhaust Fan, Microwave, Refrigerator, Built-In Electric Oven
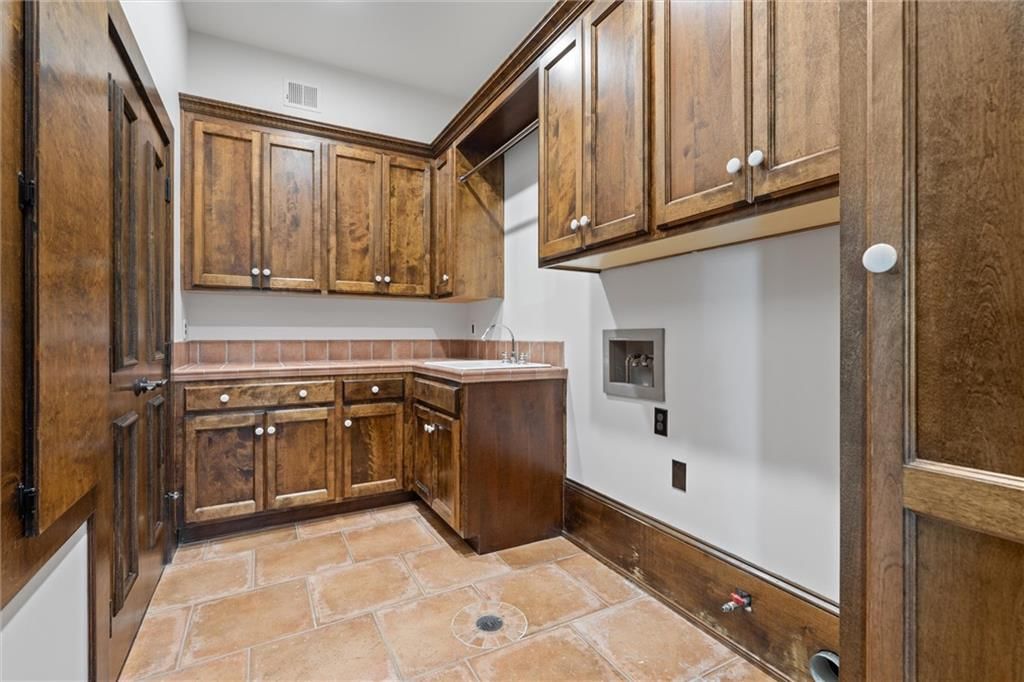
- Laundry: Laundry Room, Main Level
Features
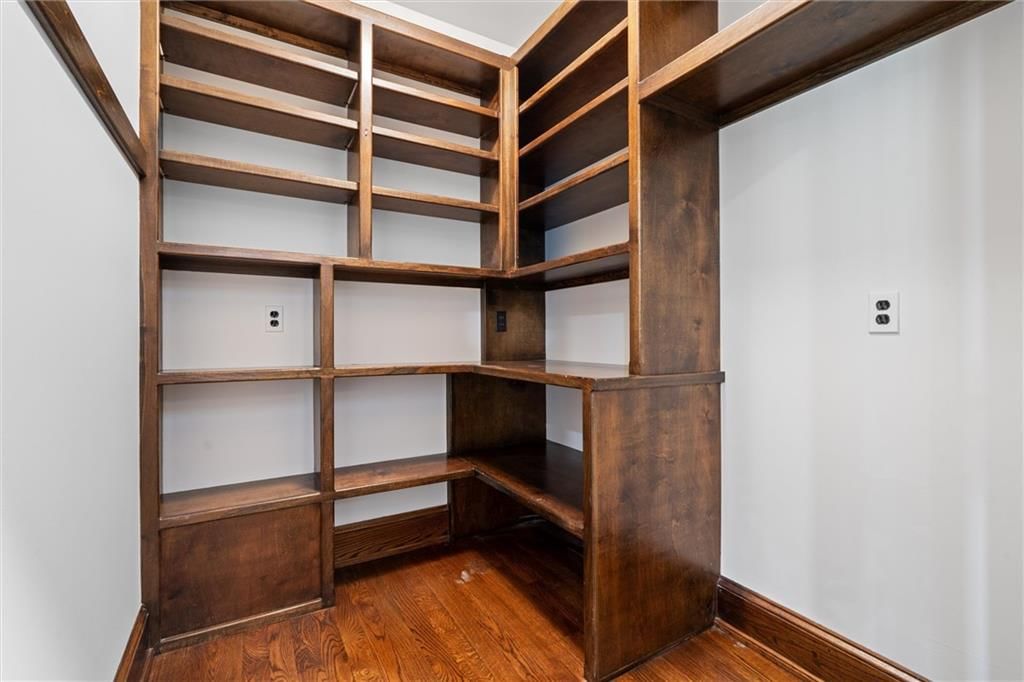
- Features: Ceiling Fan(s), Central Vacuum, Custom Cabinets, Kitchen Island, Pantry, Vaulted Ceiling(s), Walk-In Closet(s)
- Flooring: Carpet, Ceramic Floor, Wood
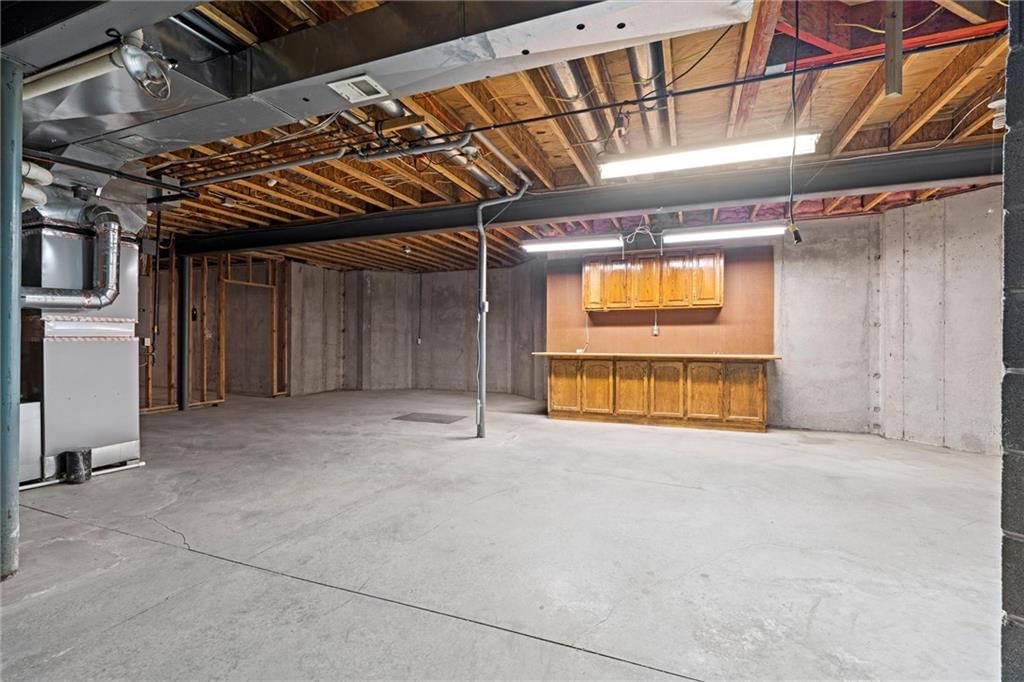
- Basement: Concrete, Garage Entrance, Inside Entrance, Unfinished
- Fireplace features: Gas, Great Room, Hearth Room
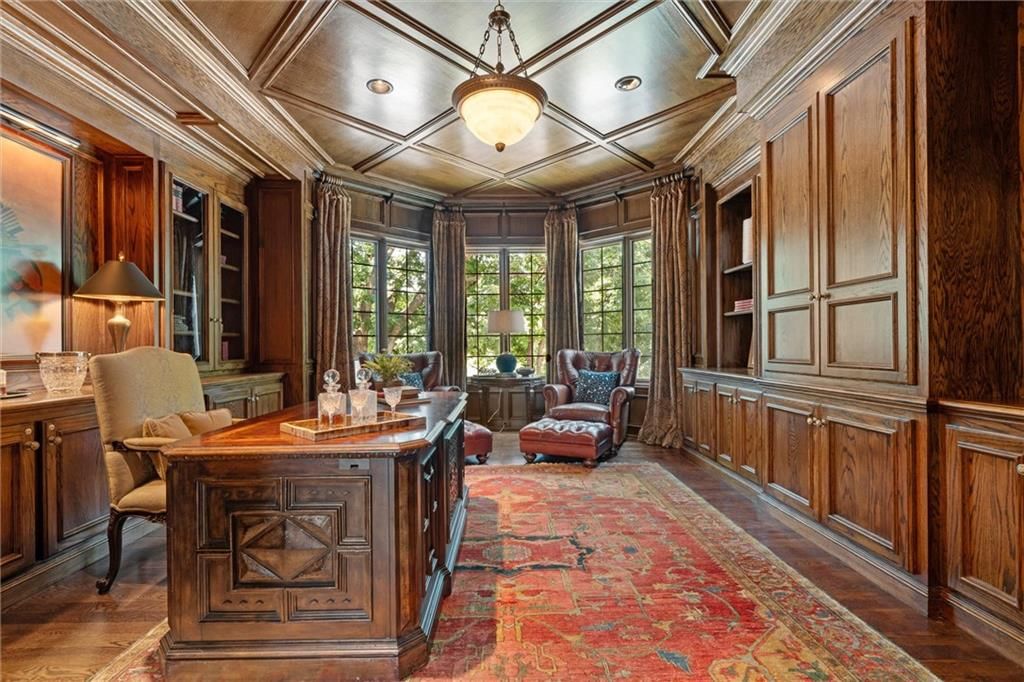
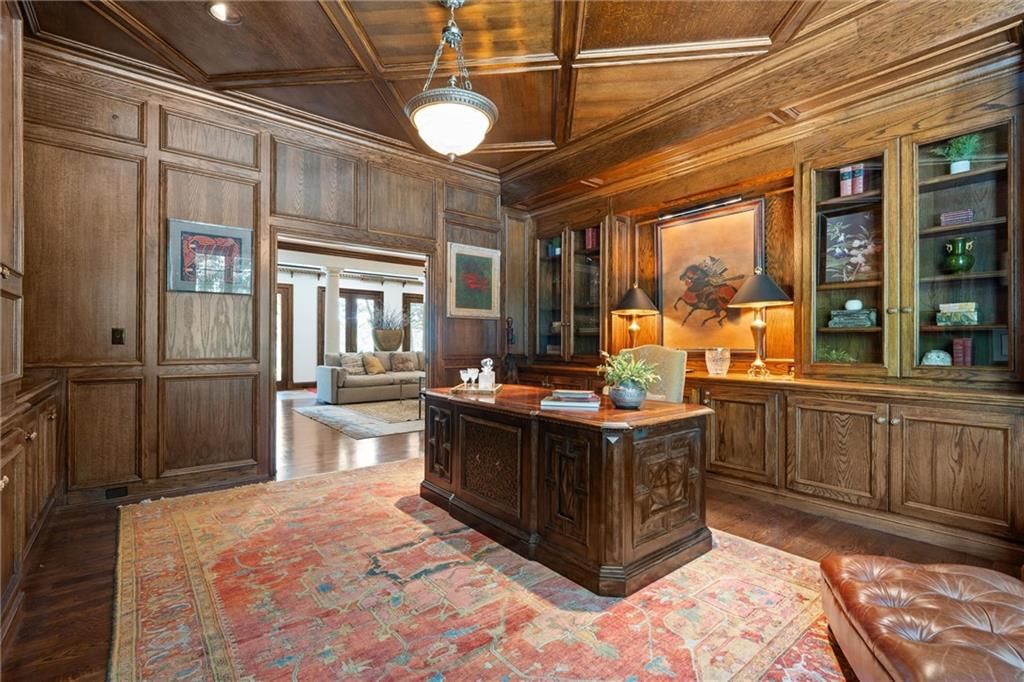
- Other rooms: Entry, Great Room, Library, Main Floor Master
Interior area
- Finished area above ground: 4,305 sqft
- Total interior livable area: 4,305 sqft
Property
Parking
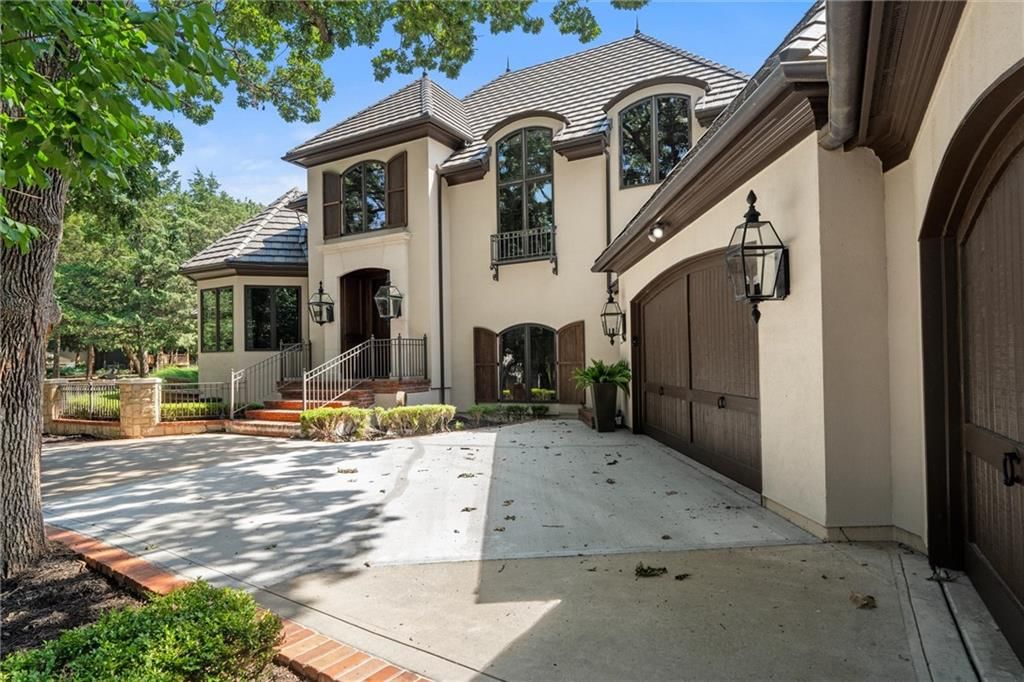
- Total spaces: 3
- Parking features: Built-In, Garage Faces Side
Lot
- Size: 0.42 Acres
- Features: On Golf Course, Adjoin Golf Fairway, Adjoin Golf Green, Wooded
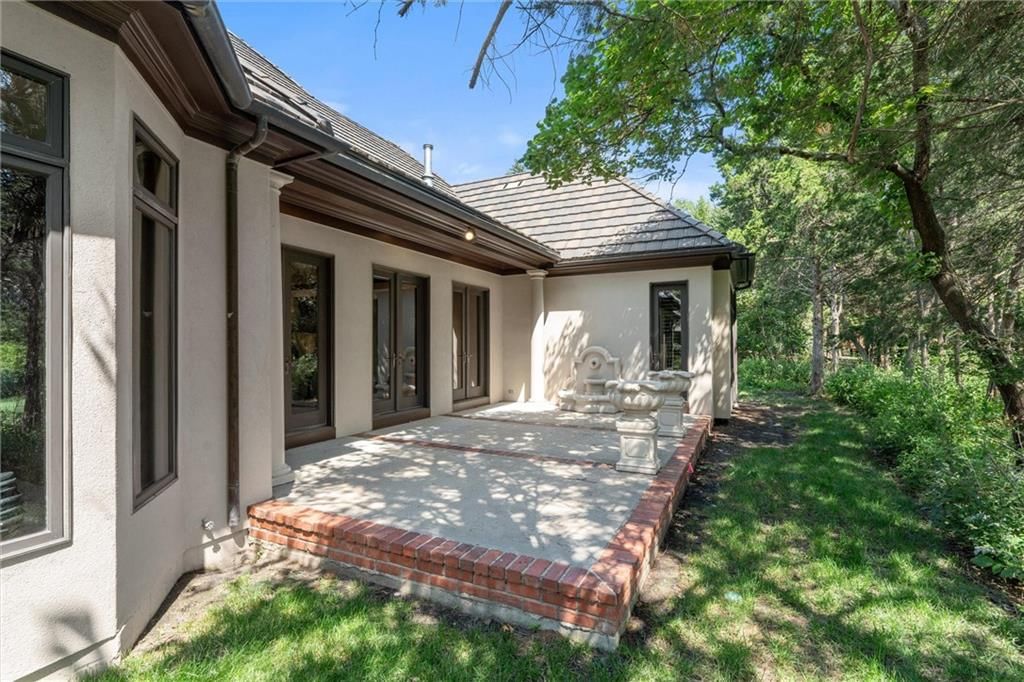
- Patio & porch: Patio
Construction
Type & style
- Home type: Residential
- Architectural style: Single Family Residence
Materials
- Materials: Stucco
Condition
- Year built: 2001
- Age: 21-30 Years
Utilities & green energy
- Sewer: Public Sewer
- Water: Public
Highlights
Outdoor & Lot
- Wooded Lot
- Golf Course Lot
Kitchen
- Kitchen Island
- Walk-in Pantry
Interior
- Hardwood Floors
- Tile Floors
- Tall Ceilings
- Two-Story Living Room
Layout
- Library
Fireplace
- Fireplace
- Gas Fireplace
Garage & Parking
- Attached Garage
HOA and Amenities
HOA
- Has HOA: Yes
- Fee: $905 every 6 months
Amenities
- Boat Dock
- Clubhouse
- Community Center
- Day Care
- Exercise Room
- Golf Course
- Other
- Party Room
- Pickleball Court(s)
- Play Area
- Pool
- Putting Green
- Racquetball
- Recreation Facilities
- Sauna
- Tennis Court(s)
- Trail(s)
Nearby schools
Schools provided by the listing agent
- District: Olathe
- Elementary: Cedar Creek
- Middle: Mission Trail
- High: Olathe Northwest
Price history
Tax
- Annual tax amount: $14,425 / yr
Listed by Parkway Real Estate LLC
Listed Aug 22, 2025, 12:20 AM · Updated Oct 9, 2025, 8:28 PM · Source: Heartland MLS as distributed by MLS GRID · MLS #2569771
Listed for
$925,000
Sold26891 W 108th Street, Olathe, KS 66061
About this home
Is this your home?
Claim this home to get your HouseLoop Home Valuation & Buyer Demand Report — real-time buyer demand and an up-to-date value for your home. Free, no obligation, about 3 minutes.
This exceptional and stately property sits off the fairway of the 16th hole of the Shadow Glen Golf Course! Built by Ambassador Homes, the quality and attention to detail is like no other! Amenities such as arched doorways, warm woodwork, tile accents and glass pocket doors, are just the beginning of a home filled…
Property Details
Interior
Bedrooms & bathrooms
- Bedrooms: 3
- Full bathrooms: 4
- 1/2 bathrooms: 2
Heating
- Heating: Forced Air, Hot Water
Cooling
- Cooling: Electric
Appliances
- Included: Cooktop, Dishwasher, Disposal, Exhaust Fan, Microwave, Refrigerator, Built-In Electric Oven
- Laundry: Laundry Room, Main Level
Features
- Features: Ceiling Fan(s), Central Vacuum, Custom Cabinets, Kitchen Island, Pantry, Vaulted Ceiling(s), Walk-In Closet(s)
- Flooring: Carpet, Ceramic Floor, Wood
- Basement: Concrete, Garage Entrance, Inside Entrance, Unfinished
- Fireplace features: Gas, Great Room, Hearth Room
- Other rooms: Entry, Great Room, Library, Main Floor Master
Interior area
- Finished area above ground: 4,305 sqft
- Total interior livable area: 4,305 sqft
Property
Parking
- Total spaces: 3
- Parking features: Built-In, Garage Faces Side
Lot
- Size: 0.42 Acres
- Features: On Golf Course, Adjoin Golf Fairway, Adjoin Golf Green, Wooded
- Patio & porch: Patio
Construction
Type & style
- Home type: Residential
- Architectural style: Single Family Residence
Materials
- Materials: Stucco
Condition
- Year built: 2001
- Age: 21-30 Years
Utilities & green energy
- Sewer: Public Sewer
- Water: Public
Highlights
Outdoor & Lot
- Wooded Lot
- Golf Course Lot
Kitchen
- Kitchen Island
- Walk-in Pantry
Interior
- Hardwood Floors
- Tile Floors
- Tall Ceilings
- Two-Story Living Room
Layout
- Library
Fireplace
- Fireplace
- Gas Fireplace
Garage & Parking
- Attached Garage
HOA and Amenities
HOA
- Has HOA: Yes
- Fee: $905 every 6 months
Amenities
- Boat Dock
- Clubhouse
- Community Center
- Day Care
- Exercise Room
- Golf Course
- Other
- Party Room
- Pickleball Court(s)
- Play Area
- Pool
- Putting Green
- Racquetball
- Recreation Facilities
- Sauna
- Tennis Court(s)
- Trail(s)
Nearby schools
Schools provided by the listing agent
- District: Olathe
- Elementary: Cedar Creek
- Middle: Mission Trail
- High: Olathe Northwest
Price history
Tax
- Annual tax amount: $14,425 / yr
Is this your home?
Claim this home to get your HouseLoop Home Valuation & Buyer Demand Report — real-time buyer demand and an up-to-date value for your home. Free, no obligation, about 3 minutes.
Listed by Parkway Real Estate LLC
Listed Aug 22, 2025, 12:20 AM · Updated Oct 9, 2025, 8:28 PM · Source: Heartland MLS as distributed by MLS GRID · MLS #2569771