$1,095,000
Sold5 bd · 4 ba · 6,128 sqftAbout this home
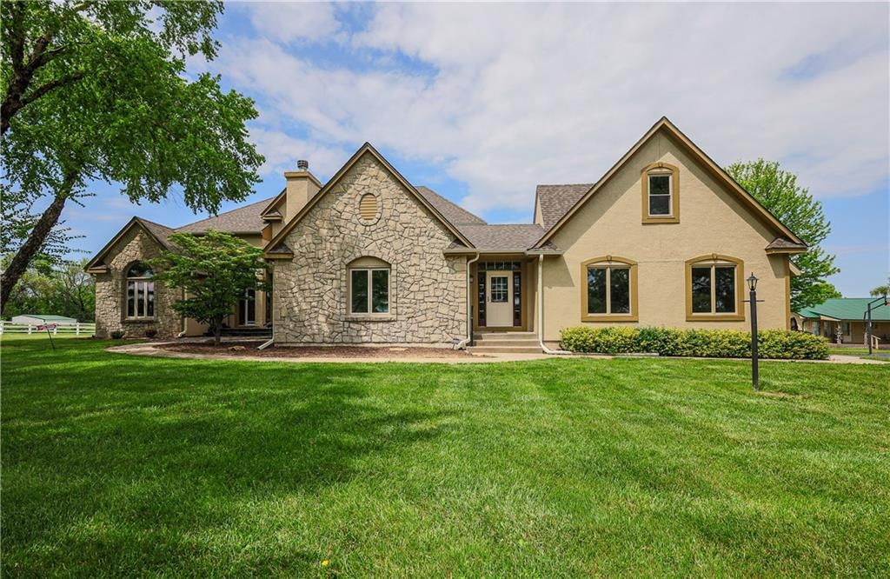
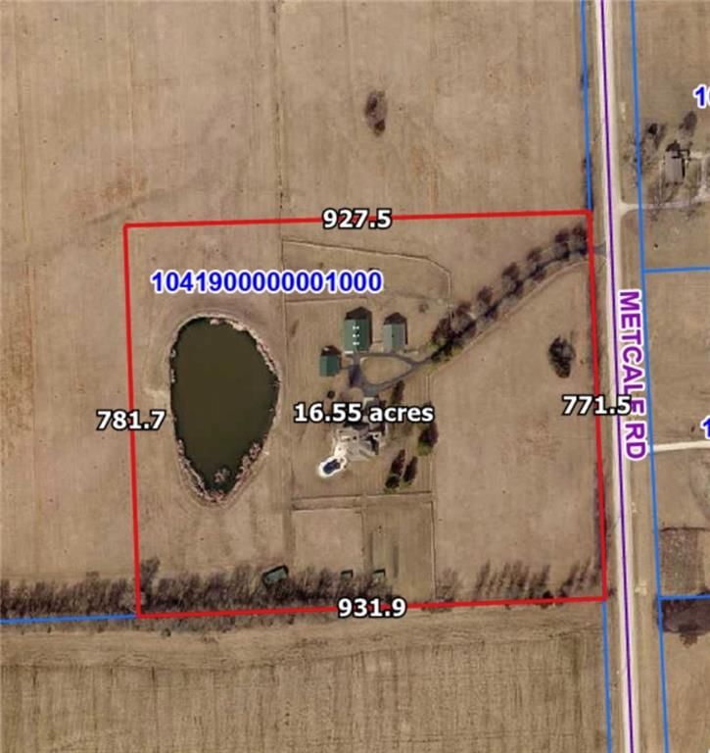
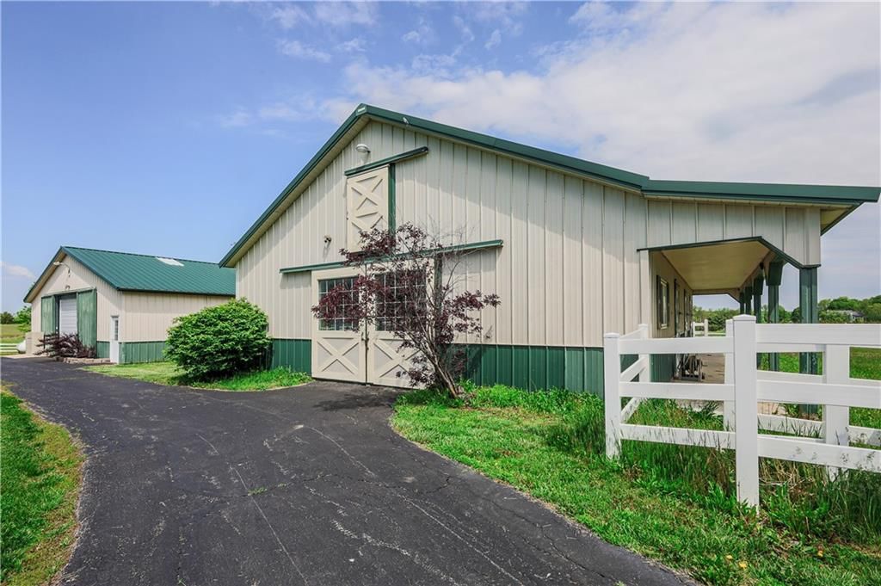
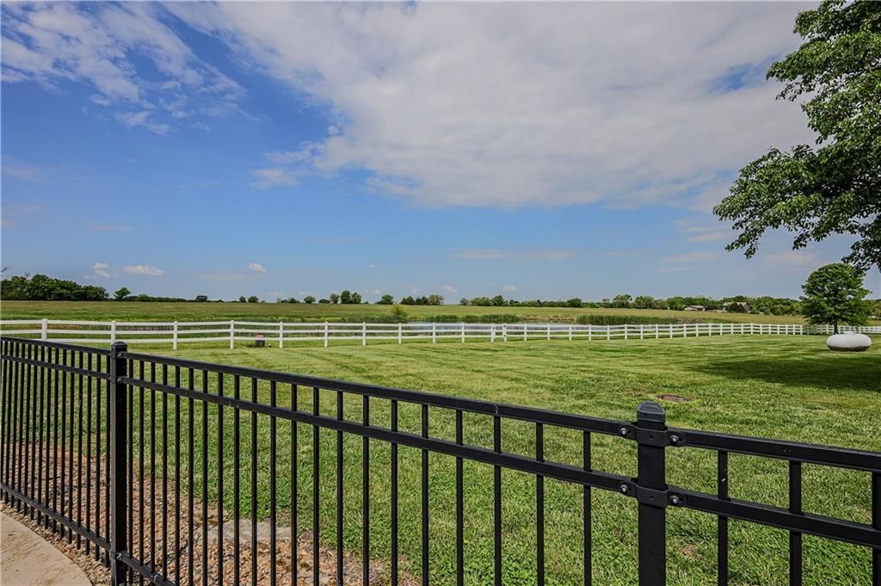
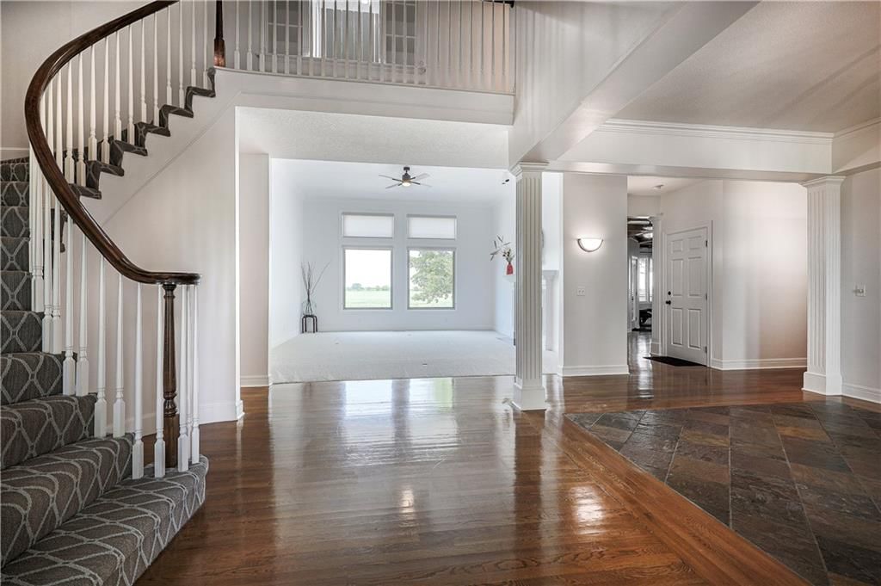
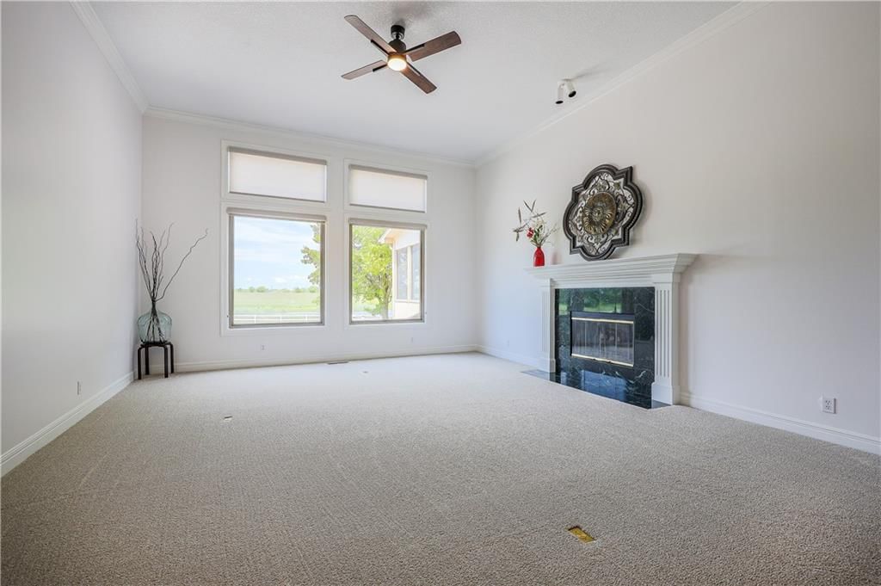
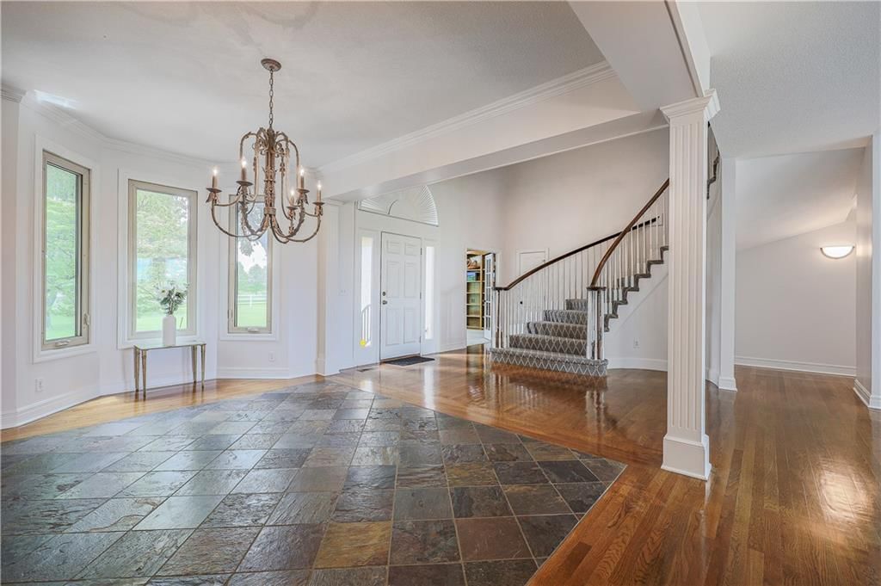
16 m/l Acres in Louisburg ( Miami County)...(pending on county approval of survey split) Property can also be purchased as 40 Acres (refer to listing MLS# 2596926 with the listing price for the additional 24 Acres) This BEAUTIFUL ESTATE with its own private winding driveway off of Metcalf with easy highway access.…
Property Details
Interior
Bedrooms & bathrooms
- Bedrooms: 5
- Full bathrooms: 4
Heating
- Heating: Natural Gas
Cooling
- Cooling: Electric
Appliances
- Included: Cooktop, Dishwasher, Disposal, Double Oven, Trash Compactor
- Laundry: Bedroom Level, Laundry Room
Features
- Features: Cedar Closet, Ceiling Fan(s), Central Vacuum, Hot Tub, Kitchen Island, Pantry, Vaulted Ceiling(s)
- Flooring: Carpet, Wood
- Basement: Concrete, Egress Window(s), Full, Inside Entrance, Walk-Out Access
- Fireplace features: Dining Room, Family Room, Kitchen, Living Room
- Other rooms: Balcony/Loft, Den/Study, Enclosed Porch, Entry, Great Room, Main Floor BR, Main Floor Primary Bedroom, Media Room, Office, Sitting Room
Interior area
- Finished area above ground: 6,128 sqft
- Total interior livable area: 6,128 sqft
Property
Parking
- Total spaces: 3
- Parking features: Attached, Garage Faces Side
Lot
- Size: 16.00 Acres
- Features: Acreage, Lake on Lot, Level, Pond(s)
- Patio & porch: Deck- Covered, Screened
Construction
Type & style
- Home type: Residential
- Architectural style: Single Family Residence
Materials
- Materials: Stone & Frame
Condition
- Year built: 1994
- Age: 31-40 Years
Utilities & green energy
- Sewer: Septic Tank
- Water: Rural
Highlights
Outdoor & Lot
- Hot Tub
- Covered Patio
- Acreage
- Waterfront
Kitchen
- Kitchen Island
- Walk-in Pantry
- Double Oven
Interior
- Hardwood Floors
- Tall Ceilings
- Two-Story Living Room
Layout
- Main Floor Primary
- Walk-out Basement
- Home Office
- Theater Room
Garage & Parking
- Attached Garage
HOA and Amenities
No HOA on this home.
Nearby schools
Price history
Tax
No tax data available for this listing.
Listed by Keller Williams Realty Partners Inc.
Listed Jan 17, 2026, 11:17 AM · Updated Mar 2, 2026, 2:37 AM · Source: Heartland MLS as distributed by MLS GRID · MLS #2596923
Listed for
$1,095,000
Sold26528 S Metcalf Road, Louisburg, KS 66053
About this home
Is this your home?
Claim this home to get your HouseLoop Home Valuation & Buyer Demand Report — real-time buyer demand and an up-to-date value for your home. Free, no obligation, about 3 minutes.
16 m/l Acres in Louisburg ( Miami County)...(pending on county approval of survey split) Property can also be purchased as 40 Acres (refer to listing MLS# 2596926 with the listing price for the additional 24 Acres) This BEAUTIFUL ESTATE with its own private winding driveway off of Metcalf with easy highway access.…
Property Details
Interior
Bedrooms & bathrooms
- Bedrooms: 5
- Full bathrooms: 4
Heating
- Heating: Natural Gas
Cooling
- Cooling: Electric
Appliances
- Included: Cooktop, Dishwasher, Disposal, Double Oven, Trash Compactor
- Laundry: Bedroom Level, Laundry Room
Features
- Features: Cedar Closet, Ceiling Fan(s), Central Vacuum, Hot Tub, Kitchen Island, Pantry, Vaulted Ceiling(s)
- Flooring: Carpet, Wood
- Basement: Concrete, Egress Window(s), Full, Inside Entrance, Walk-Out Access
- Fireplace features: Dining Room, Family Room, Kitchen, Living Room
- Other rooms: Balcony/Loft, Den/Study, Enclosed Porch, Entry, Great Room, Main Floor BR, Main Floor Primary Bedroom, Media Room, Office, Sitting Room
Interior area
- Finished area above ground: 6,128 sqft
- Total interior livable area: 6,128 sqft
Property
Parking
- Total spaces: 3
- Parking features: Attached, Garage Faces Side
Lot
- Size: 16.00 Acres
- Features: Acreage, Lake on Lot, Level, Pond(s)
- Patio & porch: Deck- Covered, Screened
Construction
Type & style
- Home type: Residential
- Architectural style: Single Family Residence
Materials
- Materials: Stone & Frame
Condition
- Year built: 1994
- Age: 31-40 Years
Utilities & green energy
- Sewer: Septic Tank
- Water: Rural
Highlights
Outdoor & Lot
- Hot Tub
- Covered Patio
- Acreage
- Waterfront
Kitchen
- Kitchen Island
- Walk-in Pantry
- Double Oven
Interior
- Hardwood Floors
- Tall Ceilings
- Two-Story Living Room
Layout
- Main Floor Primary
- Walk-out Basement
- Home Office
- Theater Room
Garage & Parking
- Attached Garage
HOA and Amenities
No HOA on this home.
Nearby schools
Price history
Tax
No tax data available for this listing.
Is this your home?
Claim this home to get your HouseLoop Home Valuation & Buyer Demand Report — real-time buyer demand and an up-to-date value for your home. Free, no obligation, about 3 minutes.
Listed by Keller Williams Realty Partners Inc.
Listed Jan 17, 2026, 11:17 AM · Updated Mar 2, 2026, 2:37 AM · Source: Heartland MLS as distributed by MLS GRID · MLS #2596923