$194,950
Sold3 bd · 1 ba · 816 sqftAbout this home
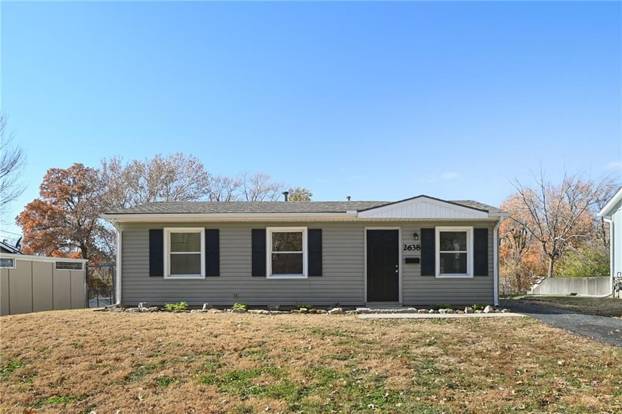
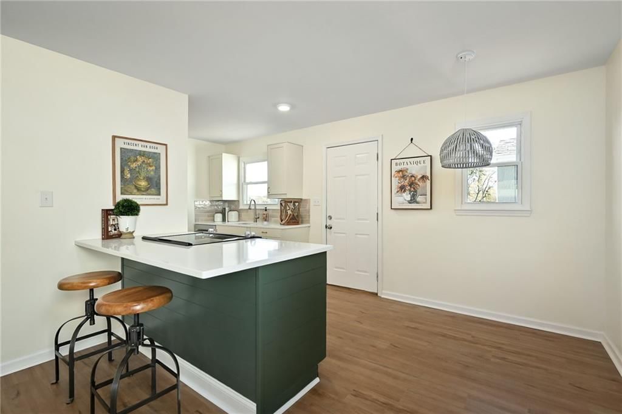
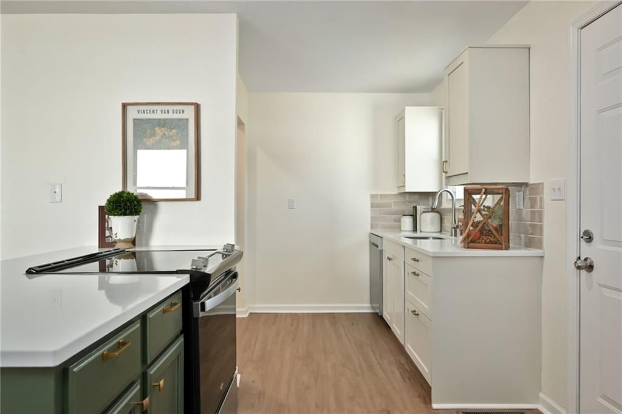
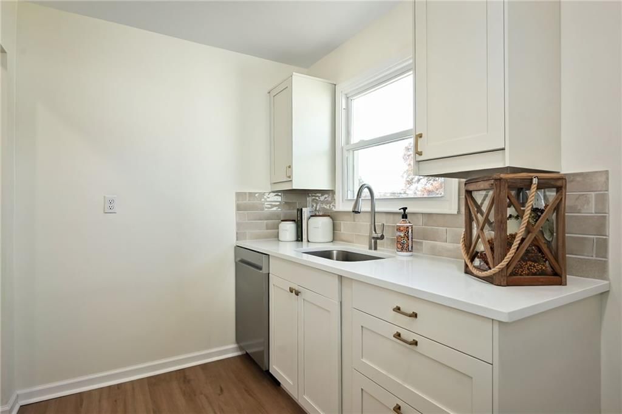
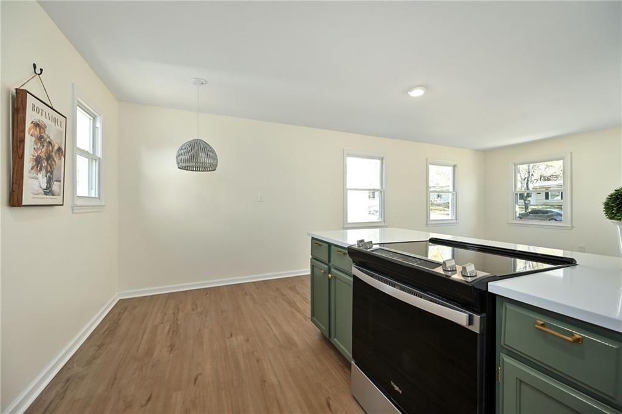
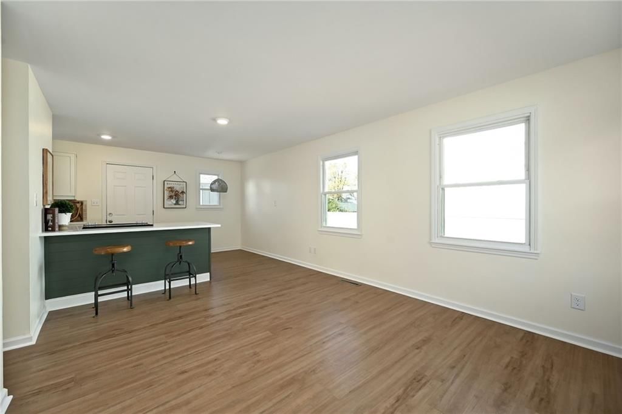
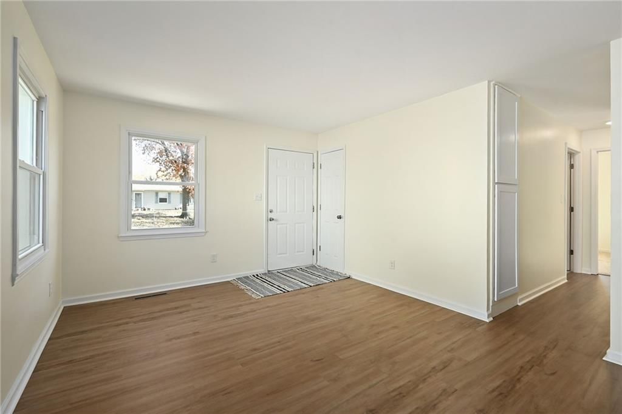
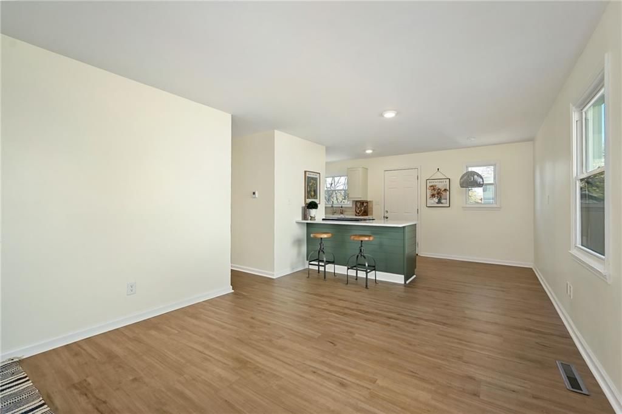
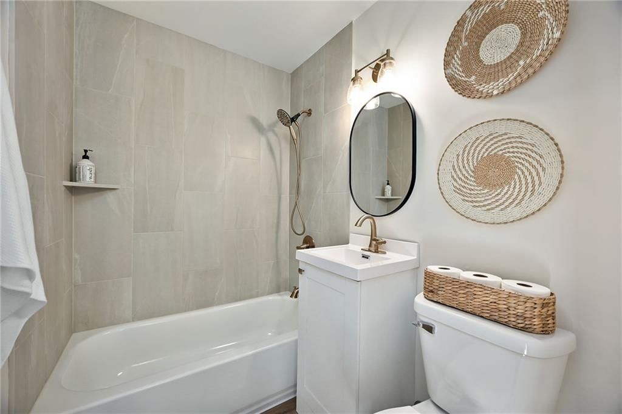
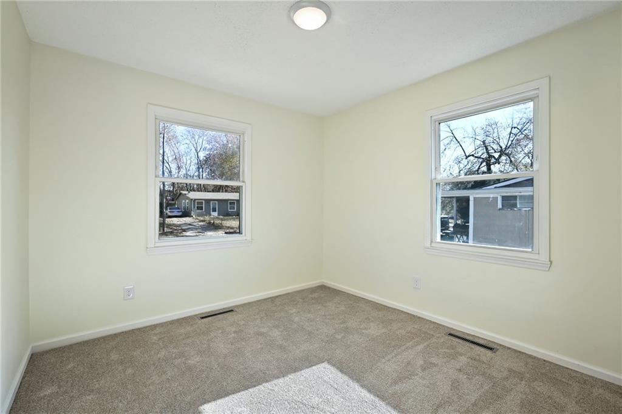
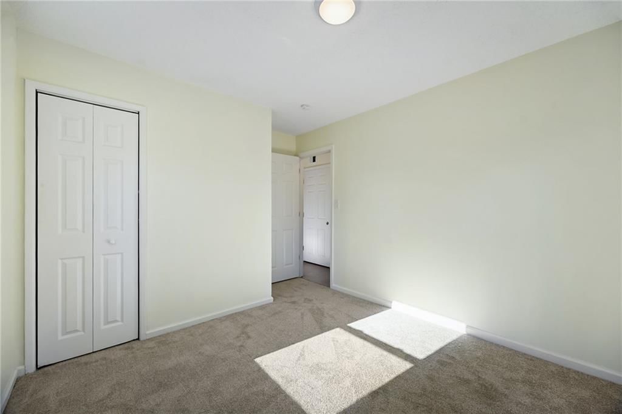
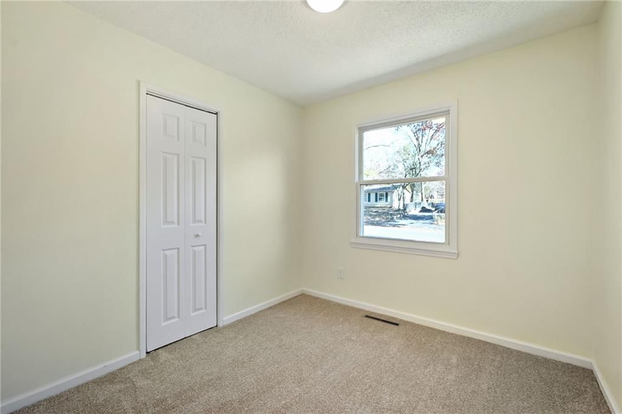
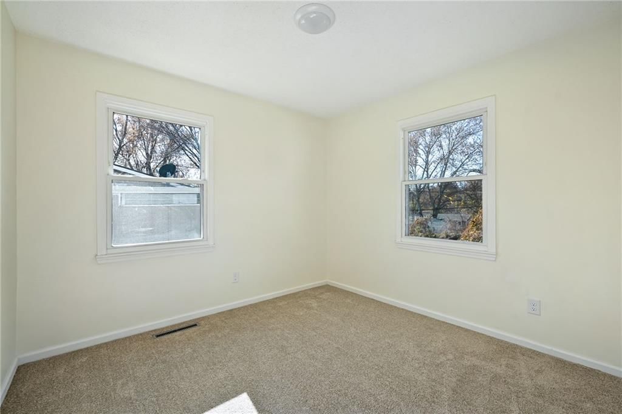
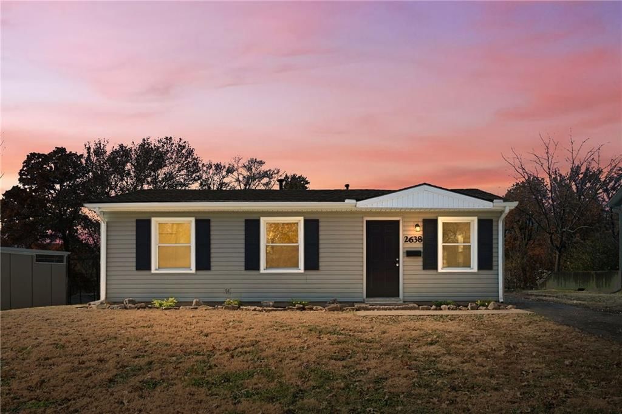
NEW, NEW, NEW For The New Year! So Much Home at this Price! Complete Remodel including Big Ticket Items of Roof, HVAC, All Appliances, Flooring, Quartz Countertops, Cabinets, More. Check Out the Bathroom with NEW Tub/Shower, Vanity, Fixtures, and Toilet. Wonderful Easy Flow Floor Plan with Rarely Seen Kitchen Island…
Estimated Sales Range
HouseLoop Home Value History
Property Details
Interior
Bedrooms & bathrooms
- Bedrooms: 3
- Full bathrooms: 1
Heating
- Heating: Forced Air
Cooling
- Cooling: Electric
Appliances
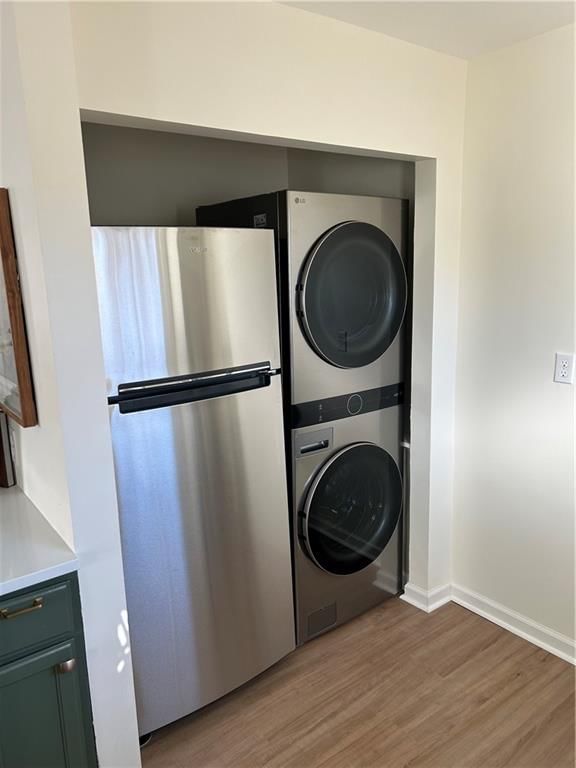
- Included: Dishwasher, Electric Range, Stainless Steel Appliance(s)
- Laundry: Off The Kitchen
Features
- Features: Kitchen Island, Pantry
- Flooring: Carpet, Luxury Vinyl
- Basement: Slab
- Other rooms: Breakfast Room, Fam Rm Main Level, Main Floor BR, Main Floor Primary Bedroom
Interior area
- Finished area above ground: 816 sqft
- Total interior livable area: 816 sqft
Property
Parking
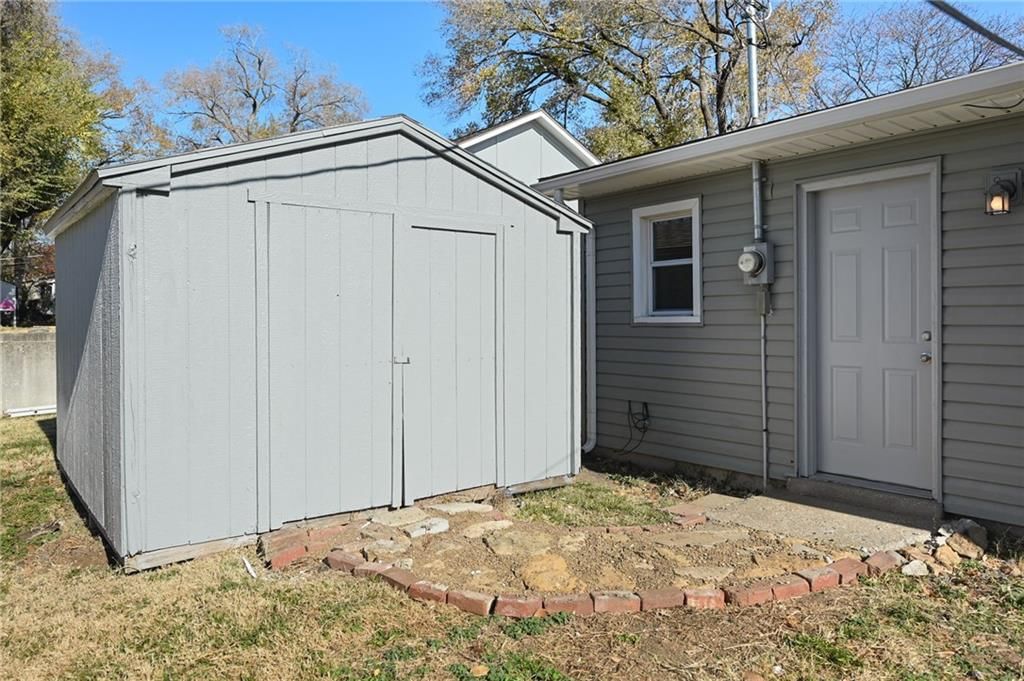
- Parking features: Off Street
Lot
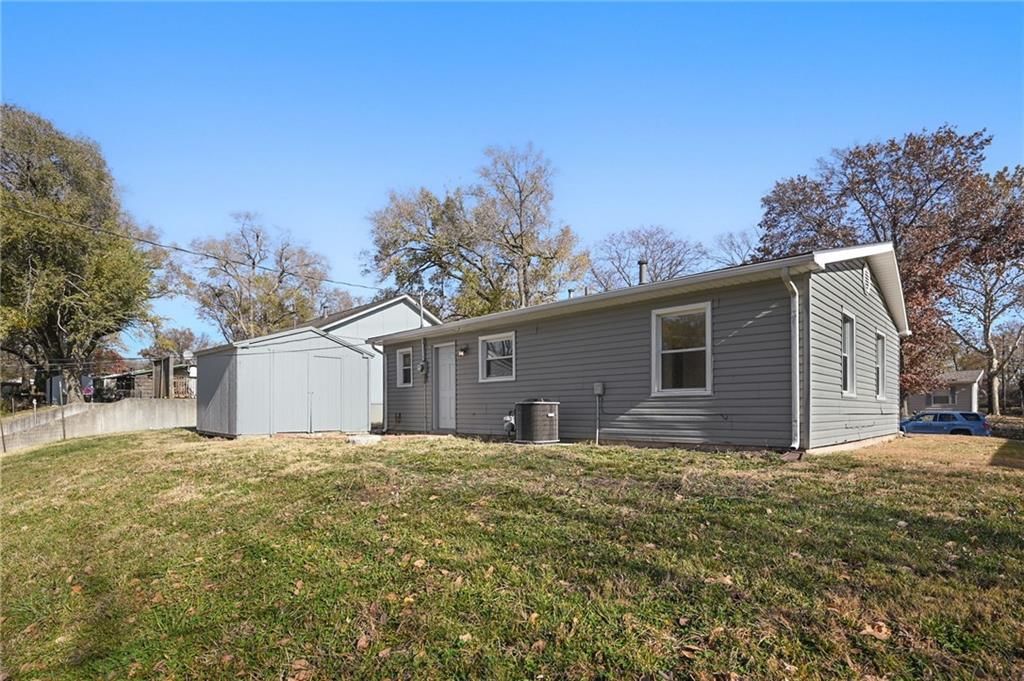
- Size: 0.18 Acres
Construction
Type & style
- Home type: Residential
- Architectural style: Single Family Residence
Materials
- Materials: Vinyl Siding
Condition
- Year built: 1953
- Age: 51-75 Years
Utilities & green energy
- Sewer: Public Sewer
- Water: Public
Highlights
Kitchen
- Kitchen Island
- Walk-in Pantry
- Stainless Appliances
Layout
- Main Floor Primary
HOA and Amenities
HOA
- Has HOA: Yes
Amenities
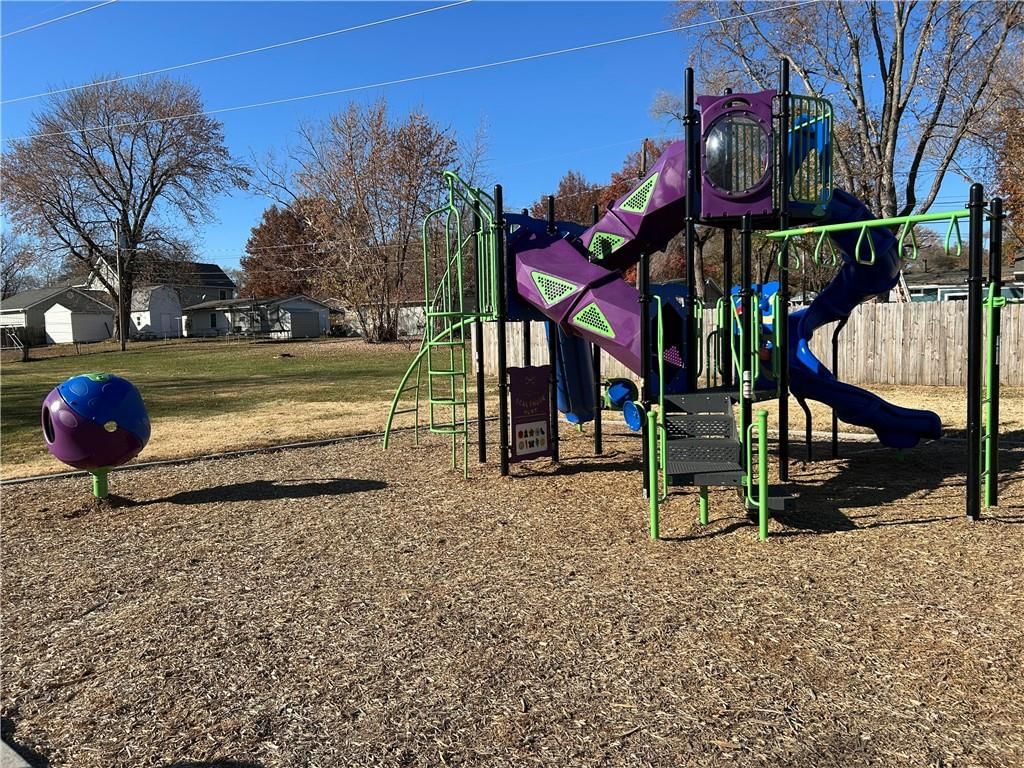
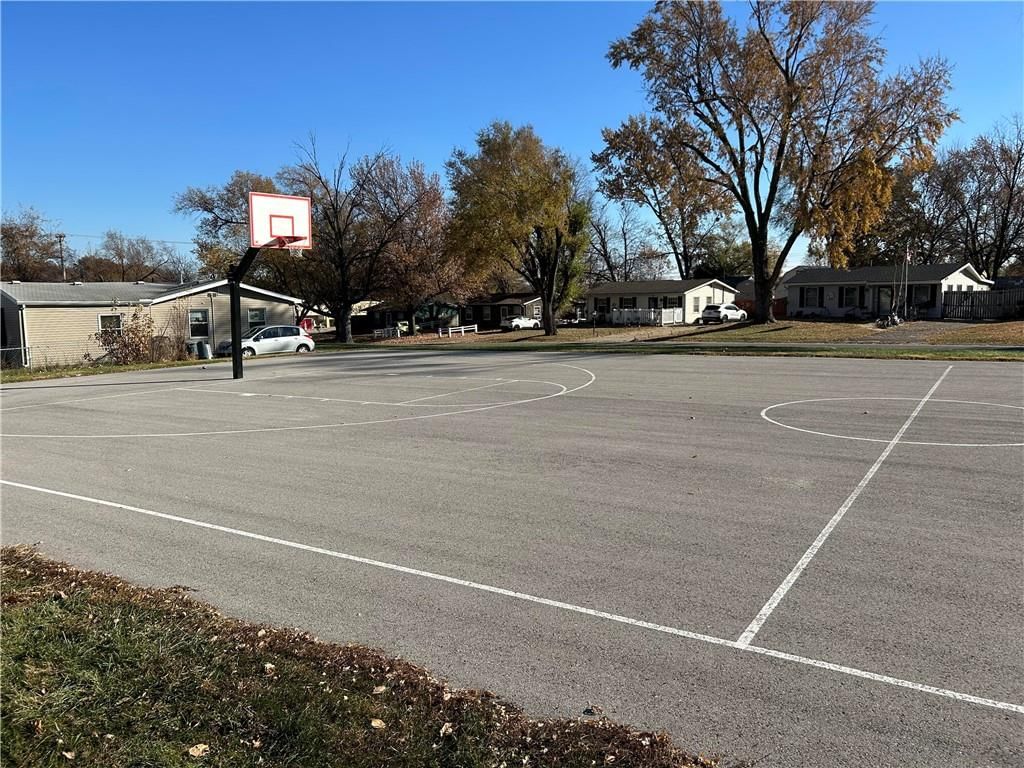
- Community Center
Nearby schools
Price history
Tax
- Annual tax amount: $1,792 / yr
Listed by KW Diamond Partners
Listed Jan 9, 2026, 12:15 AM · Updated Feb 15, 2026, 12:12 PM · Source: Heartland MLS as distributed by MLS GRID · MLS #2595518
Listed for
$194,950
Sold2638 S 48th Terrace, Kansas City, KS 66106
About this home
Estimated Sales Range
HouseLoop Home Value History
Is this your home?
Claim this home to get your HouseLoop Home Valuation & Buyer Demand Report — real-time buyer demand and an up-to-date value for your home. Free, no obligation, about 3 minutes.
NEW, NEW, NEW For The New Year! So Much Home at this Price! Complete Remodel including Big Ticket Items of Roof, HVAC, All Appliances, Flooring, Quartz Countertops, Cabinets, More. Check Out the Bathroom with NEW Tub/Shower, Vanity, Fixtures, and Toilet. Wonderful Easy Flow Floor Plan with Rarely Seen Kitchen Island…
Property Details
Interior
Bedrooms & bathrooms
- Bedrooms: 3
- Full bathrooms: 1
Heating
- Heating: Forced Air
Cooling
- Cooling: Electric
Appliances
- Included: Dishwasher, Electric Range, Stainless Steel Appliance(s)
- Laundry: Off The Kitchen
Features
- Features: Kitchen Island, Pantry
- Flooring: Carpet, Luxury Vinyl
- Basement: Slab
- Other rooms: Breakfast Room, Fam Rm Main Level, Main Floor BR, Main Floor Primary Bedroom
Interior area
- Finished area above ground: 816 sqft
- Total interior livable area: 816 sqft
Property
Parking
- Parking features: Off Street
Lot
- Size: 0.18 Acres
Construction
Type & style
- Home type: Residential
- Architectural style: Single Family Residence
Materials
- Materials: Vinyl Siding
Condition
- Year built: 1953
- Age: 51-75 Years
Utilities & green energy
- Sewer: Public Sewer
- Water: Public
Highlights
Kitchen
- Kitchen Island
- Walk-in Pantry
- Stainless Appliances
Layout
- Main Floor Primary
HOA and Amenities
HOA
- Has HOA: Yes
Amenities
- Community Center
Nearby schools
Price history
Tax
- Annual tax amount: $1,792 / yr
Is this your home?
Claim this home to get your HouseLoop Home Valuation & Buyer Demand Report — real-time buyer demand and an up-to-date value for your home. Free, no obligation, about 3 minutes.
Listed by KW Diamond Partners
Listed Jan 9, 2026, 12:15 AM · Updated Feb 15, 2026, 12:12 PM · Source: Heartland MLS as distributed by MLS GRID · MLS #2595518