







$219,950
Sold4 bd · 1 ba · 1,153 sqftAbout this home
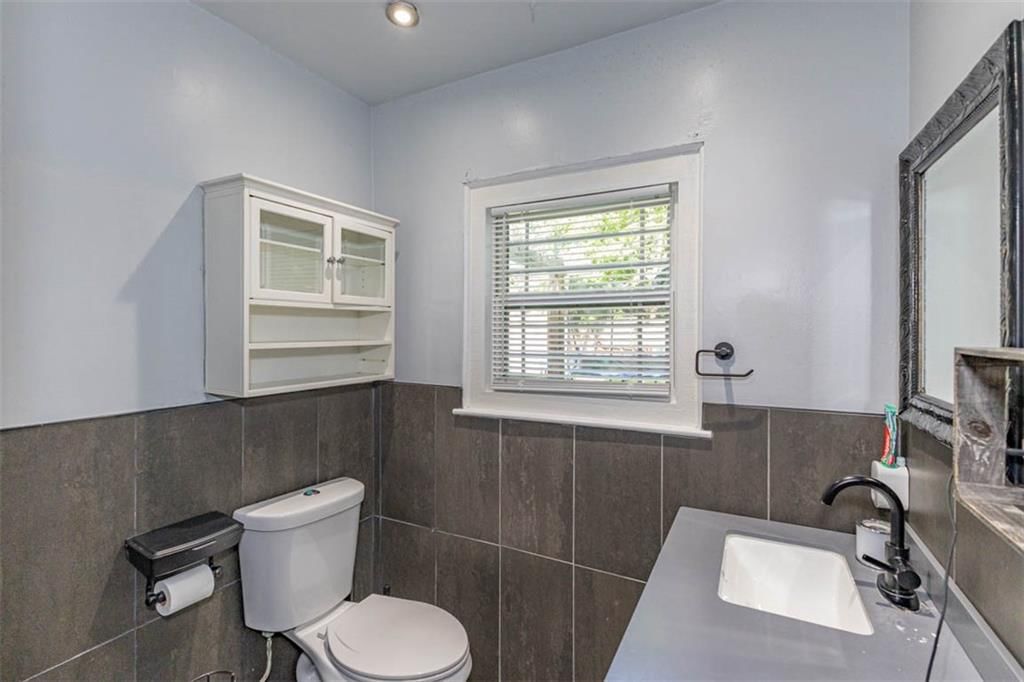
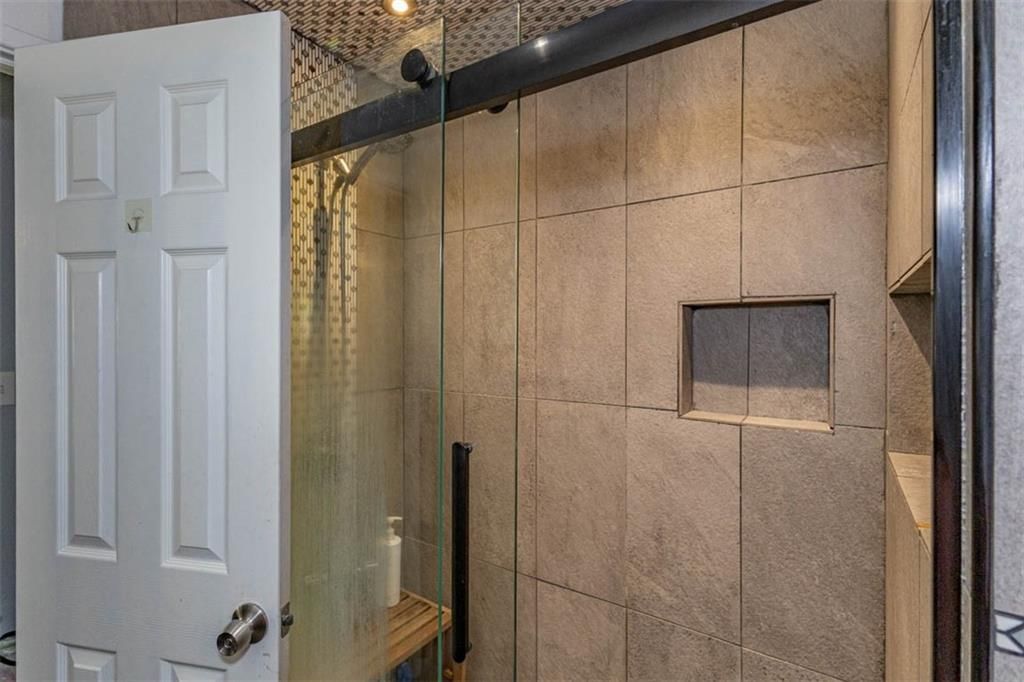
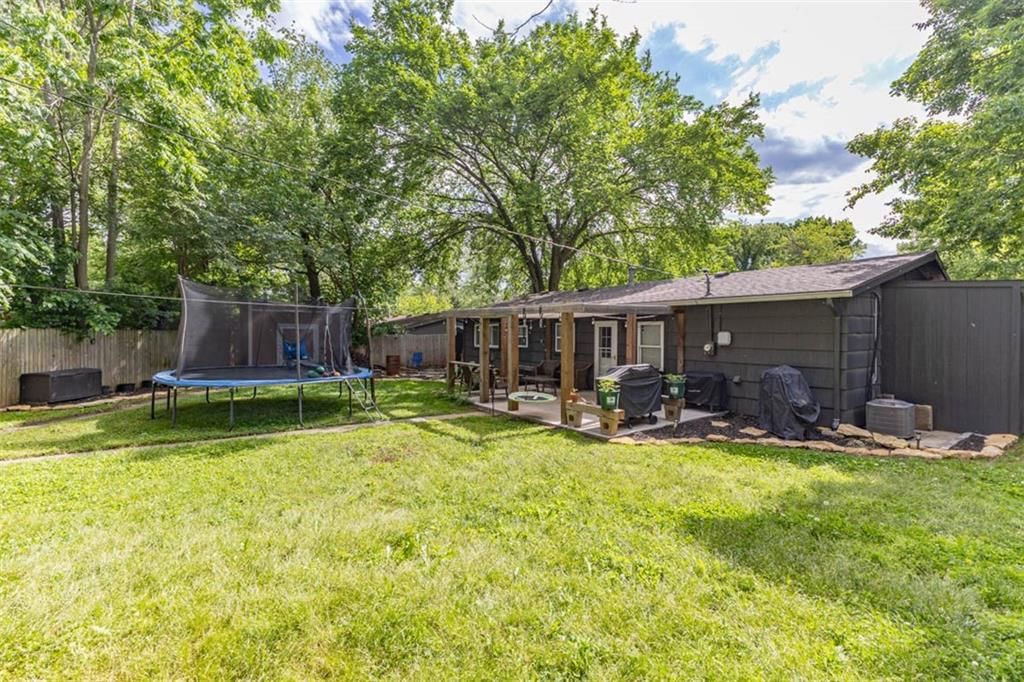
Here’s your chance - buyer got cold feet and we have a clean inspection report! Repairs are done! This true 4 bedroom Turner ranch is a rare find! Well maintained and move in ready. Main floor laundry and pantry are a huge bonus. The master suite offers an enormous walk in closet. Updated bathroom with tiled shower.…
Estimated Sales Range
HouseLoop Home Value History
Property Details
Interior
Bedrooms & bathrooms
- Bedrooms: 4
- Full bathrooms: 1
Heating
- Heating: Electric
Cooling
- Cooling: Electric
Appliances
- Laundry: Bedroom Level
Features
- Features: Pantry
- Flooring: Laminate
- Basement: Crawl Space
Interior area
- Finished area above ground: 1,153 sqft
- Total interior livable area: 1,153 sqft
Property
Parking
- Parking features: Other
Lot
- Size: 0.17 Acres
Construction
Type & style
- Home type: Residential
- Architectural style: Single Family Residence
Materials
- Materials: Wood Siding
Condition
- Year built: 1952
- Age: 51-75 Years
Utilities & green energy
- Sewer: Public Sewer
- Water: Public
Highlights
Kitchen
- Walk-in Pantry
HOA and Amenities
HOA
- Has HOA: Yes
Amenities
- Community Center
Nearby schools
Price history
Tax
- Annual tax amount: $3,178 / yr
Listed by ReeceNichols- Leawood Town Center
Listed Apr 7, 2025, 9:28 AM · Updated Sep 29, 2025, 6:48 PM · Source: Heartland MLS as distributed by MLS GRID · MLS #2541245
Listed for
$219,950
Sold2631 S 52nd Street, Kansas City, KS 66106
About this home
Estimated Sales Range
HouseLoop Home Value History
Is this your home?
Claim this home to get your HouseLoop Home Valuation & Buyer Demand Report — real-time buyer demand and an up-to-date value for your home. Free, no obligation, about 3 minutes.
Here’s your chance - buyer got cold feet and we have a clean inspection report! Repairs are done! This true 4 bedroom Turner ranch is a rare find! Well maintained and move in ready. Main floor laundry and pantry are a huge bonus. The master suite offers an enormous walk in closet. Updated bathroom with tiled shower.…
Property Details
Interior
Bedrooms & bathrooms
- Bedrooms: 4
- Full bathrooms: 1
Heating
- Heating: Electric
Cooling
- Cooling: Electric
Appliances
- Laundry: Bedroom Level
Features
- Features: Pantry
- Flooring: Laminate
- Basement: Crawl Space
Interior area
- Finished area above ground: 1,153 sqft
- Total interior livable area: 1,153 sqft
Property
Parking
- Parking features: Other
Lot
- Size: 0.17 Acres
Construction
Type & style
- Home type: Residential
- Architectural style: Single Family Residence
Materials
- Materials: Wood Siding
Condition
- Year built: 1952
- Age: 51-75 Years
Utilities & green energy
- Sewer: Public Sewer
- Water: Public
Highlights
Kitchen
- Walk-in Pantry
HOA and Amenities
HOA
- Has HOA: Yes
Amenities
- Community Center
Nearby schools
Price history
Tax
- Annual tax amount: $3,178 / yr
Is this your home?
Claim this home to get your HouseLoop Home Valuation & Buyer Demand Report — real-time buyer demand and an up-to-date value for your home. Free, no obligation, about 3 minutes.
Listed by ReeceNichols- Leawood Town Center
Listed Apr 7, 2025, 9:28 AM · Updated Sep 29, 2025, 6:48 PM · Source: Heartland MLS as distributed by MLS GRID · MLS #2541245