$299,900
Sold3 bd · 2 ba · 1,192 sqftAbout this home
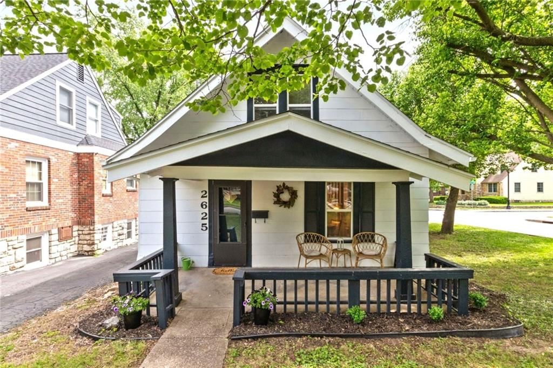
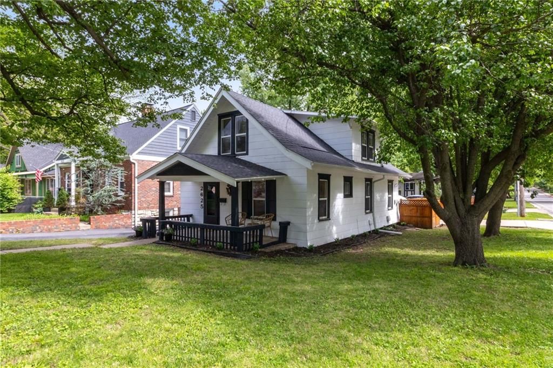
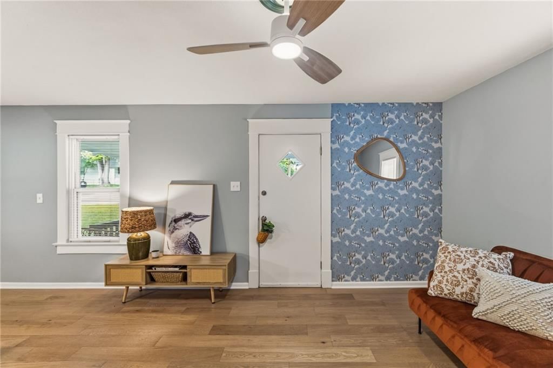
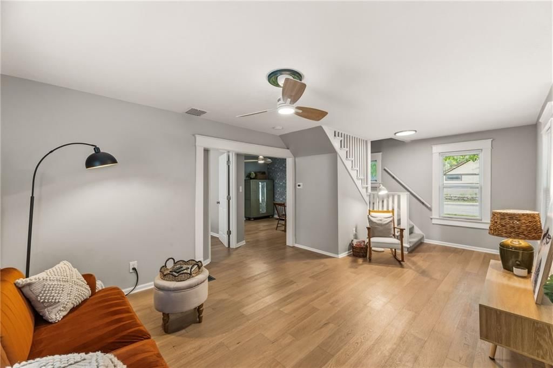
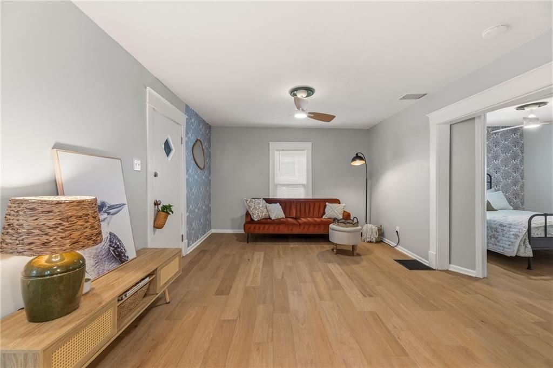
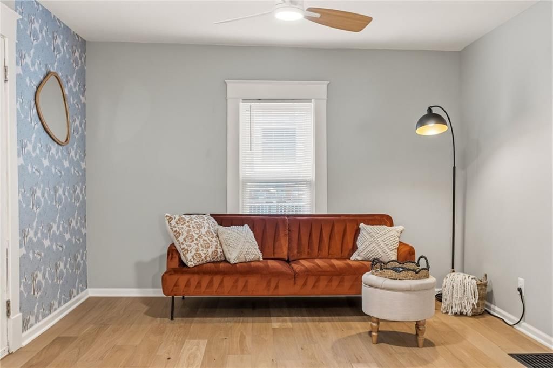
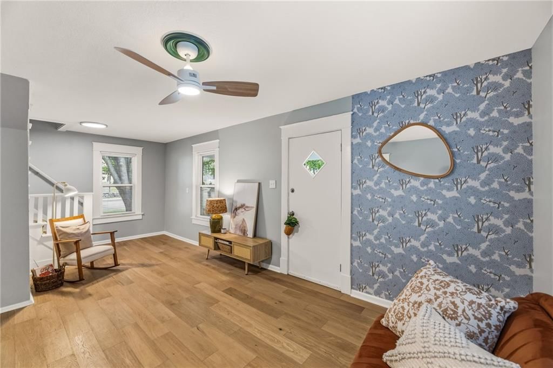
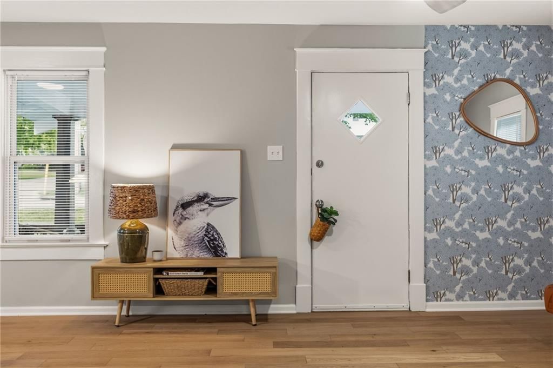
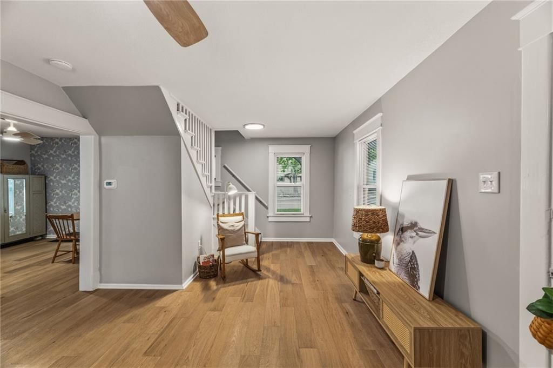
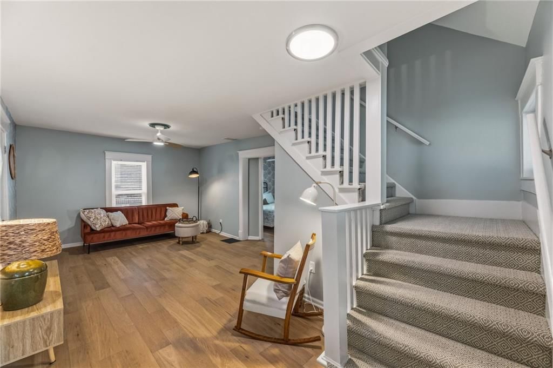
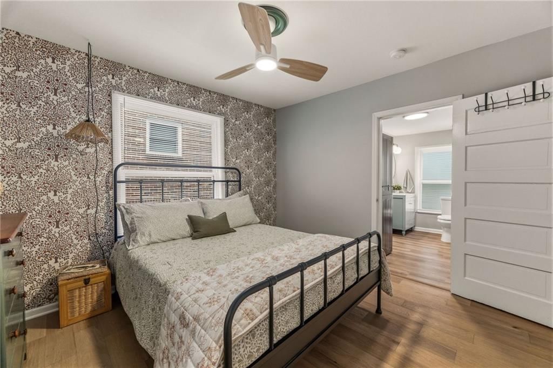
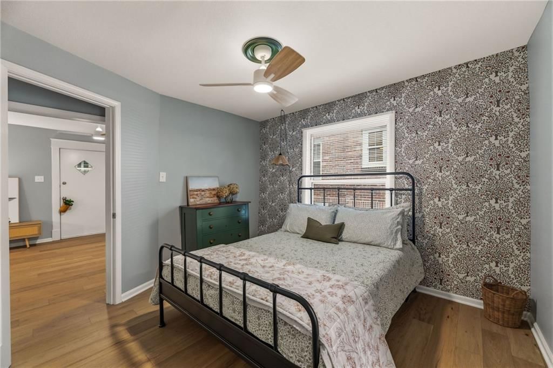
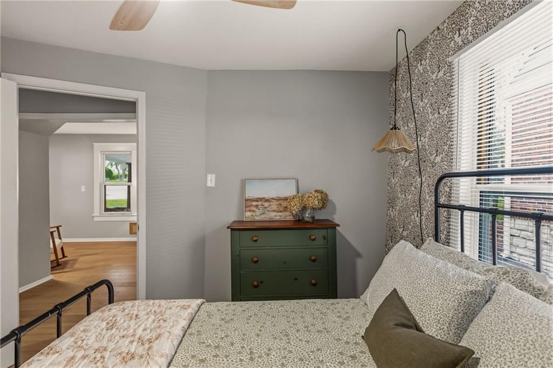
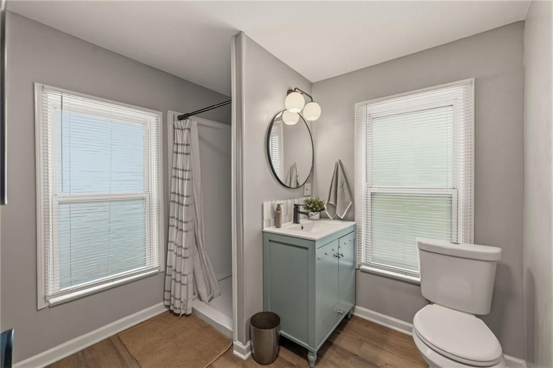
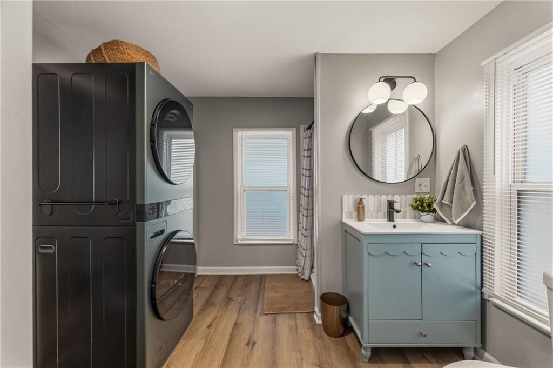
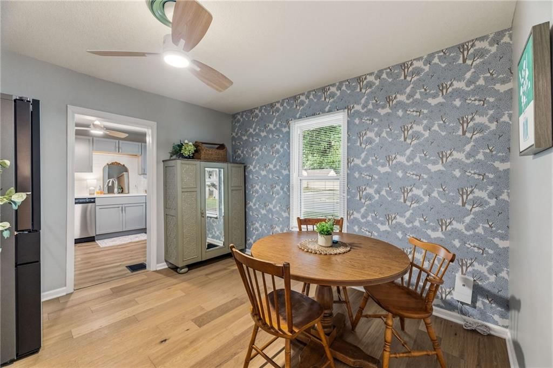
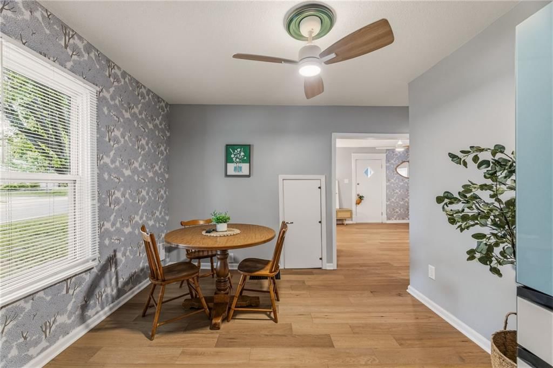
Fully Updated charmer on a picture-perfect street in the heart of Westwood! Enjoy the large main level primary bedroom featuring an adjoining, luxuriously updated bathroom with en suite laundry (BRAND NEW LG washer/dryer stay with property). Newly installed engineered hardwood flooring (2025) flows throughout the main…
Property Details
Interior
Bedrooms & bathrooms
- Bedrooms: 3
- Full bathrooms: 2
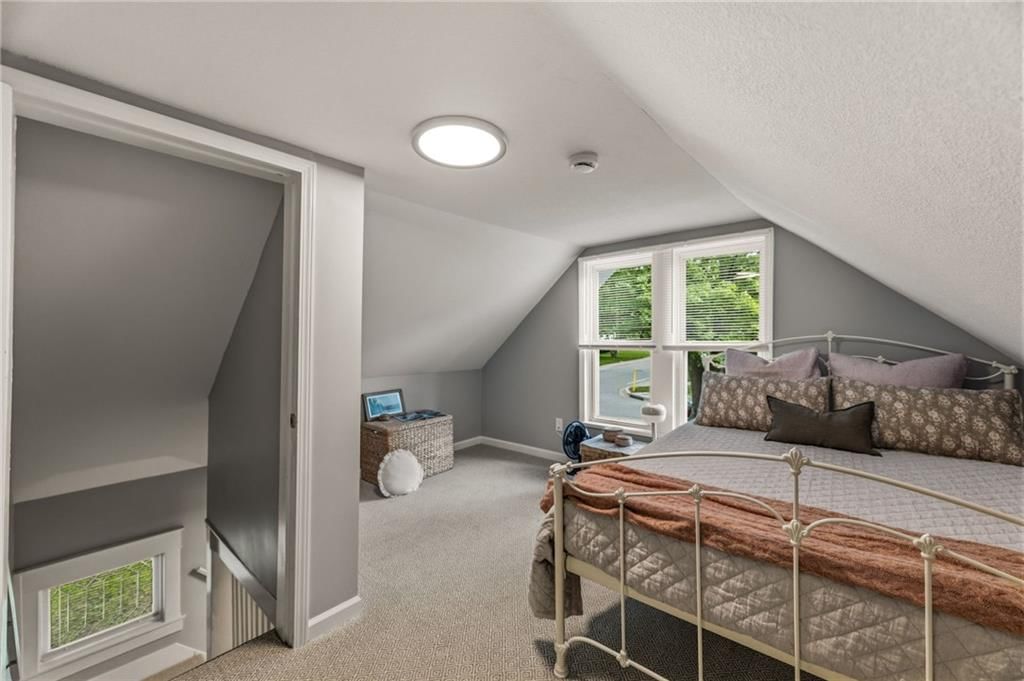
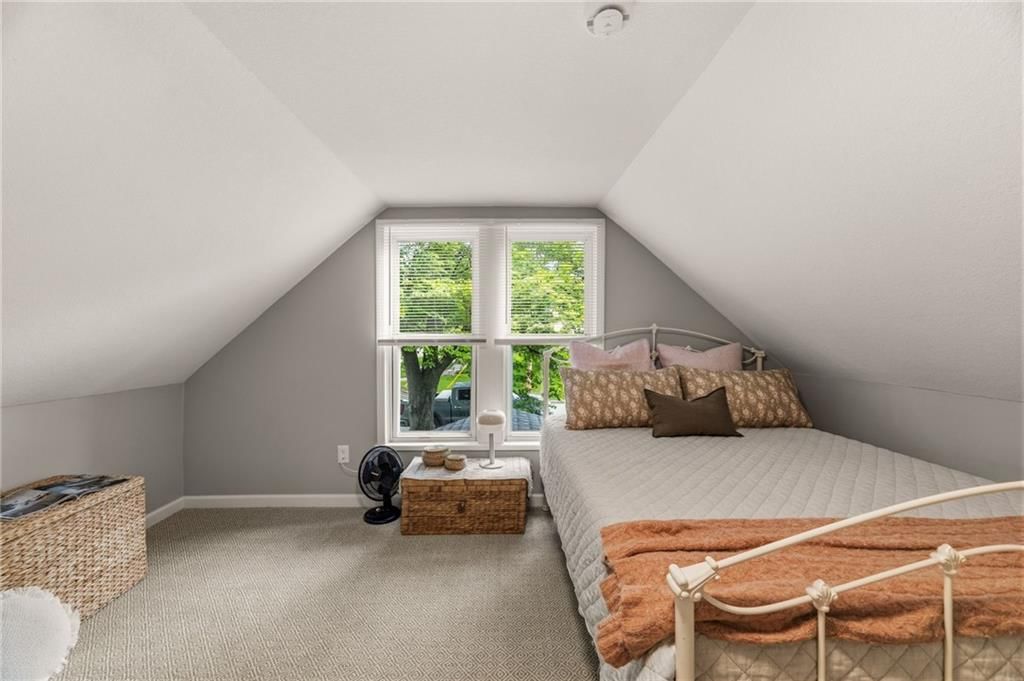
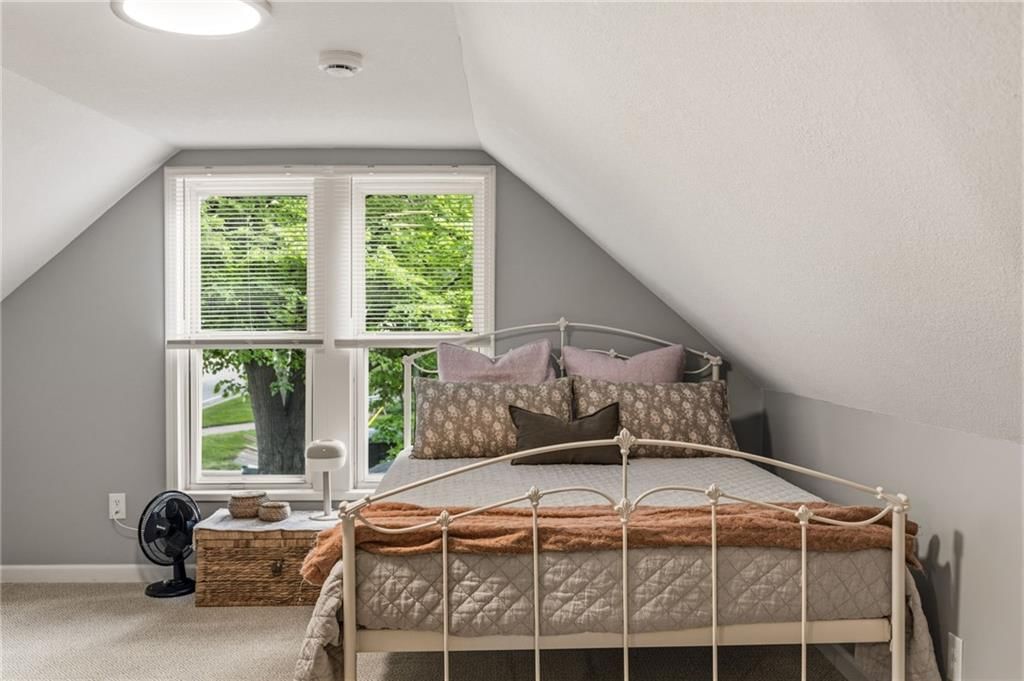
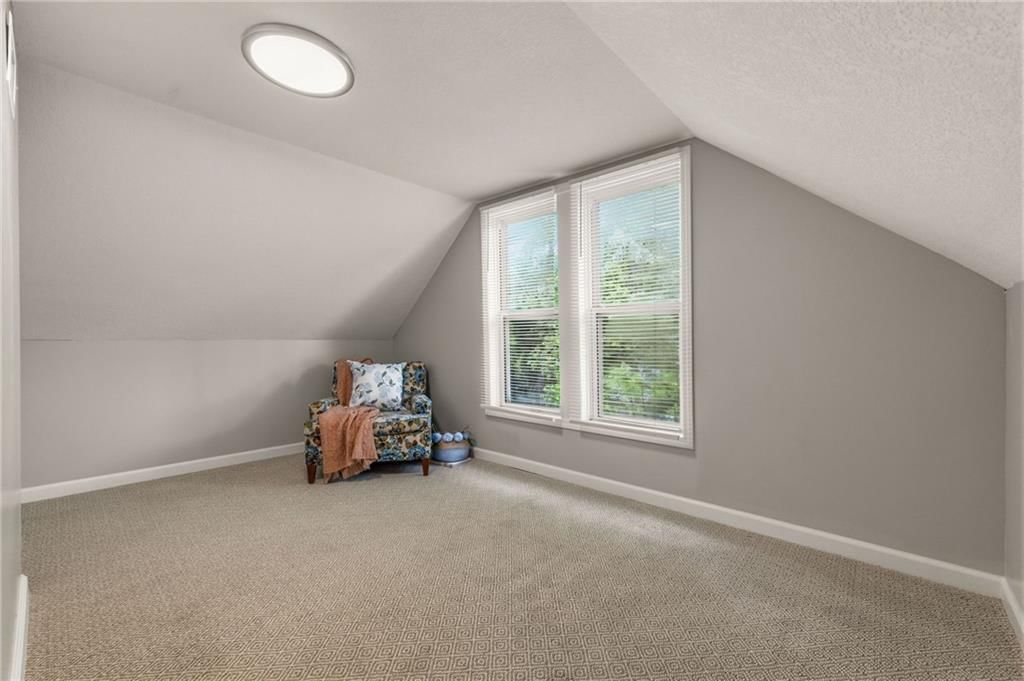
Bedroom 2
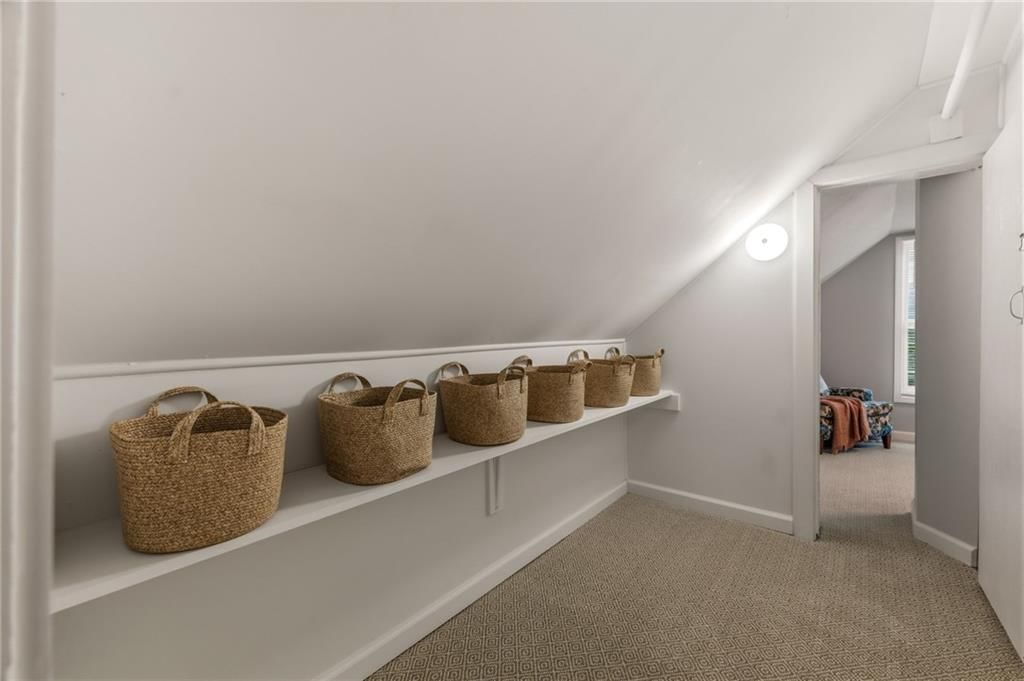
- Level: Second
Bedroom 3
- Level: Second
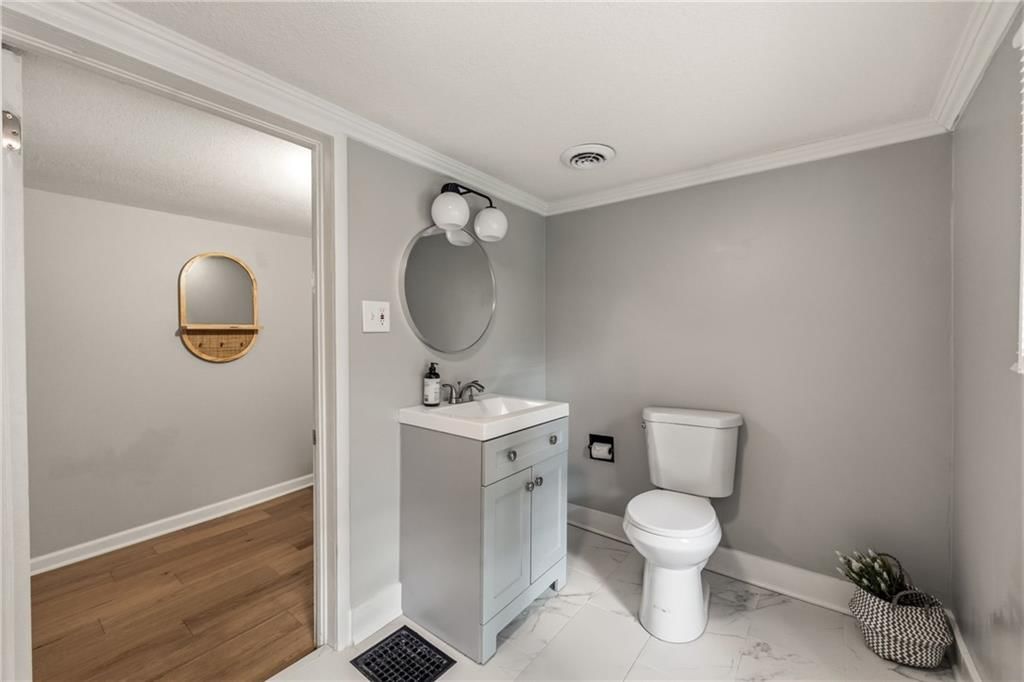
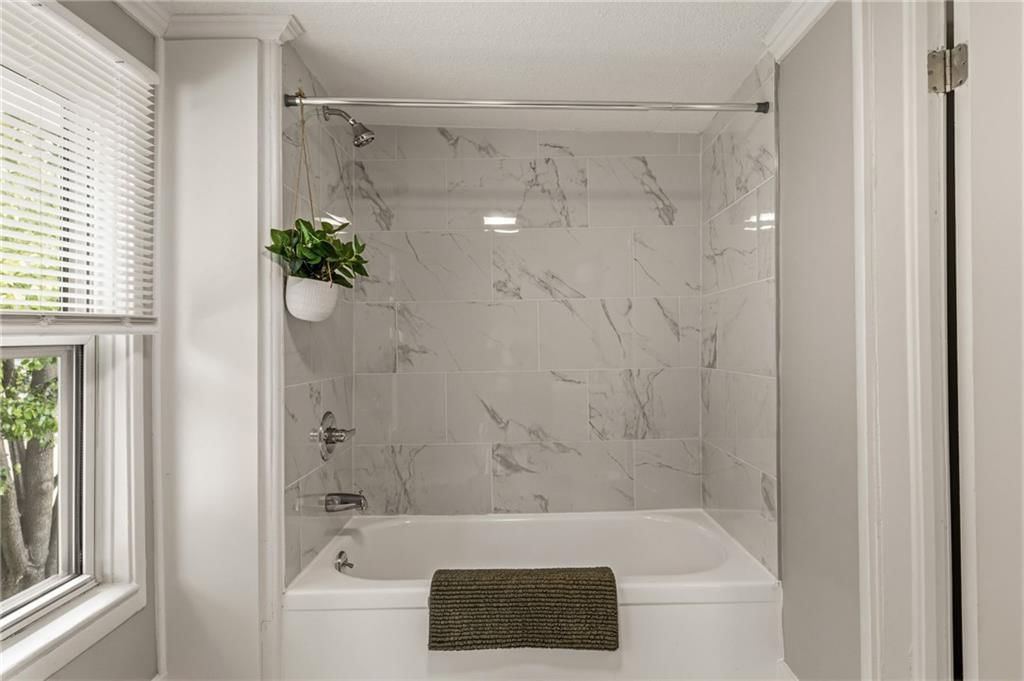
Bathroom 2
- Level: Second
Living Room
- Level: First
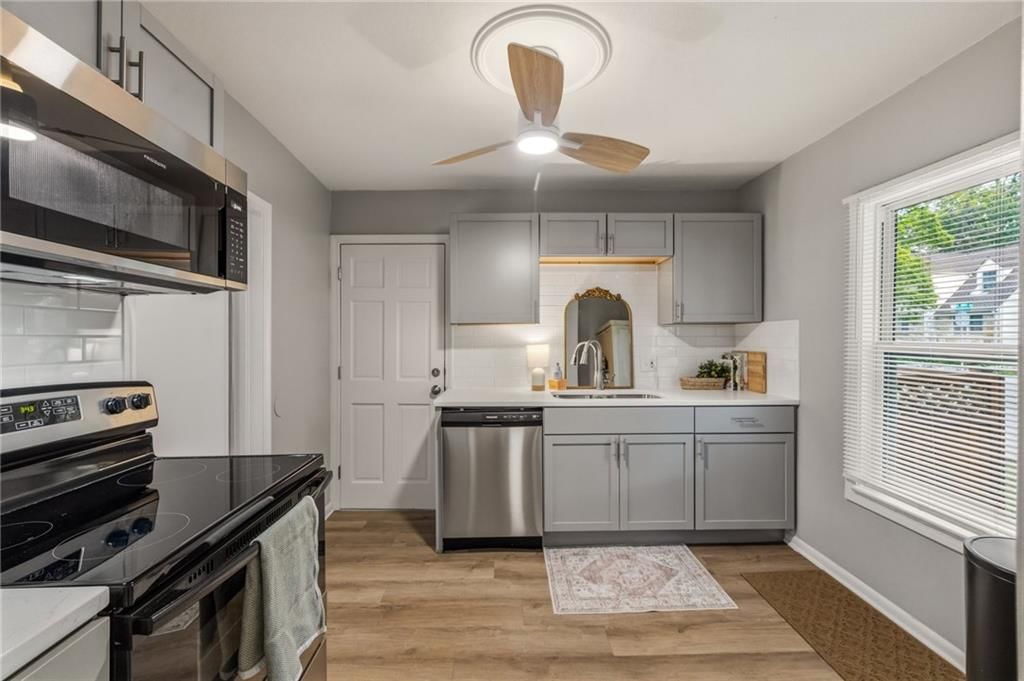
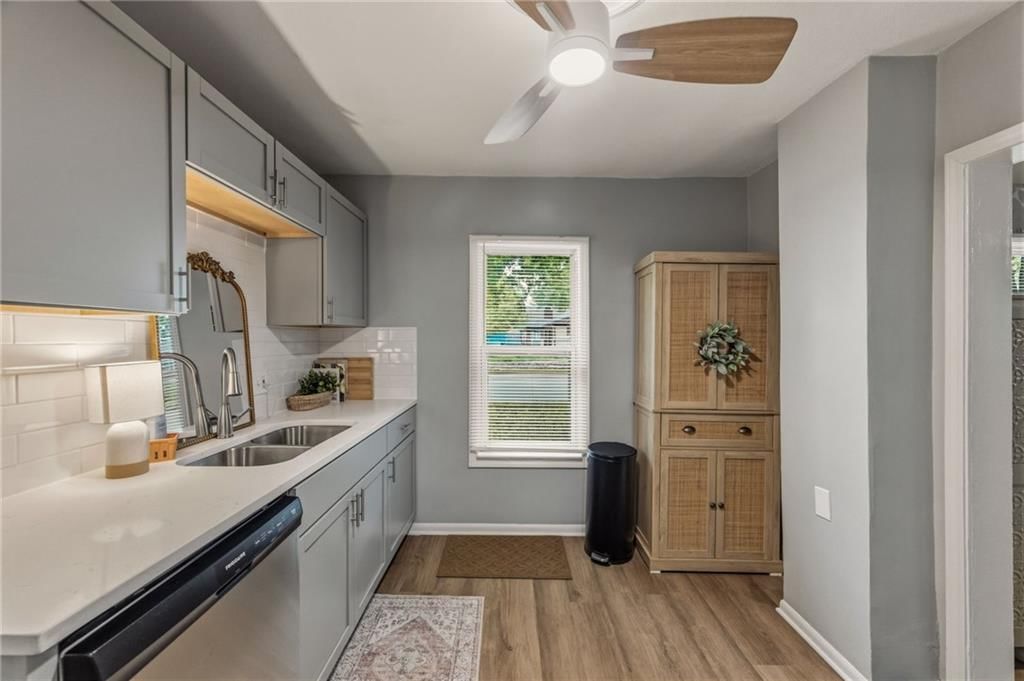
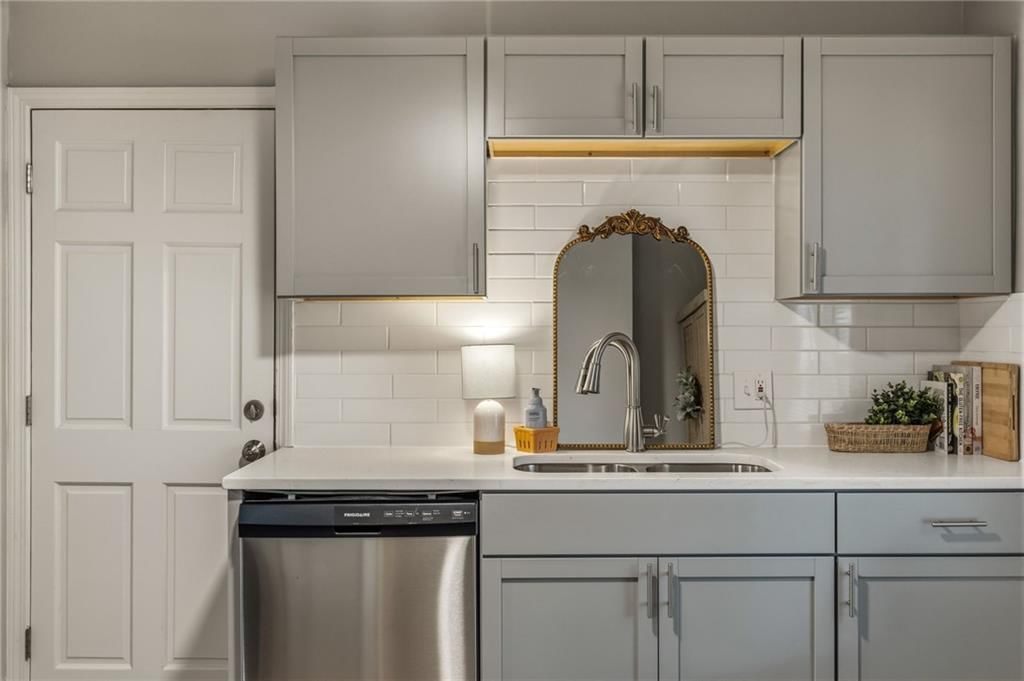
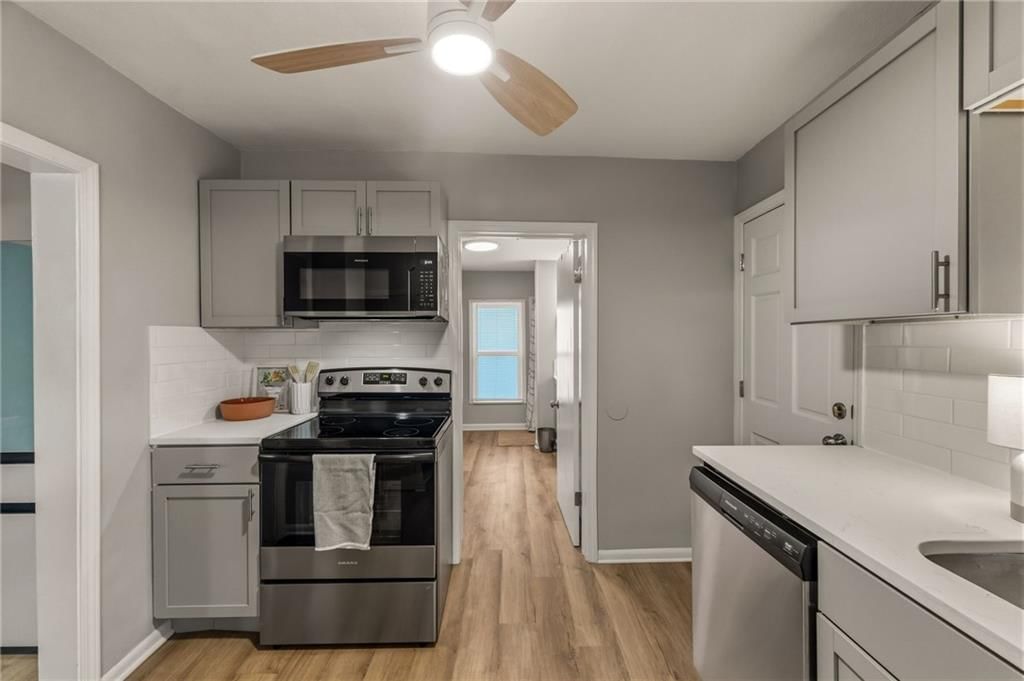
Kitchen
- Level: First
Dining Room
- Level: First
Bedroom 1
- Level: First
Basement
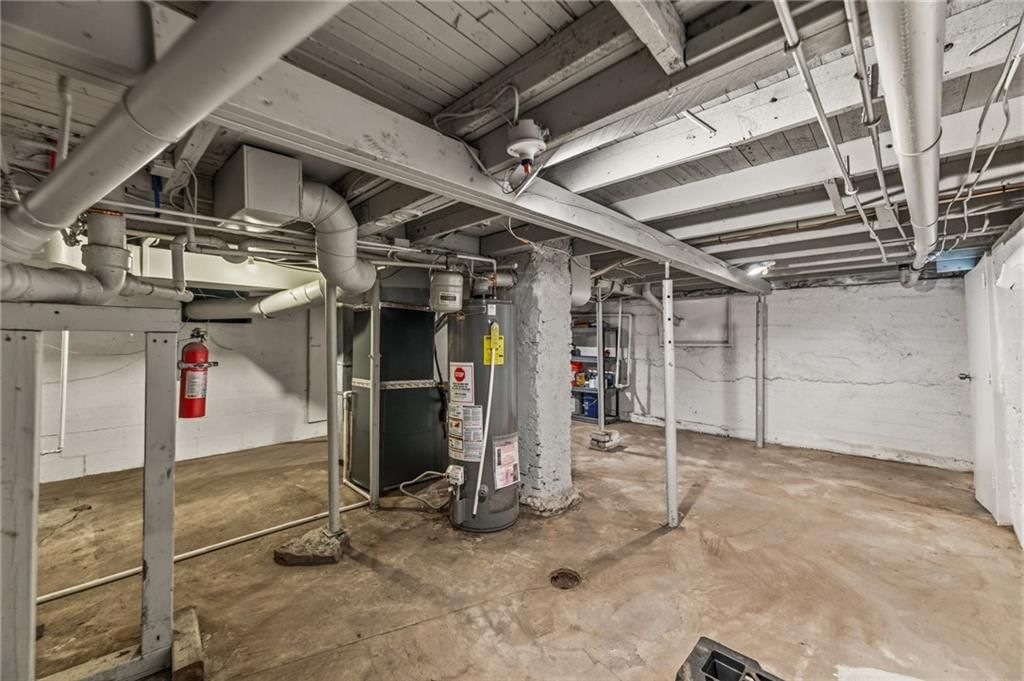
- Level: Lower
Bathroom 1
- Level: First
Heating
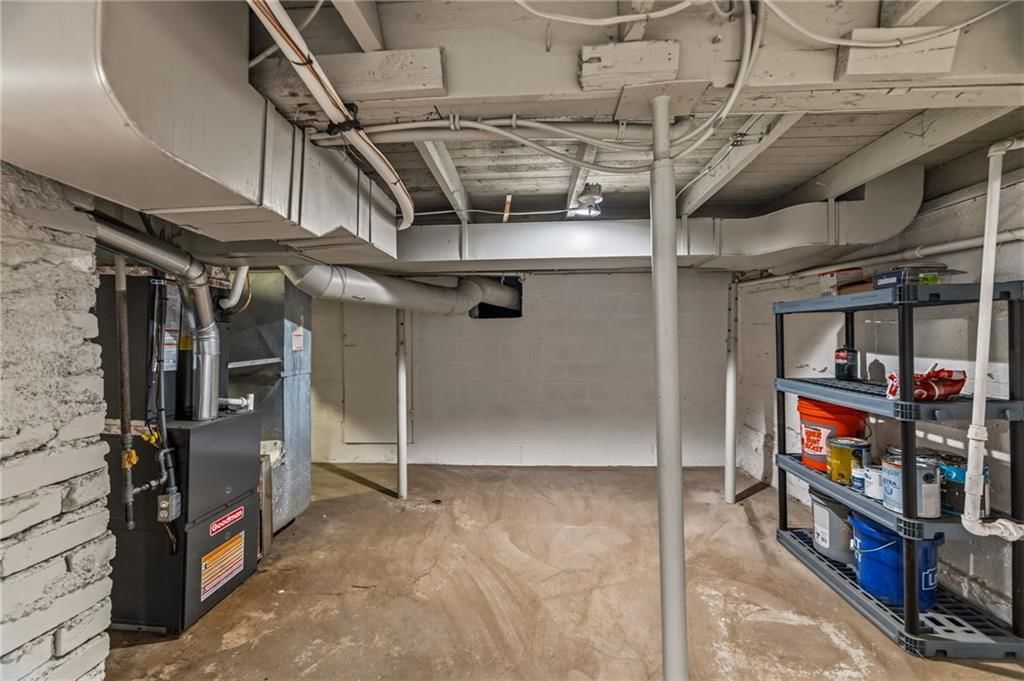
- Heating: Natural Gas
Cooling
- Cooling: Electric
Appliances
- Included: Dishwasher, Disposal, Microwave, Electric Range, Free-Standing Electric Oven
- Laundry: In Bathroom
Features
- Features: Ceiling Fan(s), Custom Cabinets, Painted Cabinets, Walk-In Closet(s)
- Flooring: Carpet, Luxury Vinyl, Tile
- Basement: Cellar, Crawl Space, Unfinished, Partial, Walk-Up Access
- Other rooms: Fam Rm Main Level, Office
Interior area
- Finished area above ground: 1,192 sqft
- Total interior livable area: 1,192 sqft
Property
Parking
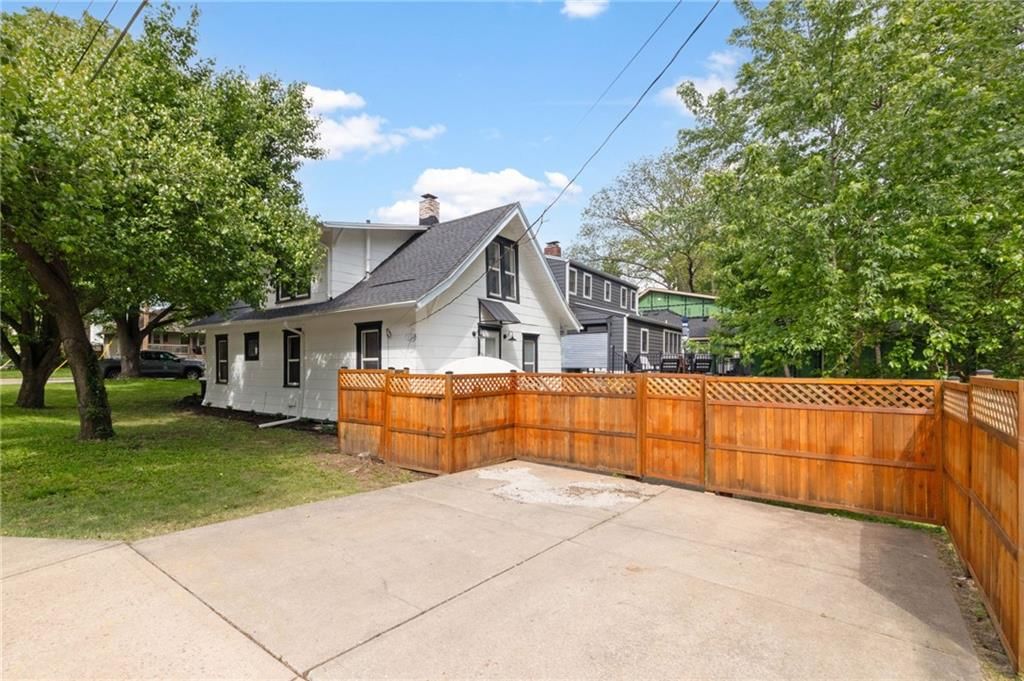
- Parking features: Off Street
Lot
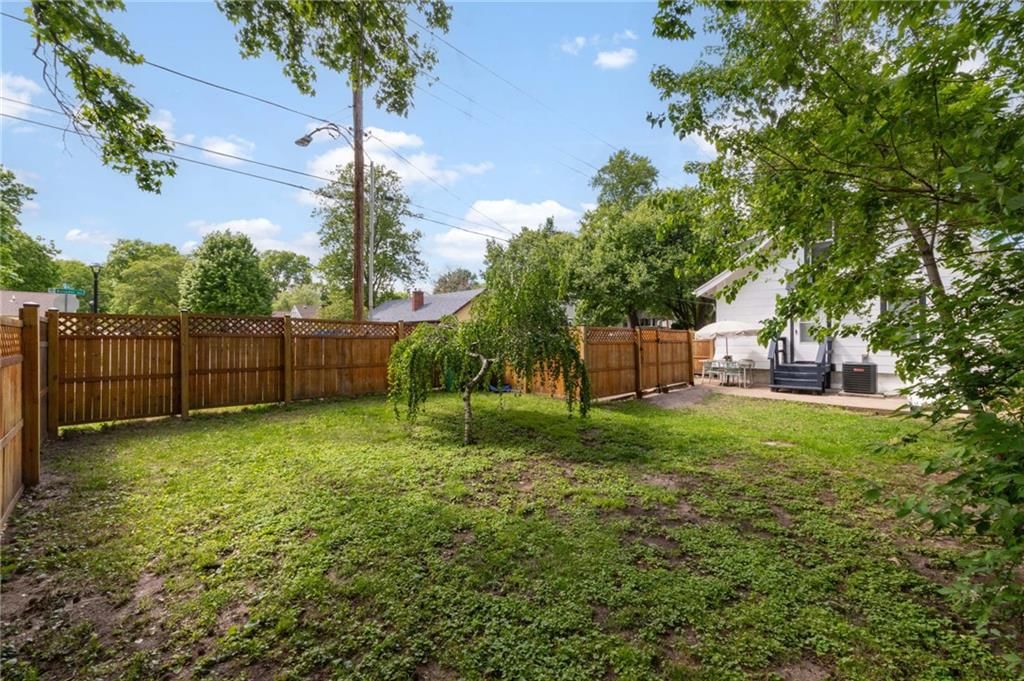
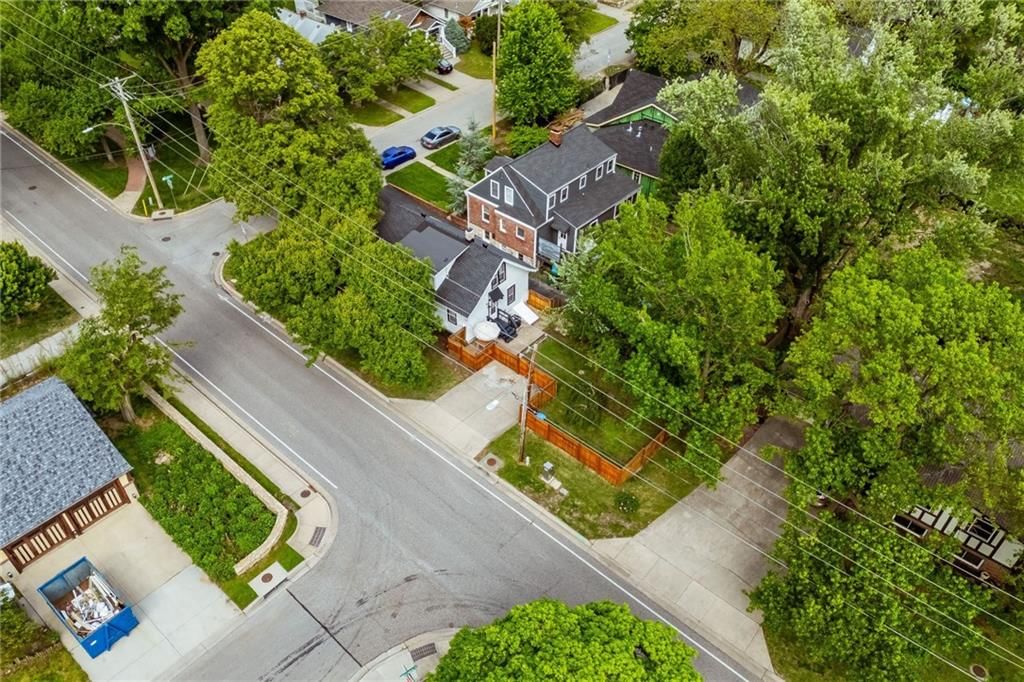
- Size: 0.12 Acres
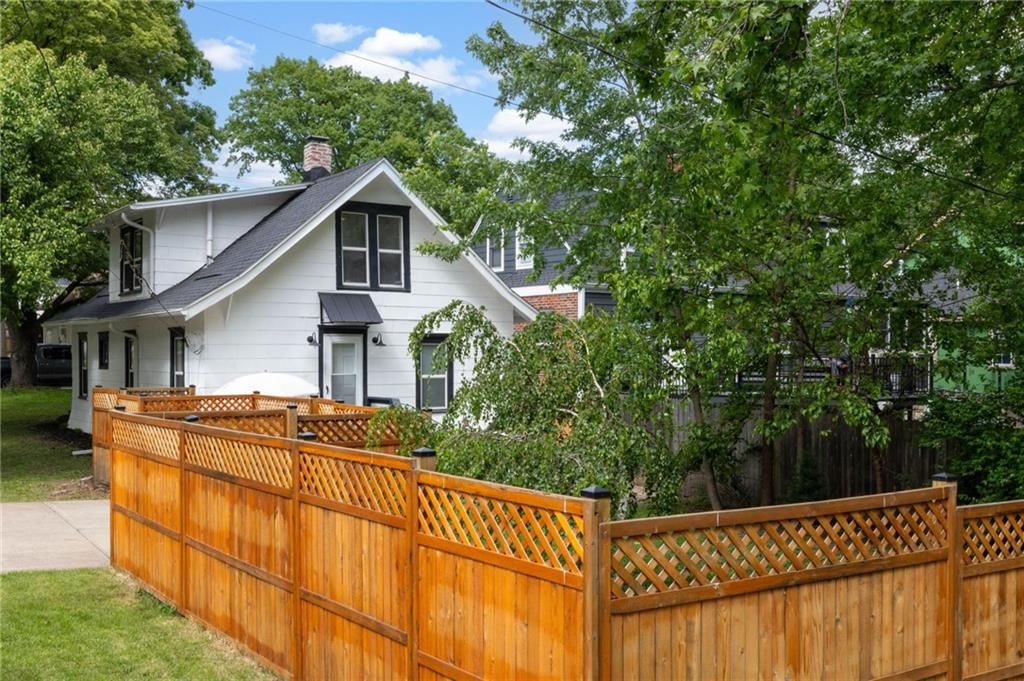
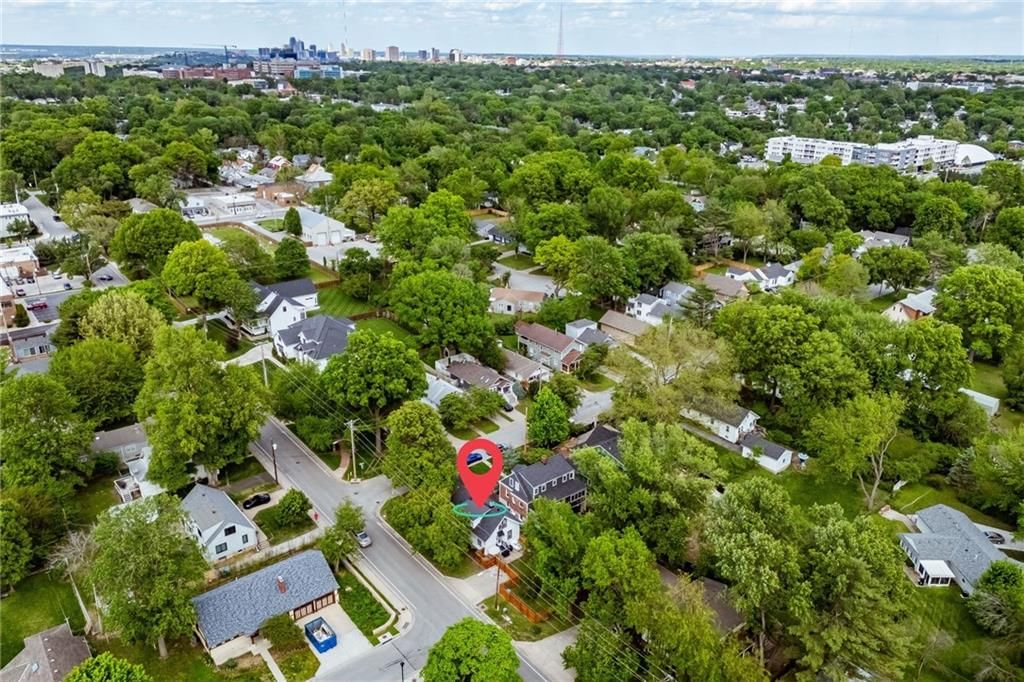
- Features: Corner Lot
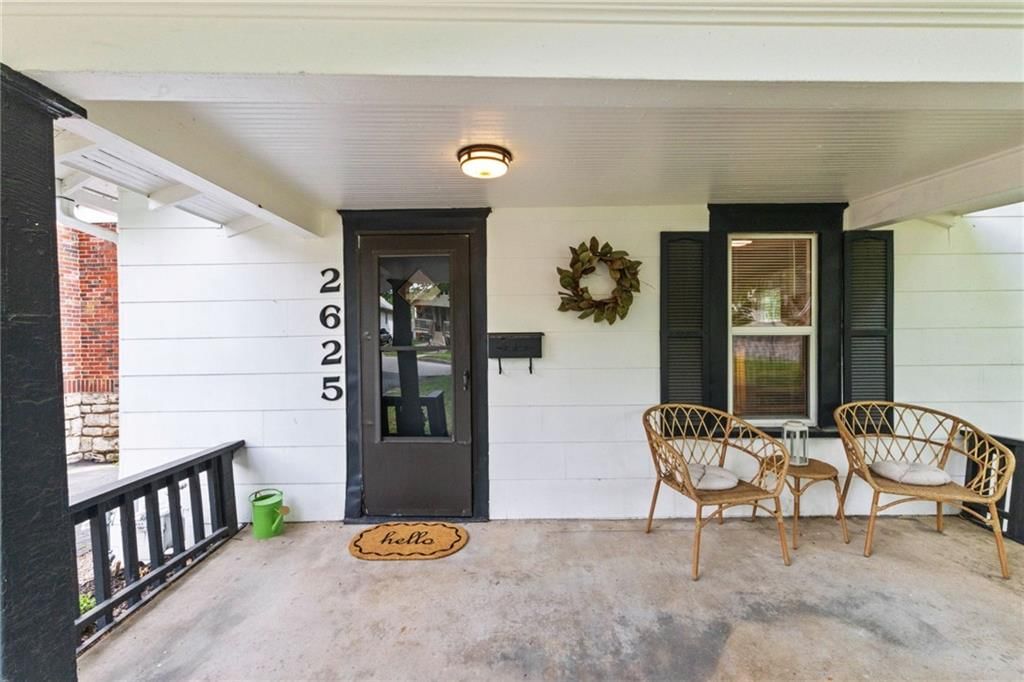
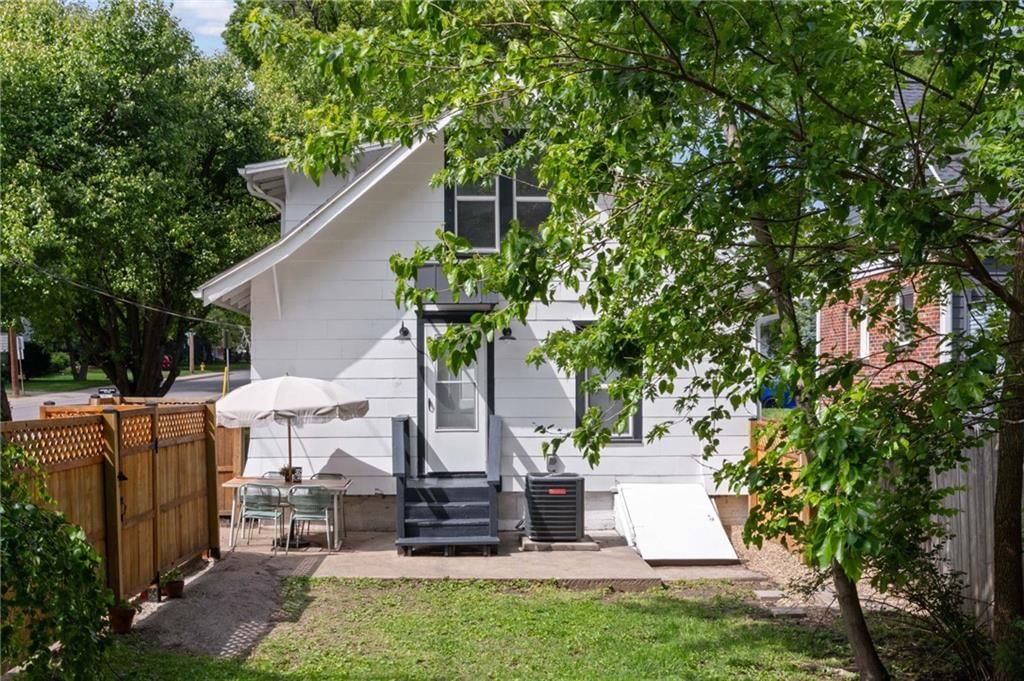
- Patio & porch: Porch
Construction
Type & style
- Home type: Residential
- Architectural style: Single Family Residence
Materials
- Materials: Frame
Condition
- Year built: 1916
- Age: 101 Years/More
Utilities & green energy
- Sewer: Public Sewer
- Water: Public
Highlights
Outdoor & Lot
- Covered Patio
- Fenced Yard
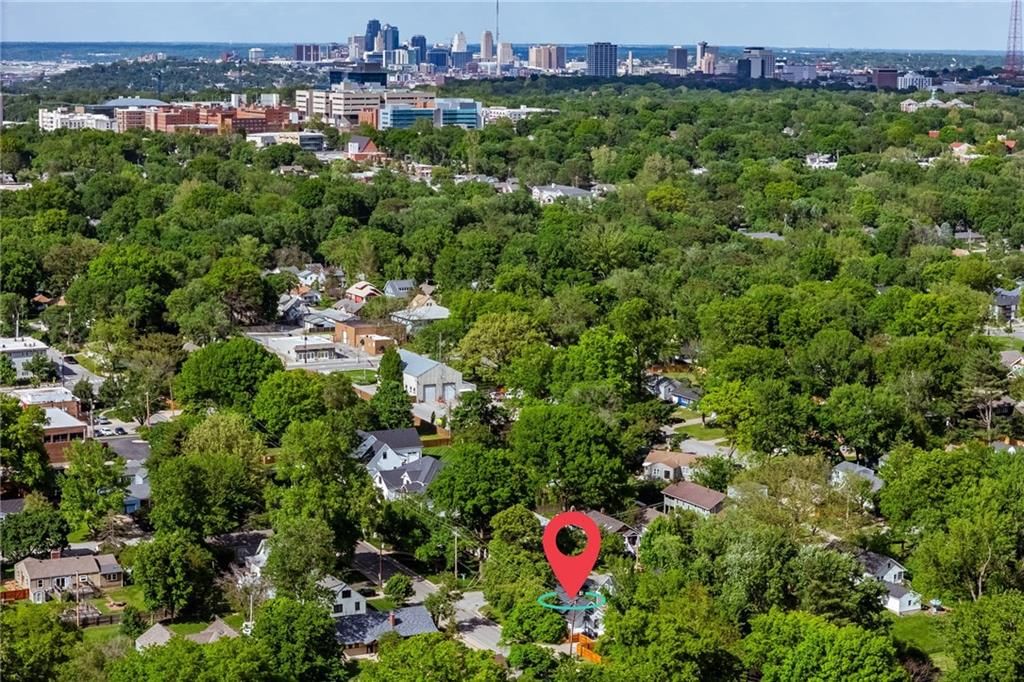
- Mature Trees
- Corner Lot
Kitchen
- Stainless Appliances
Bathroom
- Walk-in Shower
Interior
- Tile Floors
- Accent Wall
Layout
- Home Office
HOA and Amenities
HOA
- Has HOA: Yes
Amenities
- Community Center
- Play Area
Nearby schools
Schools provided by the listing agent
- District: Shawnee Mission
- Elementary: Westwood View
- Middle: Indian Hills
- High: SM East
Price history
Tax
- Annual tax amount: $5,700 / yr
Listed by ReeceNichols- Leawood Town Center
Listed Apr 26, 2026, 12:12 PM · Updated Jun 1, 2026, 8:36 PM · Source: Heartland MLS as distributed by MLS GRID · MLS #2616363
Listed for
$299,900
Sold2625 W 47th Terrace, Westwood, KS 66205
About this home
Is this your home?
Claim this home to get your HouseLoop Home Valuation & Buyer Demand Report — real-time buyer demand and an up-to-date value for your home. Free, no obligation, about 3 minutes.
Fully Updated charmer on a picture-perfect street in the heart of Westwood! Enjoy the large main level primary bedroom featuring an adjoining, luxuriously updated bathroom with en suite laundry (BRAND NEW LG washer/dryer stay with property). Newly installed engineered hardwood flooring (2025) flows throughout the main…
Property Details
Interior
Bedrooms & bathrooms
- Bedrooms: 3
- Full bathrooms: 2
Bedroom 2
- Level: Second
Bedroom 3
- Level: Second
Bathroom 2
- Level: Second
Living Room
- Level: First
Kitchen
- Level: First
Dining Room
- Level: First
Bedroom 1
- Level: First
Basement
- Level: Lower
Bathroom 1
- Level: First
Heating
- Heating: Natural Gas
Cooling
- Cooling: Electric
Appliances
- Included: Dishwasher, Disposal, Microwave, Electric Range, Free-Standing Electric Oven
- Laundry: In Bathroom
Features
- Features: Ceiling Fan(s), Custom Cabinets, Painted Cabinets, Walk-In Closet(s)
- Flooring: Carpet, Luxury Vinyl, Tile
- Basement: Cellar, Crawl Space, Unfinished, Partial, Walk-Up Access
- Other rooms: Fam Rm Main Level, Office
Interior area
- Finished area above ground: 1,192 sqft
- Total interior livable area: 1,192 sqft
Property
Parking
- Parking features: Off Street
Lot
- Size: 0.12 Acres
- Features: Corner Lot
- Patio & porch: Porch
Construction
Type & style
- Home type: Residential
- Architectural style: Single Family Residence
Materials
- Materials: Frame
Condition
- Year built: 1916
- Age: 101 Years/More
Utilities & green energy
- Sewer: Public Sewer
- Water: Public
Highlights
Outdoor & Lot
- Covered Patio
- Fenced Yard
- Mature Trees
- Corner Lot
Kitchen
- Stainless Appliances
Bathroom
- Walk-in Shower
Interior
- Tile Floors
- Accent Wall
Layout
- Home Office
HOA and Amenities
HOA
- Has HOA: Yes
Amenities
- Community Center
- Play Area
Nearby schools
Schools provided by the listing agent
- District: Shawnee Mission
- Elementary: Westwood View
- Middle: Indian Hills
- High: SM East
Price history
Tax
- Annual tax amount: $5,700 / yr
Is this your home?
Claim this home to get your HouseLoop Home Valuation & Buyer Demand Report — real-time buyer demand and an up-to-date value for your home. Free, no obligation, about 3 minutes.
Listed by ReeceNichols- Leawood Town Center
Listed Apr 26, 2026, 12:12 PM · Updated Jun 1, 2026, 8:36 PM · Source: Heartland MLS as distributed by MLS GRID · MLS #2616363