








$369,950
Sold3 bd · 2 ba · 1,735 sqftAbout this home
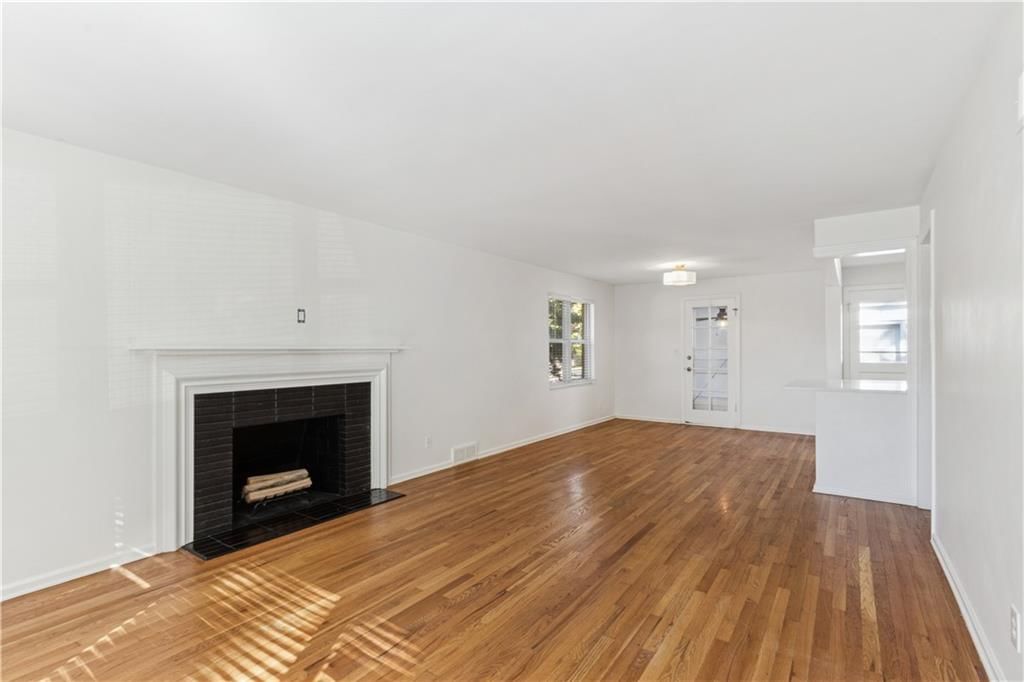
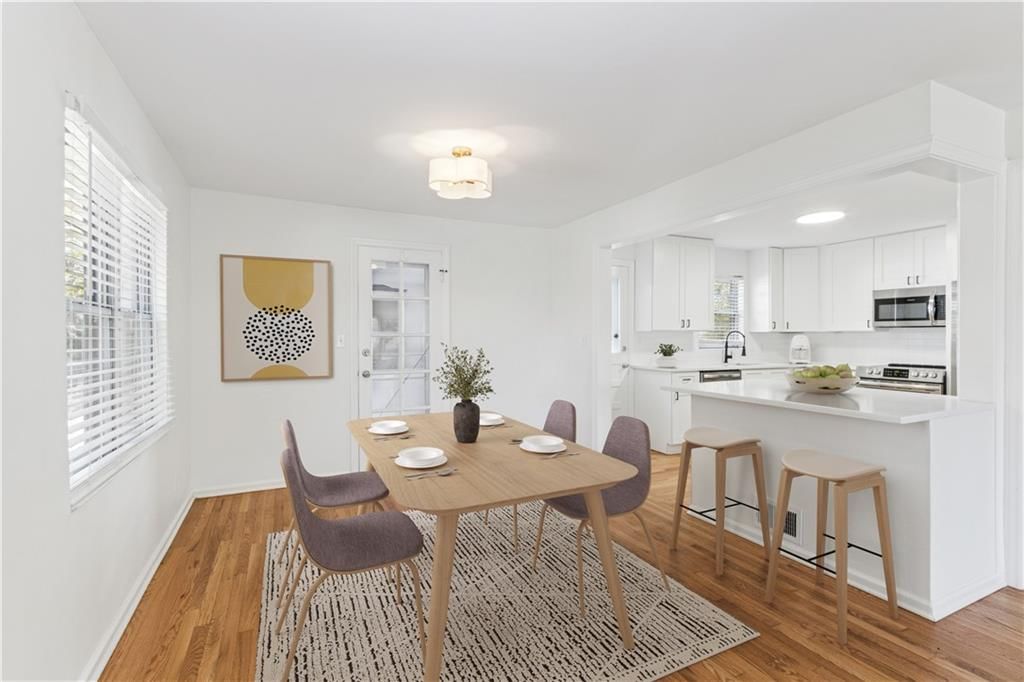
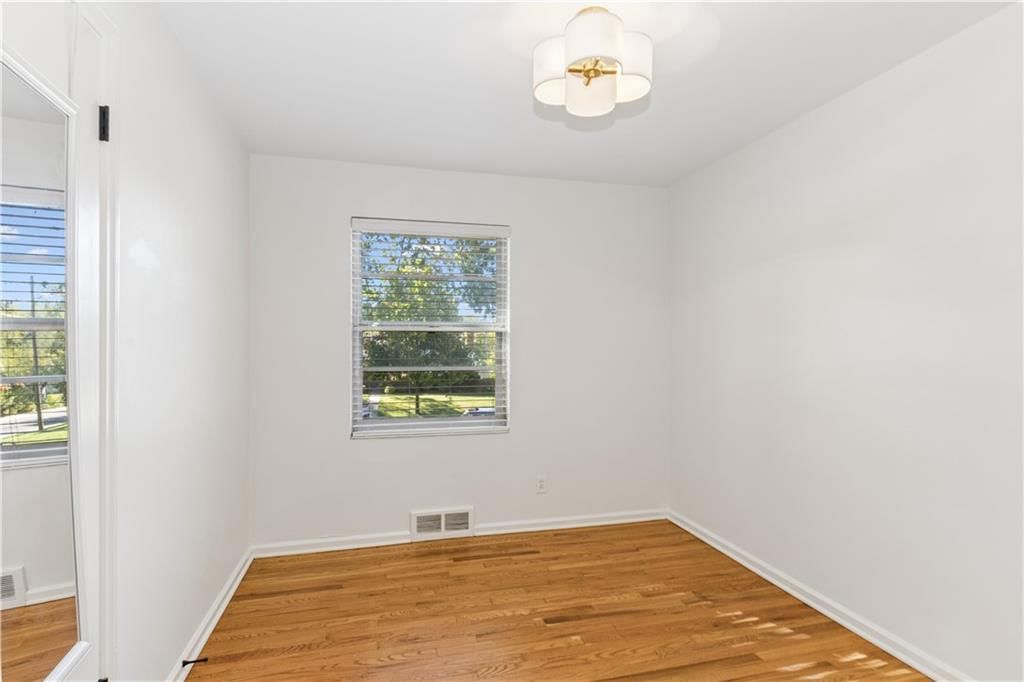
Charming and renovated brick and stucco ranch situated on a large, fenced corner lot. Open floorplan with lots of natural light and beautifully refinished hardwood floors thruout. Main level laundry hookups. Remodeled kitchen features stunning quartz counter tops, soft close cabinets, breakfast bar and newer stainless…
Property Details
Interior
Bedrooms & bathrooms
- Bedrooms: 3
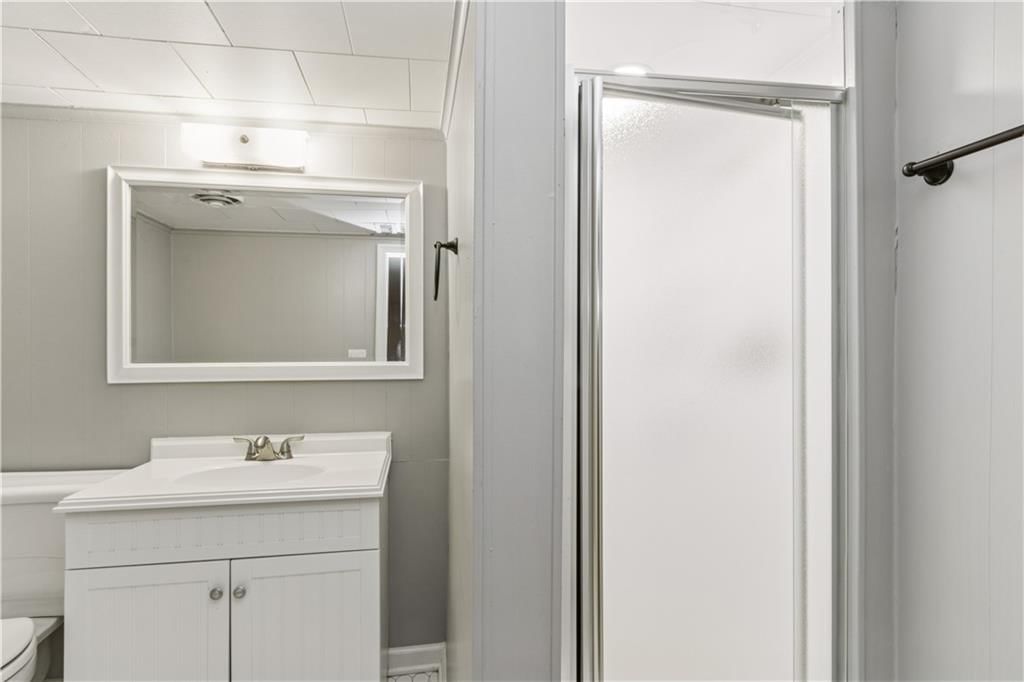
- Full bathrooms: 2
Heating
- Heating: Forced Air
Cooling
- Cooling: Electric
Appliances
- Included: Dishwasher, Disposal, Microwave, Refrigerator, Electric Range, Stainless Steel Appliance(s)
- Laundry: Lower Level, Main Level
Features
- Features: Painted Cabinets
- Flooring: Ceramic Floor, Luxury Vinyl, Wood
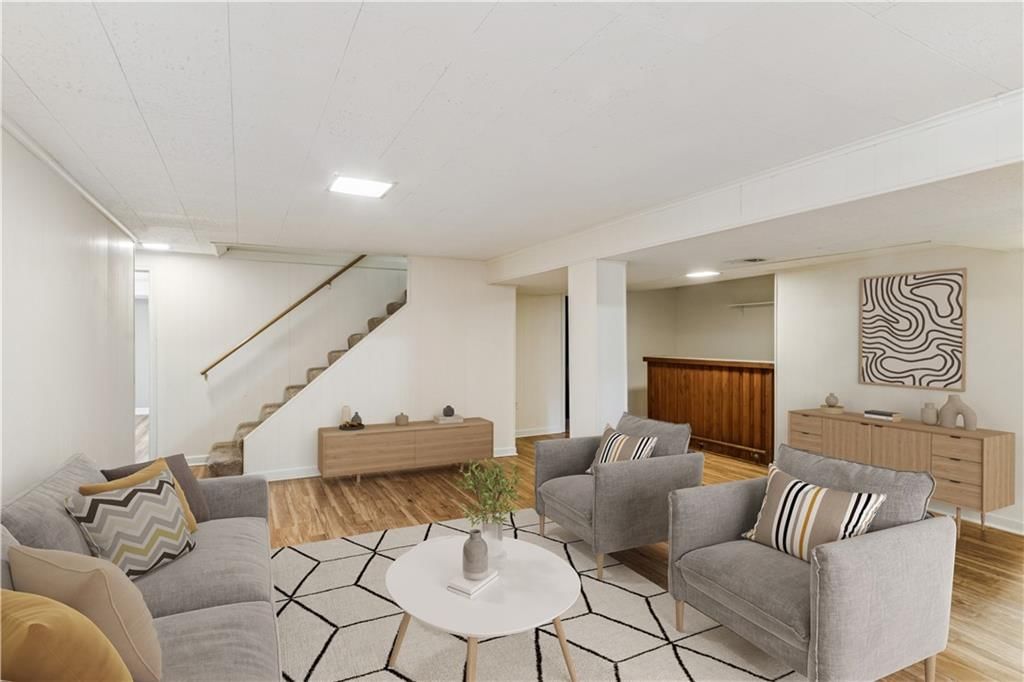
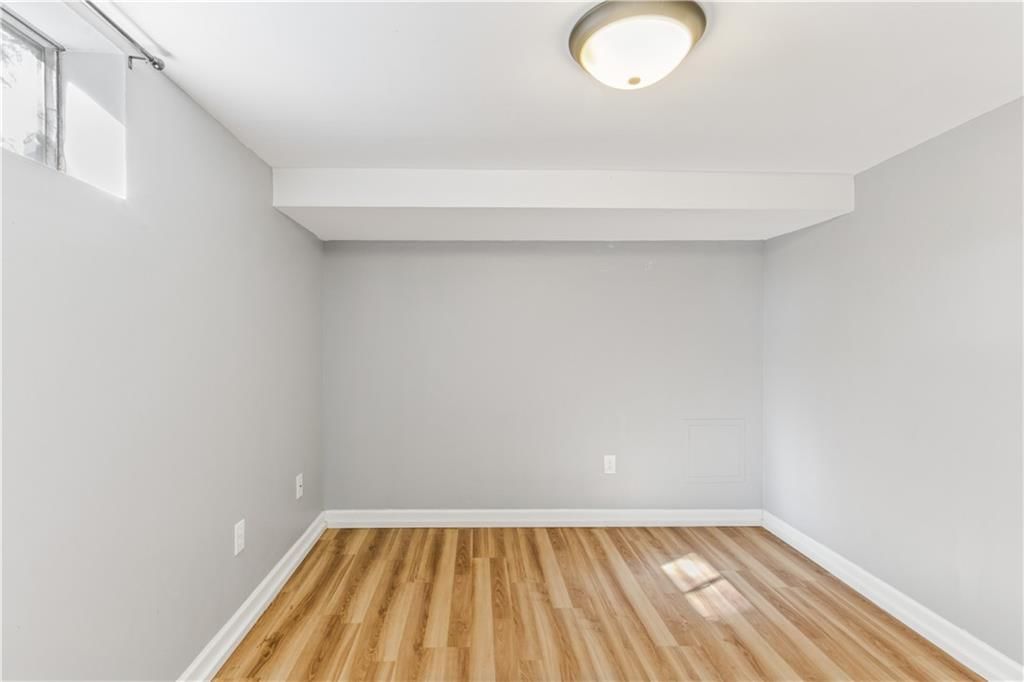
- Basement: Concrete, Finished, Inside Entrance
- Fireplace features: Living Room
- Other rooms: Family Room, Formal Living Room, Main Floor BR, Main Floor Primary Bedroom, Office, Recreation Room
Interior area
- Finished area above ground: 1,735 sqft
- Total interior livable area: 1,735 sqft
Property
Parking
- Total spaces: 1
- Parking features: Detached, Garage Door Opener
Lot
- Size: 0.27 Acres
- Features: Corner Lot, Many Trees
- Patio & porch: Patio, Screened
Construction
Type & style
- Home type: Residential
- Architectural style: Single Family Residence
Materials
- Materials: Brick Trim, Stucco
Condition
- Year built: 1949
- Age: 76-100 Years
Utilities & green energy
- Sewer: Public Sewer
- Water: Public
Highlights
Outdoor & Lot
- Covered Patio
- Mature Trees
- Corner Lot
Kitchen
- Stainless Appliances
Interior
- Hardwood Floors
- Tile Floors
Layout
- Main Floor Primary
- Finished Basement
- Home Office
- Bonus Room
Garage & Parking
- Detached Garage
HOA and Amenities
HOA
- Has HOA: Yes
Amenities
- Play Area
- Trail(s)
Nearby schools
Schools provided by the listing agent
- District: Shawnee Mission
- Elementary: Belinder
- Middle: Indian Hills
- High: SM East
Price history
Tax
- Annual tax amount: $4,524 / yr
Listed by ReeceNichols - Country Club Plaza
Listed Oct 17, 2025, 3:31 PM · Updated Feb 4, 2026, 10:27 PM · Source: Heartland MLS as distributed by MLS GRID · MLS #2582460
Listed for
$369,950
Sold2624 W 75th Place, Prairie Village, KS 66208
About this home
Is this your home?
Claim this home to get your HouseLoop Home Valuation & Buyer Demand Report — real-time buyer demand and an up-to-date value for your home. Free, no obligation, about 3 minutes.
Charming and renovated brick and stucco ranch situated on a large, fenced corner lot. Open floorplan with lots of natural light and beautifully refinished hardwood floors thruout. Main level laundry hookups. Remodeled kitchen features stunning quartz counter tops, soft close cabinets, breakfast bar and newer stainless…
Property Details
Interior
Bedrooms & bathrooms
- Bedrooms: 3
- Full bathrooms: 2
Heating
- Heating: Forced Air
Cooling
- Cooling: Electric
Appliances
- Included: Dishwasher, Disposal, Microwave, Refrigerator, Electric Range, Stainless Steel Appliance(s)
- Laundry: Lower Level, Main Level
Features
- Features: Painted Cabinets
- Flooring: Ceramic Floor, Luxury Vinyl, Wood
- Basement: Concrete, Finished, Inside Entrance
- Fireplace features: Living Room
- Other rooms: Family Room, Formal Living Room, Main Floor BR, Main Floor Primary Bedroom, Office, Recreation Room
Interior area
- Finished area above ground: 1,735 sqft
- Total interior livable area: 1,735 sqft
Property
Parking
- Total spaces: 1
- Parking features: Detached, Garage Door Opener
Lot
- Size: 0.27 Acres
- Features: Corner Lot, Many Trees
- Patio & porch: Patio, Screened
Construction
Type & style
- Home type: Residential
- Architectural style: Single Family Residence
Materials
- Materials: Brick Trim, Stucco
Condition
- Year built: 1949
- Age: 76-100 Years
Utilities & green energy
- Sewer: Public Sewer
- Water: Public
Highlights
Outdoor & Lot
- Covered Patio
- Mature Trees
- Corner Lot
Kitchen
- Stainless Appliances
Interior
- Hardwood Floors
- Tile Floors
Layout
- Main Floor Primary
- Finished Basement
- Home Office
- Bonus Room
Garage & Parking
- Detached Garage
HOA and Amenities
HOA
- Has HOA: Yes
Amenities
- Play Area
- Trail(s)
Nearby schools
Schools provided by the listing agent
- District: Shawnee Mission
- Elementary: Belinder
- Middle: Indian Hills
- High: SM East
Price history
Tax
- Annual tax amount: $4,524 / yr
Is this your home?
Claim this home to get your HouseLoop Home Valuation & Buyer Demand Report — real-time buyer demand and an up-to-date value for your home. Free, no obligation, about 3 minutes.
Listed by ReeceNichols - Country Club Plaza
Listed Oct 17, 2025, 3:31 PM · Updated Feb 4, 2026, 10:27 PM · Source: Heartland MLS as distributed by MLS GRID · MLS #2582460