$232,000
Sold3 bd · 2 ba · 1,012 sqftAbout this home
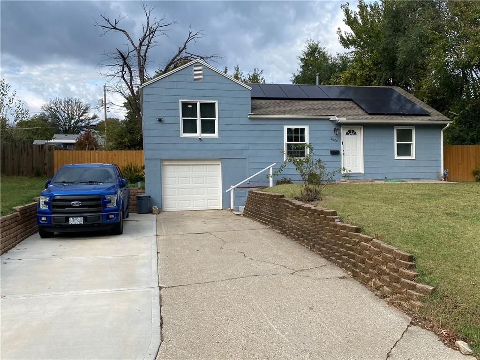
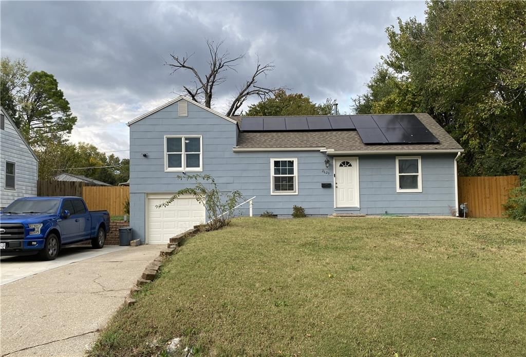
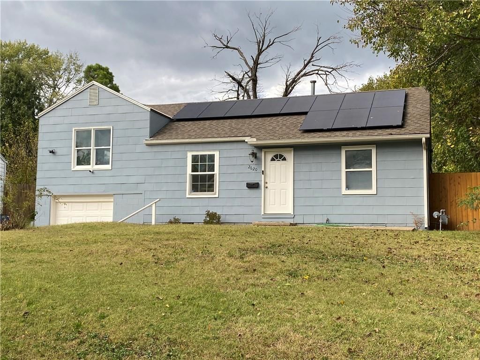
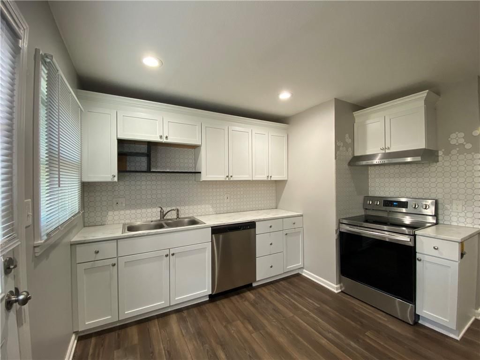
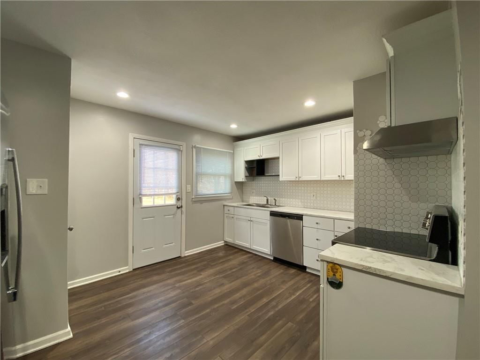
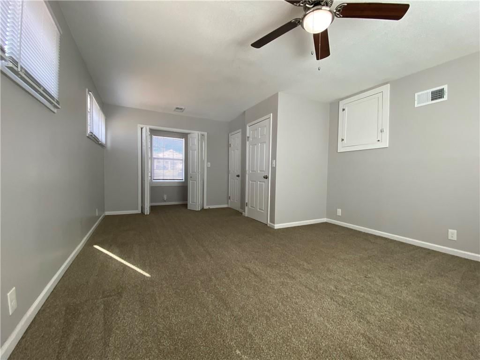
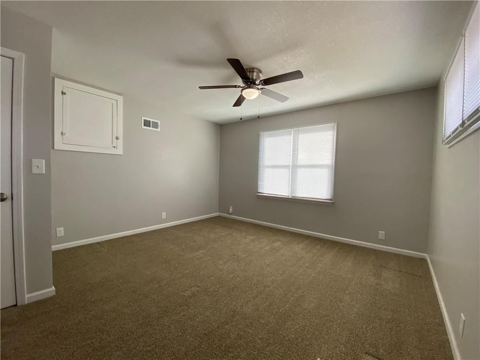
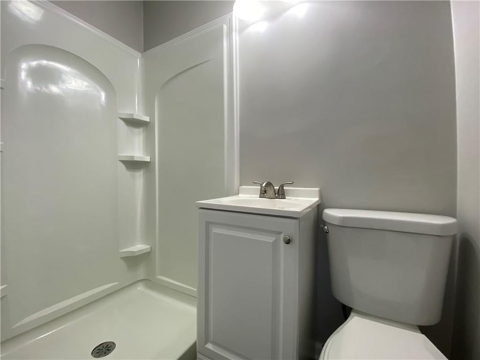
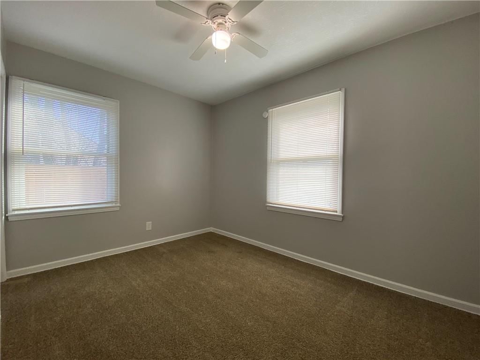
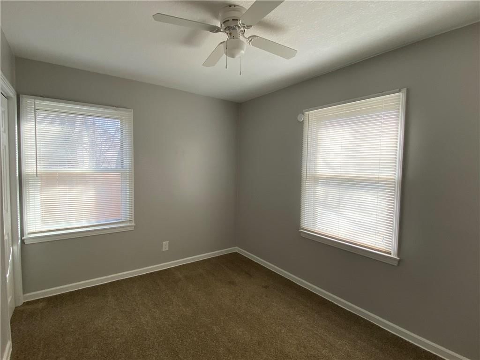
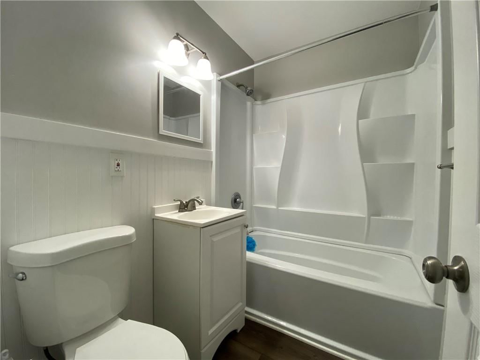
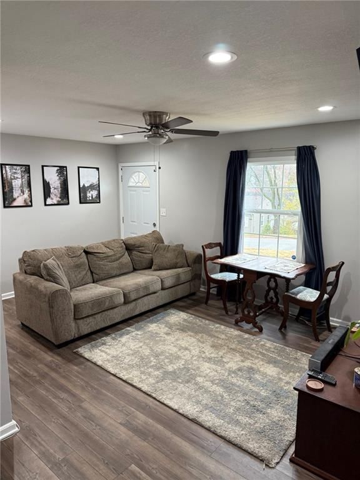
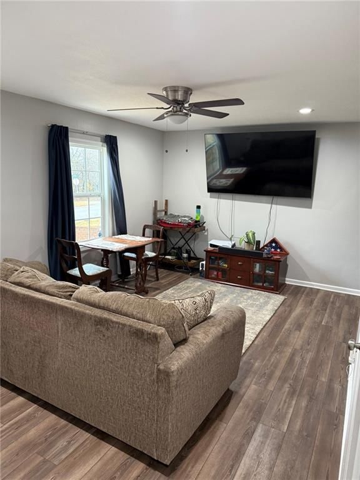
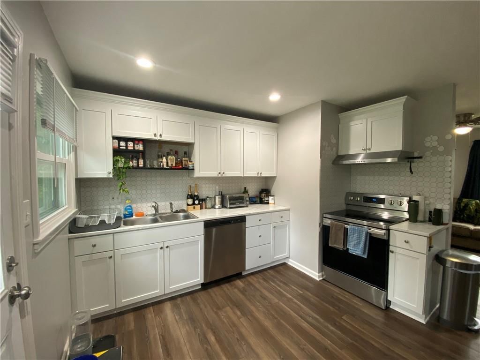
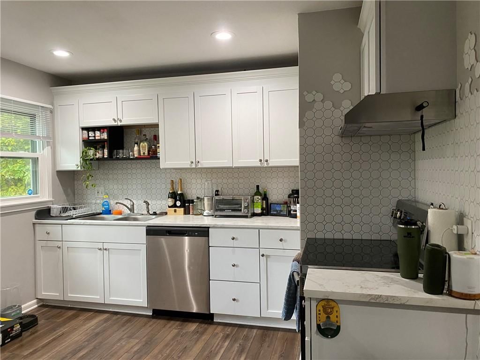
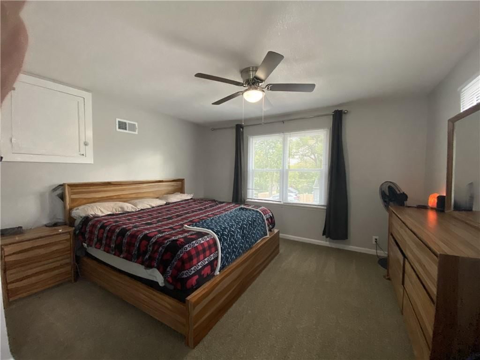
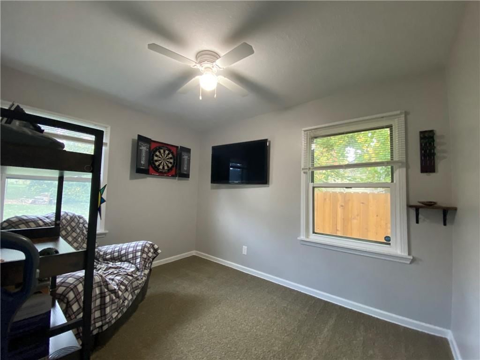
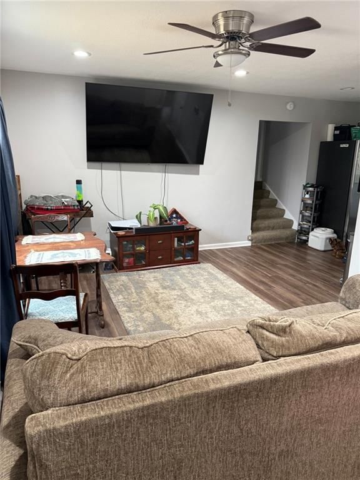
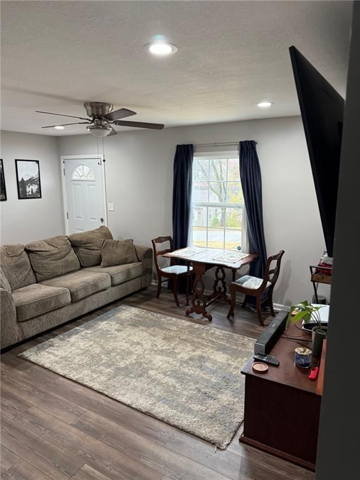
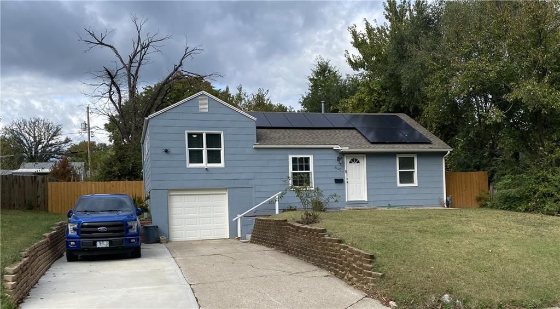
This home offers a great start to Going Solar and having Energy Independence! The solar panels are staying and paid. Reduce energy costs and impact the environment. The current solar offset is 85%. Three bedroom home with main level bedrooms. Updated kitchen cabinets, backsplash & counter tops. Kitchen appliances…
Property Details
Interior
Bedrooms & bathrooms
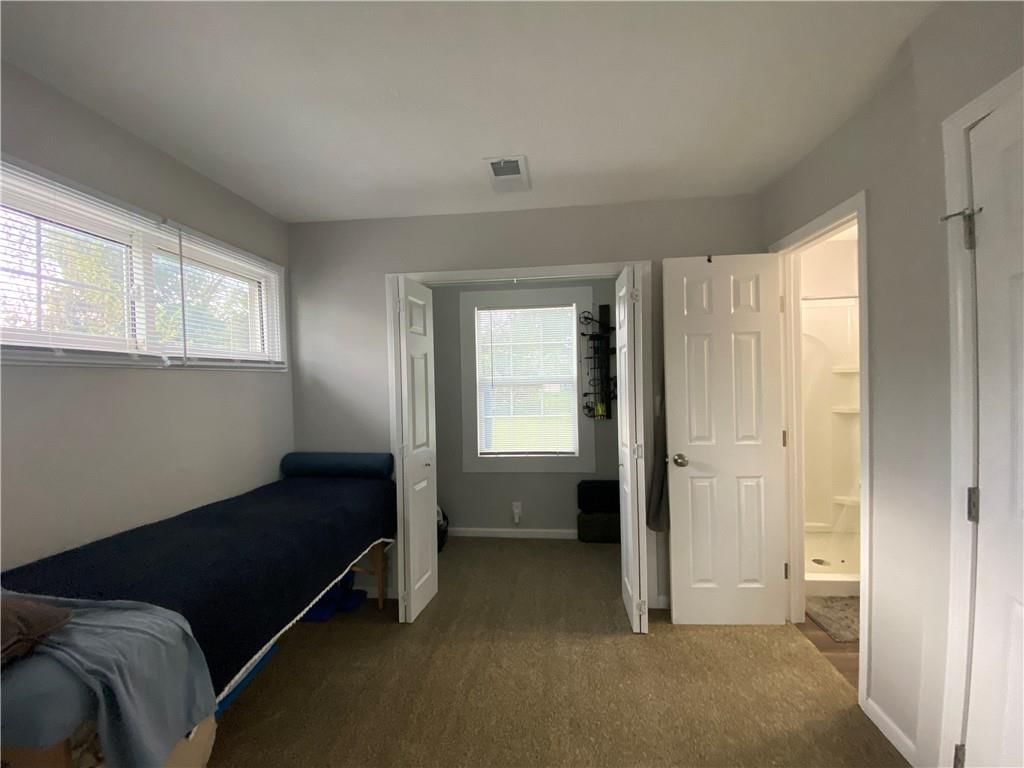
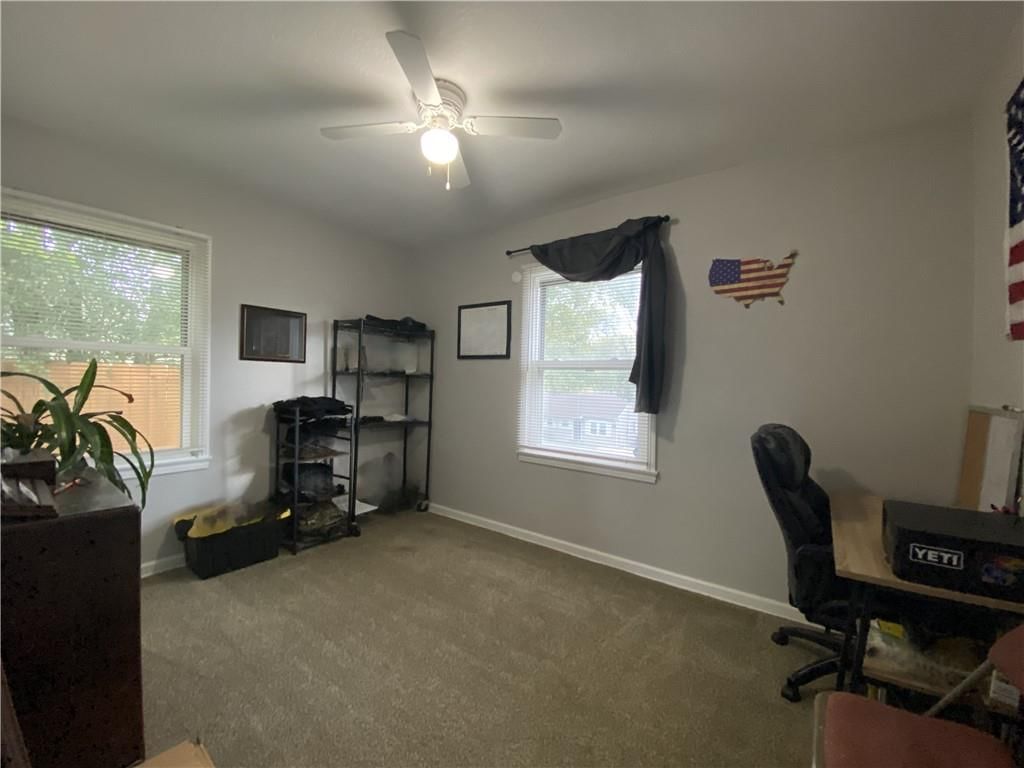
- Bedrooms: 3

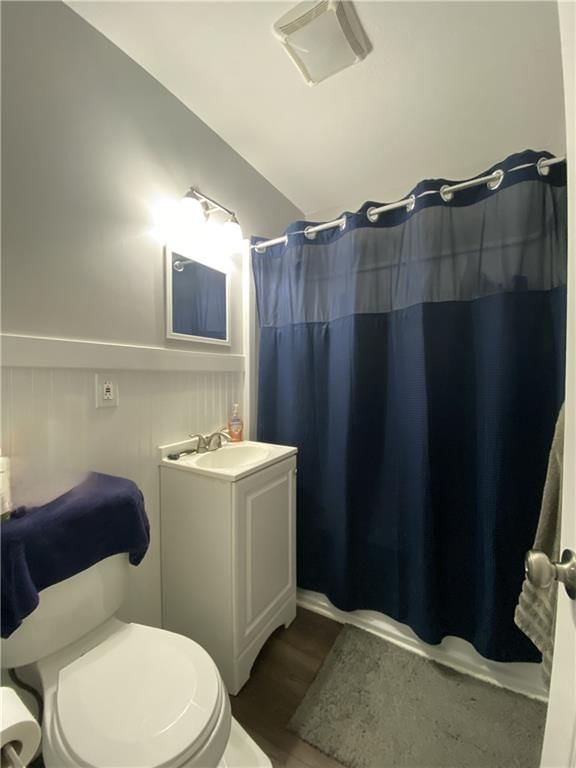
- Full bathrooms: 2
Heating
- Heating: Forced Air, Natural Gas
Cooling
- Cooling: Electric
Appliances
- Included: Dishwasher, Disposal, Electric Range
- Laundry: Off The Kitchen
Features
- Features: Ceiling Fan(s)
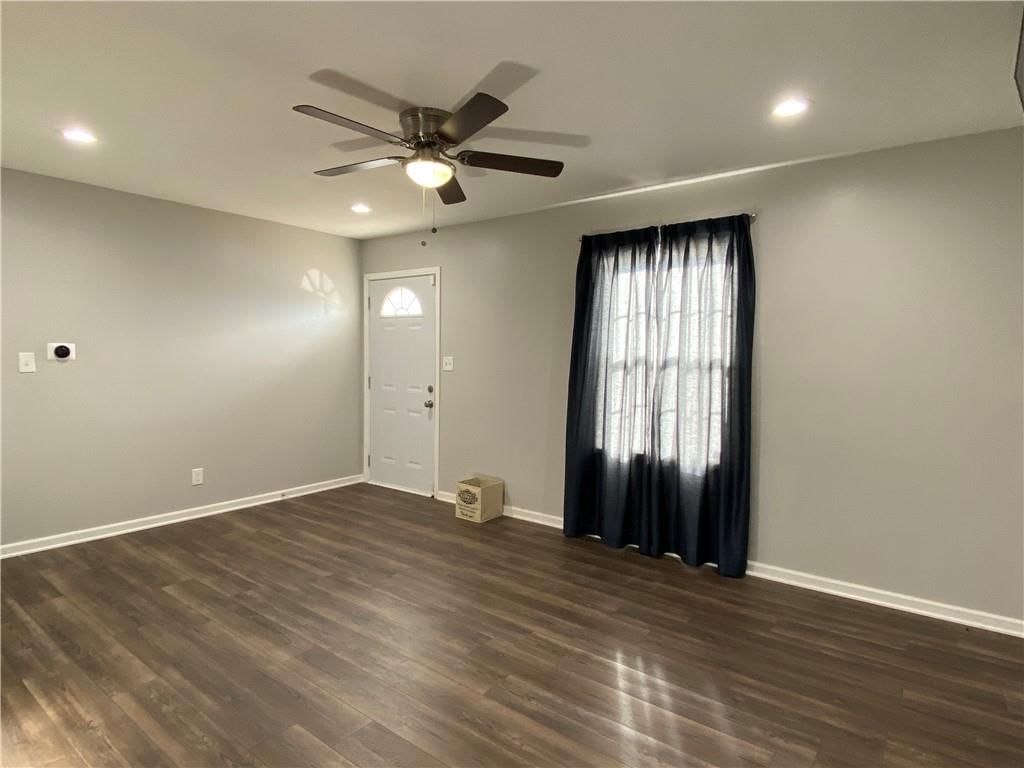
- Flooring: Carpet, Luxury Vinyl
- Basement: Unfinished, Partial
- Other rooms: Main Floor BR
Interior area
- Finished area above ground: 1,012 sqft
- Total interior livable area: 1,012 sqft
Property
Parking
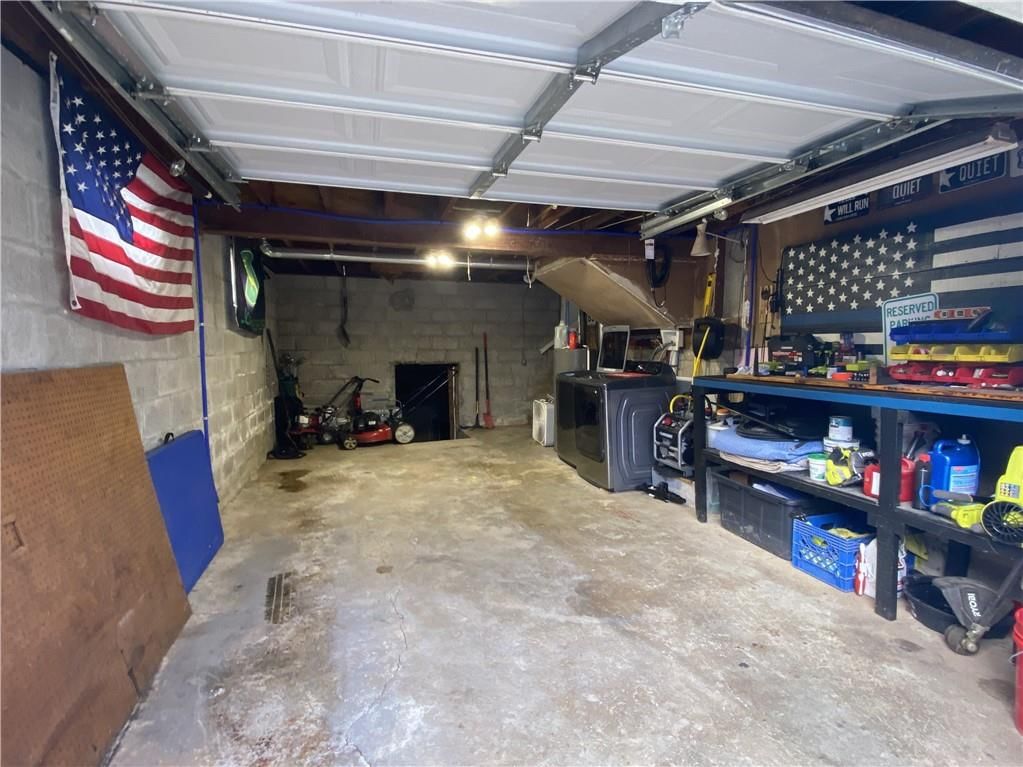
- Total spaces: 1
- Parking features: Attached
Lot
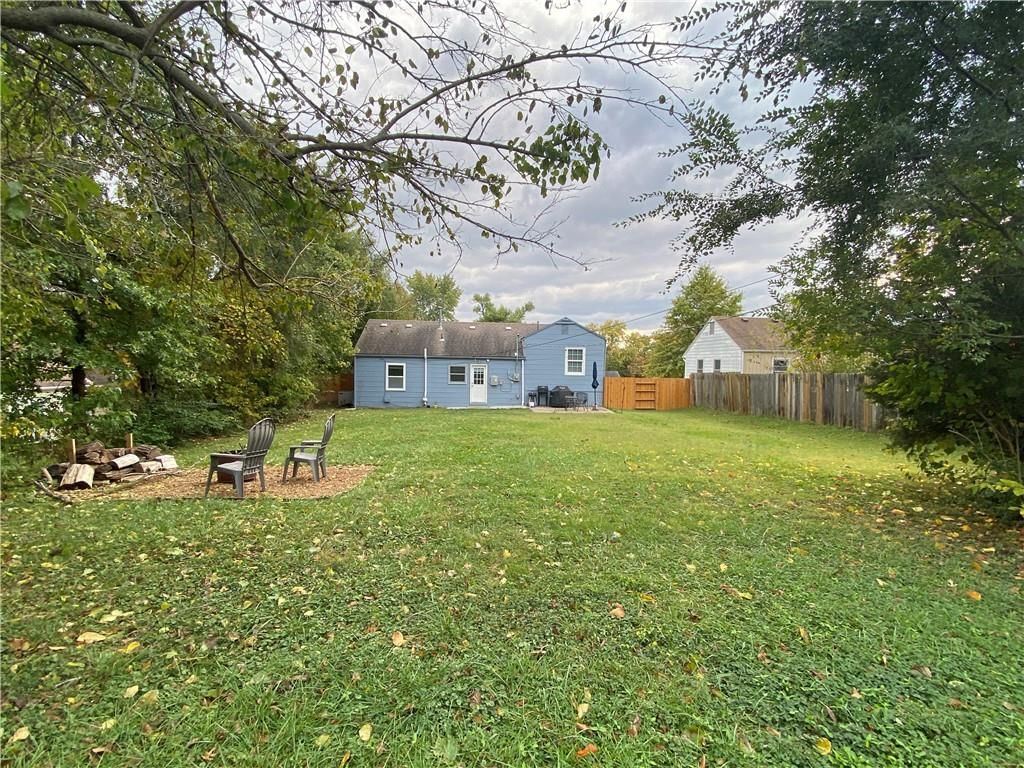
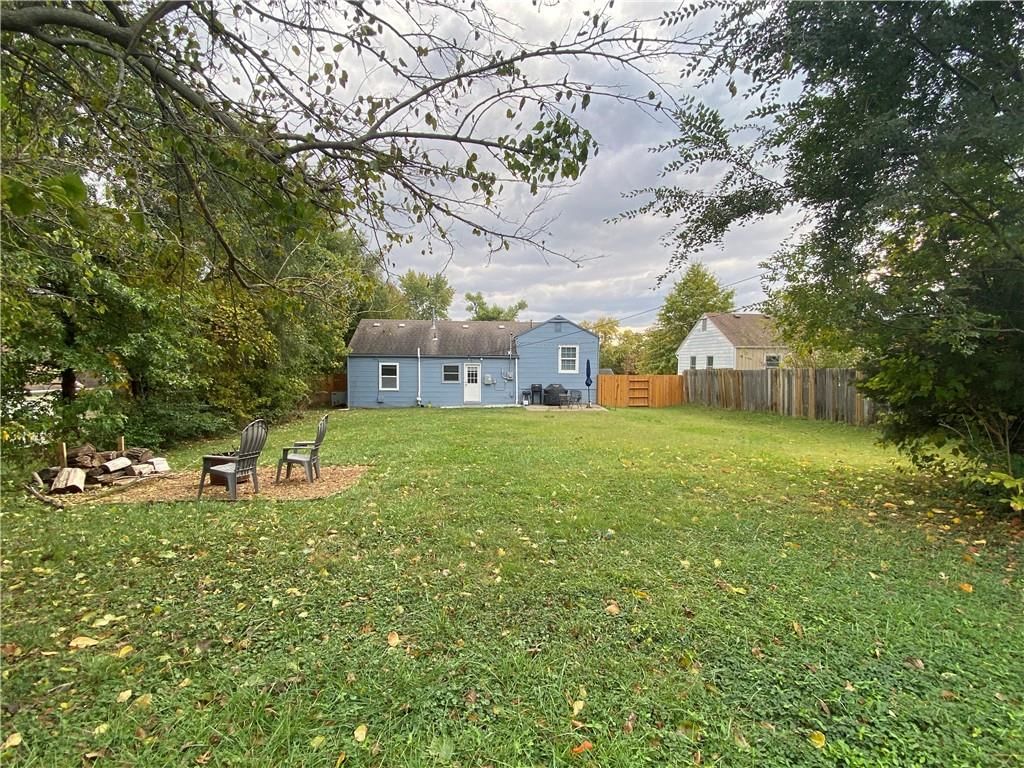
- Size: 0.23 Acres
- Features: City Lot
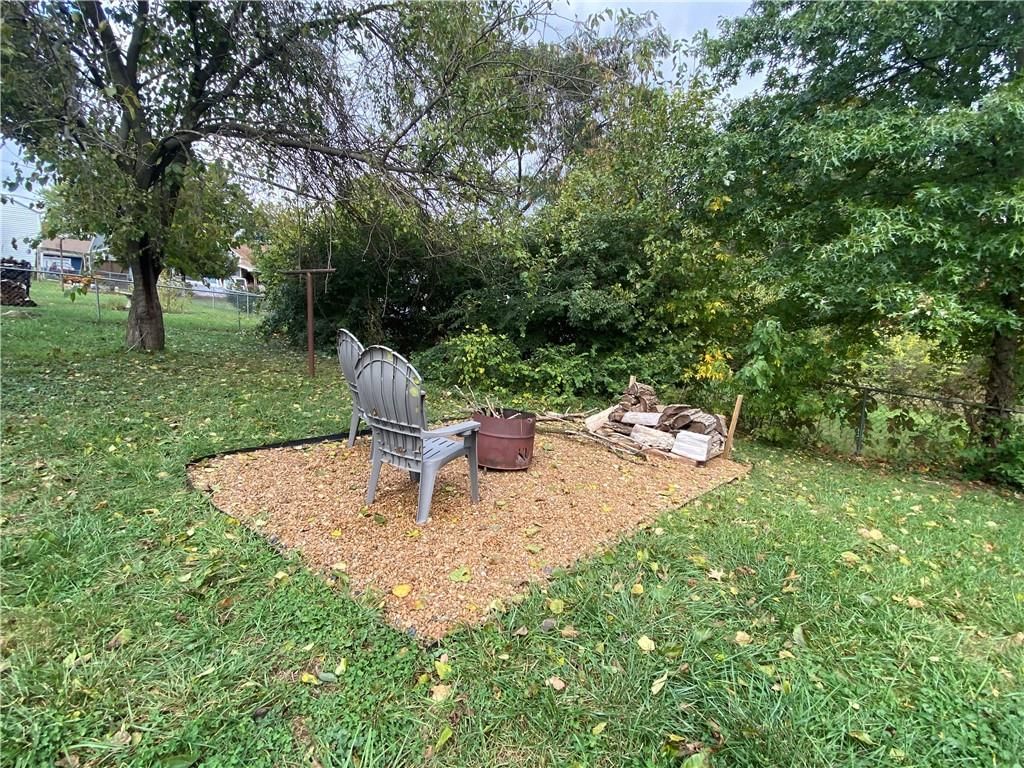
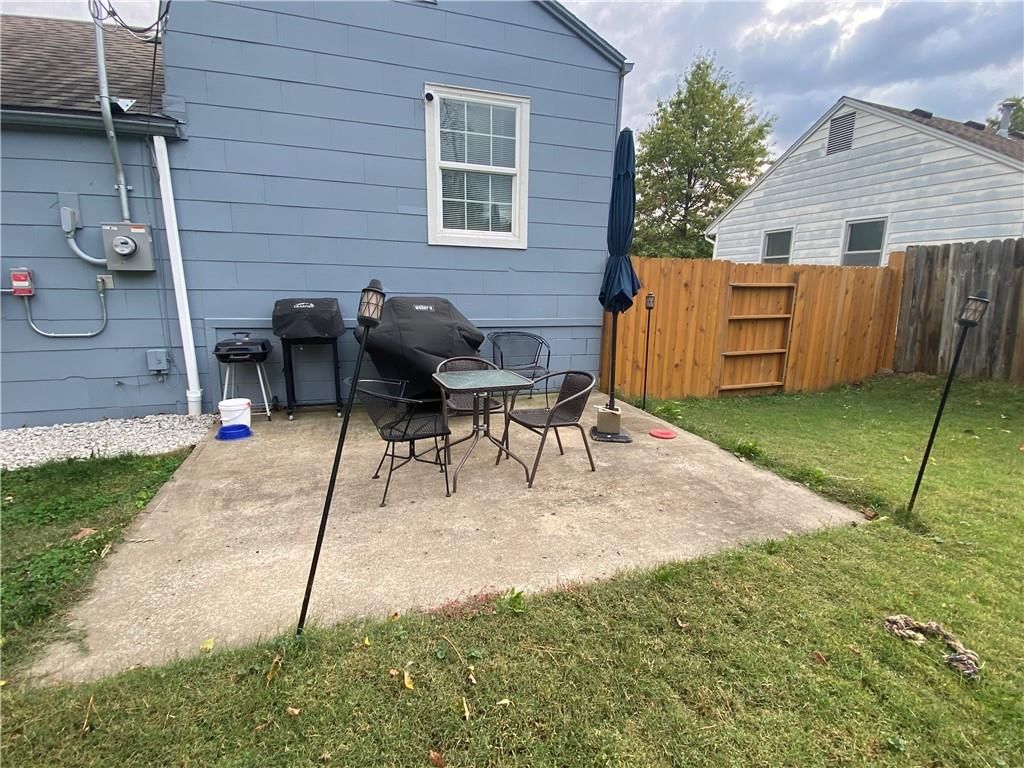
- Patio & porch: Patio
Construction
Type & style
- Home type: Residential
- Architectural style: Single Family Residence
Materials
- Materials: Asbestos, Board & Batten Siding
Condition
- Year built: 1953
- Age: 51-75 Years
Utilities & green energy
- Sewer: Public Sewer
- Water: Public
Highlights
Layout
- Main Floor Primary
Garage & Parking
- Attached Garage
HOA and Amenities
No HOA on this home.
Nearby schools
Schools provided by the listing agent
- District: Turner
- Elementary: Turner
- Middle: Turner
- High: Turner
Price history
Tax
- Annual tax amount: $3,270 / yr
Listed by Reilly Real Estate LLC
Listed Oct 31, 2025, 10:59 PM · Updated Mar 18, 2026, 6:22 PM · Source: Heartland MLS as distributed by MLS GRID · MLS #2584765
Listed for
$232,000
Sold2620 Woodend Avenue, Kansas City, KS 66106
About this home
Is this your home?
Claim this home to get your HouseLoop Home Valuation & Buyer Demand Report — real-time buyer demand and an up-to-date value for your home. Free, no obligation, about 3 minutes.
This home offers a great start to Going Solar and having Energy Independence! The solar panels are staying and paid. Reduce energy costs and impact the environment. The current solar offset is 85%. Three bedroom home with main level bedrooms. Updated kitchen cabinets, backsplash & counter tops. Kitchen appliances…
Property Details
Interior
Bedrooms & bathrooms
- Bedrooms: 3
- Full bathrooms: 2
Heating
- Heating: Forced Air, Natural Gas
Cooling
- Cooling: Electric
Appliances
- Included: Dishwasher, Disposal, Electric Range
- Laundry: Off The Kitchen
Features
- Features: Ceiling Fan(s)
- Flooring: Carpet, Luxury Vinyl
- Basement: Unfinished, Partial
- Other rooms: Main Floor BR
Interior area
- Finished area above ground: 1,012 sqft
- Total interior livable area: 1,012 sqft
Property
Parking
- Total spaces: 1
- Parking features: Attached
Lot
- Size: 0.23 Acres
- Features: City Lot
- Patio & porch: Patio
Construction
Type & style
- Home type: Residential
- Architectural style: Single Family Residence
Materials
- Materials: Asbestos, Board & Batten Siding
Condition
- Year built: 1953
- Age: 51-75 Years
Utilities & green energy
- Sewer: Public Sewer
- Water: Public
Highlights
Layout
- Main Floor Primary
Garage & Parking
- Attached Garage
HOA and Amenities
No HOA on this home.
Nearby schools
Schools provided by the listing agent
- District: Turner
- Elementary: Turner
- Middle: Turner
- High: Turner
Price history
Tax
- Annual tax amount: $3,270 / yr
Is this your home?
Claim this home to get your HouseLoop Home Valuation & Buyer Demand Report — real-time buyer demand and an up-to-date value for your home. Free, no obligation, about 3 minutes.
Listed by Reilly Real Estate LLC
Listed Oct 31, 2025, 10:59 PM · Updated Mar 18, 2026, 6:22 PM · Source: Heartland MLS as distributed by MLS GRID · MLS #2584765