$215,000
Sold3 bd · 1 ba · 1,066 sqftAbout this home
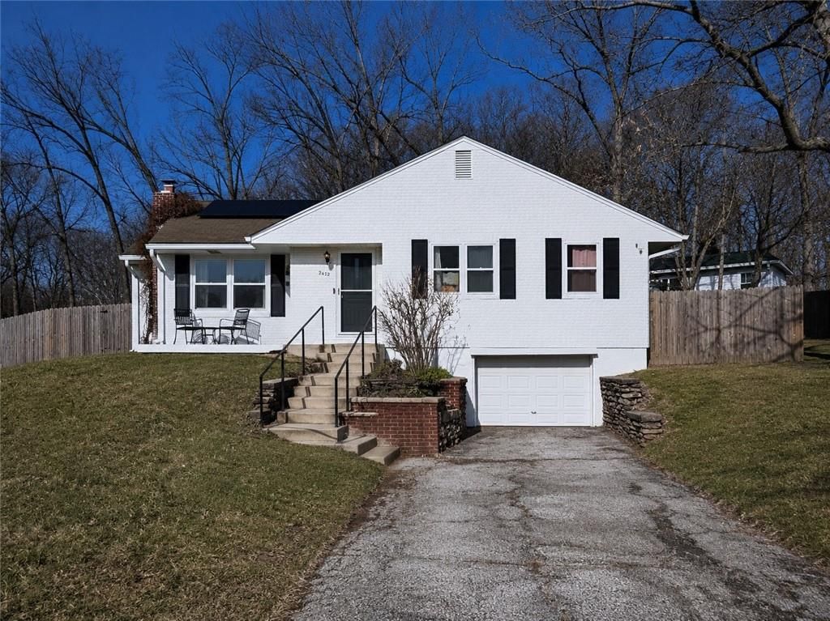
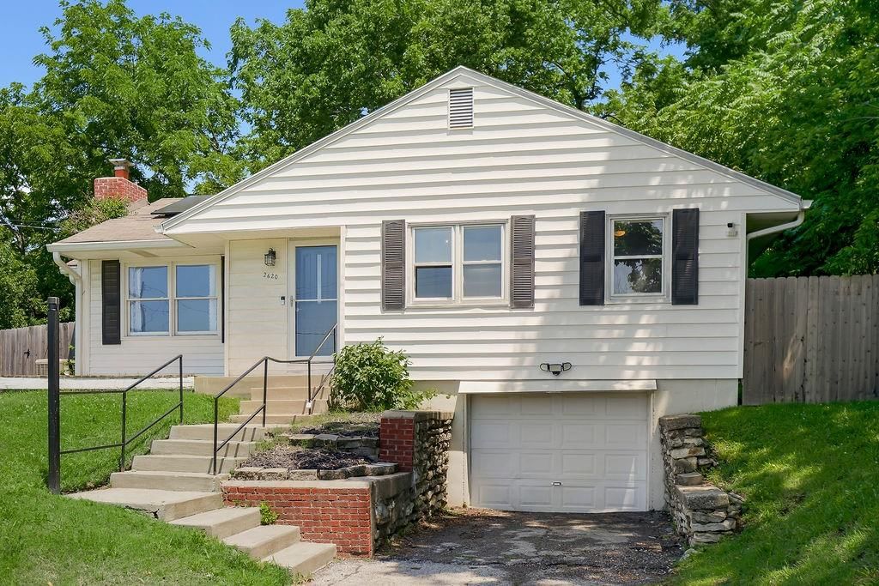
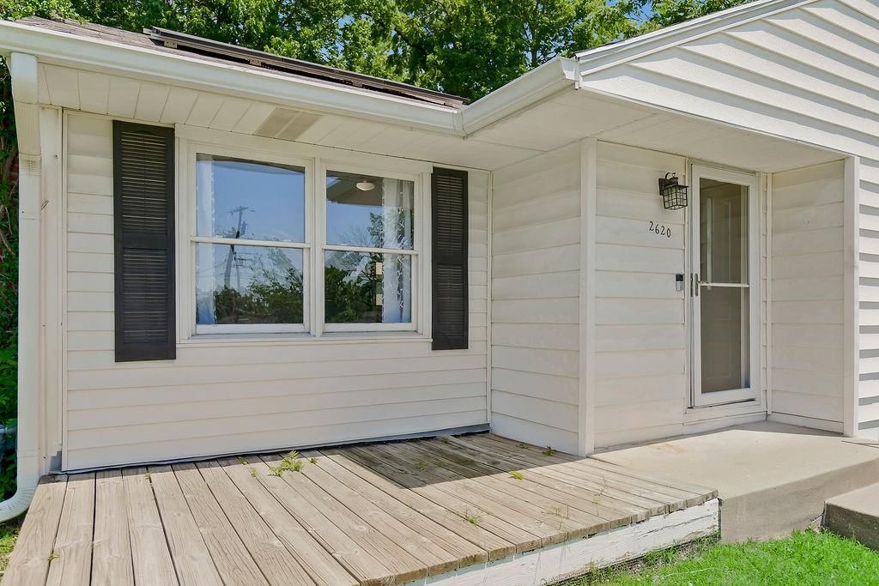
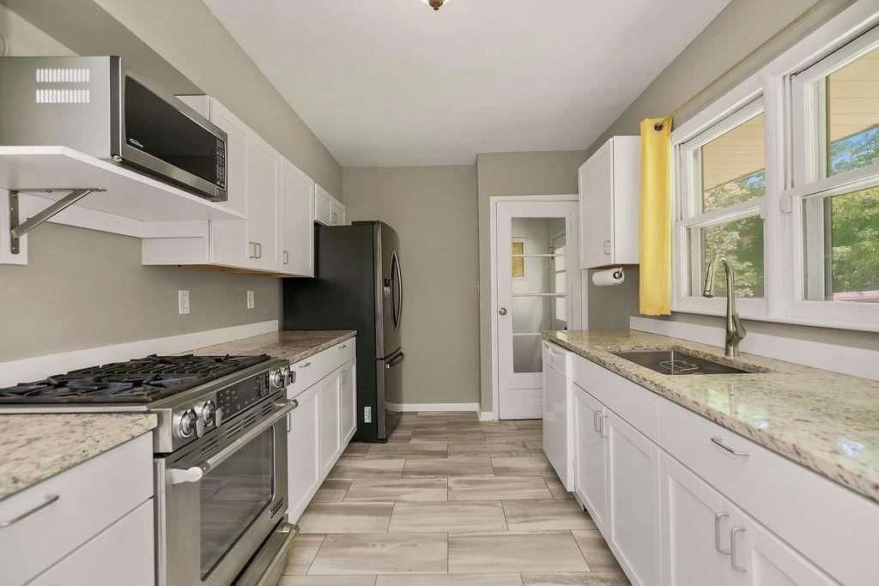
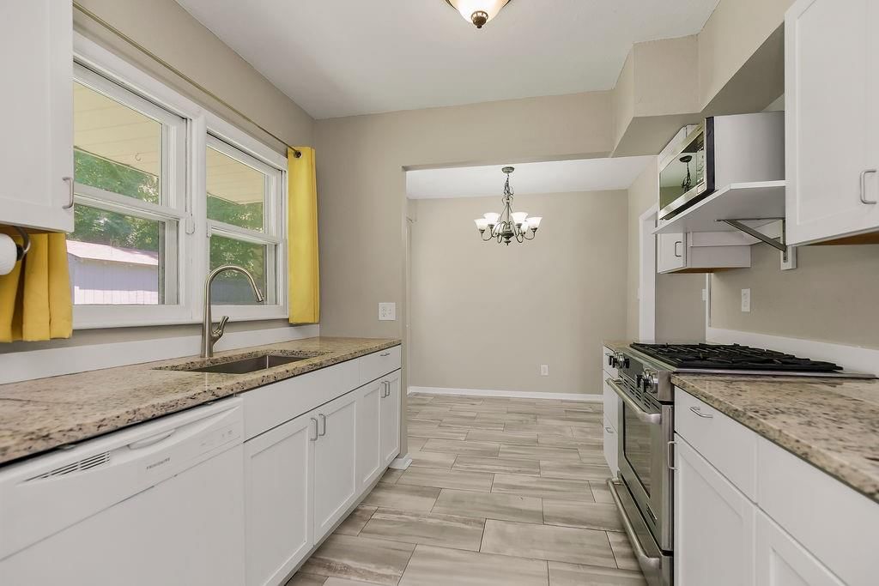
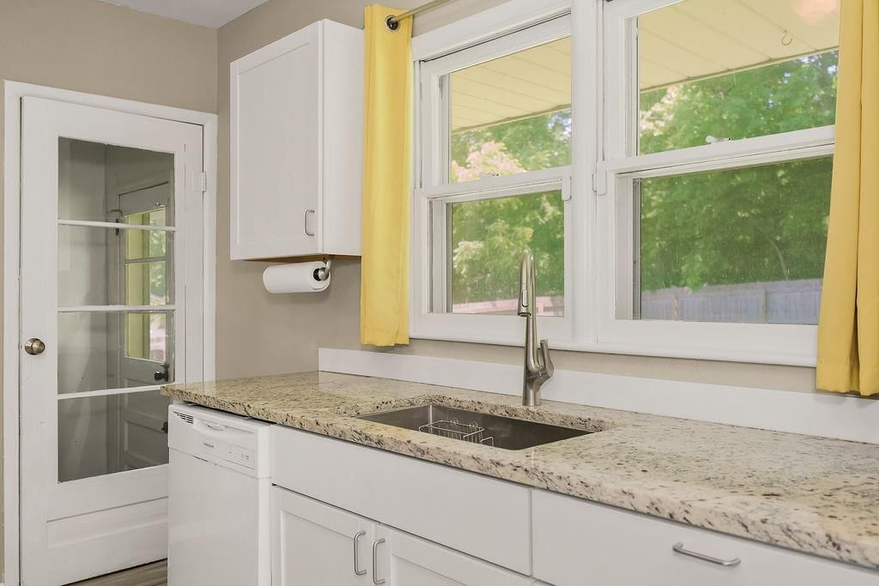
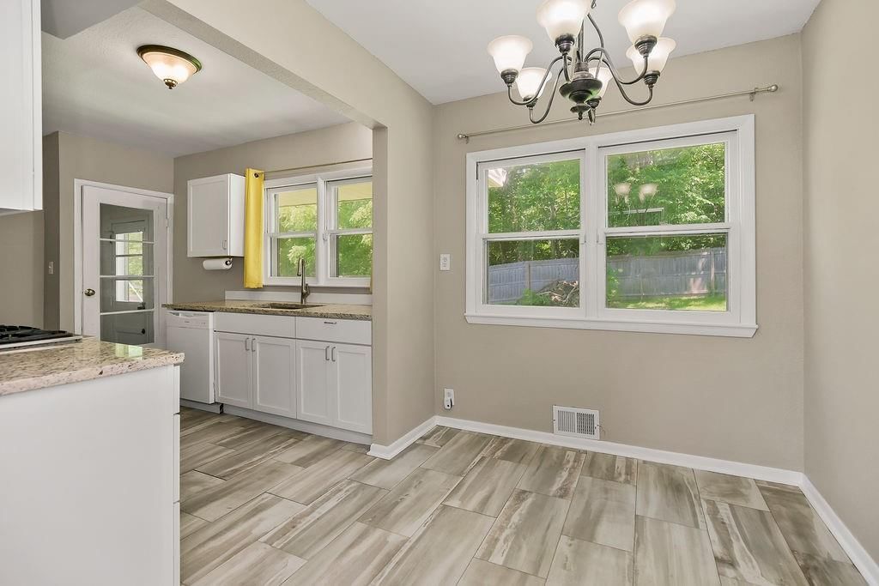
OFFER DEADLINE of 4:30 Friday June 19th - Welcome home to this beautifully updated raised ranch offering both charm and functionality! The stunning kitchen features granite countertops, ample cabinet space, and a layout perfect for everyday living and entertaining. Enjoy relaxing on the spacious front porch or…
Property Details
Interior
Bedrooms & bathrooms
- Bedrooms: 3
- Full bathrooms: 1
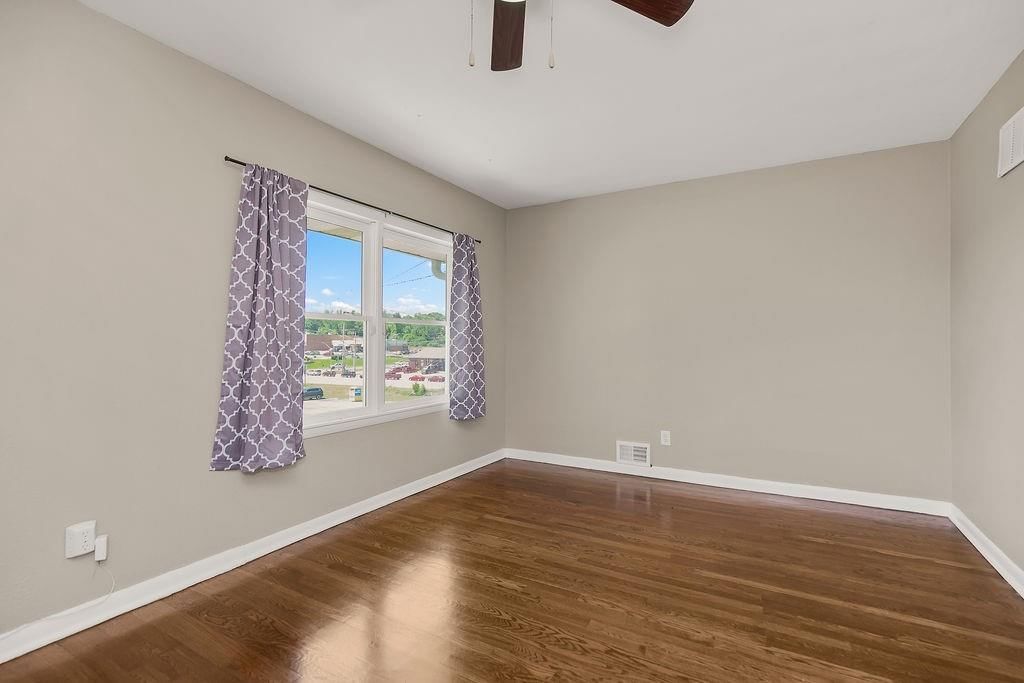
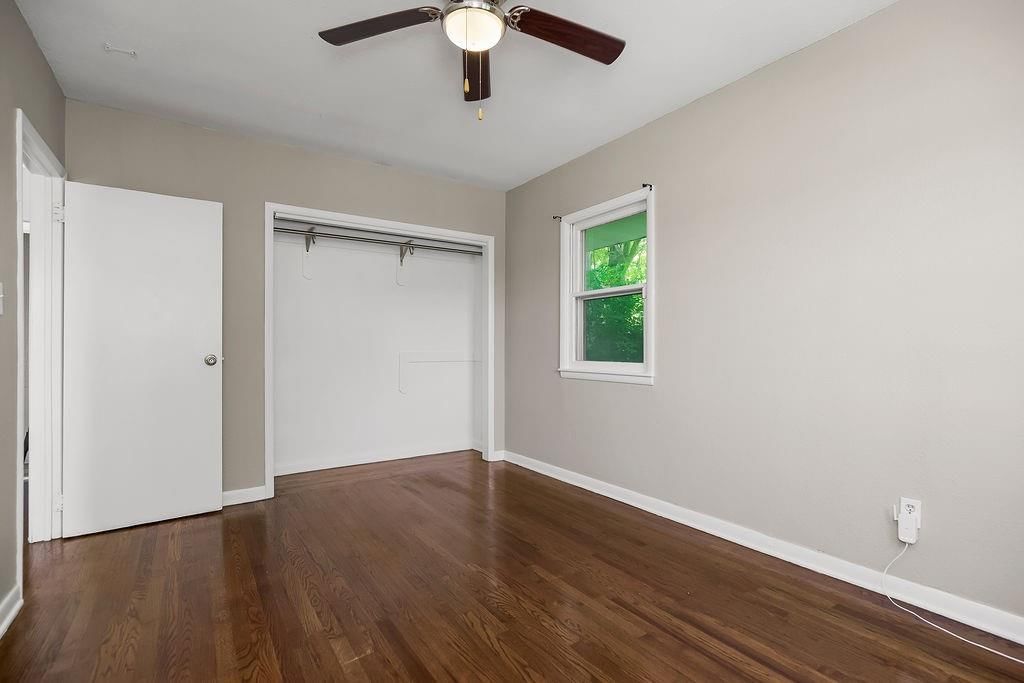
Primary Bedroom
- Features: Ceiling Fan(s)
- Level: First
- Dimensions: 14 × 10
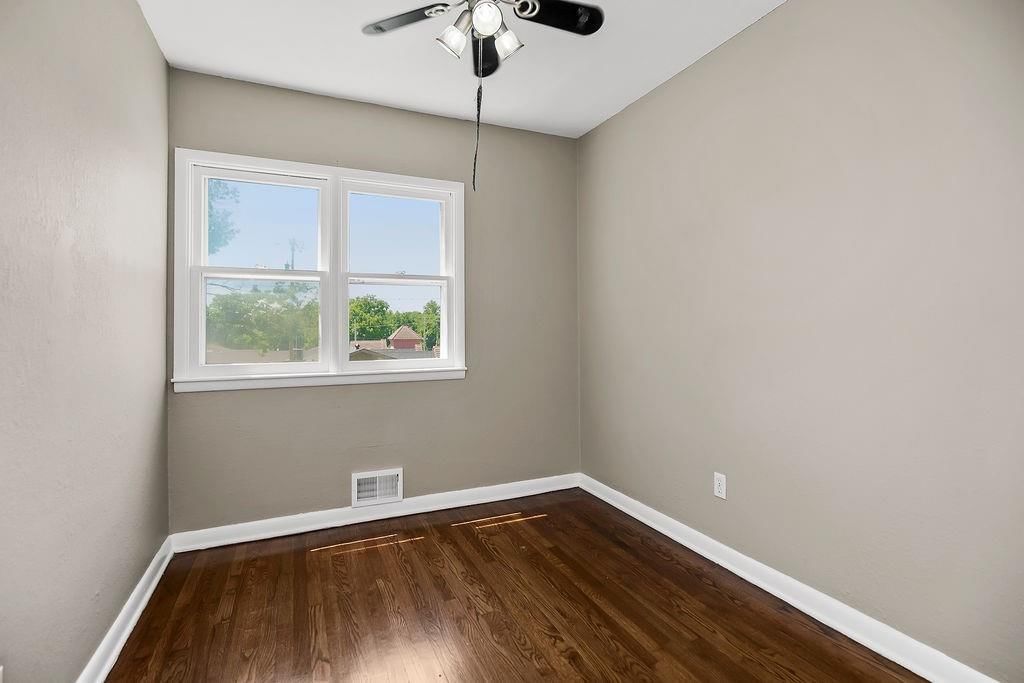
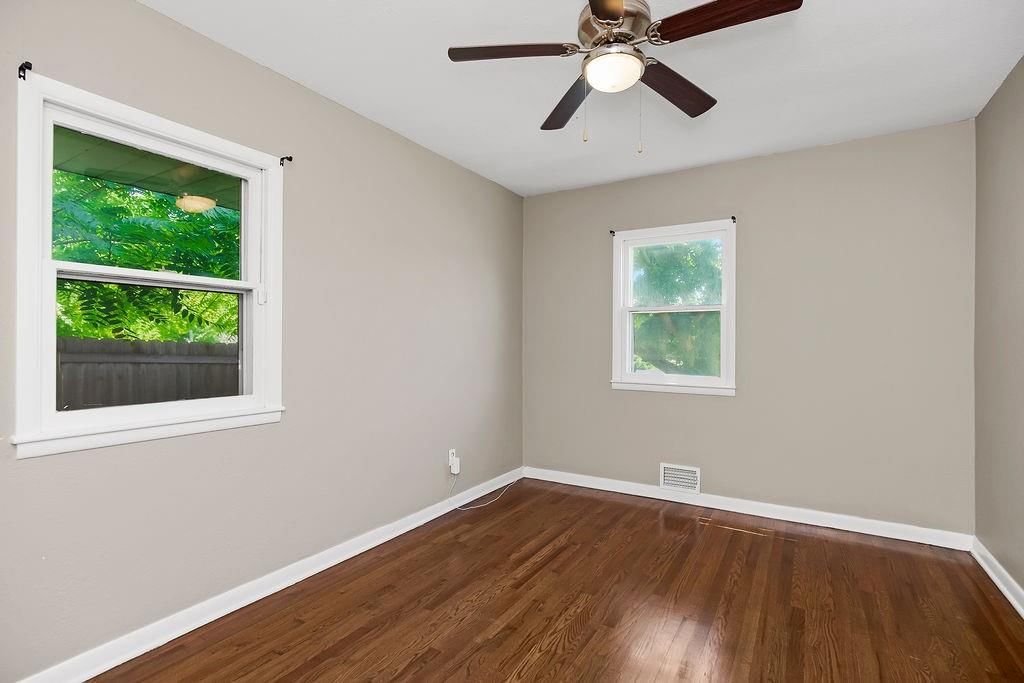
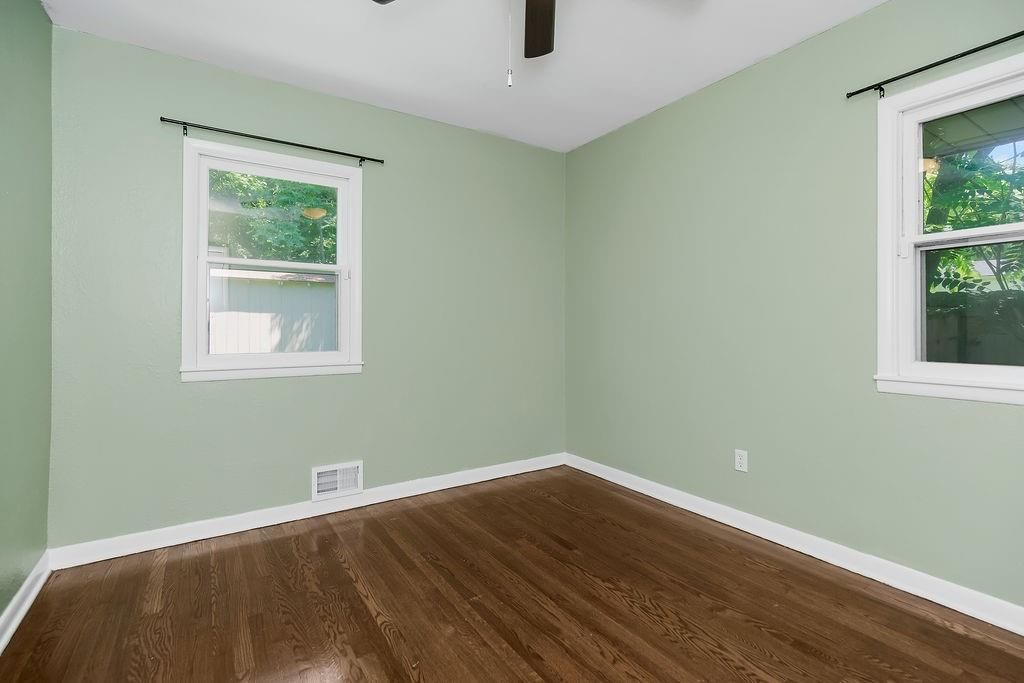
Bedroom 2
- Features: Ceiling Fan(s)
- Level: First
- Dimensions: 11 × 10
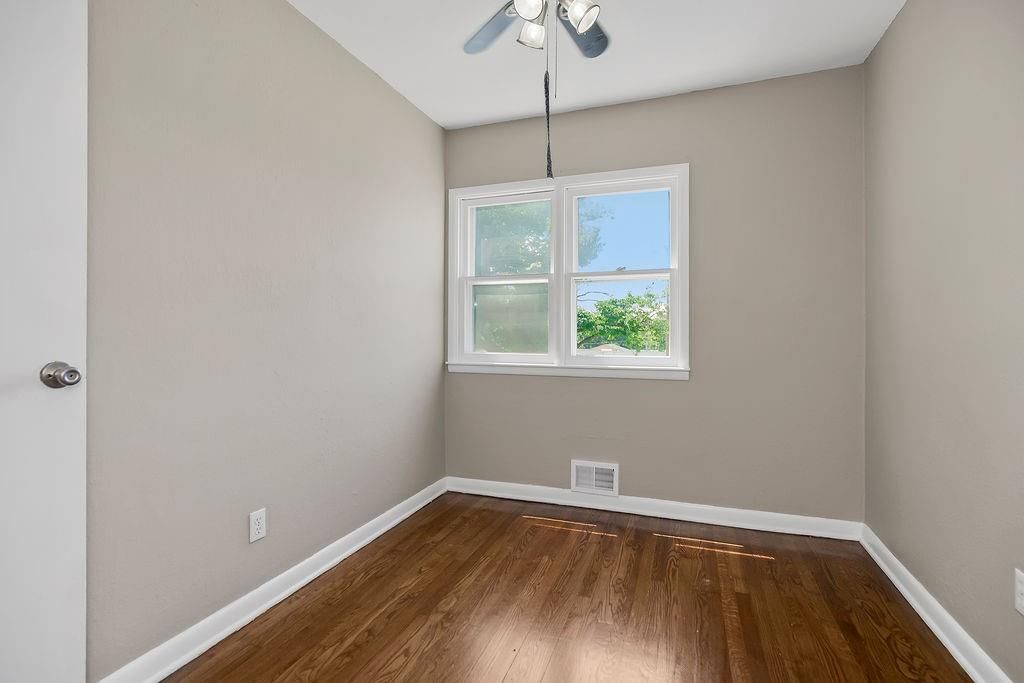
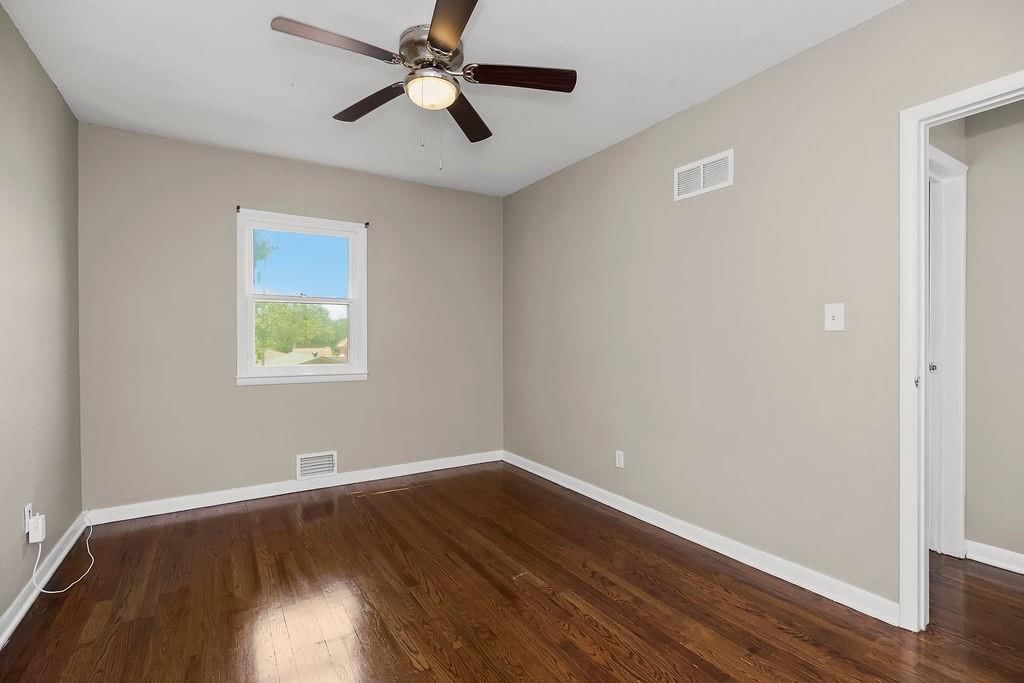
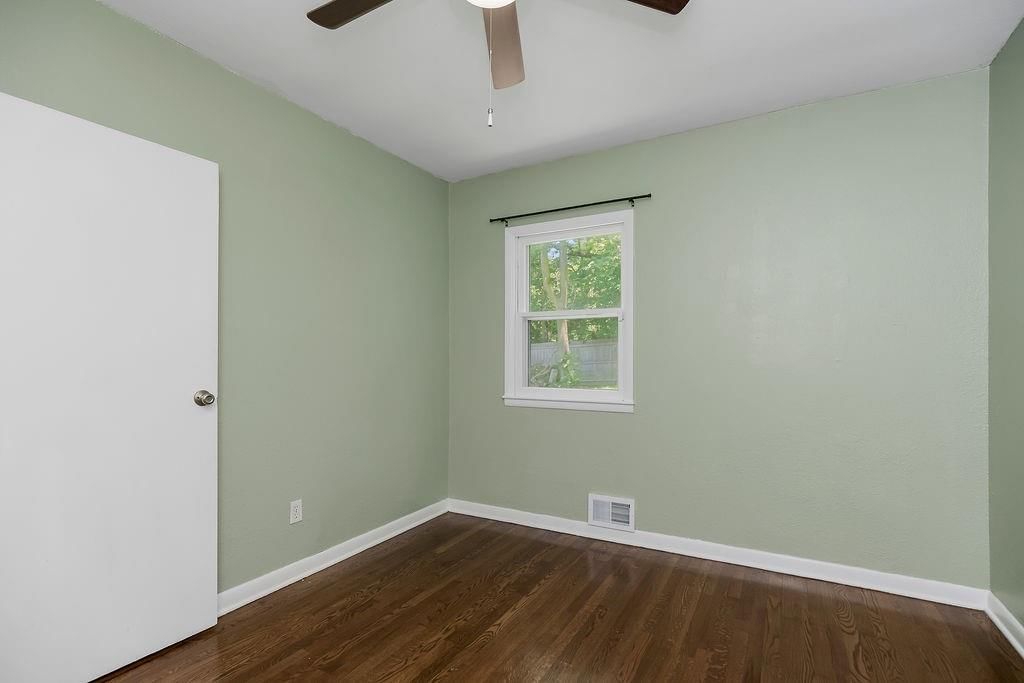
Bedroom 3
- Features: Ceiling Fan(s)
- Level: First
- Dimensions: 10 × 8
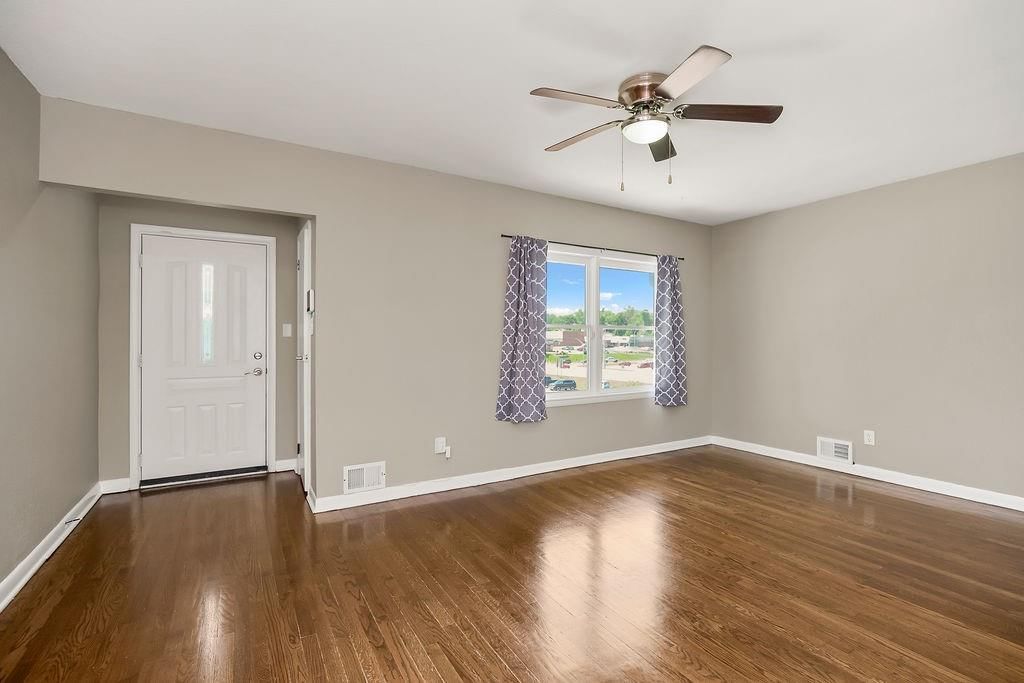
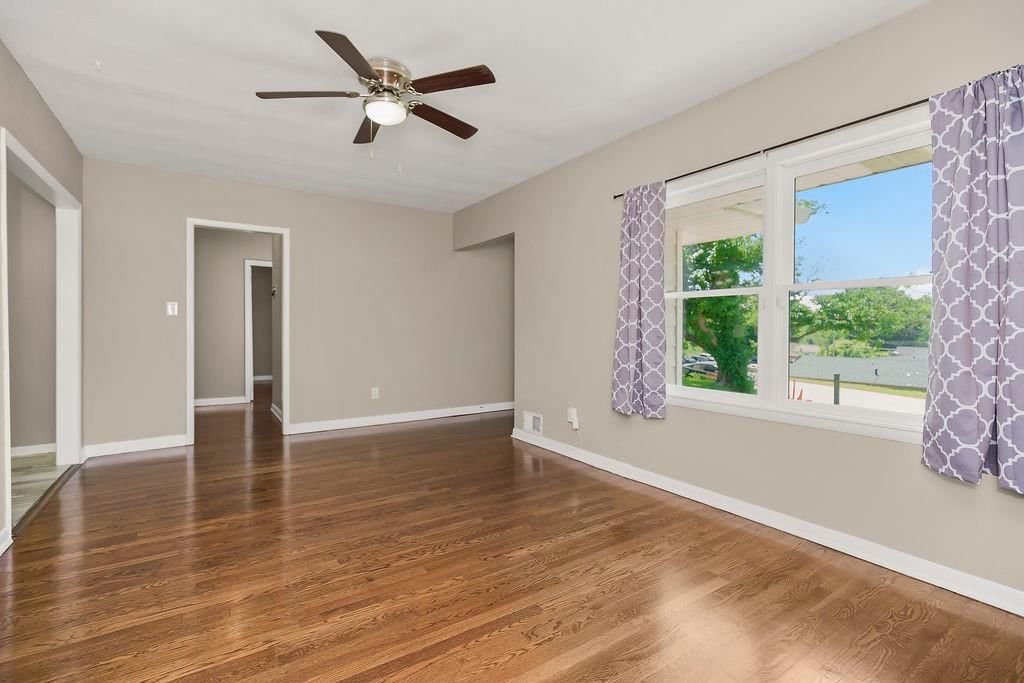
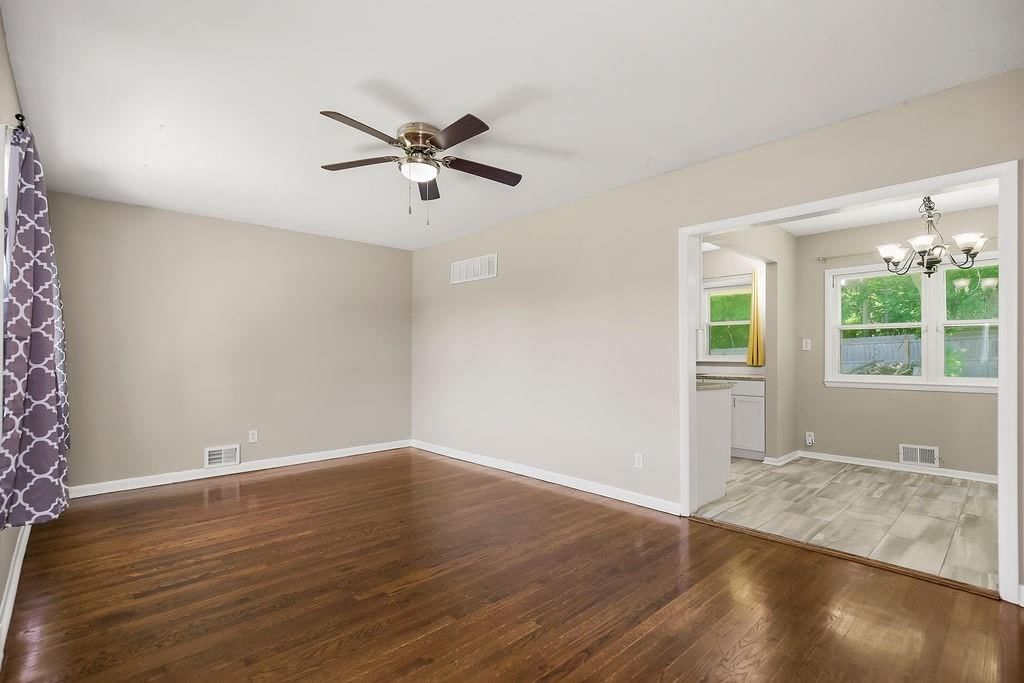
Living Room
- Features: Ceiling Fan(s)
- Level: First
- Dimensions: 19 × 11
Kitchen
- Features: Granite Counters
- Level: First
- Dimensions: 12 × 9
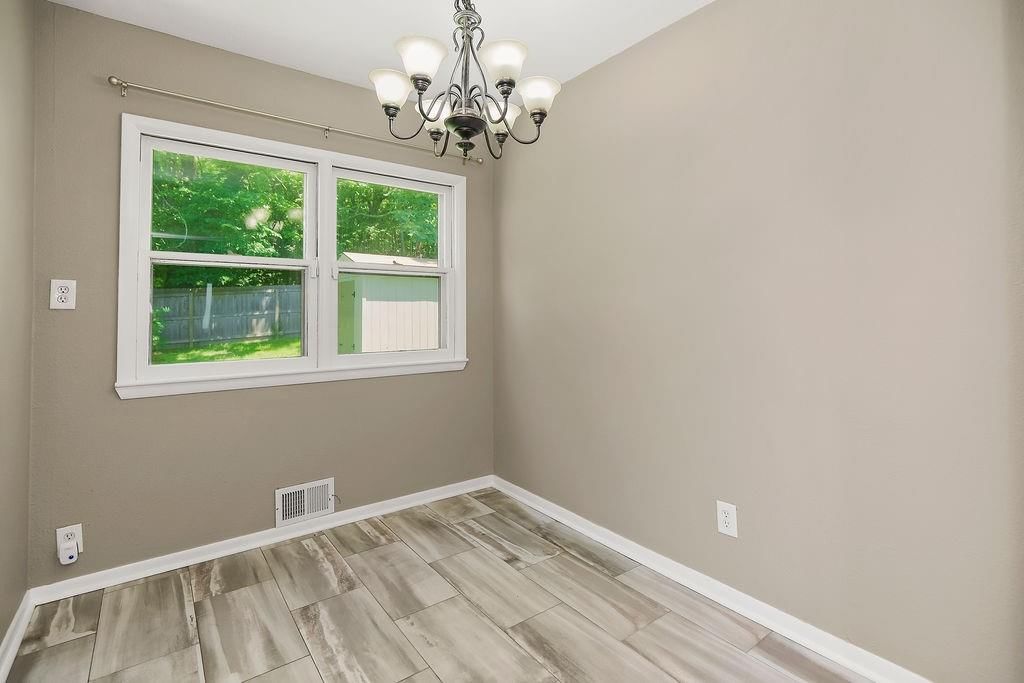
Dining Room
- Level: First
- Dimensions: 8 × 7
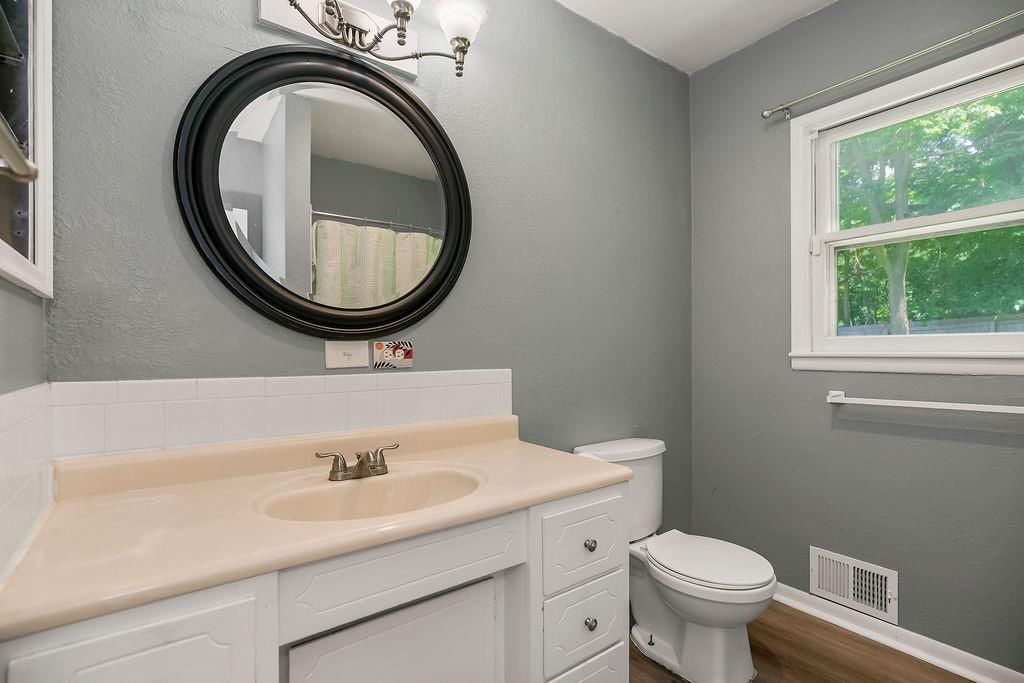
Bathroom 1
- Level: First
- Dimensions: 8 × 7
Heating
- Heating: Forced Air
Cooling
- Cooling: Electric
Appliances
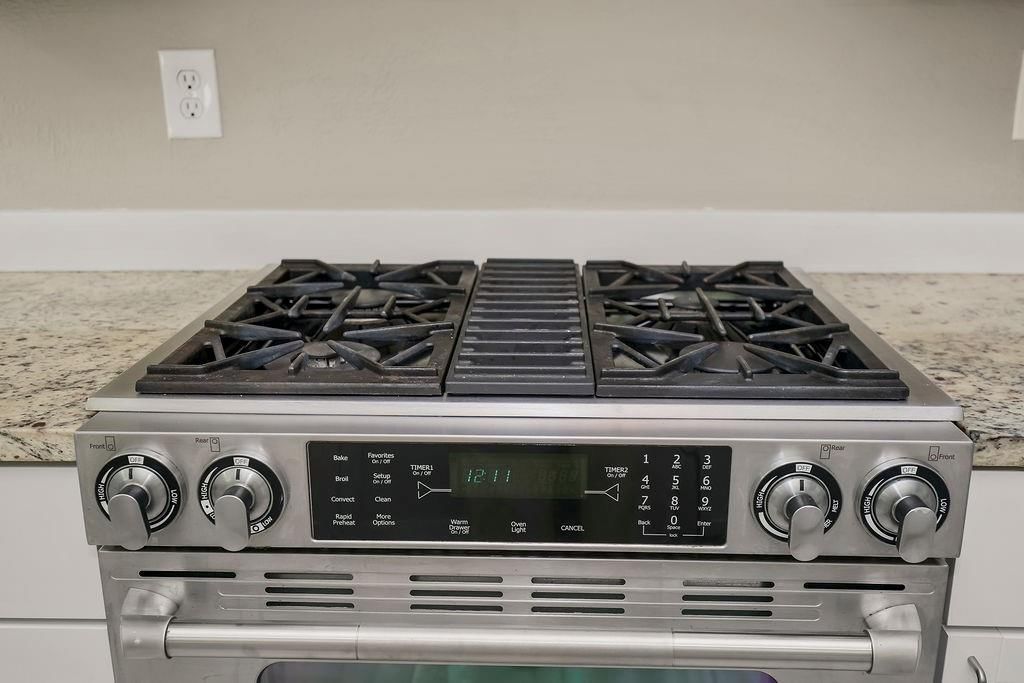
- Included: Dishwasher, Disposal, Microwave, Refrigerator, Gas Range
- Laundry: Lower Level
Features
- Flooring: Ceramic Floor, Luxury Vinyl, Wood
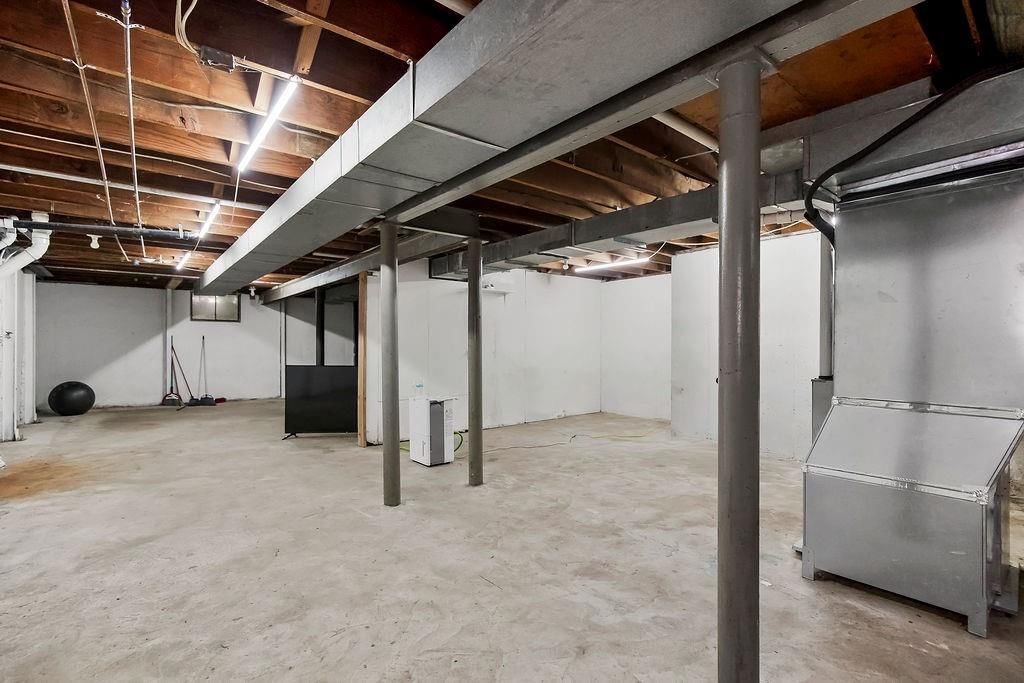
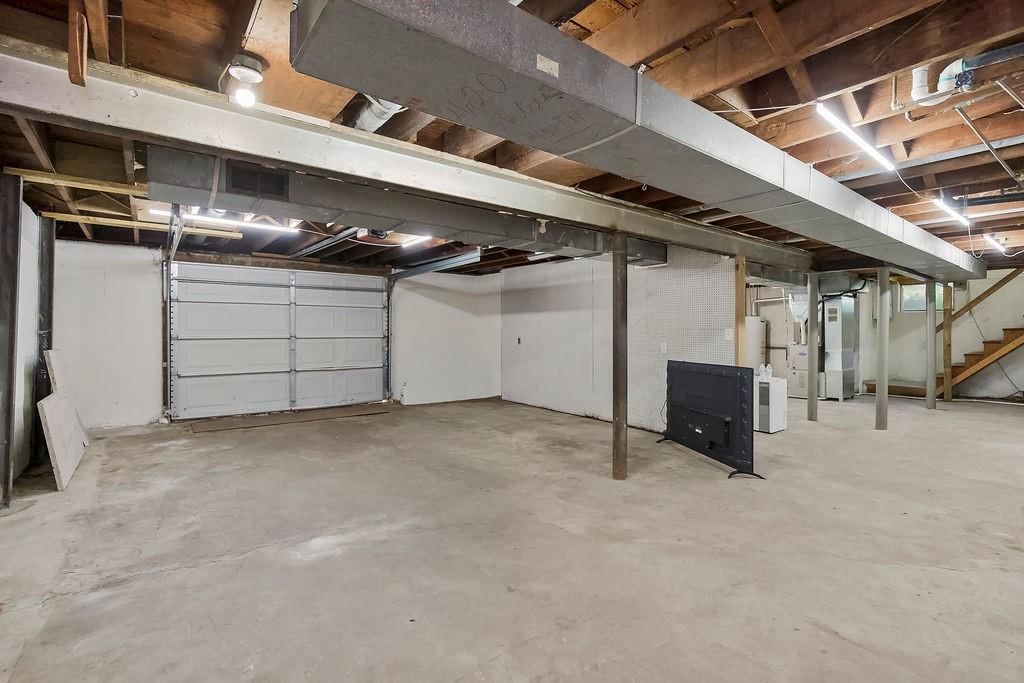
- Basement: Concrete, Garage Entrance, Other
Interior area
- Finished area above ground: 1,066 sqft
- Total interior livable area: 1,066 sqft
Property
Parking
- Total spaces: 1
- Parking features: Attached, Garage Faces Front
Lot
- Size: 0.26 Acres
Construction
Type & style
- Home type: Residential
- Architectural style: Single Family Residence
Materials
- Materials: Frame, Vinyl Siding
Condition
- Year built: 1950
- Age: 76-100 Years
Utilities & green energy
- Sewer: Public Sewer
- Water: Public
Highlights
Outdoor & Lot
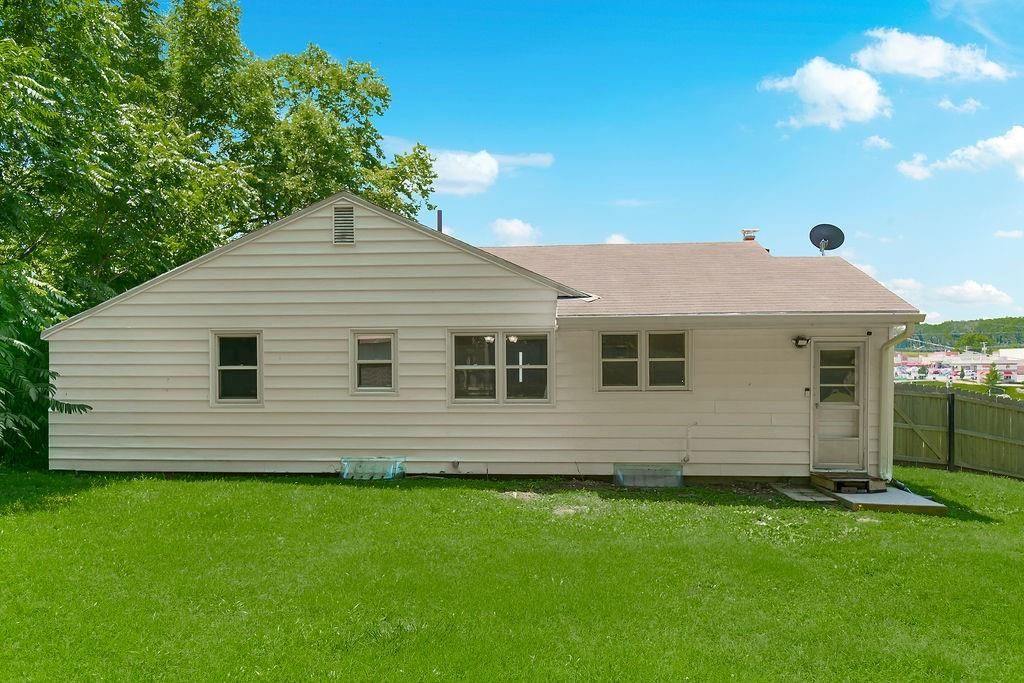
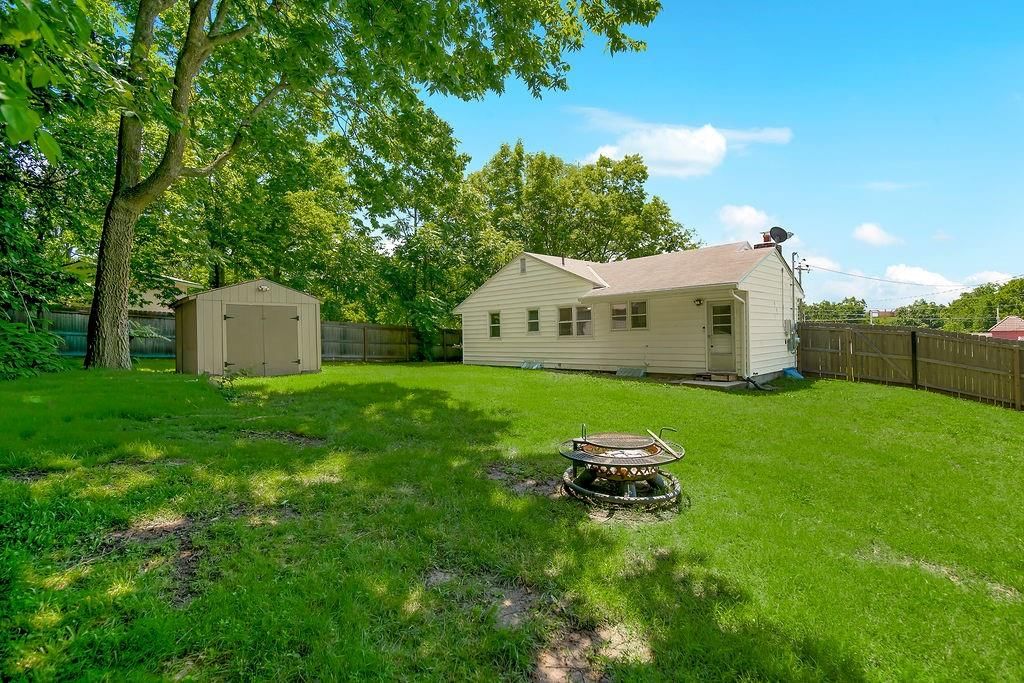
- Fire Pit
- Deck
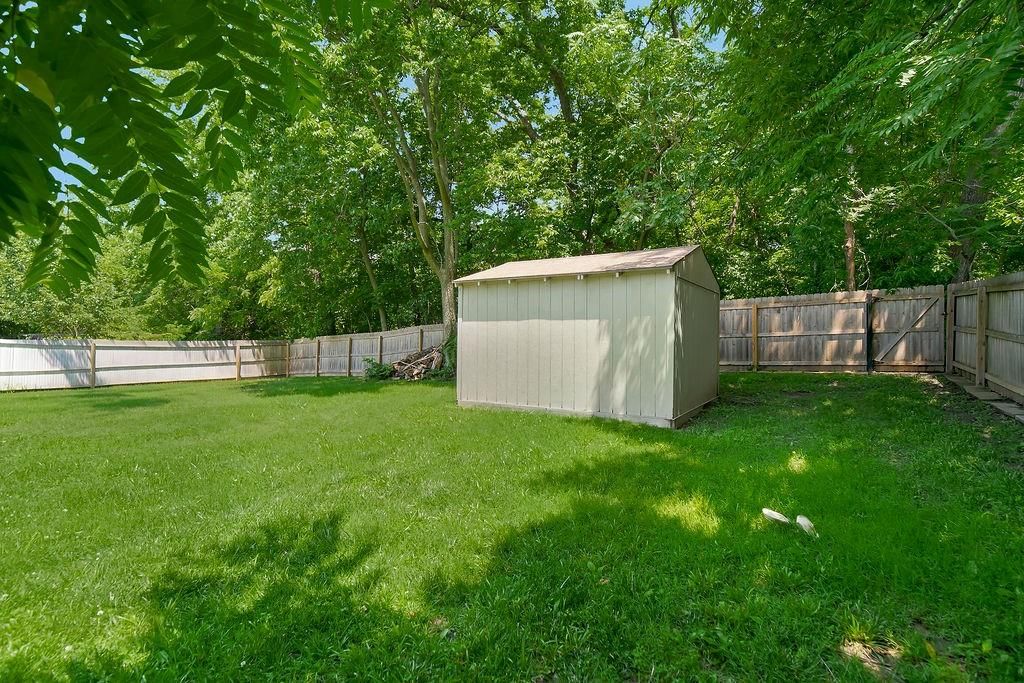
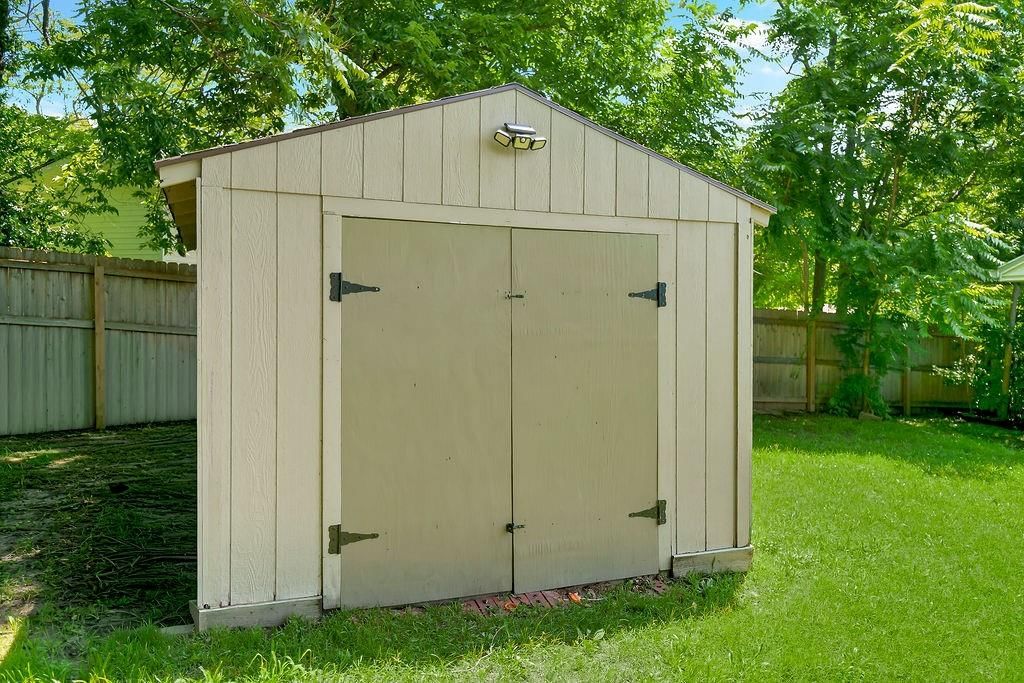
- Fenced Yard
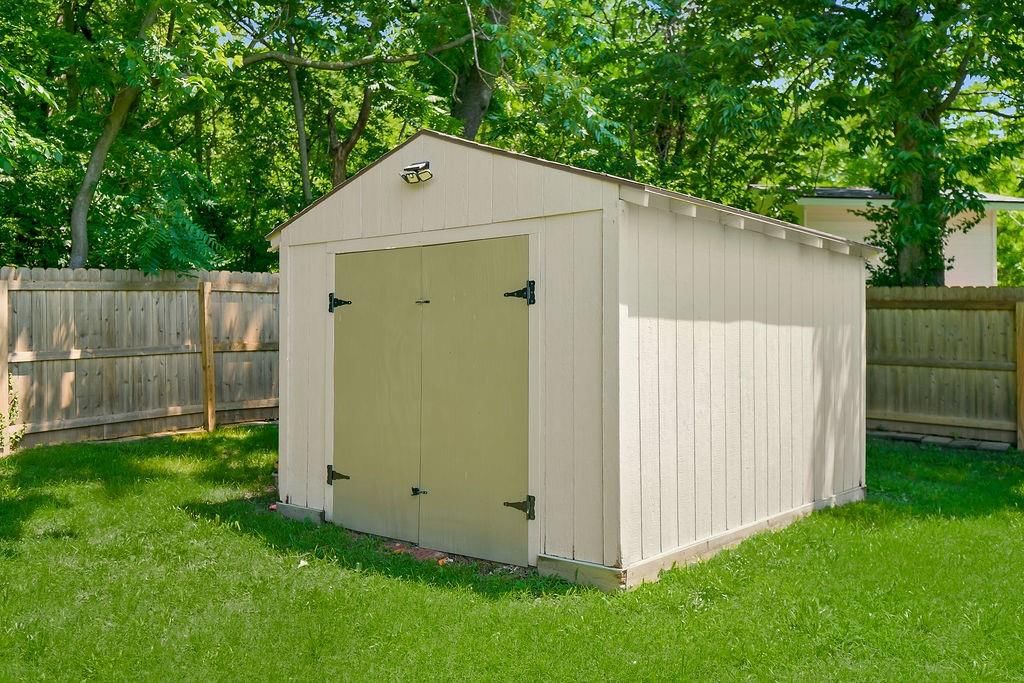
- Big Backyard
- Mature Trees
Kitchen
- White Kitchen
- Gas Range
- Stainless Appliances
Interior
- Hardwood Floors
- Tile Floors
- Statement Lighting
Layout
- Main Floor Primary
Garage & Parking
- Attached Garage
Extras
- Solar Panels
HOA and Amenities
No HOA on this home.
Nearby schools
Schools provided by the listing agent
- District: North Kansas City
- Elementary: Meadowbrook
- Middle: Antioch
- High: Oak Park
Price history
Tax
- Annual tax amount: $2,213 / yr
Listed by Keller Williams KC North
Listed May 28, 2026, 4:11 PM · Updated Jul 17, 2026, 2:00 PM · Source: Heartland MLS as distributed by MLS GRID · MLS #2622825
Listed for
$215,000
Sold2620 NE 56th Terrace, Gladstone, MO 64118
About this home
Is this your home?
Claim this home to get your HouseLoop Home Valuation & Buyer Demand Report — real-time buyer demand and an up-to-date value for your home. Free, no obligation, about 3 minutes.
OFFER DEADLINE of 4:30 Friday June 19th - Welcome home to this beautifully updated raised ranch offering both charm and functionality! The stunning kitchen features granite countertops, ample cabinet space, and a layout perfect for everyday living and entertaining. Enjoy relaxing on the spacious front porch or…
Property Details
Interior
Bedrooms & bathrooms
- Bedrooms: 3
- Full bathrooms: 1
Primary Bedroom
- Features: Ceiling Fan(s)
- Level: First
- Dimensions: 14 × 10
Bedroom 2
- Features: Ceiling Fan(s)
- Level: First
- Dimensions: 11 × 10
Bedroom 3
- Features: Ceiling Fan(s)
- Level: First
- Dimensions: 10 × 8
Living Room
- Features: Ceiling Fan(s)
- Level: First
- Dimensions: 19 × 11
Kitchen
- Features: Granite Counters
- Level: First
- Dimensions: 12 × 9
Dining Room
- Level: First
- Dimensions: 8 × 7
Bathroom 1
- Level: First
- Dimensions: 8 × 7
Heating
- Heating: Forced Air
Cooling
- Cooling: Electric
Appliances
- Included: Dishwasher, Disposal, Microwave, Refrigerator, Gas Range
- Laundry: Lower Level
Features
- Flooring: Ceramic Floor, Luxury Vinyl, Wood
- Basement: Concrete, Garage Entrance, Other
Interior area
- Finished area above ground: 1,066 sqft
- Total interior livable area: 1,066 sqft
Property
Parking
- Total spaces: 1
- Parking features: Attached, Garage Faces Front
Lot
- Size: 0.26 Acres
Construction
Type & style
- Home type: Residential
- Architectural style: Single Family Residence
Materials
- Materials: Frame, Vinyl Siding
Condition
- Year built: 1950
- Age: 76-100 Years
Utilities & green energy
- Sewer: Public Sewer
- Water: Public
Highlights
Outdoor & Lot
- Fire Pit
- Deck
- Fenced Yard
- Big Backyard
- Mature Trees
Kitchen
- White Kitchen
- Gas Range
- Stainless Appliances
Interior
- Hardwood Floors
- Tile Floors
- Statement Lighting
Layout
- Main Floor Primary
Garage & Parking
- Attached Garage
Extras
- Solar Panels
HOA and Amenities
No HOA on this home.
Nearby schools
Schools provided by the listing agent
- District: North Kansas City
- Elementary: Meadowbrook
- Middle: Antioch
- High: Oak Park
Price history
Tax
- Annual tax amount: $2,213 / yr
Is this your home?
Claim this home to get your HouseLoop Home Valuation & Buyer Demand Report — real-time buyer demand and an up-to-date value for your home. Free, no obligation, about 3 minutes.
Listed by Keller Williams KC North
Listed May 28, 2026, 4:11 PM · Updated Jul 17, 2026, 2:00 PM · Source: Heartland MLS as distributed by MLS GRID · MLS #2622825
HouseLoop AI Overview
This 1950 single-family home took 22 days to land an accepted offer in Evanston Place, slightly above the subdivision median pace, suggesting steady rather than competitive demand. Engagement on HouseLoop remained modest with 83 page views and limited saves, though the property's detected strengths—including a deck, fire pit, flat lot, and well-documented condition via HouseLoop's AI photo analysis—aligned with features buyers typically pursue in this market segment. The combination of classic charm, outdoor amenities, and transparent visual storytelling positioned the home to attract interest among value-conscious buyers seeking move-in-ready appeal.
Homes with similar features
| Home | Neighborhood | Shared features | Saves · Likes |
|---|---|---|---|
| 2310 Fishing Lane | The Meadows At Greenfield | deck, model, luxury, photos | 142 · 94 |
| 8534 N FLORA Avenue | The Park | deck, model, luxury, photos | 4 · 4 |
| 16023 Jesse James Farm Road | Other | deck, model, luxury, photos | 190 · 76 |
| 4505 NE 63rd Terrace | Carriage Hill Estates | deck, model, luxury, photos | 16 · 10 |
| 3811 NE 94th Terrace | Northview Place | deck, model, luxury, photos | 0 · 0 |
Frequently asked questions
How much did 2620 NE 56th Terrace sell for?
2620 NE 56th Terrace was listed at $215,000 and sold in Jul 2026. Individual sold prices aren't published here, but the surrounding data tells the story: it featured deck, model, luxury per HouseLoop's AI photo analysis.
How fast did 2620 NE 56th Terrace sell?
It went under contract in 22 days.
How popular was this home on HouseLoop?
83 views · 4 saves · 7 likes.
What features did this home have?
HouseLoop's AI photo analysis detected: deck, model, luxury, photos, fire pit, flat lot, condition, pool form.
What schools serve 2620 NE 56th Terrace?
This home is in the North Kansas City school district (Oak Park High School). Verify the exact attendance boundary for this address before relying on it.