$239,950
Sold3 bd · 2 ba · 1,105 sqftAbout this home
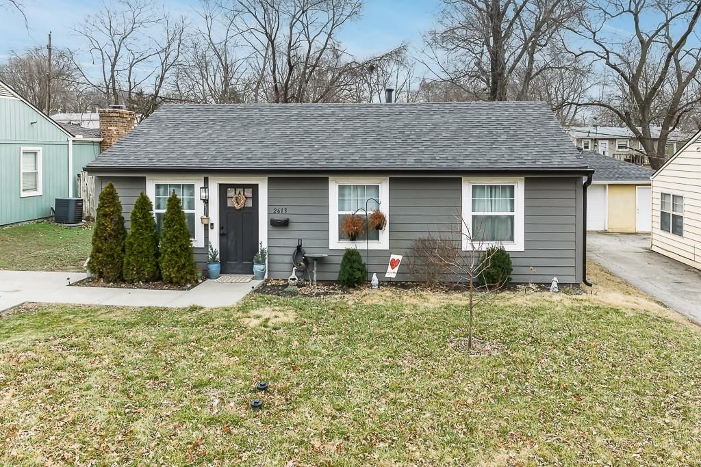
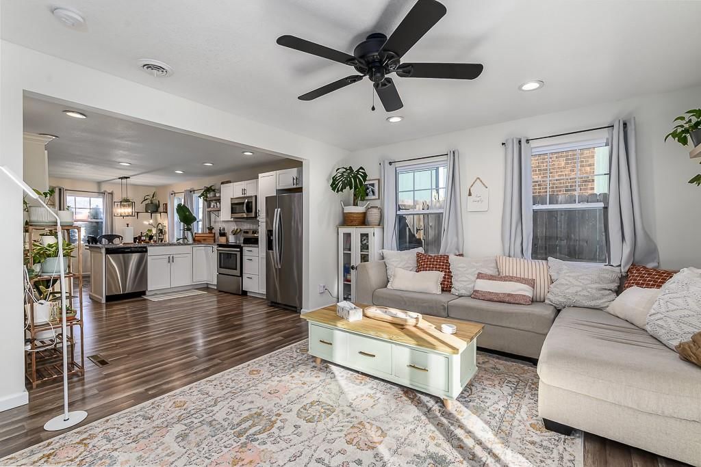
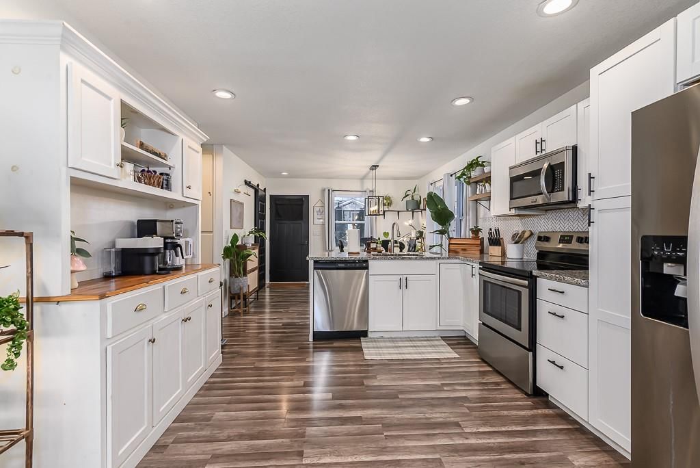
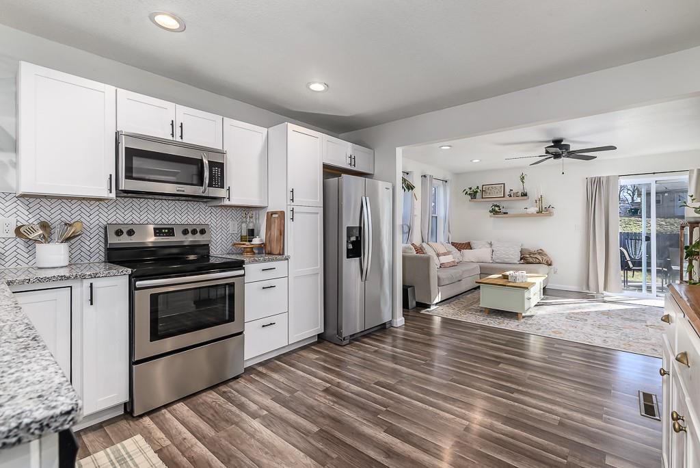
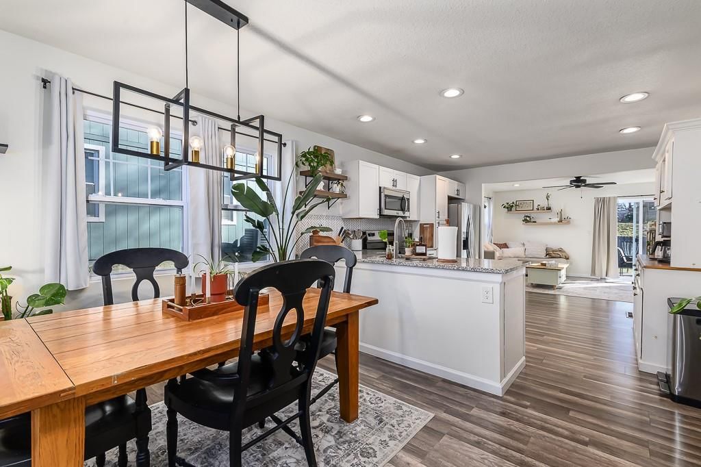
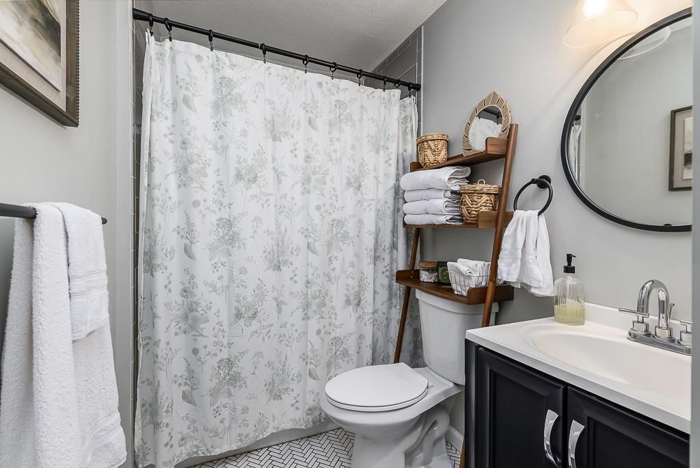
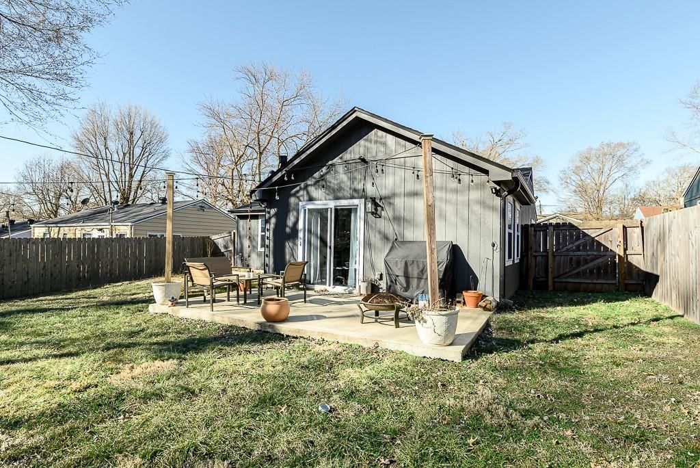
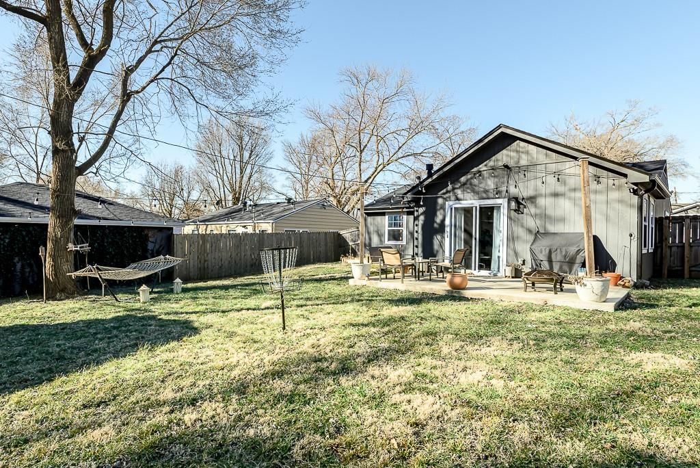
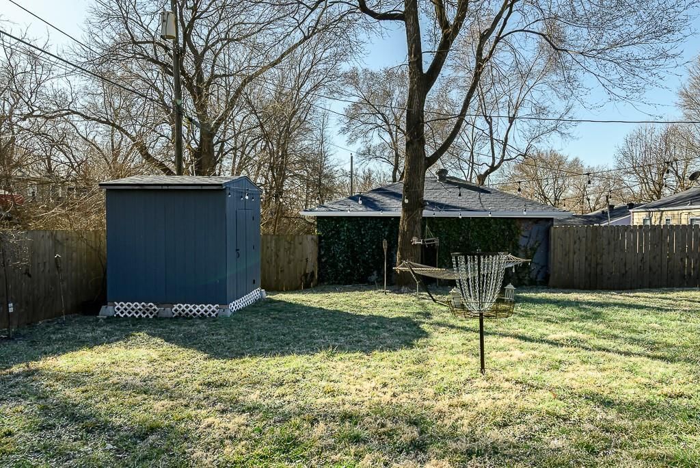
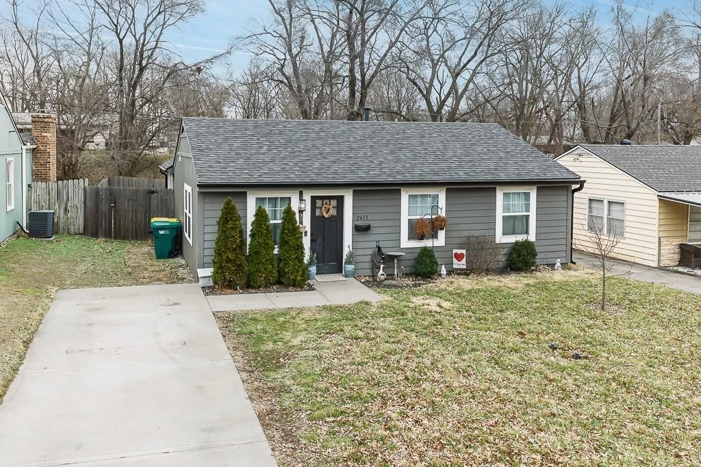
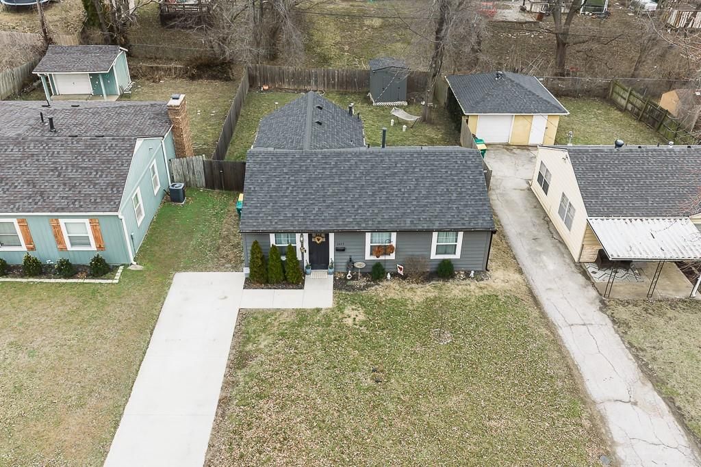
UPDATED 3-BED 2-BATH RANCH WITH FENCED YARD AND SHADE TREES IN A SUPER CONVENIENT LOCATION! This true ranch offers easy one-level living with an updated kitchen and refreshed bathrooms, including a private bath in the main bedroom for added comfort. The layout feels simple and functional, with three bedrooms and two…
Property Details
Interior
Bedrooms & bathrooms
- Bedrooms: 3
- Full bathrooms: 2
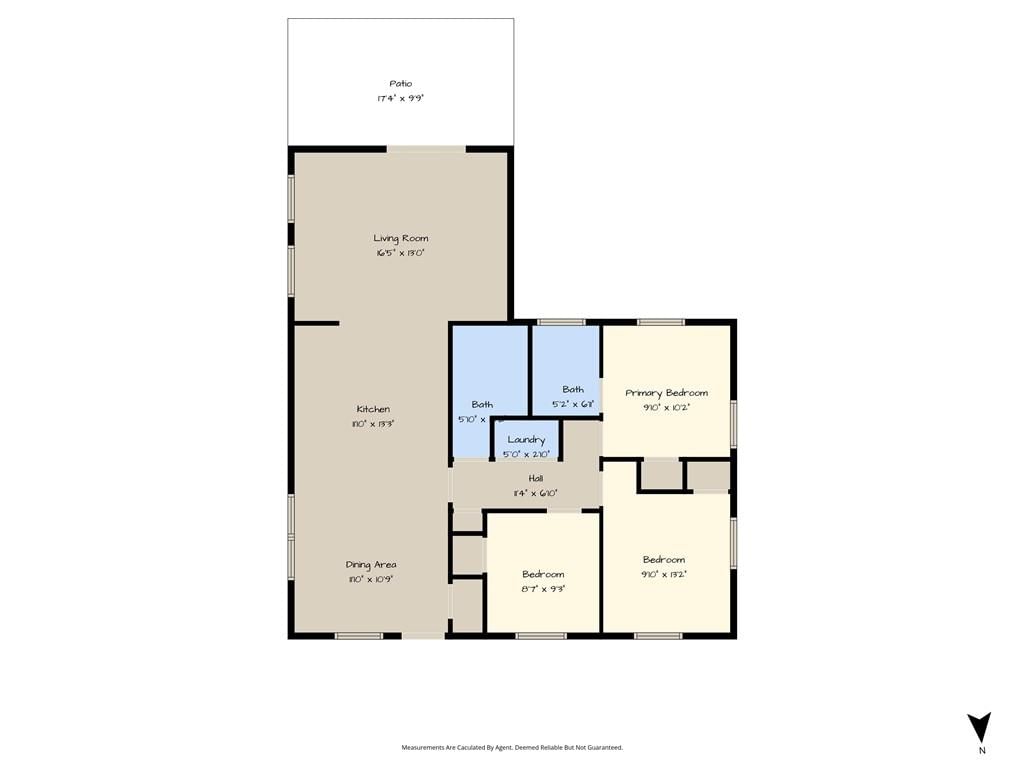
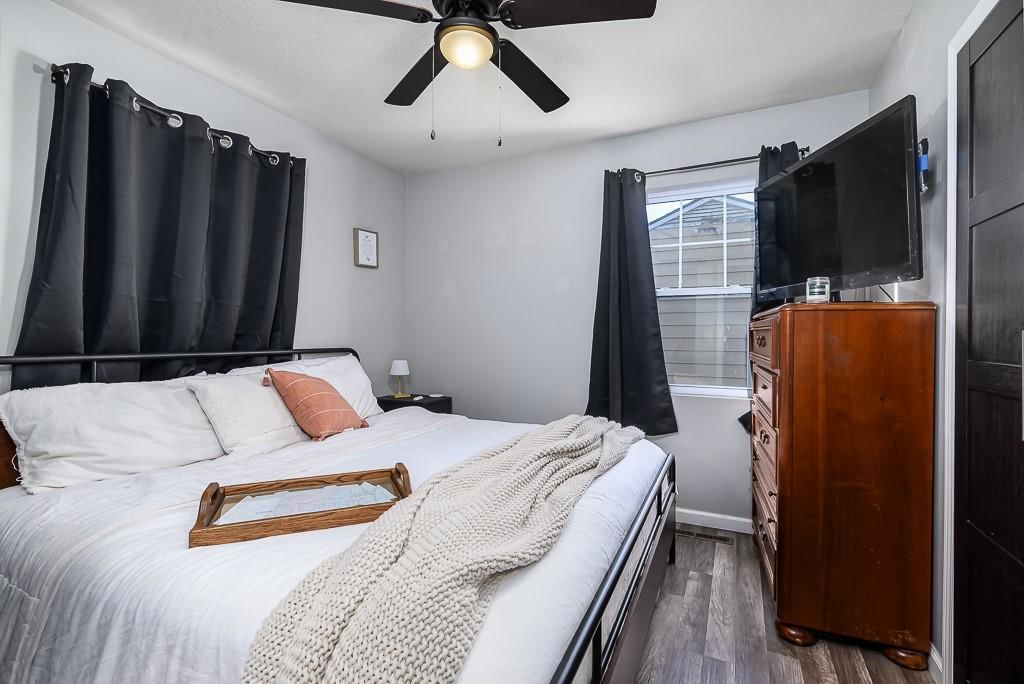
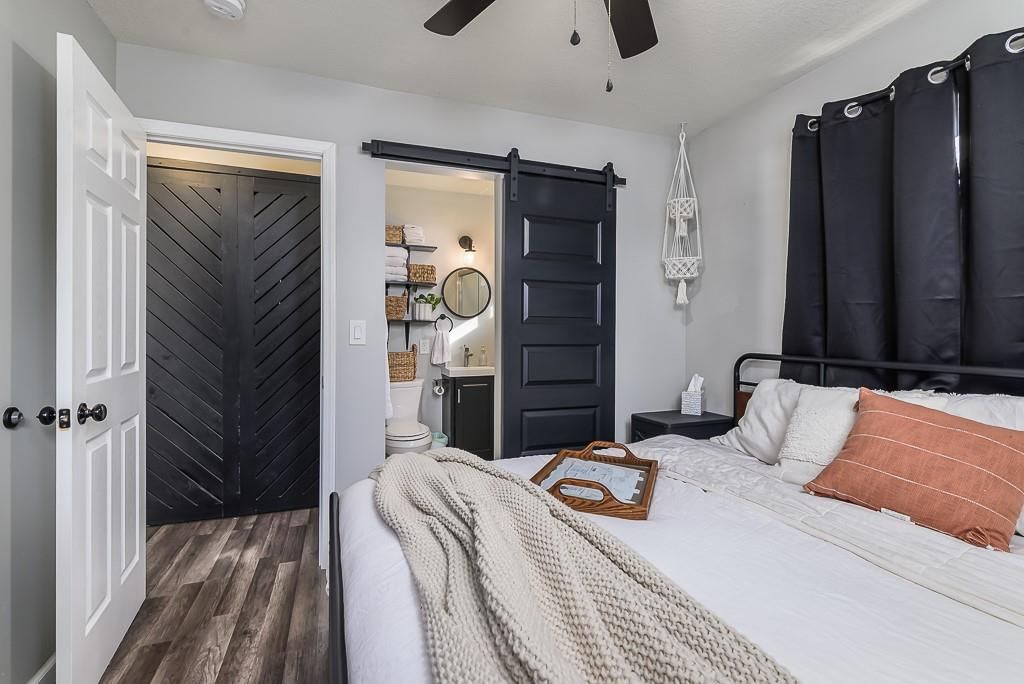
Primary Bedroom
- Features: Ceiling Fan(s)
- Level: First
- Dimensions: 10 × 10
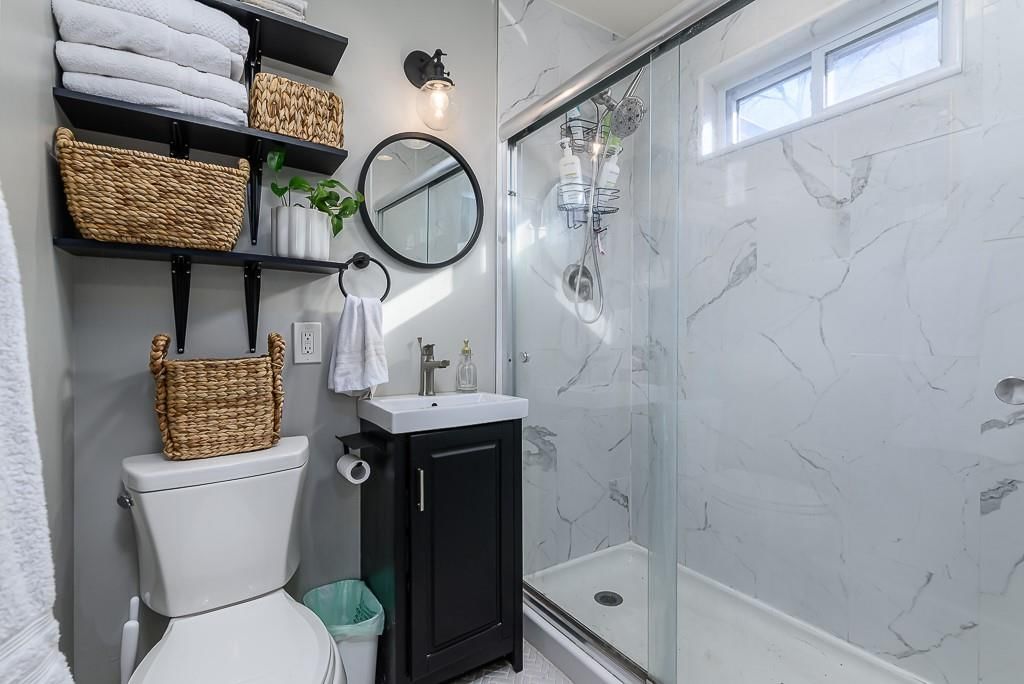
Primary Bathroom
- Level: First
- Dimensions: 7 × 6
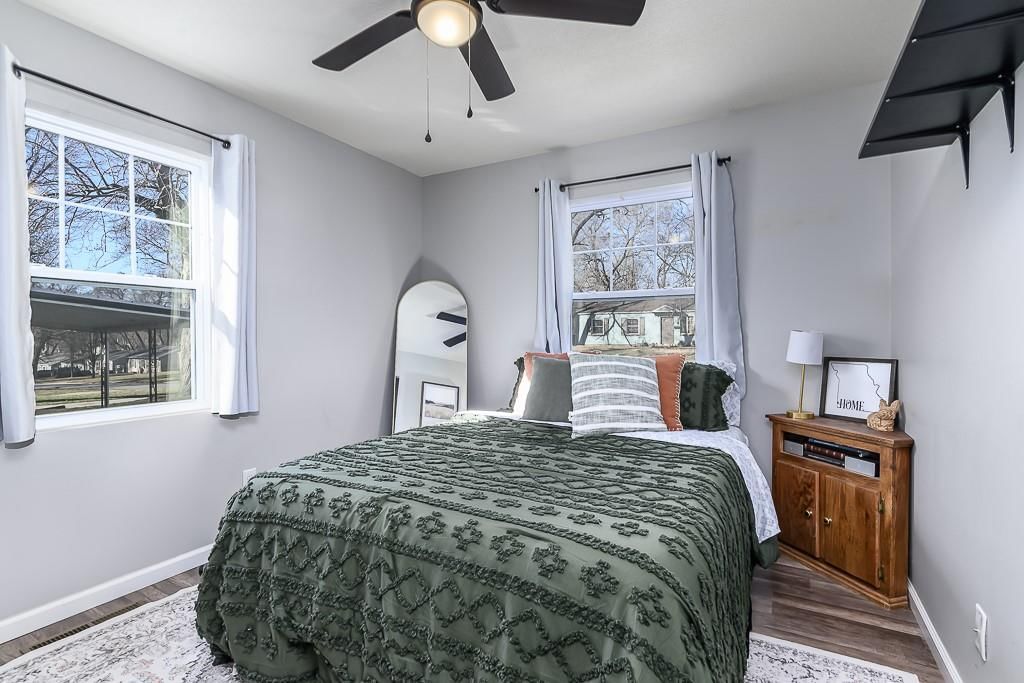
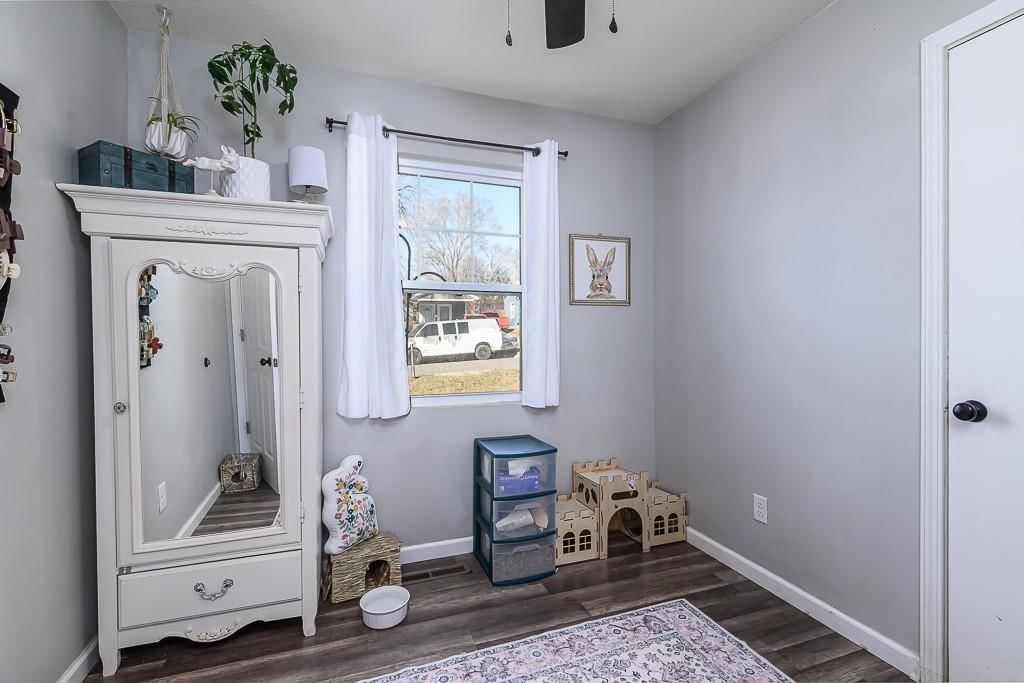
Bedroom 2
- Features: Ceiling Fan(s)
- Level: First
- Dimensions: 11 × 11
Bedroom 3
- Features: Ceiling Fan(s)
- Level: First
- Dimensions: 9 × 9
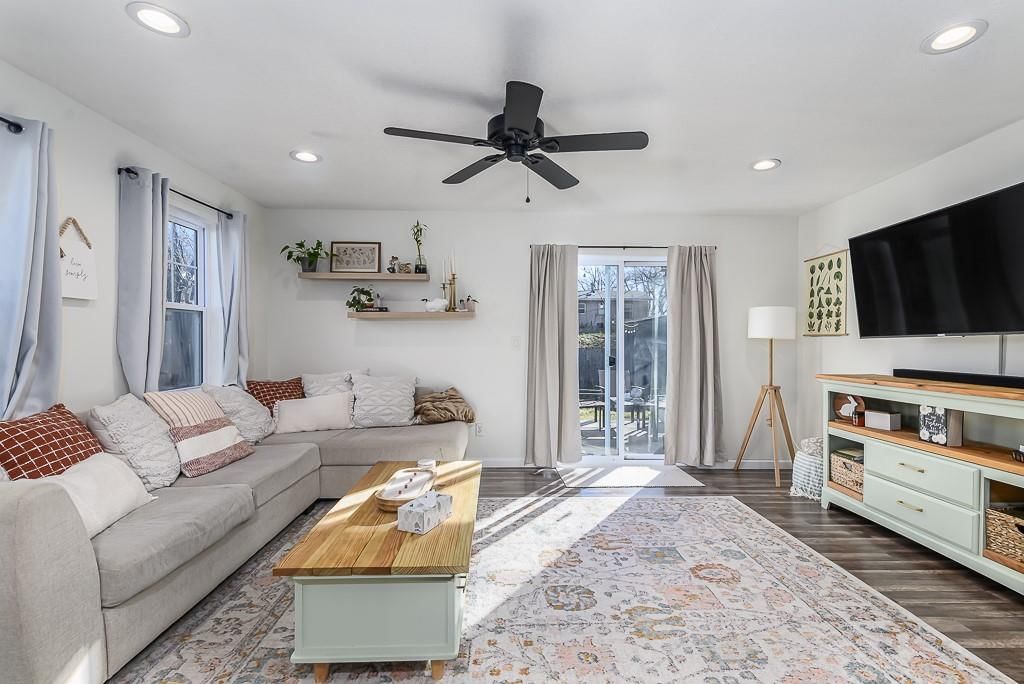
Living Room
- Features: Ceiling Fan(s)
- Level: First
- Dimensions: 16 × 13
Kitchen
- Features: Granite Counters
- Level: First
- Dimensions: 13 × 12
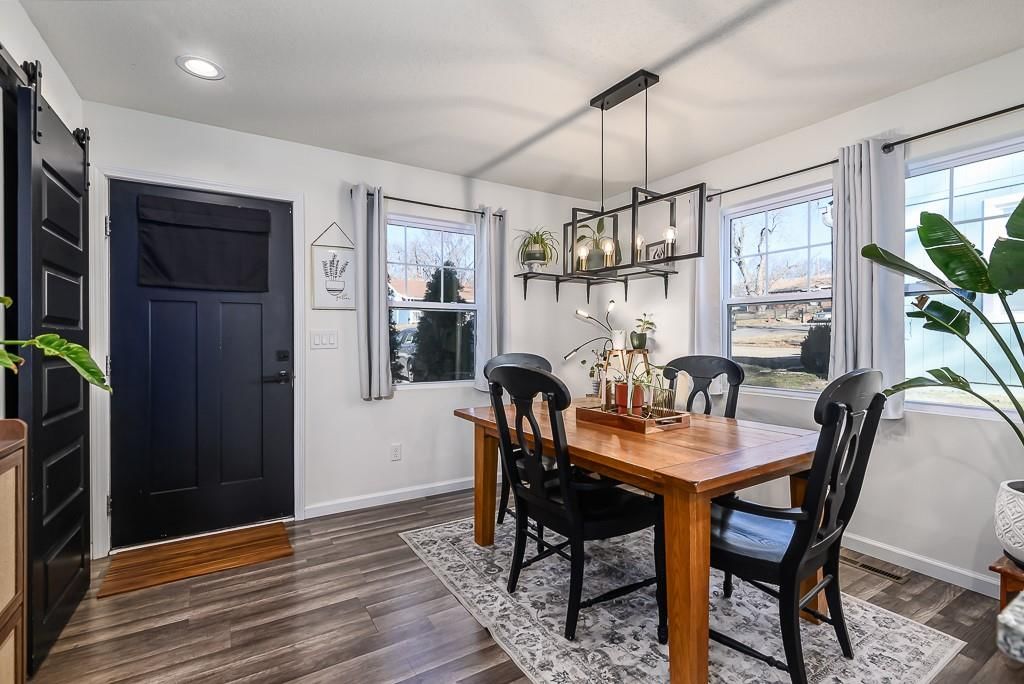
Dining Room
- Level: First
- Dimensions: 12 × 11
Bathroom 1
- Level: First
- Dimensions: 11 × 5
Heating
- Heating: Electric
Cooling
- Cooling: Electric
Appliances
- Included: Microwave, Electric Range
- Laundry: In Hall
Features
- Flooring: Carpet
- Basement: Slab
- Other rooms: Main Floor BR, Main Floor Primary Bedroom
Interior area
- Finished area above ground: 1,105 sqft
- Total interior livable area: 1,105 sqft
Property
Parking
- Parking features: Off Street, Other
Lot
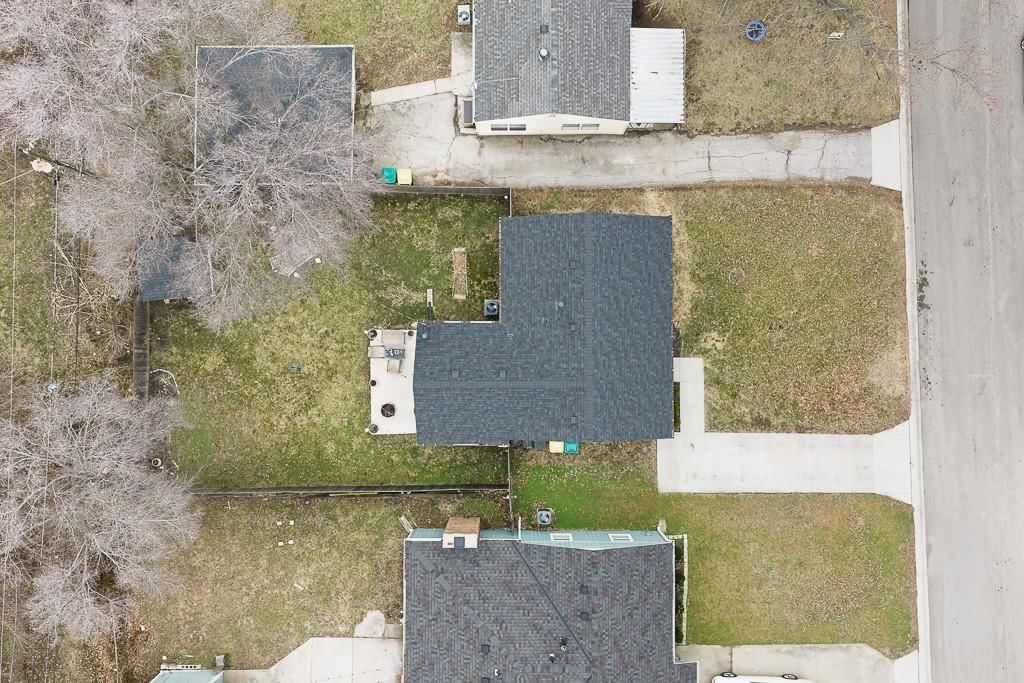
- Size: 0.13 Acres
- Features: City Limits, City Lot
Construction
Type & style
- Home type: Residential
- Architectural style: Single Family Residence
Materials
- Materials: Frame
Condition
- Year built: 1954
- Age: 51-75 Years
Utilities & green energy
- Sewer: Public Sewer
- Water: Public
Highlights
Layout
- Main Floor Primary
HOA and Amenities
HOA
- Has HOA: Yes
Amenities
- Community Center
Nearby schools
Schools provided by the listing agent
- District: Turner
- Elementary: Turner
- Middle: Turner
- High: Turner
Price history
Tax
- Annual tax amount: $3,567 / yr
Listed by Lynch Real Estate
Listed Feb 17, 2026, 4:20 PM · Updated May 29, 2026, 11:27 AM · Source: Heartland MLS as distributed by MLS GRID · MLS #2601911
Listed for
$239,950
Sold2613 S 49th Street, Kansas City, KS 66106
About this home
Is this your home?
Claim this home to get your HouseLoop Home Valuation & Buyer Demand Report — real-time buyer demand and an up-to-date value for your home. Free, no obligation, about 3 minutes.
UPDATED 3-BED 2-BATH RANCH WITH FENCED YARD AND SHADE TREES IN A SUPER CONVENIENT LOCATION! This true ranch offers easy one-level living with an updated kitchen and refreshed bathrooms, including a private bath in the main bedroom for added comfort. The layout feels simple and functional, with three bedrooms and two…
Property Details
Interior
Bedrooms & bathrooms
- Bedrooms: 3
- Full bathrooms: 2
Primary Bedroom
- Features: Ceiling Fan(s)
- Level: First
- Dimensions: 10 × 10
Primary Bathroom
- Level: First
- Dimensions: 7 × 6
Bedroom 2
- Features: Ceiling Fan(s)
- Level: First
- Dimensions: 11 × 11
Bedroom 3
- Features: Ceiling Fan(s)
- Level: First
- Dimensions: 9 × 9
Living Room
- Features: Ceiling Fan(s)
- Level: First
- Dimensions: 16 × 13
Kitchen
- Features: Granite Counters
- Level: First
- Dimensions: 13 × 12
Dining Room
- Level: First
- Dimensions: 12 × 11
Bathroom 1
- Level: First
- Dimensions: 11 × 5
Heating
- Heating: Electric
Cooling
- Cooling: Electric
Appliances
- Included: Microwave, Electric Range
- Laundry: In Hall
Features
- Flooring: Carpet
- Basement: Slab
- Other rooms: Main Floor BR, Main Floor Primary Bedroom
Interior area
- Finished area above ground: 1,105 sqft
- Total interior livable area: 1,105 sqft
Property
Parking
- Parking features: Off Street, Other
Lot
- Size: 0.13 Acres
- Features: City Limits, City Lot
Construction
Type & style
- Home type: Residential
- Architectural style: Single Family Residence
Materials
- Materials: Frame
Condition
- Year built: 1954
- Age: 51-75 Years
Utilities & green energy
- Sewer: Public Sewer
- Water: Public
Highlights
Layout
- Main Floor Primary
HOA and Amenities
HOA
- Has HOA: Yes
Amenities
- Community Center
Nearby schools
Schools provided by the listing agent
- District: Turner
- Elementary: Turner
- Middle: Turner
- High: Turner
Price history
Tax
- Annual tax amount: $3,567 / yr
Is this your home?
Claim this home to get your HouseLoop Home Valuation & Buyer Demand Report — real-time buyer demand and an up-to-date value for your home. Free, no obligation, about 3 minutes.
Listed by Lynch Real Estate
Listed Feb 17, 2026, 4:20 PM · Updated May 29, 2026, 11:27 AM · Source: Heartland MLS as distributed by MLS GRID · MLS #2601911
HouseLoop AI Overview
This Highland Crest home took 61 days to go under contract, reflecting steady but measured buyer interest in the neighborhood. With 270 page views and modest but consistent engagement—9 likes and 6 saves—the property attracted deliberate attention from its target market. HouseLoop's AI photo analysis highlighted the home's period character and functional layout as primary buyer draws, signaling appeal to buyers seeking vintage character in this established community.
Frequently asked questions
How much did 2613 S 49th Street sell for?
2613 S 49th Street was listed at $239,950 and sold.
How fast did 2613 S 49th Street sell?
It went under contract in 61 days.
How popular was this home on HouseLoop?
270 views · 6 saves · 9 likes.
What schools serve 2613 S 49th Street?
This home is in the Turner school district (Turner High School). Verify the exact attendance boundary for this address before relying on it.